
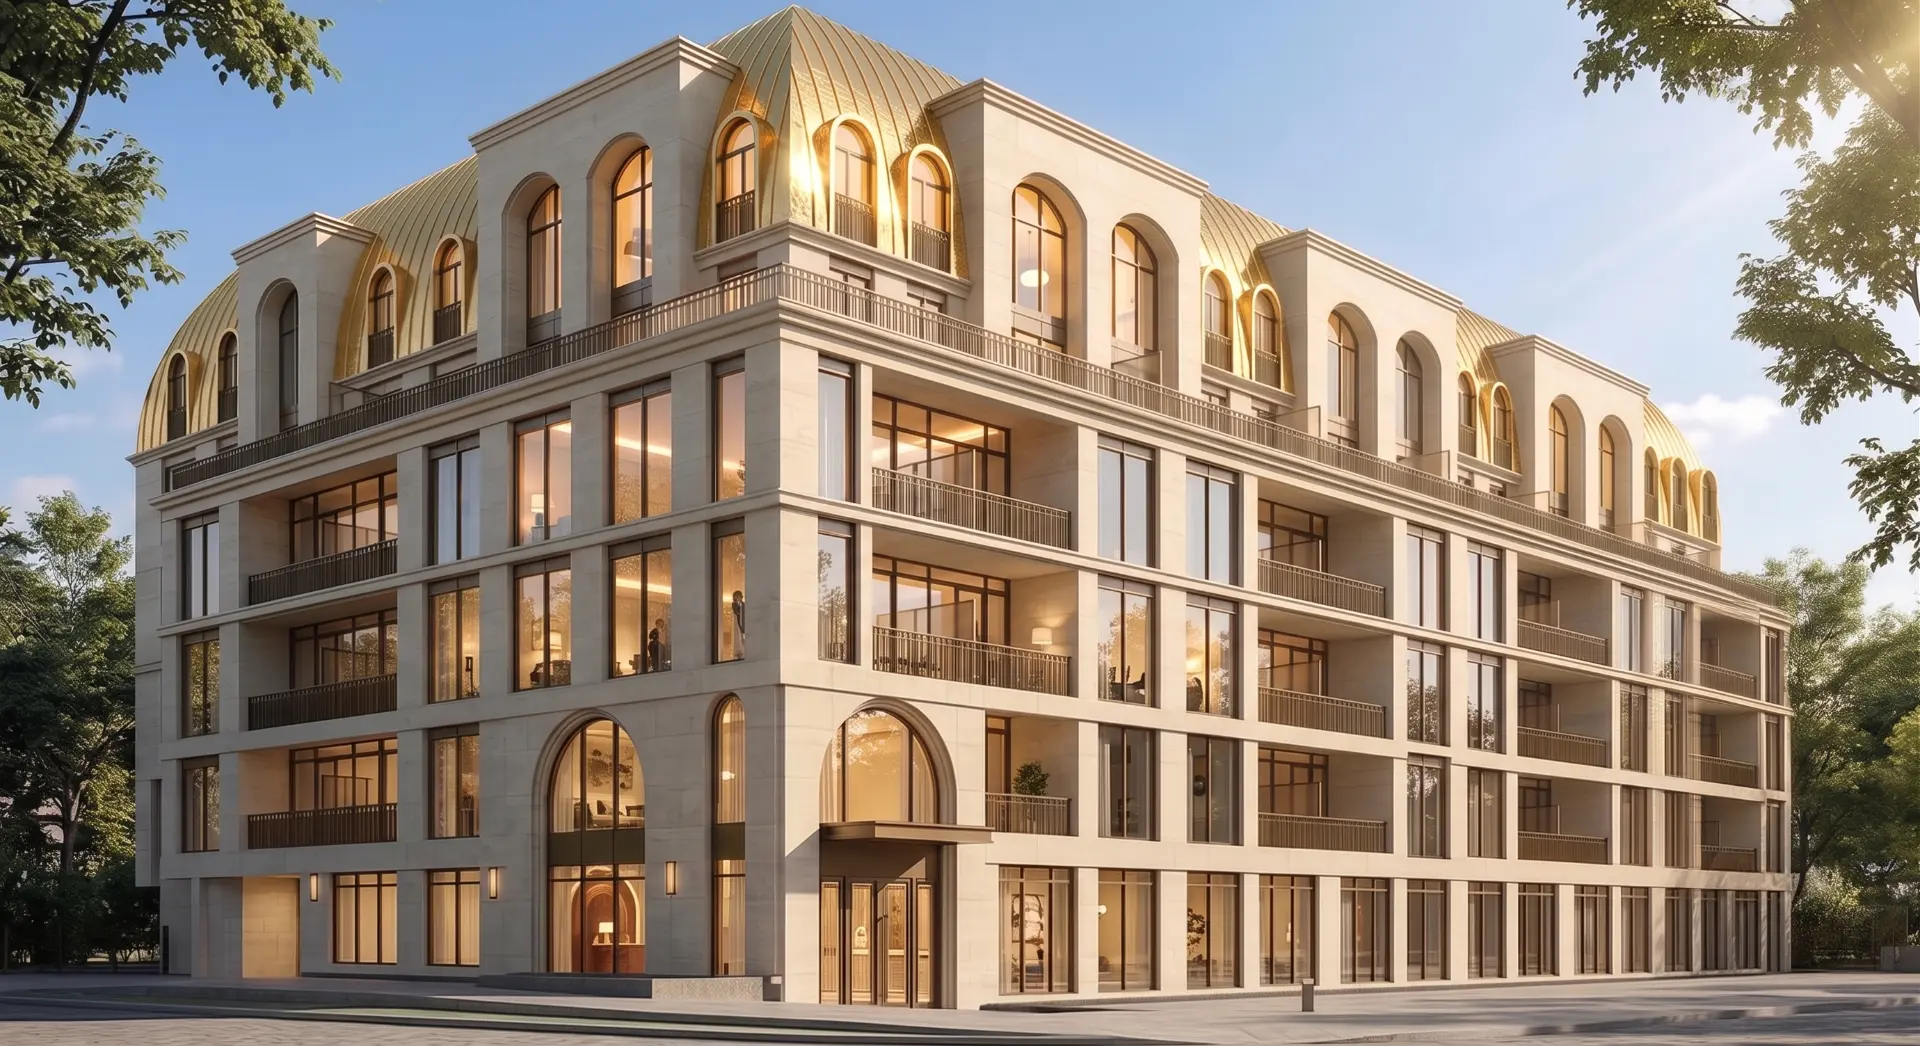
Now Selling | The Bridle Path, Toronto
The Bridle Path
Private Residences by 95 Developments
Two Addresses. One Rare Opportunity.
The Bridle Path, Toronto
Two Addresses. One Rare Opportunity.
For the first time in more than two decades, a new collection of private residences arrives in one of Toronto's most prestigious neighbourhoods.
The Bridle Estate and The Bridle Prestige introduce two boutique, six-storey residences along Bayview Avenue, combining timeless architecture, luxury interiors, private services and a rare Bridle Path address.
The Bridle Path is one of Toronto's most established and storied luxury neighbourhoods, known for grand estates, mature tree canopies, quiet streets and exceptional privacy.
The Bridle Estate and The Bridle Prestige bring a new residential format to this setting — boutique condominium residences designed with the scale, restraint and service expected of a private estate.
The two buildings are positioned across Bayview Avenue as a cohesive architectural composition, sharing a timeless material palette and luxury residential character.
Developer
95 Developments
Neighbourhood
The Bridle Path
City
Toronto
Buildings
2
Storeys
6 Each
Total Residences
130
Occupancy
Spring 2028
Starting PSF
$995*
Starting Price
$528,345*
The Collections
The Bridle Prestige & The Bridle Estate
Two boutique six-storey residences, each with its own address, character and level of private service.
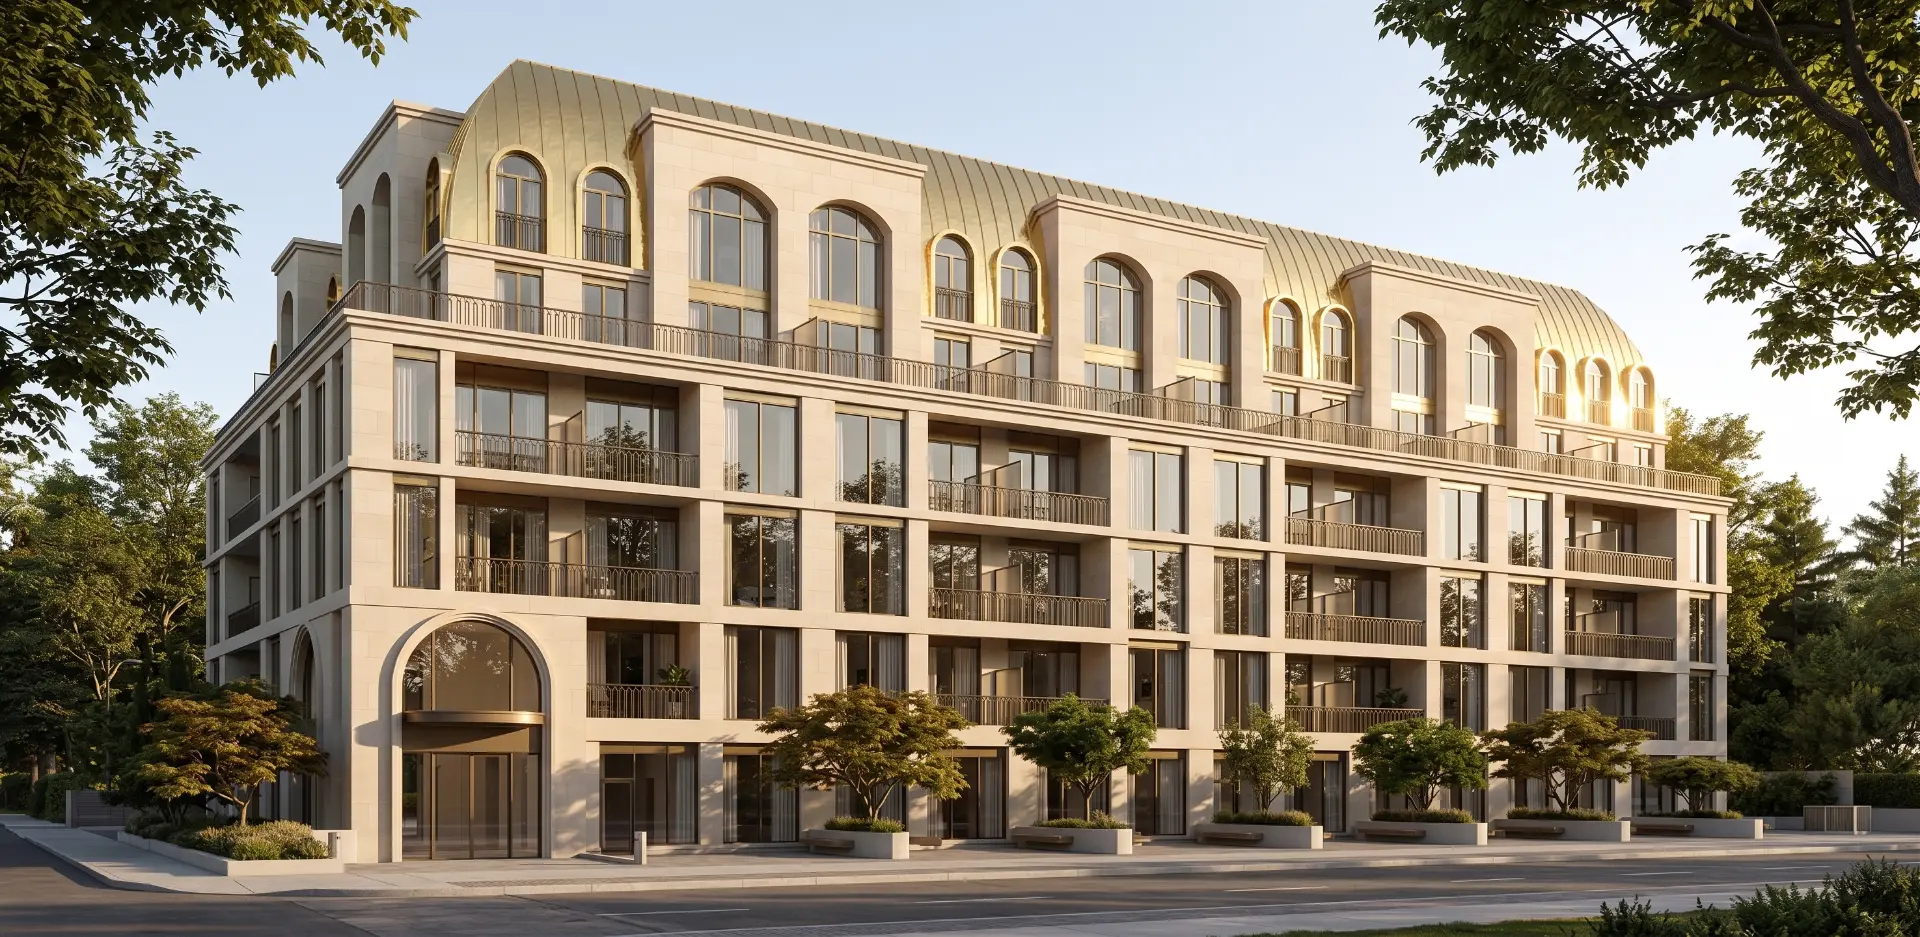
Boutique Luxury
The Bridle Prestige
2472 Bayview Avenue
- Storeys
- 6 Storeys
- Residences
- 60 Residences
- From
- $528,345*
- From PSF
- $995 PSF*
1 Bedroom · 1 Bedroom + Den · 2 Bedroom · 2 Bedroom + Den · 3 Bedroom
Explore Prestige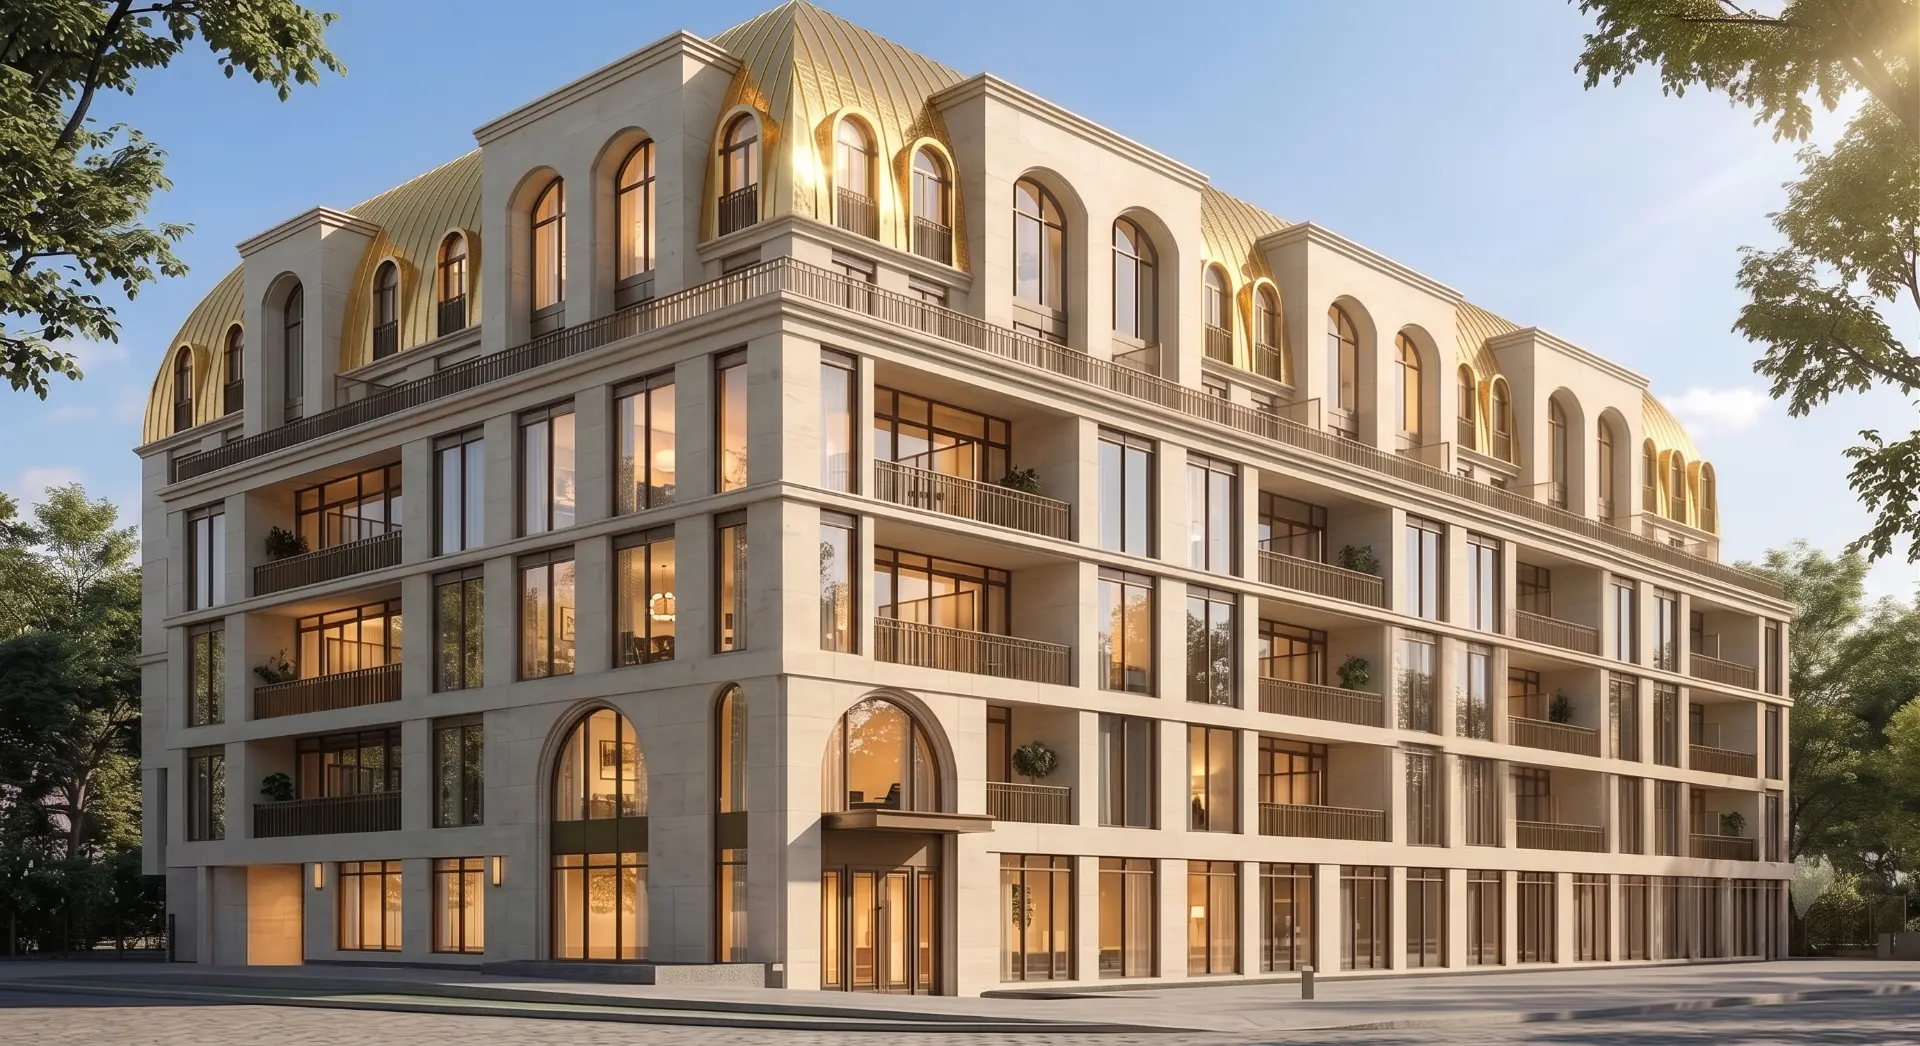
Private Residential Service
The Bridle Estate
1 Country Lane
- Storeys
- 6 Storeys
- Residences
- 70 Residences
- From
- $966,145*
- From PSF
- $995 PSF*
2 Bedroom · 2 Bedroom + Den · 3 Bedroom · Custom Combination Residences
Explore EstateArchitecture
Limestone, Brass and Classical Proportion
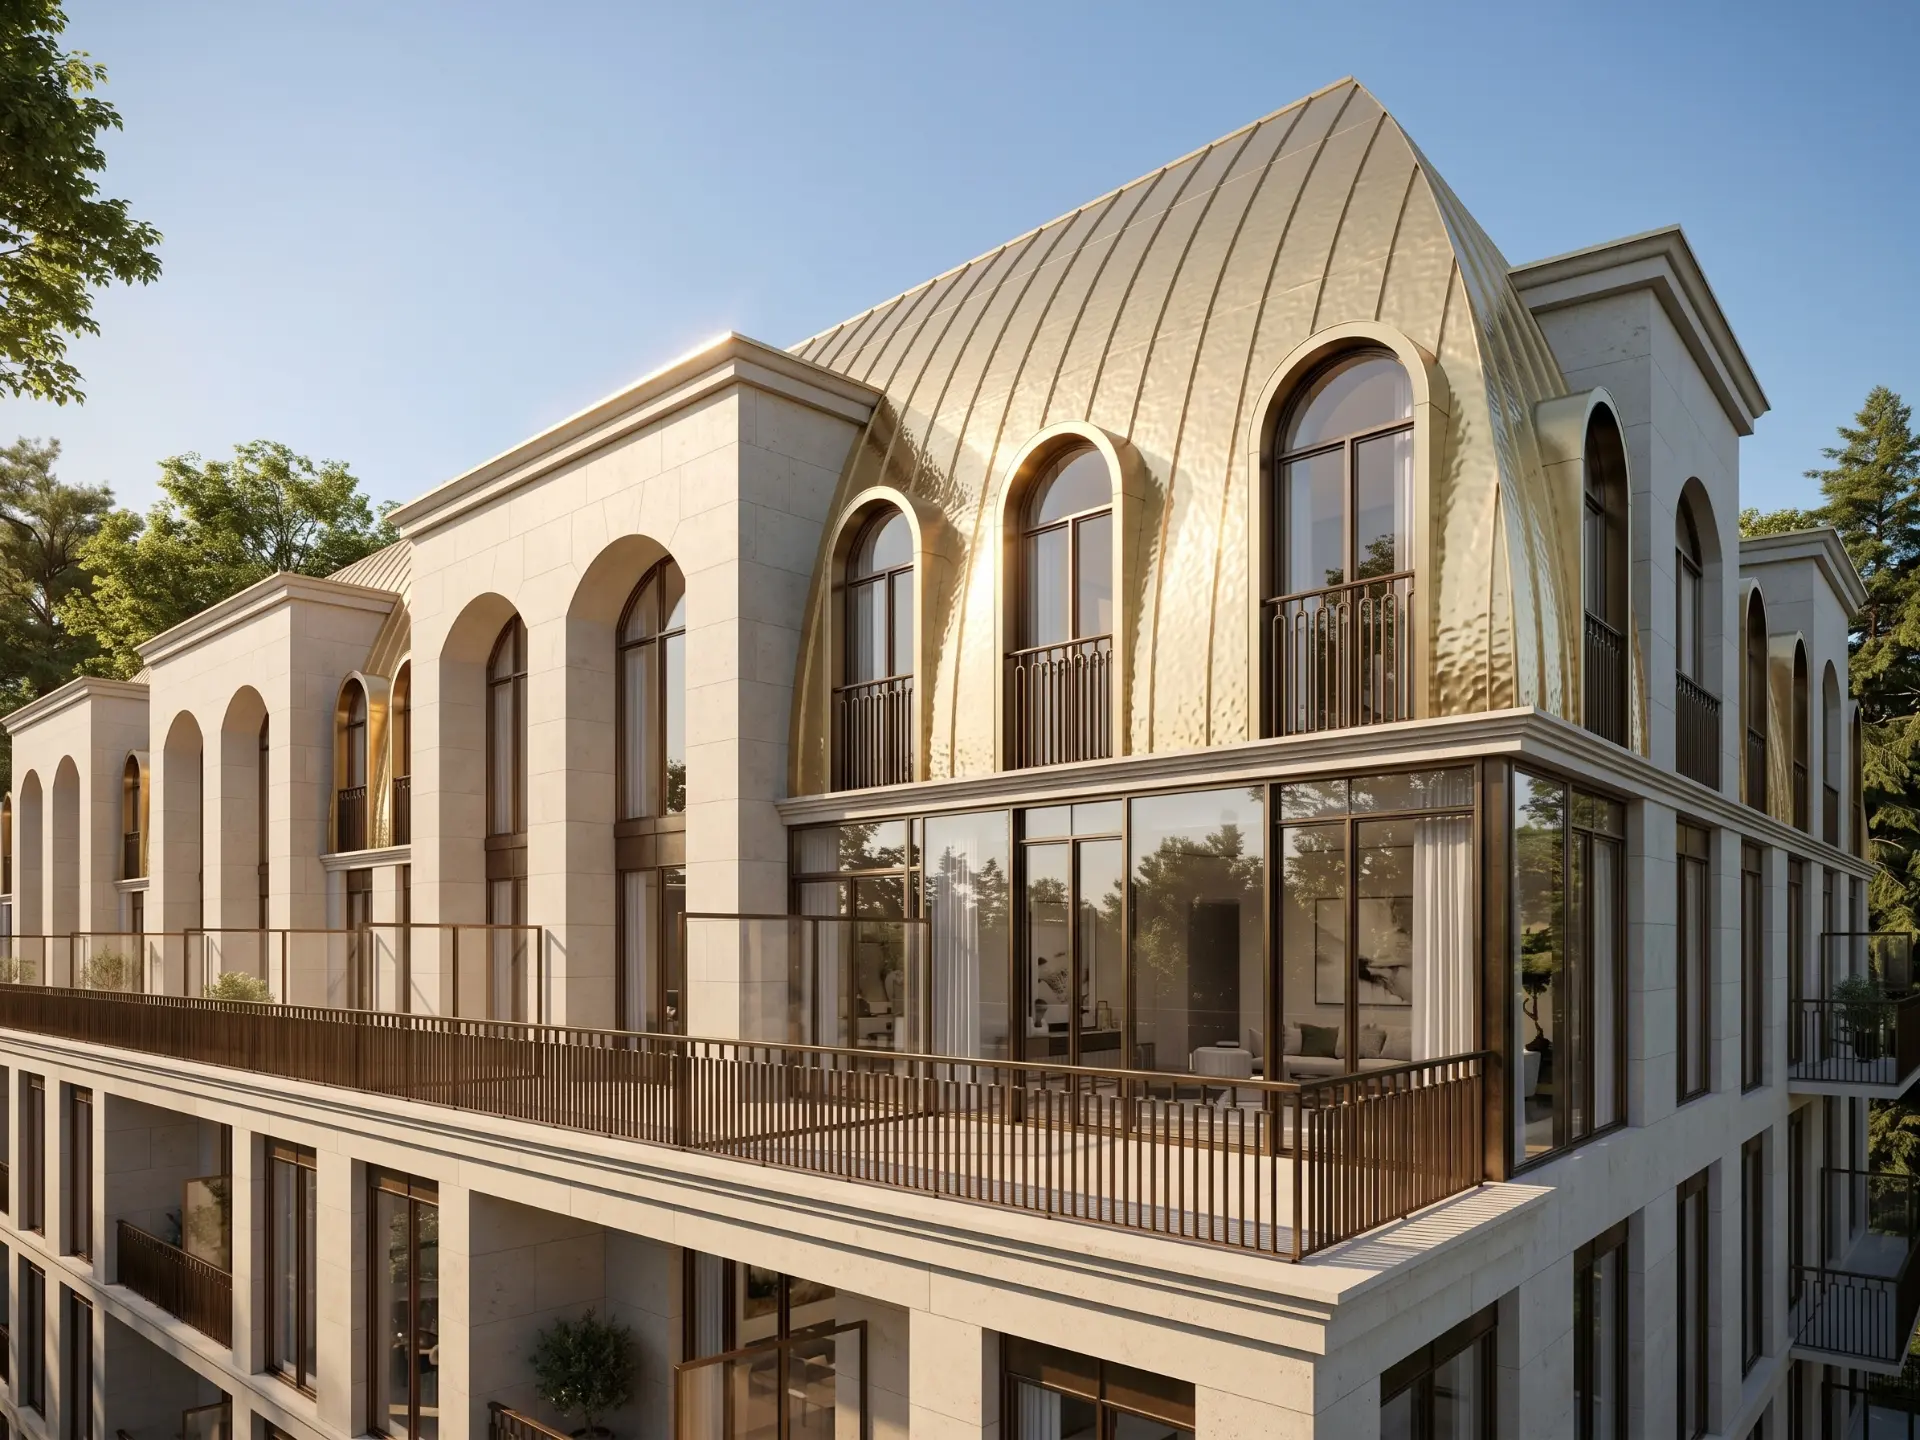
The two residences draw from the architectural language of grand private estates while maintaining a refined contemporary expression.
- Limestone façades
- Brass-toned curved roof elements
- Arched upper-level windows
- Deep architectural reveals
- Detailed stonework
- Expansive glazing
- Classical estate proportions
- Contemporary detailing
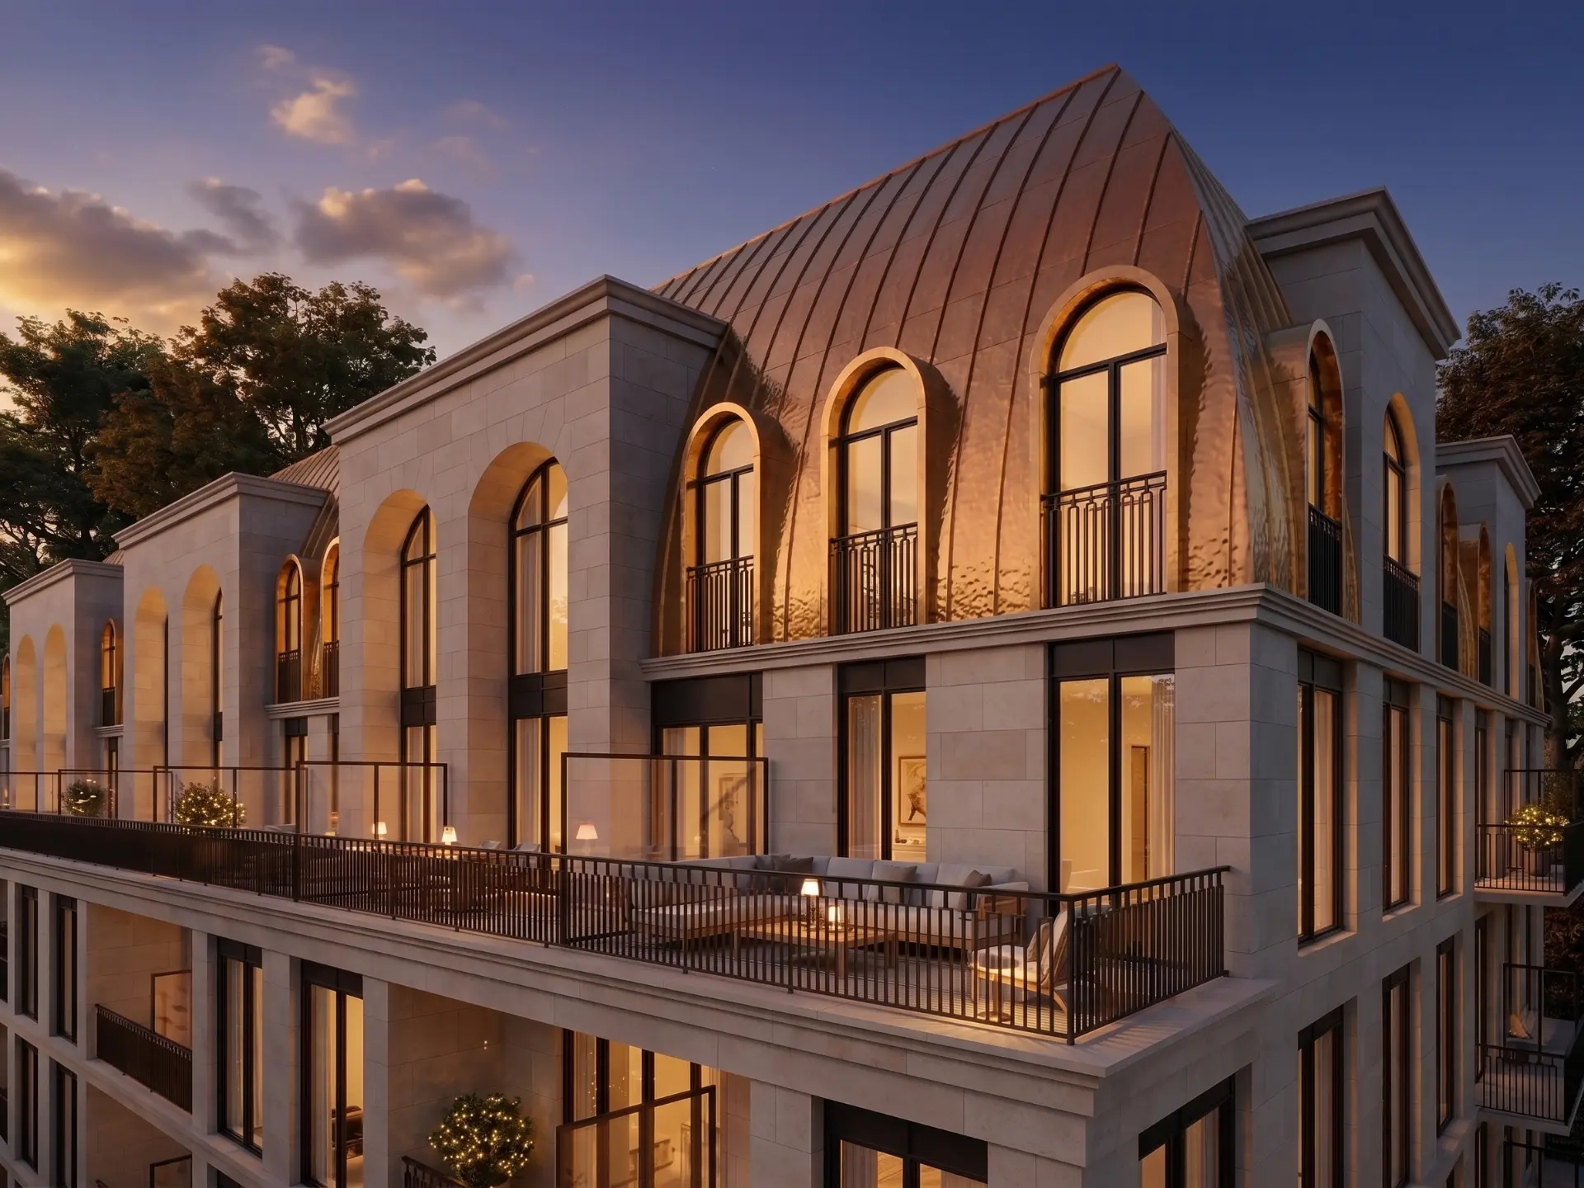
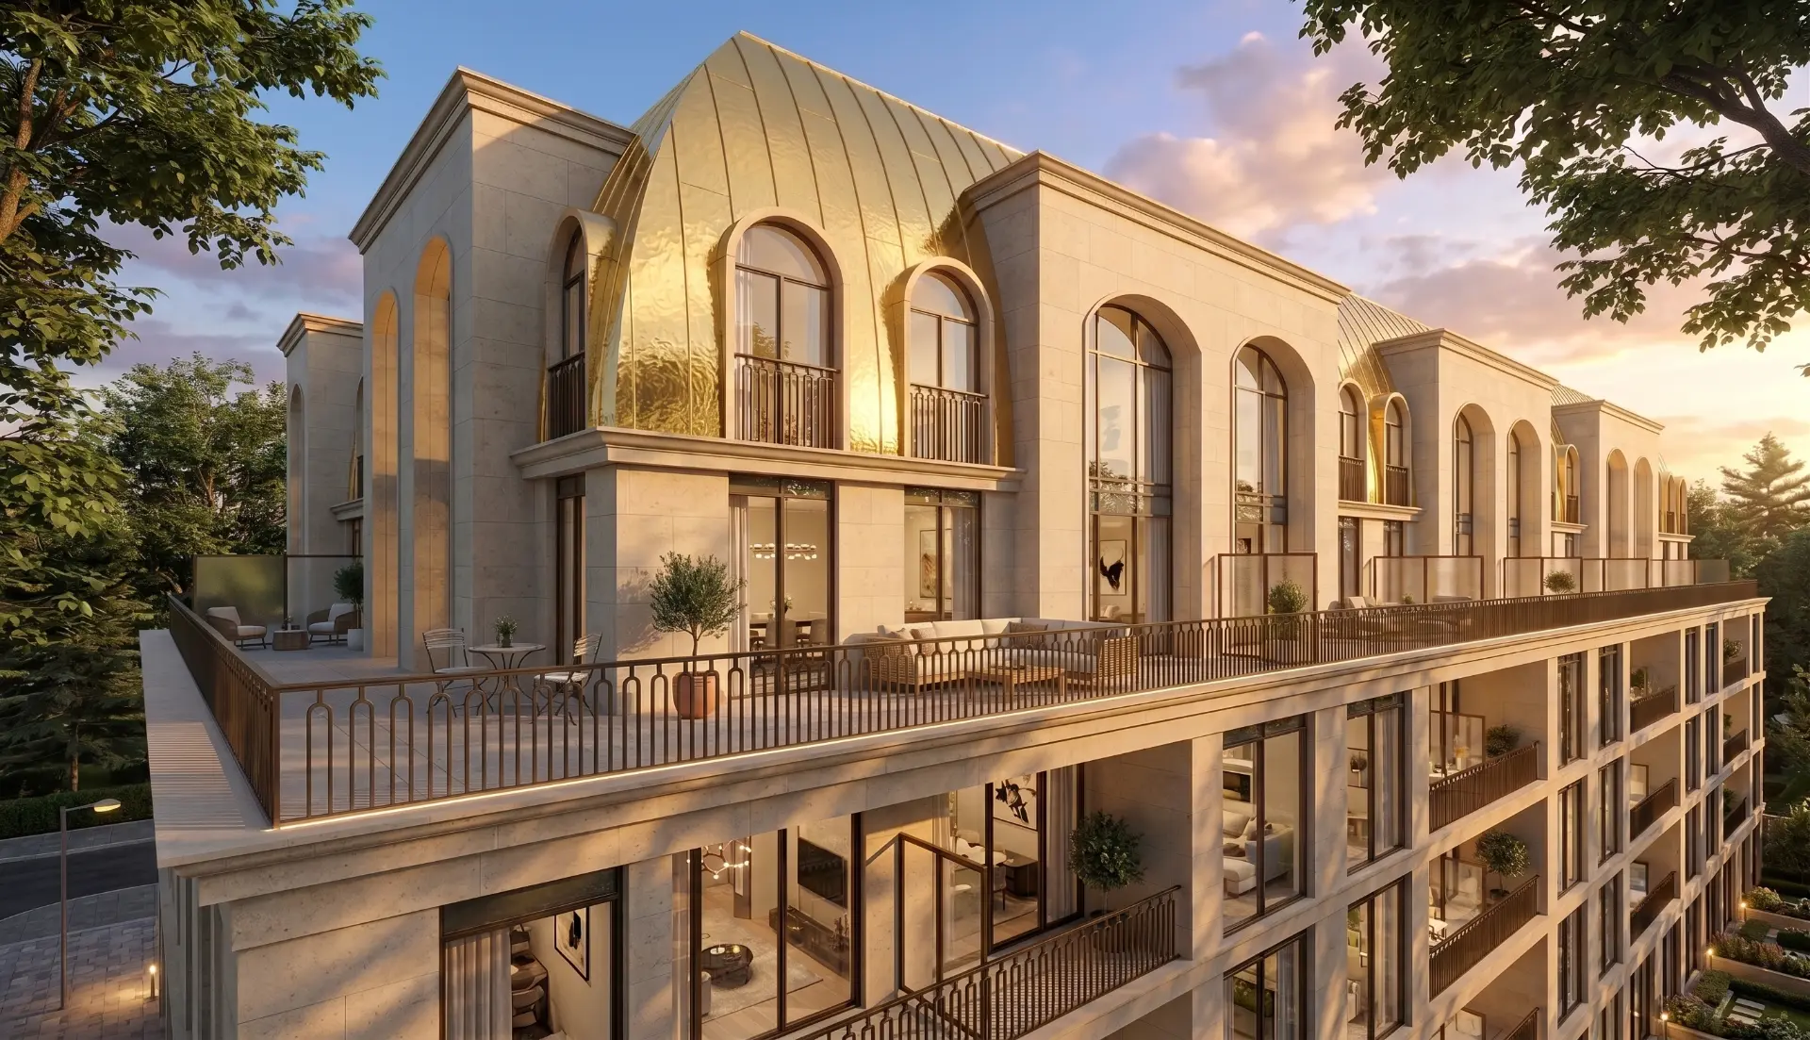
2472 Bayview Avenue
The Bridle Prestige
The Bridle Prestige offers an intimate collection of residences ranging from efficient one-bedroom suites to substantial three-bedroom homes.
The collection combines premium interiors, boutique amenities and 24-hour concierge service with one of Toronto's most recognizable luxury addresses.
| Suite Type | Interior | Exterior | Exposure | Price* | PSF* |
|---|---|---|---|---|---|
| 1 Bedroom | 531 sq. ft. | 65 sq. ft. | North | $528,345* | $995 PSF* |
| 1 Bedroom + Den | 553 sq. ft. | 66 sq. ft. | North | $550,235* | $995 PSF* |
| 1 Bedroom + Den | 702 sq. ft. | 50 sq. ft. | South | $698,490* | $995 PSF* |
| 2 Bedroom | 1,088 sq. ft. | 115 sq. ft. | South | $1,082,560* | $995 PSF* |
| 2 Bedroom | 1,114 sq. ft. | 180 sq. ft. | Northwest | $1,108,430* | $995 PSF* |
| 2 Bedroom + Den | 1,117 sq. ft. | 130 sq. ft. | South | $1,111,415* | $995 PSF* |
| 3 Bedroom | 1,218 sq. ft. | 222 sq. ft. | Southwest | $1,211,910* | $995 PSF* |
| 3 Bedroom | 1,438 sq. ft. | 100 sq. ft. | South | $1,430,810* | $995 PSF* |
*Builder pricing shown net of HST and subject to applicable rebate assumptions, floor premiums, availability and change without notice.
Suite Interiors
- 9' smooth ceilings
- Engineered wood flooring
- Solid-core suite entry doors
- Keyless smart locks
- Premium interior doors
- Custom closet shelving
Kitchens
- Premium quartz kitchens
- Soft-close cabinetry
- Statement island where applicable
- Integrated appliance package
- Integrated cabinetry
Baths & Laundry
- Frameless glass showers
- Premium quartz vanities
- Front-load washer & dryer
- In-suite laundry
Outdoor
- Balconies, terraces or patios where applicable
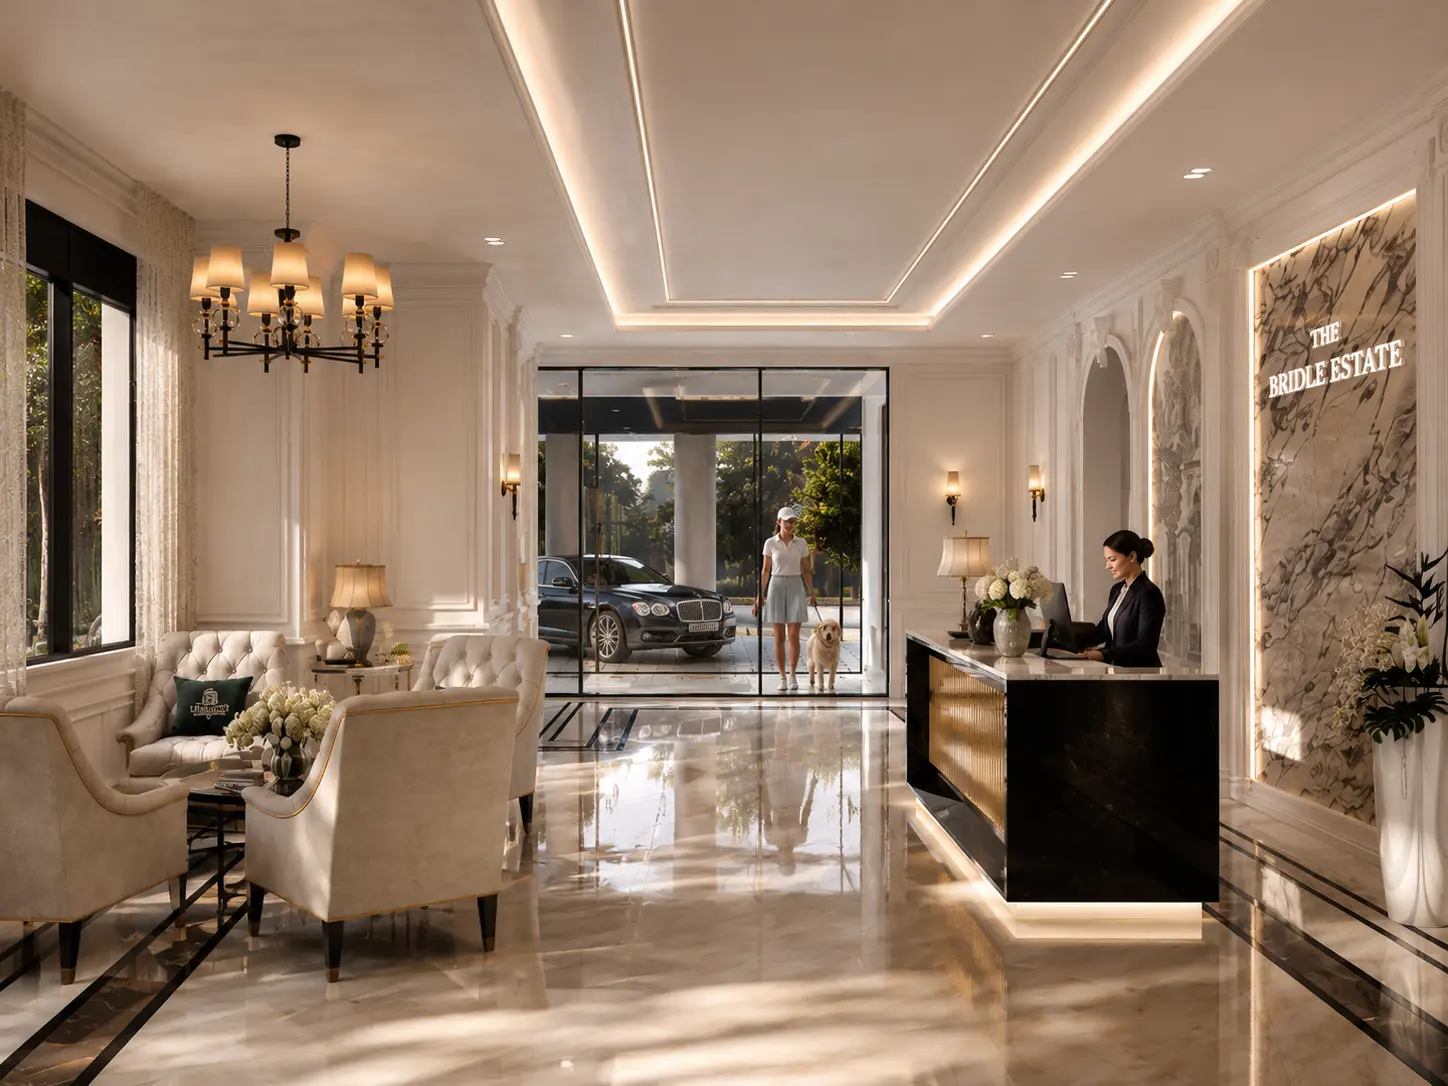
1 Country Lane
The Bridle Estate
The Bridle Estate represents the more service-intensive and highly customizable collection within The Bridle Path.
Larger suites, premium Miele appliances, concierge and porter services, luxury vehicle service, valet assistance and the ability to combine residences provide a more bespoke ownership experience.
| Suite Type | Interior | Exterior | Exposure | Price* | PSF* |
|---|---|---|---|---|---|
| 2 Bedroom | 971 sq. ft. | 68 sq. ft. | West | $966,145* | $995 PSF* |
| 2 Bedroom | 1,158 sq. ft. | 50 sq. ft. | East | $1,152,210* | $995 PSF* |
| 2 Bedroom + Den | 1,216 sq. ft. | 148 sq. ft. | Southeast | $1,209,920* | $995 PSF* |
| 3 Bedroom | 1,133 sq. ft. | 68 sq. ft. | Northeast | $1,127,335* | $995 PSF* |
| 3 Bedroom | 1,616 sq. ft. | 68 sq. ft. | Northwest | $1,607,920* | $995 PSF* |
| 3 Bedroom | 1,916 sq. ft. | 215 sq. ft. | Southwest | $1,906,420* | $995 PSF* |
*Builder pricing shown net of HST and subject to applicable rebate assumptions, floor premiums, availability and change without notice.
Suite Interiors
- 10' smooth ceilings
- Engineered wood flooring
- Solid-core suite entry doors
- Keyless smart locks
- Custom closet systems
- Integrated laundry cabinetry
Kitchens
- Premium quartz counters
- Slab backsplash
- Statement kitchen island
- Luxury integrated breakfast bar
Baths
- Frameless glass showers
- Premium ensuite finishes
Miele Appliance Package
- 30" Electric Cooktop
- 30" Electric Oven
- 24" Integrated Dishwasher
- Integrated Refrigerator
- Integrated Hood Fan
As per applicable builder specifications.
Custom Residences
Combine and Personalize
Selected Bridle Estate suites may be combined and customized to create substantially larger private residences. Builder materials indicate combination opportunities of approximately 2,000–4,000 sq. ft.
- Larger principal residences
- Flexible suite combinations
- Personalized layouts
- Potential 2,000–4,000 sq. ft. configurations
- Custom interior planning
- Premium upgrade opportunities
Combination layouts, dimensions, structural feasibility and pricing are subject to developer approval and availability.
Discuss a Custom Residence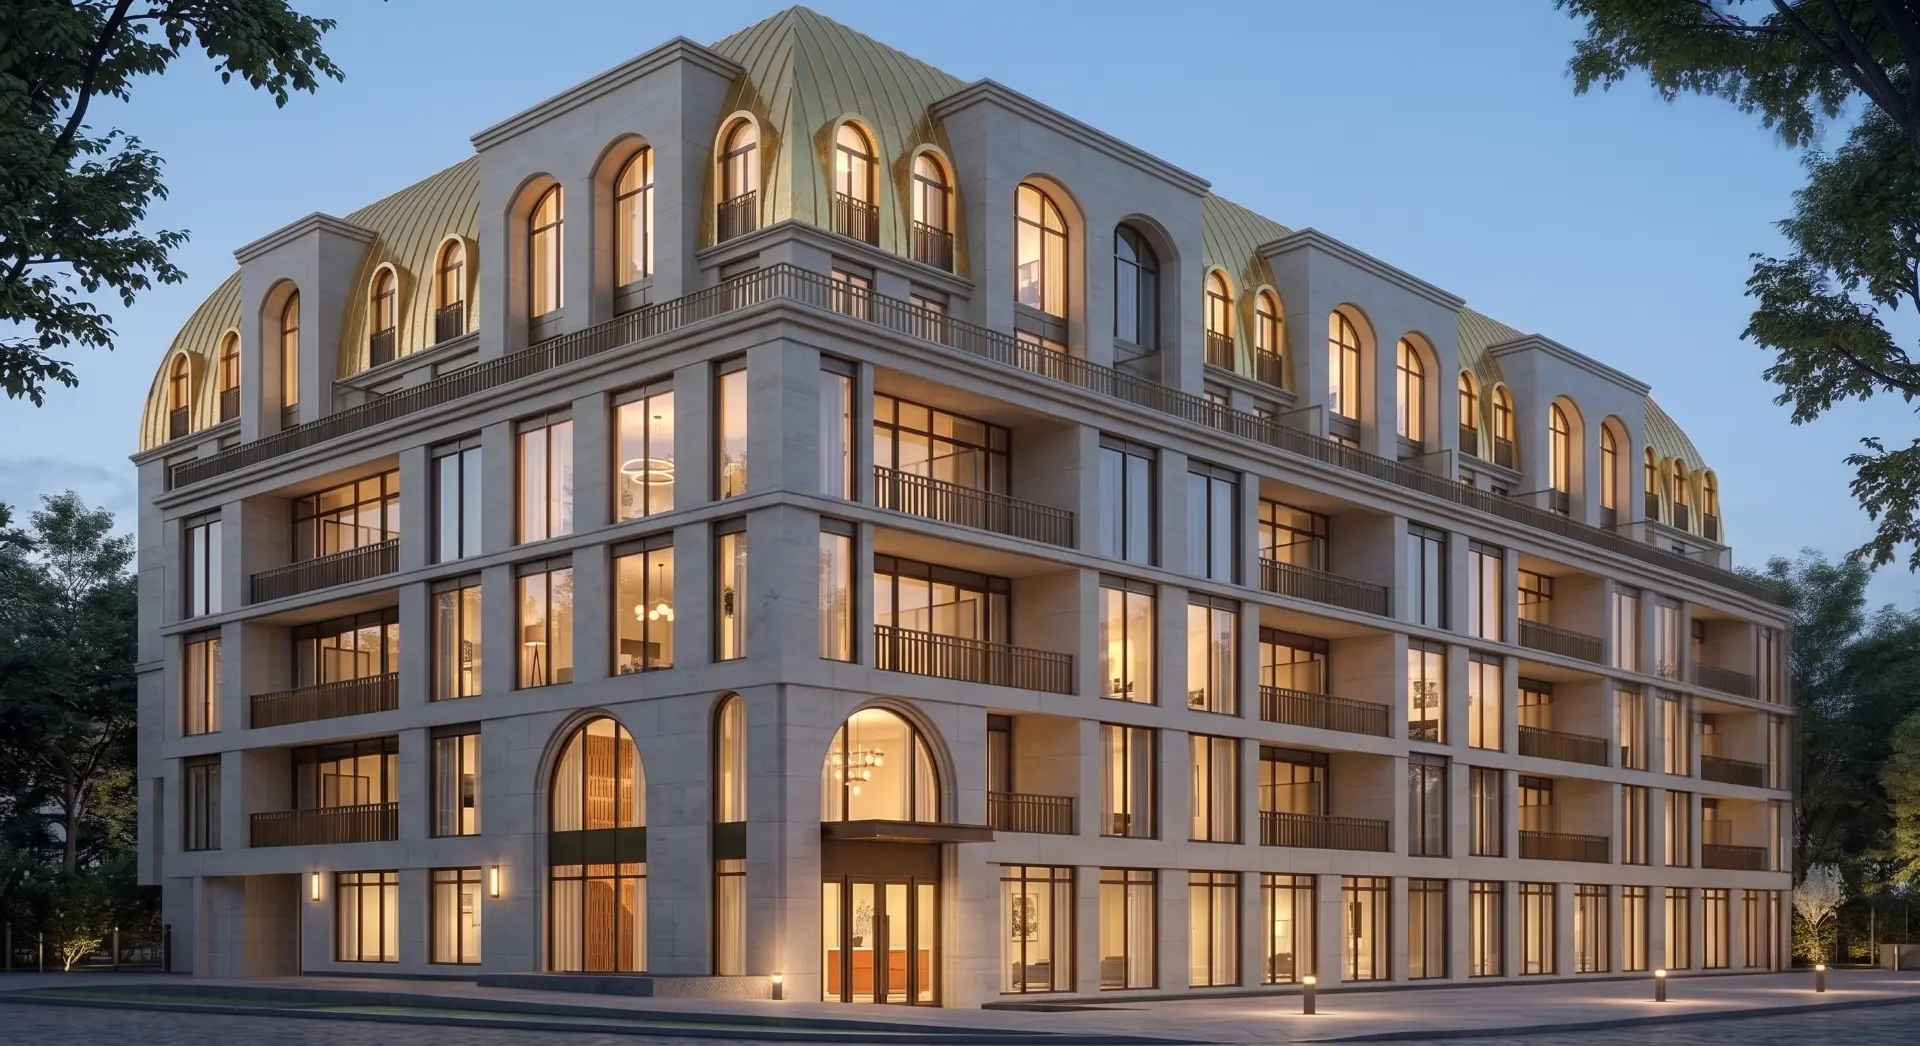
Compare
Prestige vs. Estate
| Attribute | The Bridle Prestige | The Bridle Estate |
|---|---|---|
| Address | 2472 Bayview Avenue | 1 Country Lane |
| Residences | 60 | 70 |
| Storeys | 6 | 6 |
| Starting Price | $528,345* | $966,145* |
| Starting PSF | $995* | $995* |
| Suite Types | 1–3 Bedrooms | 2–3 Bedrooms + Combinations |
| Customization | Available* | Extensive* |
| Concierge | 24-Hour | 24-Hour |
| Luxury Car Service | No / limited per builder materials | Yes |
| Chauffeur | No / limited per builder materials | Yes |
| Porter / Bellman Service | No / limited | Yes |
| Miele Package | As per applicable builder specifications | Yes |
| Ceilings | 9' | 10' |
| Maintenance | Approx. $0.67 / sq. ft. | Approx. $1.09 / sq. ft. |
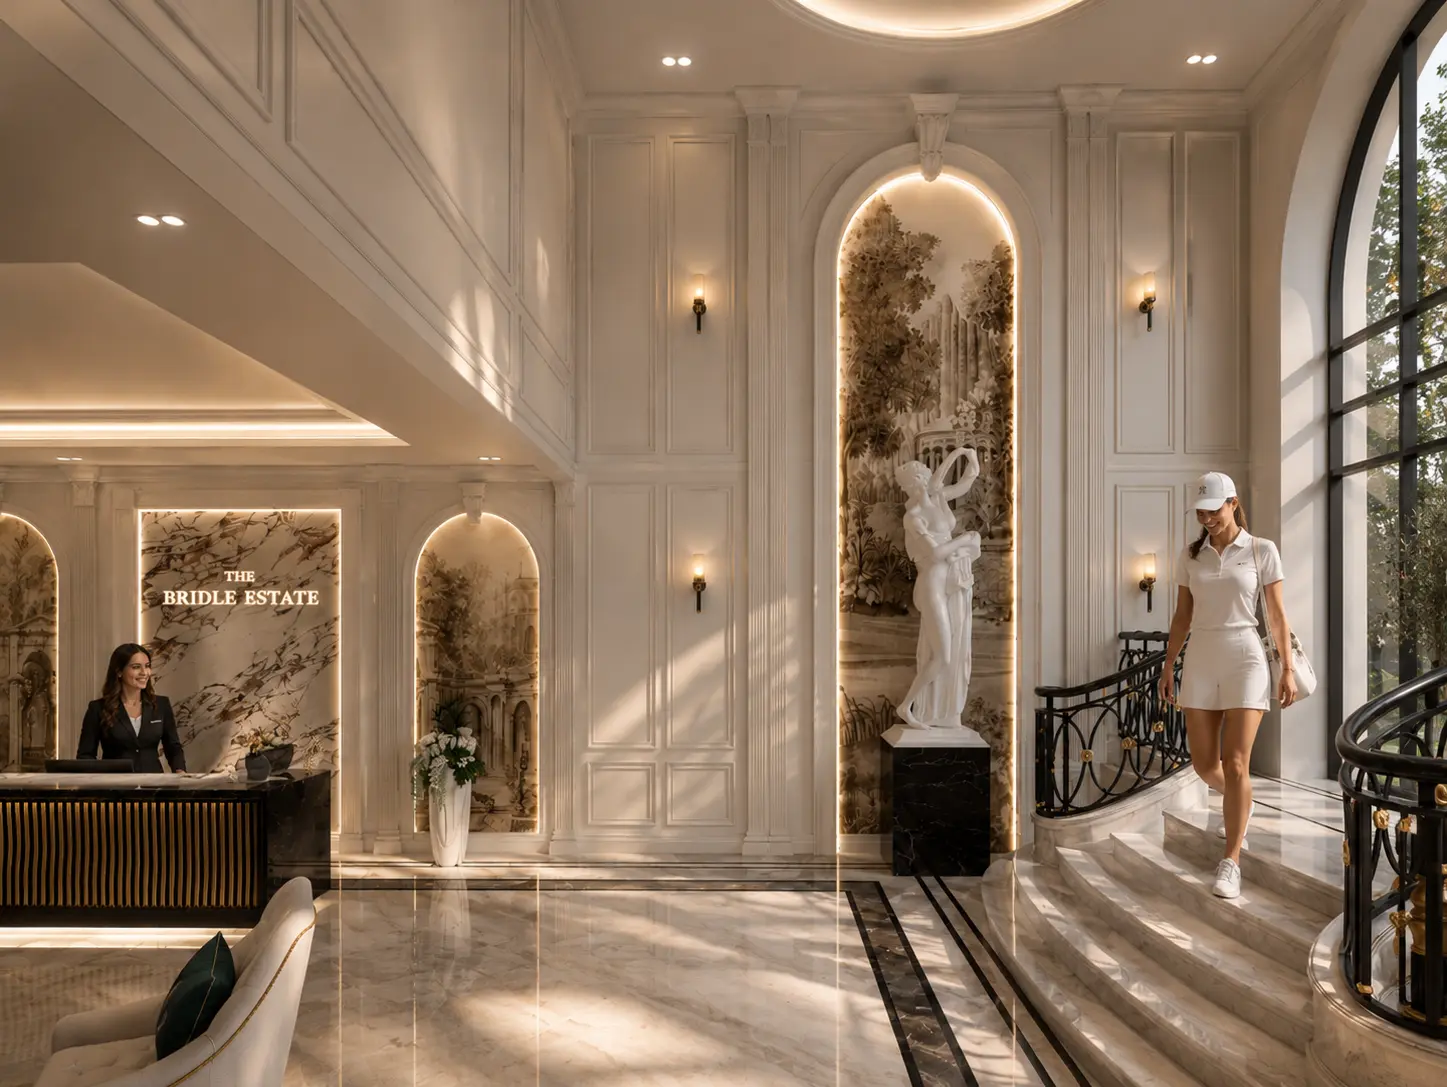
Private Residential Service
Service Beyond the Lobby
Thoughtful residential service extends beyond the lobby, with assistance designed to make everyday living more seamless and private.
- 24-Hour Concierge
- Chauffeur Service
- Luxury House Car
- Valet Parking
- Bellman / Porter Service
- Grocery & Delivery Assistance
- Guest Arrival Support
- Parcel Management
Service offerings differ between the two collections and are subject to builder documentation.
Amenities
Boutique Amenity Programming
- 24/7 Concierge & Security
- Private Dining
- Social Lounge
- Media Lounge
- Fitness Centre
- Yoga Studio
- Outdoor Terrace
- Two-Sided Fireplace
- Outdoor Kitchen & BBQ Area
- Pet Spa / Pet Grooming Station
- Parcel Room
Amenity programming differs between collections and is subject to builder documentation and change without notice. Not every amenity is offered in both buildings.
Floor Plans
Suite Layouts & Plan Packages
View the current builder floor plan packages for each collection.
The Bridle Prestige
1 Bedroom · 1 Bedroom + Den · 2 Bedroom · 2 Bedroom + Den · 3 Bedroom
Floor plan packages are the builder's current release. Availability, exact floor designation, dimensions and pricing are subject to builder inventory and change without notice.
Purchase Details
Deposits, Parking & Maintenance
Deposit Structure
- $10,000On Signing
- Balance to 5%30 Days
- 2.5%90 Days
- 2.5%180 Days
- 2.5%270 Days
- 2.5%420 Days
- 5%On Occupancy
Total deposit: 20%
Bank draft payable to Gridstone Law LLP, in Trust. Deposit information is never collected through this website.
Parking & Lockers
Prestige
- Parking$78,000
- EV Parking UpgradeAdditional $20,000
- Second ParkingWaitlist
- Locker$10,000
- Parking Maintenance$65 / Month
- Locker Maintenance$35 / Month
Estate
- Parking$78,000
- Second ParkingAvailable to purchase for eligible 2-bedroom and larger suites, subject to builder conditions
- Locker$10,000
- Parking Maintenance$65 / Month
- Locker Maintenance$30 / Month
Maintenance & Charges
Prestige
$0.67 / sq. ft.
Hydro and water separately metered*
Estate
$1.09 / sq. ft.
Hydro and water separately metered*
The Bridle Estate's higher maintenance structure reflects its expanded residential service offering, including luxury vehicle, chauffeur, valet and porter-style services.
Development charges: $18,000*
Subject to builder documentation and change.
Important
HST & Pricing Notes
The developer's current price lists advertise residences from $995 per square foot, net of HST.
The builder pricing assumes that the proposed Ontario new-housing HST rebate is enacted into law, available to the purchaser and assigned to the Vendor.
If a purchaser does not qualify for an applicable rebate, or if the rebate program changes, additional HST may become payable.
Floor premiums, view premiums and combination-suite premiums may also apply.
Purchasers should review HST treatment with independent legal and tax professionals before entering an Agreement of Purchase and Sale.
Location
Living in The Bridle Path
The Bridle Path combines privacy and natural beauty with convenient access to some of Toronto's most established shopping and dining destinations.
Shopping
- Bayview Village
- Shops at Don Mills
- Bayview Avenue retailers
Dining
- Restaurants
- Cafés
- Specialty grocers
Education
- Independent schools
- Private schools
- York Region / Toronto institutions
Nature
- Tree-lined streets
- Parks
- Ravine systems
- Estate neighbourhood
Commuting
- Bayview Avenue
- York Mills
- Highway 401
- Don Valley Parkway / Highway 404
Nearby Schools
Crestwood · WillowWood · Seneca Hill
School availability, admissions and catchment boundaries should be verified independently.
Nearby destinations are listed for general orientation. Drive times, transit times and distances should be verified independently.
Why The Bridle Path
Six Reasons Buyers Are Registering
01
Bridle Path Address
A rare opportunity in one of Toronto's best-known luxury neighbourhoods.
02
Boutique Scale
Only 6 storeys per building.
03
From $995 PSF*
Distinctive luxury pricing for the neighbourhood.
04
Custom Residences
Potential suite combinations up to approximately 4,000 sq. ft.*
05
Private Service
Concierge, valet, porter and chauffeur services within the Estate collection.
06
Spring 2028
Extended pre-construction timeline.
Who It Suits
Designed for a Specific Buyer
Luxury Downsizers
Move from a larger home into a premium residence without giving up space or service.
Bridle Path Buyers
Buyers wanting the neighbourhood without maintaining a large estate.
Executives
Private, serviced residential living.
International Buyers
Boutique Toronto luxury exposure.
Family Buyers
Larger 2- and 3-bedroom layouts.
Custom Home Buyers
Combination residences offering expanded floor plans.
Investors
High-end Toronto pre-construction with a rare neighbourhood address.
Resources
Brochure, Floor Plans & Price Lists
Public materials are available immediately. Current price lists and availability are confirmed directly with the developer.
Project Brochure
Available now
95 Developments project brochure.
Price List — Prestige
Request access
Builder price list, August 2026.
Price List — Estate
Request access
Builder price list, August 2026.
Floor Plans — Prestige
Available now
Full Bridle Prestige floor plan package.
Floor Plans — Estate
Available now
Full Bridle Estate floor plan package.
Features & Finishes — Prestige
Request access
As per applicable builder specifications.
Features & Finishes — Estate
Request access
As per applicable builder specifications.
Current VIP Availability
Request access
Confirmed directly with the builder before release.
Your Advisor
Work With Stephen Rochester
Stephen Rochester can help you compare available suites, floor plans, pricing, deposit requirements, parking, customization options and competing luxury residences throughout Toronto and the GTA.
- Current Inventory Review
- Price List Review
- Suite Comparison
- Floor Plan Analysis
- Custom Combination Suite Review
- Deposit Planning
- Parking & Locker Review
- Builder Registration
- Comparable Luxury Condos
- Resale Luxury Comparisons
- APS Guidance
- Private Presentation Gallery Appointments
Presentation Gallery
1 Country Lane, North York, Ontario, M2L 1E1
By Appointment Only
Book a Private AppointmentAlso Consider
Comparable Luxury Projects
Disclosure
Important Information
- The Bridle Path, The Bridle Estate and The Bridle Prestige are projects by 95 Developments Inc. and/or applicable vendor entities.
- Harbour Marketing Real Estate Brokerage is identified in the builder's current materials as the exclusive listing brokerage.
- Rochester Realty Inc., Stephen Rochester and Royal LePage Signature Realty are not the developer and are not affiliated with or employed by 95 Developments Inc. unless expressly disclosed.
- All project information is provided for general buyer-information purposes and is based on builder materials available at the time of publication.
- Prices, floor plans, square footage, exposures, parking, lockers, development charges, incentives, deposit requirements, maintenance fees, occupancy dates and availability are subject to change without notice.
- Advertised pricing is net of HST and based on developer assumptions regarding applicable new-housing rebates.
- Purchasers should obtain independent legal, tax and financial advice before entering into an Agreement of Purchase and Sale.
- All renderings are artist's concepts. Actual usable floor space may vary.
*Builder pricing shown net of HST and subject to applicable rebate assumptions, floor premiums, availability and change without notice.