New Construction | Bradford West Gwillimbury

Bondhead by Aspen Ridge Homes

Spacious Detached Homes in Bond Head, Bradford West Gwillimbury

Bondhead offers 38' to 50' detached designs, five-bedroom layouts and homes over 4,000 sq. ft., with current inventory opportunities available through Aspen Ridge Homes.

Aspen Ridge HomesBond HeadBradford West Gwillimbury38'–50' Detached Homes5-Bedroom Options4,000+ Sq. Ft. ModelsInventory Homes Available
Book a Private Consultation

Builder

Aspen Ridge Homes

Community

Bondhead

Location

Bradford West Gwillimbury

Product

Single Detached Homes

Lot Sizes

38' · 42' · 44' · 45' · 50'

Featured 5-Bedroom Models

Prince · Nemat

Current Featured Inventory

From $1,799,990*

Home Sizes

Up to 4,000+ sq. ft.*

Status

Now Selling / Inventory Available

Current Builder Inventory — verified August 31, 2026

61 Settlers CrescentLot 097

Model

Nemat

Lot

50'

Size

4,287 sq. ft.

Price

$1,799,990*

Bedrooms

5

Bathrooms

4.5

Garage

2-Car

Status

Inventory Home

Current inventory pricing sourced from Aspen Ridge Homes and subject to change without notice.

Prices include HST and educational levies according to Aspen Ridge's current inventory page, subject to applicable rebate eligibility and builder conditions.

Confirm This Home Is Still Available

The Community

Detached Living in Bond Head

Bondhead by Aspen Ridge brings a collection of sophisticated detached homes to one of Bradford West Gwillimbury's most established rural communities.

The neighbourhood combines spacious homes, natural surroundings and a variety of lot widths, giving buyers flexibility to choose between larger family homes and estate-inspired detached designs.

For buyers prioritizing five bedrooms, the Prince and Nemat are two of the strongest plans within the collection.

Request the Bondhead Buyer Package
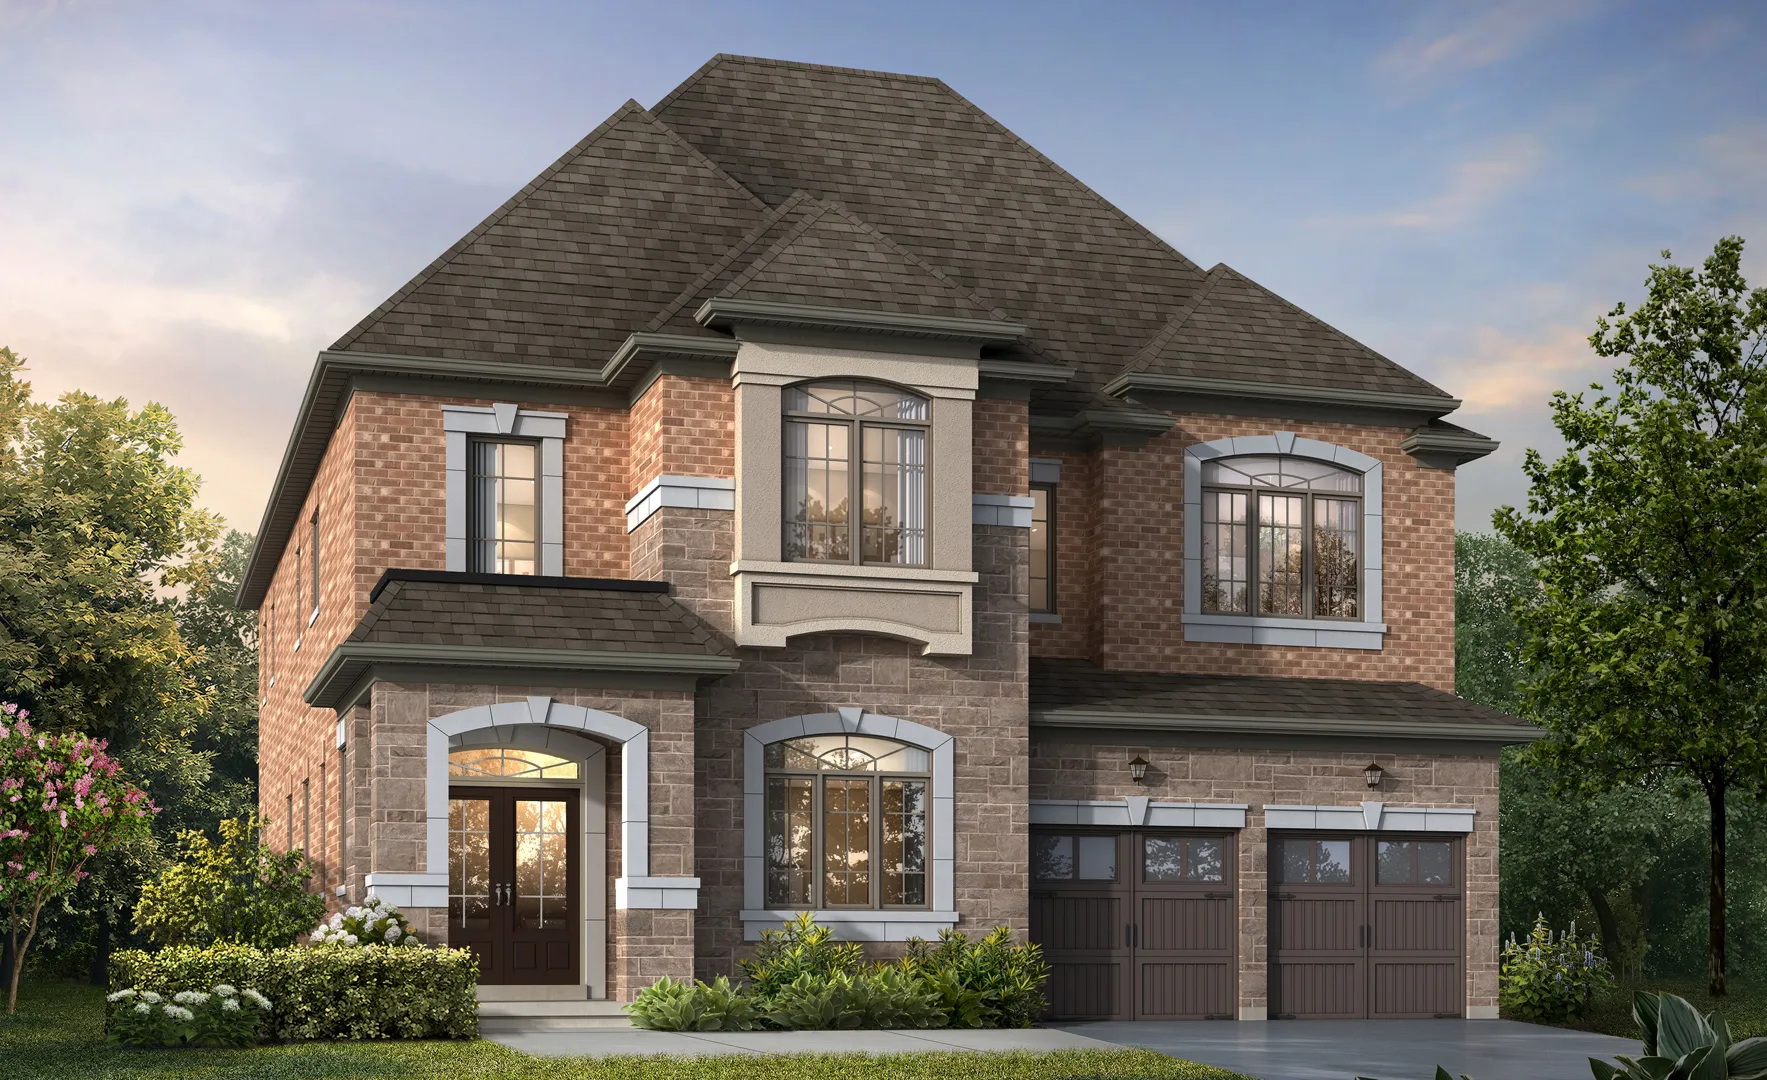
Nemat Elevation B rendering at Bondhead by Aspen Ridge Homes

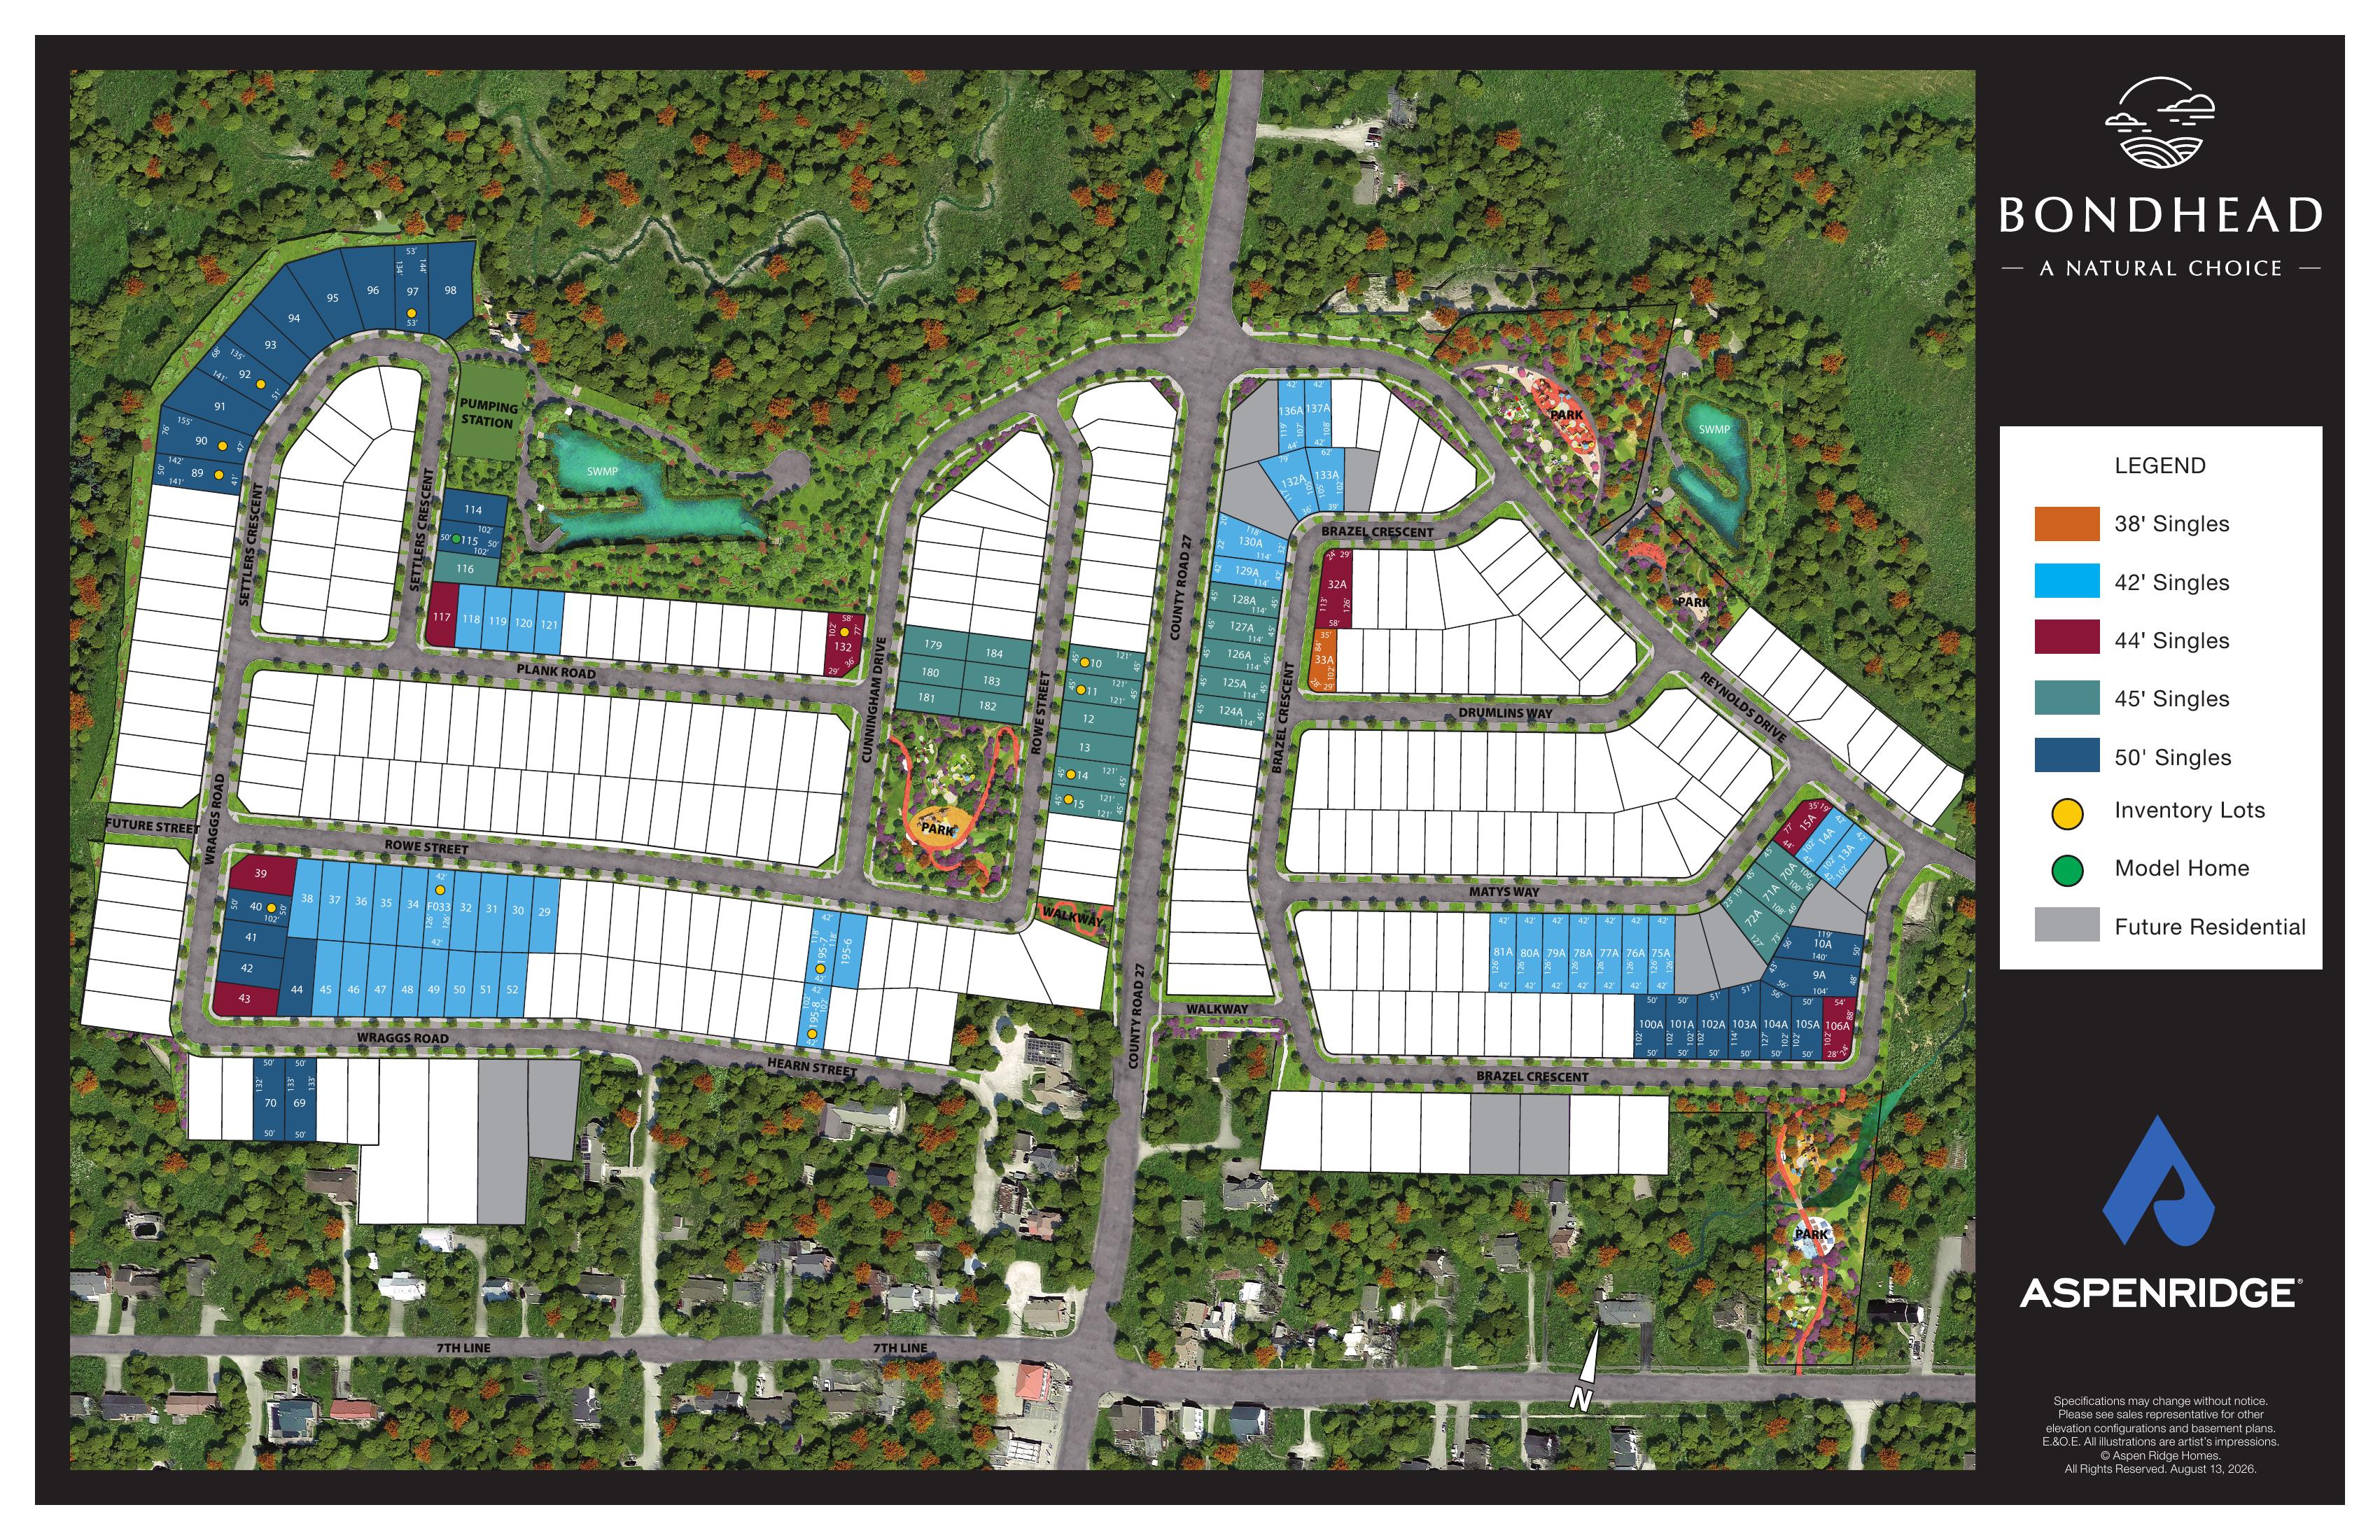
Site Plan

Explore the Bondhead Community

Lot widths, inventory lots, the model home, park areas and natural features across the Bondhead plan.

Bondhead by Aspen Ridge Homes community site plan

Scroll or pinch to zoom, drag to pan, double-tap to reset.

View Site Plan PDF

Legend

  • 38' Singles
  • 42' Singles
  • 44' Singles
  • 45' Singles
  • 50' Singles
  • Inventory Lots
  • Model Home
  • Future Residential
  • Stormwater Management Areas
  • Park areas
  • Natural features

Do not infer current availability from colour alone. The site plan legend identifies inventory lots, but all current availability must be reconfirmed with Aspen Ridge.

Ask About Available Lots

Featured Model

The Nemat — 50' Homesite

Approximately 4,279–4,287 sq. ft. across Elevations A, B and C.

50' Lot4,200+ Sq. Ft.Luxury Family HomeHome Office2-Car Garage

Elevation A

Approx. 4,279 sq. ft.*

Elevation B

Approx. 4,287 sq. ft.*

Elevation C

Approx. 4,285 sq. ft.*

Main Floor

  • Home OfficeApprox. 11'0" × 10'6"
  • Dining RoomApprox. 15'0" × 18'0"
  • Family RoomApprox. 15'0" × 19'0"
  • KitchenApprox. 9'0" × 18'0" / extended condition as shown
  • Breakfast AreaApprox. 15'4" × 18'0"
  • Pantry
  • Servery
  • Mud room
  • 2-way gas fireplace
  • Covered porch
  • Optional walk-up basement condition where permitted

Second Floor

  • Primary BedroomApprox. 16'6" × 17'6"
  • Bedroom 2Approx. 13'0" × 14'6"
  • Bedroom 3Approx. 11'0" × 14'0"
  • Bedroom 4Approx. 15'0" × 14'0"
  • Primary ensuite
  • Walk-in closet
  • Dressing room
  • Retreat area
  • Second-floor laundry
  • Multiple ensuite arrangements

Important — Lot 097

Current inventory may include alternate or modified bedroom configurations. Request the exact Lot 097 floor plan.

The supplied Nemat plan is an earlier standard release showing a four-bedroom second floor, while Aspen Ridge's current inventory listing for Lot 097 markets the home as five bedrooms. Treat the PDF as a general guide only.

Featured Model

The Prince — 45' Homesite

A true five-bedroom 45' plan of approximately 4,198–4,220 sq. ft.

45' Lot5 Bedrooms4,200 Sq. Ft.Large Family Layout

Elevation A

Approx. 4,200 sq. ft.*

5 Bedrooms

Elevation B

Approx. 4,220 sq. ft.*

5 Bedrooms

Elevation C

Approx. 4,198 sq. ft.*

5 Bedrooms

Main Floor

  • Family RoomApprox. 18'0" × 16'1"
  • KitchenApprox. 16'11" × 10'0"
  • Breakfast AreaApprox. 16'11" × 11'1"
  • Dining RoomApprox. 14'0" × 16'0"
  • Living RoomApprox. 18'1" × 12'0"
  • LibraryApprox. 10'2" × 11'0"
  • Servery
  • Laundry
  • Two-sided gas fireplace
  • 2-car garage
  • Optional walk-up basement stairs where grade permits

Second Floor

  • Primary BedroomApprox. 20'1" × 17'0"
  • Bedroom 2Approx. 14'6" × 12'0"
  • Bedroom 3Approx. 18'6" × 12'10"*
  • Bedroom 4Approx. 18'1" × 11'7"*
  • Bedroom 5Approx. 13'6" × 13'0"
  • Multiple walk-in closets
  • Primary ensuite
  • Ensuite 2
  • Ensuite 3
  • Shared bath for Bedrooms 4 and 5
  • Vaulted ceiling areas
  • Large dressing area
View Prince Floor Plan (PDF)

Features & Finishes

Aspen Ridge Standard Specification

Architecture

  • Architecturally controlled streetscape
  • Stone, clay brick, wood-look materials and stucco combinations
  • Architectural shingles
  • Fully sodded lots
  • Fully paved driveways

Interior Features

  • Smooth ceilings on main and second levels
  • Stained oak veneer staircase
  • Choice of black metal or oak pickets
  • Engineered hardwood on main and second floor (excluding tiled areas)
  • Porcelain tile
  • Fireplace with stone-cast mantle, or applicable two-sided gas fireplace
  • Cold cellar as per plan

Luxury Kitchen Finishes

  • Extended-height cabinetry
  • Light valance
  • Group 2 granite or quartz countertops
  • Stainless undermount sink
  • Delta pull-out spray faucet
  • Dishwasher rough-in
  • Kitchen valance lighting

Spa-Inspired Primary Ensuite

  • Freestanding tub
  • Frameless glass shower
  • Pot light in shower
  • Group 2 granite or quartz vanity countertop
  • Undermount sink
  • Porcelain tile

38', 42', 44' & 45' Singles

  • 9' main-floor ceilings
  • 9' coffered ceilings in second-floor bedrooms
  • 8' ceilings in remaining second-floor areas*

50' Singles

  • 10' main-floor ceilings
  • 9' second-floor ceilings*

Excludes low-headroom, mechanical and dropped areas.

Technology & Mechanical

  • 200 AMP Service
  • High-Efficiency Heating
  • HRV System
  • USB / Duplex Receptacles
  • Central Vacuum Rough-In
  • Gas BBQ Line
  • Future Air Conditioning Ductwork
  • Garage Electrical Outlets
  • Exterior Water Taps
  • 3-Piece Basement Bathroom Rough-In

Construction Quality

  • 9' poured concrete basement walls
  • 2" × 6" exterior wall construction
  • Engineered floor joists
  • Subfloor nailed, glued, sanded and screwed
  • Spray foam insulation in applicable areas
  • Tarion warranty coverage
View Features & Finishes (PDF)

Pricing & HST

How Aspen Ridge Presents Pricing

Aspen Ridge's current website states that its listed prices are inclusive of HST and shown after deduction of applicable GST/HST new-housing rebates, including the proposed temporary 2026–2027 Ontario HST rebate expansion and/or applicable federal first-time-buyer rebate programs.

Eligibility requirements apply. If a purchaser does not qualify for an applicable rebate, the purchaser may be responsible for additional HST.

Buyers should review HST treatment with their lawyer and tax professional before signing an Agreement of Purchase and Sale.

Location

Living in Bond Head

Commuting

  • Highway 400
  • Bradford
  • Newmarket
  • Greater Toronto Area access

Nature

  • Wooded areas
  • Open landscapes
  • Community parks
  • Stormwater and natural areas

Family Living

  • Large detached homes
  • Multiple lot widths
  • Schools and recreation nearby

Presentation Centre

3778 Simcoe County Road 88, Bradford, Ontario, L3Z 2A5

  • Monday–Friday: By Appointment
  • Saturday–Sunday: 11:00 AM–5:00 PM

Register with Stephen Rochester before your first builder visit so your representation is recognized.

Why Bondhead

Why Buyers Shortlist This Community

01

5-Bedroom Options

Prince and current Nemat inventory.
02

Large Homes

Multiple 4,000+ sq. ft. designs.

03

50' Homesites

Estate-inspired scale without full acreage pricing.

04

Premium Standard Finishes

Hardwood, quartz, high ceilings and luxury ensuites.

05

Current Inventory

Move-in / inventory opportunities available.

06

Bradford Area Location

Access to Highway 400 and surrounding communities.

Resources

Bondhead Buyer Resources

Floor plans, the site plan and the features package are available now. Live inventory and pricing are confirmed directly with the builder.

Bondhead Site Plan

Public

Lot widths, inventory lots, model home and natural areas.

View PDF

Features & Finishes

Public

Aspen Ridge standard specification for the Bondhead singles.

View PDF

Nemat Floor Plan (50')

Public

Earlier standard release. Request the current Lot 097 configuration.

View PDF

Prince Floor Plan (45')

Public

True 5-bedroom 45' plan, Elevations A, B and C.

View PDF

Current Inventory Package

Request access

Live Aspen Ridge inventory, pricing and lot availability confirmed by Rochester Realty Inc.

Compare

Other Communities Rochester Realty Tracks

Bondhead — Aspen Ridge

Bradford West Gwillimbury

45' & 50' homesites, 5-bedroom options, 4,000+ sq. ft.

Triple Crown — Remington

King City

45', 50' and select 60' homesites.

Triple Crown — Greenpark

King City

45'–70' detached homes.

Eversley Estates

King City

Worthington & Fairfield collections.

Bayview Trail

Aurora

50' & 60' detached homes.

Clarehaven Estates

Claremont

Estate homes.

Lively Estates

Adjala–Tosorontio

Acre-sized estate homesites.

Interested in Bondhead?

Tell Stephen what you are looking for and he will confirm current Aspen Ridge inventory, lot widths, floor plans and pricing.

Interested in
Book a Call

Buyer Representation

Stephen Rochester can help you with:

  • Current Inventory Review
  • Builder Registration
  • 5-Bedroom Model Comparisons
  • Lot Selection
  • Floor Plan Review
  • Purchase Price / HST Review
  • Deposit Planning
  • Comparable New Construction
  • Luxury Resale Alternatives
  • Purchase Process Guidance
Book a Private Consultation

Connect

Bondhead is a new-home community by Aspen Ridge Homes / applicable vendor entities. Rochester Realty Inc. and Stephen Rochester are not the builder and are not affiliated with or employed by Aspen Ridge Homes unless expressly stated.

Information is based on builder documents and publicly available builder information available at the time of publication. Prices, inventory, HST treatment, rebates, lot premiums, floor plans, specifications, square footage, deposits and availability are subject to change without notice.

The current $1,799,990 inventory price for 61 Settlers Crescent, Lot 097, was sourced from Aspen Ridge Homes and should be reconfirmed before purchase.

Purchasers should review the actual Agreement of Purchase and Sale with independent legal counsel and obtain independent mortgage and tax advice. Renderings are artist's impressions.

Rochester Realty Inc. — Stephen Rochester, Sales Representative, Royal LePage Signature Realty, Brokerage. Independently owned and operated.