
Westport 1
Approx. 3,855 sq. ft.
$2,199,900 + HST*
Approx. HST-inclusive reference: $2,461,887*
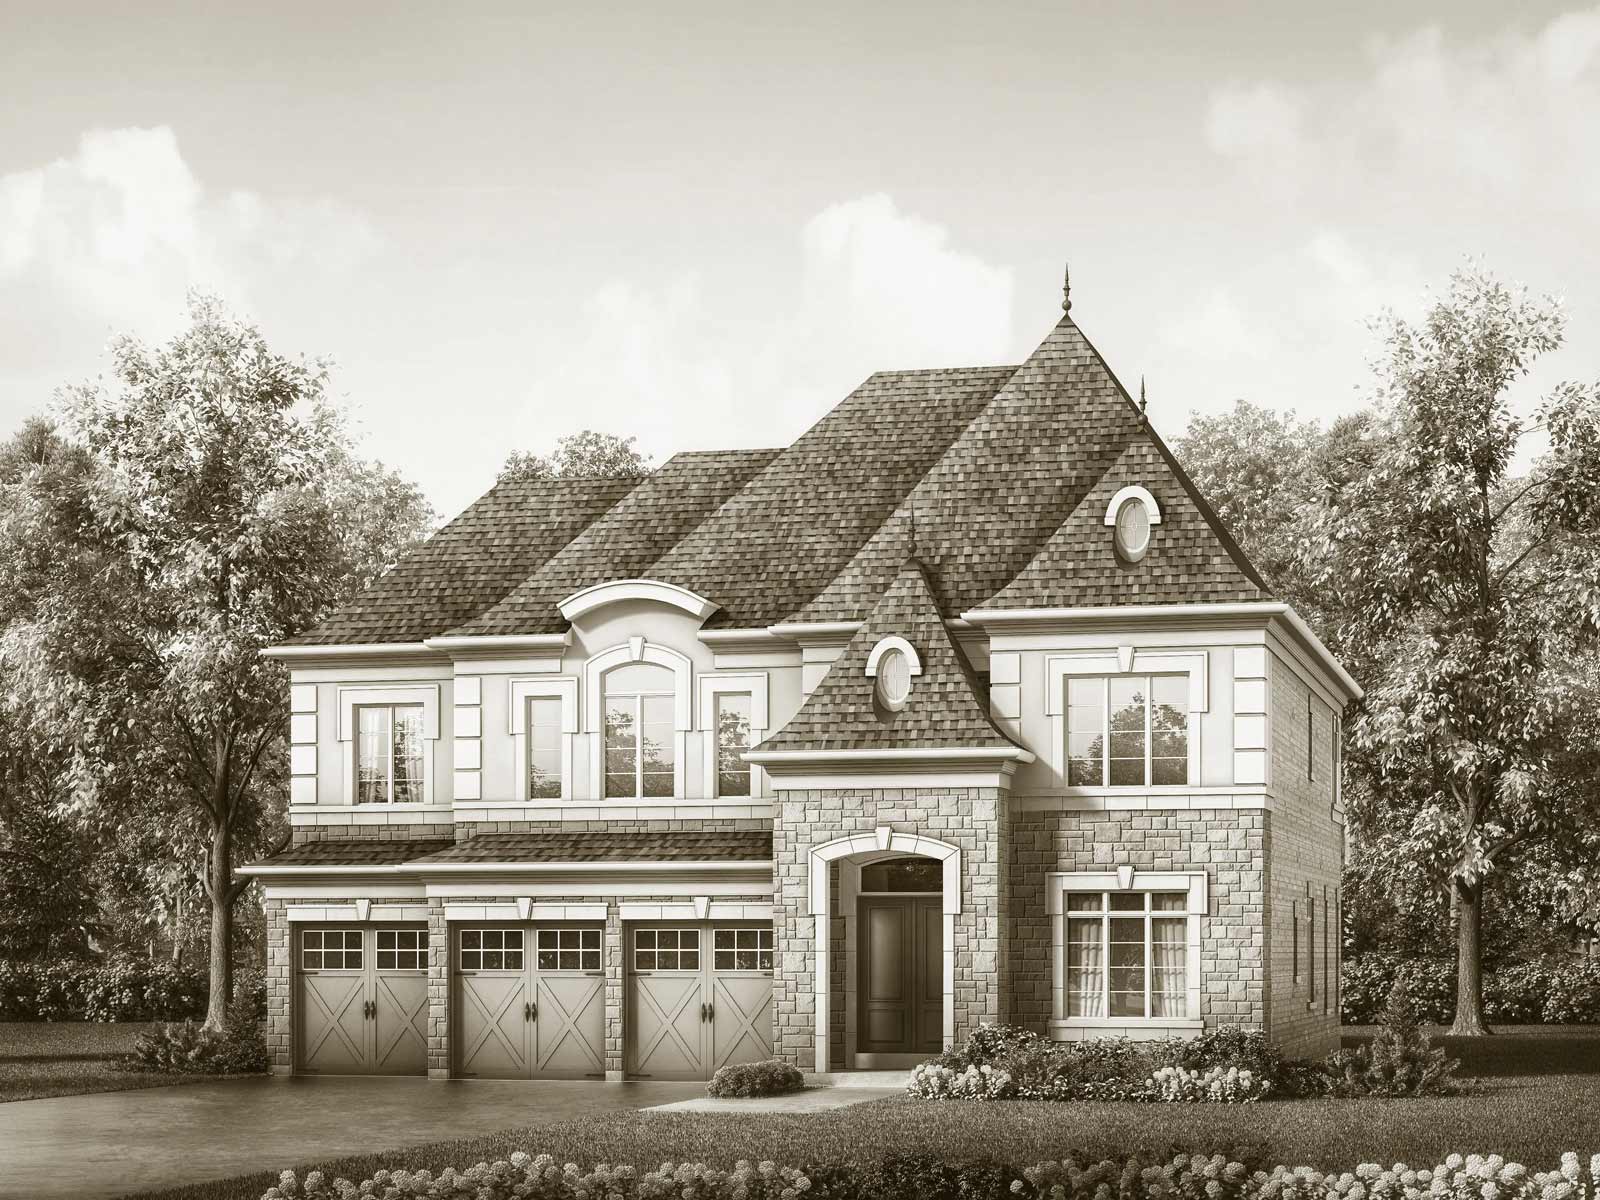
Luxury Estate Homes by Treasure Hill in Aurora
Discover an exclusive collection of luxury detached homes in one of Aurora's most desirable locations. Bayview Trail combines spacious estate-inspired residences, premium finishes and convenient access to parks, schools, recreation, shopping and Aurora GO.
Builder
Treasure Hill
Location
Aurora, Ontario
Home Type
Luxury Detached Estate Homes
Collections
50' Westport · 60' Bridle
Westport Pricing
From $2,199,900 + applicable HST*
Westport HST-Inclusive Reference
From approximately $2,461,887*
Westport Sizes
3,855–5,665 sq. ft.*
Bridle Pricing
From $3,459,900 + applicable HST*
Bridle Sizes
4,219–5,729 sq. ft.*
Status
Now Selling
*Pricing, availability, incentives, lot premiums, specifications and HST treatment are subject to change without notice. Contact Rochester Realty Inc. to confirm current builder information.
Builder information last updated: July 30, 2026
Aurora
Bayview Trail by Treasure Hill is an exclusive enclave of estate homes in Aurora, designed for buyers seeking generous living space, sophisticated architecture and access to some of York Region's most established amenities.
The community offers several luxury detached-home collections, including the 50' Westport Collection and larger 60' Bridle Collection.
For buyers looking specifically for a five-bedroom family home, several floor plans offer substantial living areas, multiple ensuites, large primary suites, dedicated entertaining spaces and finished-basement configurations.
50' Luxury Detached Homes
The Westport Collection offers some of Bayview Trail's most compelling large-family layouts, combining spacious interiors with finished basement areas and luxury standard features.
Approx. 3,855 sq. ft.
$2,199,900 + HST*
Approx. HST-inclusive reference: $2,461,887*
Approx. 4,370 sq. ft.
$2,259,900 + HST*
Approx. HST-inclusive reference: $2,529,687*
Approx. 4,595 sq. ft.
$2,299,900 + HST*
Approx. HST-inclusive reference: $2,574,887*
Approx. 5,200 sq. ft.
$2,359,900 + HST*
Approx. HST-inclusive reference: $2,642,687*
Approx. 5,665 sq. ft.
5-bedroom layout
Includes approximately 1,400 sq. ft. finished basement
$2,399,900 + HST*
Approx. HST-inclusive reference: $2,687,887*
Approx. 5,620 sq. ft.
$2,399,900 + HST*
Approx. HST-inclusive reference: $2,687,887*
Builder documentation states that reported square footage includes finished basement areas where applicable.
Featured 5-Bedroom Option
For families prioritizing five bedrooms and substantial living space, the Westport 5 is one of the strongest options within the Bayview Trail community.
Bonus Features
Builder incentive information dated July 21, 2026. Incentives and specifications are subject to change without notice. Contact Rochester Realty Inc. for current details.
Incentives last updated: July 21, 2026
Confirm Current IncentivesDeposits
Total Builder Deposits
$190,000
Bank draft payable to Terra Ventura Capital Corp.
*Based on builder price list dated July 30, 2026 and subject to change.
Pricing
The builder's July 30, 2026 price list provides both pricing exclusive of HST and reference pricing inclusive of HST.
The builder documentation states that advertised pricing is based on the proposed 2026 Enhanced HST rebate, or a similar program, being enacted and available to the purchaser.
Qualification requirements may apply and the purchaser may be required to assign an applicable rebate to the Vendor.
If the applicable rebate is unavailable, additional HST may become payable on closing.
Because eligibility depends on the purchaser and applicable legislation, buyers should obtain independent legal and tax advice and confirm the treatment directly in the Agreement of Purchase and Sale.
60' Estate Homes
For buyers seeking an even larger estate-home format, Bayview Trail's 60' Bridle Collection offers expansive five-bedroom residences with substantial living areas and impressive architectural designs.
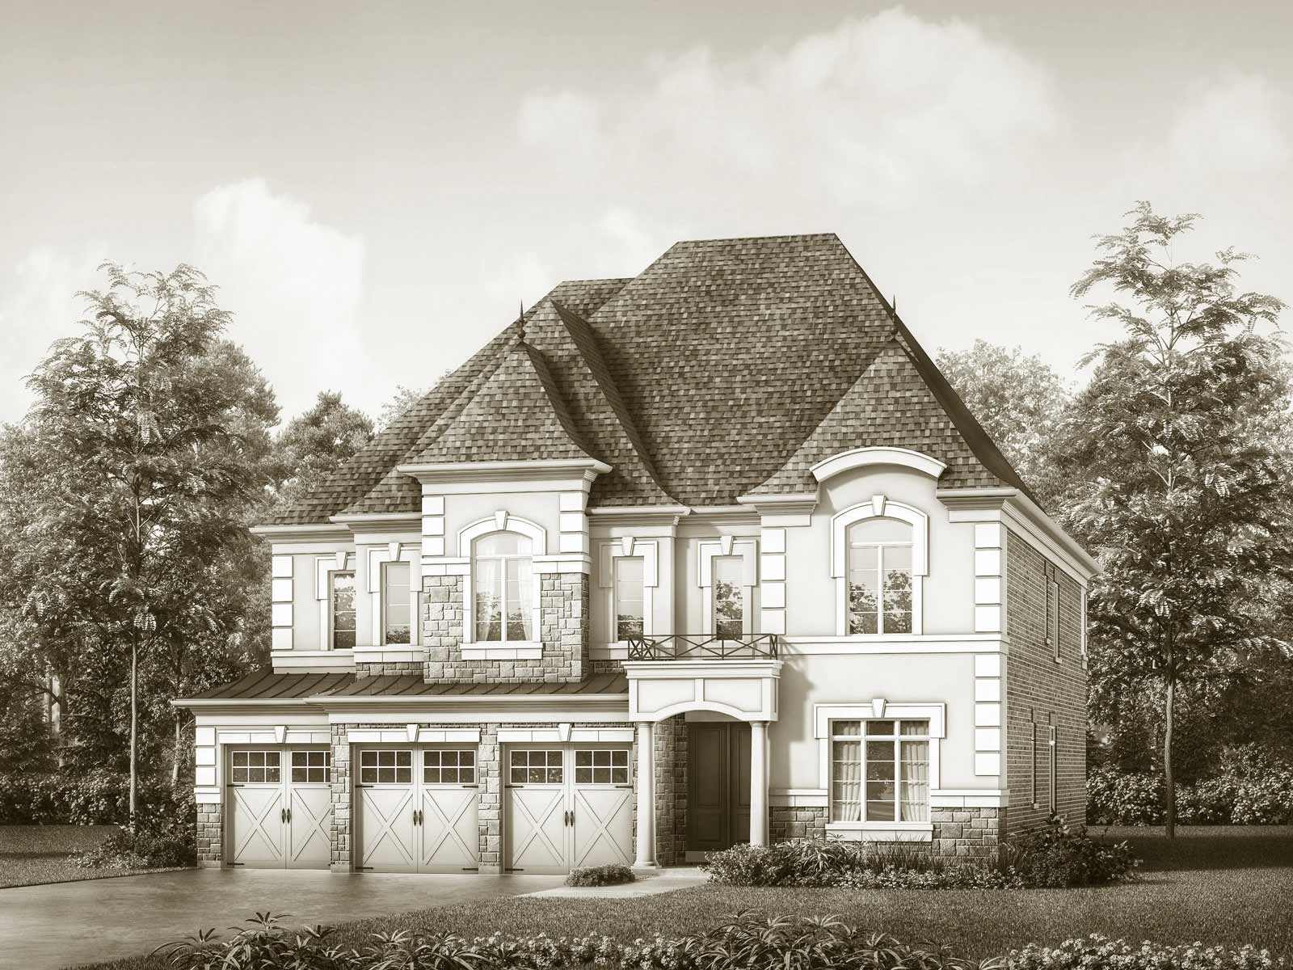
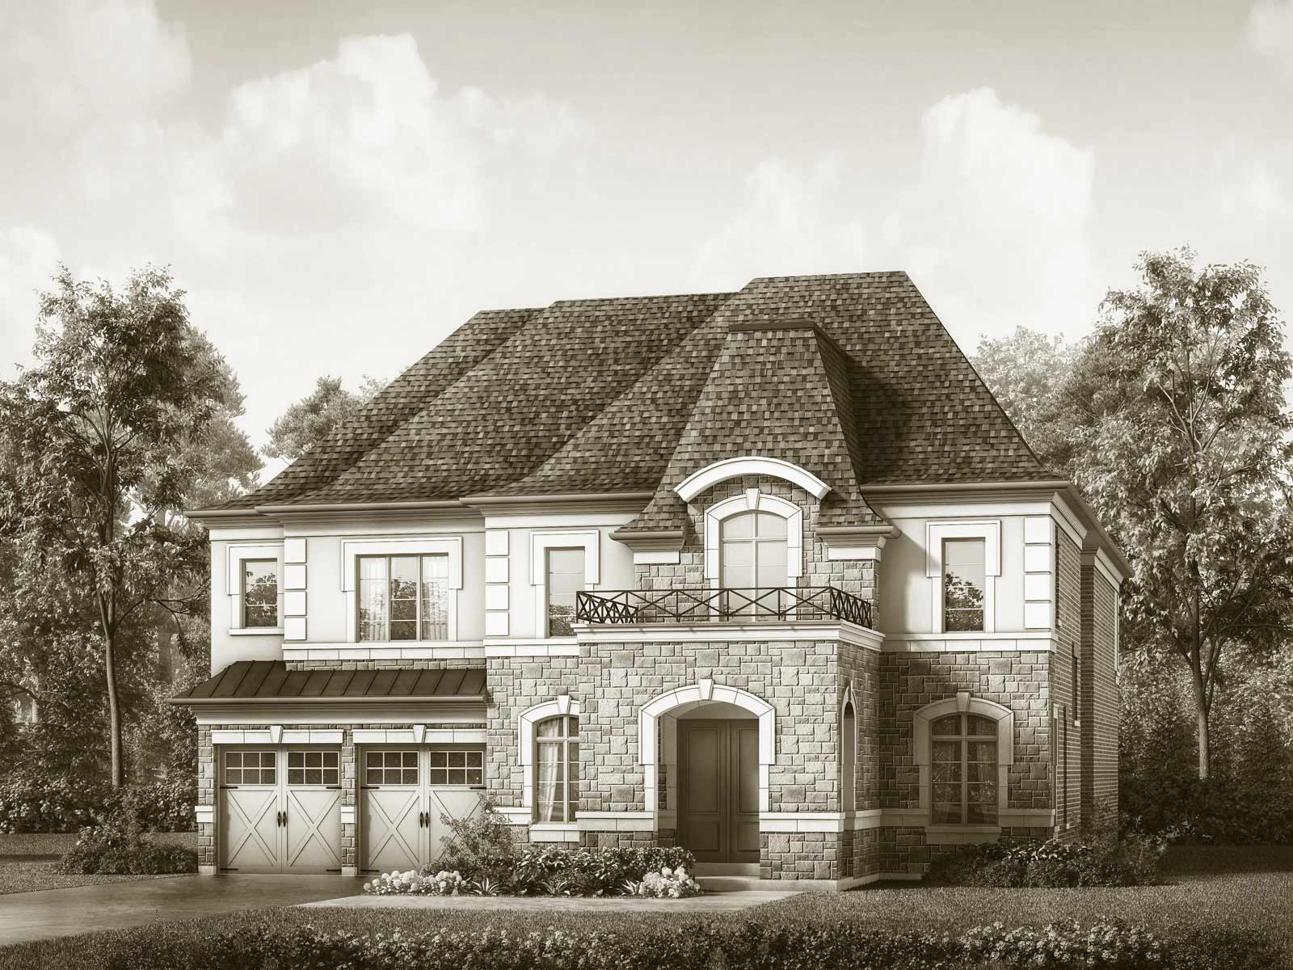
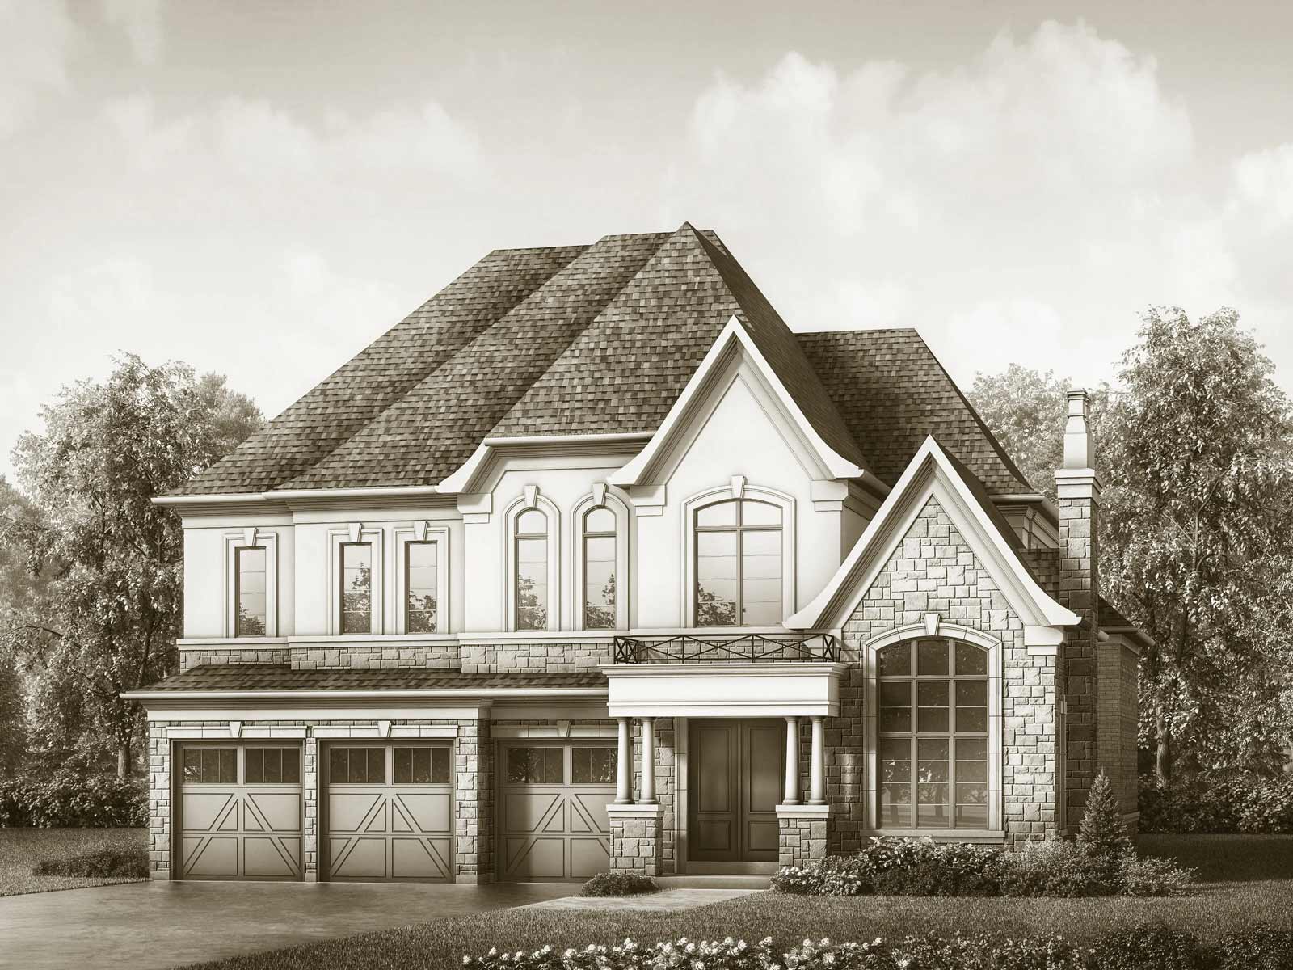
Elevation premiums and lot premiums may apply.
Deposits
Total Builder Deposits
$350,000
Bank draft payable to Terra Ventura Capital Corp.
*Confirm current deposit requirements before submitting an Agreement of Purchase and Sale.
Features & Finishes
Specifications vary by collection, model and plan. Refer to the builder schedules for complete details.
Location
Parks & Trails
Schools
Golf & Recreation
Shopping & Dining
Transit
Compare
Bayview Trail is one of several luxury new-construction communities available across Aurora, Durham Region and the northern GTA.
Buyer Resources
Marketing materials are available to view directly. Current pricing, floor plans and features & finishes are shared with buyers working with Rochester Realty Inc.
Westport & Waterford Brochure
Public
Amenities Map
Public
Current Price List
Client access
Westport & Waterford Floor Plans
Client access
Features & Finishes
Client access
Westport Bonus Incentives
Client access
Bridle 1 Floor Plan
Client access
Bridle 2 Floor Plan
Client access
Bridle 5 Floor Plan
Client access
Bridle 6 Floor Plan
Client access
Builder sales representatives work for the builder. Having your own Realtor gives you someone focused on helping you understand the project, compare alternatives and navigate the purchase process.
Stephen Rochester can help you review:
Bayview Trail is a development by Treasure Hill. Rochester Realty Inc. and Stephen Rochester are not affiliated with or employed by the developer unless otherwise stated. Information is provided for general informational purposes and is based on builder materials available at the time of publication. Prices, incentives, specifications, floor plans, lot premiums, taxes, HST treatment, availability and deposit requirements are subject to change without notice. Renderings and floor plans are artist's concepts and may not be to scale. Buyers should verify all information directly through the applicable Agreement of Purchase and Sale and obtain independent legal, mortgage and tax advice before purchasing.
Rochester Realty Inc. — Stephen Rochester, Sales Representative, Royal LePage Signature Realty, Brokerage. Independently owned and operated.