Now Selling
Clarehaven Estates
Brock Road & Old Brock Road, Pickering · Geranium
From $2,709,646*
About Clarehaven Estates
Clarehaven Estates is a 70-home luxury estate community by Geranium set in the hamlet of Claremont in North Pickering, where country character and GTA connectivity meet on lots of approximately 100' x 300'.
The released plan sits between Brock Road and Old Brock Road along Lehman Court, Loyst Avenue and Samarillo Drive, with a proposed park and two stormwater management ponds framing the community.
Homes range from 3,301 to 3,971 sq. ft. with 3 to 5 bedrooms, 10' main floor ceilings, 9' second floor and basement ceilings, covered rear loggias and 2/3-car or 3-car tandem garages. Closings are scheduled for Fall 2026.
Developer
Geranium
Location
Brock Road & Old Brock Road, Pickering
Home Types
Estate Homes, Detached, Bungalow, Two-Storey
Status
Now Selling
Occupancy
Fall 2026 Closings
Deposit Structure
10% deposit — 2.5% with agreement, then 2.5% at 60, 120 and 180 days
Starting Price
From $2,709,646*
Home Collections & Current Pricing
Current March 2026 Inventory
Three released estate homes
Available homes as of the March 11, 2026 inventory release. Lots and pricing change without notice.
Lot 2 — The Sapling (TS-02, Elev. B)
3,518 sq. ft. · 4 bed · 3 + powder bath
$2,709,646*
Lot 17 — The Birch (TS-03, Elev. A)
3,971 sq. ft. · 5 bed · 4 + powder bath
$2,880,287*
Lot 30 — The Sunset (B-04, Elev. C)
3,301 sq. ft. · 3 bed · 2 + 2 powder bath
$2,849,603*
Prices, lots and specifications are current as of the March 11, 2026 builder inventory release and are subject to change or withdrawal without notice. Prices are net of HST where applicable and exclude lot premiums, upgrades and applicable taxes. Renderings are artist's concept. E.&O.E.
Deposit Structures
Estate Homes
10% Total Deposit
- 2.5% with agreement of purchase and sale
- 2.5% at 60 days
- 2.5% at 120 days
- 2.5% at 180 days
Deposit structure as presented by the builder; confirm current terms at time of purchase.
Lots & Availability
Only 70 estate homes are planned, released along Lehman Court, Loyst Avenue and Samarillo Drive. Lot availability, premiums and closing dates change frequently — request the current Clarehaven package for what is available today.
Get Current Lot AvailabilityFeatures & Finishes
Interior Scale
- 10' main floor ceilings
- 9' second floor and basement ceilings
- 3,301–3,971 sq. ft. floor plans
- 3 to 5 bedrooms
Outdoor & Garage
- Covered rear loggia
- 2/3-car and 3-car tandem garages
- Approx. 100' x 300' estate lots
- Deep front and rear setbacks
Technology
- 200 AMP electrical service
- Electric vehicle charger rough-in
- 20 pot lights included
- CAT5e and RG6 wiring
Comfort & Efficiency
- Upgraded R-value insulation package
- 95% two-stage high-efficiency furnace
- ENERGY STAR® HRV
- Energy-efficient windows
Live Close to Everything
Claremont Village
- Claremont Community Centre
- Local shops and cafés
- Claremont Public School
- Claremont Conservation Area
Everyday Convenience
- Highway 407 access
- Stouffville shopping and GO
- Uxbridge amenities
- Markham employment centres
Outdoors
- Proposed community park
- Two stormwater management ponds
- Trails and greenbelt lands
- Golf and equestrian nearby
Current Buyer Incentives
- Select builder incentives and closing-cost programs may currently be available. Contact Stephen for the latest Clarehaven incentive package.
Prices, lots and specifications are current as of the March 11, 2026 builder inventory release and are subject to change or withdrawal without notice. Prices are net of HST where applicable and exclude lot premiums, upgrades and applicable taxes. Renderings are artist's concept. E.&O.E.
Why Clarehaven Estates?
Estate Lots With Space to Breathe
Approximately 100' x 300' lots — roughly an acre of privacy per home, a rarity anywhere in the GTA.
Architecturally Distinctive Homes
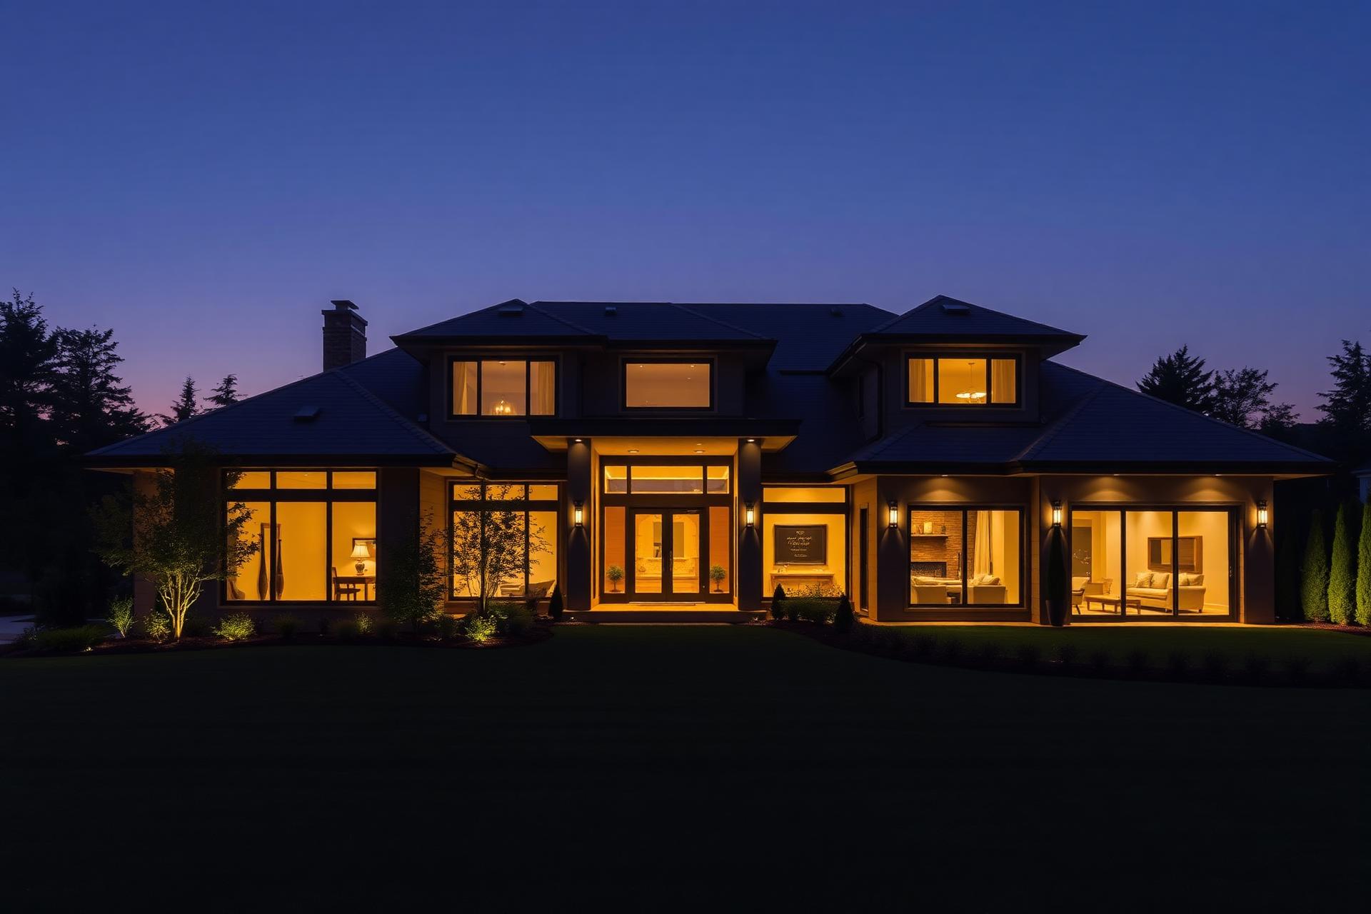
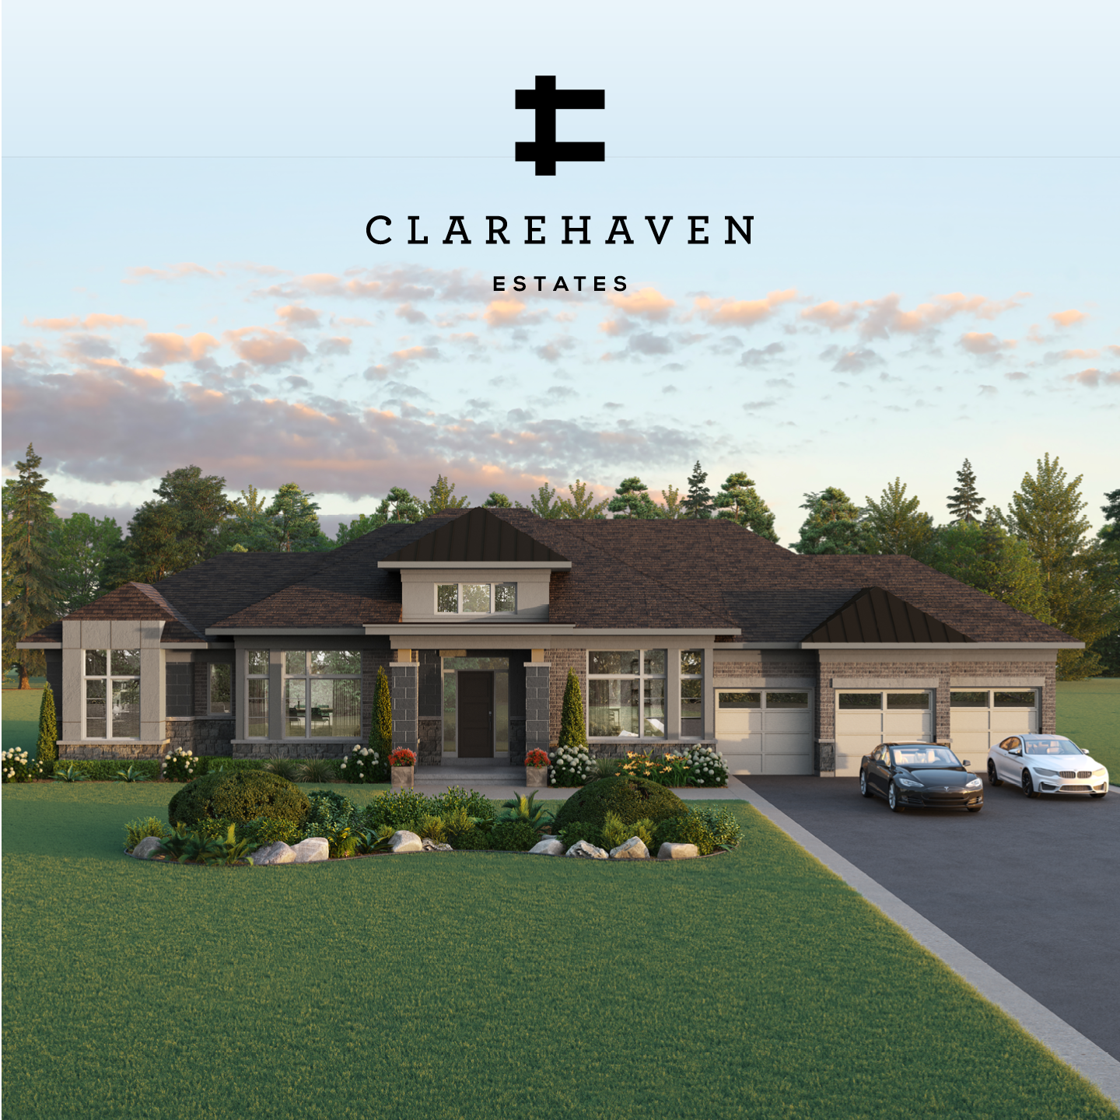
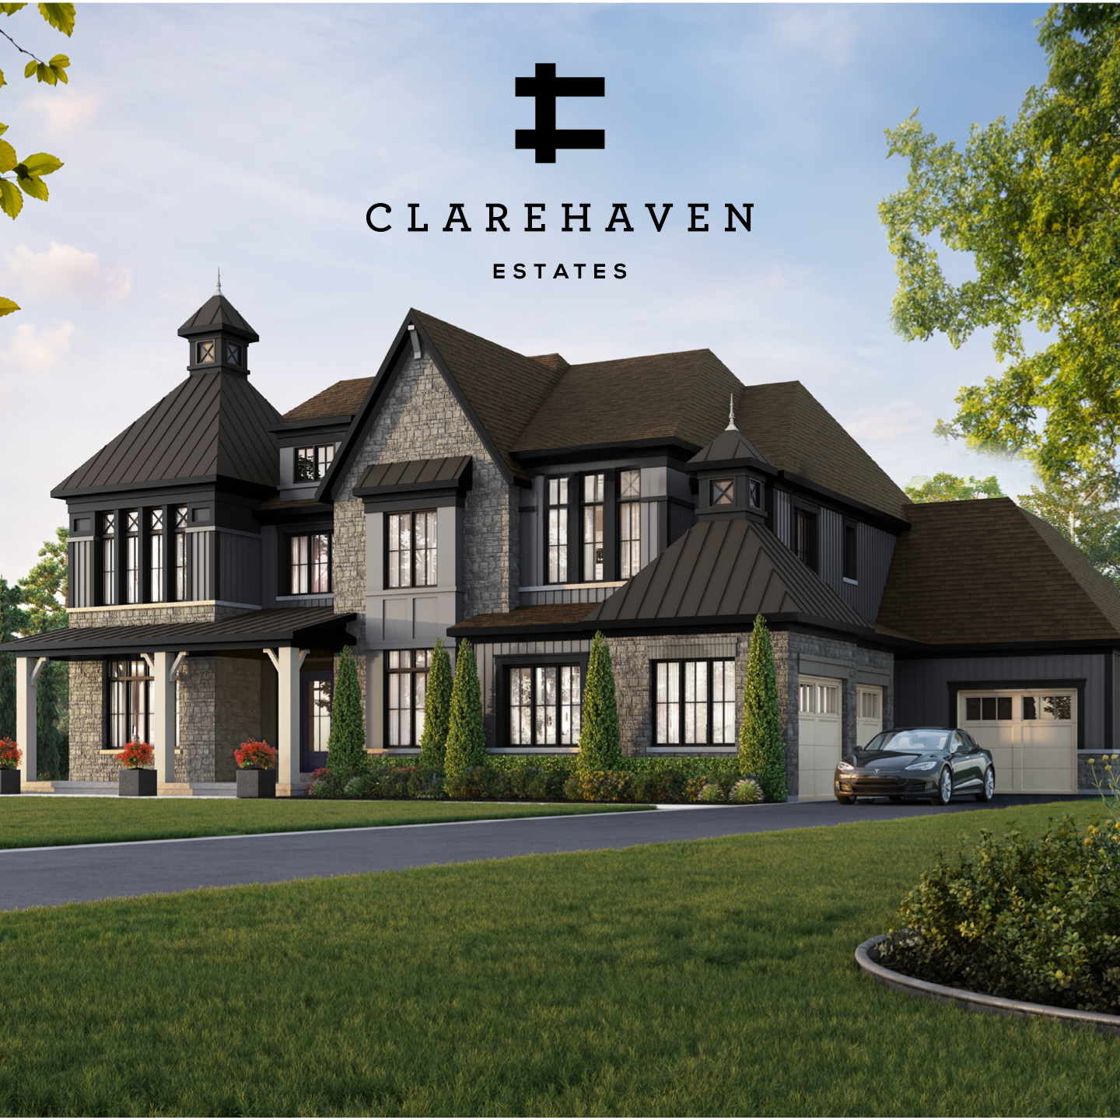
Bungalow and two-storey estate elevations in stone and brick, with deep setbacks and 2/3-car or 3-car tandem garages.
Covered Rear Loggias
Outdoor living designed into the architecture, extending the main floor into the rear yard year-round.
A Kitchen Built for Entertaining
Estate-scaled kitchens with generous island space and servery flow into the great room.
Built for Today's Lifestyle
200 AMP service, EV rough-in, 20 pot lights and CAT5e/RG6 wiring included.
Comfort Meets Efficiency
Upgraded R-value envelope, 95% two-stage furnace and an ENERGY STAR® HRV.
Country Character. GTA Connection.
Claremont village life minutes from Highway 407, Stouffville, Markham and the Toronto core.
Built by Geranium
A Durham and York Region builder with a five-decade record of master-planned communities.
Location & Lifestyle
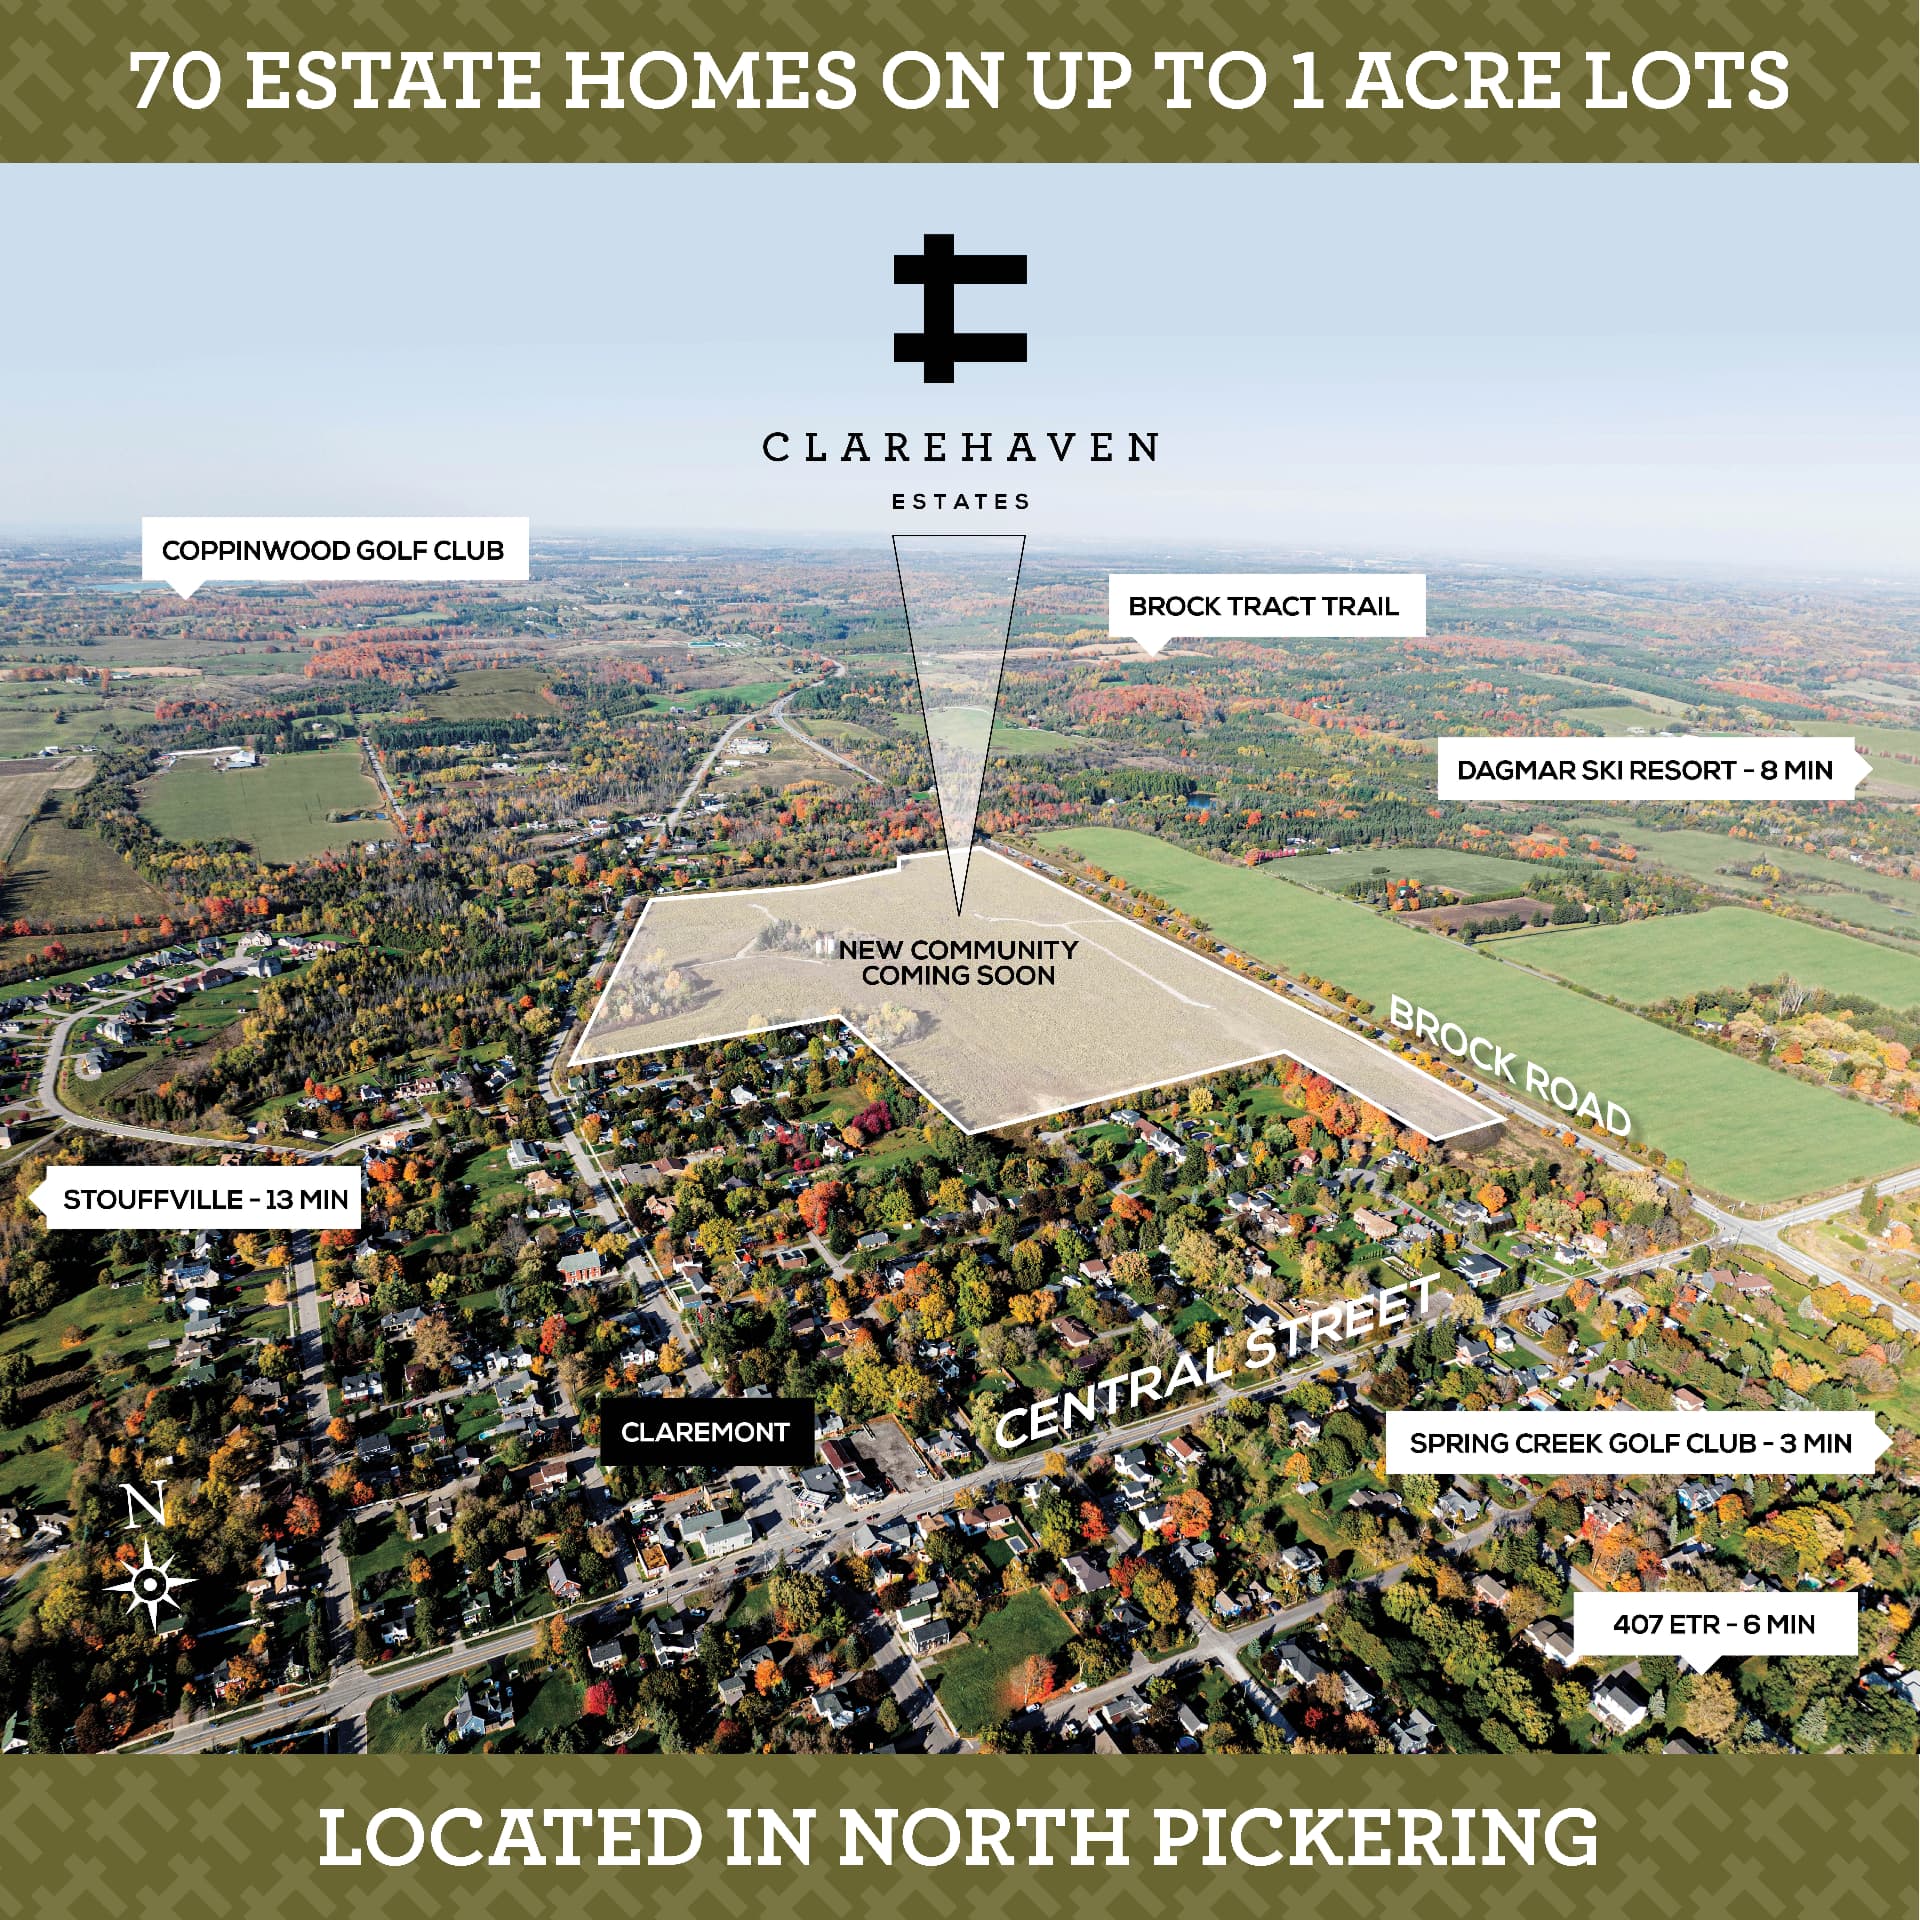
Claremont sits in North Pickering between Brock Road and Old Brock Road, with a proposed park and two stormwater management ponds within the released plan. The community pairs hamlet character with quick access to Highway 407, Stouffville, Uxbridge, Markham and the GO network — see the area map in the gallery for builder-supplied drive times.
Estate Living in Claremont
Architecture • Estate Lots • Location

Prices, lots and specifications are current as of the March 11, 2026 builder inventory release and are subject to change or withdrawal without notice. Prices are net of HST where applicable and exclude lot premiums, upgrades and applicable taxes. Renderings are artist's concept. E.&O.E.
Prefer to talk first?
Book a 15-Minute New Build Consultation