
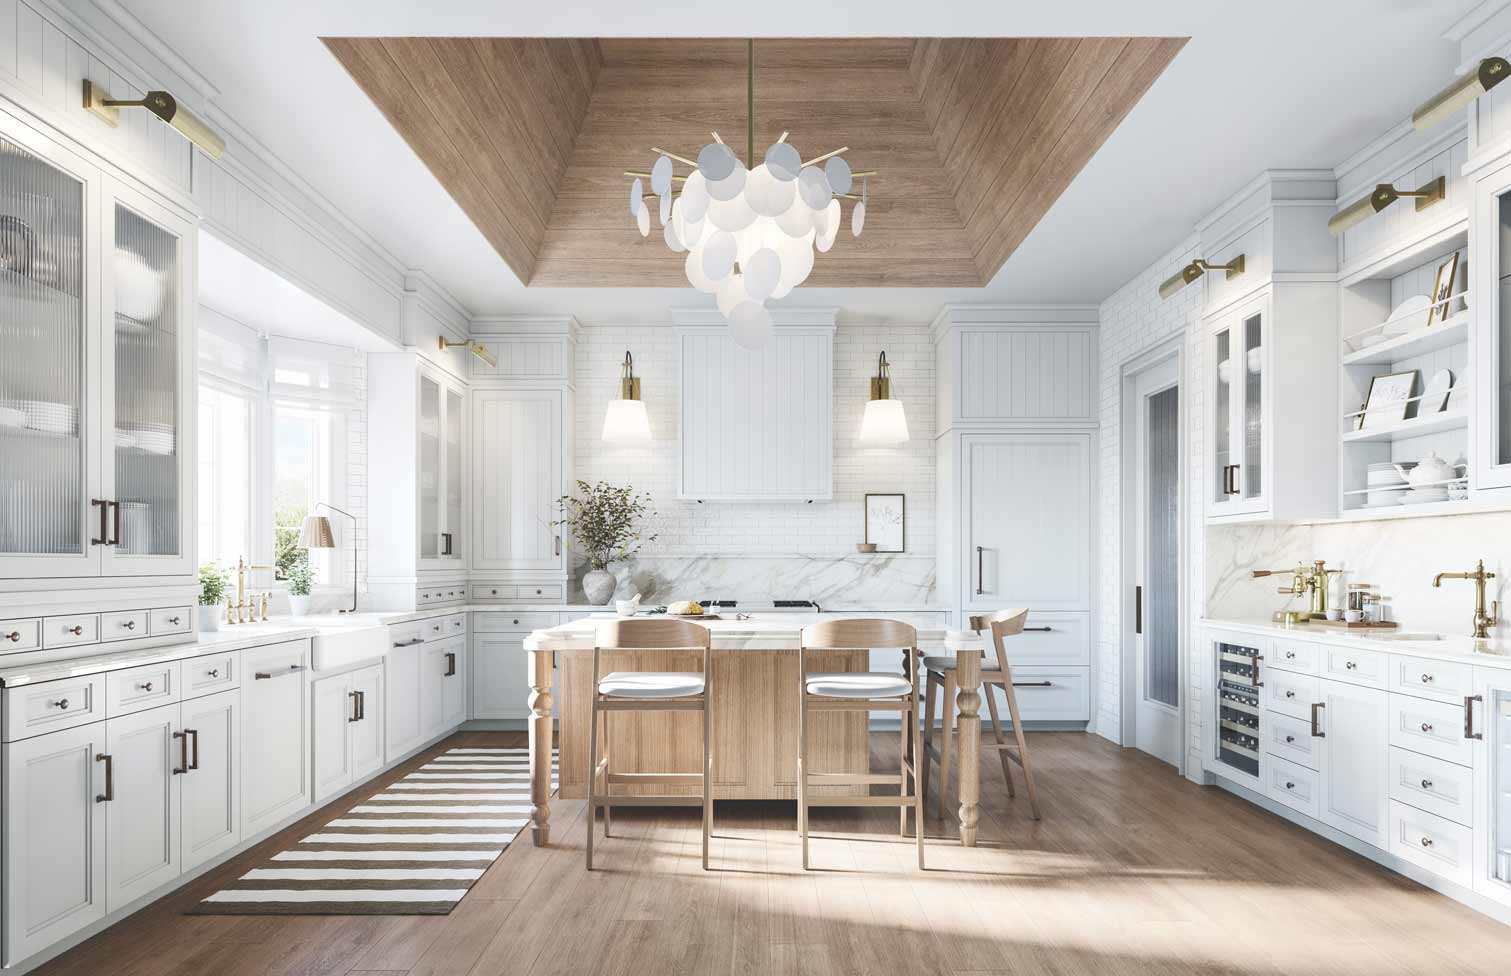
The Garden Collection
32' single detached · 2-car garage
Approx. 1,220 – 2,375 sq. ft.
From $1,299,900 + HST*
View Models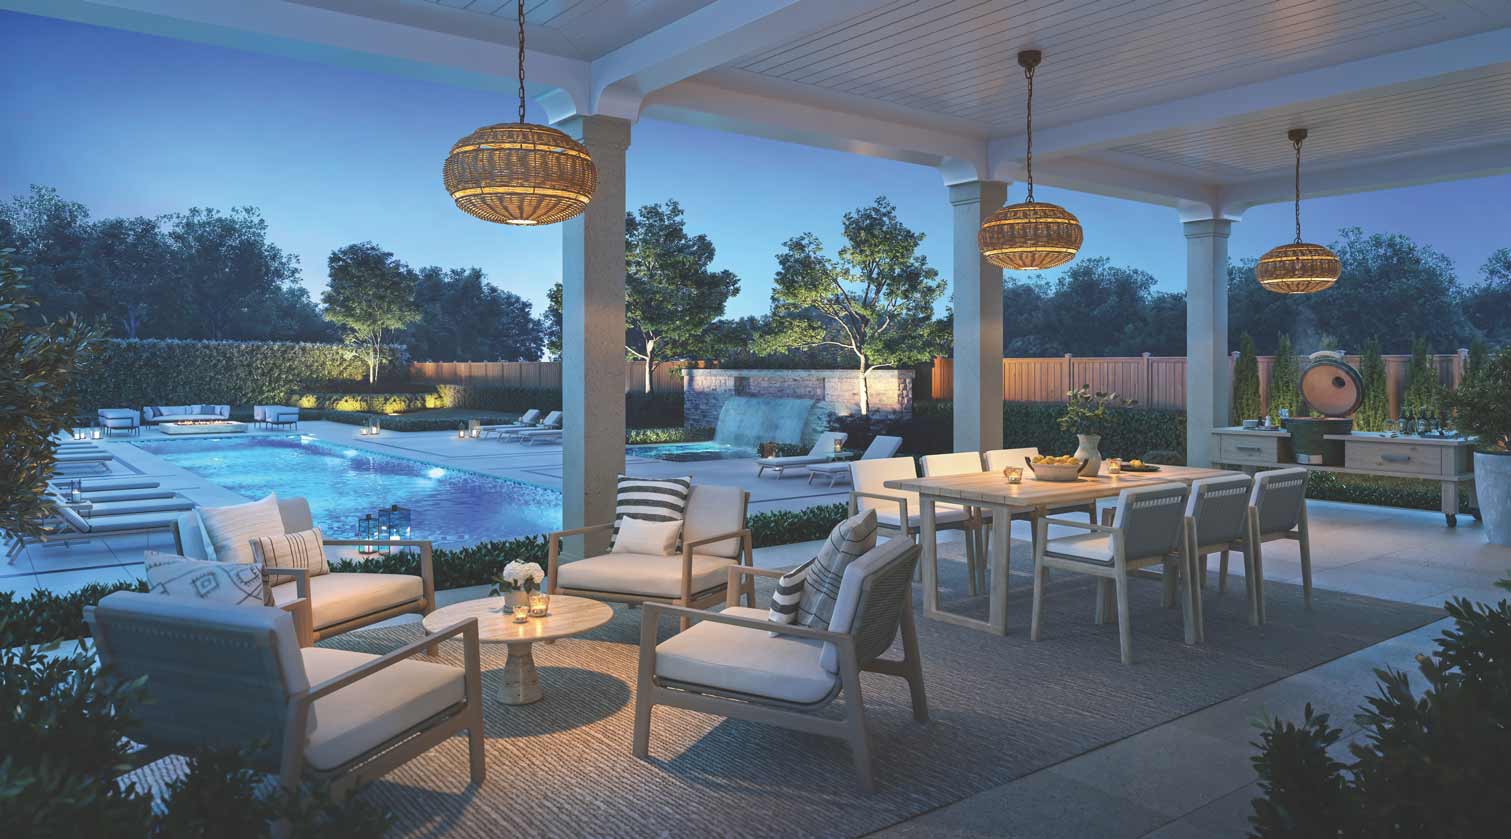
Luxury Single Detached Homes & Estate Residences by Treasure Hill
Five distinct collections in one of York Region's most established luxury communities — 32' and 42' singles through to 62' three-car-garage estate homes approaching 5,729 sq. ft.
Community
Eversley Estates
Builder
Treasure Hill
Location
King City, Ontario
Home Types
32' & 42' Singles · 62' Estate Homes
Sizes
Approx. 1,220 – 5,729 sq. ft.
Pricing
From $1,299,900 + HST*
Estate Collections
Worthington from $2,399,900 + HST*
Price List
August 8, 2026
Status
Now Selling
*Prices, specifications, incentives and availability are subject to change without notice. Pricing reflects the builder price list dated August 8, 2026 and excludes lot premiums, upgrades and optional extras unless otherwise stated. Prices shown as inclusive of HST assume applicable rebates for qualifying purchasers who must qualify for and assign the rebate to the vendor on or before closing.
The Community
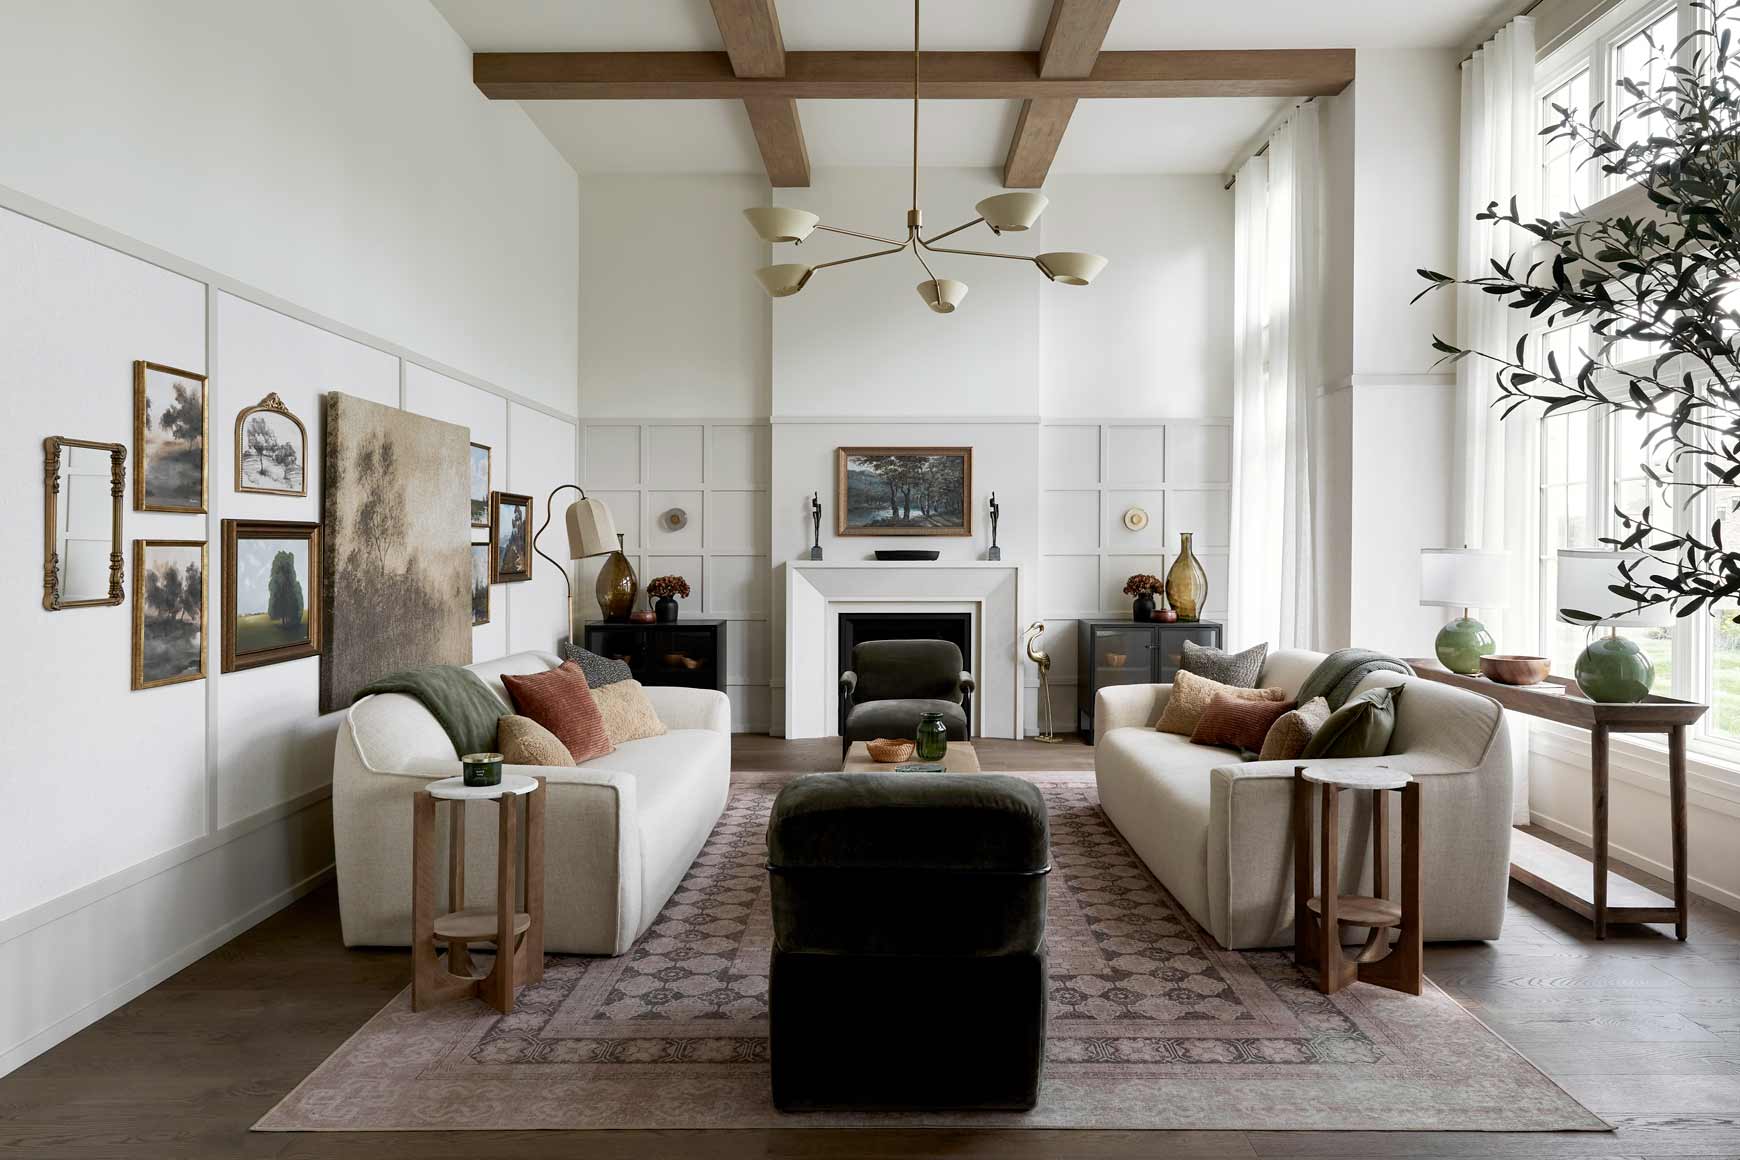
Eversley Estates brings five distinct home collections to King City — a community defined by mature landscapes, established estate streets and quick access to King City GO and Highway 400.
Buyers can move between 32' Garden and Manor designs, 42' Seapearl bungalows and the 62' Worthington and Fairfield estate homes without leaving the community, which is unusual at this price point in York Region.
Rochester Realty Inc. represents buyers through the entire process — lot selection, elevation premiums, deposit structure and the Agreement of Purchase and Sale.
The Collections
Lot widths, home sizes and starting prices for each collection on the current builder price list.
32' single detached · 2-car garage
Approx. 1,220 – 2,375 sq. ft.
From $1,299,900 + HST*
View Models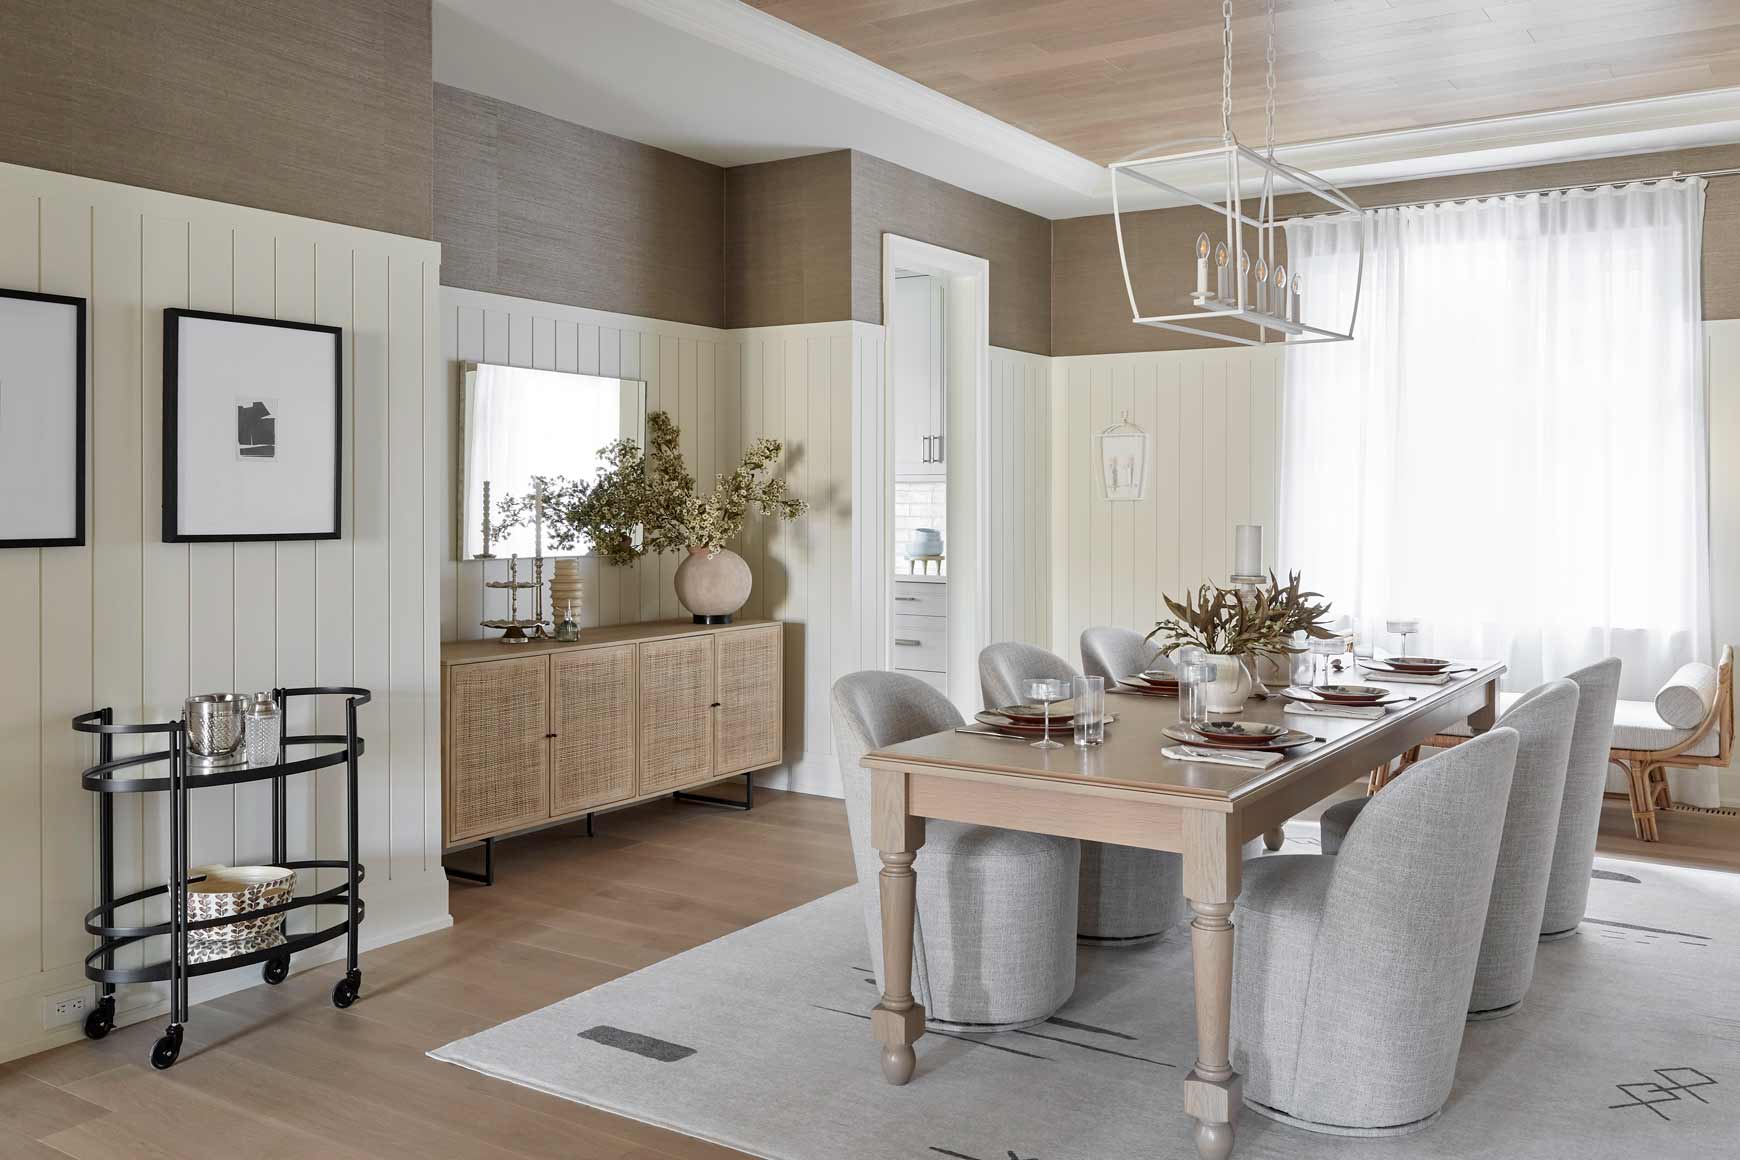
32' single detached · 2-car garage
Approx. 2,825 – 3,725 sq. ft.
From $1,399,900 + HST*
View Models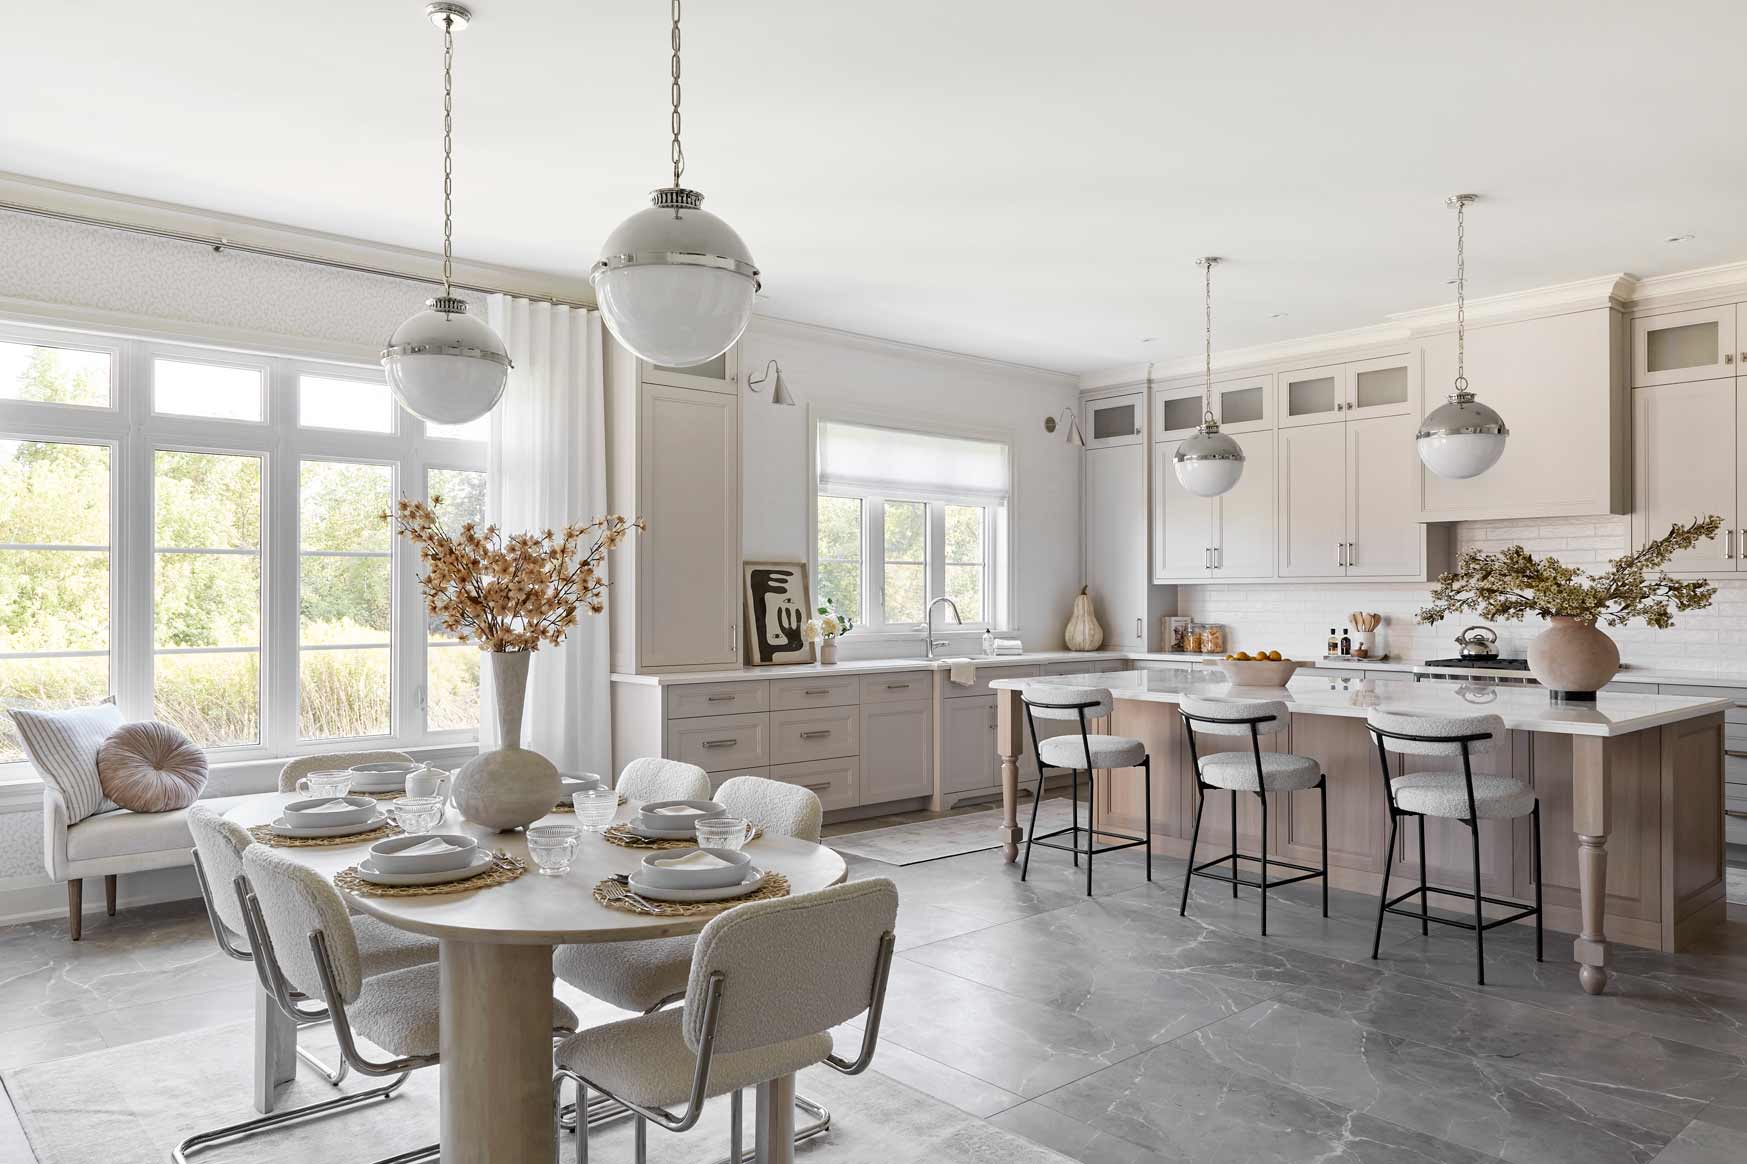
42' bungalows · 2-car garage
Approx. 2,140 – 2,940 sq. ft.
From $1,499,900 + HST*
View Models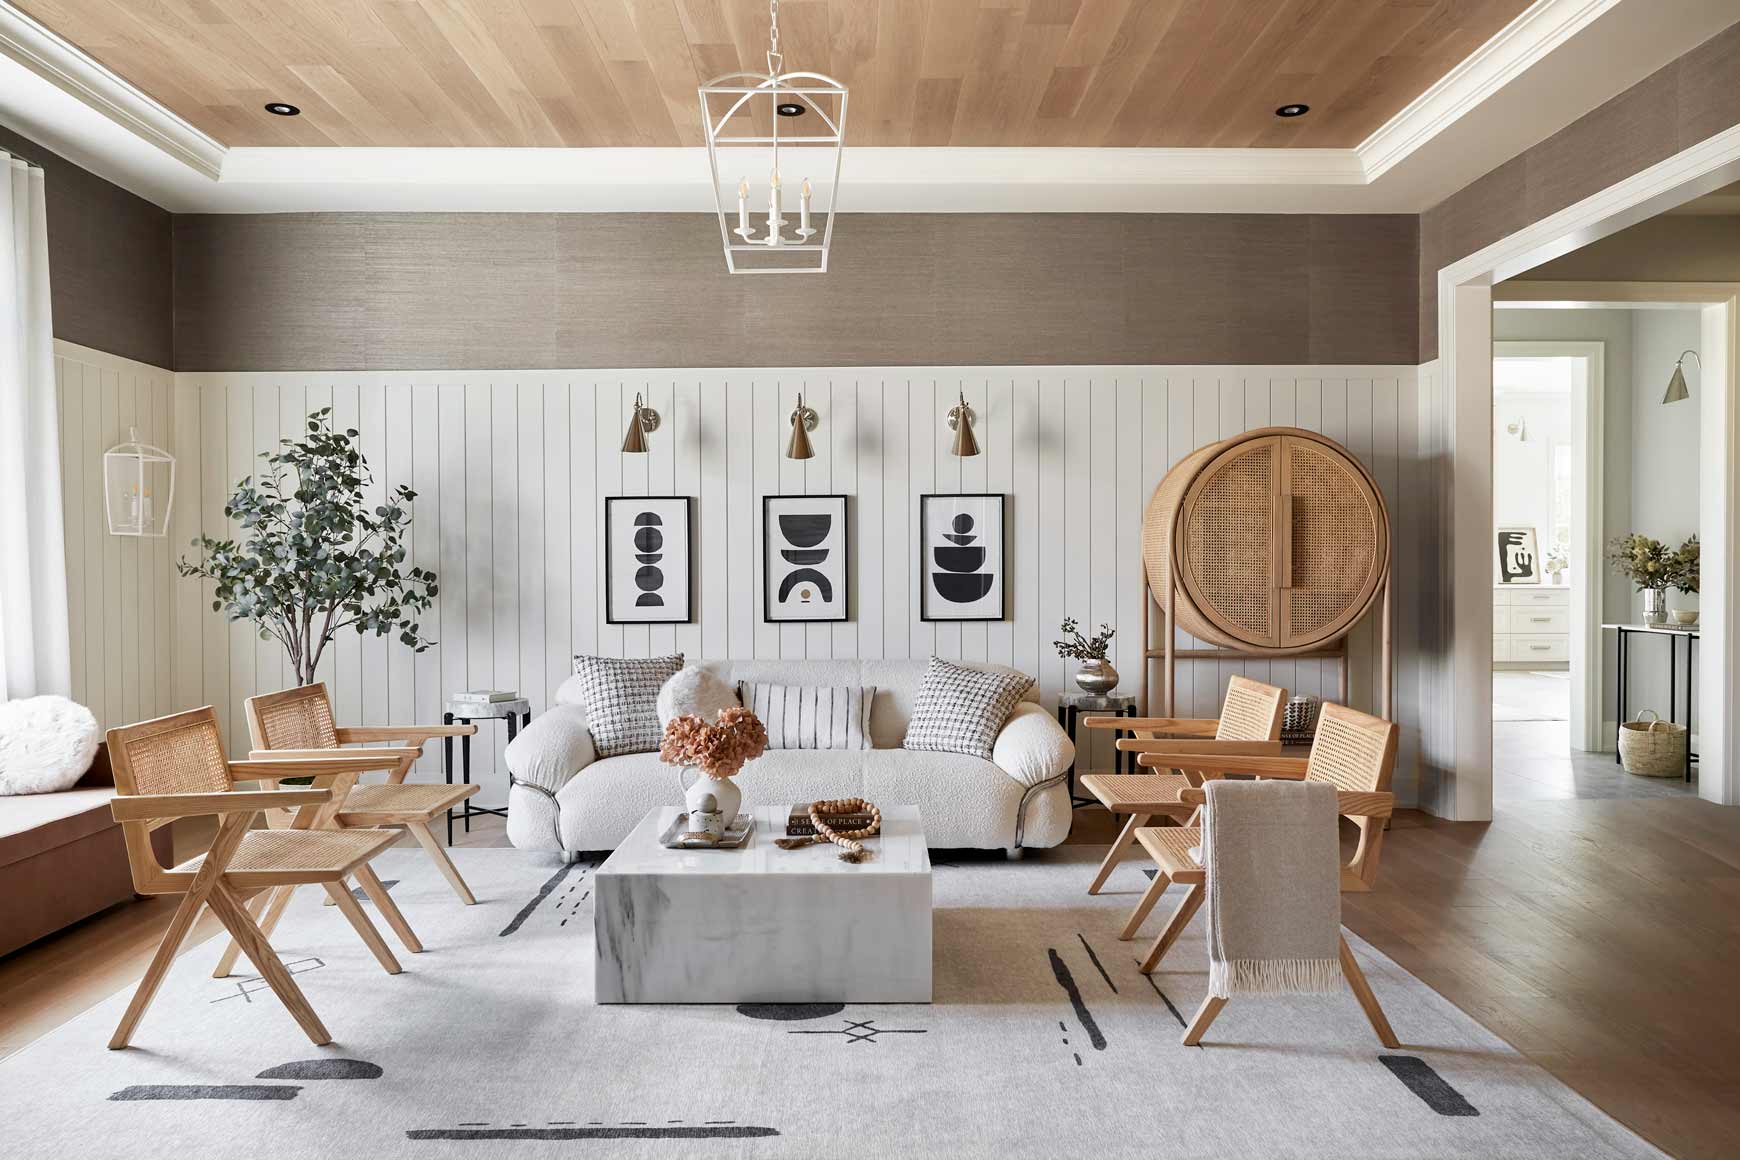
62' estate homes · 3-car garage
Approx. 3,200 – 4,285 sq. ft.
From $2,399,900 + HST*
View Models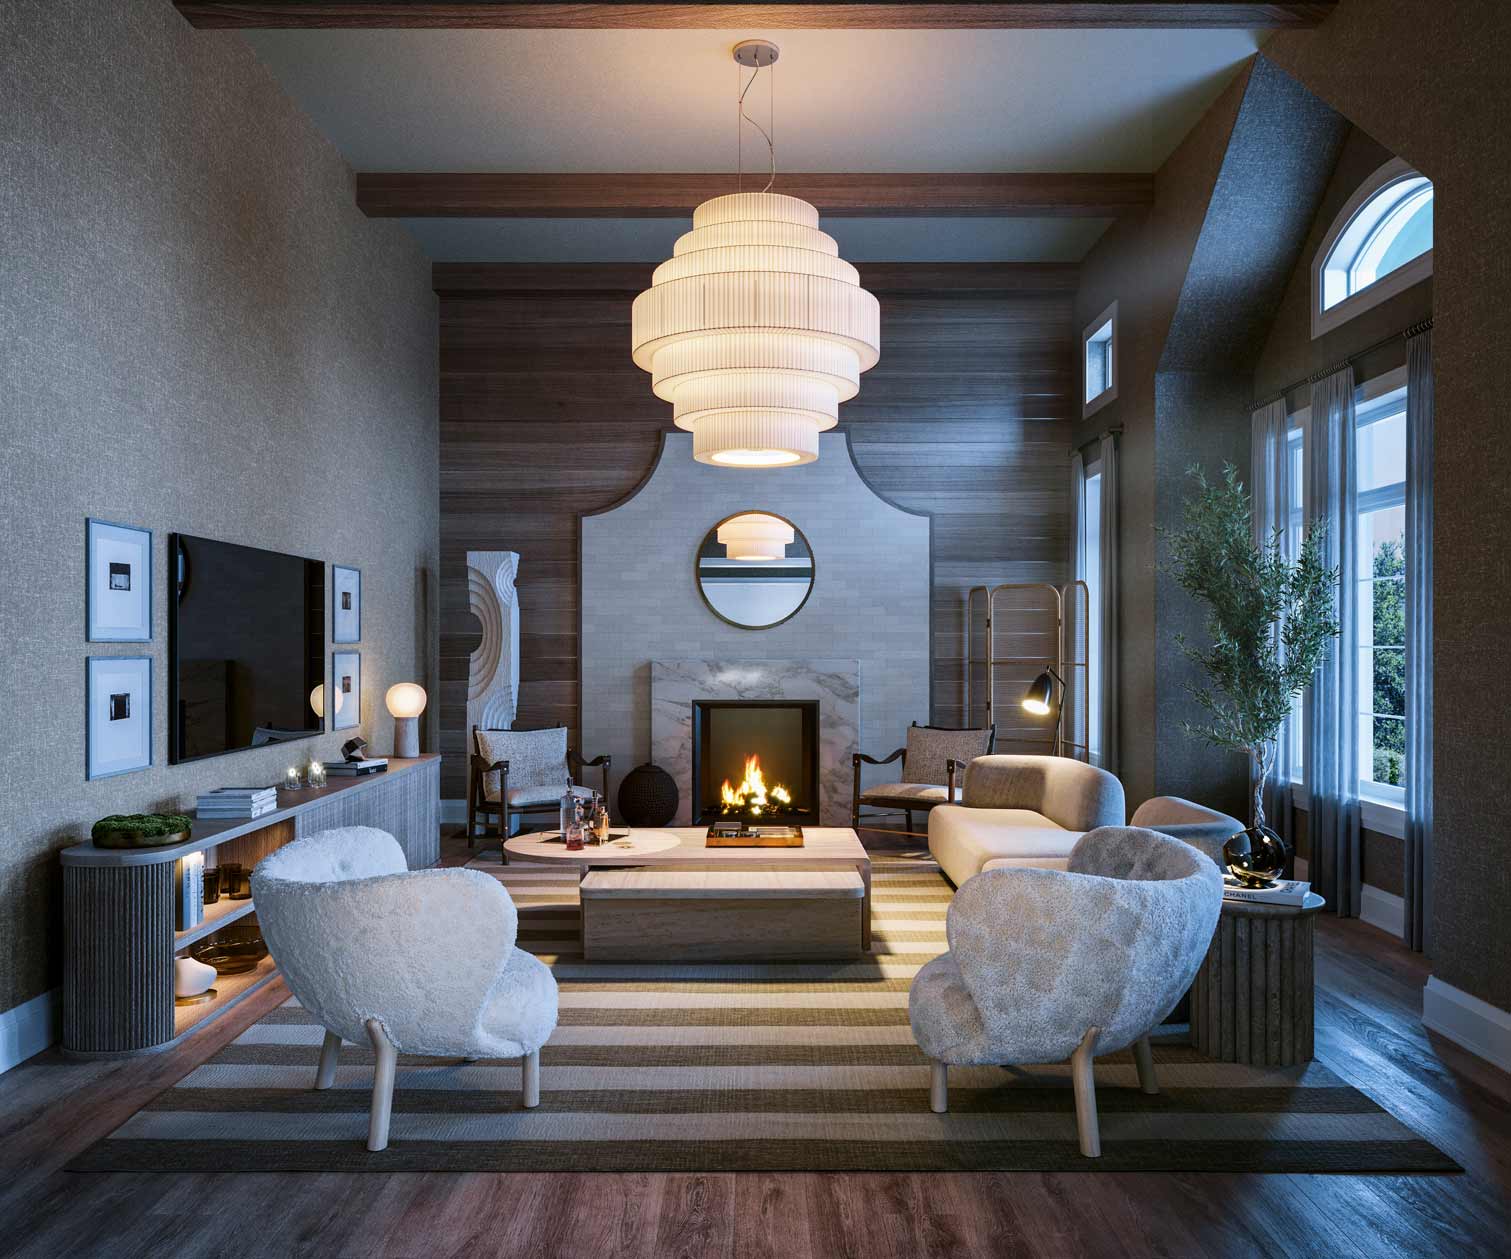
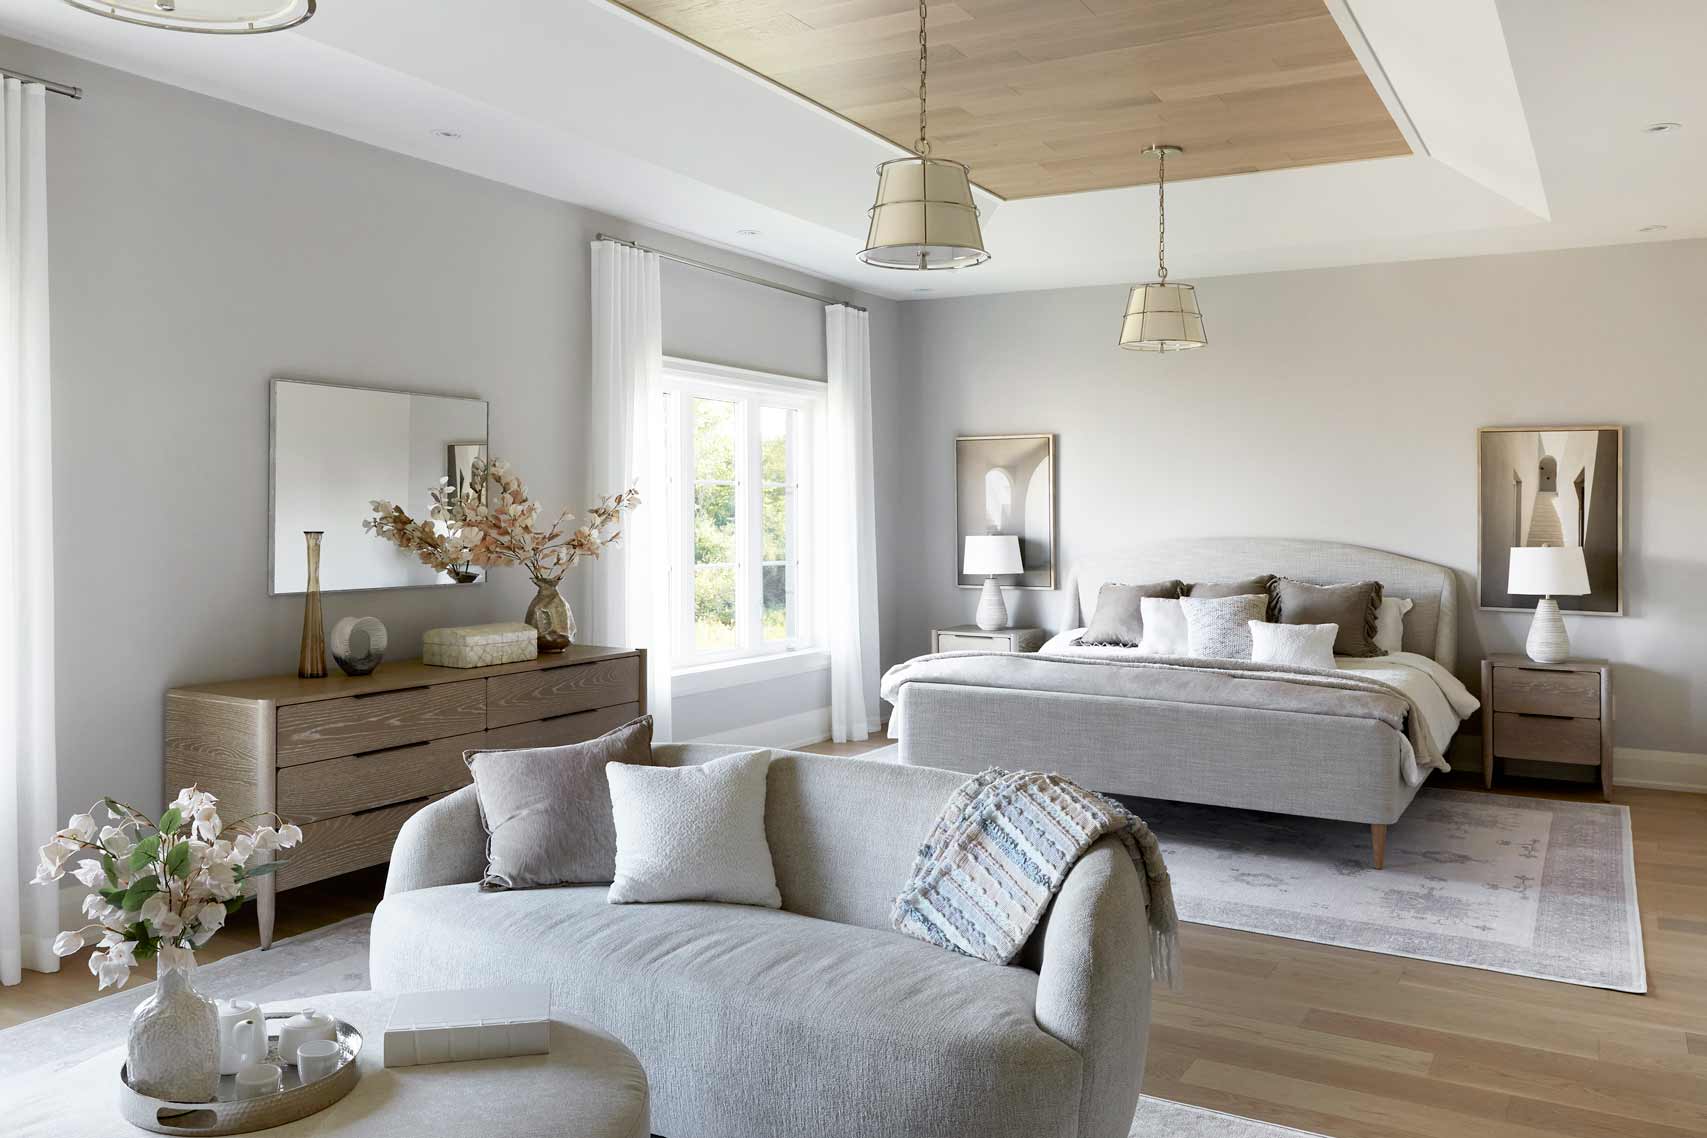
62' estate homes · 3-car garage
Approx. 4,219 – 5,729 sq. ft.
From $2,941,504 + HST*
View Models32' Singles
Two-car garage singles with finished basements included on applicable models.
Approx. 1,220 sq. ft.
Elevation B
$1,299,900 + HST*
Contact for Availability
Approx. 2,375 sq. ft.
Elevation A
$1,369,900 + HST*
Contact for Availability
Approx. 2,825 sq. ft.
Elevation A
$1,399,900 + HST*
Contact for Availability
Approx. 3,200 sq. ft.
Elevation A
$1,429,900 + HST*
Contact for Availability
Approx. 3,348 sq. ft.
Elevation A
$1,448,900 + HST*
Contact for Availability
Approx. 3,250 sq. ft.
Elevation A
$1,448,900 + HST*
Contact for Availability
Approx. 3,585 sq. ft.
Elevation A
$1,489,900 + HST*
Contact for Availability
Approx. 3,725 sq. ft.
Elevation A
$1,499,900 + HST*
Contact for Availability
42' Bungalows
Single-level living with main-floor primary suites and finished basements included.
Approx. 2,140 sq. ft.
Elevation B
$1,499,900 + HST*
$1,564,887 incl. HST*
Contact for Availability
Approx. 2,550 sq. ft.
Elevation B
$1,539,900 + HST*
$1,622,171 incl. HST*
Contact for Availability
Approx. 2,940 sq. ft.
Elevation B
$1,599,900 + HST*
$1,708,142 incl. HST*
Contact for Availability
62' Estate Homes
Three-car garage estate homes with 10' main-floor ceilings — several plans land under $3M including HST.
Approx. 4,005 sq. ft.
Elevation A
$2,399,900 + HST*
$2,687,887 incl. HST*
Contact for Availability
Approx. 3,200 sq. ft.
Elevation A
$2,489,900 + HST*
$2,789,587 incl. HST*
Contact for Availability
Approx. 3,650 sq. ft.
Elevation A
$2,599,900 + HST*
$2,913,887 incl. HST*
Contact for Availability
Approx. 4,285 sq. ft.
Elevation A
$2,689,900 + HST*
$3,015,587 incl. HST*
Contact for Availability
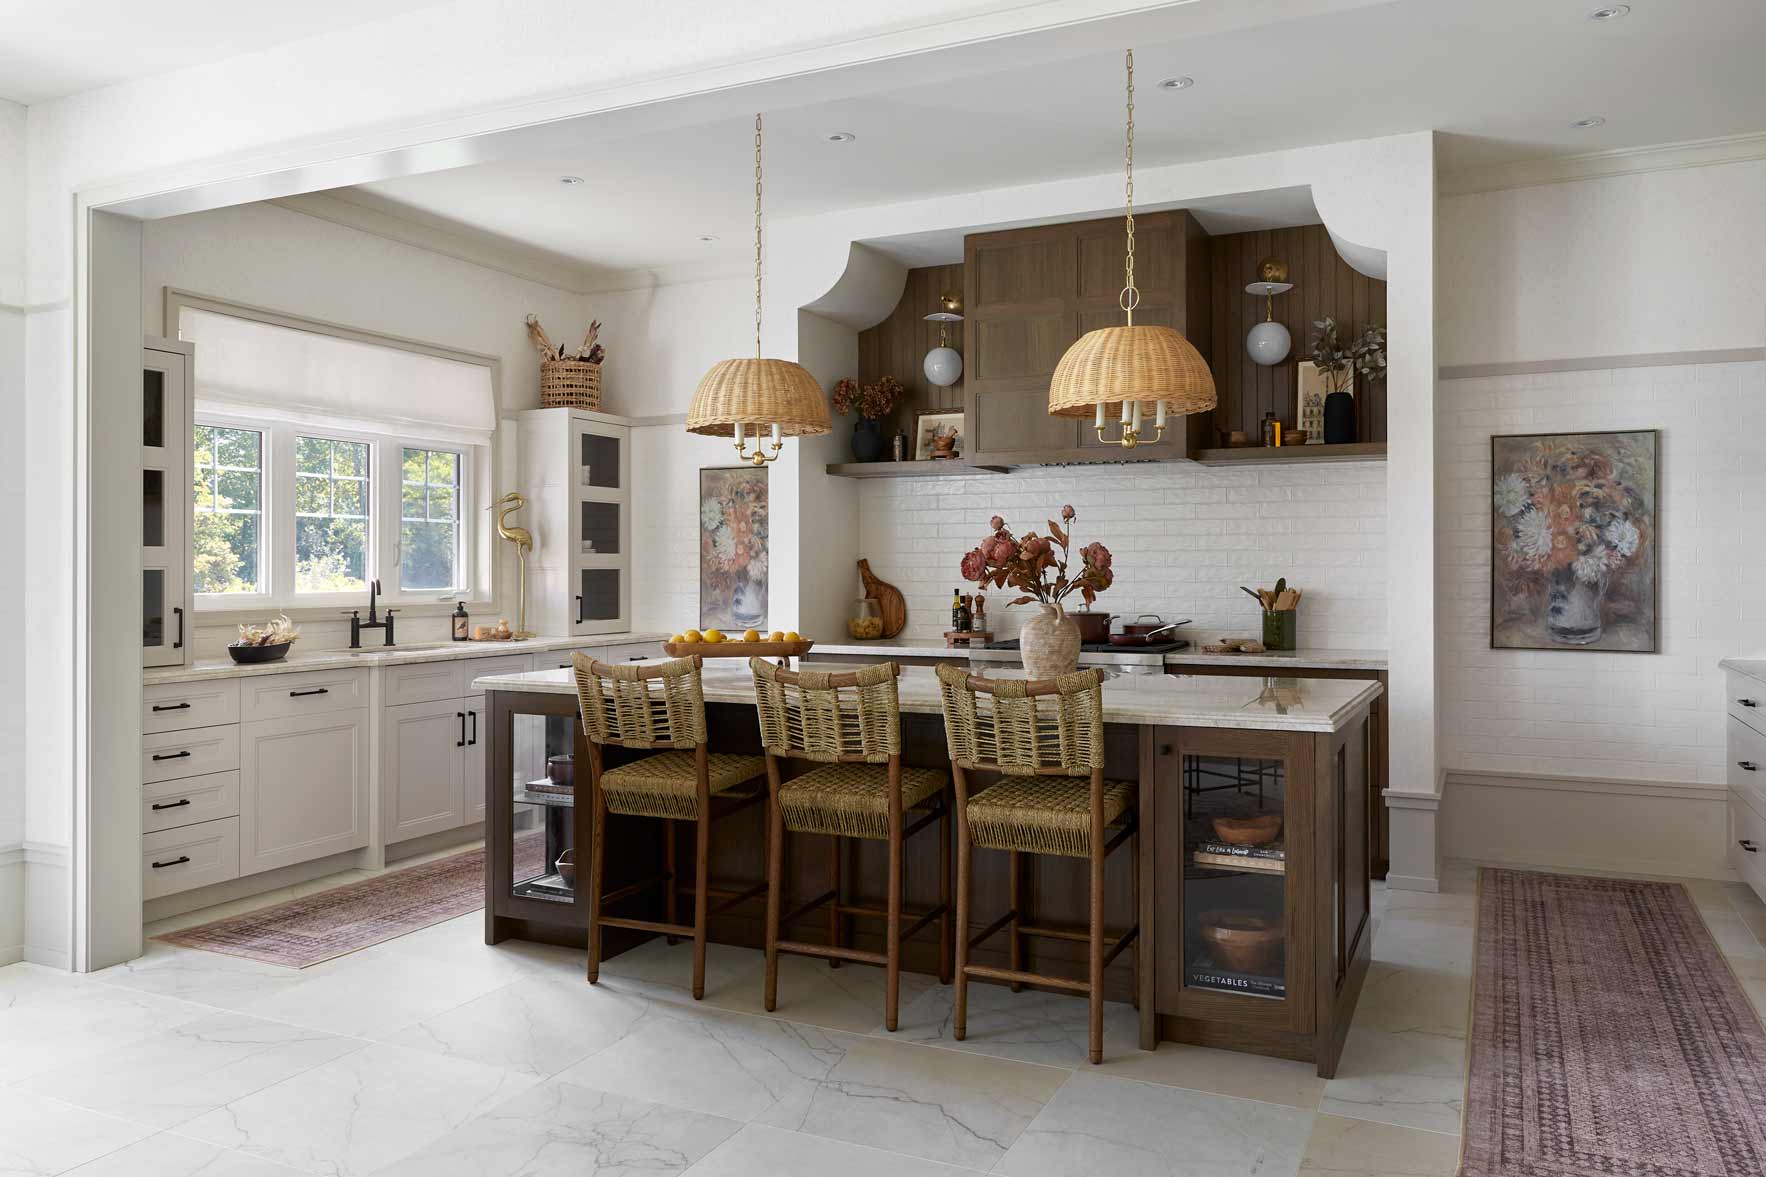
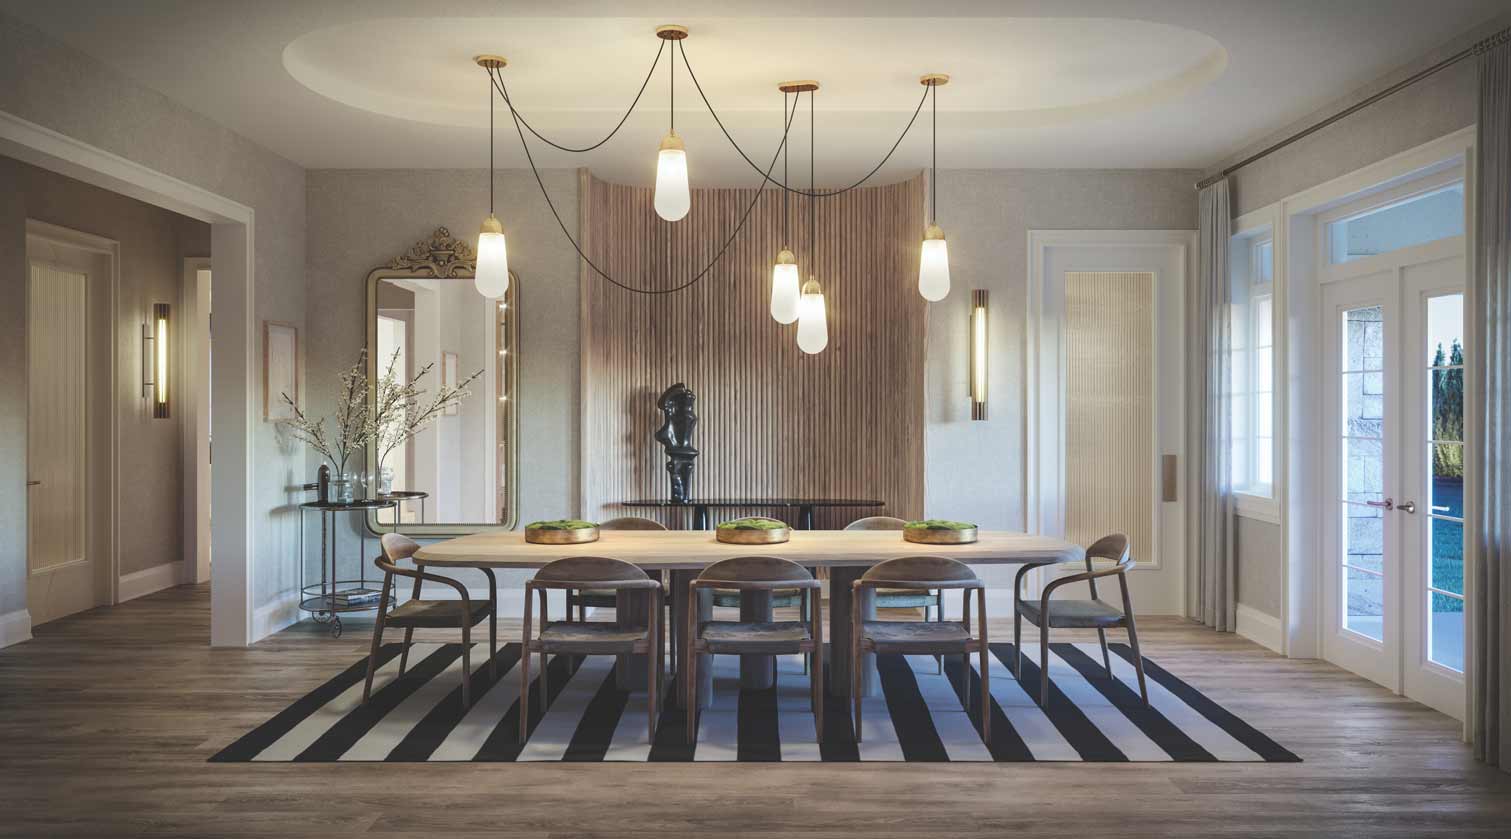
62' Estate Homes
The largest residences at Eversley Estates — approx. 4,219 to 5,729 sq. ft. with five-bedroom options.
Approx. 4,219 sq. ft.
Elevation A
$2,941,504 + HST*
$3,299,900 incl. HST*
Contact for Availability
Approx. 4,486 sq. ft.
Elevation A
$3,030,000 + HST*
$3,399,900 incl. HST*
Contact for Availability
Approx. 4,940 sq. ft.
Elevation A
$3,118,496 + HST*
$3,499,900 incl. HST*
Contact for Availability
Approx. 4,570 sq. ft.
Elevation B
$3,118,496 + HST*
$3,499,900 incl. HST*
Contact for Availability
Approx. 5,445 sq. ft.
Elevation A
$3,198,142 + HST*
$3,589,900 incl. HST*
Contact for Availability
Approx. 5,729 sq. ft.
Elevation A
$3,295,487 + HST*
$3,699,900 incl. HST*
Contact for Availability
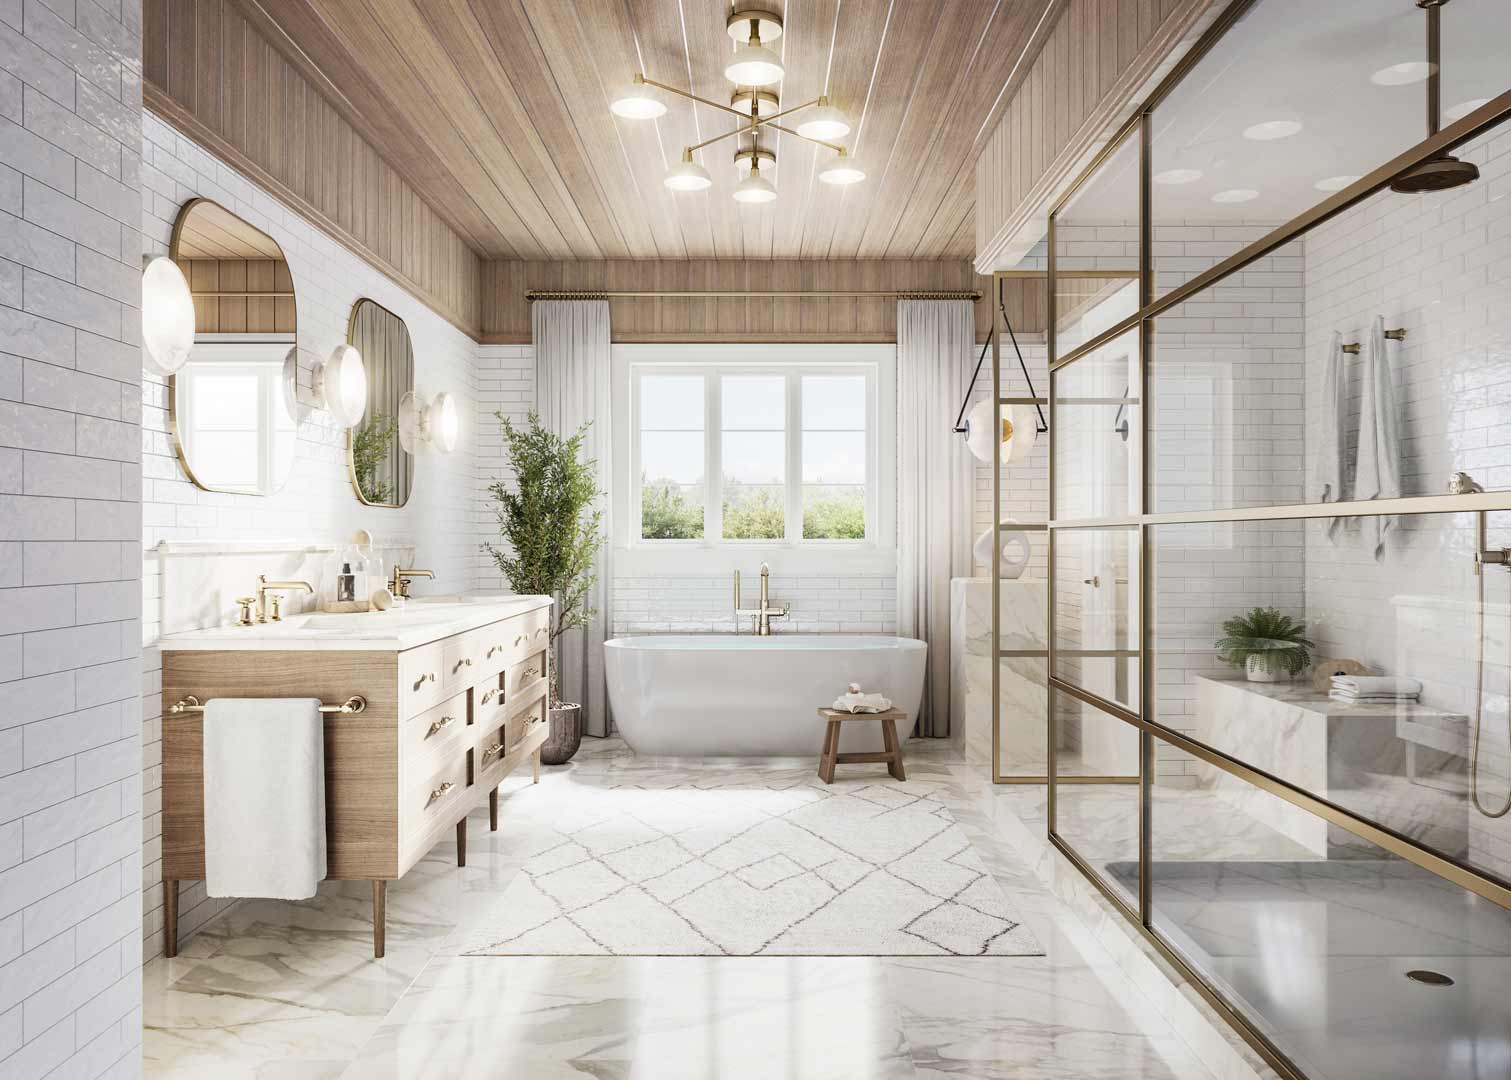
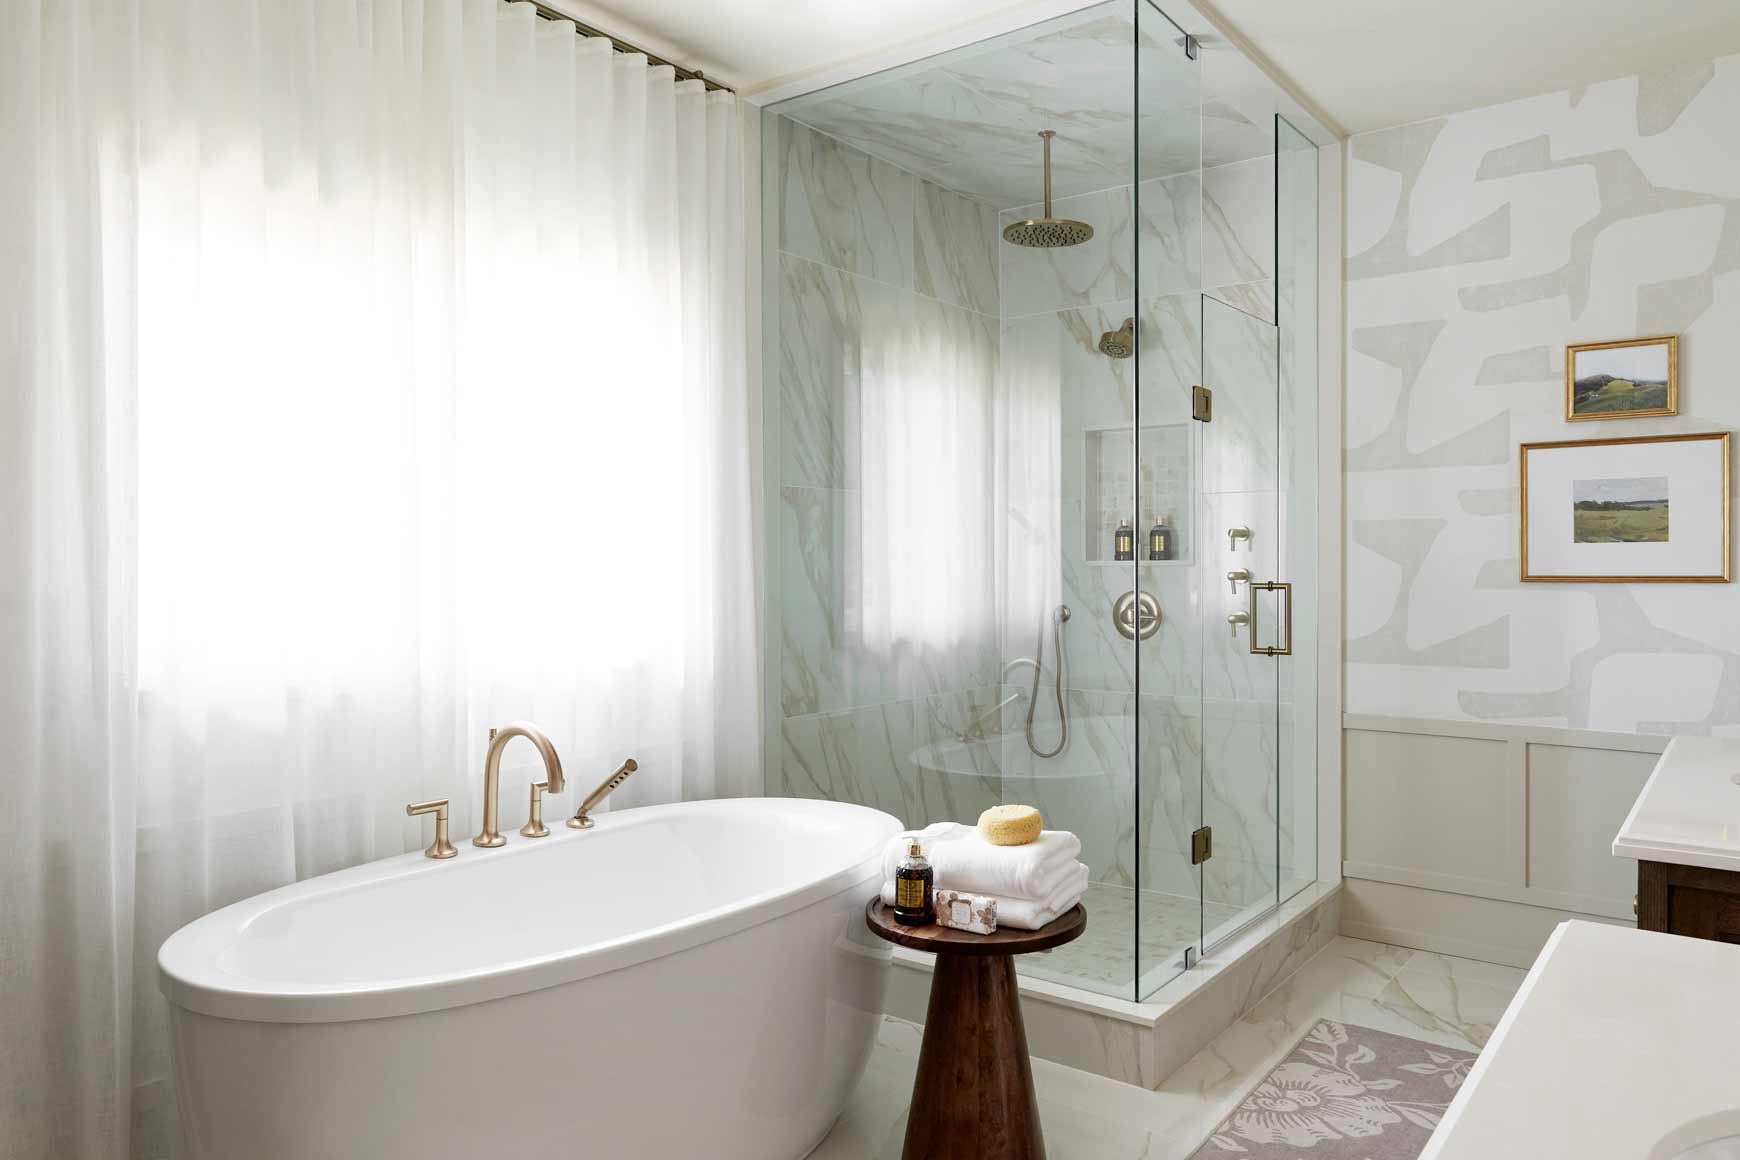
Builder document on file — confirm current availability. This Fairfield Luxury Bonus Package is dated June 2023 and states a $250,000 value. It is shown for reference only and is not presented as a current 2026 promotion.
Bonus incentives are drawn from the builder's incentive sheets dated August 5, 2026 and are subject to change without notice with no cash value. *Finished basement on applicable models; refer to the floor plan and Schedule FB. **Poured foundation wall height increased to approx. 8'-6"; finished interior height will be lower. ***Ceiling heights on applicable models only and are approximate.
Spotlight
Elevation A 4,219 sq. ft. · B 4,242 sq. ft. · C 4,203 sq. ft.
Primary suite plus bedrooms 2, 3, 4 and 5
Elevation A 4,486 sq. ft. · B 4,489 sq. ft. · C 4,485 sq. ft.
Primary suite plus bedrooms 2, 3, 4 and 5
Other five-bedroom configurations appear in builder plans on file. They are published as active options only when the current price list confirms them.
Purchase Terms
Total Deposits
$100,000
Total Deposits
$250,000
Bank draft payable to Scouli Developments Inc.. Deposit structures follow the builder's current Agreement of Purchase and Sale and are subject to change.
Pricing Detail
Elevation upgrades and lot premiums are additional to the base prices shown.
Community
Availability changes frequently — confirm current lots before selecting a model or elevation.
Site Plan Legend
Streets in the Community
15th Sideroad · Dufferin Street · Keele Street · King Road · Bud Willmot Way · Charles Baker Drive · Weyman Court · Villa Fiori Crescent · Sunny Acre Crescent · Woodlot Edge Circle · Erwin Gate · Dennison Street
Ask About Current LotsWhy Eversley Estates
One of York Region's most established luxury communities, minutes from King City GO and Highway 400.
From 32' singles to 62' three-car-garage estate homes — one community, five price points.
Worthington 1, 2 and 3 land under $3M including HST on the current price list.
Included on applicable models, with square footage reflected in the builder's stated areas.
Fairfield 1 and Fairfield 2 offer full five-bedroom estate configurations.
Connected, energy-conscious specifications included across the collections.
Buyer Process
Step 1
Confirm the collection, model and elevation you want to be considered for.
Step 2
Prepare mortgage pre-approval or proof of funds in the form the builder requests.
Step 3
Have government-issued identification ready to present directly to the builder at signing.
Step 4
Confirm the deposit schedule and bank draft payee before your appointment.
Step 5
Review lot premiums, elevation upgrades and closing adjustments with your representative.
Rochester Realty Inc. does not collect identification numbers, dates of birth or financial account details through this website. Worksheet information is provided directly to the builder — Stephen will walk you through what is required.
Compare
King City
Treasure Hill — five collections, 32' to 62' lots, estate homes to approx. 5,729 sq. ft.
Buyer Education
The Eversley Estates price list quotes base prices excluding HST, with some collections also shown inclusive of HST assuming the purchaser qualifies for and assigns the applicable rebates to the vendor.
Rebate eligibility generally depends on how the home will be used, and principal-residence buyers are treated differently from investors, which can materially change the amount payable on closing.
HST treatment, rebate eligibility and closing adjustments should be confirmed with your own lawyer and accountant before you sign. Rochester Realty Inc. does not provide legal or tax advice.
Resources
Price list, incentives and the site plan download instantly. Collection floor plans and builder worksheets are shared with buyers working with Rochester Realty Inc.
Current Price List (Aug 8, 2026)
Public
Bonus Incentives (Aug 5, 2026)
Public
Community Site Plan
Public
Worthington Collection Floor Plans
Request access
Fairfield Collection Floor Plans
Request access
Fairfield Luxury Bonus Package (on file, June 2023)
Request access
Historic builder document — confirm current availability.
Builder Customer Worksheet
Client access
Client access — realtor assistance recommended before submitting to the builder.
Buyer Representation
Stephen Rochester can help you evaluate:
Eversley Estates is a new-construction community offered by Treasure Hill and the applicable vendor entities, including Scouli Developments Inc. Rochester Realty Inc. and Stephen Rochester are not the developer and are not affiliated with, sponsored by or employed by the developer. Information is based on builder materials available at the time of publication and is provided for general informational purposes. Prices, lot premiums, site plans, dimensions, square footage, floor plans, specifications, deposits, incentives and availability are subject to change without notice. Renderings and photography are artist's concept or representative of builder finishes. Buyers should verify all information in the applicable Agreement of Purchase and Sale and obtain independent legal, mortgage and tax advice prior to purchasing.
Rochester Realty Inc. — Stephen Rochester, Sales Representative, Royal LePage Signature Realty, Brokerage. Independently owned and operated.