
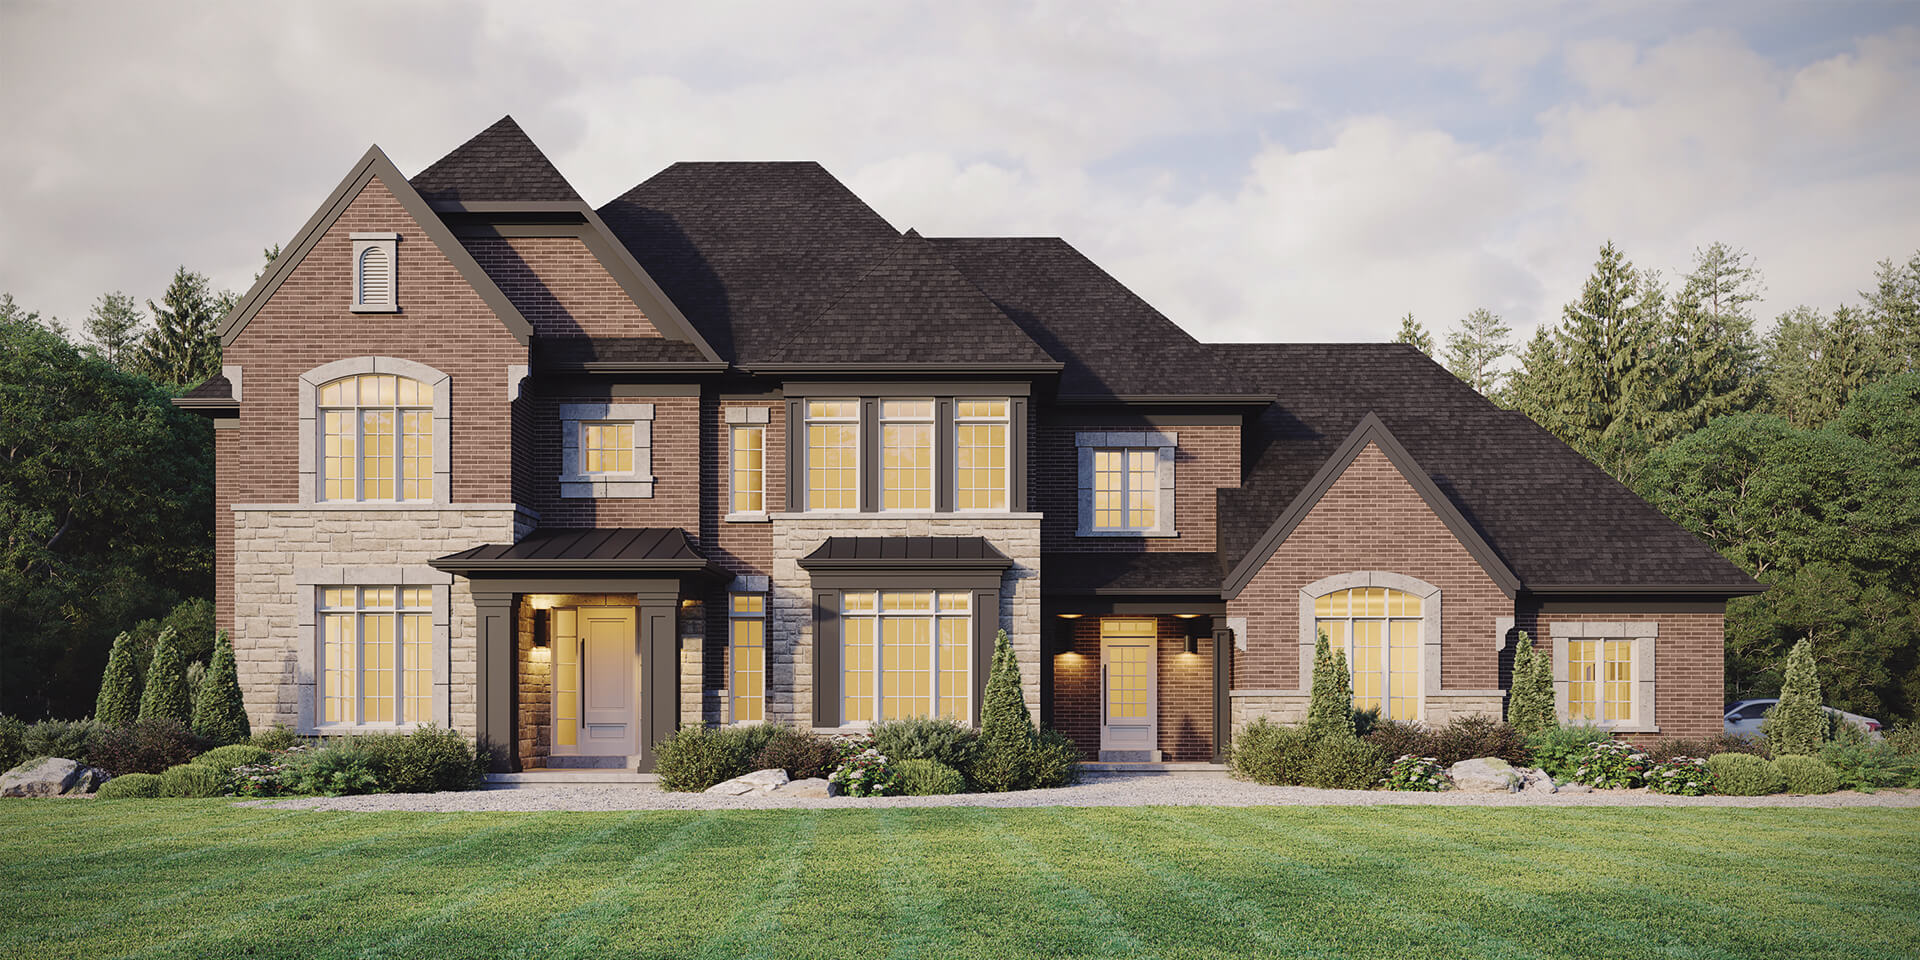
The Bay Hill
Approx. 2,690 sq. ft.
Elevation B
$2,899,999*
Elevation A upgrade +$65,000*
Contact for Availability
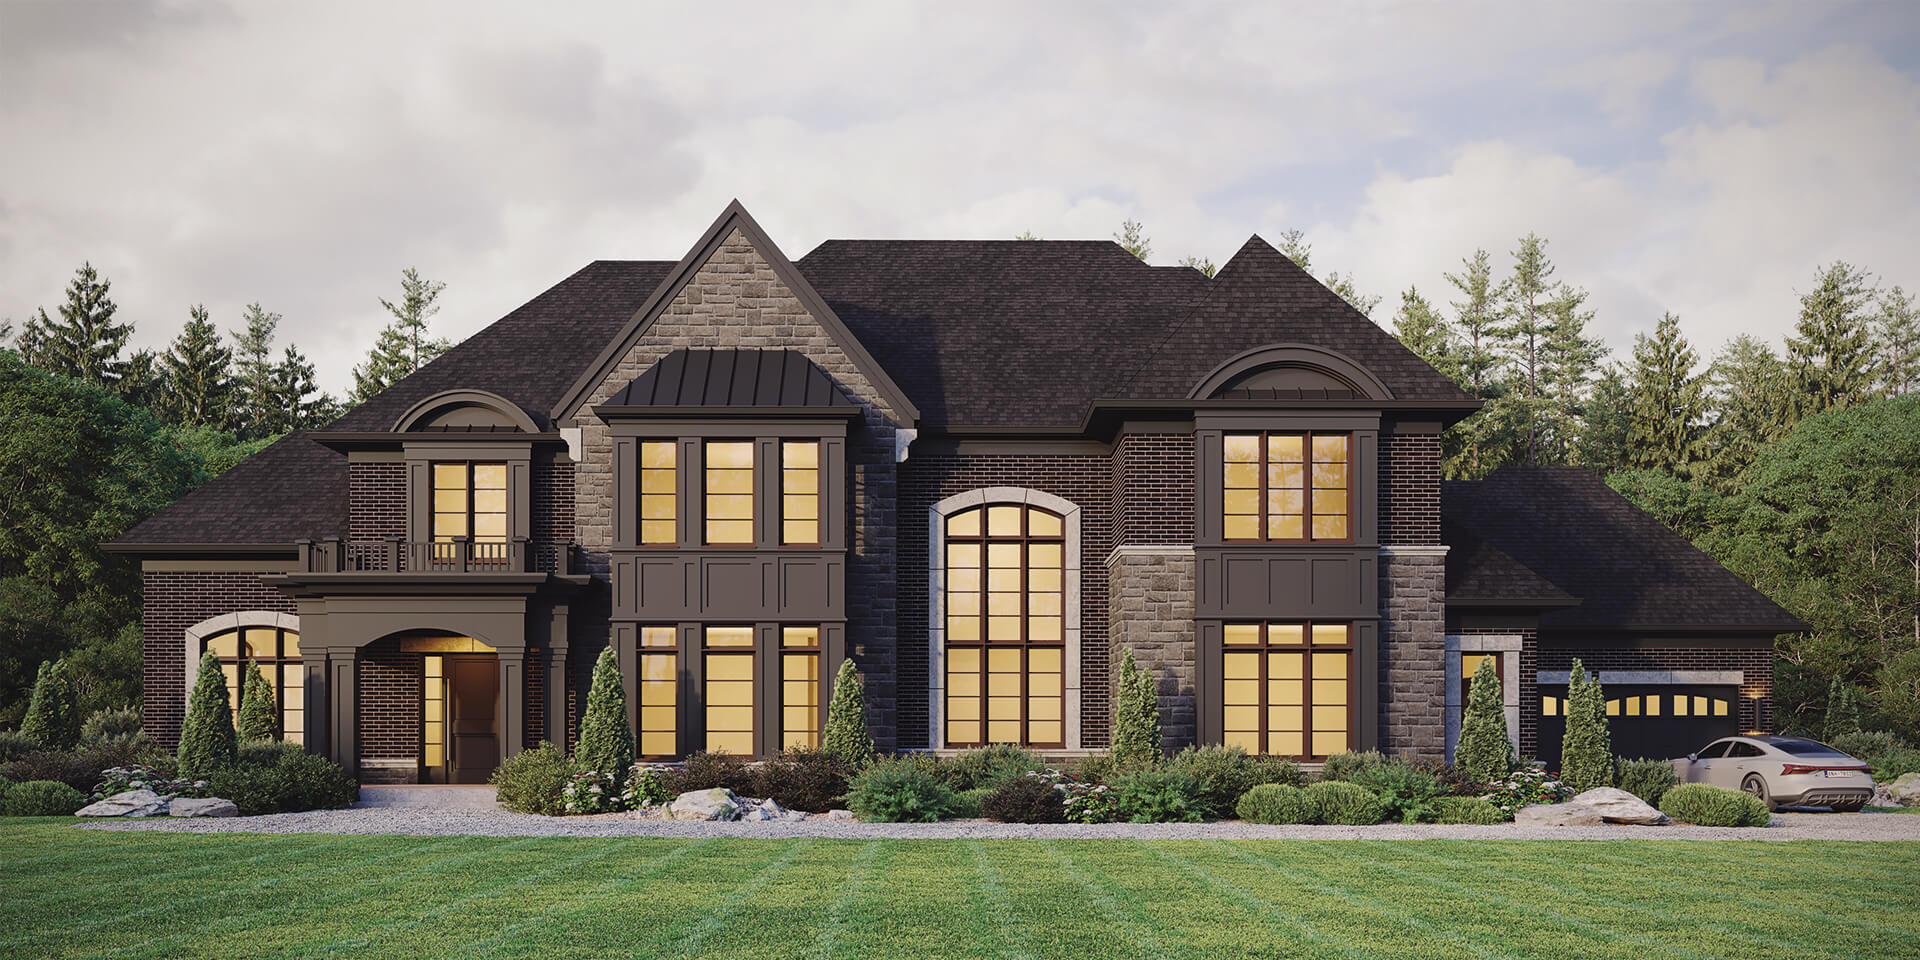
Luxury Estate Bungalows, Bungalofts & Two-Storey Homes
A limited enclave of estate residences set among creeks, mature woodland and protected natural areas in Uxbridge's Goodwood area — approx. 2,690 to 5,000 sq. ft. with luxury standard finishes.
Community
Coppin Forest Estates
Location
Uxbridge / Goodwood, Ontario
Home Types
Bungalows · Bungalofts · Two Storeys
Sizes
Approx. 2,690 – 5,000 sq. ft.
Pricing
From $2,869,999*
Deposit
$400,000 total*
Lot Premiums
$0–$250,000 depending on lot*
Price List
July 2026
Status
Now Selling
*Prices, lot premiums, models, specifications and availability are subject to change without notice. Pricing shown reflects the builder price list dated July 2026.
The Community
Coppin Forest Estates is a low-density collection of estate homes on large, irregular parcels — many bordering creeks, wooded areas and protected natural lands. The result is privacy and scale that is increasingly rare within an hour of Toronto.
Twelve architectural designs span single-level bungalows, bungalofts with main-floor primary suites, and grand two-storey residences with three-car garage configurations.
Rochester Realty Inc. represents buyers through the entire process — lot selection, premiums, deposit structure and the Agreement of Purchase and Sale.
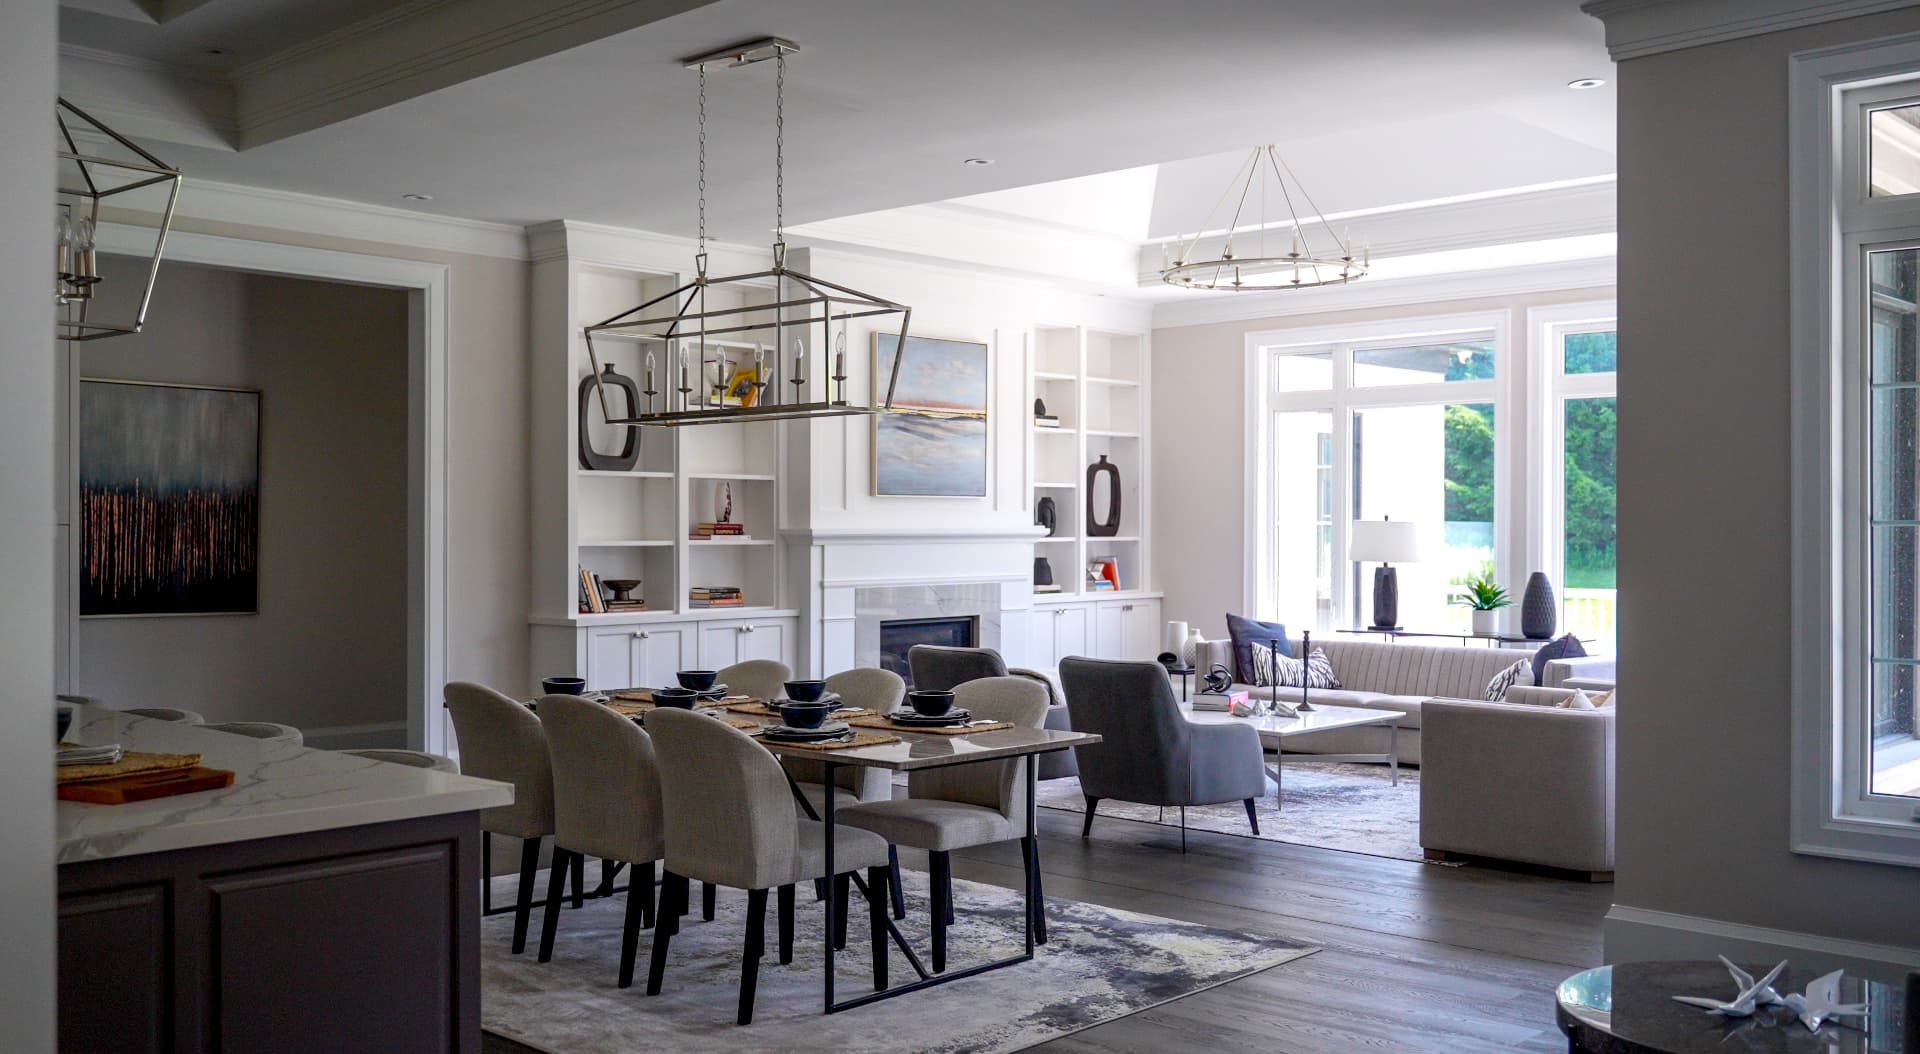
Community
Phase 1 and Phase 2 estate lots along Newton Reed Crescent and Concession Road 4. Availability changes frequently — confirm current lots before selecting a model.
Site Plan Elements
Reported Sold Lots
Phase 1: 4, 6, 14, 17, 19, 20, 21, 23, 24, 26, 28
Phase 2: 2, 3
Based on the builder site plan available at the time of publication. The site plan does not indicate current availability.
Ask About Current LotsFloor Plans & Pricing
Bungalows, bungalofts and two-storey residences. Appearing on the builder price list does not mean a model or lot is currently available.
Approx. 2,690 sq. ft.
Elevation B
$2,899,999*
Elevation A upgrade +$65,000*
Contact for Availability
Approx. 2,863 sq. ft.
Elevation A
$3,169,999*
Elevation B upgrade +$140,000*
Contact for Availability
Approx. 3,208 sq. ft.
Elevation A
$3,299,999*
Elevation B upgrade +$140,000*
Contact for Availability
Approx. 3,592 sq. ft.
Elevation A
$3,399,999*
Elevation B upgrade +$140,000*
Contact for Availability
Approx. 4,898 sq. ft.
Elevation A
$4,169,999*
Contact for Availability
Approx. 3,503 sq. ft.
Elevation B
$2,979,999*
Elevation A upgrade +$65,000*
Contact for Availability
Approx. 3,760 sq. ft.
Elevation A
$3,369,999*
Elevation B upgrade +$180,000*
Contact for Availability
Approx. 4,229 sq. ft.
Elevation A
$3,499,999*
Elevation B upgrade +$180,000*
Contact for Availability
Approx. 4,816 sq. ft. (Elevation B approx. 5,000 sq. ft.*)
Elevation A
$3,649,999*
Elevation B upgrade +$180,000*
Contact for Availability
Approx. 2,934 sq. ft.
Elevation B
$2,869,999*
Elevation A upgrade +$65,000*
Contact for Availability
Approx. 3,121 sq. ft.
Elevation B
$2,969,999*
Elevation A upgrade +$65,000*
Contact for Availability
Approx. 4,050 sq. ft.
Elevation B
$3,269,999*
Elevation A upgrade +$65,000*
Contact for Availability
Entry Points
The most attainable designs on the current builder price list.
Bungaloft
Approx. 2,934 sq. ft.
$2,869,999*
Bungalow
Approx. 2,690 sq. ft.
$2,899,999*
Bungaloft
Approx. 3,121 sq. ft.
$2,969,999*
Two Storey
Approx. 3,503 sq. ft.
$2,979,999*
Spotlight
Artist's concept renderings. Finishes vary by model, elevation and selections.
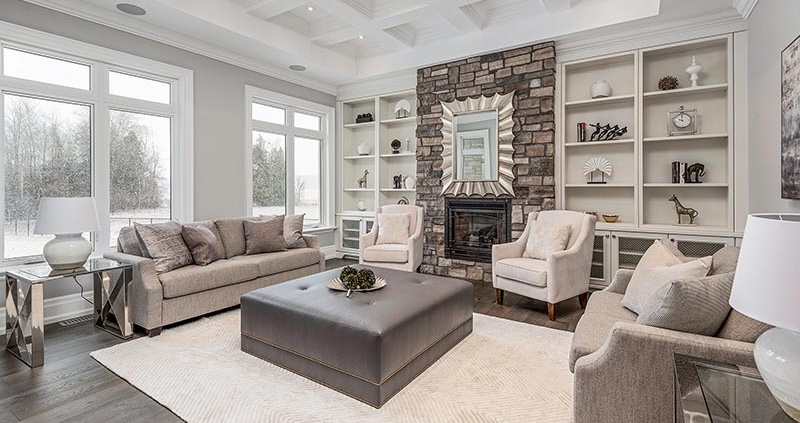
A Grand Bungalow Residence
$4,169,999*
Approx. 4,898 sq. ft. per current price list. Floor-plan artwork contains additional plan notation; confirm exact current builder square footage.
Up to Approx. 5,000 Sq. Ft.
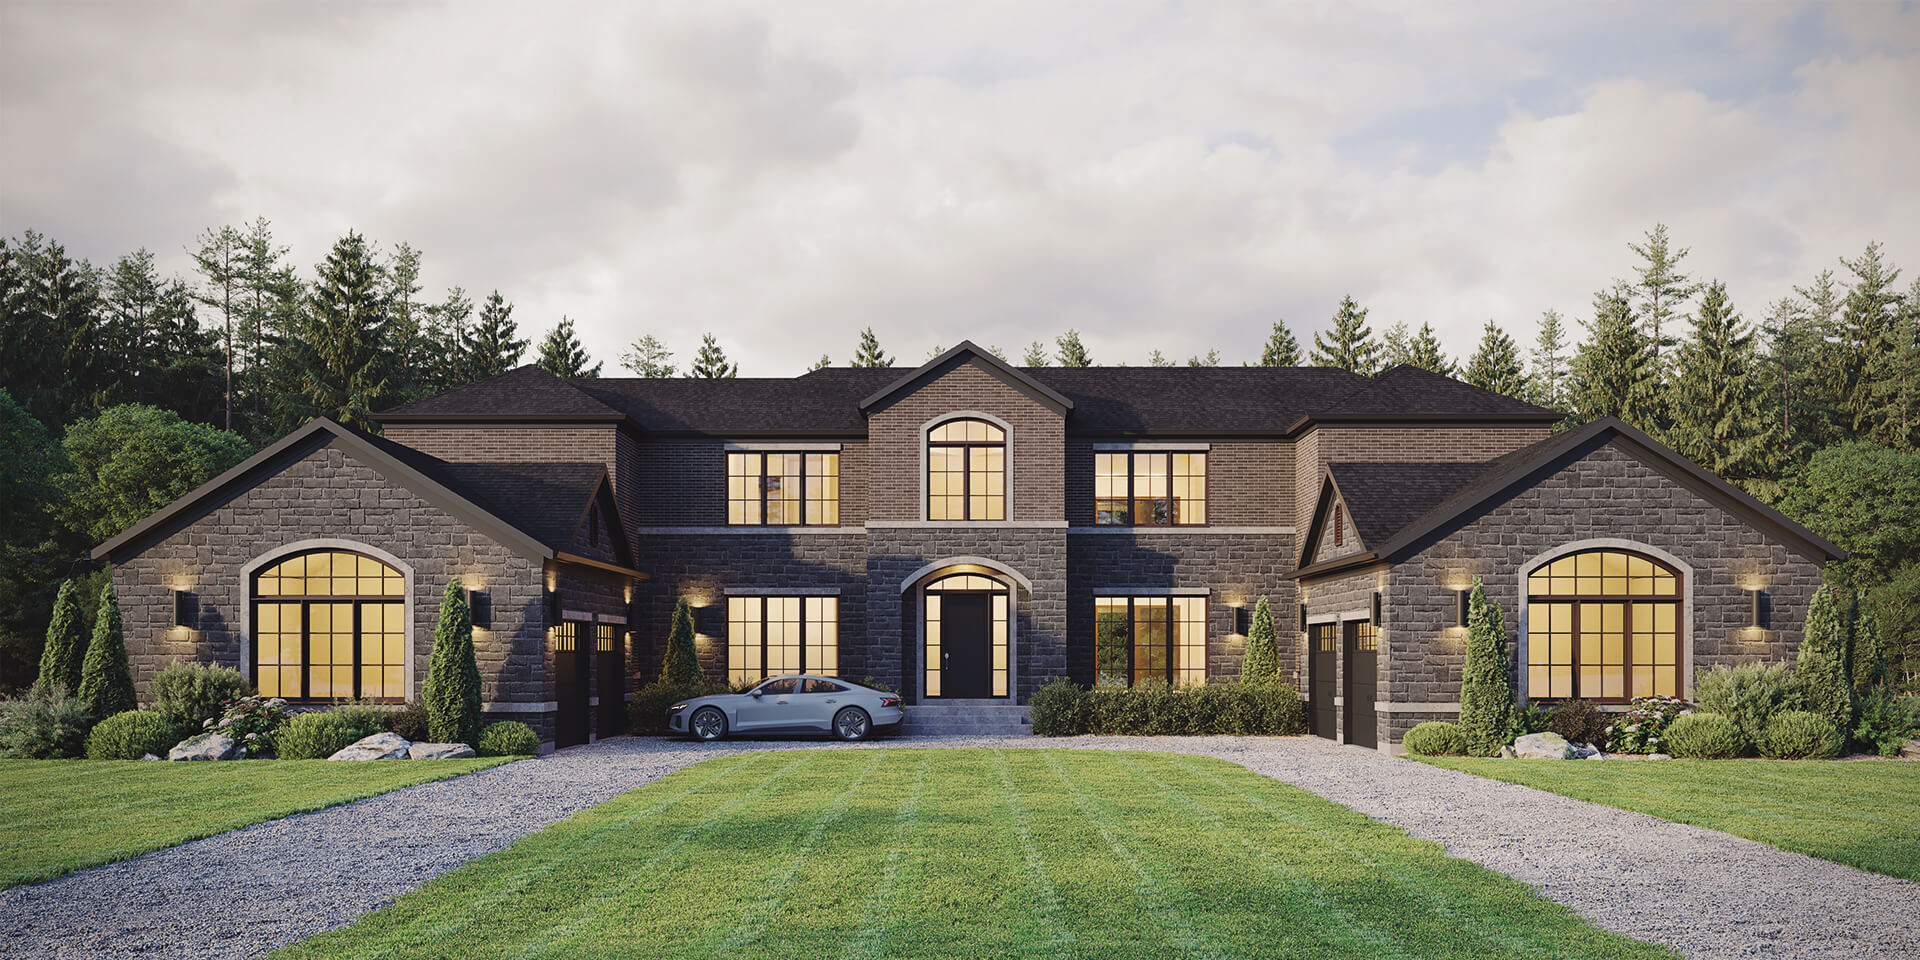
Approx. 4,050 Sq. Ft. | Bungaloft
A compelling option for buyers seeking the convenience of main-level living combined with substantial additional upper-level space.
Approx. 4,229 Sq. Ft. | Two Storey
Purchase Terms
Total Deposits
$400,000
Deposit schedules follow the builder's current Agreement of Purchase and Sale and are subject to change. Confirm bank draft requirements and payee details with the builder before signing.
Pricing Detail
Premiums vary widely by lot size, exposure and walkout potential.
$0 Premium
Lots 1, 2 (walkout), 7, 8, 9, 15, 27, 29
$50,000
Lots 10, 13 · Phase 2: Lots 1, 6, 7
$100,000
Lot 12 · Phase 2: Lots 4, 5
$150,000
Lots 11, 25
$200,000
Lots 5, 18
$250,000
Lot 16 — walkout
Lot premiums, elevation upgrades and structural options are additional to the base prices shown and are subject to change without notice.
Specifications
Standard and optional features vary by model, elevation and lot. Confirm inclusions in the builder's Features & Finishes package.
Why Coppin Forest
Large, irregular estate parcels.
Creeks, mature woodland and protected natural areas.
Low-density estate configuration.
Bungalows, bungalofts and large two-storey homes.
Large garage layouts on many plans.
Premium specification without relying exclusively on upgrades.
Compare
Uxbridge / Goodwood
From approx. $2.87M* — estate-sized properties, bungalows, bungalofts and two-storey homes.
Buyer Education
New homes in Ontario are subject to HST. How HST is presented varies by builder — always confirm whether the price list you are reviewing is quoted with HST included or in addition to the purchase price.
Rebate eligibility generally depends on how the home will be used, and principal-residence buyers are treated differently from investors, which can affect the amount payable on closing.
HST treatment, rebate eligibility and closing adjustments should be confirmed with your own lawyer and accountant before you sign. Rochester Realty Inc. does not provide legal or tax advice.
Resources
Floor plans download instantly. Current pricing, features & finishes and the community site plan are shared with buyers working with Rochester Realty Inc.
Combined Floor Plans
Public
Diamante Floor Plan
Public
Inverness Floor Plan
Request access
Turnberry Floor Plan
Request access
White Rose Floor Plan
Request access
Current 2026 Price List
Client access
Sent directly by Stephen with the latest builder pricing.
Standard Features Sheet
Client access
Sent directly by Stephen with the latest builder specification.
Community Site Plan
Client access
Sent directly by Stephen with current lot availability.
Buyer Representation
Stephen Rochester can help you evaluate:
Coppin Forest Estates is a new-construction community offered by the applicable developer/vendor entities. Rochester Realty Inc. and Stephen Rochester are not the developer and are not affiliated with or employed by the developer unless expressly stated. Information is based on builder materials available at the time of publication and is provided for general informational purposes. Prices, lot premiums, site plans, dimensions, square footage, floor plans, specifications, deposits and availability are subject to change without notice. Renderings are artist's concepts. Buyers should verify all information in the applicable Agreement of Purchase and Sale and obtain independent legal, mortgage and tax advice prior to purchasing.
Rochester Realty Inc. — Stephen Rochester, Sales Representative, Royal LePage Signature Realty, Brokerage. Independently owned and operated.