
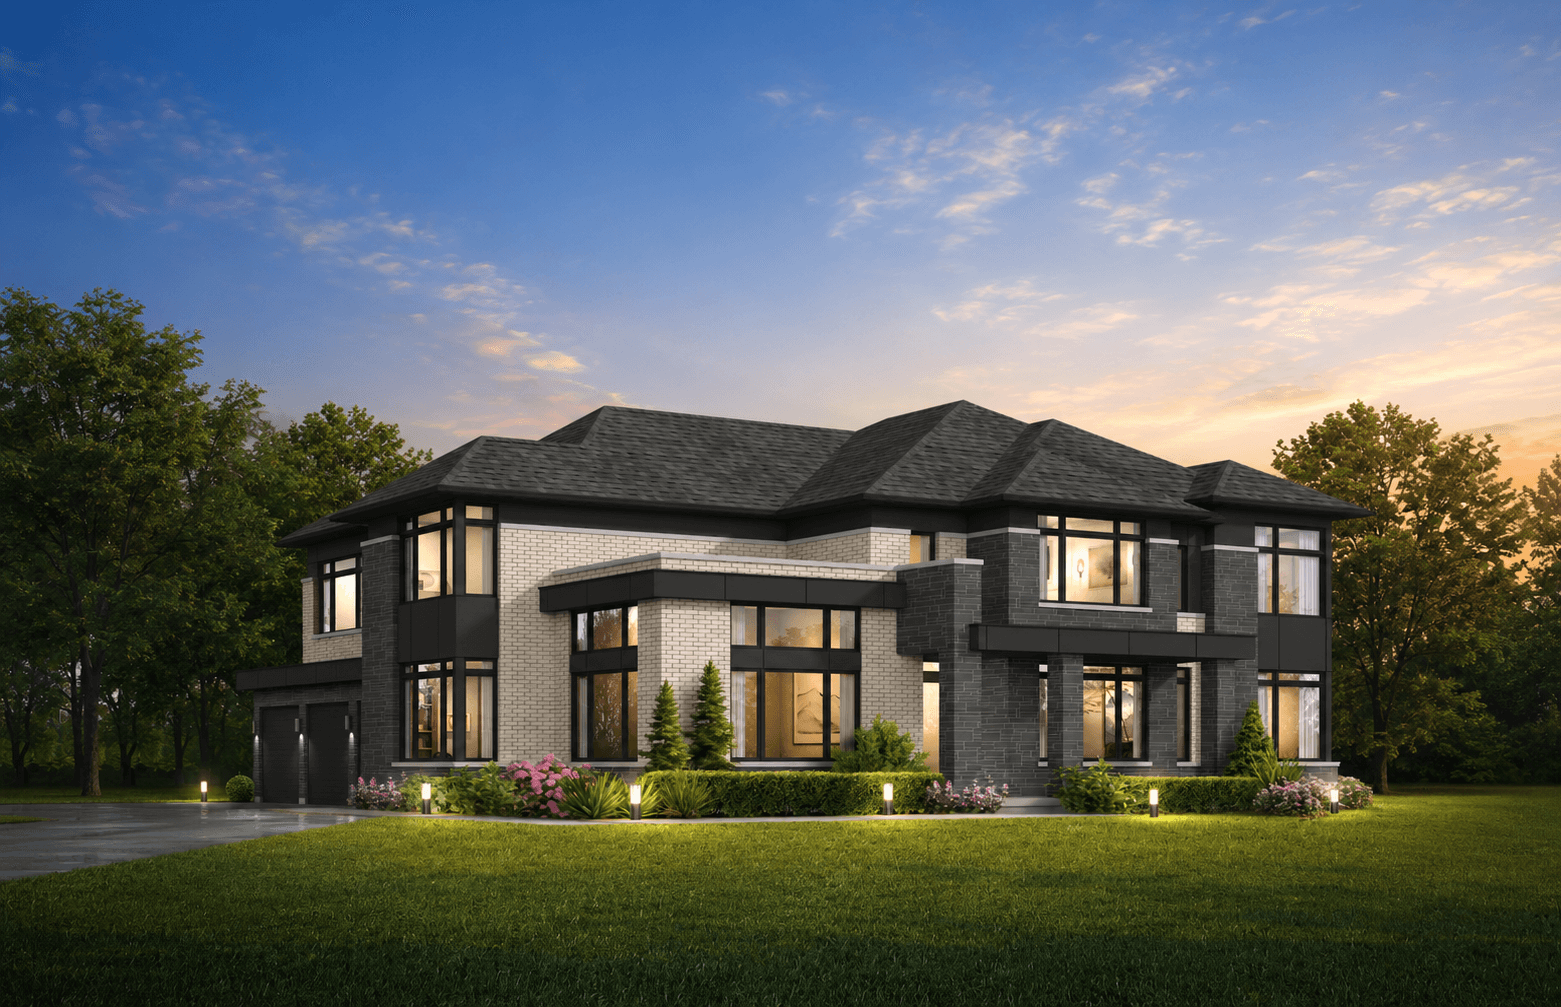
Luxury New Construction | Aurora
Monteverdi Estates by Ambria Homes
Exceptional Estate Homes Surrounded by Green Space in Aurora
Discover Monteverdi Estates, an exclusive collection of luxury detached residences by Ambria Homes in Aurora.
Set among expansive homesites, mature natural surroundings and existing green space, Monteverdi offers an elevated residential experience for buyers looking for exceptional space, privacy and architectural presence.
Availability status: Contact for Availability
Community
Monteverdi Estates
Builder
Ambria Homes
Location
Aurora, Ontario
Home Type
Luxury Detached Estate Homes
Homesites
54' · 65' · 70'
Featured Model
Veneto
Bedrooms
5
Garage
3 Cars
Veneto Size
Up to 5,526 sq. ft.
The Community
Estate Living in Aurora
Monteverdi Estates presents a distinctive opportunity to own a luxury detached residence in one of Aurora's most desirable residential settings.
The community has been designed around generous estate-sized homesites, existing green space and an intimate streetscape, creating a quieter and more private environment than a traditional high-density subdivision.
With residences available across 54', 65' and 70' homesites, Monteverdi is designed for buyers seeking substantial living space, sophisticated architecture and luxury finishes.
Community Site Plan
54', 65' & 70' Estate Homesites
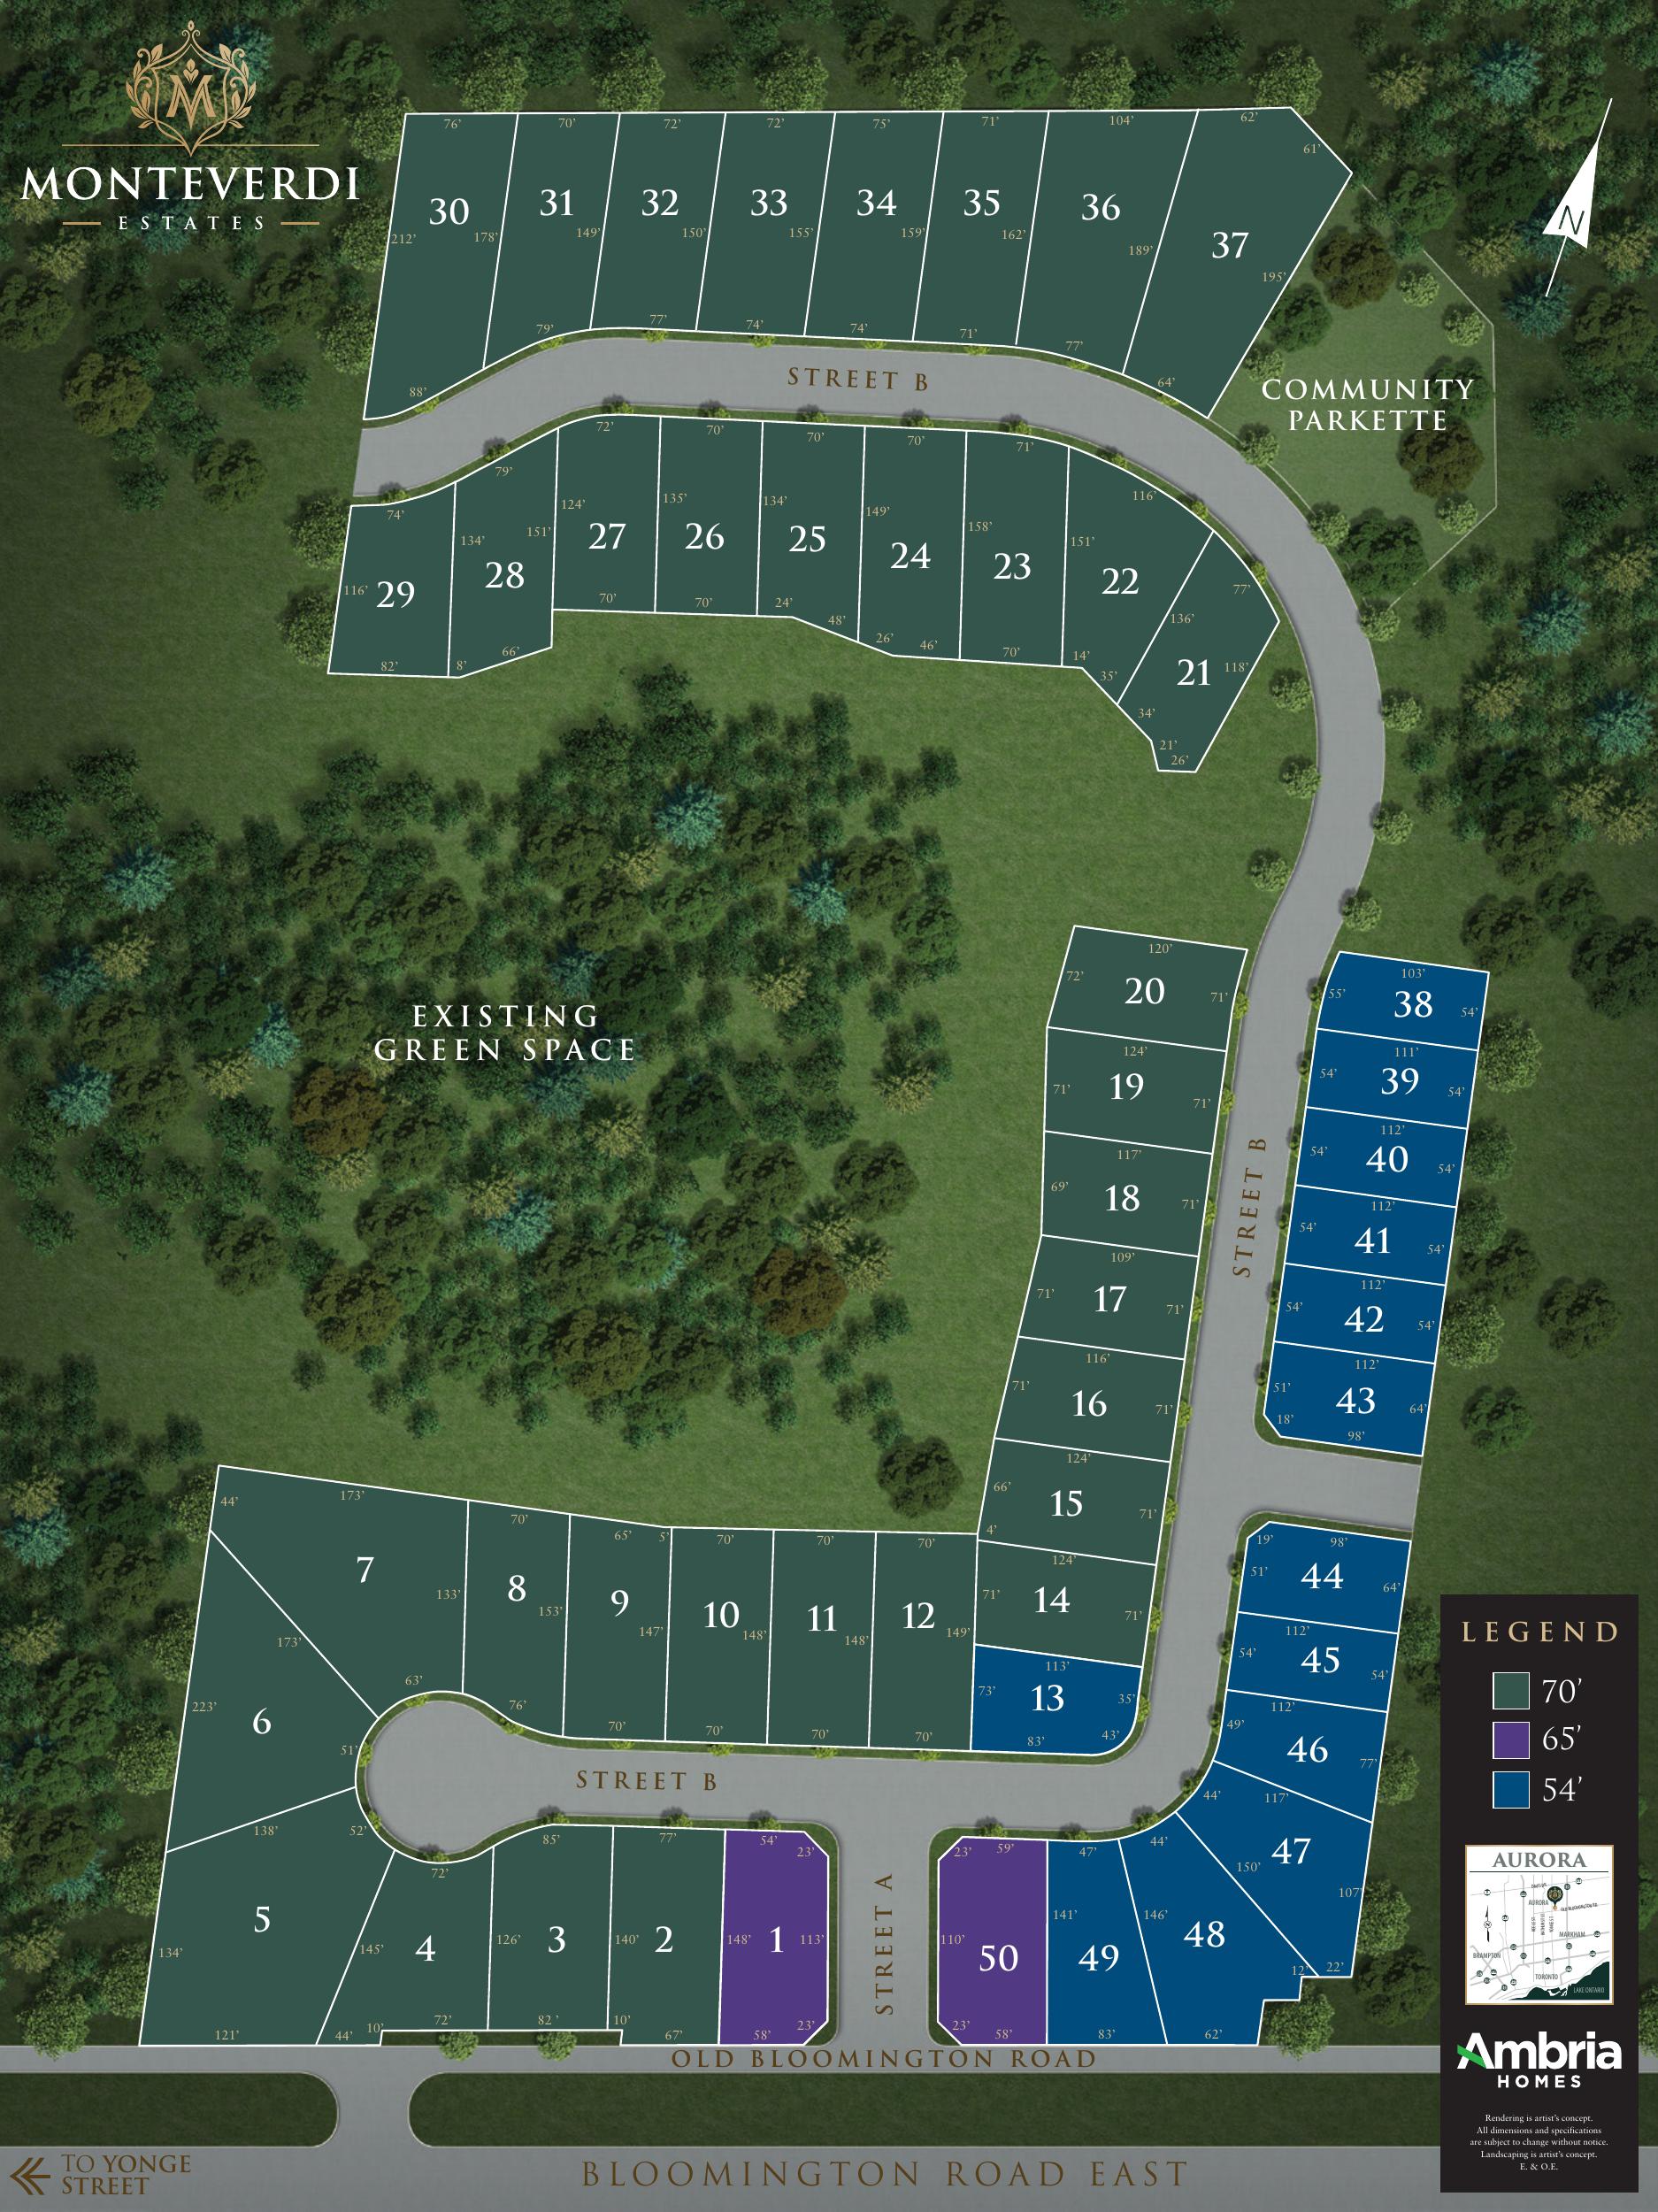
Scroll or pinch to zoom, drag to pan, double-tap to reset.
Legend
- 70' — Estate lots
- 65' — Estate lots
- 54' — Estate lots
- Existing green space
- Community parkette
- Old Bloomington Road
- Bloomington Road East
Lot availability is subject to change. Contact Stephen Rochester for current builder inventory and availability.
Ask About Available Lots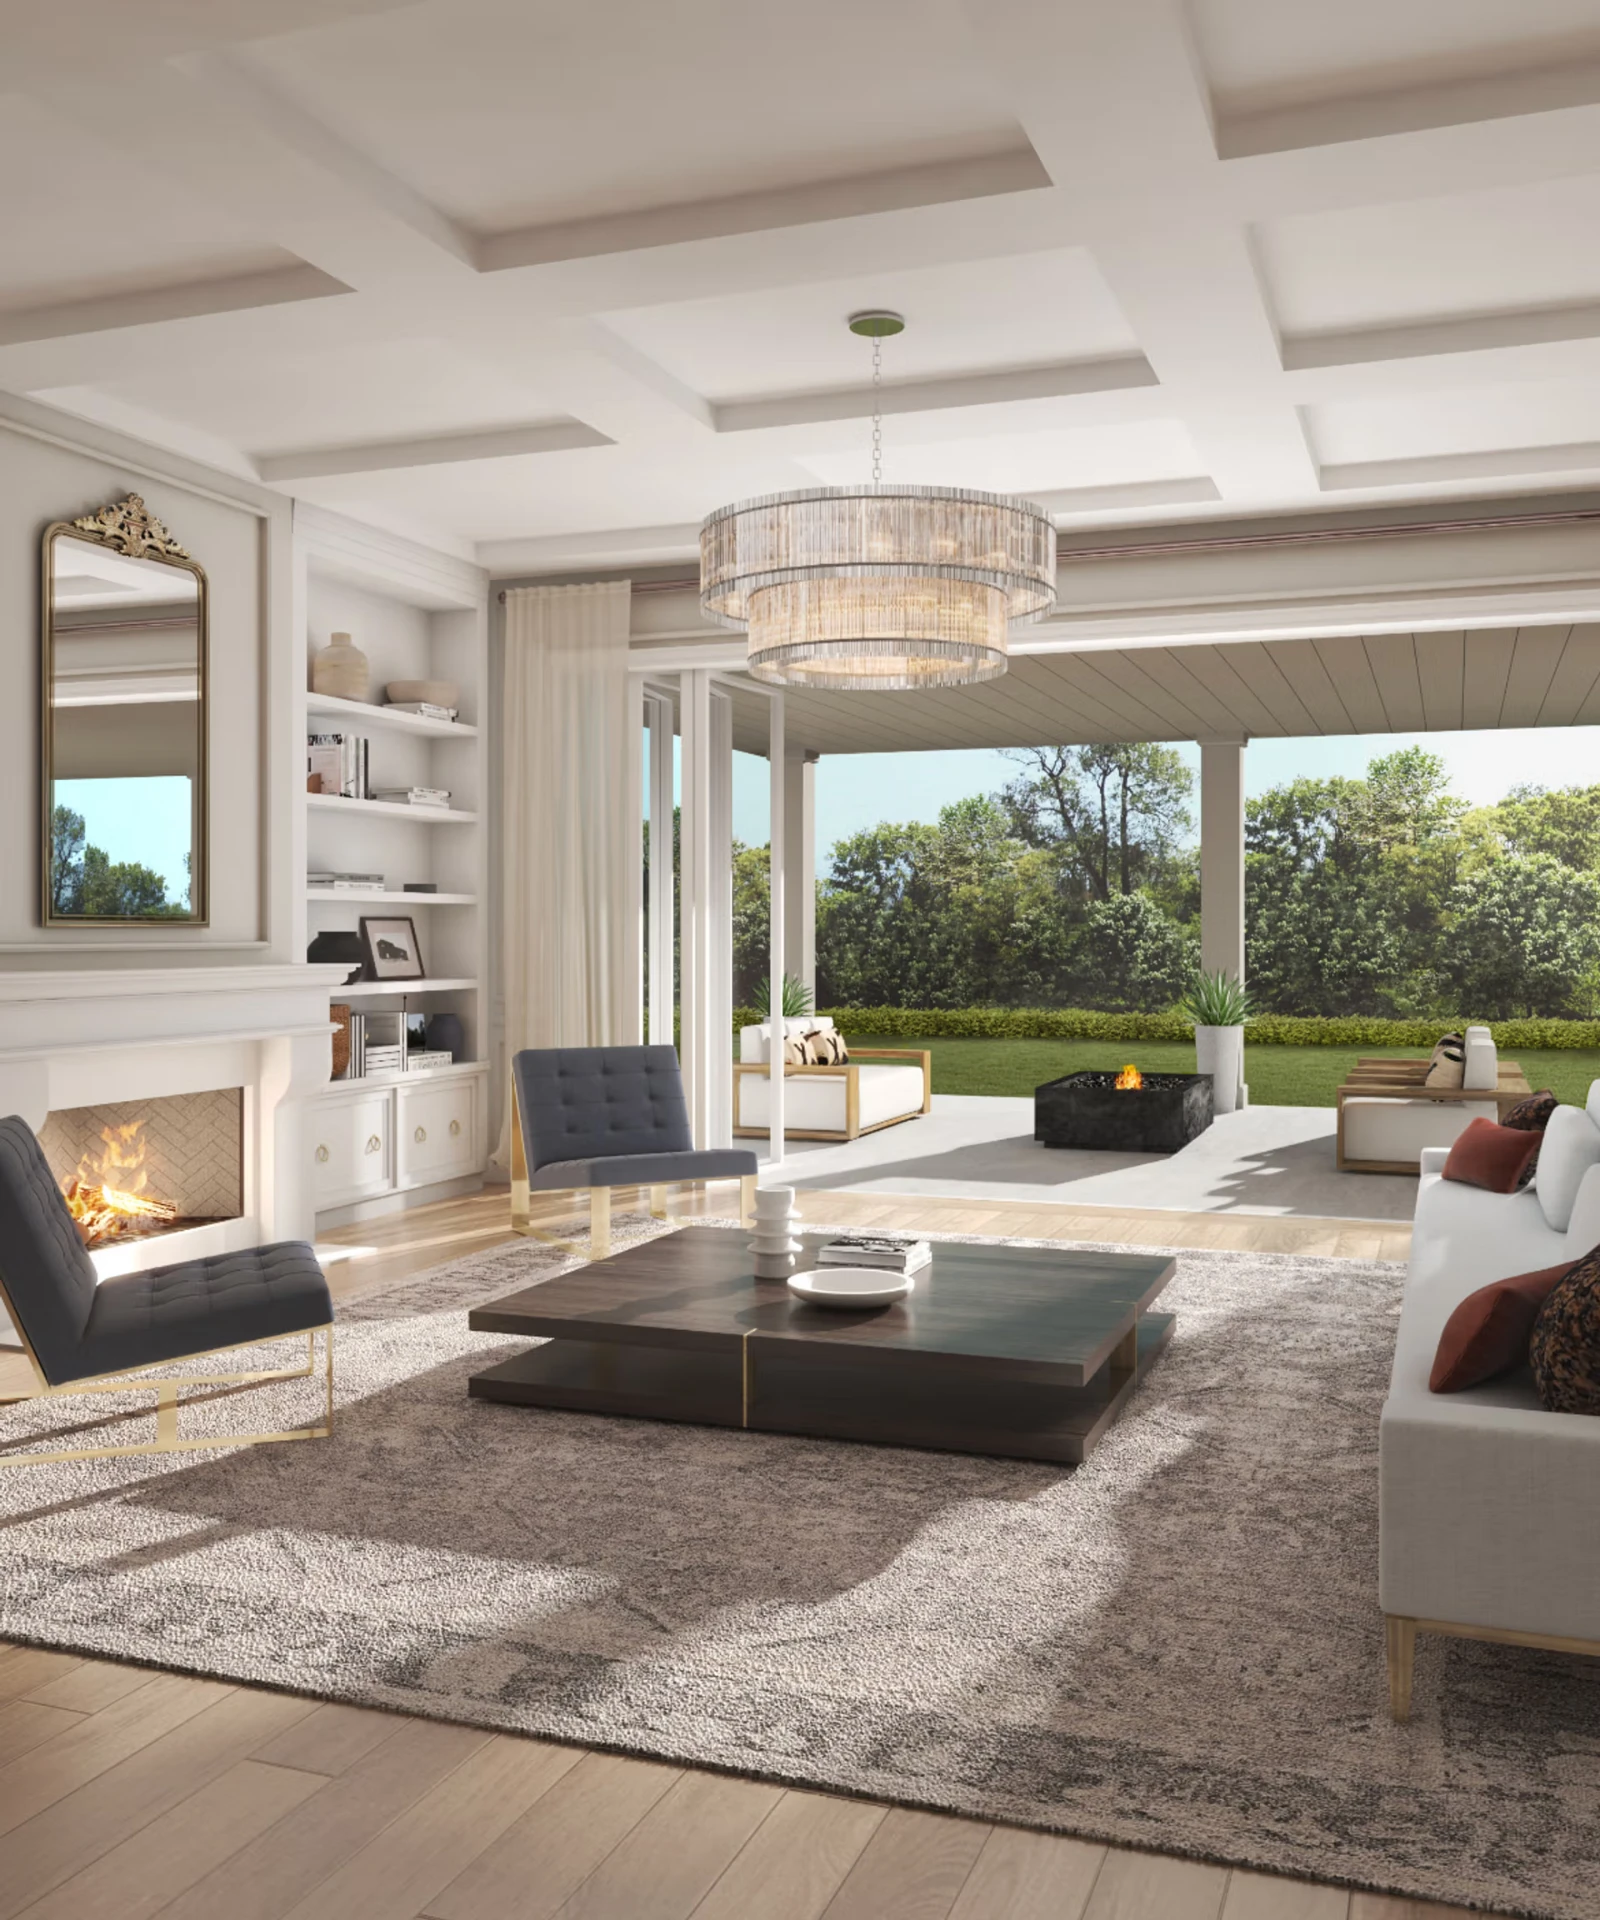
Green Space
Homes Integrated With the Landscape
One of Monteverdi's defining characteristics is its relationship with the surrounding landscape.
The community site plan preserves a substantial existing green space through the centre of the neighbourhood, while a community parkette sits toward the northern portion of the development.
The result is a residential environment where estate-sized homes are integrated with natural surroundings rather than arranged solely around dense streetscapes.
Featured Model — 65-01
The Veneto
A 65' estate residence of more than 5,400 sq. ft. with five bedrooms, 5.5 bathrooms and a three-car garage.
Square Footage
5,479–5,526 sq. ft.
Bedrooms
5
Bathrooms
5.5
Garage
3 Cars
Lot Collection
65' Estate Home
Option
Elevator Plan
The builder plan identifies Elevation B at 5,479 sq. ft. and Elevation C at 5,526 sq. ft. Both include approximately 119 sq. ft. of finished basement area.
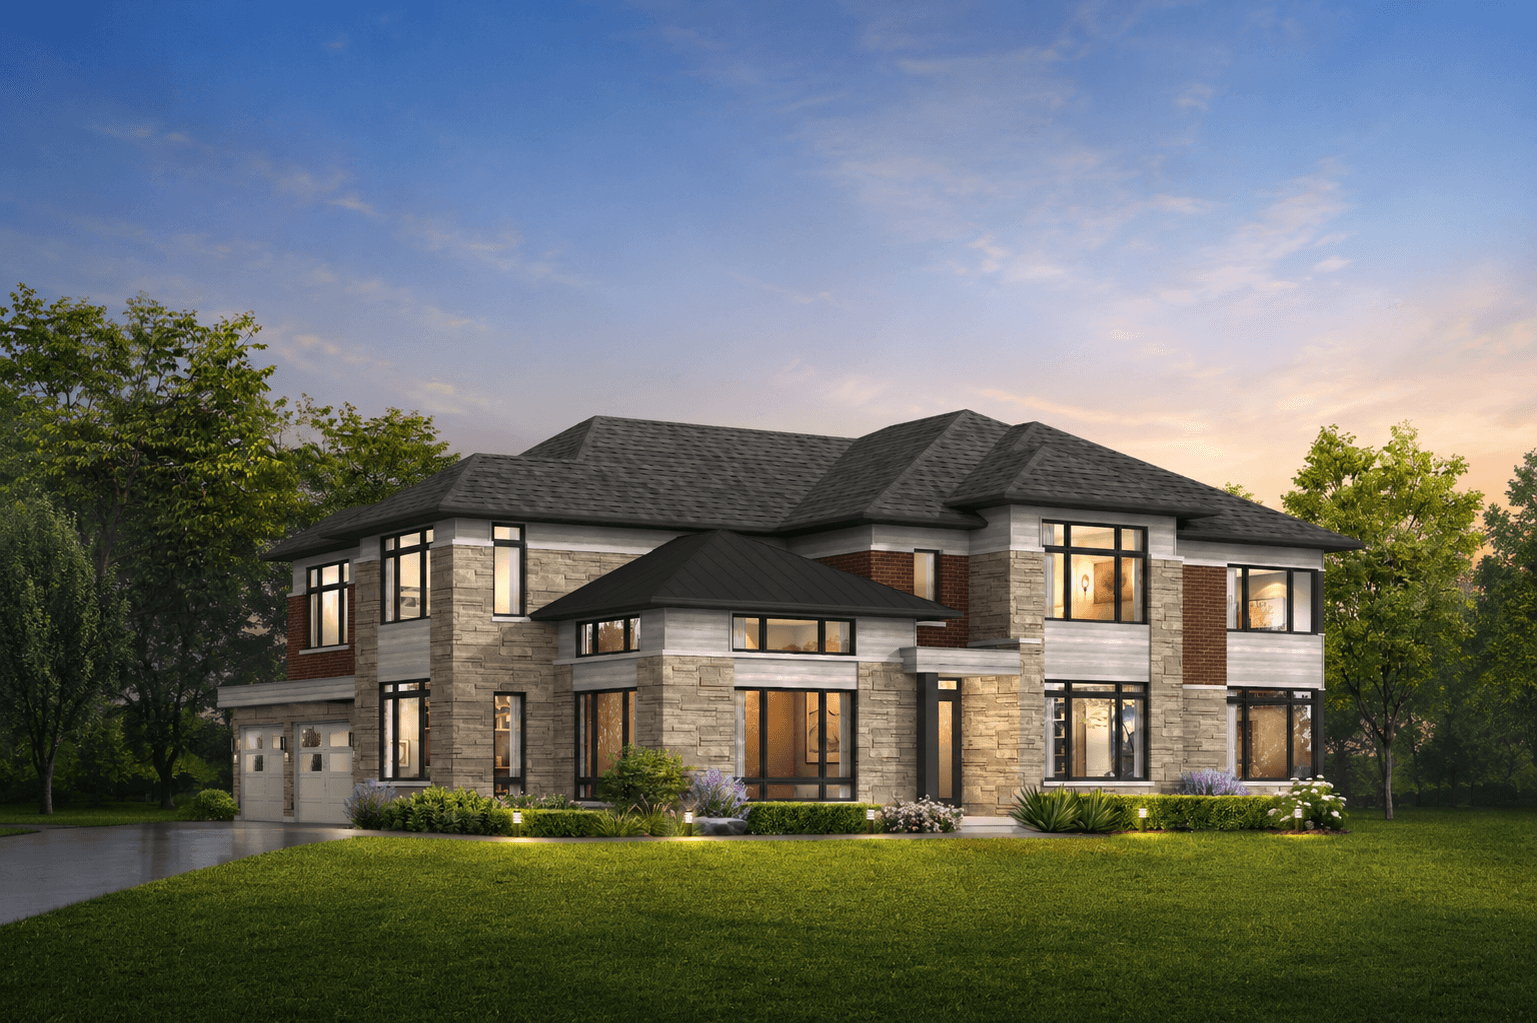
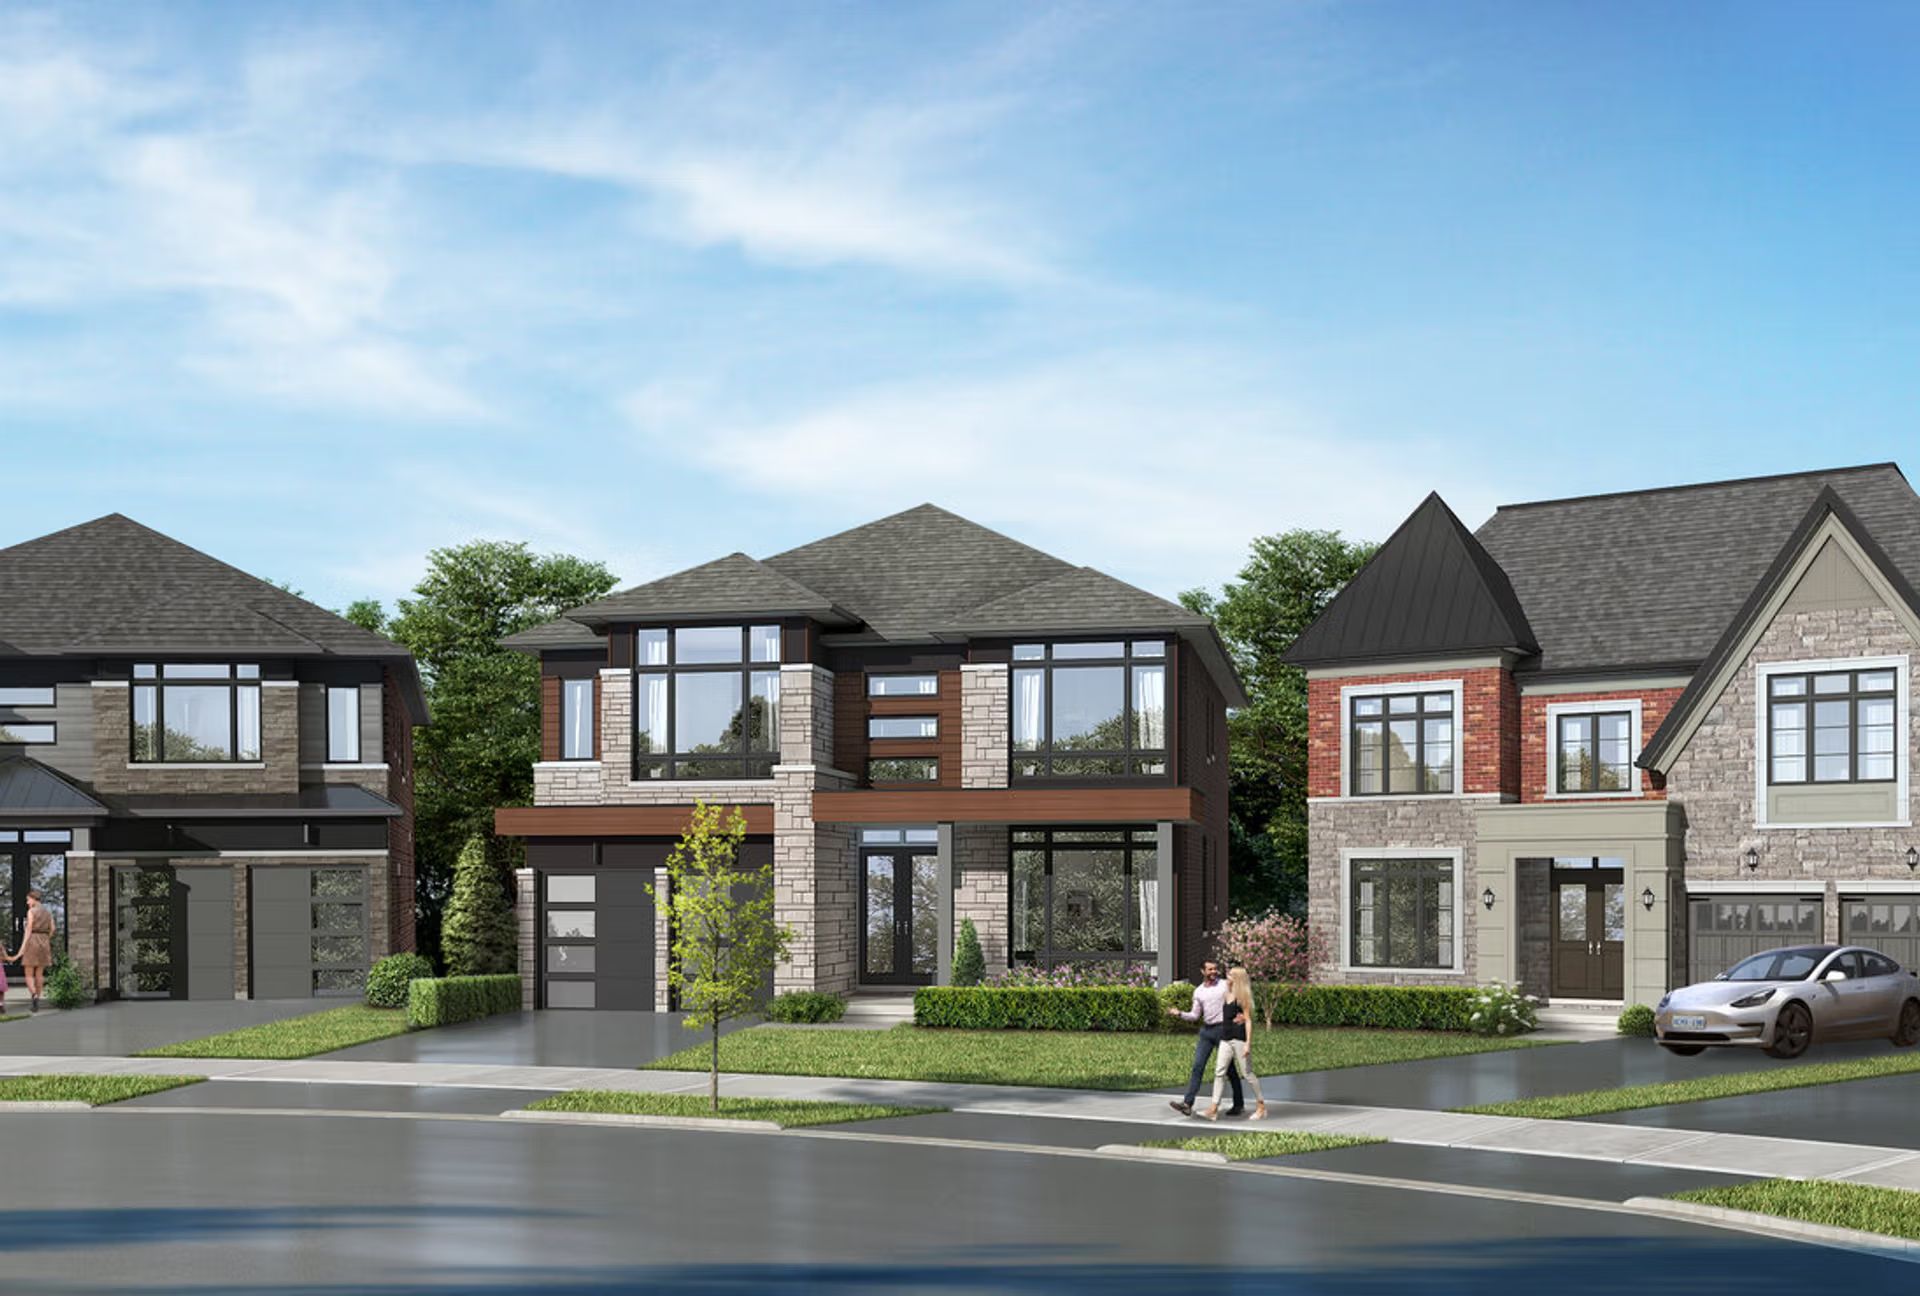
Artist's concept. Exterior materials, architectural details and specifications are subject to builder conditions and change.
Ground Floor
Main Floor Plan
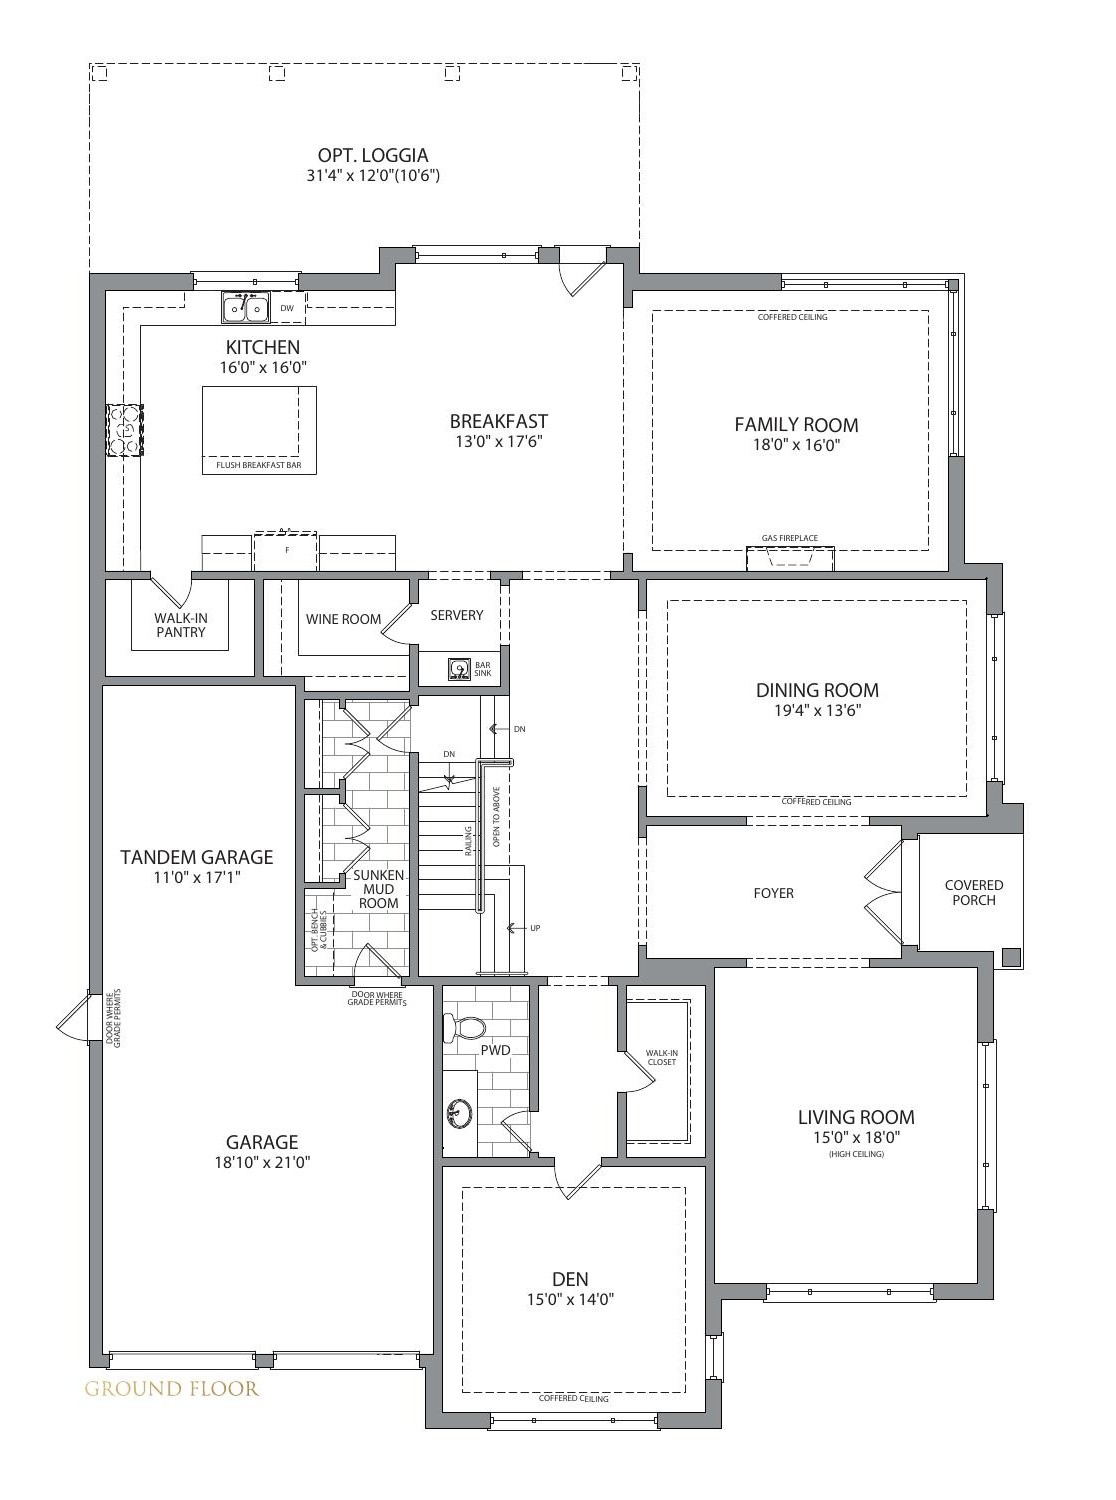
Scroll or pinch to zoom, drag to pan, double-tap to reset.
- Family Room18'0" × 16'0"
- Living RoomHigh ceiling15'0" × 18'0"
- Dining Room19'4" × 13'6"
- Den15'0" × 14'0"
- Kitchen16'0" × 16'0"
- Breakfast Area13'0" × 17'6"
- Garage18'10" × 21'0"
- Tandem Garage11'0" × 17'1"
Main Floor Features
- Walk-in pantry
- Servery
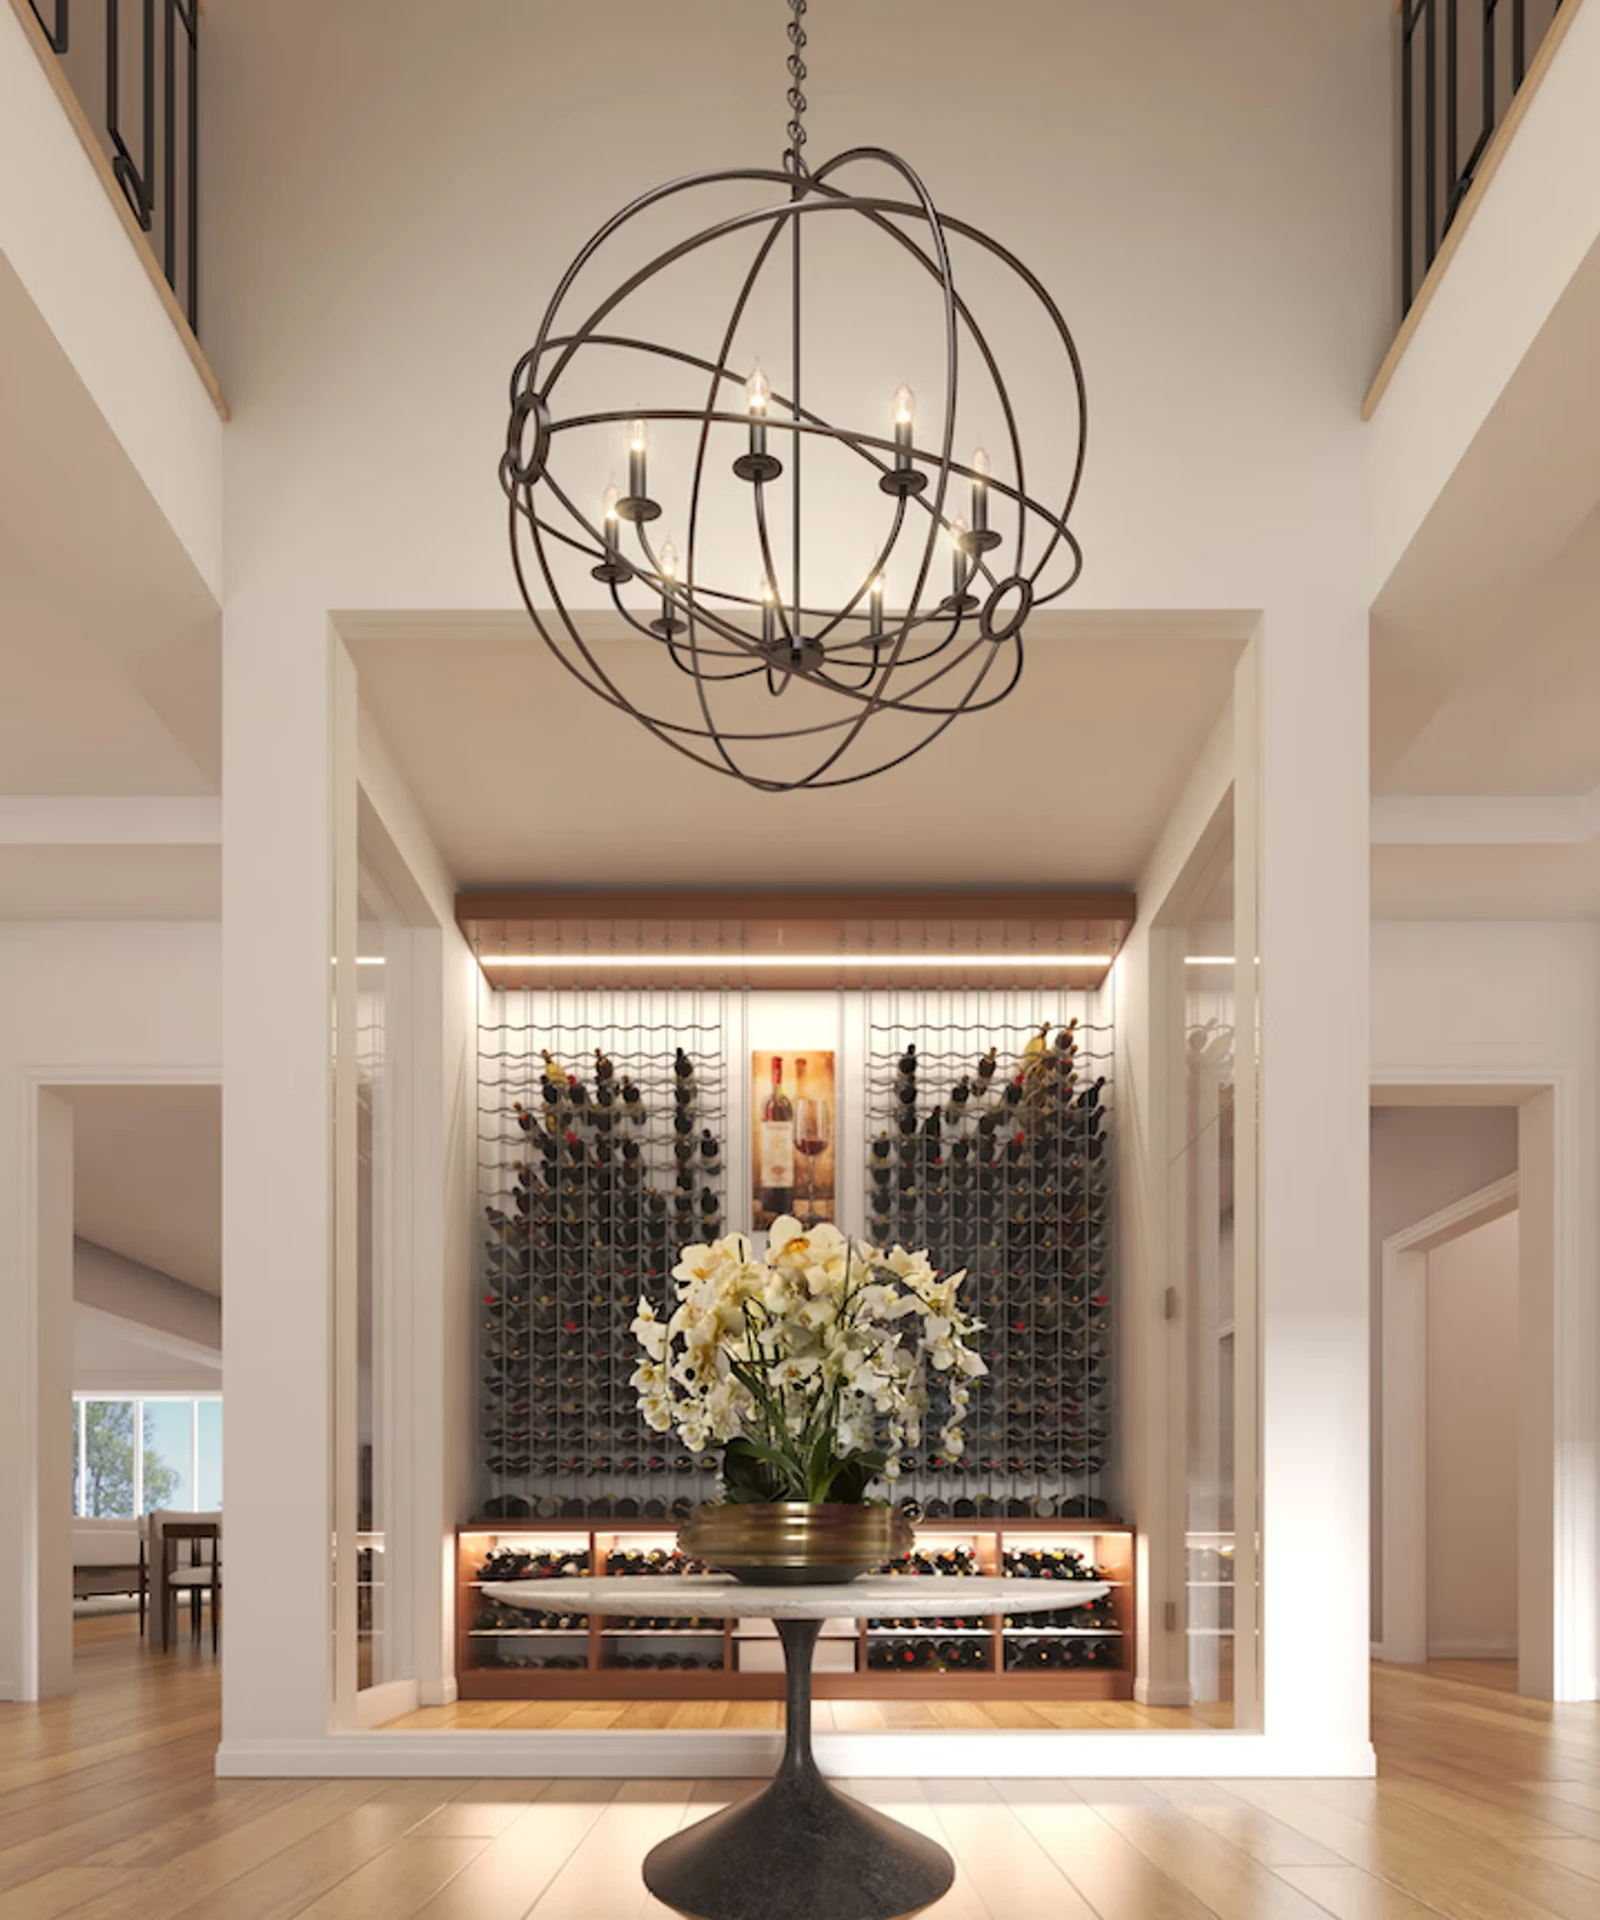
- Wine room
- Mud room
- Breakfast bar
- Gas fireplace
- Open-to-above areas
- Covered porch
- Optional loggia
- Optional elevator
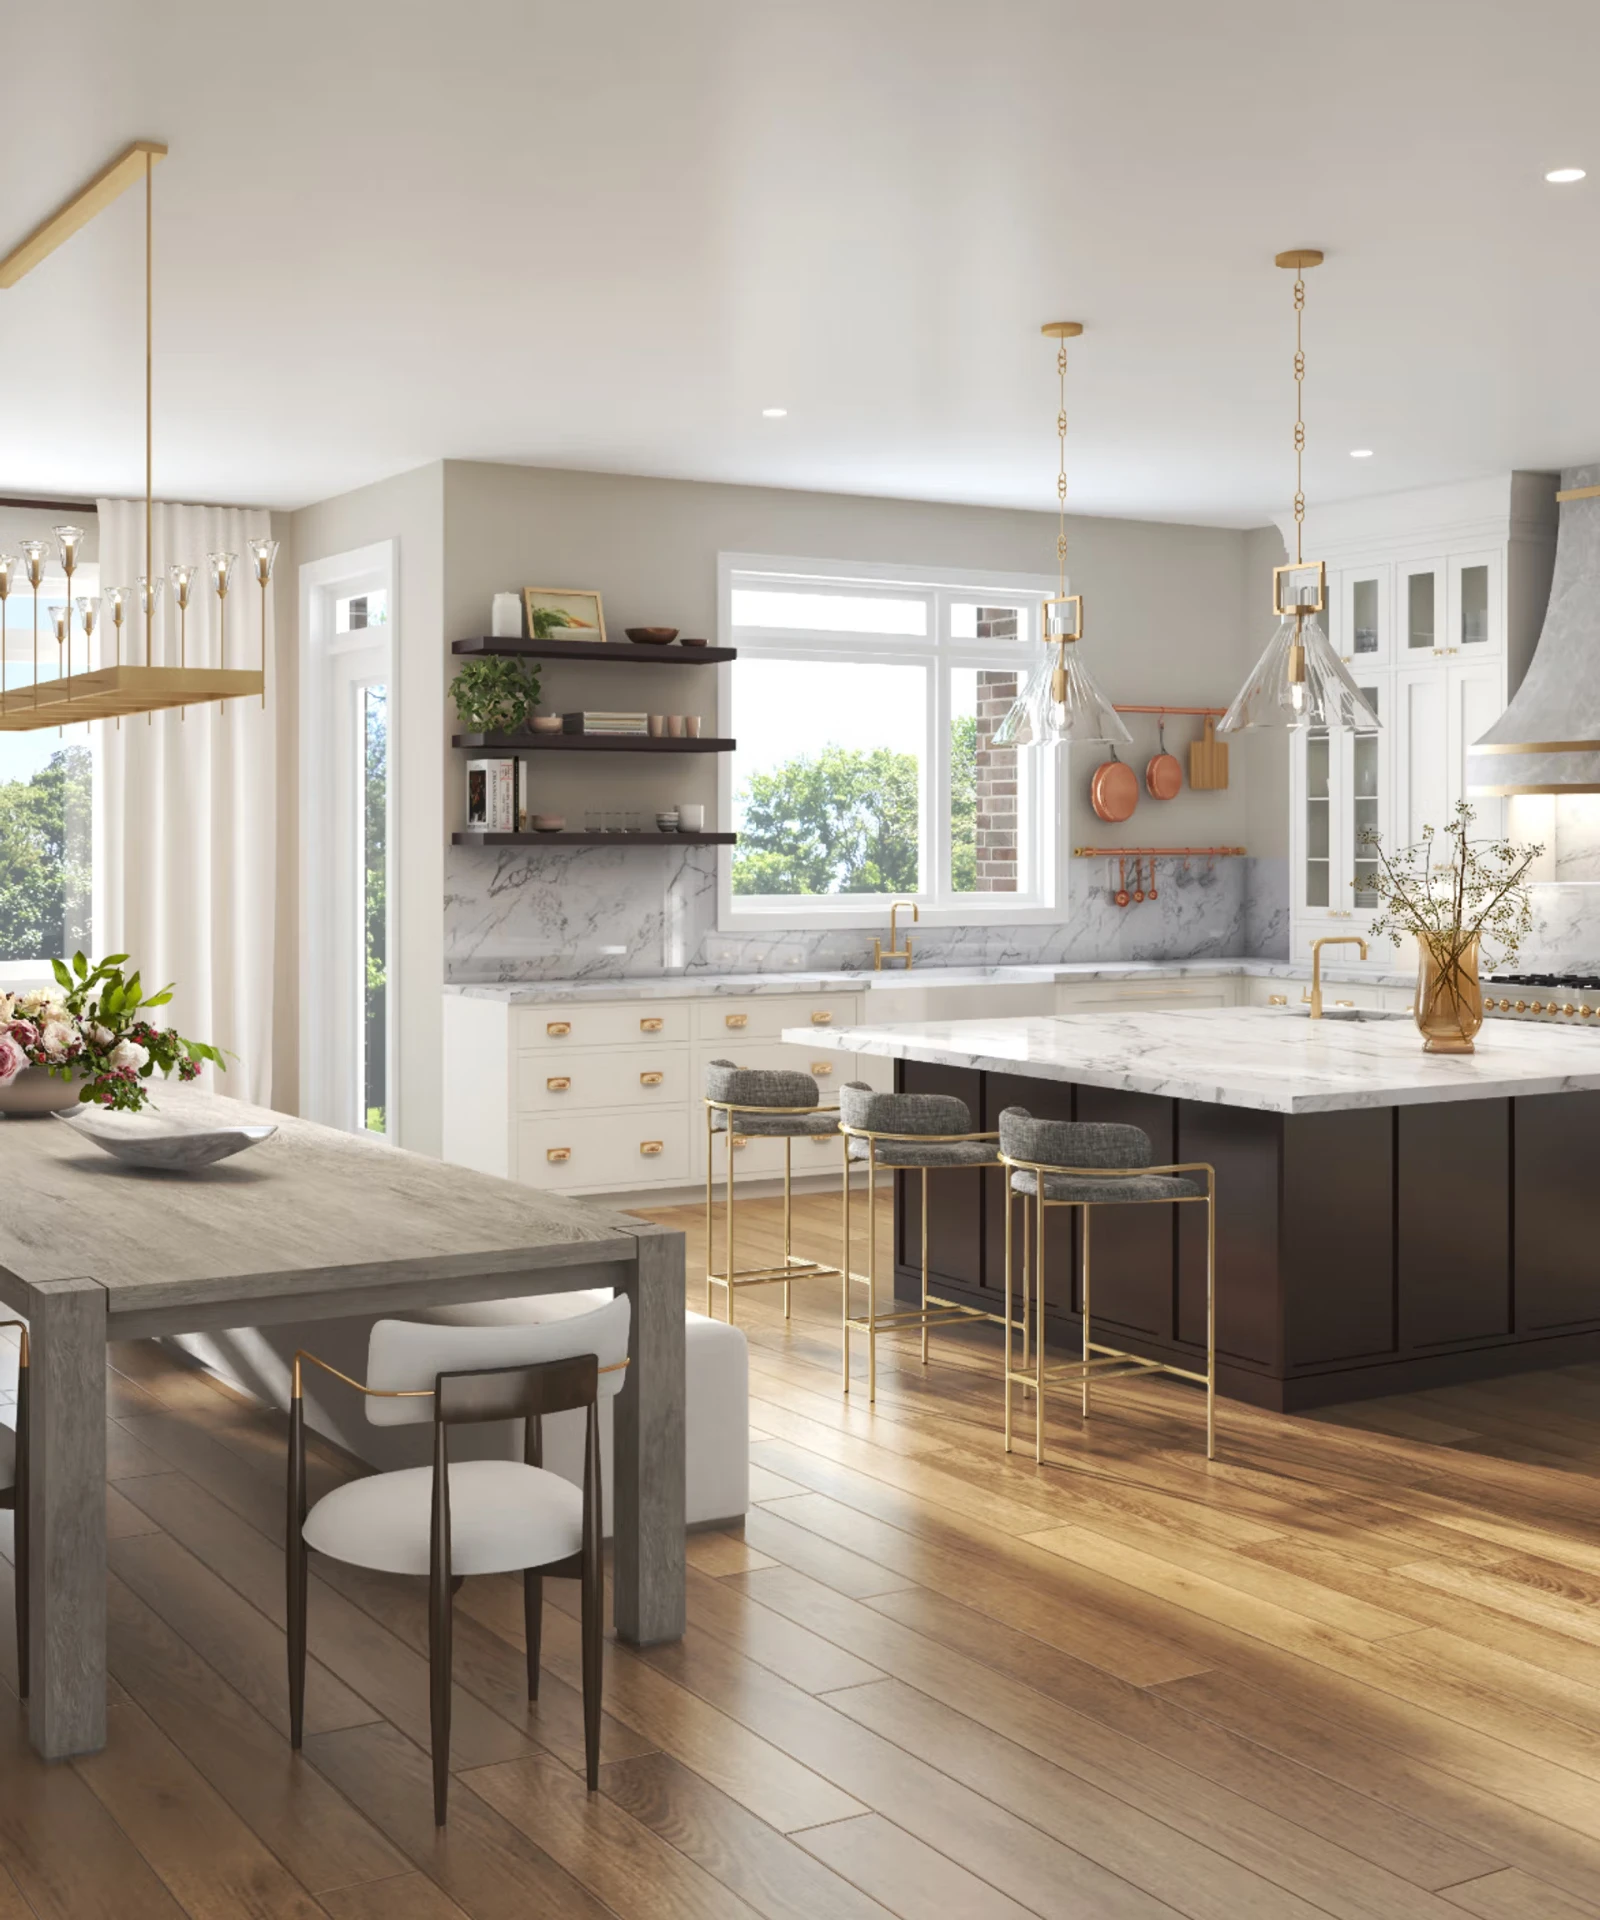
Thermador Appliance Package
- Refrigerator
- Gas Range
- Dishwasher
- Hood Fan
As per applicable plan and builder specifications.
Ceiling Heights
10'
Main Floor Ceilings
9'
Approx. Basement Ceilings
The Veneto's generous ceiling heights reinforce the scale of the home, complemented by raised, coffered and open-to-above architectural elements where shown on the applicable plan.
Second Floor
Upper Level Plan
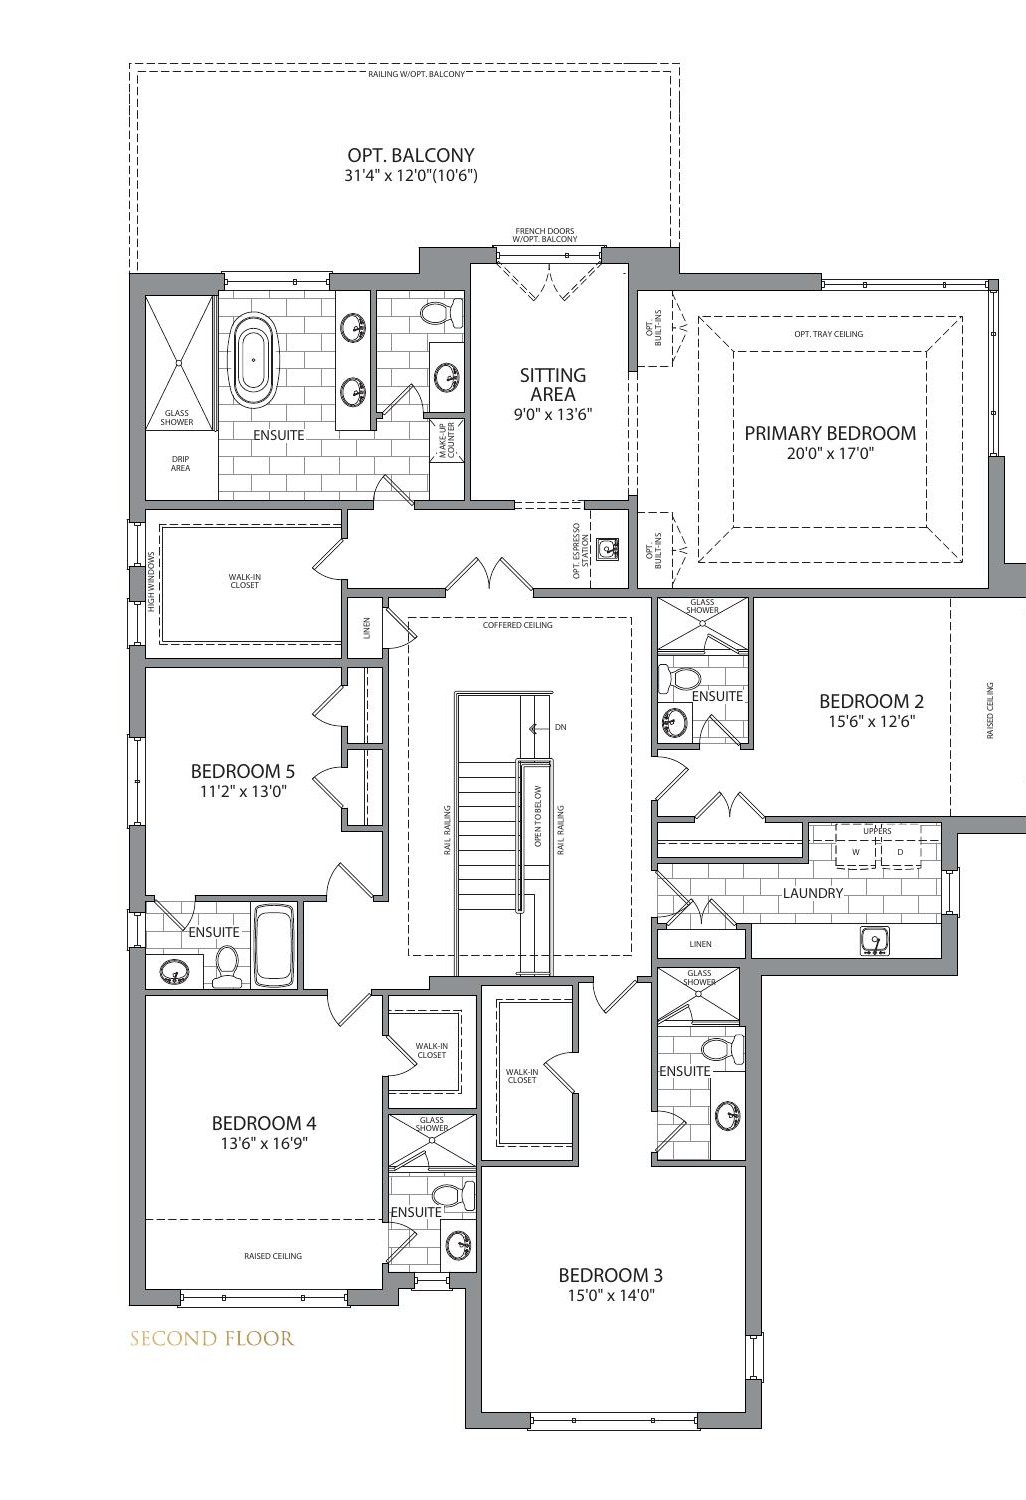
The Veneto's upper level provides five substantial bedrooms with multiple ensuite bathrooms and walk-in closets, while the oversized primary retreat includes its own sitting area.
Scroll or pinch to zoom, drag to pan, double-tap to reset.
- Primary Bedroom20'0" × 17'0"
- Sitting Area9'0" × 13'6"
- Bedroom 215'6" × 12'6"
- Bedroom 315'0" × 14'0"
- Bedroom 413'6" × 16'9"
- Bedroom 511'2" × 13'0"
Primary Suite
A Private Retreat
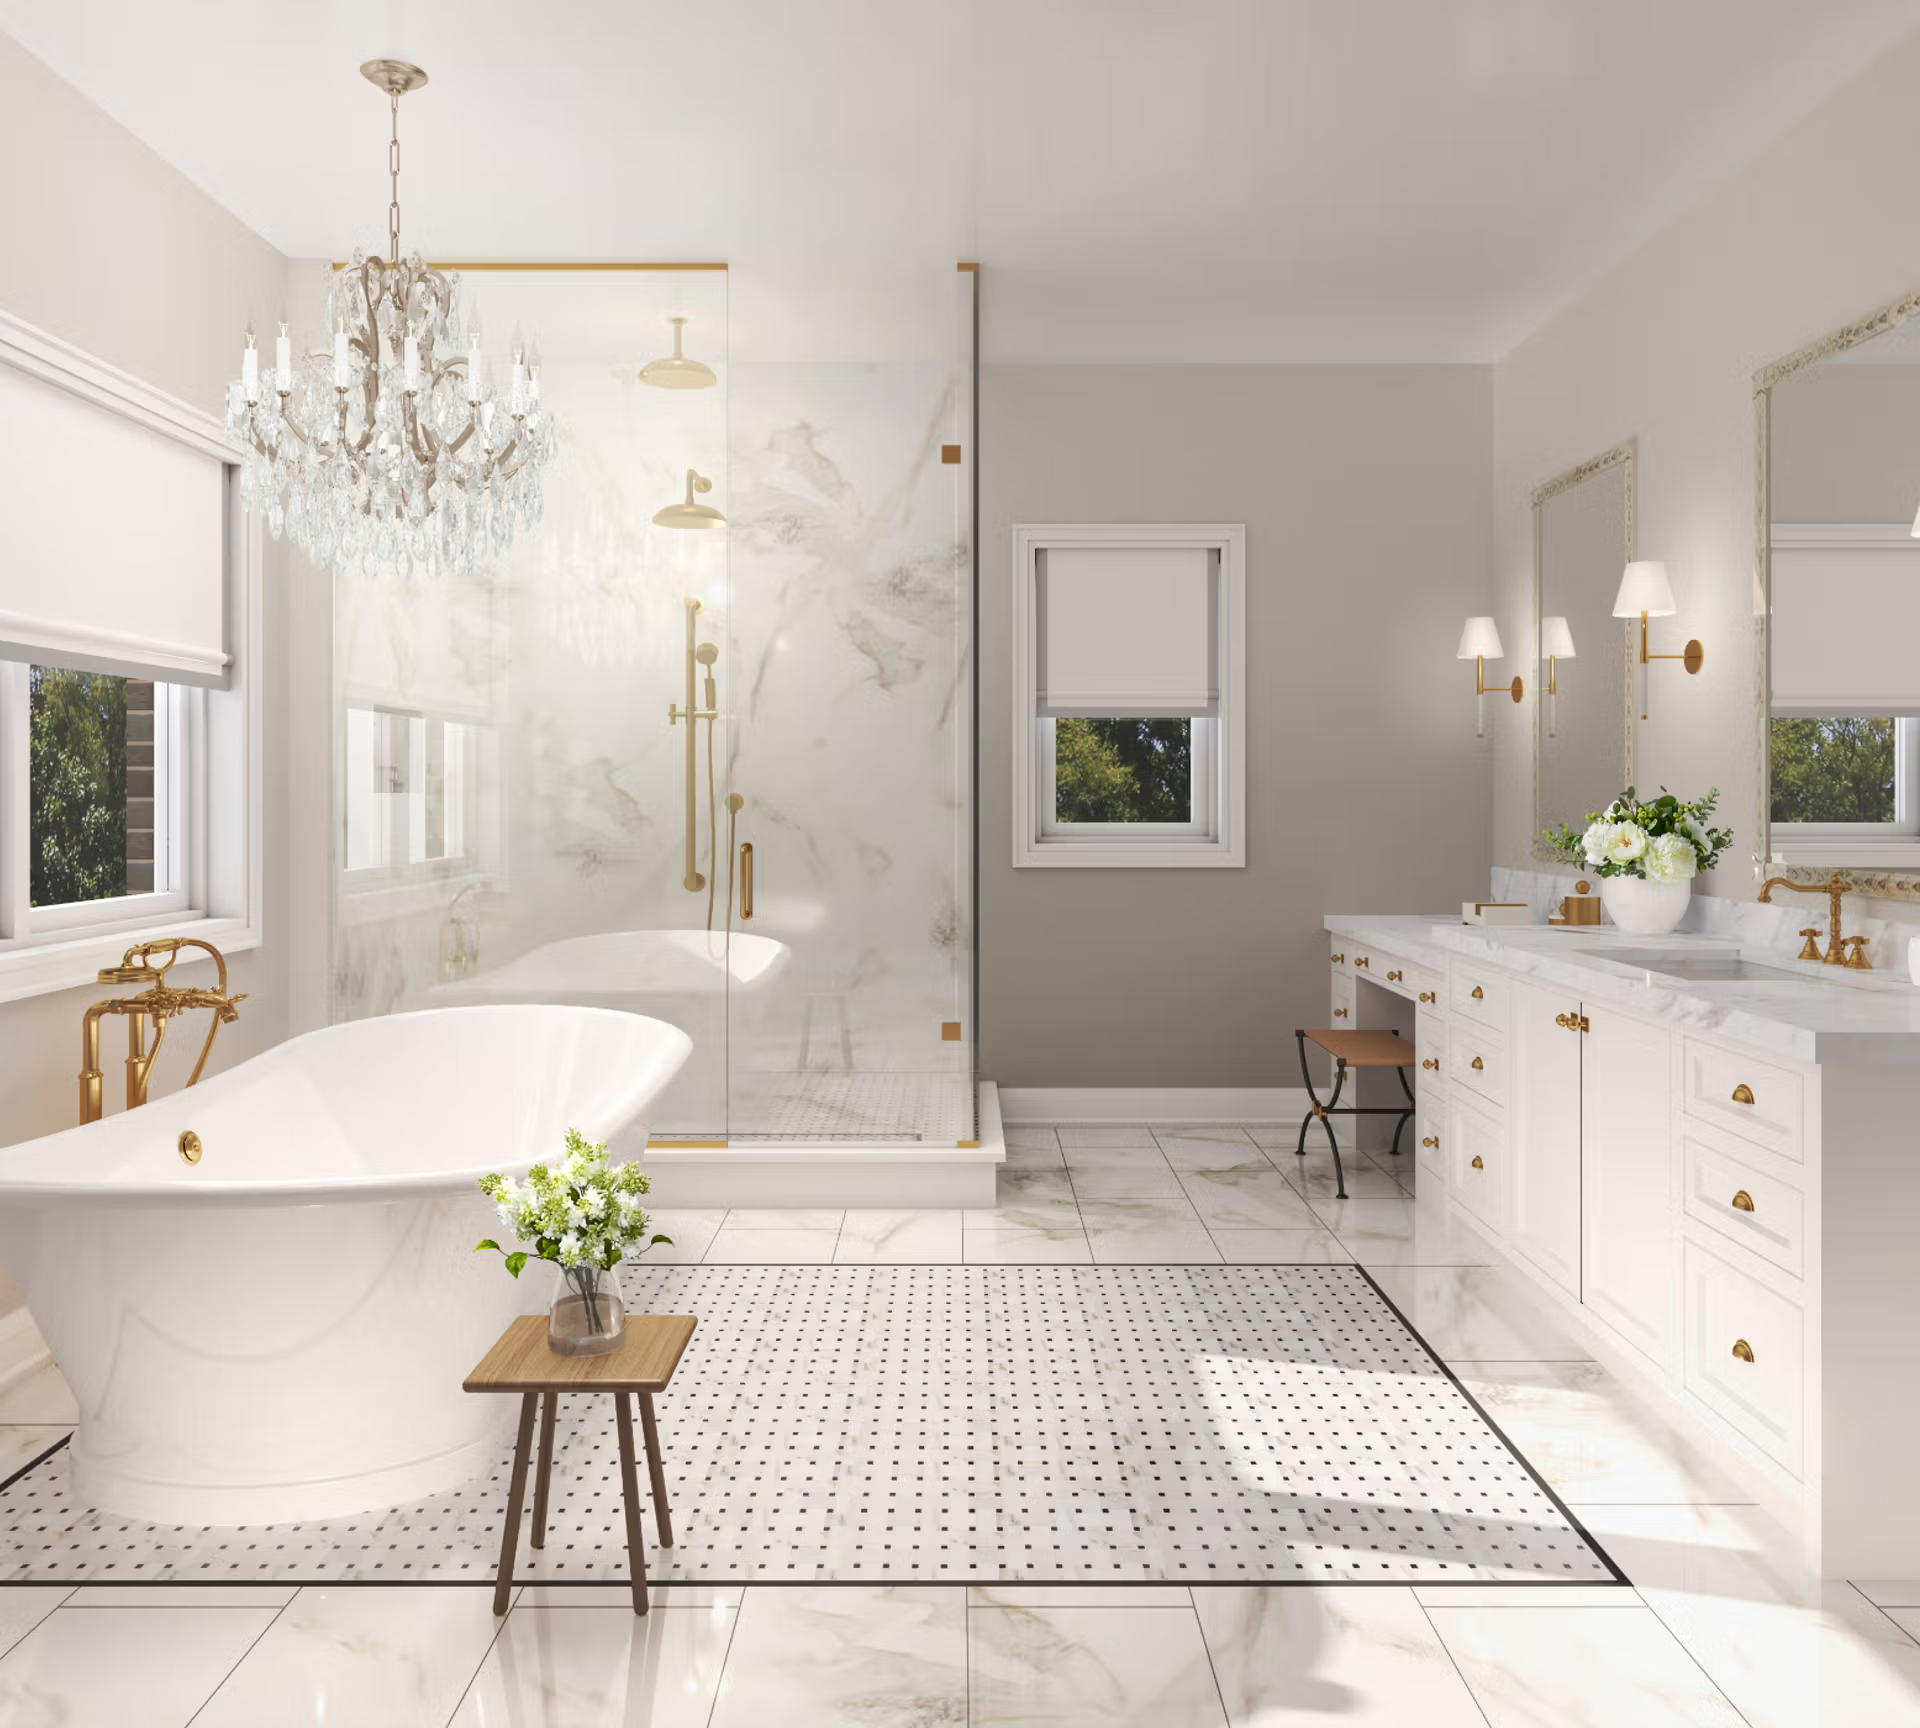
The Veneto's primary suite extends beyond a traditional bedroom, combining a substantial sleeping area with a separate sitting space, walk-in storage and a spa-inspired ensuite.
- 20' × 17' primary bedroom
- Private sitting area
- Walk-in closet
- Ensuite
- Glass shower
- Make-up counter
- Optional tray ceiling
- Optional built-ins
- Optional espresso station
- Optional balcony configuration where applicable
Basement & Elevator Option
Flexible Lower Level
Scroll or pinch to zoom, drag to pan, double-tap to reset.
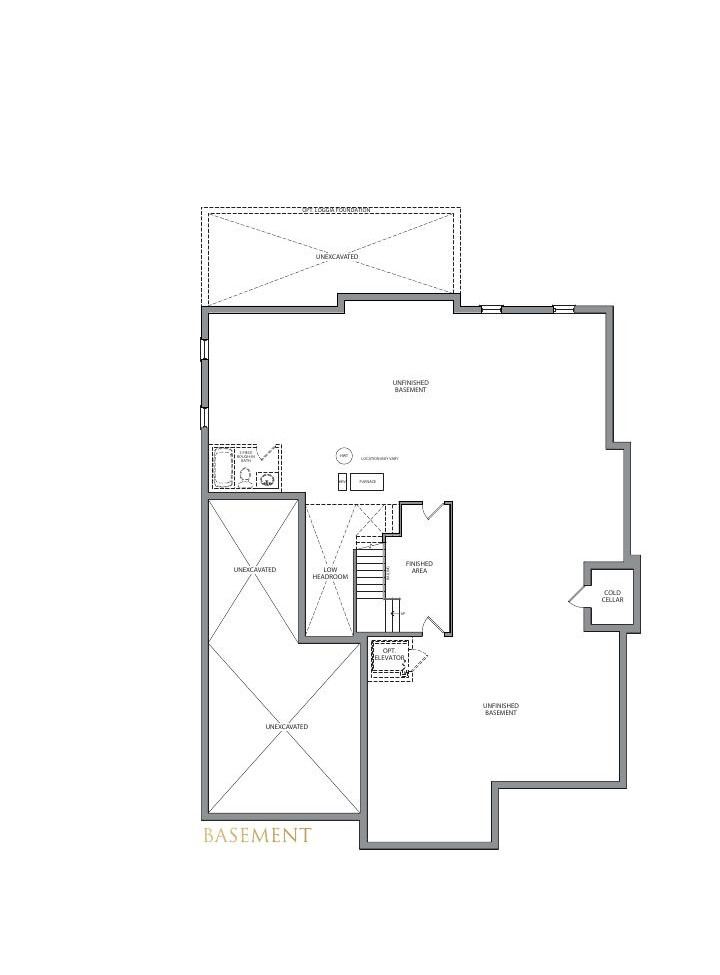
The Veneto is available with an optional elevator plan, providing another level of flexibility for multi-generational households, long-term ownership and buyers planning for future accessibility.
Elevator Serves
- Ground Floor
- Second Floor
- Basement
Optional features and configurations are subject to builder availability and the applicable Agreement of Purchase and Sale.
Features & Finishes
Ambria Homes Standards
Architectural Design
- Architecturally controlled streetscapes
- Brick and stone elevations
- Stucco, vinyl and metal siding where applicable
- Decorative architectural detailing
- Clad-wood garage doors with decorative glass
- 8' front entry door
- Large Low-E argon-filled windows
- Fully sodded homesites
- Asphalt-finished driveway
- Precast concrete walkways
- Gas BBQ rough-in
Interior Finishes
- Smooth ceilings throughout finished areas
- 96" interior doors on main and second floors
- 7¼" painted baseboards
- 3¼" window and door casings
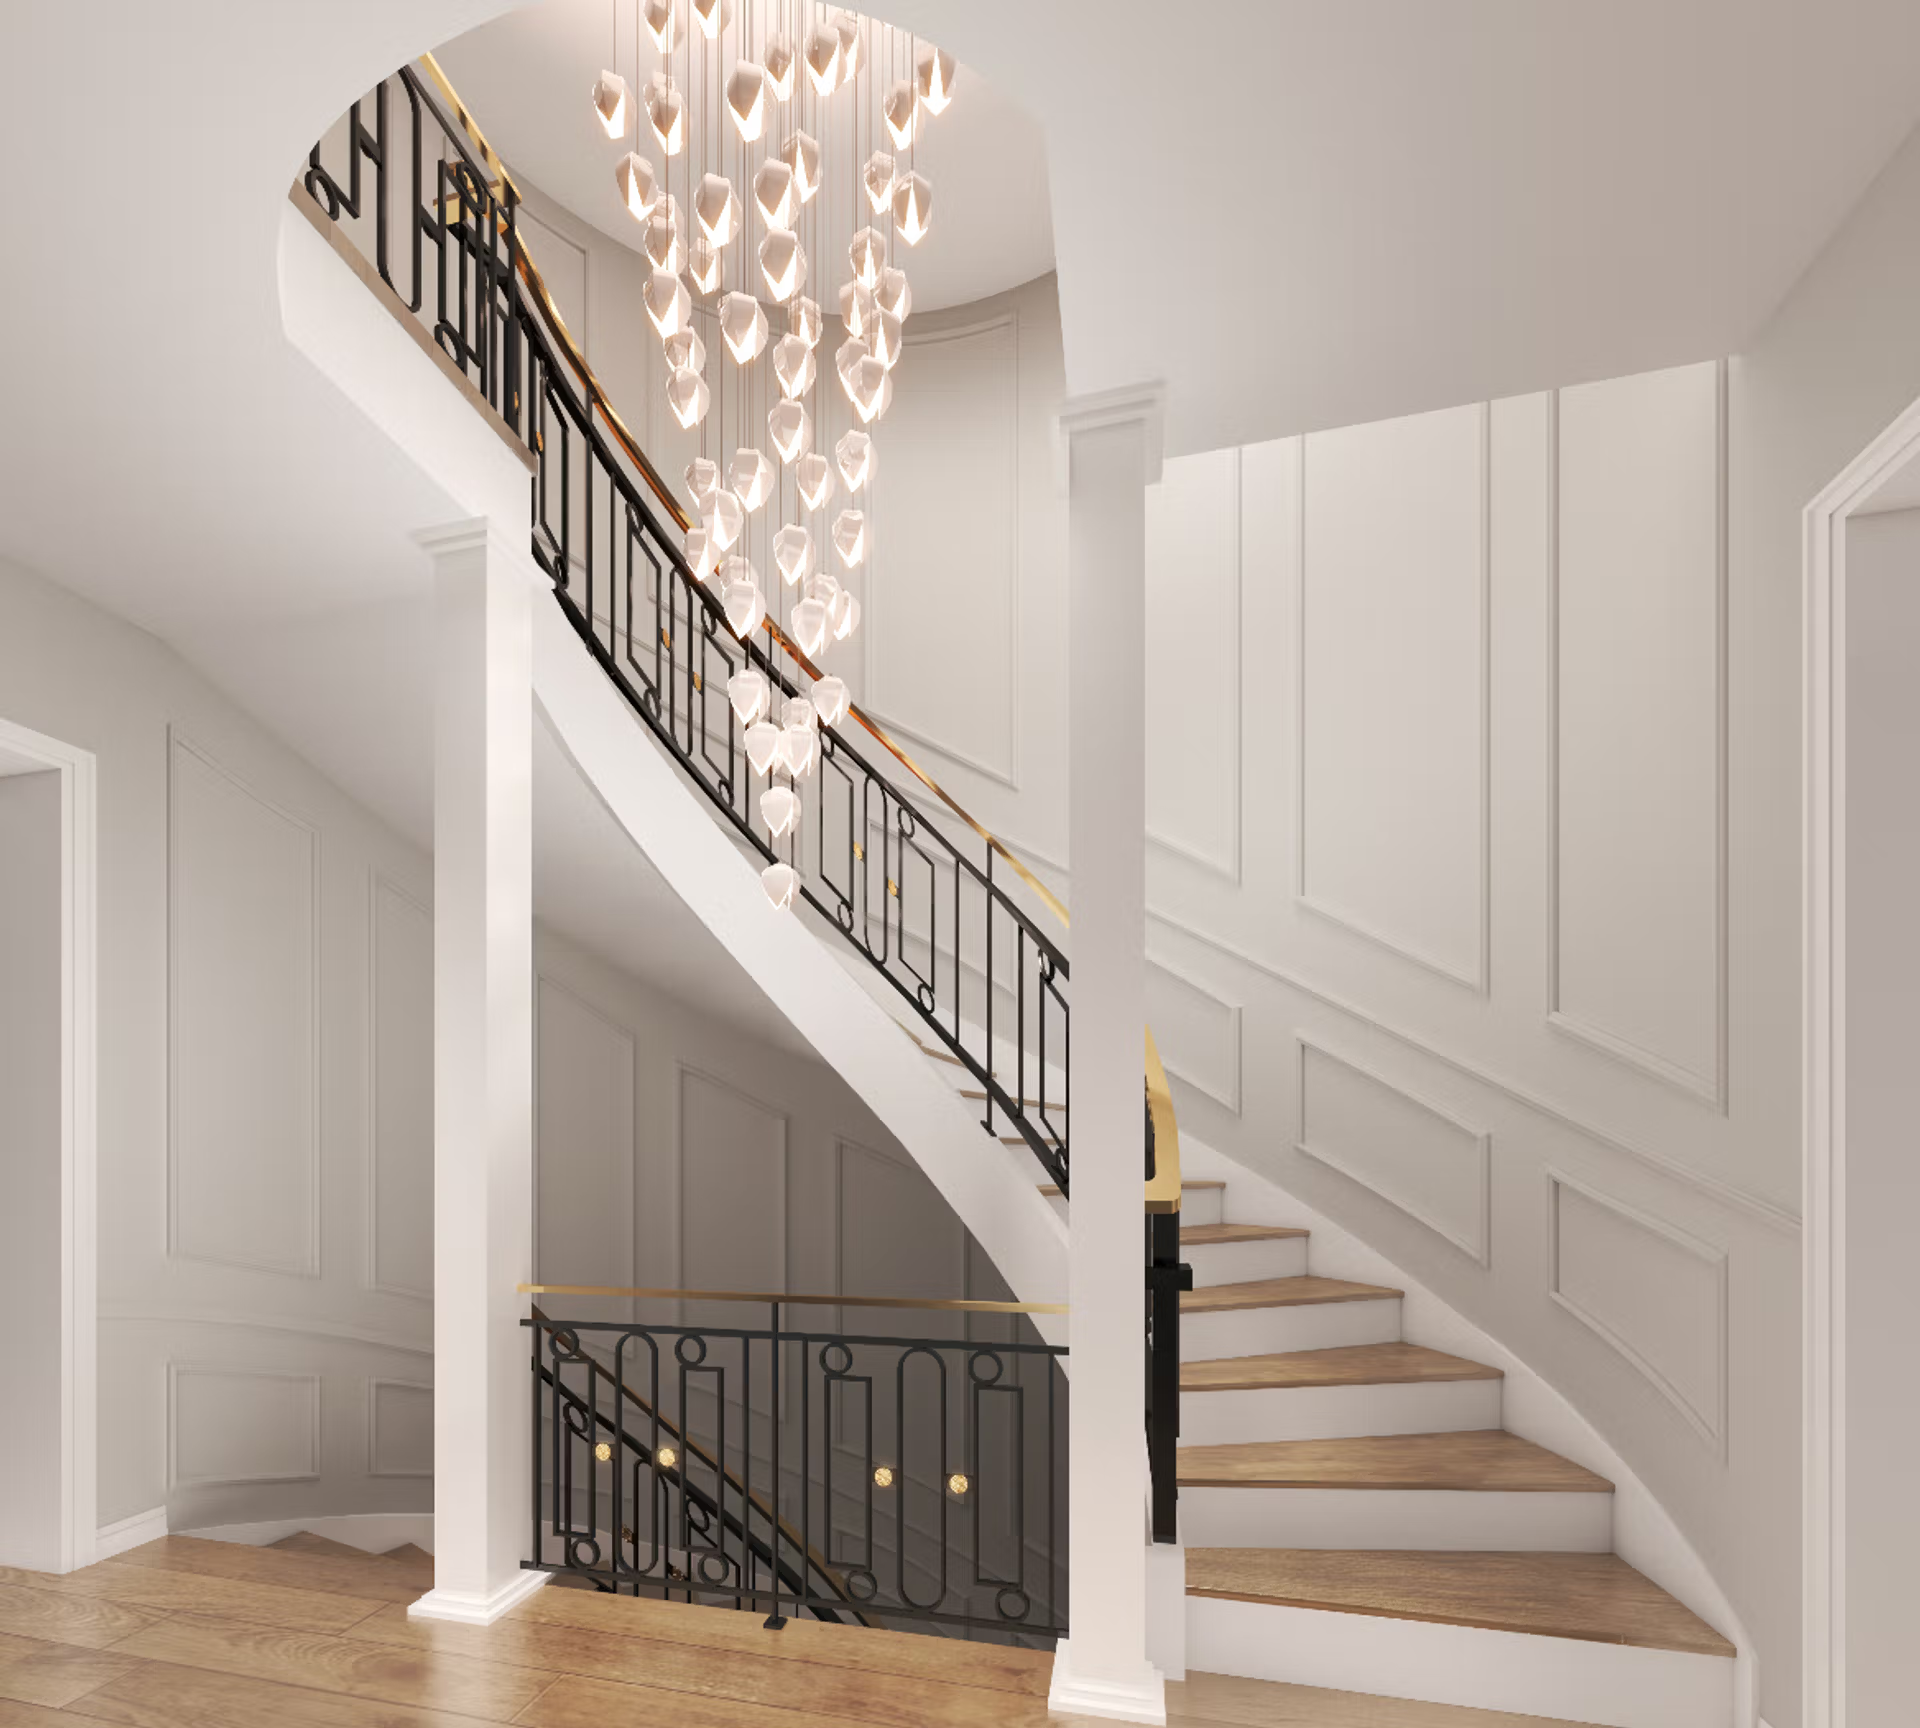
- Oak veneer staircase
- Decorative steel spindles
- Natural oak hardwood flooring
- Porcelain tile
- Coffered and/or waffle ceilings where applicable
- Gas fireplace
- Custom closet organizers
- Cold storage room
Gourmet Kitchen
- Extended-height cabinetry
- Granite or quartz countertops
- Undermount stainless-steel sink
- Integrated spray faucet
- Flush or raised breakfast bar
- Walk-in pantry
- Servery
- Wine room shown on the Veneto plan
Spa-Inspired Bathrooms
- Freestanding primary ensuite tub
- Frameless glass shower
- Marble or granite vanity countertops
- Undermount sinks
- Imported ceramic wall tile
- Full-width mirrors
- Separate showers where applicable
- Basement 3-piece bathroom rough-in
Smart Home Technology
- Integrated smart home structured wiring
- CAT 6 infrastructure
- Home-office connectivity
- Entertainment distribution capability
- Video doorbell
- Security-system rough-in
- Central-vacuum rough-in
- 200 AMP electrical service
Energy & Comfort
- Energy Star construction standards
- Third-party NRCan Energy Evaluator
- High-efficiency forced-air furnace
- HRV or ERV system
- Central air conditioning
- Low-E argon-filled windows
- Drain-water heat recovery
- R22 exterior wall insulation
- R60 attic insulation
- R20 basement insulation
Construction Quality
- 10" concrete basement walls
- Waterproof membrane
- Engineered floor joists
- Tongue-and-groove spruce plywood subfloor
- 2" × 6" exterior wood construction
- Concrete garage floor
- Concrete front porch
- Ontario New Home Warranty coverage
Why Monteverdi
Six Reasons Buyers Are Choosing Monteverdi Estates
01
Estate-Sized Homesites
54', 65' and 70' collections.
02
Exceptional Scale
Luxury residences exceeding 5,000 sq. ft.
03
Five-Bedroom Living
Large layouts designed for families and multi-generational living.
04
Green Surroundings
Existing green space integrated into the community plan.
05
Premium Standard Features
Hardwood, quartz/granite, Thermador appliances and high ceilings.
06
Aurora Location
Estate living within one of York Region's established communities.
Collection
65' Collection
Size
5,479–5,526 sq. ft.
Bedrooms
5 Bedrooms
Bathrooms
5.5 Bathrooms
Garage
3-Car Garage
Option
Optional Elevator
Appliances
Thermador Package
Ceilings
10' Main Floor
Location
Aurora, Ontario
Near Bloomington Road East · Old Bloomington Road · Yonge Street
Shopping & Dining
- Aurora
- Yonge Street
- Newmarket
Recreation
- Golf
- Trails
- Parks
- Community recreation
Commuting
- Yonge Street
- Highway 404
- Highway 400
- GO Transit connections
Schools
- Aurora and surrounding York Region schools
Drive times vary by time of day and route. Stephen can review commuting options with you directly rather than quoting estimates.
Resources
Plans & Documents
Veneto Floor Plan
Public
Ground floor, second floor, basement and optional elevator plan.
Monteverdi Site Plan
Public
54', 65' and 70' homesites, existing green space and the community parkette.
Features & Finishes
Request access
The Ambria features package is provided directly by Stephen Rochester on request.
Current Availability
Request access
Live lot and inventory availability confirmed with the builder.
Current Pricing
Request access
Current pricing, premiums, incentives and deposit structure.
Compare
Other Luxury New Construction Communities
Monteverdi Estates
Aurora
54', 65' & 70' estate homesites.
Buyer Representation
Work With Stephen Rochester
Buying a luxury new-construction home involves more than selecting a floor plan. Stephen Rochester can help you compare available homesites, builder inventory, floor plans, upgrade opportunities, deposit requirements and competing luxury properties throughout Aurora and York Region.
- Current Builder Inventory
- Lot Availability
- Floor Plan Review
- Builder Registration
- Upgrade & Feature Review
- Deposit Planning
- Comparable New Construction
- Luxury Resale Comparisons
- Offer / APS Guidance
- Private Builder Appointments
Builder pricing, lot availability, premiums, incentives and deposit structures can change.
Contact Stephen Rochester for current Monteverdi Estates availability and buyer information.
Monteverdi Estates is a community by Ambria Homes and/or its applicable vendor entities. Rochester Realty Inc. and Stephen Rochester are independent real estate representatives and are not the builder or developer of Monteverdi Estates.
All information is provided for general buyer-information purposes and is based on builder materials and publicly available information available at the time of publication.
Prices, lot availability, incentives, deposit structures, specifications, square footage, floor plans, elevations and features are subject to change without notice.
Renderings are artist's concepts. Actual usable floor space may vary from stated floor areas.
Purchasers should review the Agreement of Purchase and Sale and all schedules with independent legal counsel before purchasing.