
45-1
Secretariat
Approx. 1,599–2,185 sq. ft. depending on configuration/elevation
2–3 bedrooms
From approximately $1,649,990
Price includes HST*
- Optional alternate layouts
- Optional loft
Contact for Availability
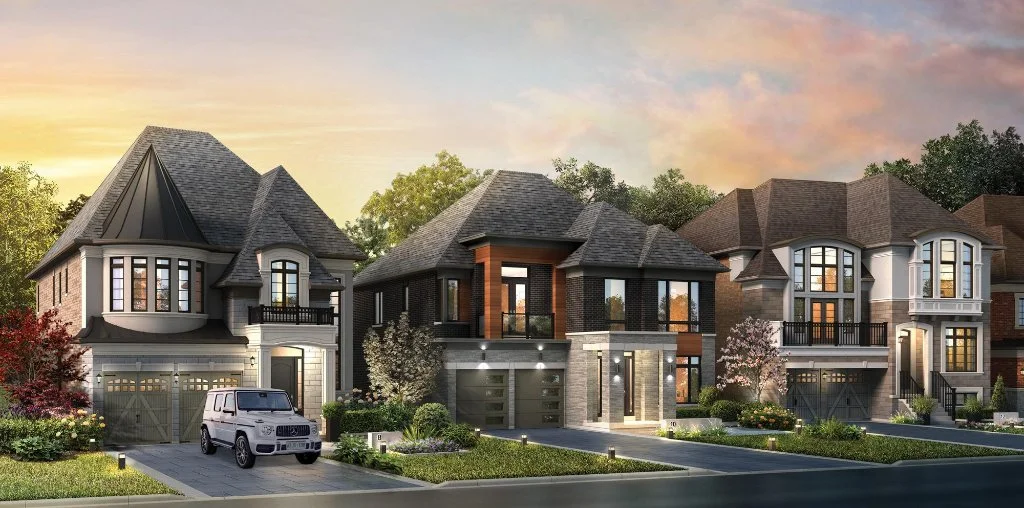
Luxury 45' & 50' Detached Homes by Remington Homes
An exclusive collection of estate-inspired detached homes in King City, offering 10' main-floor ceilings, premium architectural finishes, five-bedroom layouts and elevator-ready plans — minutes from King City GO and Highway 400.
Builder
Remington Homes
Vendor
Remington Triple Crown Inc.
Location
King City, Ontario
Home Type
Luxury Detached Homes
Lot Sizes
45' · 50' (select 60' plan)
Pricing
From approx. $1,649,990 incl. HST*
Five-Bedroom Homes
From approximately $1.73M including HST*
Sizes
Approx. 1,599 – 5,007 sq. ft.
Status
Now Selling
*Prices shown in the supplied May 2026 Remington price list include HST, subject to the rebate provisions in the builder's Agreement of Purchase and Sale. Pricing, availability, lot premiums, alternate layouts, specifications and HST treatment are subject to change without notice. Contact Rochester Realty Inc. to confirm current builder information.
Builder price lists referenced: 45' — May 28, 2026; 50' — May 26, 2026.
King City
Triple Crown Estates by Remington Homes is a luxury detached community in King City — one of York Region's most prestigious and established addresses, known for large lots, mature landscapes, equestrian properties and top-tier private schools.
The Remington offering includes 45' and 50' detached homes with elevated architectural detailing, large principal rooms and multiple five-bedroom and multigenerational configurations. Pricing in the current builder price lists is presented including HST, which differs from how other builders within the broader community present pricing.
Rochester Realty Inc. represents buyers throughout the purchase — reviewing lot premiums, alternate layouts, deposit structures and the Agreement of Purchase and Sale before you commit.
Renderings
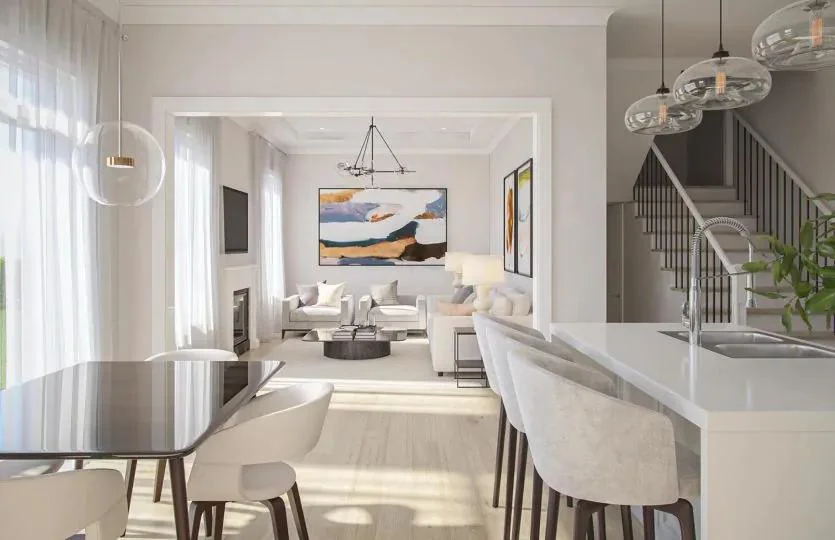
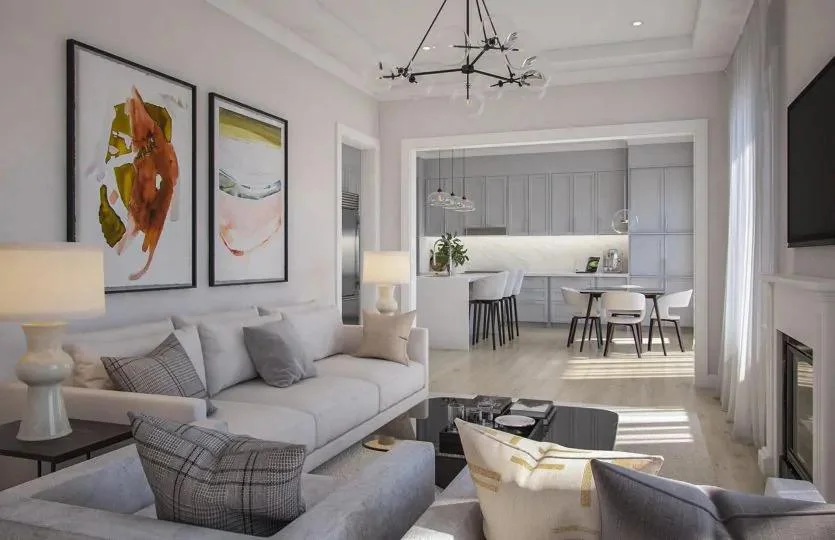
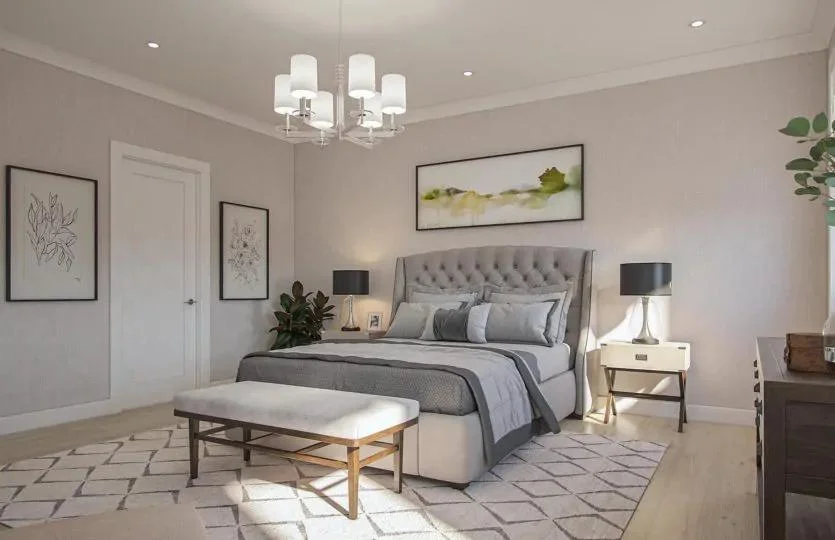
Artist's concept renderings. Finishes vary by model, elevation and selections.
Community
Lot layout for the Remington release at Triple Crown Estates. Site plan dated May 22, 2026.
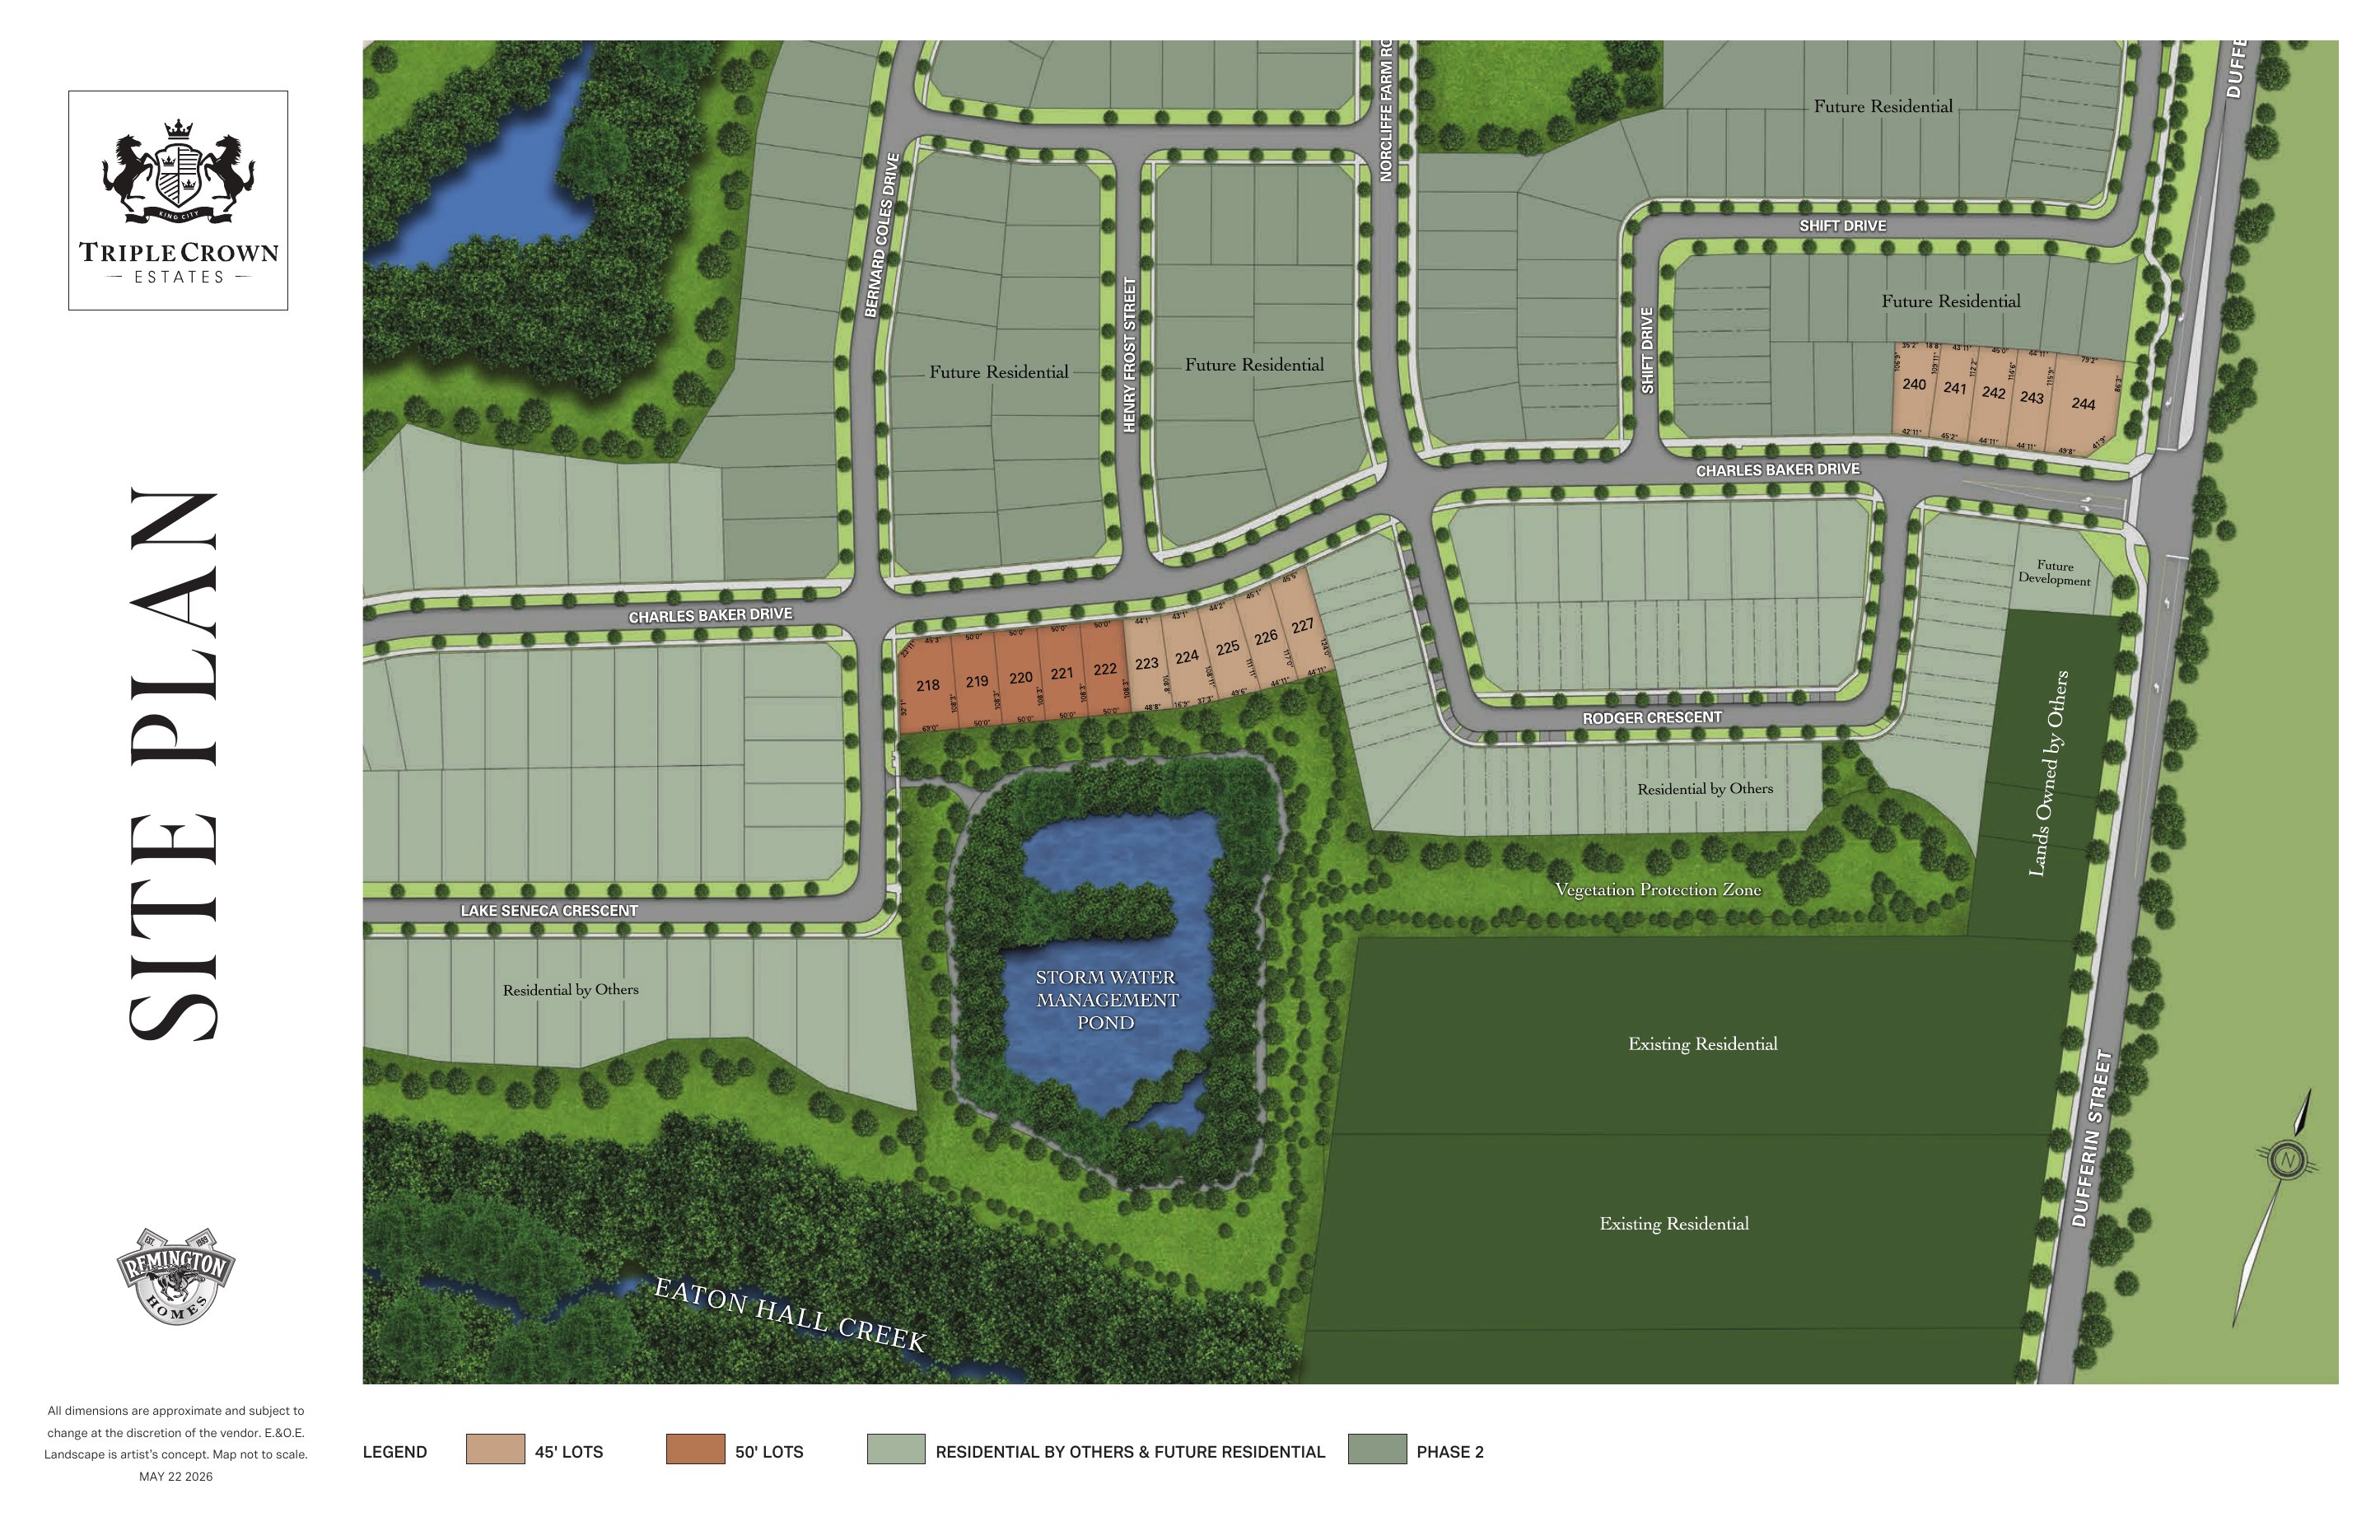 Tap to open full size
Legend & Landmarks
45' Luxury Detached Homes
Approx. 1,599 – 3,646 sq. ft. Several plans offer optional five-bedroom second-floor layouts and loft configurations.
Approx. 1,599–2,185 sq. ft. depending on configuration/elevation
2–3 bedrooms
From approximately $1,649,990
Price includes HST*
Contact for Availability
Approx. 2,927–2,991 sq. ft.
4 bedrooms
From approximately $1,699,990
Price includes HST*
Contact for Availability
Approx. 2,958–2,978 sq. ft.
4 bedrooms
From approximately $1,719,990
Price includes HST*
Contact for Availability
Approx. 3,280–3,296 sq. ft.
4 bedrooms
From approximately $1,749,990
Price includes HST*
Contact for Availability
Approx. 3,451–3,482 sq. ft.
4 bedrooms
From approximately $1,779,990
Price includes HST*
Contact for Availability
Approx. 3,634–3,646 sq. ft.
4 bedrooms
From approximately $1,819,990
Price includes HST*
Contact for Availability
Family Layouts
Estimated starting prices when the builder's optional five-bedroom alternate layout is added.
| Model | Base Price | 5-Bedroom Premium | Estimated From |
|---|---|---|---|
| Zenyatta | $1,719,990 | +$15,000 | From $1,734,990* |
| Phar Lap | $1,749,990 | +$15,000 | From $1,764,990* |
| Kelso | $1,779,990 | +$15,000 | From $1,794,990* |
Calculated from the lowest listed elevation plus the builder's stated 5-bedroom alternate-layout premium. Confirm exact lot, elevation, availability and pricing before purchase.
50' Luxury Detached Homes
Approx. 2,365 – 4,884 sq. ft., including corner-lot designs, five-bedroom plans, in-law suite options and elevator-ready homes.
Approx. 2,365 sq. ft.
2 bedrooms standard
From approx. $1,880,990
Price includes HST*
Contact for Availability
Approx. 3,022–3,036 sq. ft.
4 bedrooms
From approx. $1,889,990
Price includes HST*
Contact for Availability
Approx. 3,417–3,430 sq. ft.
4 bedrooms
From approx. $1,909,990
Price includes HST*
Contact for Availability
Approx. 3,858–3,870 sq. ft.
4 bedrooms
From approx. $1,979,990
Price includes HST*
Contact for Availability
Approx. 4,015–4,035 sq. ft.
4 bedrooms
From approx. $2,099,990
Price includes HST*
Contact for Availability
Approx. 4,210–4,233 sq. ft.
4 bedrooms
From approx. $2,119,990
Price includes HST*
Contact for Availability
Approx. 4,449–4,482 sq. ft.
4 bedrooms
From approx. $2,209,990
Price includes HST*
Contact for Availability
Approx. 4,687–4,772 sq. ft.
5 bedrooms
From approx. $2,239,990
Price includes HST*
Contact for Availability
Approx. 4,853–4,884 sq. ft.
4 bedrooms
Contact for current pricing
Price includes HST*
Contact for Availability
Approx. 3,966–3,972 sq. ft.
4 bedrooms
From approx. $2,249,990
Price includes HST*
Contact for Availability
Approx. 4,330–4,336 sq. ft.
5 bedrooms
From approx. $2,349,990
Price includes HST*
Contact for Availability
Spotlight
Fjord 60-8 · Approx. 4,987–5,007 sq. ft. · 5 bedrooms · 60' lot
Elevation B — approximately $2,459,990 including HST*
Elevation C — approximately $2,439,990 including HST*
The current price list identifies this specifically with Lot 244. Availability must be confirmed with the builder before it is treated as allocatable.
Ask About the Nash & FjordPurchase Terms
Total Deposits
$200,000
Total Deposits
$250,000
Deposit schedules follow the builder's current Agreement of Purchase and Sale and are subject to change. Confirm cheque/bank draft requirements and payee details with the builder before signing.
Pricing Detail
Premiums vary significantly by lot. These examples are drawn from the current builder price lists.
45' Examples
50' Examples
Additional premiums and adjustments may apply for:
Specifications
Standard and optional features vary by model, elevation and lot. Confirm inclusions in the builder's Features & Finishes package.
Location
King City blends country-estate character with commuter convenience. Residents are minutes from King City GO, Highway 400, private and public schools, golf and equestrian clubs, protected greenspace and Main Street boutiques and restaurants.
Within Triple Crown Estates
This page
45' and 50' detached homes with pricing presented including HST in the current builder price lists. Separate inventory, deposit structure, features package and Agreement of Purchase and Sale.
Also in the community
A separate builder offering within the broader Triple Crown Estates community, with its own models, pricing, incentives and purchase terms. Inventory and pricing are not interchangeable between builders.
Browse All New ConstructionBuyer Education
New homes in Ontario are subject to HST. The way HST appears in a builder's price list matters: the current Remington price lists for Triple Crown Estates present prices including HST, subject to the rebate provisions in the Agreement of Purchase and Sale.
HST rebates generally depend on how the home will be used. Buyers who occupy the home as a principal residence are typically treated differently from buyers purchasing as an investment or rental, which can affect the amount payable on closing.
HST treatment, rebate eligibility and closing adjustments should always be confirmed with your own lawyer and accountant before you sign. Rochester Realty Inc. does not provide legal or tax advice.
Resources
Download the brochure and site plan instantly. Floor plans, features & finishes, current pricing and the sample Agreement are shared with buyers working with Rochester Realty Inc.
Triple Crown Remington Brochure
Public
Site Plan (May 22, 2026)
Public
Features & Finishes
Request access
45' & 50' Floor Plans
Request access
Current Remington Price List
Client access
Sample Builder APS — For Reference Only
Client access
This is not the final Agreement for a specific lot or model. Review the actual Agreement with your own real estate lawyer.
Buyer Representation
Stephen Rochester can help you evaluate:
Triple Crown Estates is a development offered by Remington Homes / Remington Triple Crown Inc. within the broader Triple Crown Estates community. Rochester Realty Inc. and Stephen Rochester are not the developer and are not affiliated with or employed by the developer unless otherwise stated. Information is based on builder materials supplied at the time of publication. Prices, floor plans, square footage, lot premiums, alternate layouts, incentives, specifications, taxes, HST treatment, deposits and availability are subject to change without notice. Renderings are artist's concepts. Buyers should review the applicable Agreement of Purchase and Sale with independent legal counsel and obtain mortgage and tax advice before purchasing.
Rochester Realty Inc. — Stephen Rochester, Sales Representative, Royal LePage Signature Realty, Brokerage. Independently owned and operated.