
01
5 Bedrooms Upstairs
A true large-family layout.
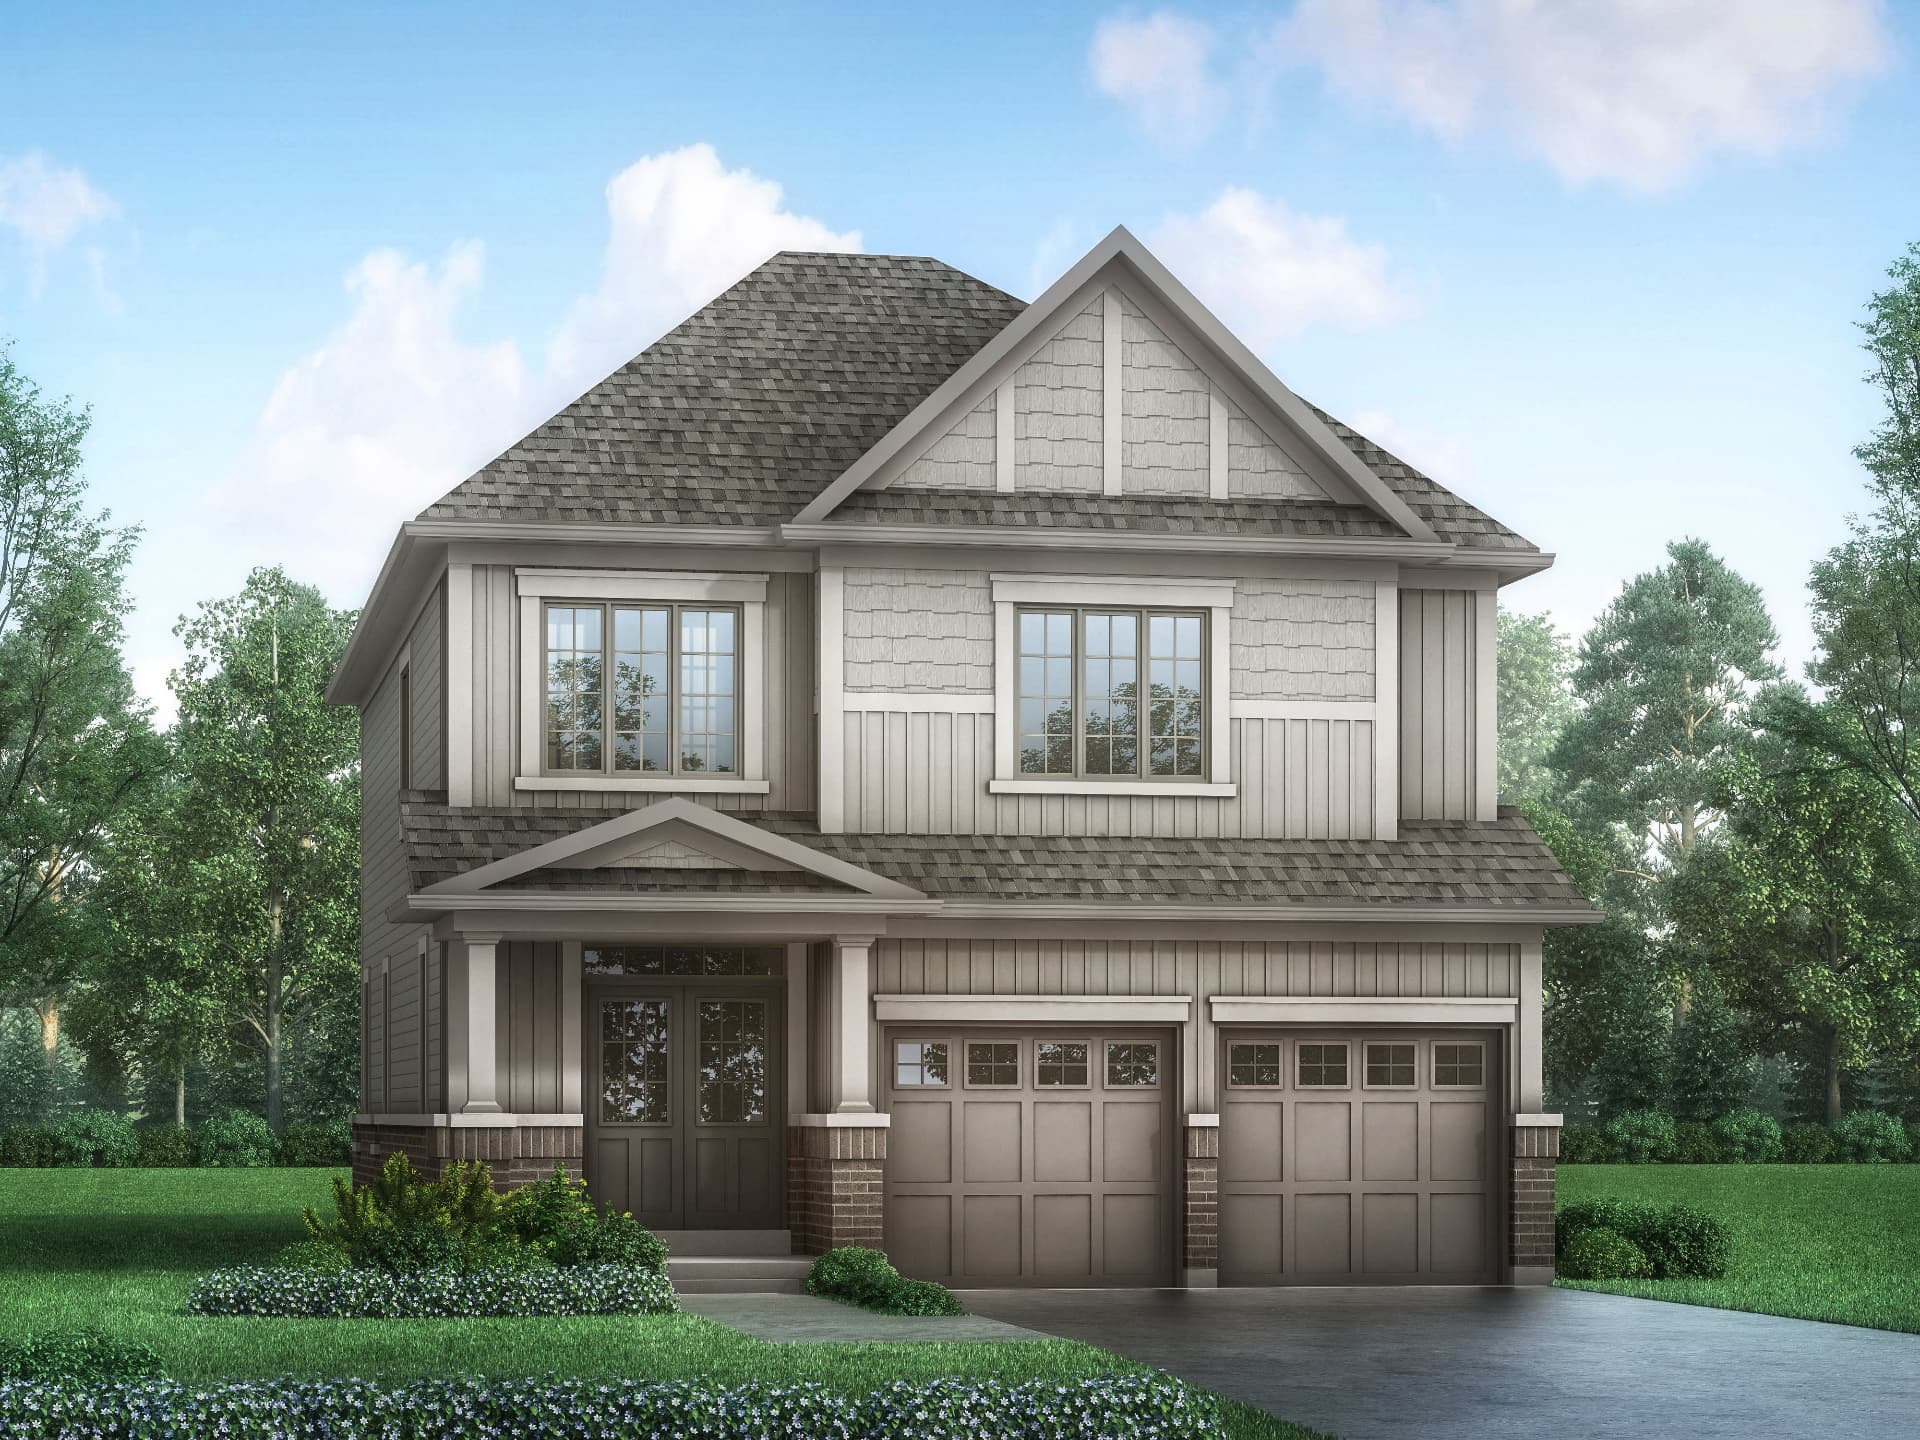
The Harrison Collection by Treasure Hill — 5 bedrooms, 3-car garage, finished lower level
One of the largest 45' detached offerings in Durham Region: over 4,300 sq. ft. of stated finished living area including an approximately 1,022 sq. ft. finished lower level.
Builder Price List on File — August 16, 2025
$1,579,900*
Harrison, Elevation A — price on file
$150,000*
Total deposit structure on file
Contact for Availability
Current release status
*Based on builder materials dated August 16, 2025. Contact Rochester Realty Inc. for current builder information. Prices exclude lot premiums, upgrades and optional extras unless otherwise stated.
Community
Orchard South
Builder
Treasure Hill
Location
Bowmanville, Ontario
Product
45' Single Detached
Featured Model
Harrison 1
Bedrooms
5 Bedrooms Upstairs*
Garage
3-Car Garage
Total Finished Area
Approx. 4,322–4,364 Sq. Ft.*
Finished Basement
Approx. 1,022 Sq. Ft.*
Lower Level
Finished Apartment Configuration*
The Community
Orchard South is a Treasure Hill community in Bowmanville with a range of detached and townhome product. The Harrison is the standout of the 45' singles: five bedrooms upstairs, a three-car garage and a finished lower level configured as an apartment.
Very few 45' homes in Durham Region combine that bedroom count with this much garage and finished basement space, which makes the Harrison unusually well suited to multigenerational households.
Rochester Realty Inc. represents buyers through lot selection, elevation premiums, deposits and the Agreement of Purchase and Sale — and confirms what the builder is actually offering today.
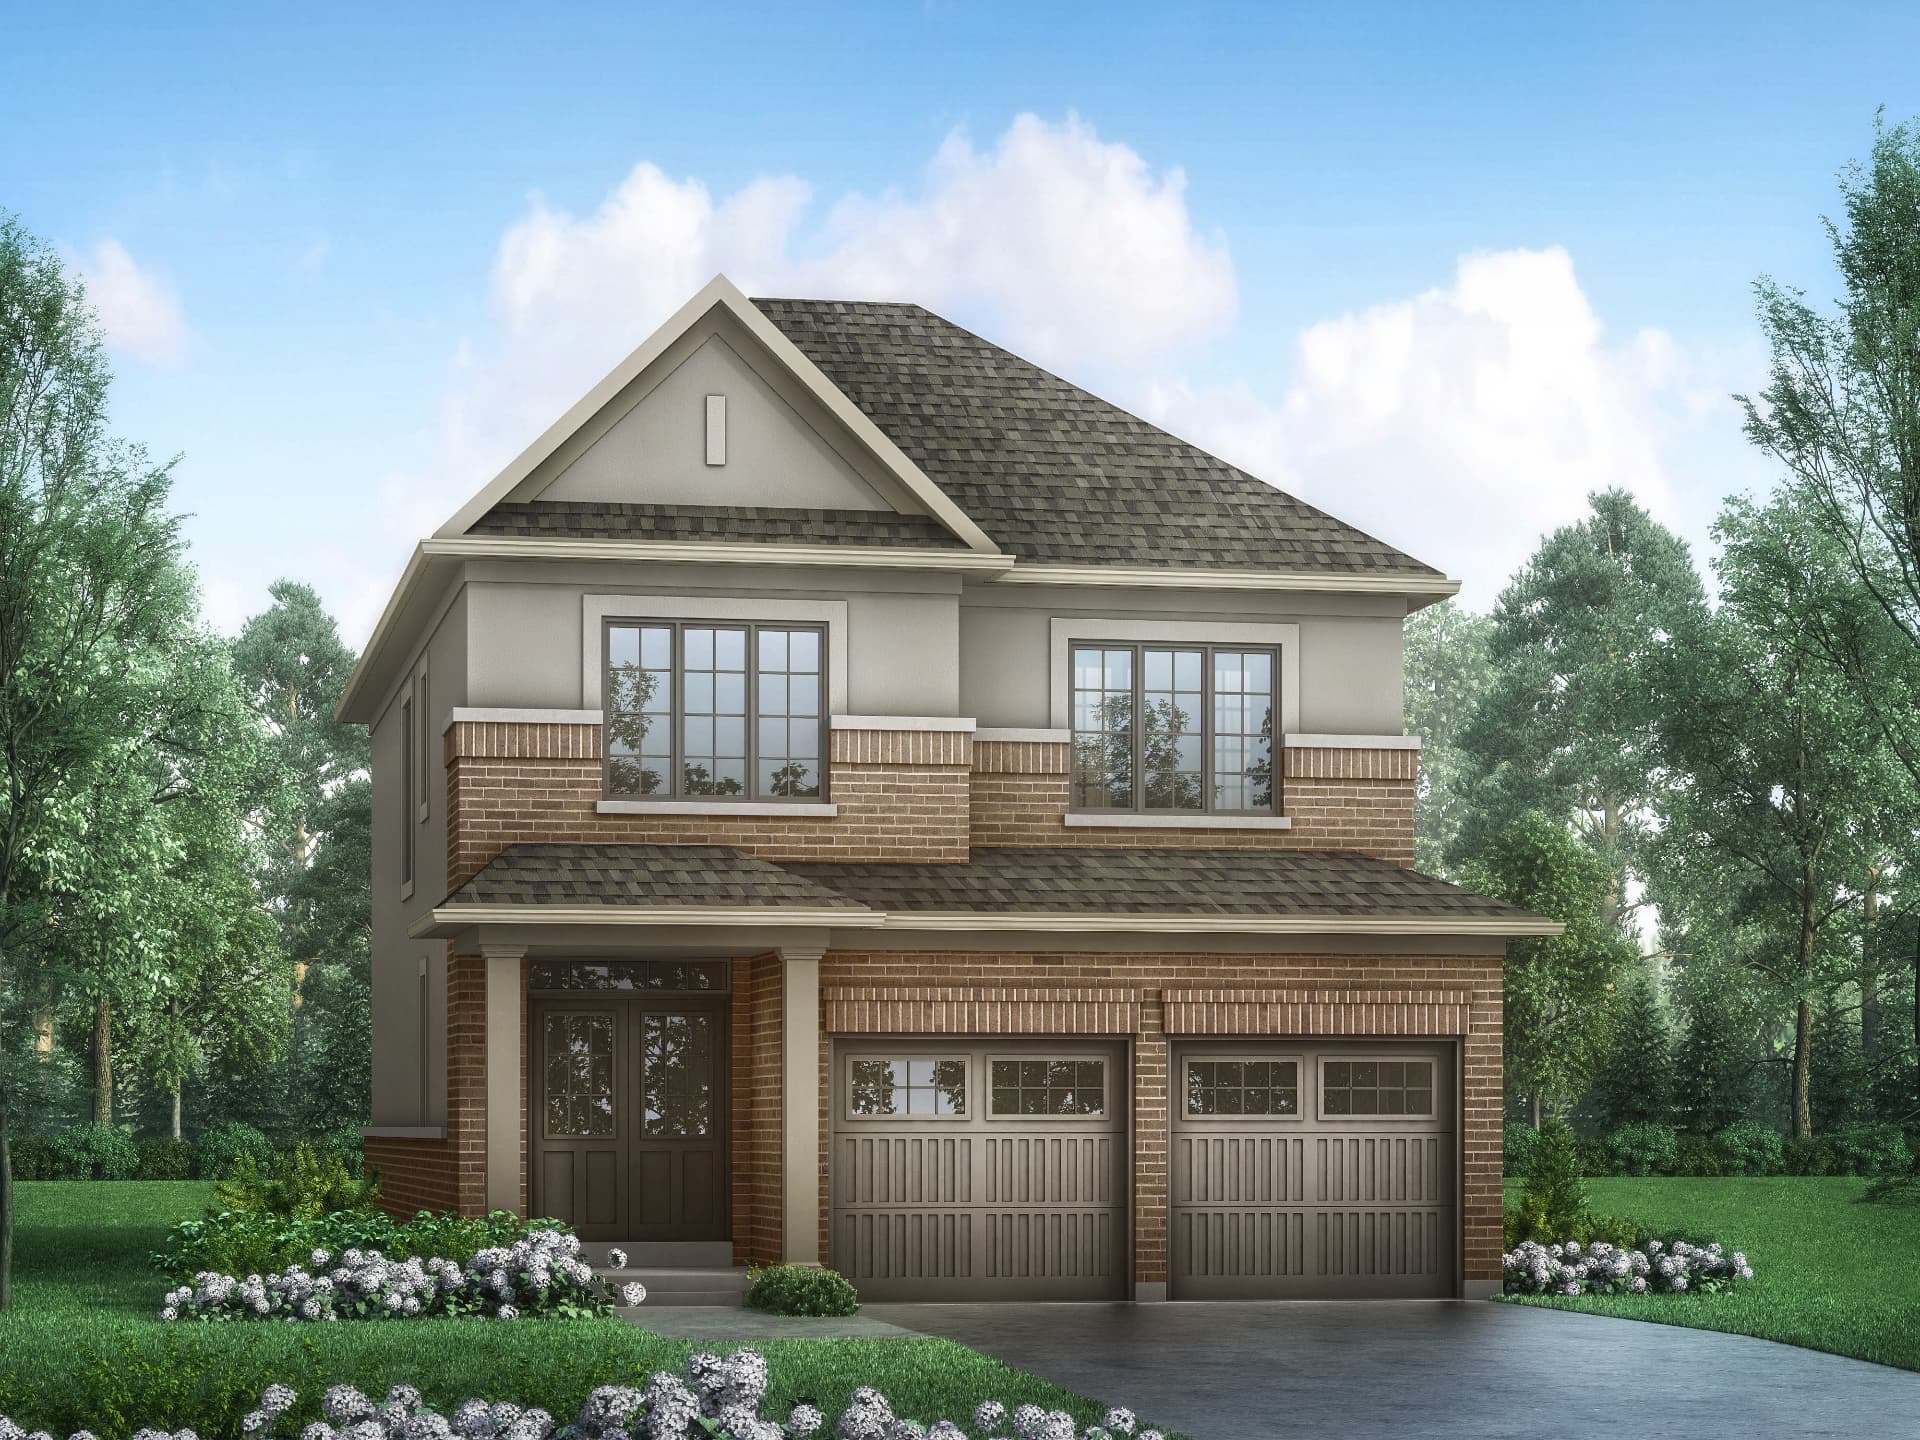
Why the Harrison
01
A true large-family layout.
02
Additional vehicle and storage flexibility.
03
Total stated finished living area.
04
Approximately 1,022 sq. ft. included in stated square footage.
05
Additional multigenerational flexibility.
06
Connected to schools, shopping, recreation and highways.
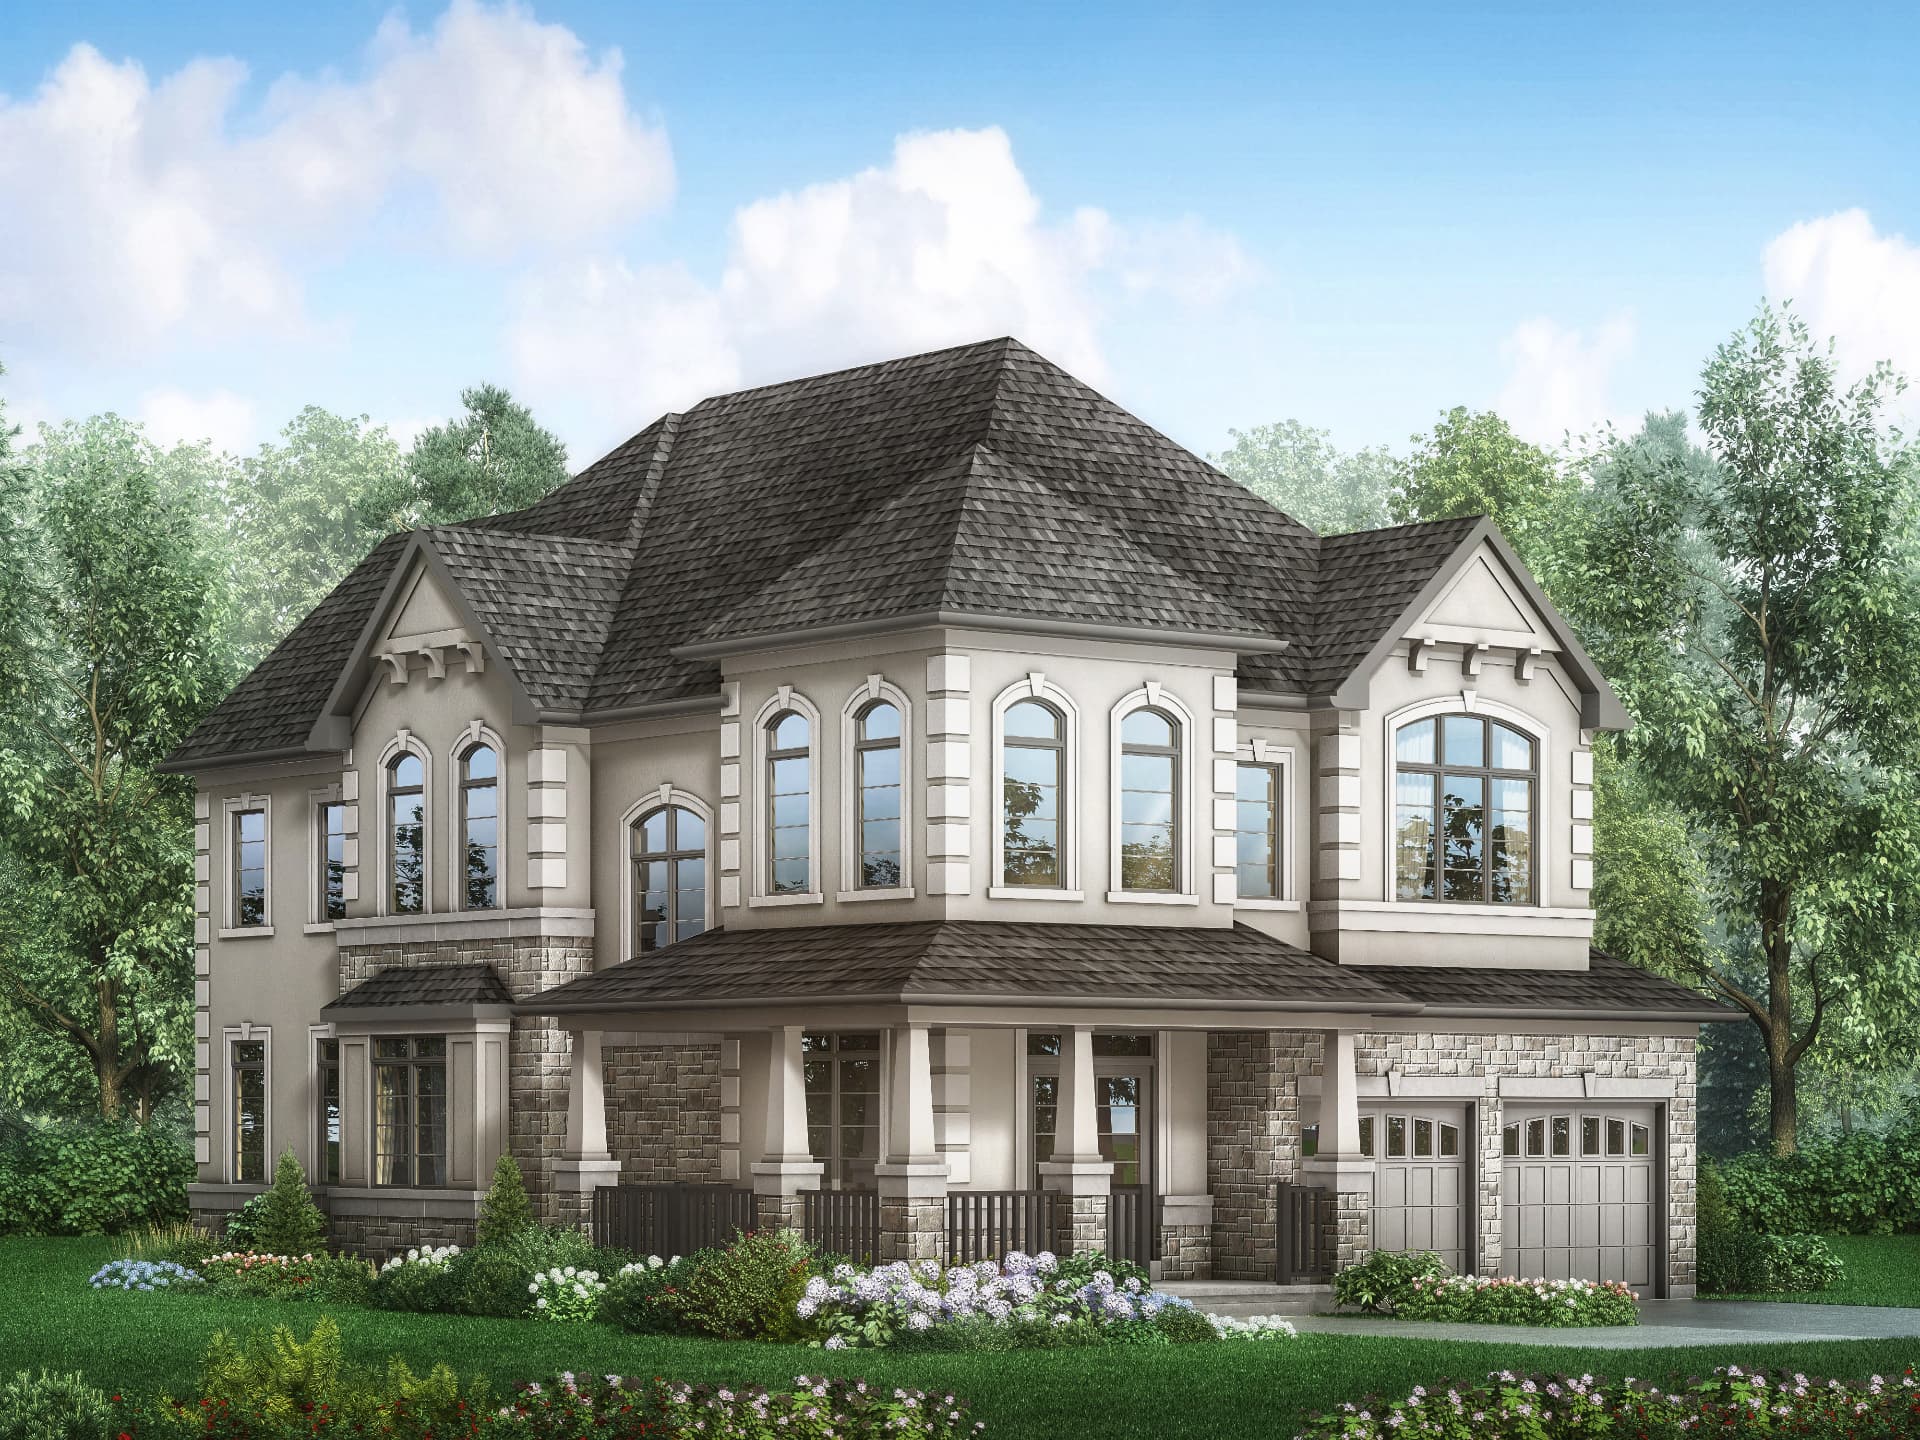
Elevations
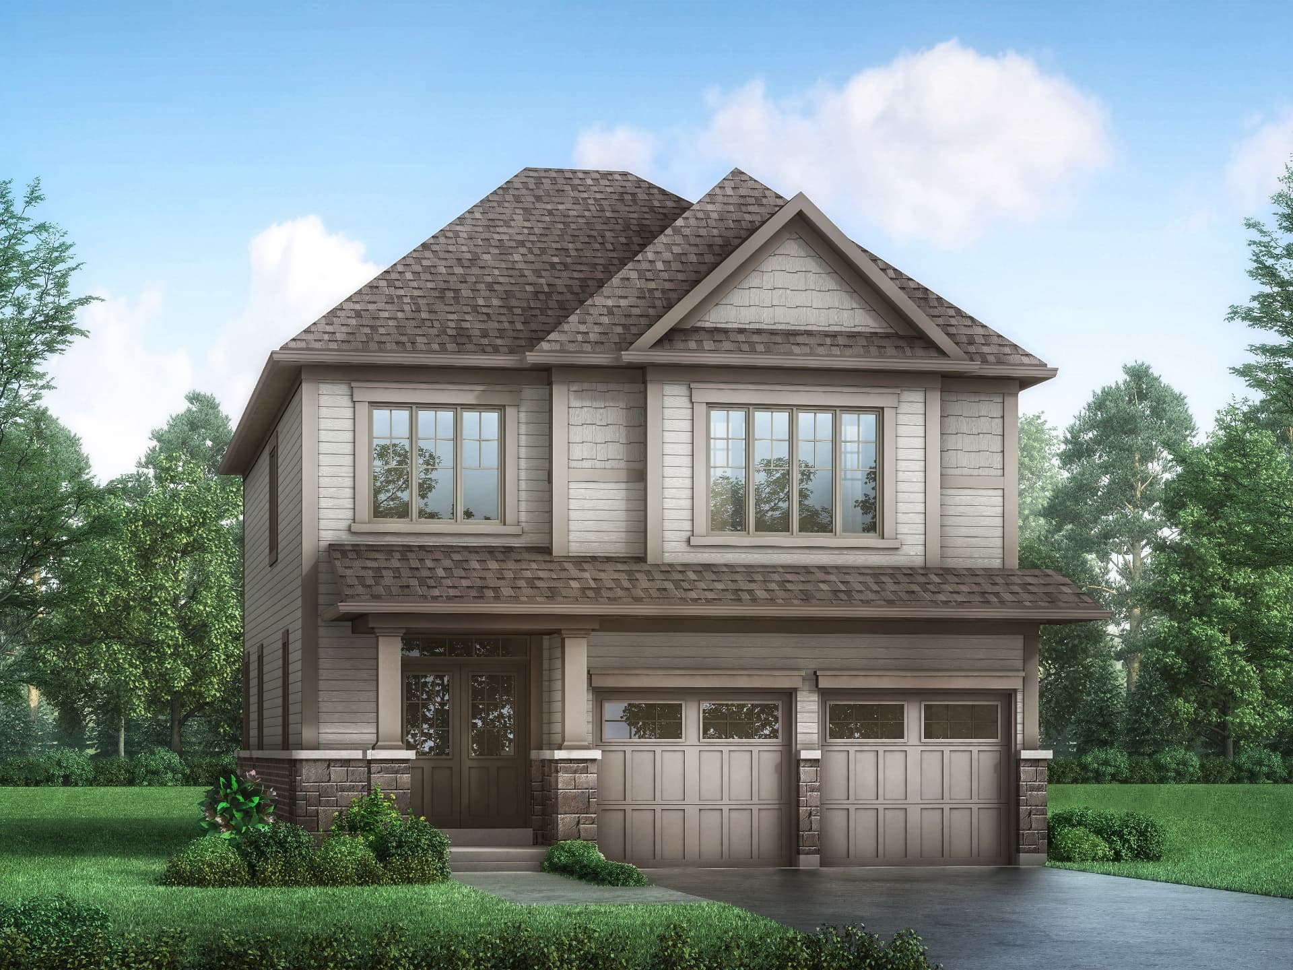
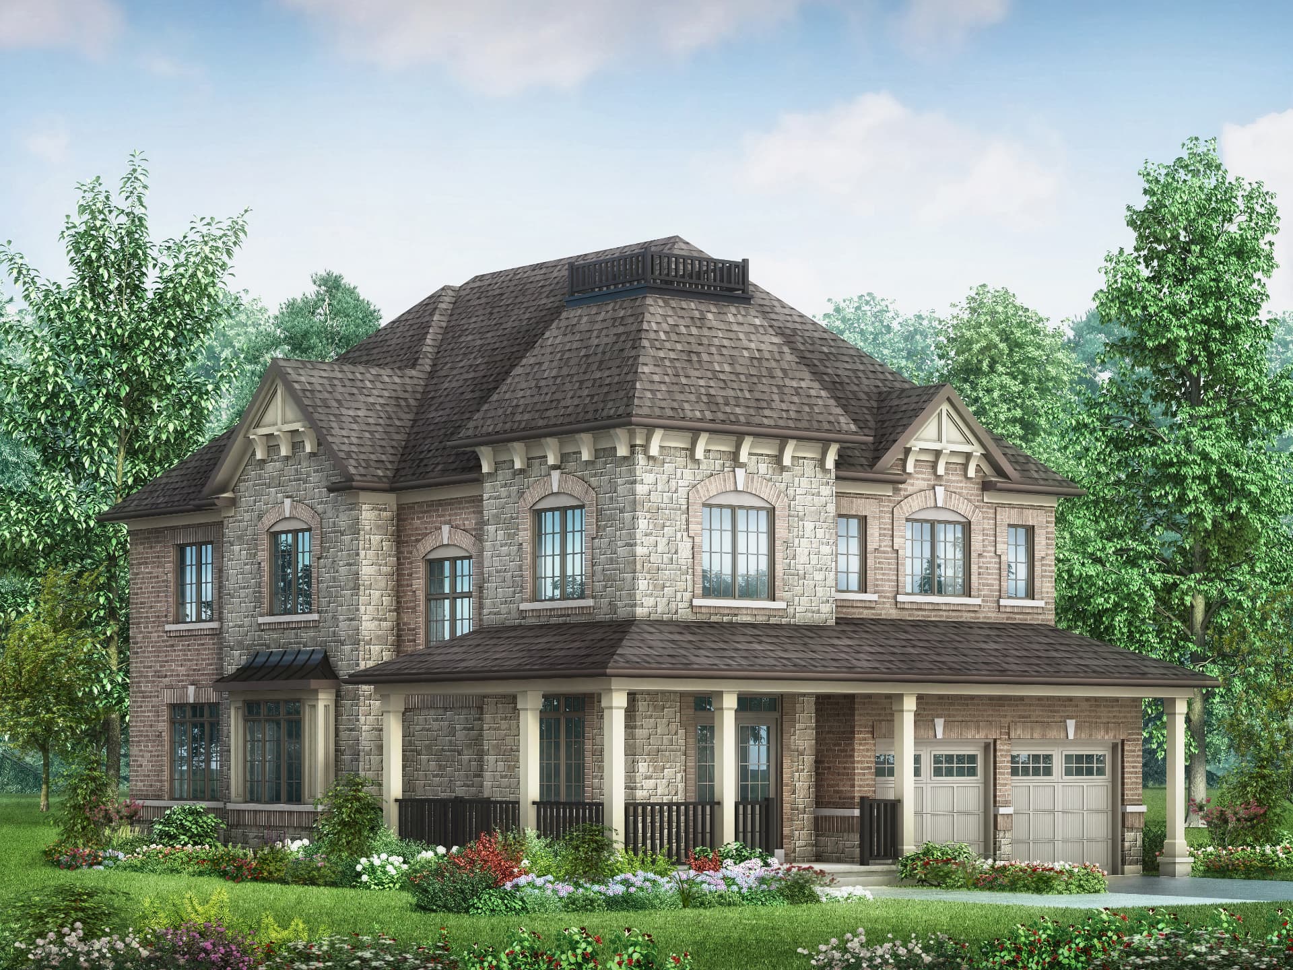
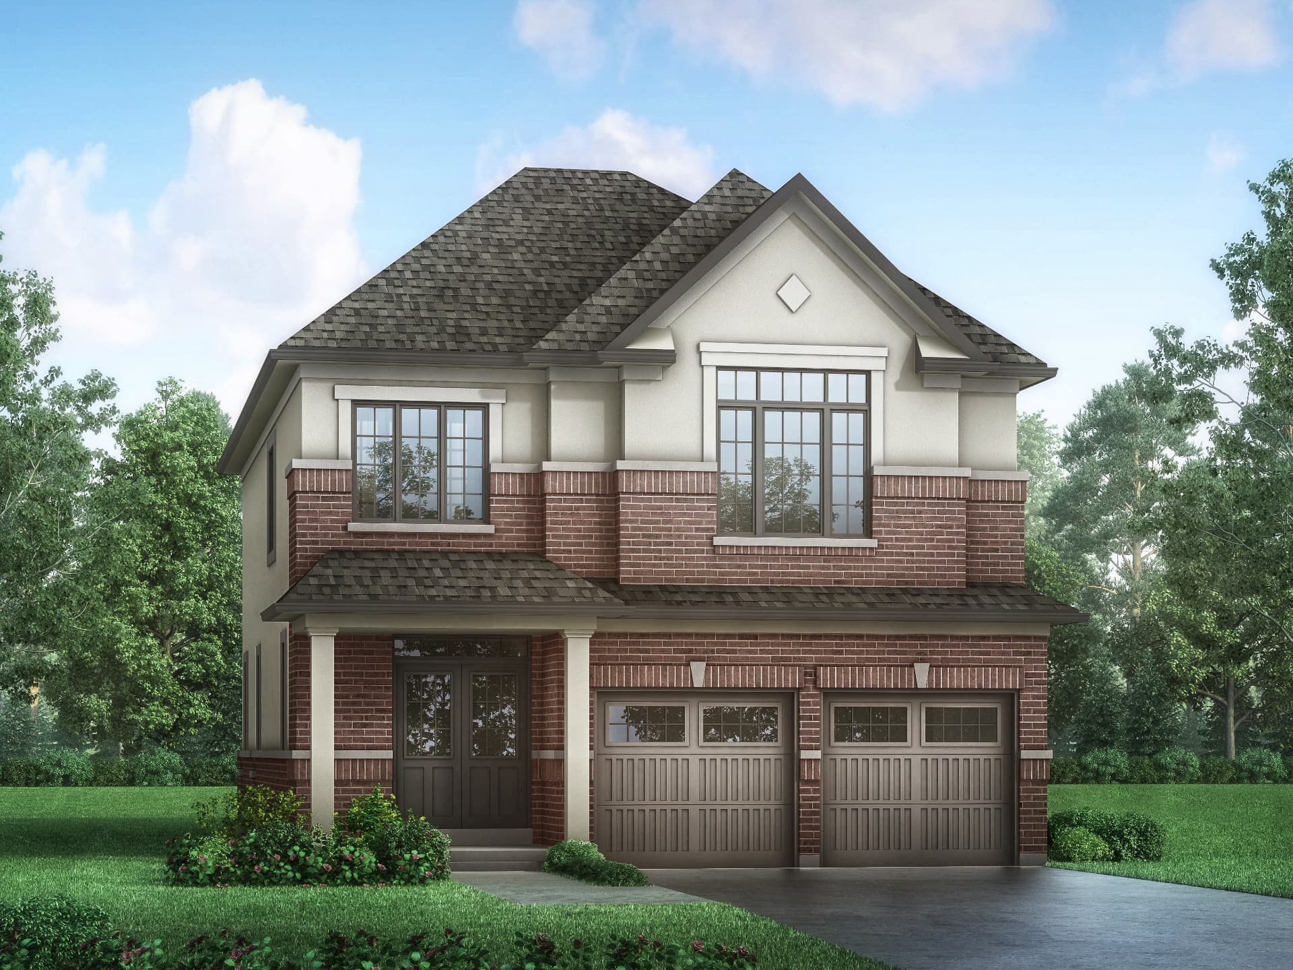
Square footage and elevation premiums as shown on the builder price list on file.
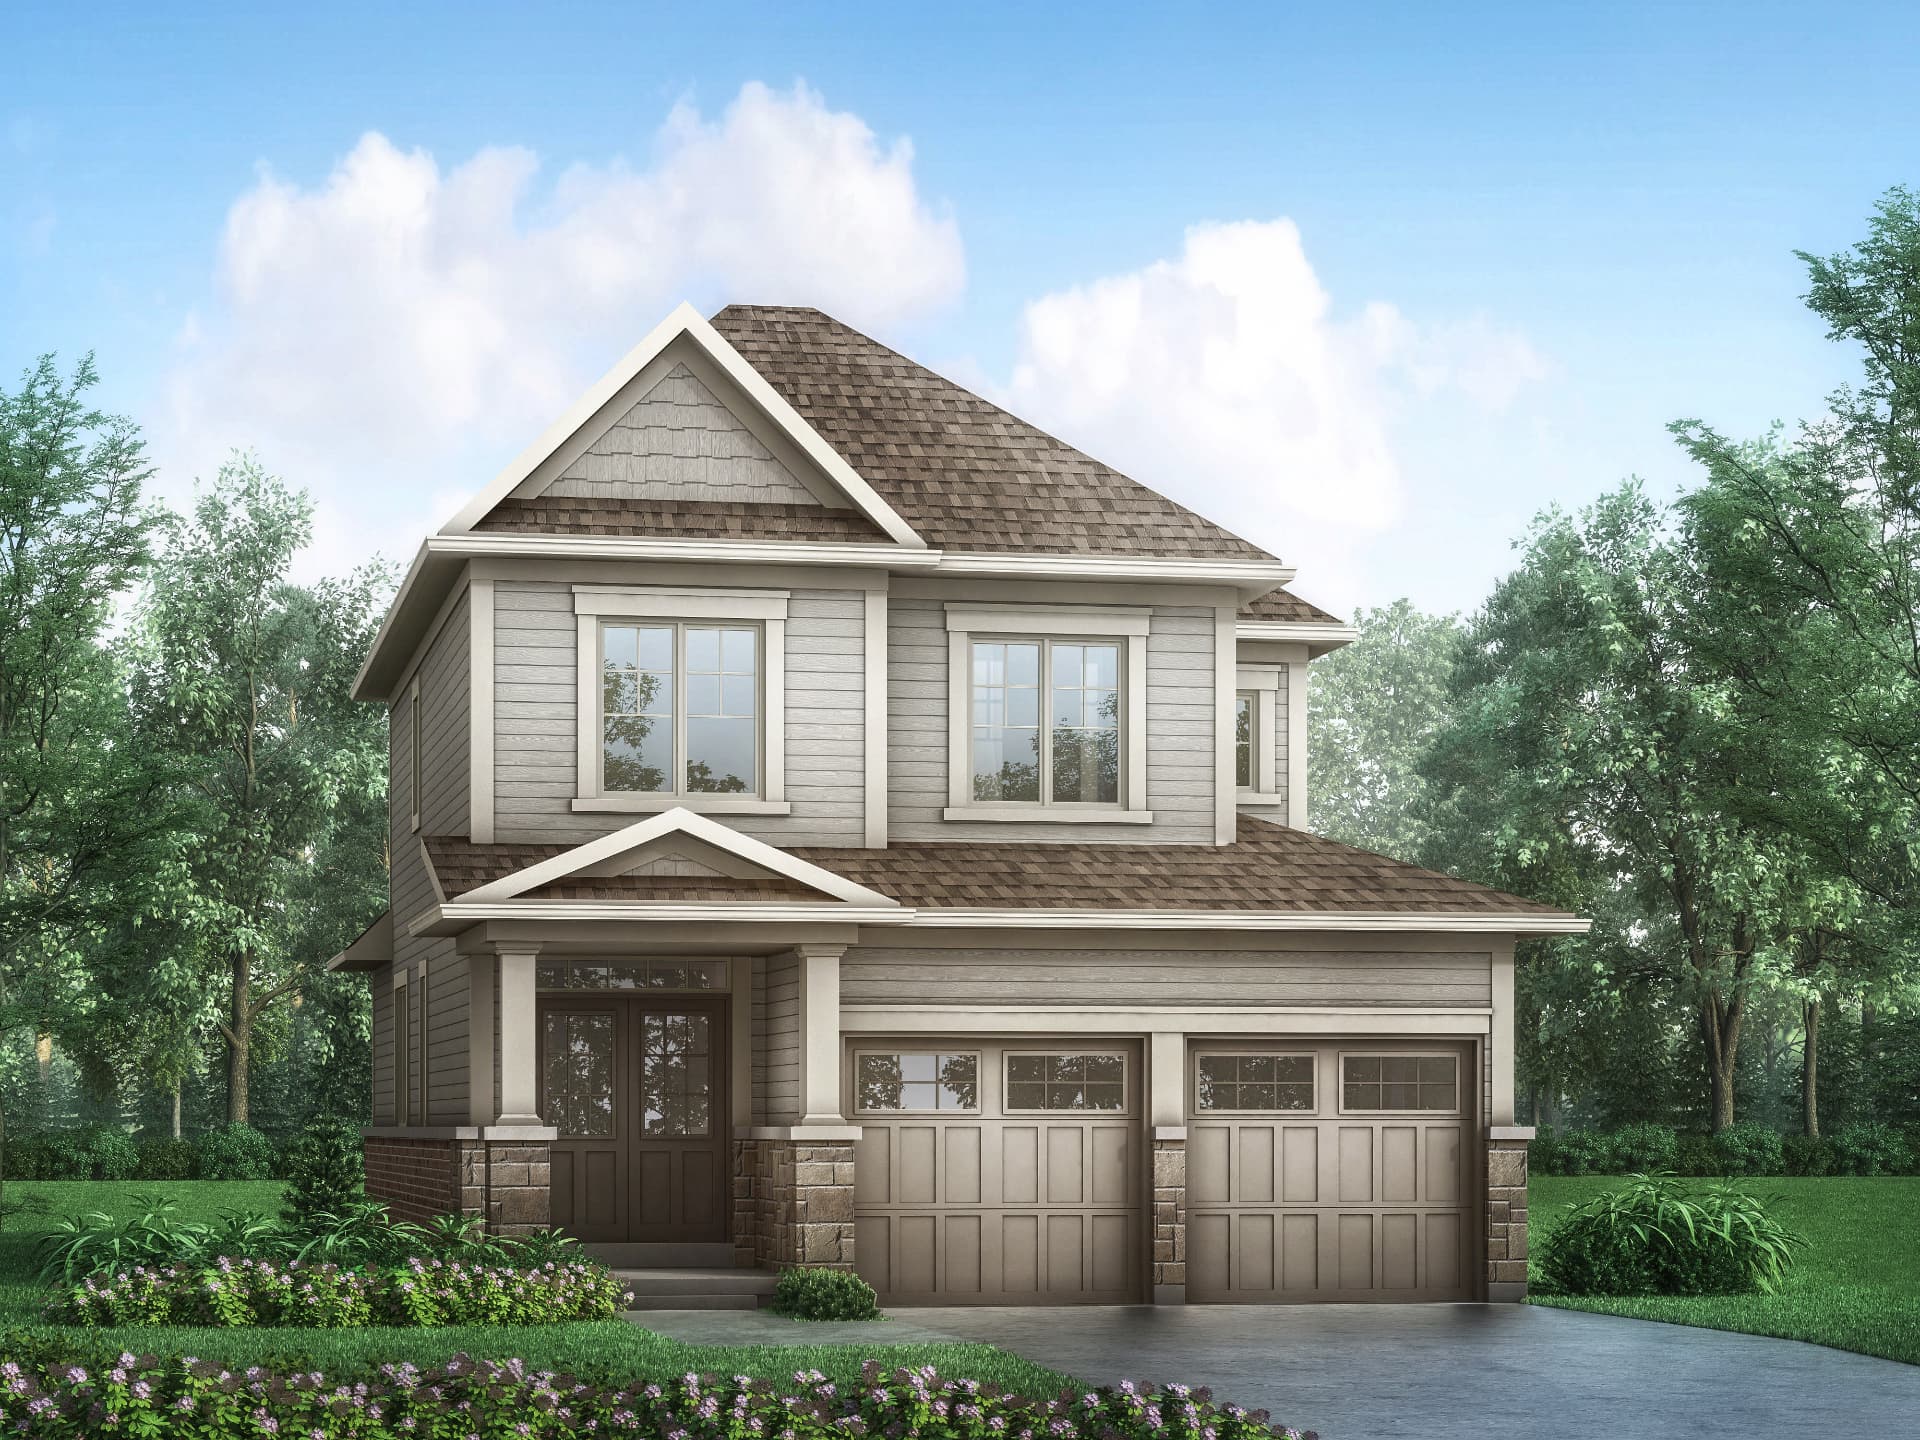
Approx. 4,322 sq. ft.*
Builder price on file: $1,579,900*
Includes approx. 1,022 sq. ft. finished basement*
Check Availability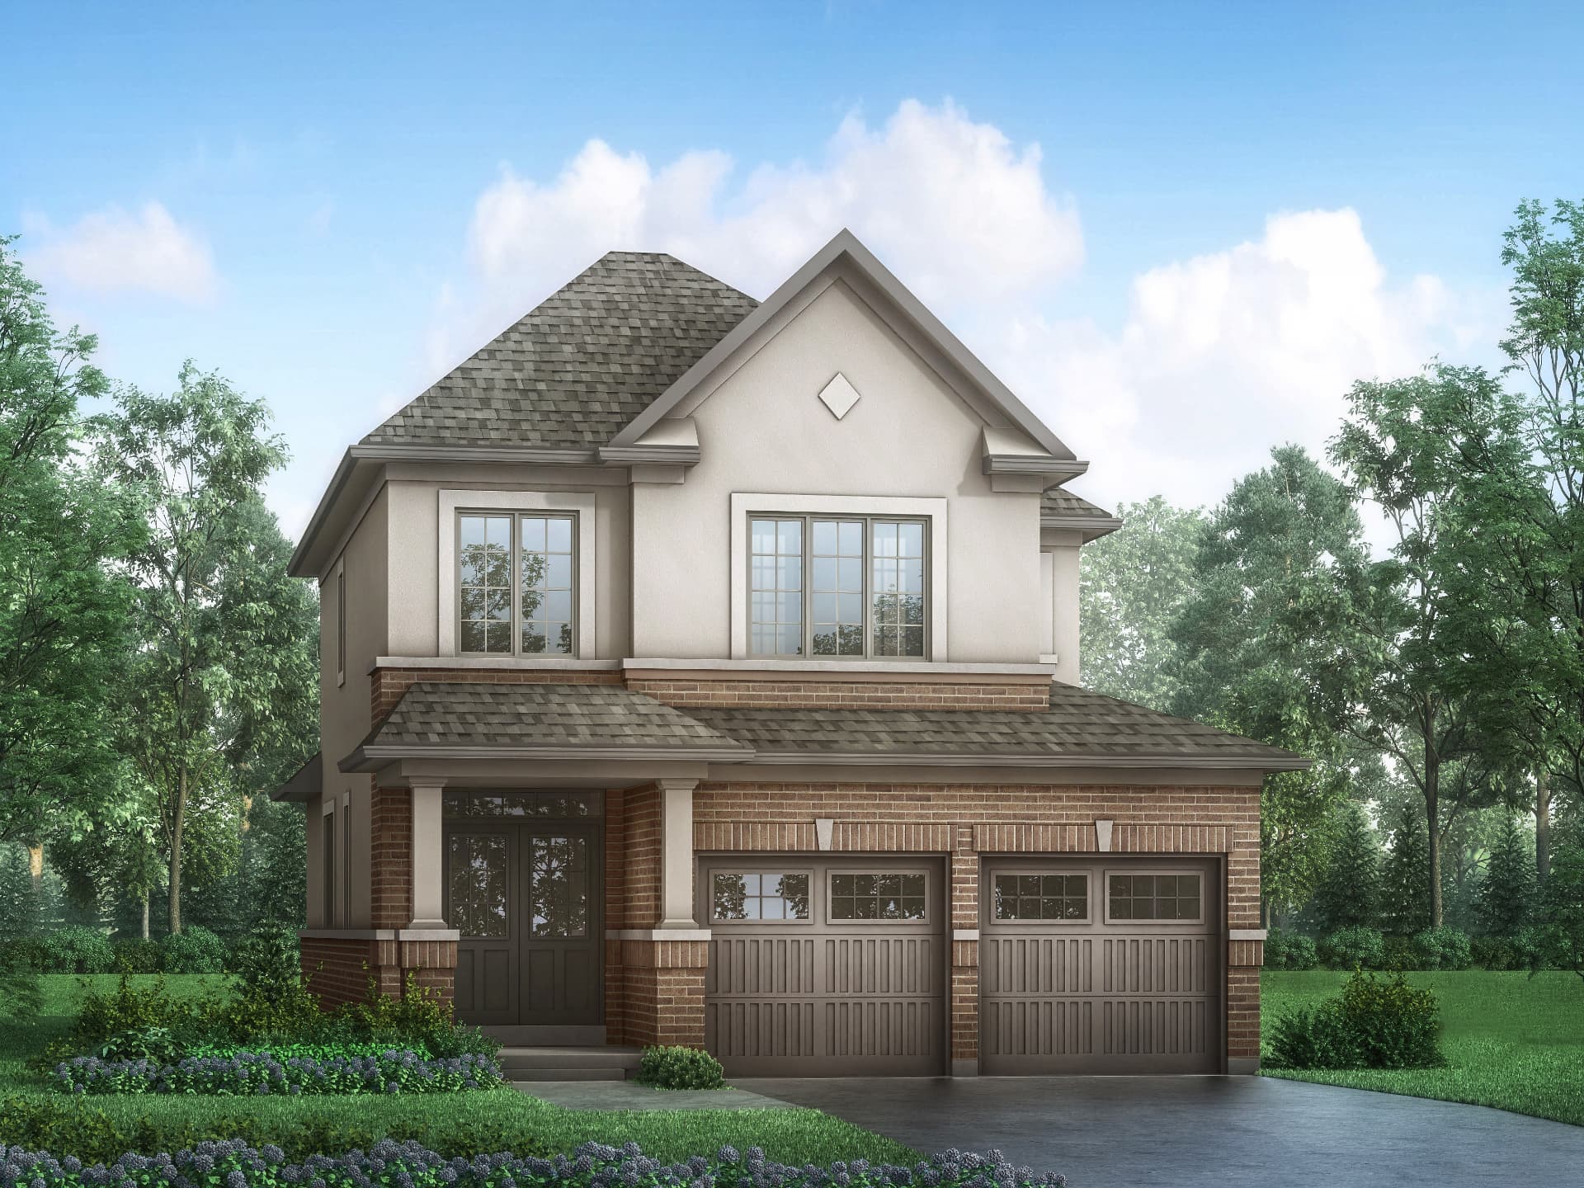
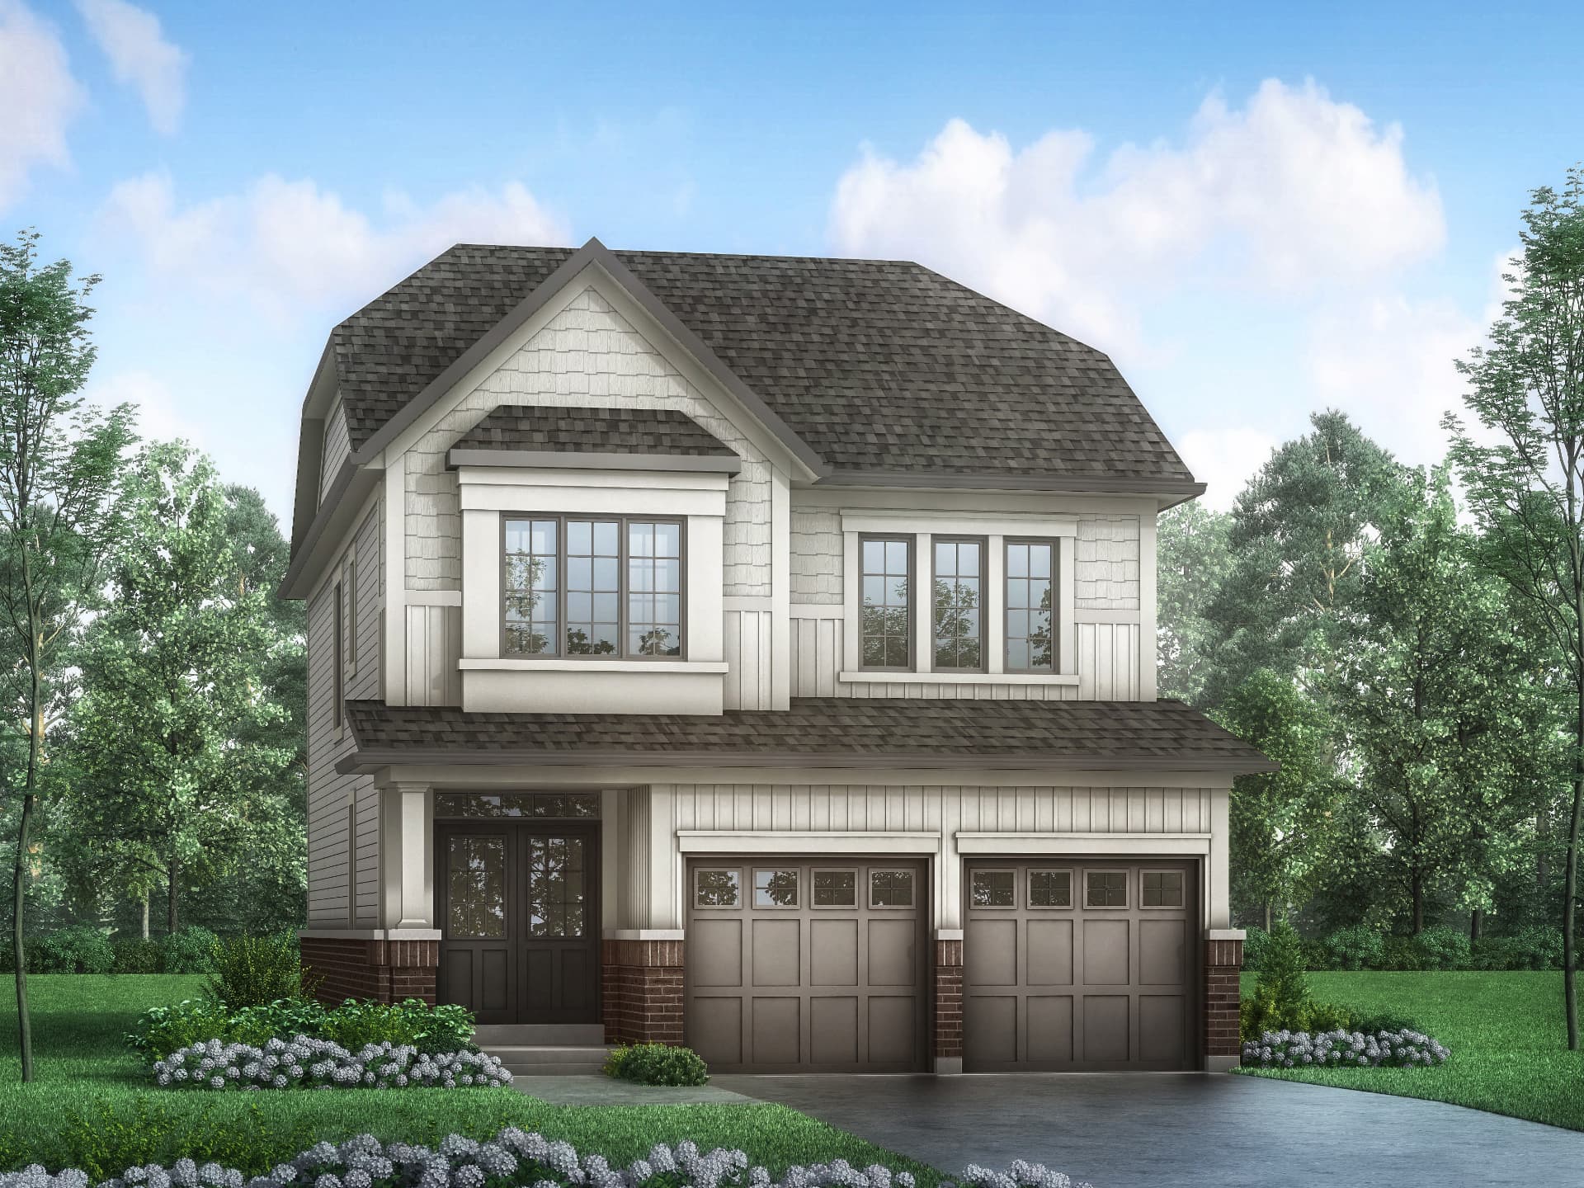
Approx. 4,359 sq. ft.*
Elevation C/D premium on file: +$40,000*
Check AvailabilityElevation premiums and pricing are drawn from the builder price list dated August 16, 2025. Availability of any elevation must be confirmed with the builder before you rely on it.
Floor Plans
Level-by-level breakdown of the Harrison 45' single detached plan.
Room dimensions and features are approximate, vary by elevation and are subject to change. Confirm all measurements against the current builder plans and Agreement of Purchase and Sale.
Rare on a 45' Lot
A three-car garage configuration on a 45' lot is uncommon in Durham Region. It supports multiple drivers in one household, workshop or storage use, and long-term resale appeal for buyers who need more than two bays.
Multigenerational
The stated square footage includes approximately 1,022 sq. ft. of finished lower level with its own foyer, kitchen, living area, two bedrooms, bathroom and laundry. That layout works for:
The builder price list on file describes the Harrison as including a legal finished basement apartment. Rochester Realty Inc. makes no representation about rental income, permitted rent, legal tenancy, zoning or separate metering. Confirm the exact legal status, permitted use and specifications of the lower-level suite in the current Agreement of Purchase and Sale and municipal documentation.
Bonus Incentives
Builder incentive package dated August 15, 2025.
Builder incentive information is based on materials dated August 15, 2025 and is subject to change or withdrawal. No cash value. Locations and specifications are as per plan or O.B.C.
Deposit Structure
Deposit schedule shown on the builder price list dated August 16, 2025.
Total Deposits
$150,000
Payee
Bank draft payable: TH (Bowmanville) Developments Inc..* Based on the builder price list dated August 16, 2025. Current deposit requirements must be confirmed before submitting an Agreement of Purchase and Sale.
HST
HST treatment, applicable rebates and final purchase price must be confirmed against the current builder price list and Agreement of Purchase and Sale.
Site Plan
Orchard South includes a mix of lot widths and townhomes. Lot availability changes frequently.
Community Mix
Location
Highways, waterfront, schools, shopping and recreation within reach of Orchard South.
Amenity information is based on builder materials. School boundaries and availability should be independently verified.
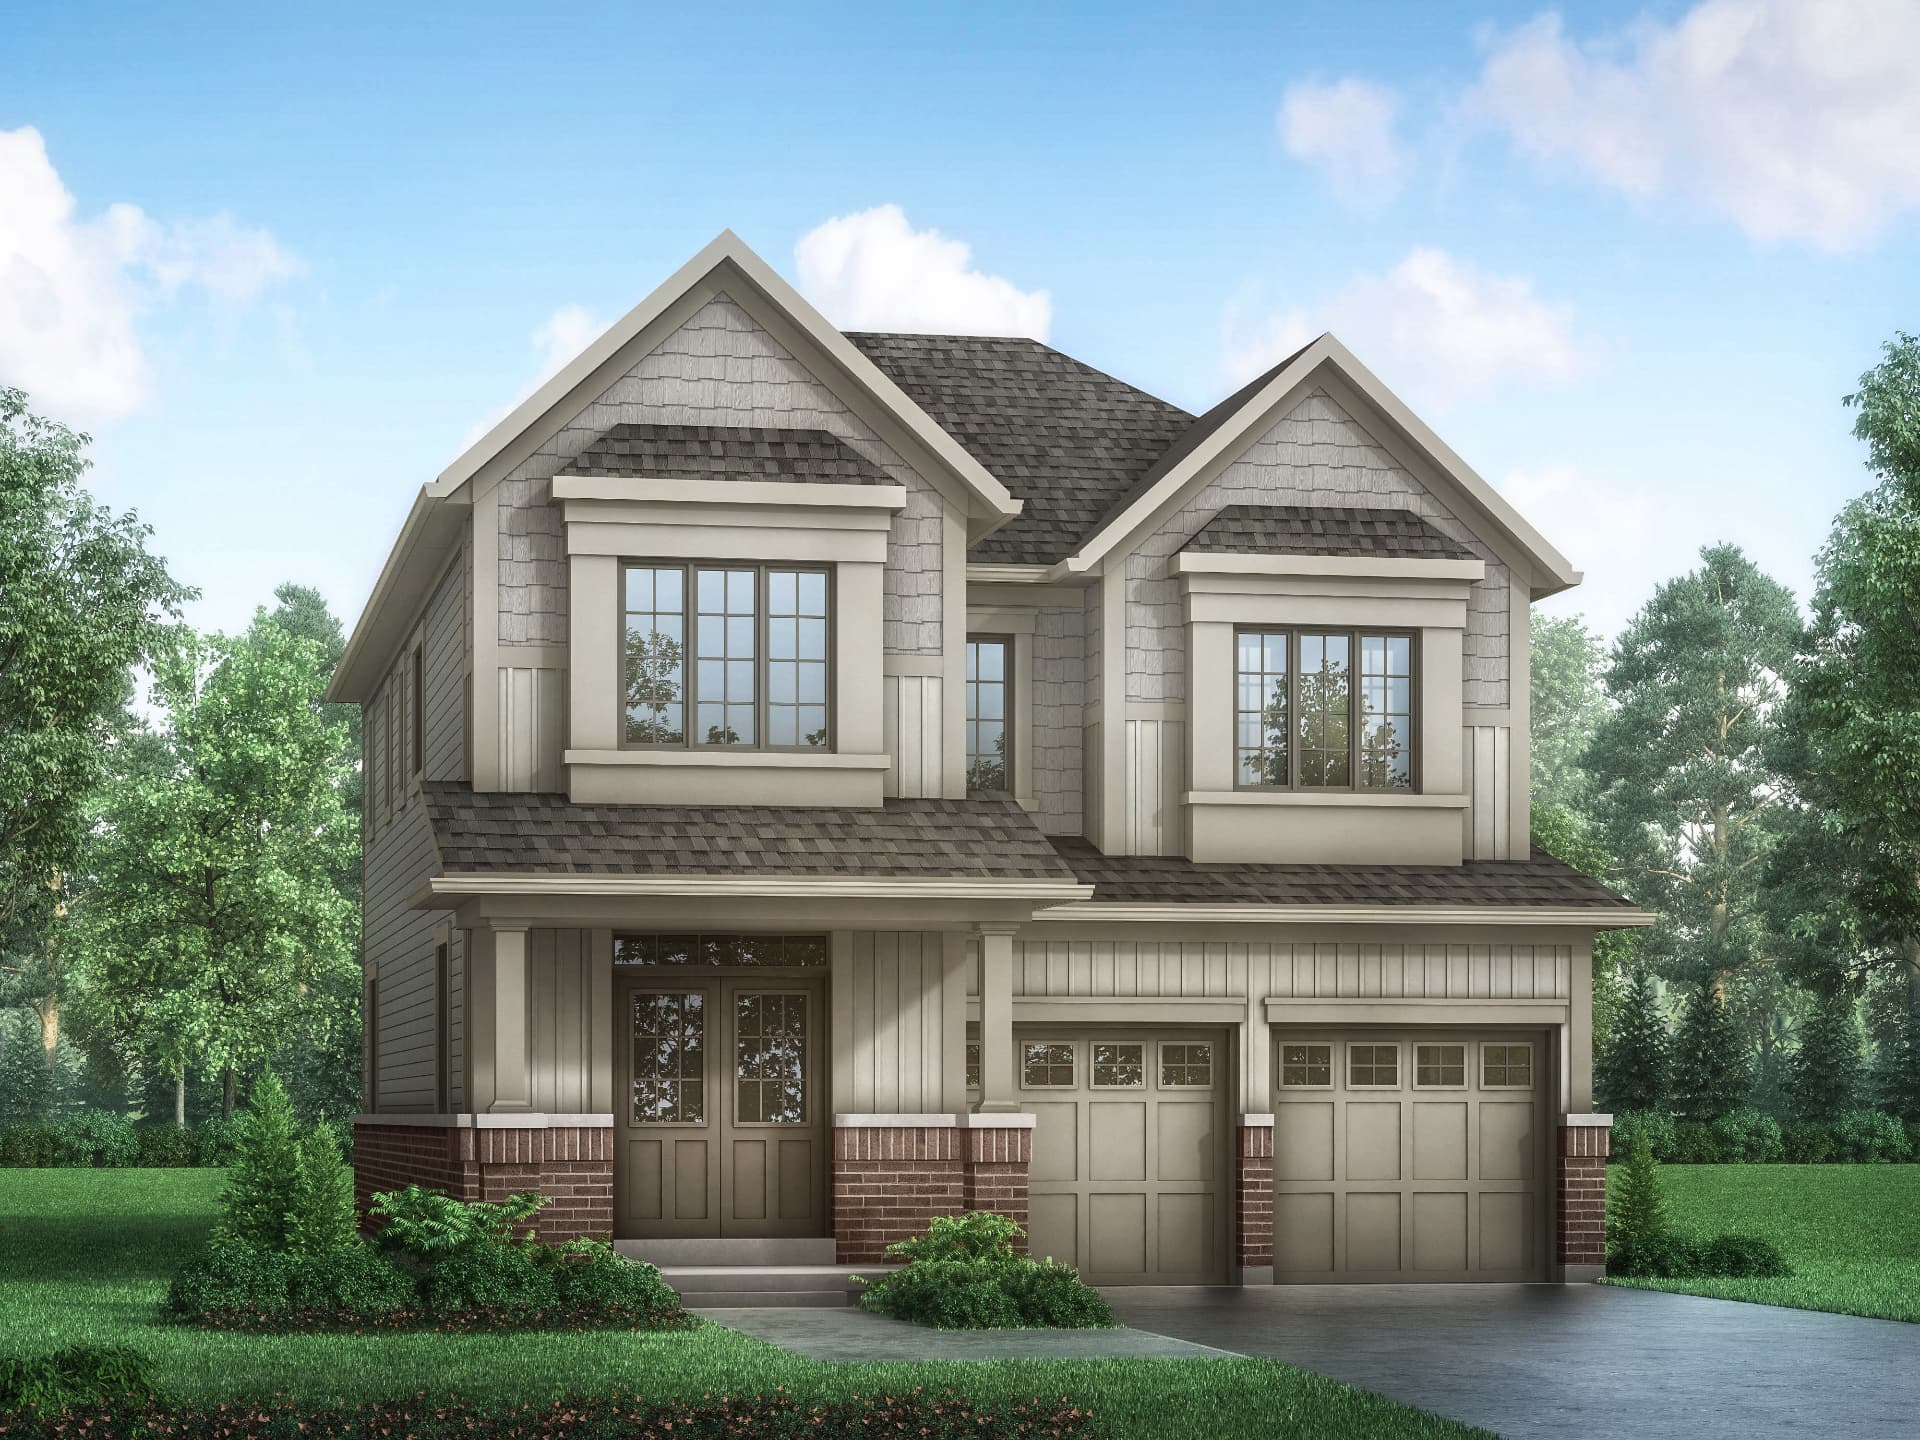
Renderings
Artist's concepts. Elevations and finishes vary by model and lot.
Compare
If the Harrison is not available in the release you want, these communities are the closest comparables.
Bowmanville
45' · 5 bedrooms · 3-car garage · 4,322+ sq. ft.* · finished lower-level apartment*
Resources
Floor plans, brochure, site plan and amenity map download instantly. Pricing and incentive documents are shared with buyers working with Rochester Realty Inc.
Harrison Floor Plans — 45' Single Detached
Public
Orchard South Brochure
Public
Community Site Plan
Public
Amenity Map
Public
Harrison Bonus Incentives (on file, August 15, 2025)
Request access
Builder document on file — confirm the current offer before relying on it.
Builder Price List (on file, August 16, 2025)
Request access
Historic builder pricing — confirm current pricing with Rochester Realty Inc.
Fast Facts
Request access
The supplied Fast Facts primarily relates to the Brighton Townhome Collection and is not Harrison information.
Buyer Representation
Stephen Rochester can help you evaluate:
Orchard South is a development by Treasure Hill / applicable vendor entities. Rochester Realty Inc. and Stephen Rochester are not the developer and are not affiliated with or employed by the developer unless expressly stated. Information is based on builder materials available at the time of publication and is provided for general informational purposes. The Harrison price and incentive documents supplied for this page are dated August 2025 and may no longer represent current builder pricing, availability or incentives. Prices, HST treatment, rebates, deposits, specifications, floor plans, square footage, lot premiums, elevations, incentives and availability are subject to change without notice. The supplied builder price sheet describes the Harrison as including a legal finished basement apartment; buyers should confirm the exact legal status, permitted use and specifications of the lower-level suite in the current Agreement of Purchase and Sale and municipal documentation. Renderings are artist's concepts. Buyers should review the actual Agreement of Purchase and Sale with independent legal counsel and obtain independent mortgage and tax advice.
Rochester Realty Inc. — Stephen Rochester, Sales Representative, Royal LePage Signature Realty, Brokerage. Independently owned and operated.