
Contact for Current Availability
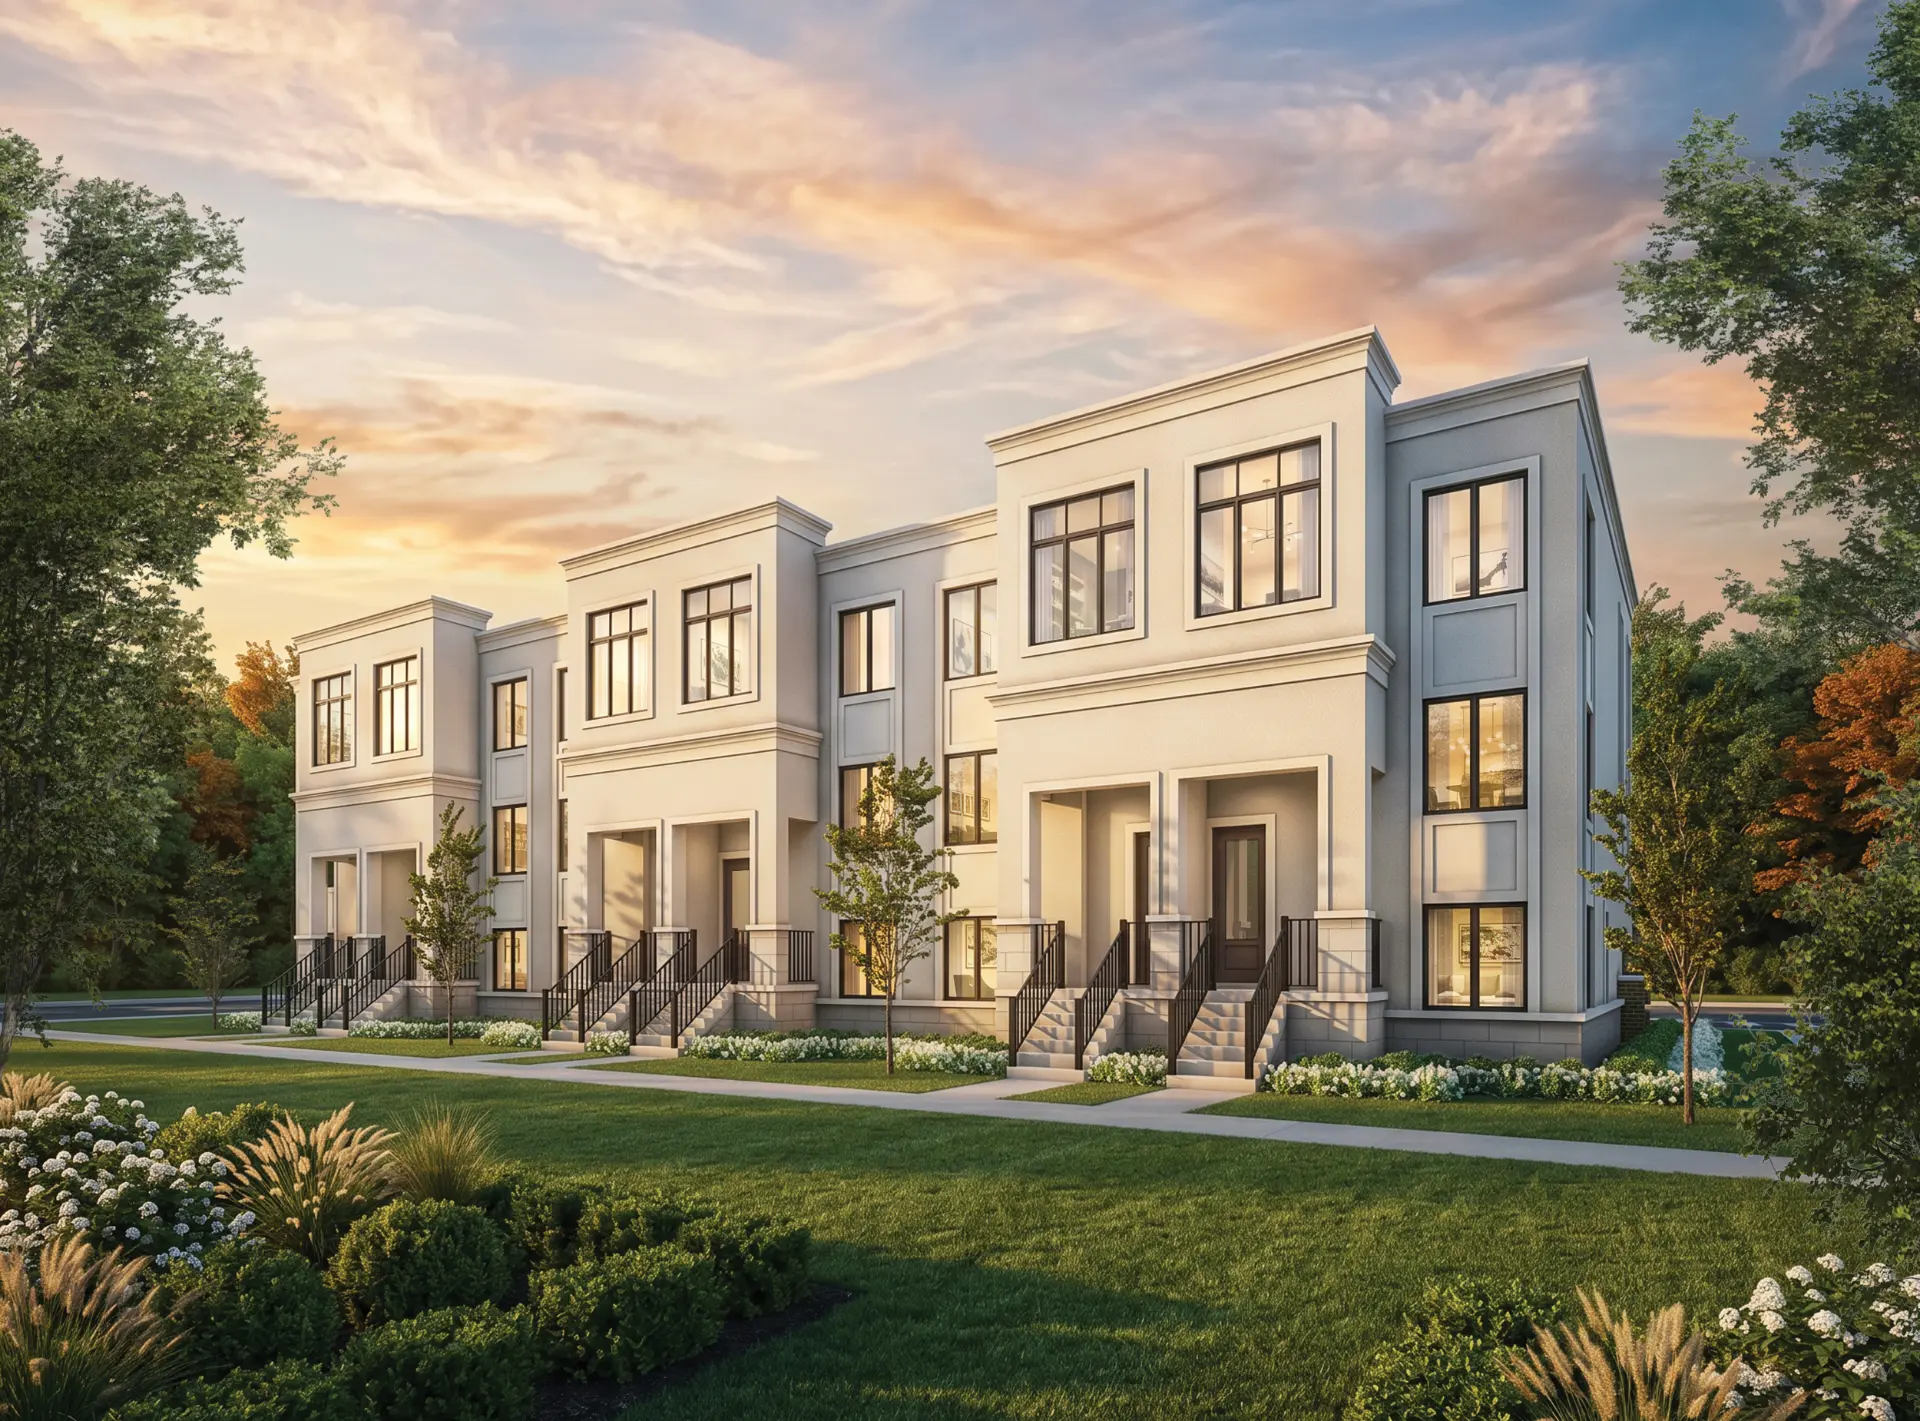
Avella — Aurora Townhomes by Treasure Hill
2-Car Garage Townhomes at Leslie Street & Addison Hall Circle
Discover a refined collection of spacious townhomes at Leslie Street and Addison Hall Circle, featuring 2-car garages, finished basements and flexible layouts designed for modern family living.
From $799,900*
Exclusive of HST
*Prices, sizes, incentives, deposits, construction and closing dates are based on builder materials dated July 2026 (pricing) and May 2026 (incentives) and are subject to change without notice. Prices are exclusive of HST. Renderings are artist's concepts.
Current Builder Price List — July 2026
$799,900
Starting From — Exclusive of HST*
Total Deposit
$80,000
Pricing Dated
July 2026
Closings Start
August 2027*
Current builder pricing and availability are subject to change. Additional lot, elevation, end-unit, corner and optional-layout premiums may apply.
Important Pricing & HST Information
Builder advertised pricing is based on the proposed 2026 Enhanced HST rebate, or similar program, being enacted and available to the purchaser. The purchaser must qualify for and assign the applicable rebate to the vendor on or before closing. If the rebate is not enacted, is amended, delayed or otherwise unavailable, the advertised price may increase by the applicable HST amount payable on closing.
Purchasers should obtain independent legal and tax advice regarding HST and rebate eligibility.
Advertised Avella prices are exclusive of HST. Rochester Realty Inc. never presents an advertised price as a guaranteed all-in purchase price, and never describes any rebate as guaranteed.
Quick Facts
Avella at a Glance
Project
Avella
Builder
Treasure Hill
Location
Leslie Street & Addison Hall Circle
City
Aurora
Region
York Region
Home Type
Townhomes
Garage
2-Car Garage
Size Range
Approx. 2,200–2,400 Sq. Ft.*
Bedrooms
Up to 5 Bedrooms*
Starting Price
$799,900 Exclusive of HST*
Deposit
$80,000*
Construction Start
October 2026*
Closings Start
August 2027*
Presentation Centre
239 Earl Stewart Dr #1, Aurora, Ontario
Status
Contact for Current Availability
*Based on builder materials supplied to Rochester Realty Inc. — price list dated July 2026, incentive sheet dated May 2026. Stated square footage includes finished basement and outdoor balcony areas where specified by builder floor plans.
The Community
Live Better in Aurora
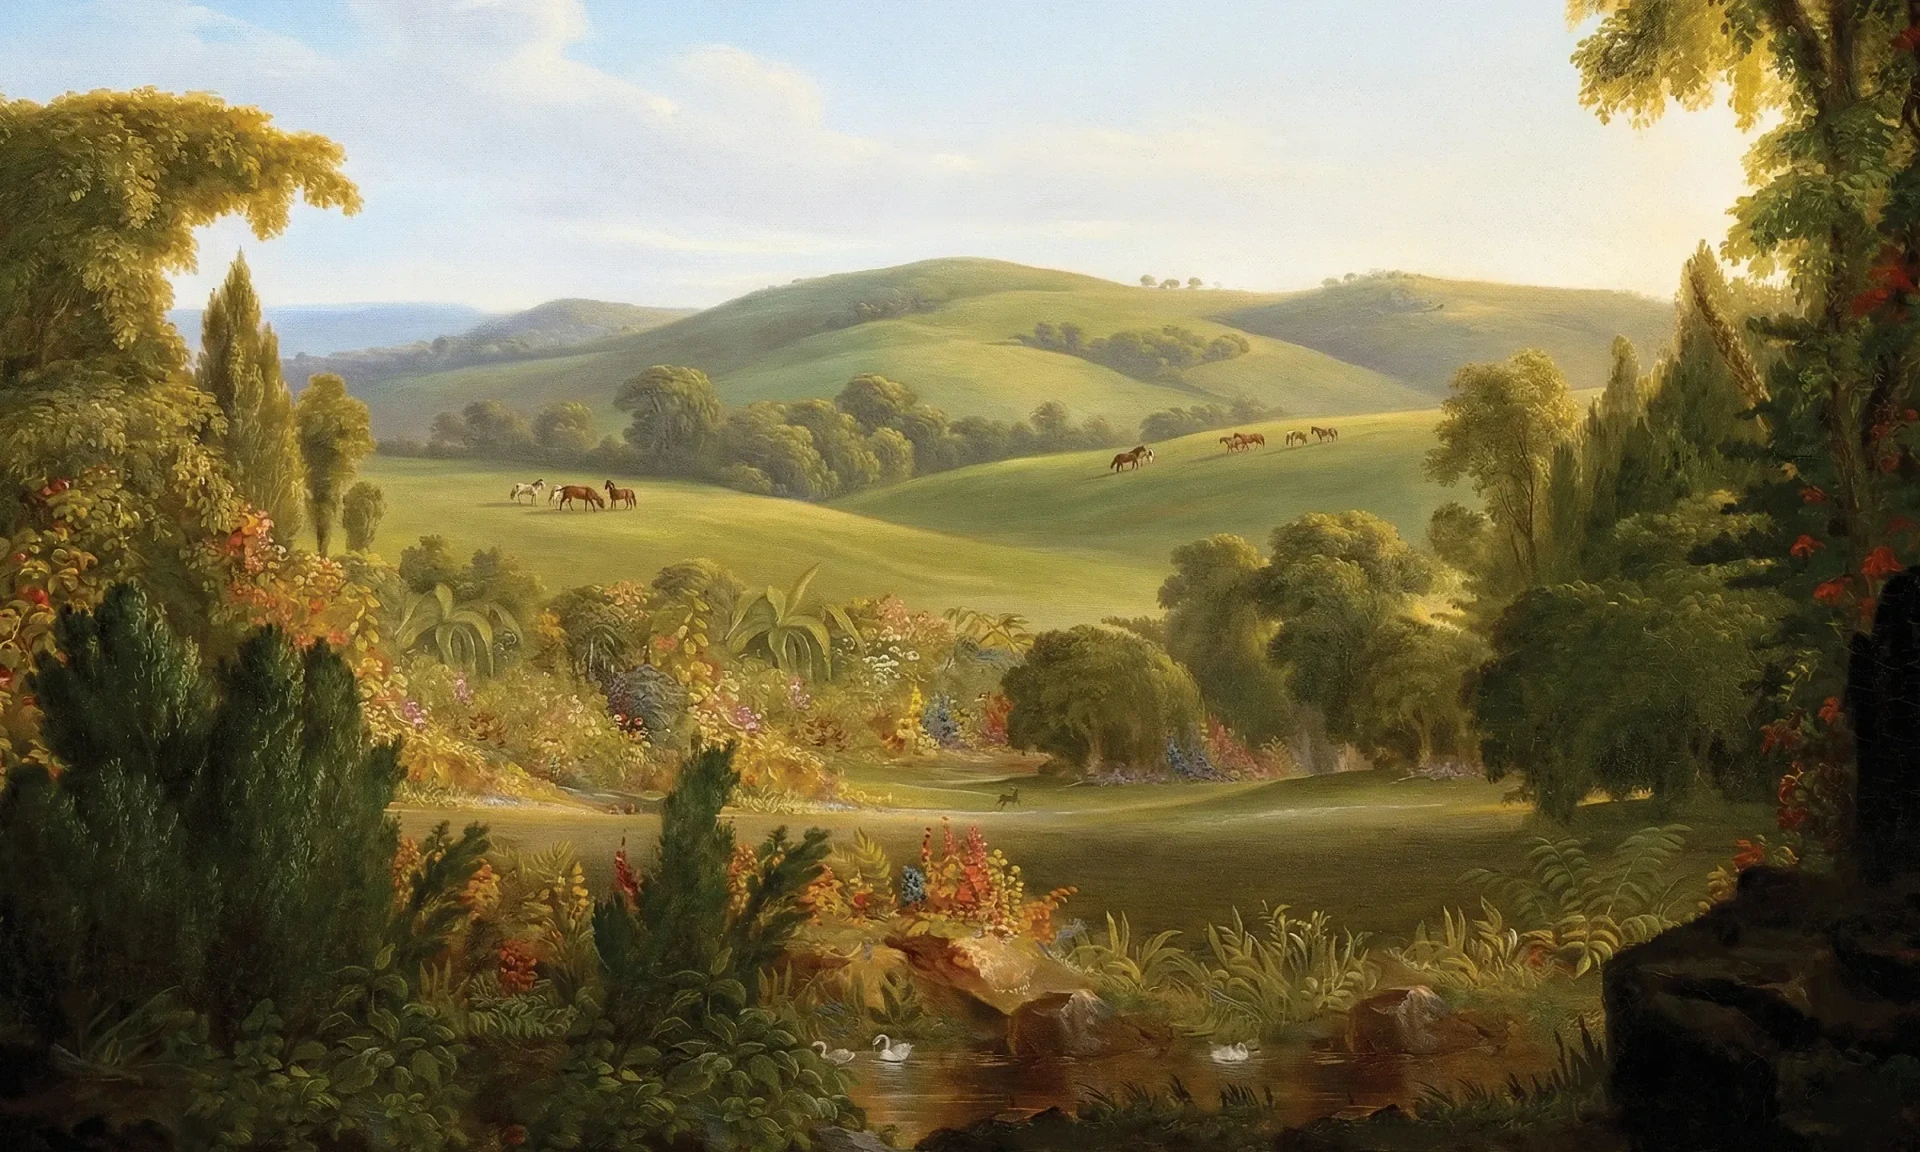
Avella is a new townhome community by Treasure Hill in an established Aurora setting where mature surroundings, green space and everyday conveniences come together.
Located at Leslie Street and Addison Hall Circle, Avella offers modern townhome living in one of York Region's established communities, with access to parks, trails, recreation, schools, shopping and Highway 404.
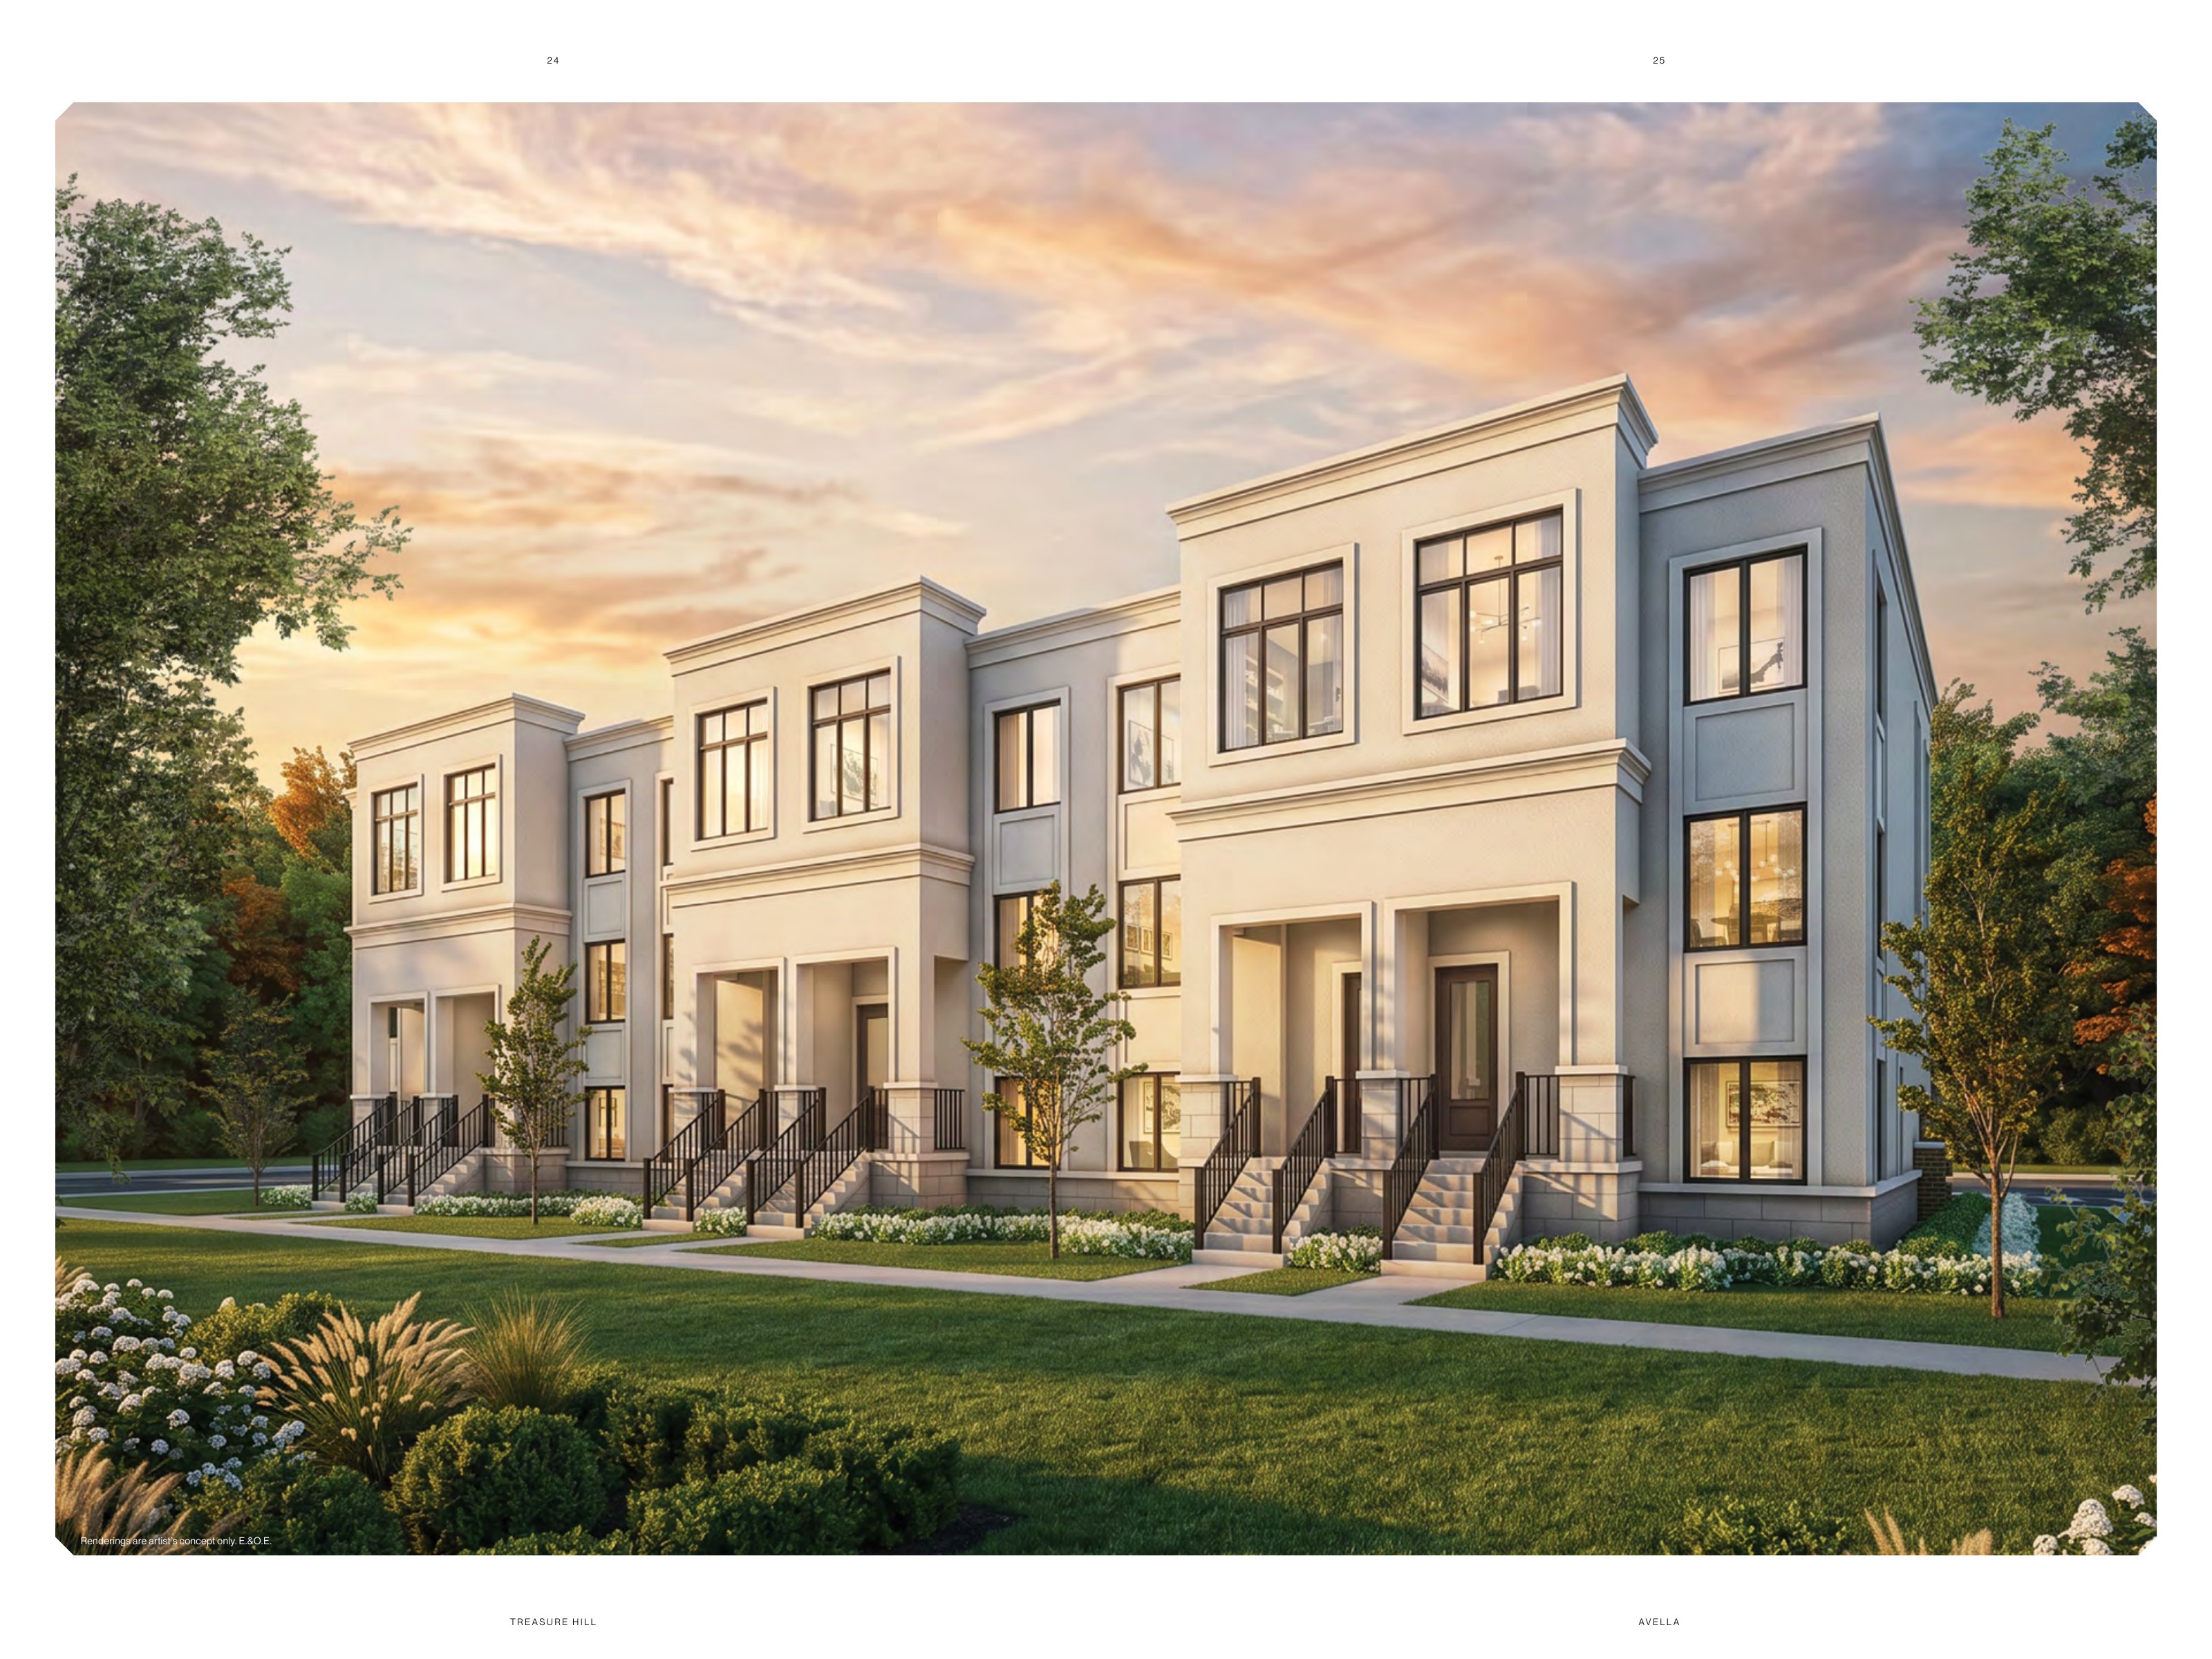
Treasure Hill positions the community as quietly elevated and thoughtfully refined — spacious multi-level homes with 2-car garages, finished basements and flexible layouts rather than entry-level townhome product.
Why Avella
What Sets This Community Apart
01
Aurora Address
Established York Region location at Leslie Street and Addison Hall Circle.
02
2-Car Garage
A major differentiator for a townhome collection.
03
Finished Basement*
Included under the May 2026 builder incentive program.
04
Flexible Bedroom Options
Select plans offer fourth-bedroom and guest-suite options.
05
Spacious Floor Plans
Approximately 2,200–2,400 sq. ft. as stated by the builder, including applicable finished basement and balcony areas.
06
Accessible Deposit Structure
$80,000 total according to current builder materials.
The Collection
Homes, Floor Plans & Pricing
Avella 1 through Avella 4 in Interior, End and Corner configurations, each with a 2-car garage and multi-level living.
Interior · Elevation A
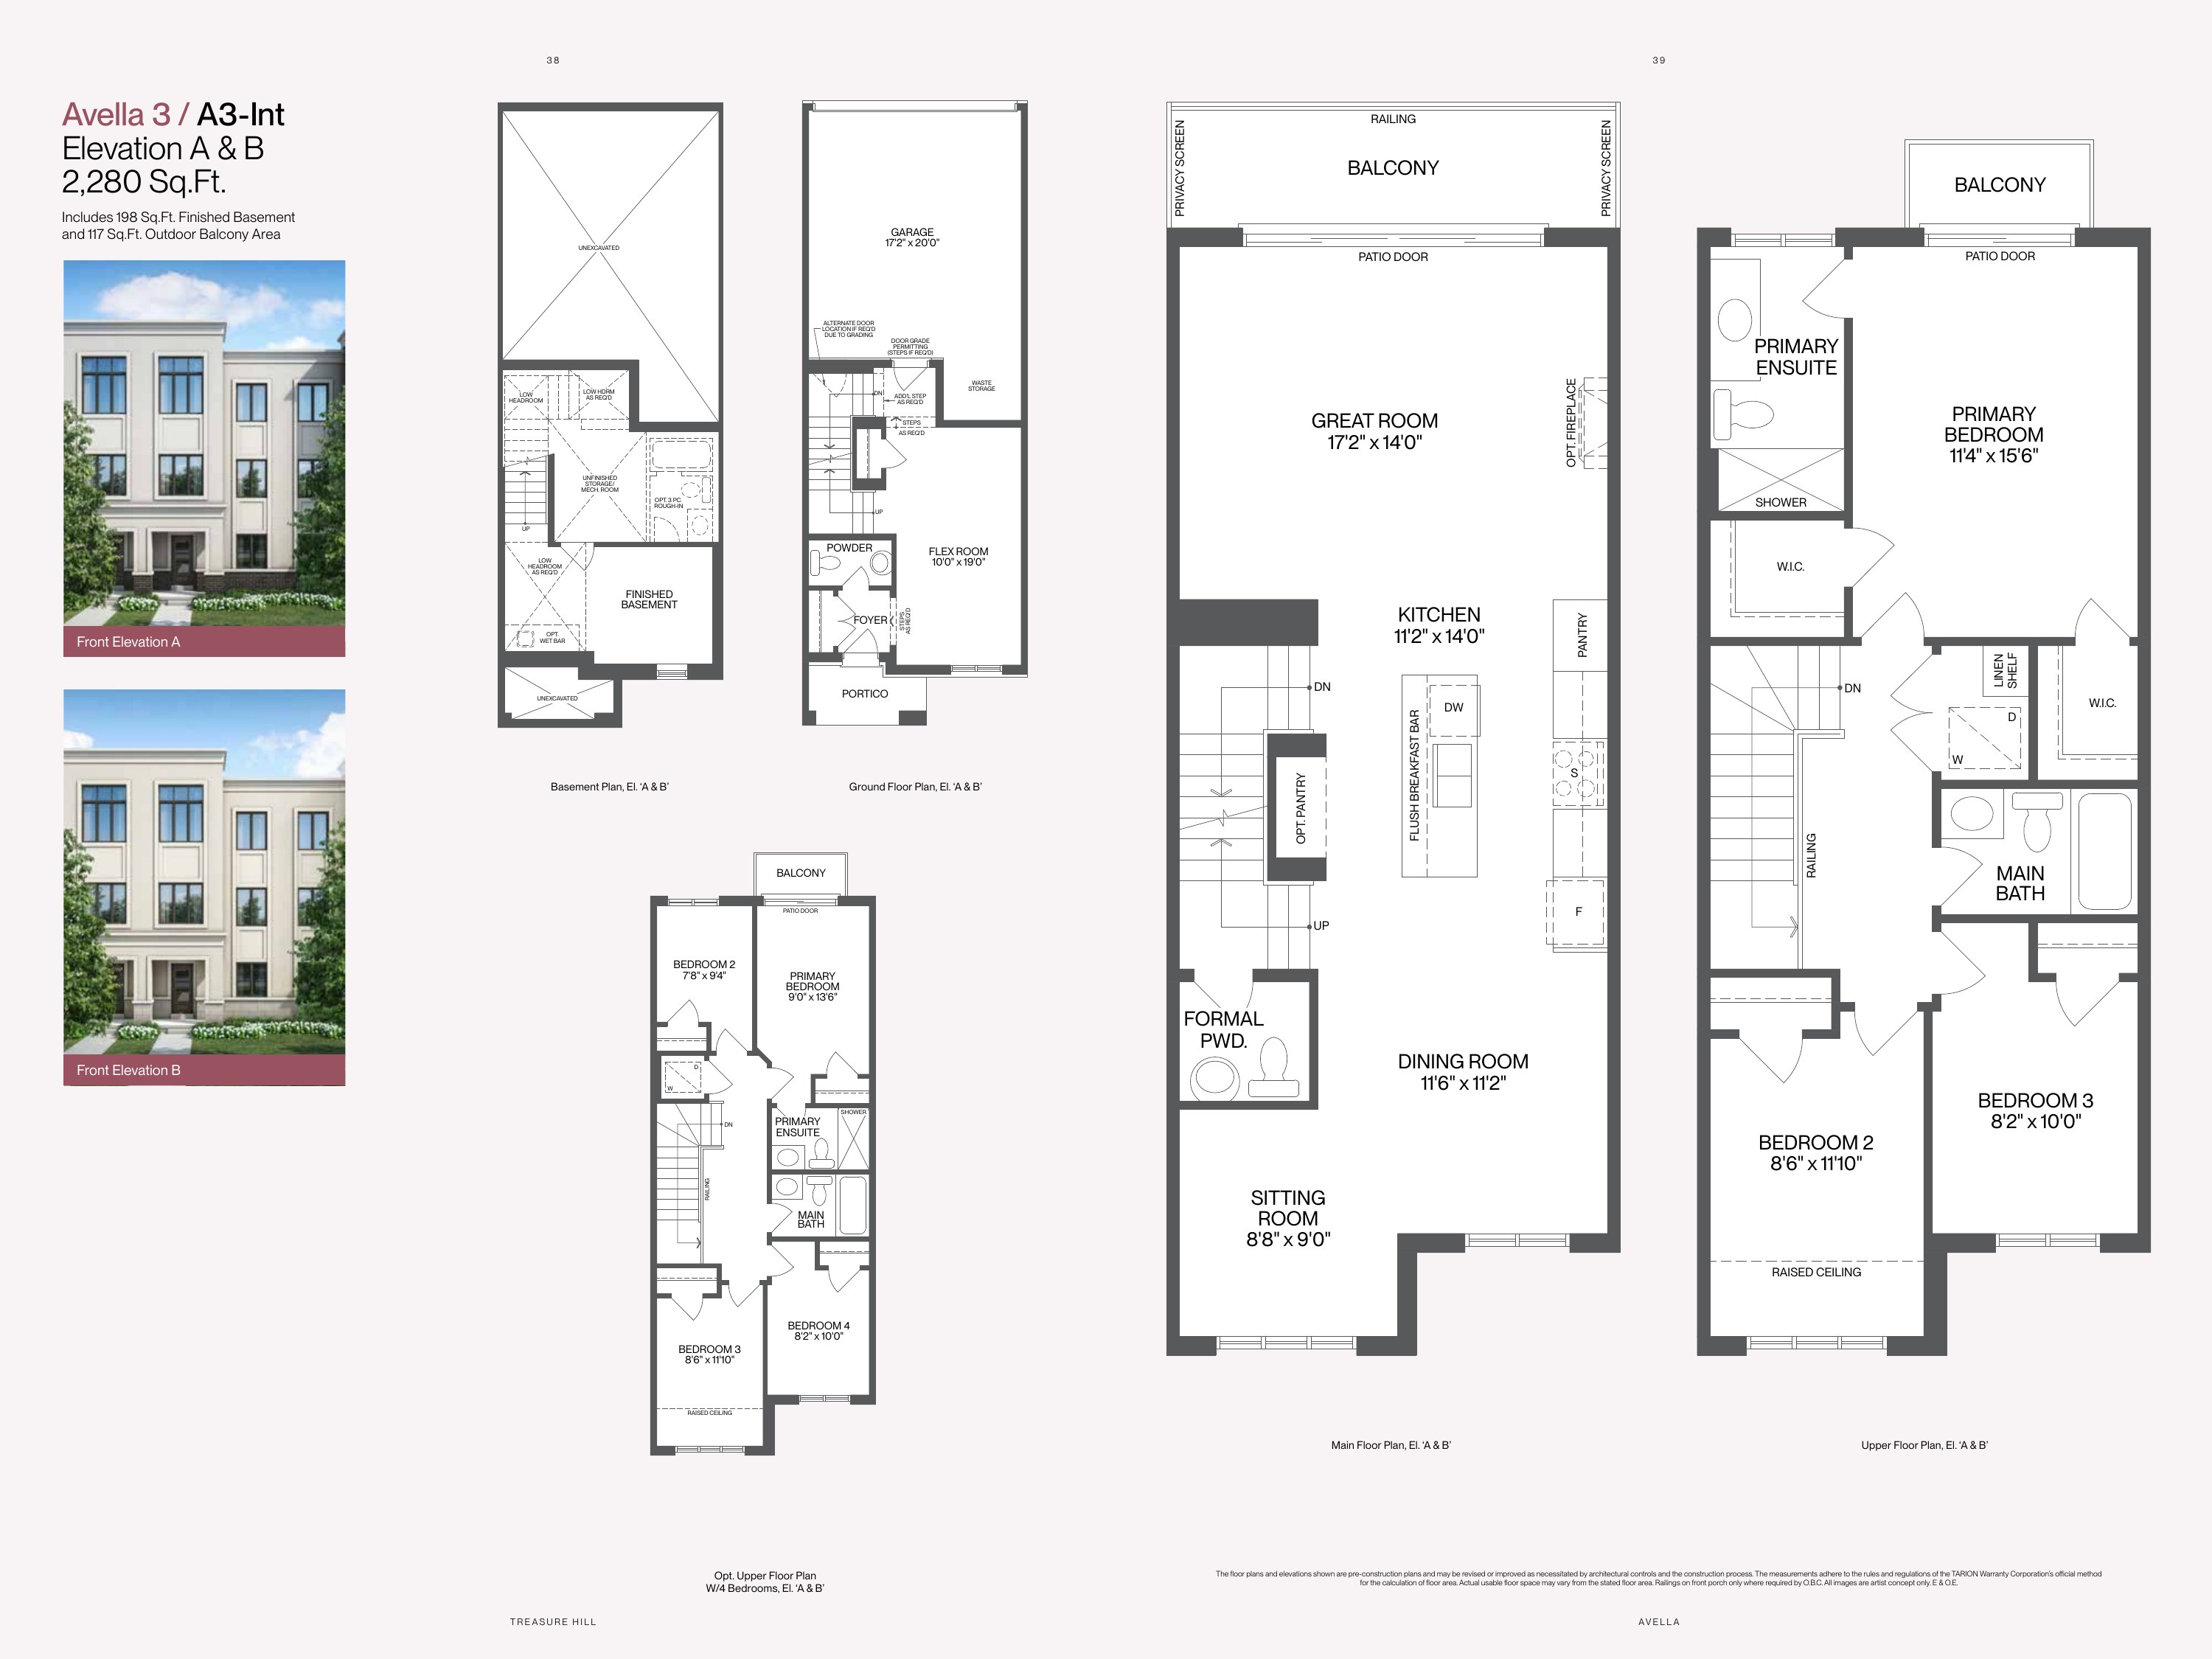
Avella 3
Lowest Advertised Starting Price
From $799,900
Exclusive of HST*
2,280 Sq. Ft.*
Includes 198 sq. ft. finished basement and 117 sq. ft. outdoor balcony area.
Multiple Avella 3 Interior pricing entries appear on the July 2026 builder price list — one at $799,900 noted for Block 1 only, and one at $839,900. Contact Stephen for current unit-specific pricing and availability. Not every Avella 3 unit is priced at $799,900.
Status: Contact for Availability
- Ground-floor flex room
- Main-floor kitchen
- Great room
- Dining
- Balcony
- Primary bedroom
- Bedrooms 2 and 3
- Optional fourth bedroom
- Finished basement
- Optional 3-piece basement configuration / rough-in where applicable
- 2-car garage approx. 17'2" x 20'0"
Scroll or pinch to zoom, drag to pan, double-tap to reset.
2,280 Sq. Ft.
Includes 198 sq. ft. finished basement and 117 sq. ft. outdoor balcony area
Floor plans, dimensions and specifications are builder materials and are subject to change without notice. Availability is confirmed with the builder.
Compare Models
Avella Model Comparison
Avella 1
- Configuration
- Interior
- Size
- 2,200 Sq. Ft.
- Price
- $855,900*
- Status
- Contact for Availability
Avella 2
- Configuration
- Interior Elev. A
- Size
- 2,285 Sq. Ft.
- Price
- $859,900*
- Status
- Contact for Availability
Avella 3
- Configuration
- Interior Elev. A
- Size
- 2,280 Sq. Ft.
- Price
- From $799,900*
- Status
- Contact for Availability
Avella 4
- Configuration
- Select configurations
- Size
- Up to 2,400 Sq. Ft.
- Price
- Contact for Pricing
- Status
- Contact for Availability
*Prices exclusive of HST and subject to builder terms, HST/rebate conditions, premiums and change without notice. Builder price list dated July 2026.
Configurations
Up to 5 Bedrooms — What That Actually Means
Treasure Hill's Fast Facts describe Avella as a collection of 2-car garage homes with up to 5 bedrooms. That is a project-level configuration claim, not a description of every model.
Select configurations can combine an optional upper-level fourth-bedroom layout with an optional ground-floor guest suite, subject to model, lot, builder availability and structural cut-off dates.
The supplied floor plans show standard three-bedroom configurations, optional upper four-bedroom layouts and optional ground-floor guest suite configurations on applicable models.
Options & Premiums
Builder Premiums — July 2026 Price List
Elevation B
+$7,500
End Unit Premium
+$30,000
Corner Premium
+$40,000
Optional Ground Floor Guest Suite
+$15,000
Optional Wet Bar in Basement
+$7,200
Optional Upper Level Fourth Bedroom
+$10,000
Optional 3-Piece in Basement
+$6,500
A3 model only
Options are subject to model compatibility, construction stage, lot availability and builder approval. Premiums are taken from the July 2026 builder price list and are not automatically included in advertised model pricing.
Build Your Home
Avella Configurator
Combine a verified builder base price with the premiums published on the July 2026 price list. HST is never estimated, and models without a verified current price are never calculated.
Your Selection
Avella 3 — Interior · Elevation A
- Base Price (Avella 3)
- $799,900
Estimated Total — Exclusive of HST*
$799,900
Estimate before applicable HST, closing costs, lot premiums and other builder adjustments. This is not a quote, an offer or a reservation.
Included Space
Finished Basements
Current May 2026 builder incentives include a finished basement, with finishes and layout varying by plan. Stated model square footage includes finished basement and outdoor balcony areas where specified by builder floor plans — it is not exclusively above-grade interior living space.
Avella 1
221 Sq. Ft.
Finished basement included in the stated 2,200 sq. ft. total.
Avella 2 Interior
307 Sq. Ft.
Finished basement included in the stated 2,285 sq. ft. total.
Avella 3 Interior
198 Sq. Ft.
Finished basement included in the stated 2,280 sq. ft. total.
Avella 4 Corner
242 Sq. Ft.
Finished basement included in the stated 2,400 sq. ft. total.
Flexible Living
Layouts That Adapt
Flex Room
Select floor plans provide ground-floor flex space.
Guest Suite Option
Applicable plans offer an optional ground-floor guest suite.
Upper Fourth Bedroom
Applicable plans offer an optional fourth-bedroom upper-floor configuration.
Depending on selected model and options, Avella can support home office, guest, multigenerational and larger-family needs. The optional guest suite is a builder floor-plan option — it is not a legal secondary suite or apartment, and no rental income is implied.
Parking
2-Car Garage Townhomes
Avella's current product is positioned by Treasure Hill as a collection of 2-car garage homes in Aurora — an uncommon offering in a townhome collection at this price point.
Builder floor plans show garage dimensions around 17'2" x 20'0", depending on model and configuration. These are townhomes, not detached homes.
Builder Incentives on File — May 2026 · Confirm Current Availability
Current Builder Incentives
01
Finished Basement Included*
Included under the current builder incentive package. Finishes and layout vary by plan.
02
5-Piece Appliance Package
Builder-supplied appliance package as stated on the current incentive sheet.
03
Vinyl Flooring
Vinyl flooring throughout ground, main and upper floors, subject to the applicable model configuration.
04
Staircase Finish
Staircase finished to complement the vinyl flooring.
05
9' Main-Floor Ceilings*
Ceiling height as stated on the builder incentive sheet.
06
Smooth Ceilings Throughout*
Smooth ceiling finish as stated on the builder incentive sheet.
07
Air Conditioning
Included under the current builder incentive package.
08
Assignments Available*
Assignment availability and any builder fees or conditions must be confirmed in the Agreement of Purchase and Sale.
09
Development Charges Capped at $10,000*
Cap as stated on the builder incentive sheet — confirm the exact wording and any exclusions in the APS.
10
Treasure Hill Genius Package
Named on the builder incentive sheet. Ask for the builder's current specification of what the package includes.
11
Quartz Countertops Throughout
Listed separately on the current builder incentive sheet.
12
Electric Fireplace
Listed separately on the current builder incentive sheet.
These incentives are taken from a builder sheet dated May 2026. Incentive programs change between releases and are never guaranteed. Confirm what is actually in place today, and what appears in the Agreement of Purchase and Sale, before making a decision.
The Treasure Hill Genius Package
The builder incentive sheet identifies the Treasure Hill Genius Package by name, and separately lists quartz countertops throughout and an electric fireplace. Rochester Realty Inc. does not publish specifications for the package beyond what appears in the supplied builder materials — ask for the builder's current feature list.
Deposit Structure
$80,000 Total
Bank draft payable to: Sereno Buildings Corp.
Deposit requirements are based on builder materials supplied and are subject to change. Confirm requirements before preparing bank drafts. Deposits are never accepted through RochesterRealtyInc.com.
Timeline
Construction & Closing
Construction Start
October 2026*
Builder target date — subject to change.
Closings Start
August 2027*
Builder target date — subject to change. No occupancy date is promised.
Site Plan
Blocks, Streets & Model Placement
The builder site plan for Avella. Every unit on this page defaults to Contact for Availability.
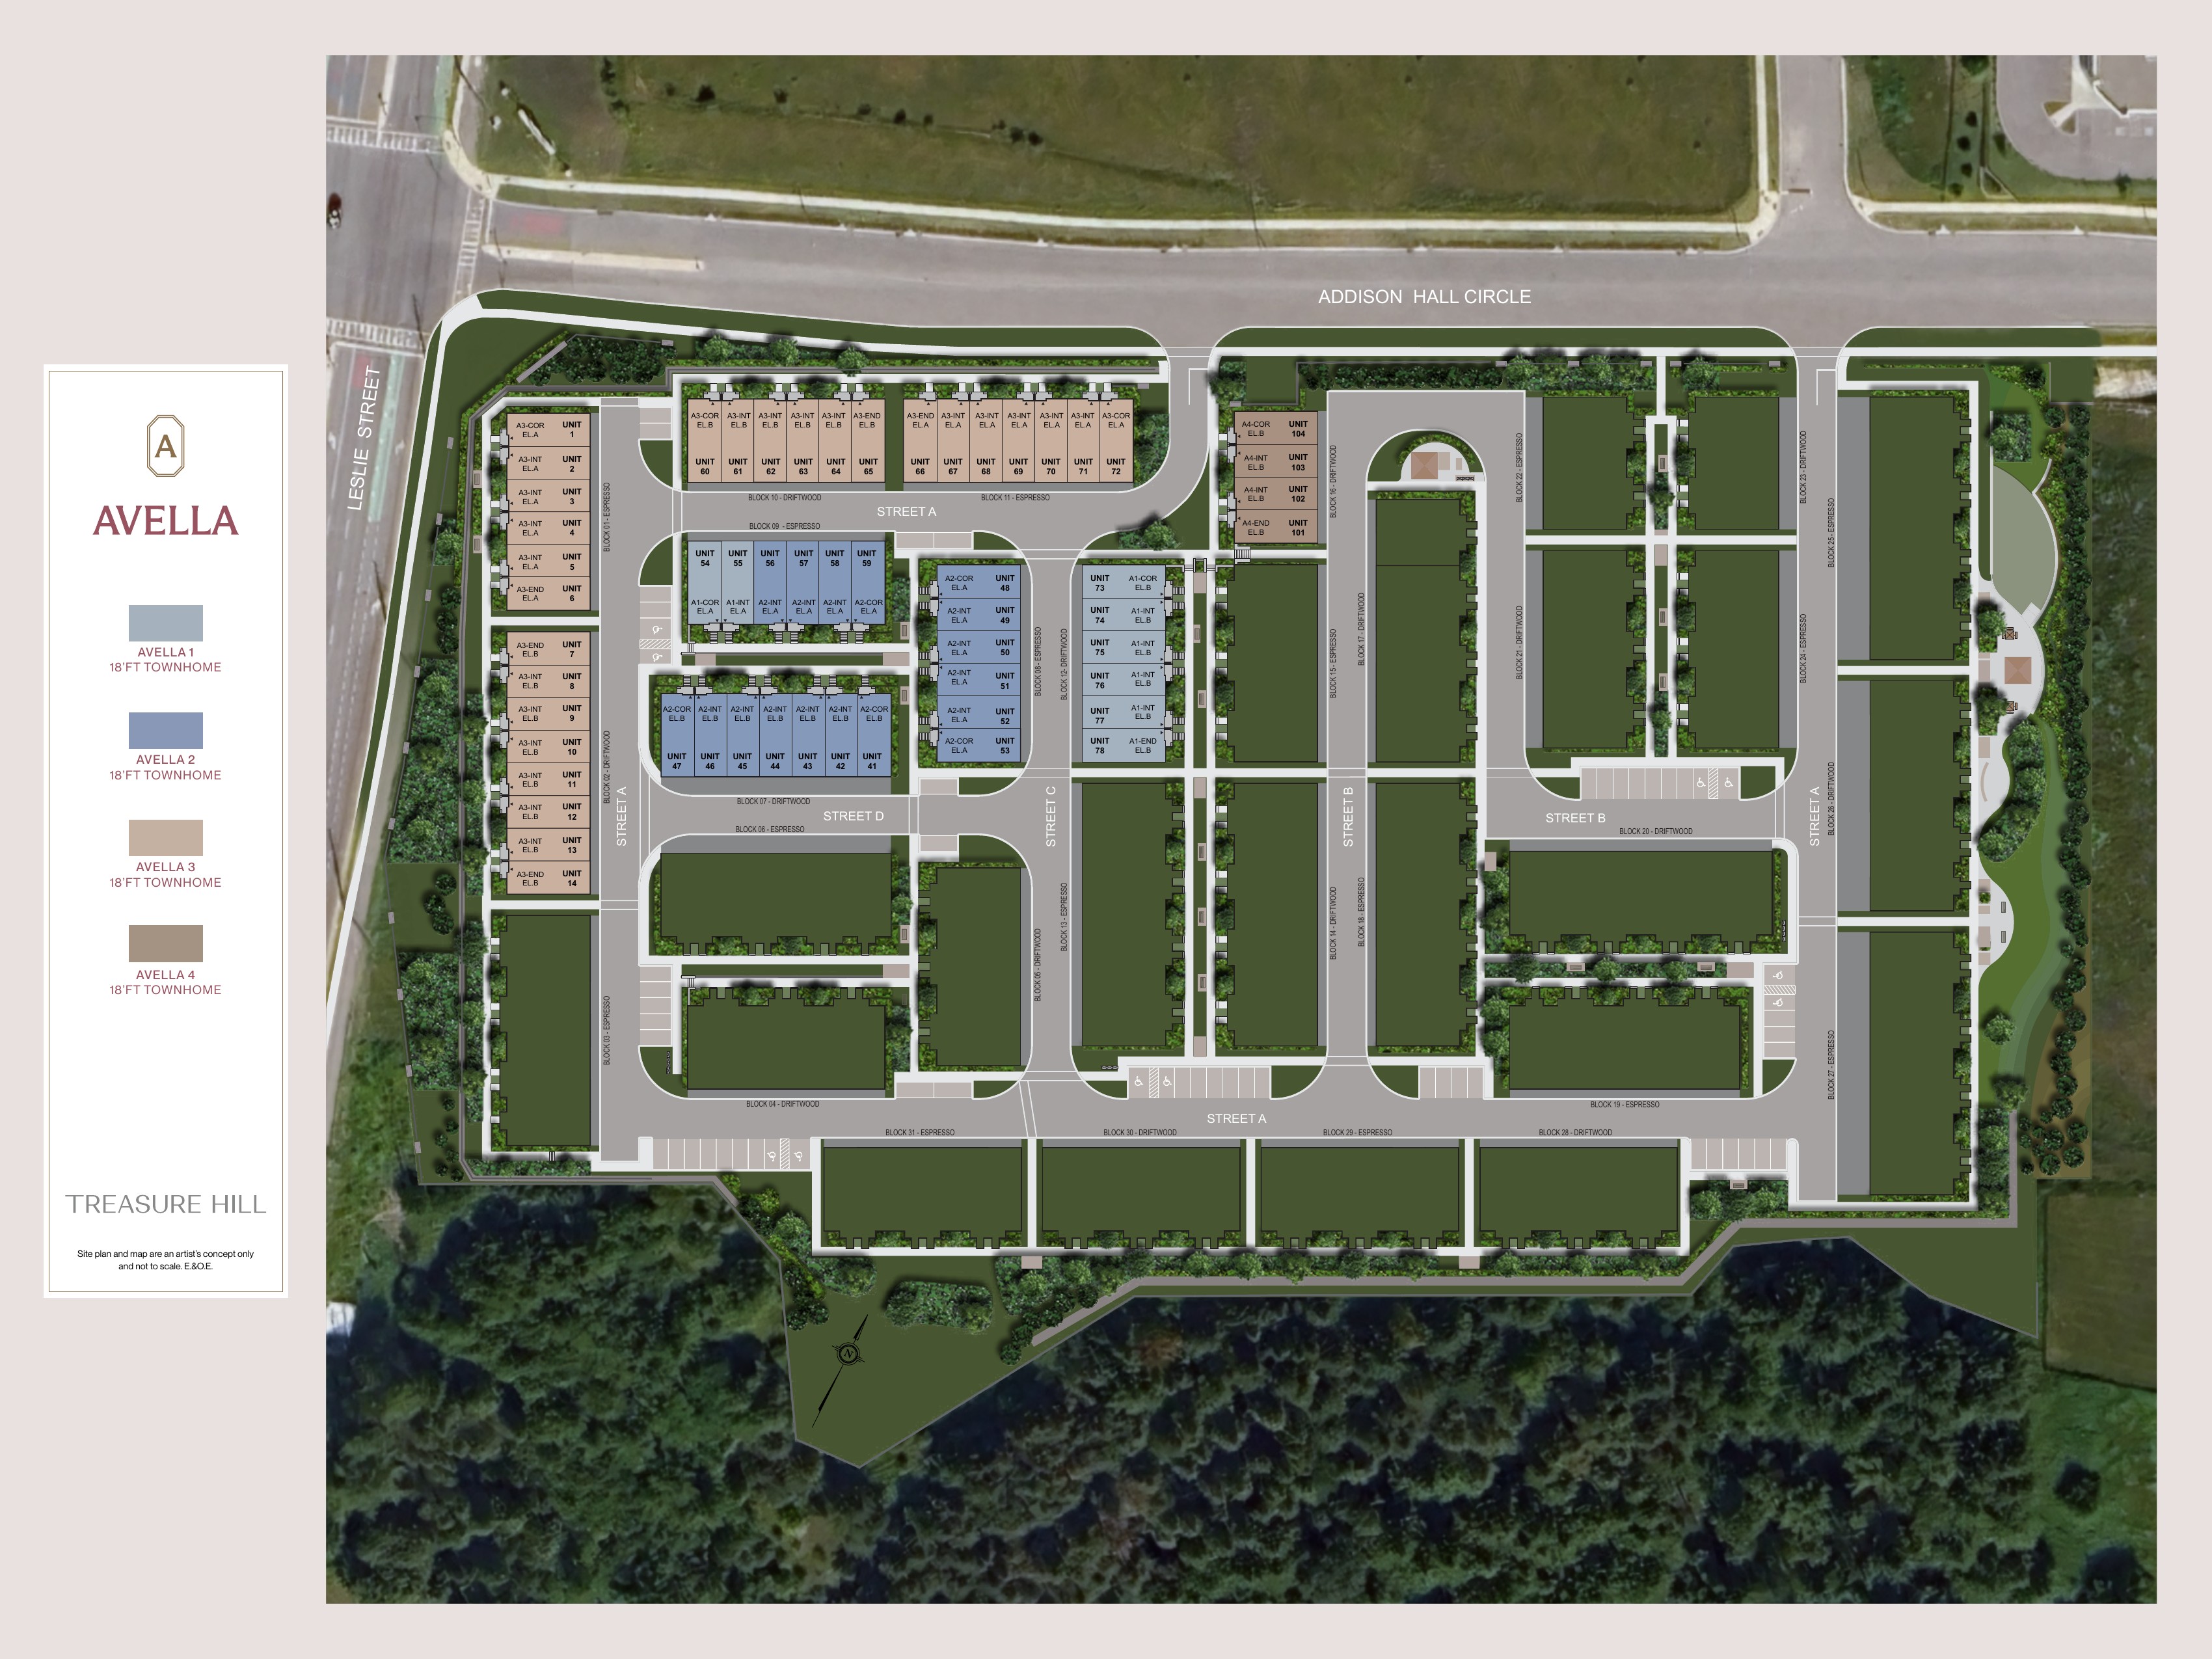
Scroll or pinch to zoom, drag to pan, double-tap to reset.
Streets
- Leslie Street
- Addison Hall Circle
- Street A
- Street B
- Street C
- Street D
Blocks
- Espresso
- Driftwood
Models Shown
- Avella 1, Avella 2, Avella 3 and Avella 4
- Interior, End and Corner configurations
- Elevation A and Elevation B
Default Status: Contact for Availability
A model, block or lot appearing on the builder site plan does not mean it is available. Every unit on this page defaults to Contact for Availability — availability is only ever confirmed against current builder inventory.
The Location
Living in Aurora
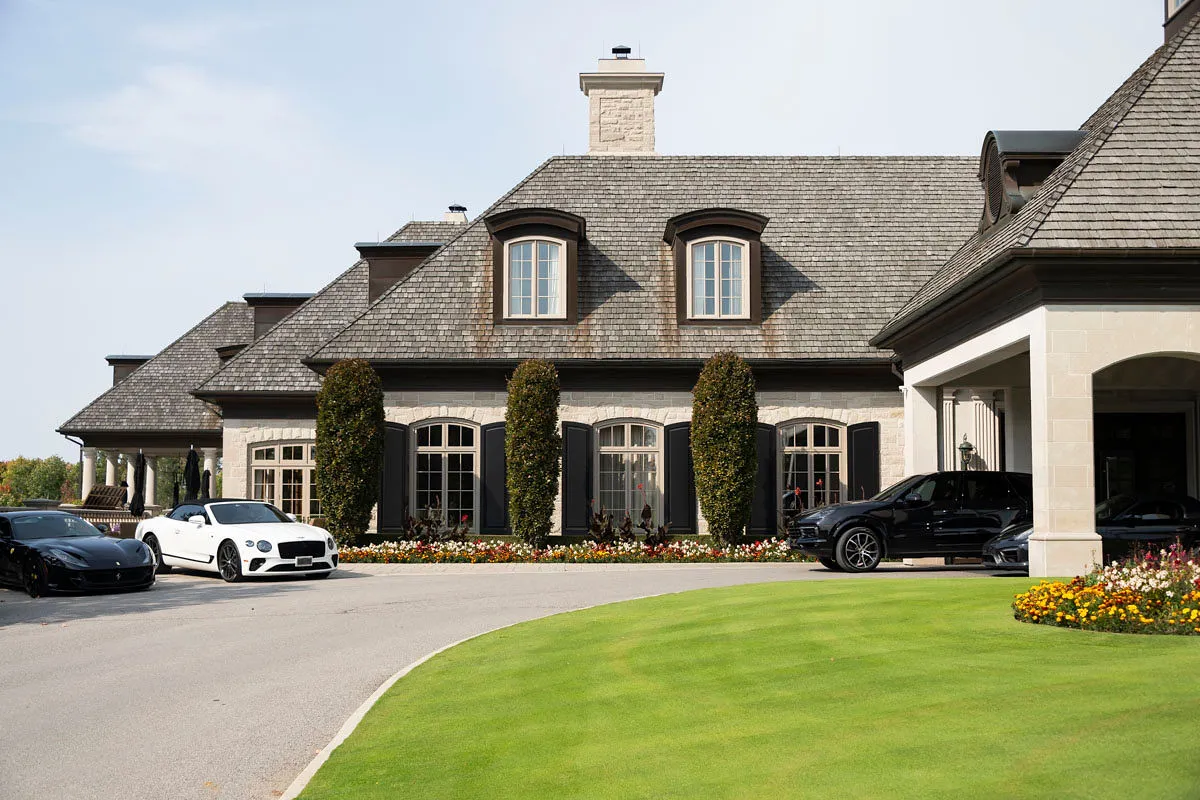
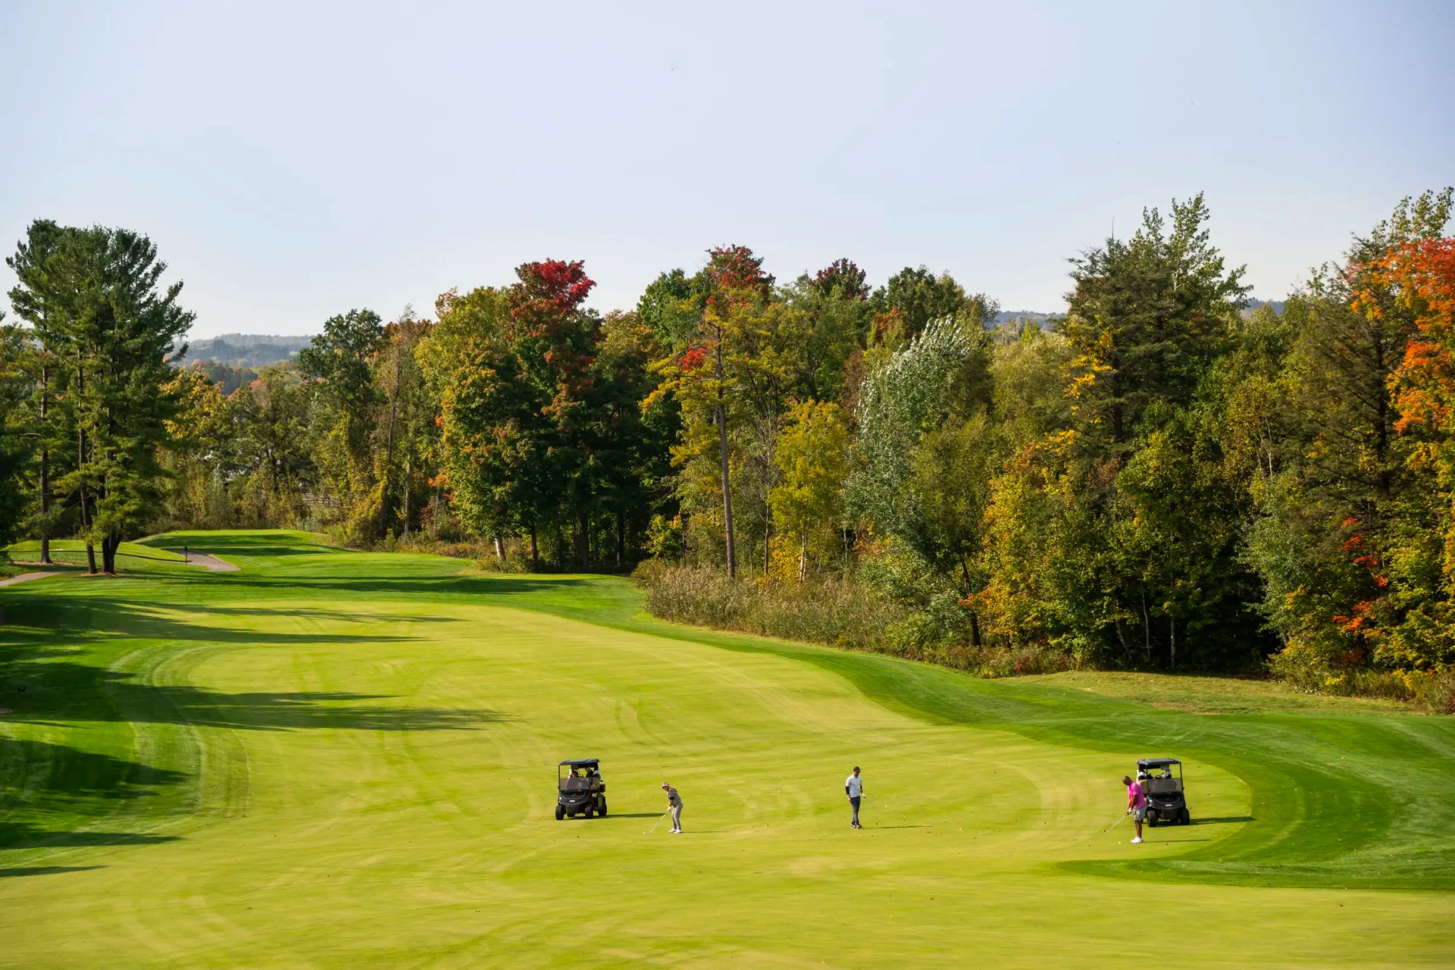
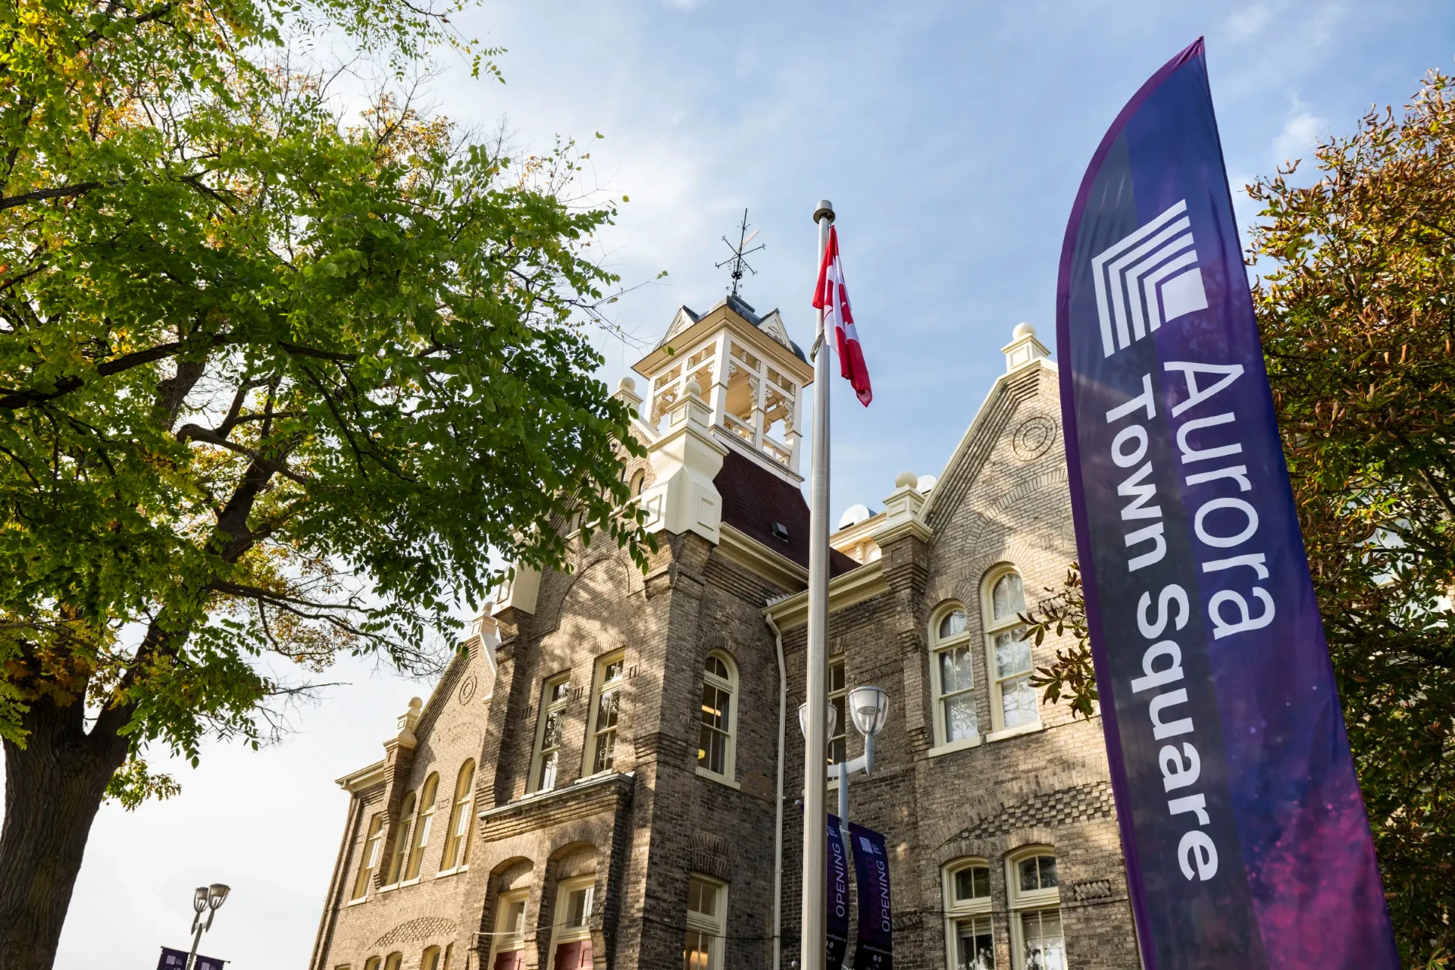
Aurora combines established neighbourhoods, parks, trails, recreation, respected schools, golf and access to major GTA transportation routes.
Avella places homeowners near Leslie Street, Wellington Street East and Highway 404 while maintaining the character of an established Aurora neighbourhood.
Neighbourhood Map
Perfectly Placed in Aurora
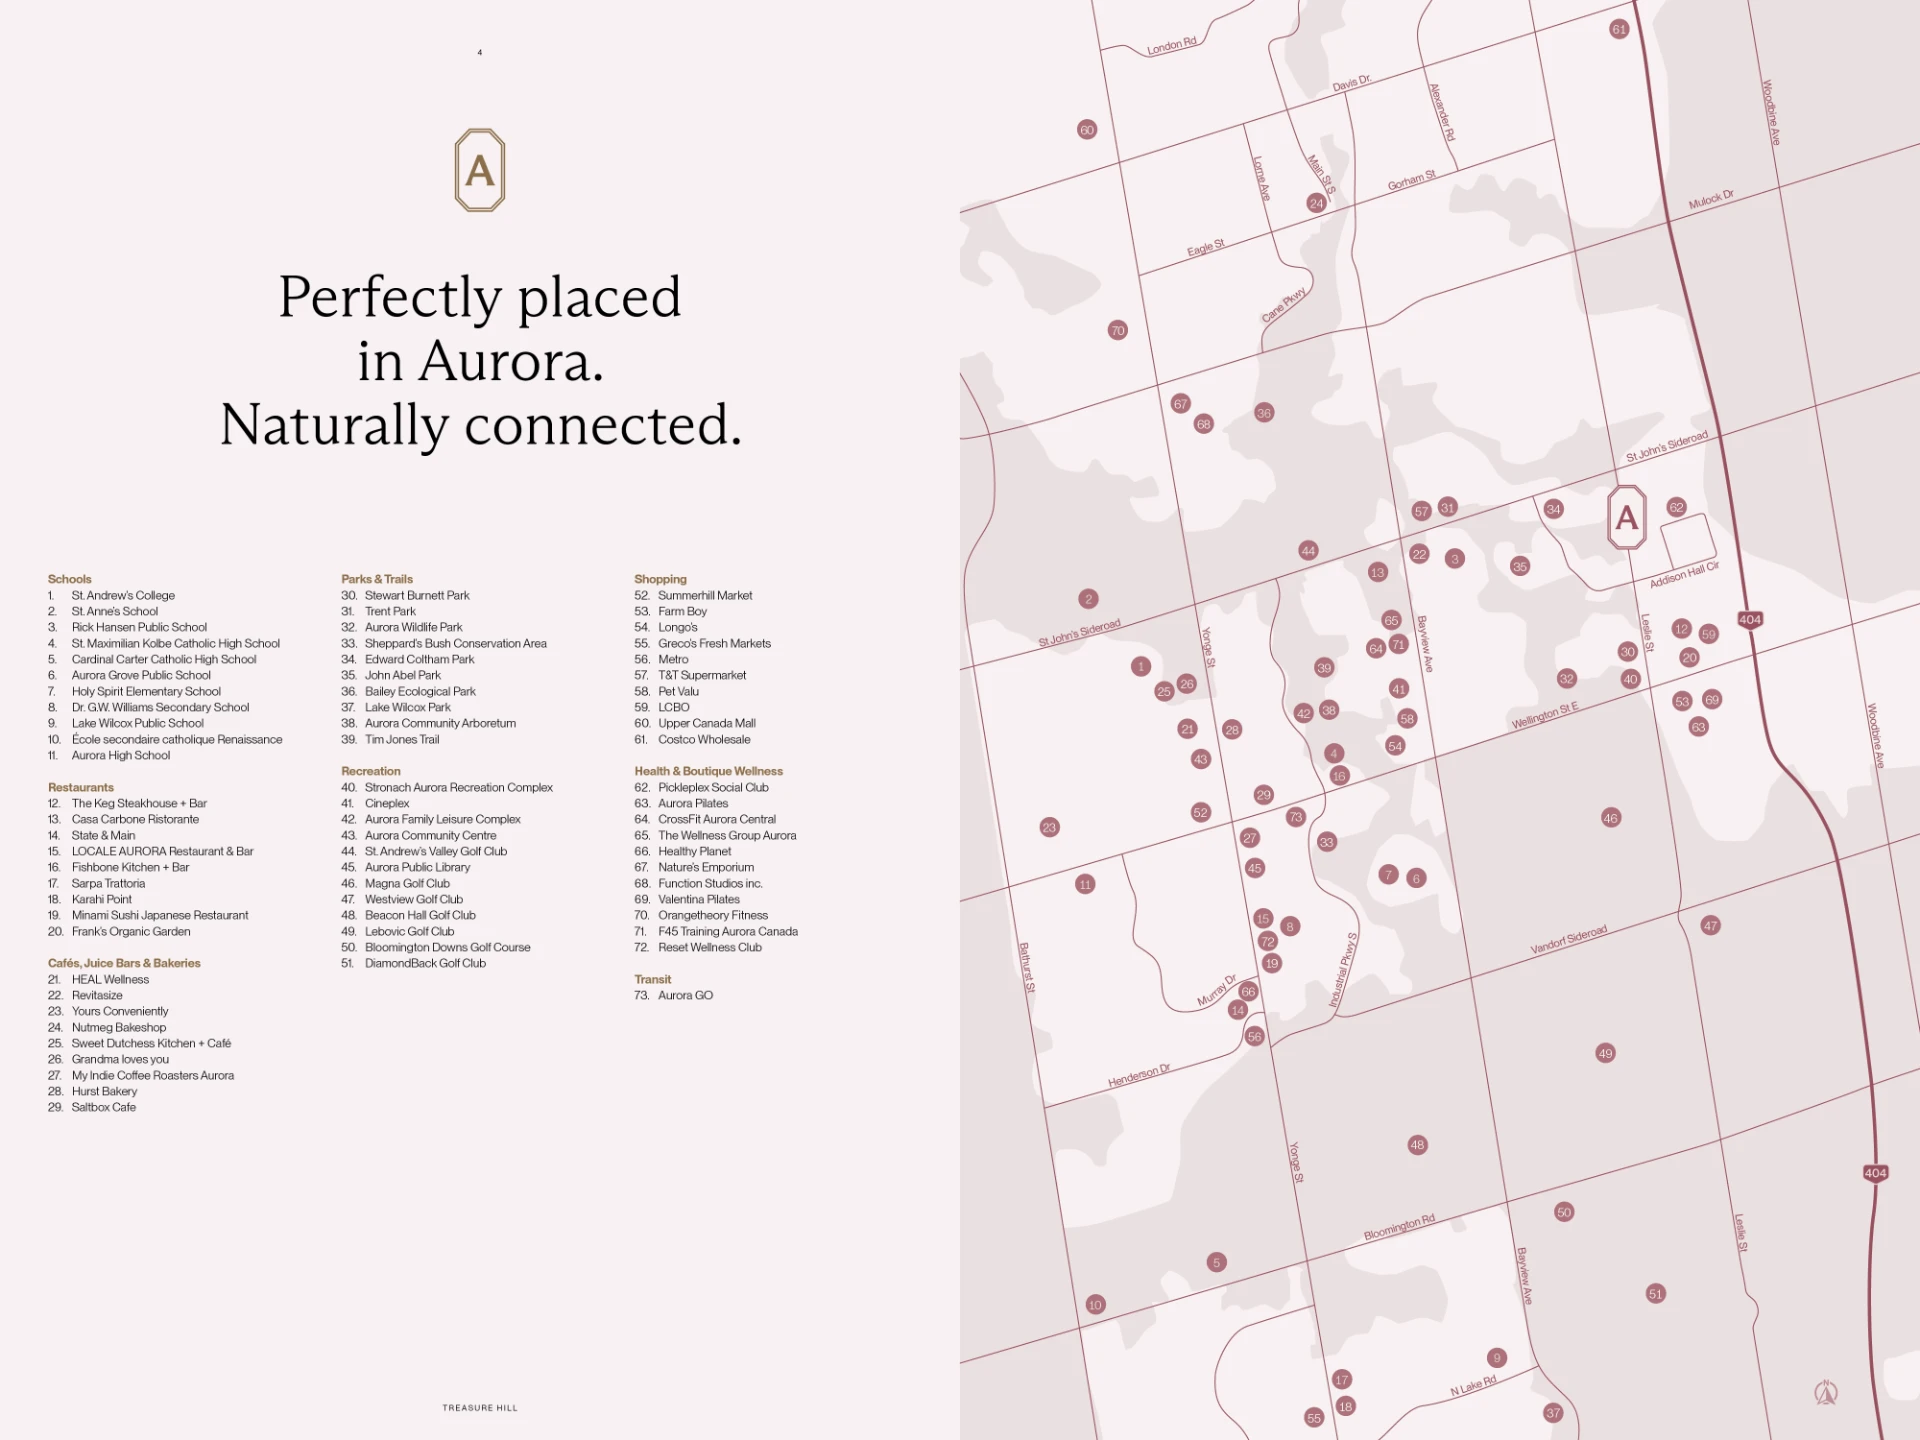
Scroll or pinch to zoom, drag to pan, double-tap to reset.
Nearby Routes & Landmarks
- Leslie Street
- Bayview Avenue
- Wellington Street East
- Woodbine Avenue
- Highway 404
- Addison Hall Circle
- Magna Golf Club
- Stronach Aurora Recreation Centre
Illustrated location map from the Treasure Hill Avella brochure. Distances and travel times are not stated by Rochester Realty Inc.
Green Space
Parks & Trails
- Stewart Burnett Park
- Trent Park
- Aurora Wildlife Park
- Sheppard's Bush Conservation Area
- Edward Coltham Park
- John Abel Park
- Bailey Ecological Park
- Lake Wilcox Park
- Aurora Community Arboretum
- Tim Jones Trail
Nearby Aurora amenities identified in Treasure Hill's Avella Fast Facts. These are public and third-party amenities in the surrounding area — they are not part of the Avella community.
Recreation
Aurora by the Numbers
4
Pools
5
Indoor Rinks
8
Outdoor Rinks
18
Baseball Diamonds
62
Parks
69
Soccer Fields
62 km
Trails
800
Acres Green Space
Aurora recreation figures referenced in Treasure Hill's Avella brochure. These are town-wide figures, not Avella project amenities.
Education
Schools Near Avella
Elementary
- Aurora Public School
- Rick Hansen Public School
- Regency Acres Public School
- St. Joseph Catholic Elementary School
- St. Jerome Catholic Elementary School
Secondary
- Dr. G.W. Williams Secondary School
- Aurora High School
- St. Maximilian Kolbe Catholic High School
Private
- St. Andrew's College
- St. Anne's School
School boundaries, admission requirements and programming are subject to change. Buyers should verify eligibility directly with the applicable school or school board. These schools are referenced in builder materials and are not guaranteed assigned schools.
Golf & Clubs
Recreation Around Avella
- Stronach Aurora Recreation Complex
- Aurora Family Leisure Complex
- St. Andrew's Valley Golf Club
- Magna Golf Club
- Beacon Hall Golf Club
- Lebovic Golf Club
Referenced in Treasure Hill's Avella Fast Facts. Club access and membership are not included with the purchase of an Avella home.

The Comparison
More Space. More Flexibility. Aurora.
For buyers comparing condos, stacked towns, traditional townhomes and detached homes across York Region, Avella offers a distinctive combination of features. Nothing on this page is a statement about future value, appreciation or investment performance.
Compare New Builds
Avella vs. Other GTA Communities
Aurora · Treasure Hill
- Price
- From $799,900*
- Type
- Townhomes
- Size
- 2,200–2,400 sq. ft.*
- Garage
- 2-Car
- Closing
- August 2027*
Aurora · Treasure Hill
- Price
- Contact for Pricing
- Type
- Estate Homes
- Size
- Contact
- Garage
- Double
- Closing
- Contact
King City · Treasure Hill
- Price
- Contact for Pricing
- Type
- Singles / Estate Homes
- Size
- Contact
- Garage
- Double
- Closing
- Contact
King City · Remington
- Price
- Contact for Pricing
- Type
- Estate Homes
- Size
- Contact
- Garage
- Double
- Closing
- Contact
Brooklin / Whitby · Madison Group
- Price
- From $439,990 net of HST rebate*
- Type
- Urban Townhomes
- Size
- 829–1,321 sq. ft.*
- Garage
- Garage / driveway or surface*
- Closing
- May 2028*
Buyer Resources
Avella Documents
The community brochure is available now. Price lists, incentives, floor plans and the site plan are confirmed with the builder before they are shared.
Avella Project Brochure
Public
The Treasure Hill community brochure, including Aurora lifestyle content and Fast Facts.
Current Price List — July 2026
Request access
Builder price lists change between releases and are confirmed before being shared.
Bonus Incentives — May 2026
Request access
Incentive programs change without notice — the current sheet is confirmed with the builder first.
Floor Plans
Request access
The full Treasure Hill floor-plan package for Avella 1 through Avella 4.
Site Plan
Request access
The Avella site plan showing blocks, streets and model placement. Availability is confirmed separately.
Fast Facts
Request access
Treasure Hill's project summary sheet.
Worksheets, Agreements of Purchase and Sale and any purchaser-specific documentation are shared with clients only, directly and never through this website.
Open the Avella BrochureYour Advisor
Buying New Construction in Aurora?
Get independent REALTOR® guidance when comparing Avella with other new-construction and resale opportunities across Aurora and York Region.
Rochester Realty Inc. is not the developer of Avella and is not the exclusive sales brokerage for the community. Avella is a Treasure Hill community.
Stephen Rochester
Rochester Realty Inc.
GTA REALTOR® — New Construction & Resale
Questions
Avella — Frequently Asked Questions
Information on this page is provided for general informational purposes and is based on builder materials available to Rochester Realty Inc. Prices, incentives, specifications, floor plans, square footage, premiums, deposits, construction schedules, closing dates and availability are subject to change without notice. Advertised Avella pricing is exclusive of HST and is based on builder assumptions regarding the proposed 2026 Enhanced HST rebate or similar program and purchaser eligibility. Additional amounts may become payable if applicable rebates are unavailable. Buyers should review the Agreement of Purchase and Sale and obtain independent legal and tax advice. Stated square footage may include finished basement and outdoor balcony areas as specified in builder floor plans. Renderings are artist's concepts. Rochester Realty Inc. and Royal LePage Signature Realty are not the developer of Avella. Avella is a Treasure Hill community.
Avella is a Treasure Hill community. Rochester Realty Inc. is an independent REALTOR® resource and is not the developer or the exclusive sales brokerage.