
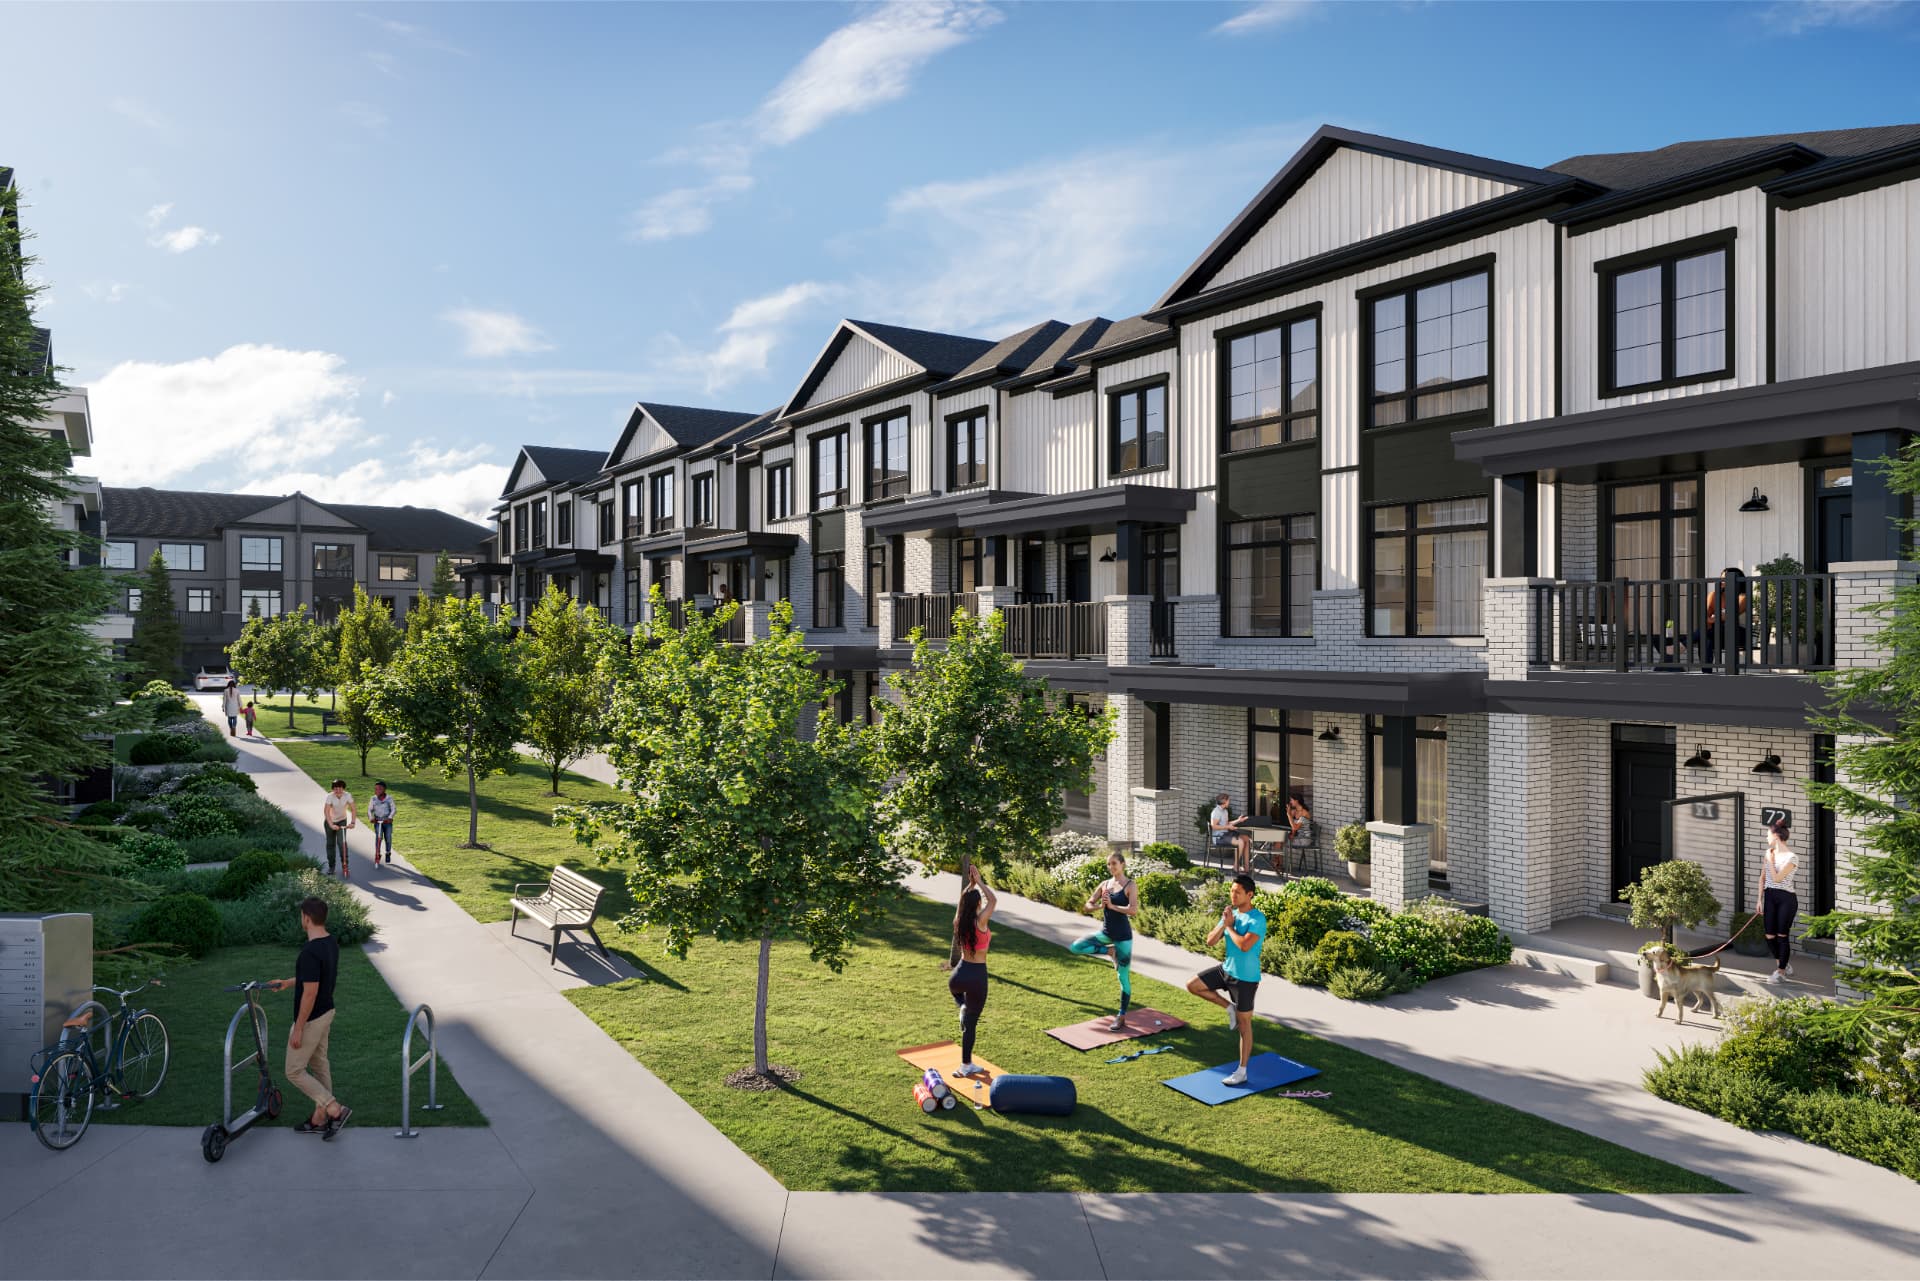
Now Selling
Brooklin Towns 2.0
Urban Townhomes by Madison Group
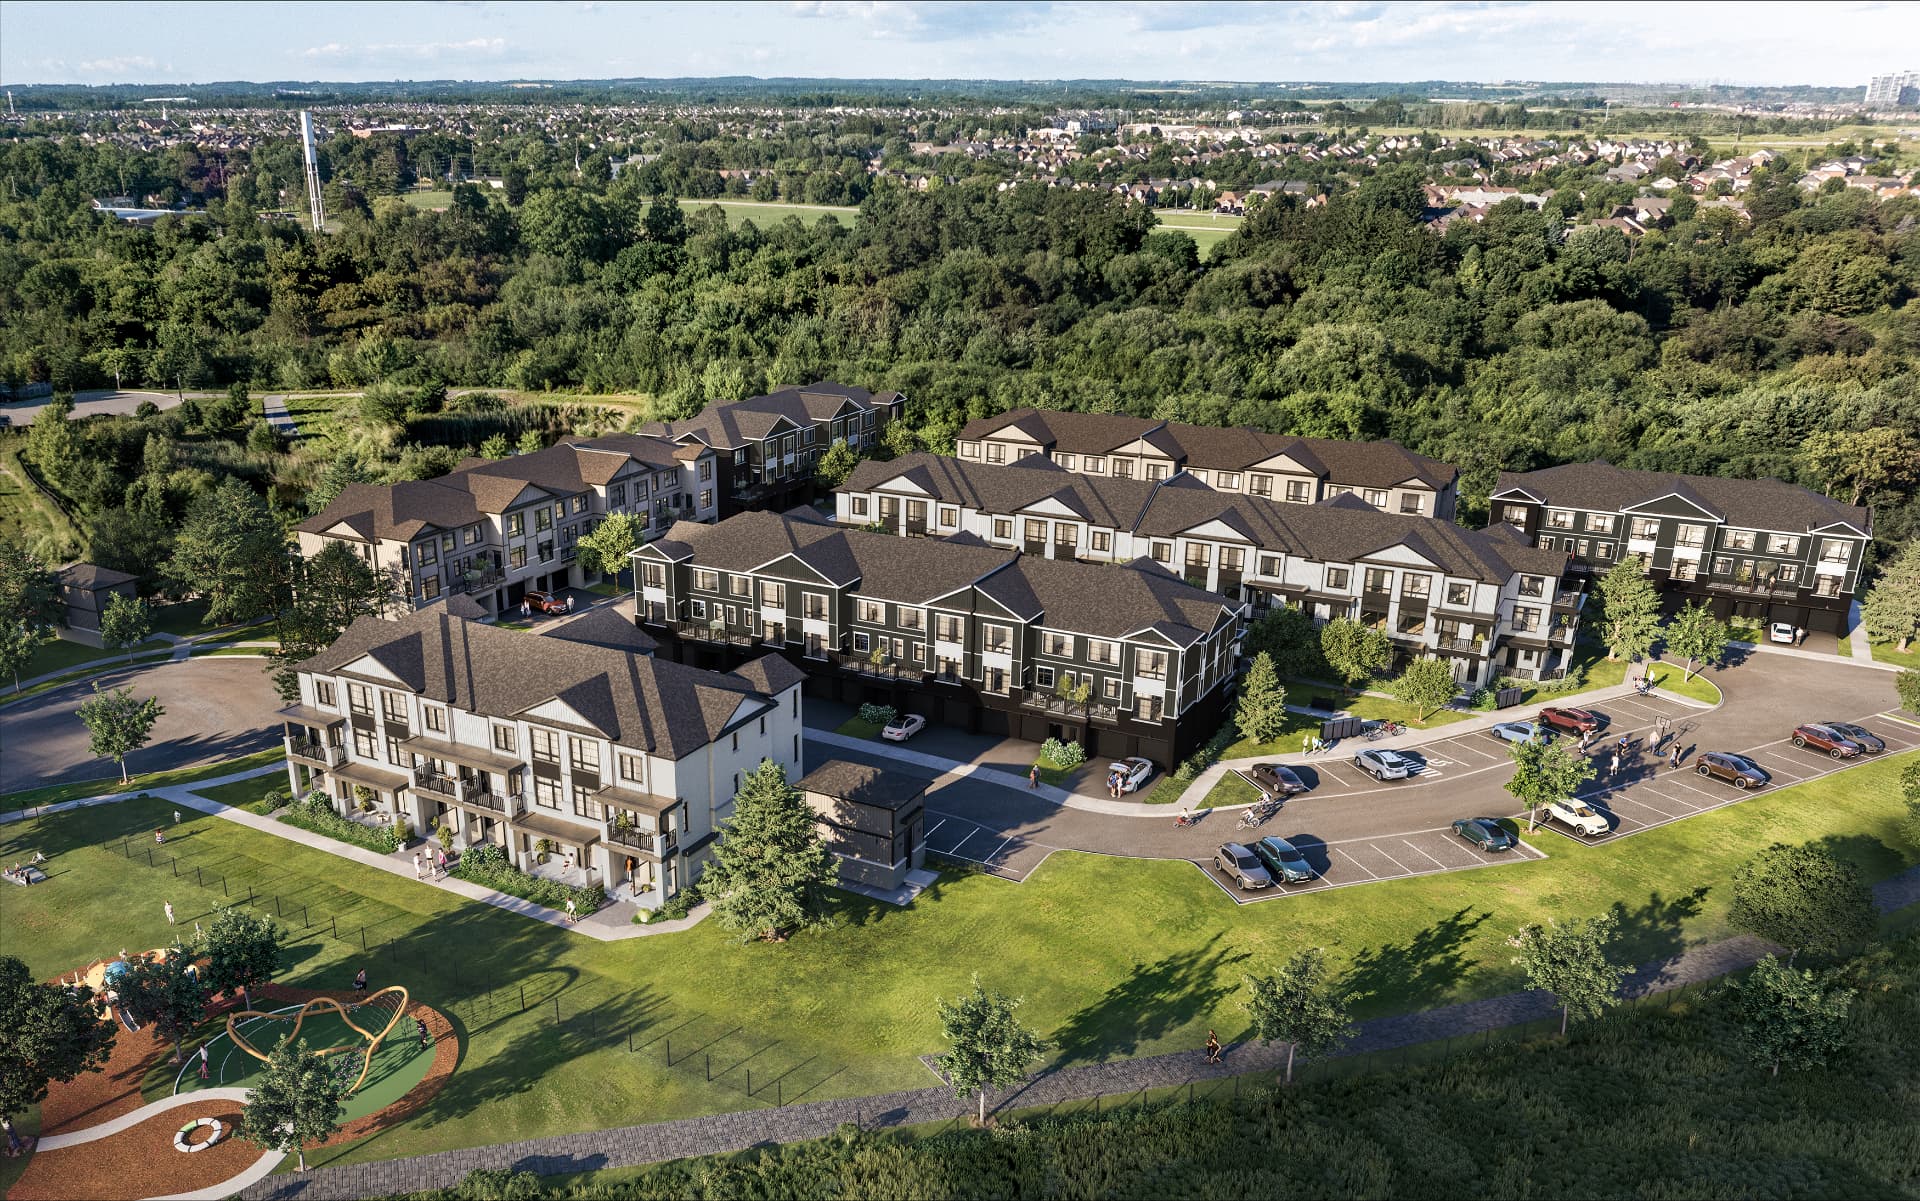
Discover contemporary 2-bedroom urban townhomes at Baldwin Street South and Roybrook Avenue in Brooklin — combining modern layouts, parking, green space and convenient access to Highway 407, Downtown Brooklin and North Whitby.
From $439,990Net of HST Rebate*
*Prices are builder net-of-HST-rebate pricing dated August 10, 2026 and depend on purchaser rebate eligibility. Sizes, parking, occupancy, fees and availability are subject to change without notice. Renderings are artist's concepts.
Current Builder Pricing Updated
August 10, 2026
Current Starting Price
$439,990
Net of HST Rebate*
Current Top Price
$529,990
Net of HST Rebate*
Prices may be subject to lot premiums and change without notice. Pricing shown is builder net-of-rebate pricing dated August 10, 2026.
Project Facts
Brooklin Towns 2.0 at a Glance
Project
Brooklin Towns 2.0
Developer
Madison Group
Location
Baldwin St. South & Roybrook Ave.
Community
Brooklin
Municipality
Whitby
Property Type
Urban Townhomes
Current Bedroom Count
2 Bedrooms
Current Size Range
829–1,321 Sq. Ft.*
Current Starting Price
$439,990 Net of HST Rebate*
Current Top Price
$529,990 Net of HST Rebate*
Tentative Occupancy
May 2028
Common Element Fee
Approx. $0.26 / Sq. Ft. Monthly*
Deposit
10% Total*
Presentation Centre
5899 Baldwin St South, Whitby, ON
Status
Contact for Current Availability
*Based on the builder price list dated August 10, 2026 and builder feature materials dated June 2026.
The Community
Modern Townhome Living in Brooklin
Brooklin Towns 2.0 is the newest urban-townhome phase by Madison Group in Brooklin, a community in North Whitby near Highway 407 and Highway 12.
The community combines contemporary architecture with landscaped green spaces, tree-lined pedestrian areas and easy access to the established shops, parks, recreation and community amenities of Brooklin.
Where Community Meets Contemporary Comfort
The builder describes the Urban Towns as a phase combining modern architecture with a green backdrop and a balance between urban convenience and a quieter residential setting.
Current Models
Two-Bedroom Urban Towns
Seven currently priced models from the builder price list dated August 10, 2026. Every price shown is net of HST rebate.
U-829
Ground Level · 2 Bedrooms
- Size
- 829 Sq. Ft.
- Parking
- Garage & Driveway
- Price
- $439,990 Net of HST Rebate*
- Status
- Contact for Availability
U-1141
Upper Level · 2 Bedrooms
- Size
- 1,141 Sq. Ft.
- Parking
- 2 Surface Parking Spaces
- Price
- $459,990 Net of HST Rebate*
- Status
- Contact for Availability
U-1143
Upper Level · 2 Bedrooms
- Size
- 1,143 Sq. Ft.
- Parking
- Garage & Driveway
- Price
- $469,990 Net of HST Rebate*
- Status
- Contact for Availability
U-1182 End
Upper Level · 2 Bedrooms
- Size
- 1,182 Sq. Ft.
- Parking
- 2 Surface Parking Spaces
- Price
- $479,990 Net of HST Rebate*
- Status
- Contact for Availability
U-1185 End
Upper Level · 2 Bedrooms
- Size
- 1,185 Sq. Ft.
- Parking
- Garage & Driveway
- Price
- $499,990 Net of HST Rebate*
- Status
- Contact for Availability
U-1280
Upper Level · 2 Bedrooms
- Size
- 1,280 Sq. Ft.
- Parking
- Garage & Driveway
- Price
- $519,990 Net of HST Rebate*
- Status
- Contact for Availability
U-1321 End
Upper Level · 2 Bedrooms
- Size
- 1,321 Sq. Ft.
- Parking
- Garage & Driveway
- Price
- $529,990 Net of HST Rebate*
- Status
- Contact for Availability
Compare the Current Models
U-829
- Level
- Ground
- Size*
- 829
- Bedrooms
- 2
- Parking
- Garage & Driveway
- Price Net of HST Rebate*
- $439,990
U-1141
- Level
- Upper
- Size*
- 1,141
- Bedrooms
- 2
- Parking
- 2 Surface Parking Spaces
- Price Net of HST Rebate*
- $459,990
U-1143
- Level
- Upper
- Size*
- 1,143
- Bedrooms
- 2
- Parking
- Garage & Driveway
- Price Net of HST Rebate*
- $469,990
U-1182 End
- Level
- Upper
- Size*
- 1,182
- Bedrooms
- 2
- Parking
- 2 Surface Parking Spaces
- Price Net of HST Rebate*
- $479,990
U-1185 End
- Level
- Upper
- Size*
- 1,185
- Bedrooms
- 2
- Parking
- Garage & Driveway
- Price Net of HST Rebate*
- $499,990
U-1280
- Level
- Upper
- Size*
- 1,280
- Bedrooms
- 2
- Parking
- Garage & Driveway
- Price Net of HST Rebate*
- $519,990
U-1321 End
- Level
- Upper
- Size*
- 1,321
- Bedrooms
- 2
- Parking
- Garage & Driveway
- Price Net of HST Rebate*
- $529,990
*Prices shown are builder net-of-HST-rebate pricing dated August 10, 2026. Eligibility conditions apply. Pricing and availability are subject to change.
Floor Plans
Explore the Builder Floor Plans
Builder floor-plan drawings for each currently priced model, shown exactly as published. Dimensions and labels are never redrawn.
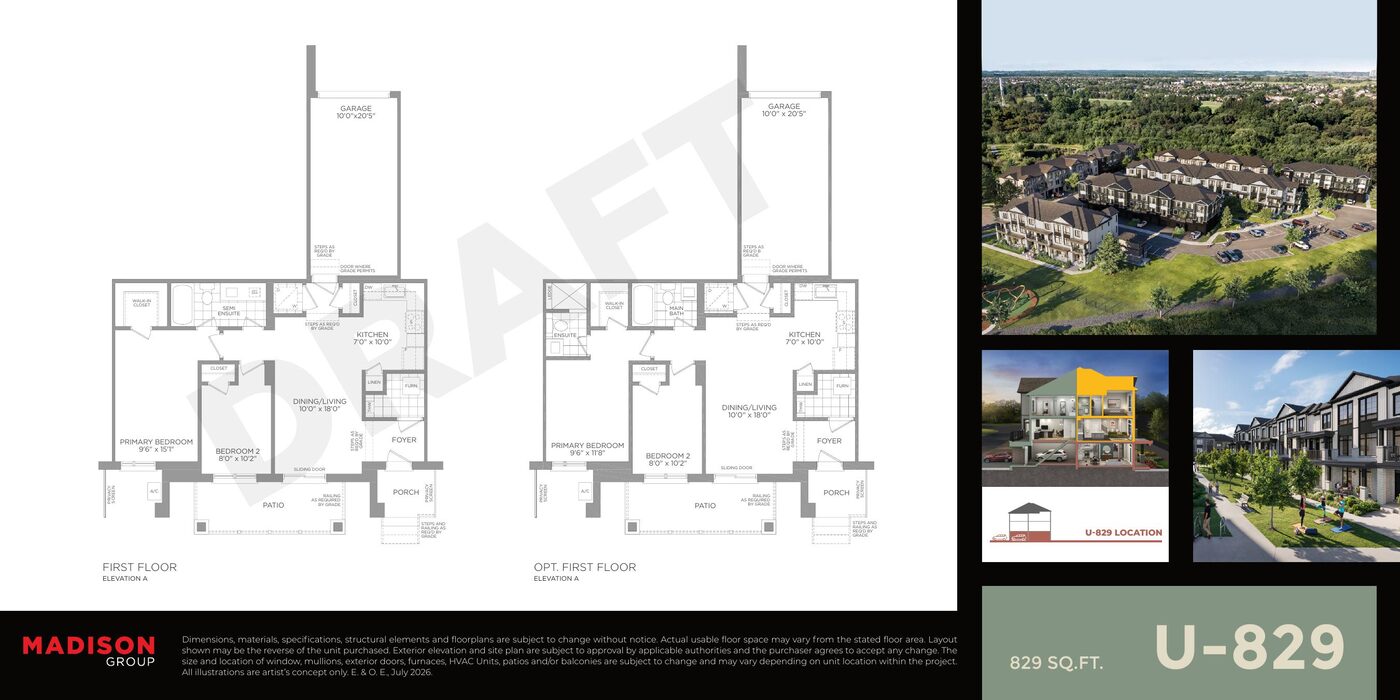
Scroll or pinch to zoom, drag to pan, double-tap to reset.
Dimensions, materials, structural elements and floor plans are subject to change. Actual usable floor area may vary.
U-829
Ground Level · 829 Sq. Ft. · Garage & Driveway
$439,990 Net of HST Rebate*
- 2 Bedrooms
- 1 Bathroom
- Garage
- Patio
- Kitchen
- Dining / Living
- Primary bedroom
- Bedroom 2
Builder Plans on File
These plans appear in the builder's floor-plan and site-plan materials but are not priced on the August 10, 2026 price list supplied to Rochester Realty Inc. They are shown here as builder plans on file only — never as current inventory. Availability is never inferred from a PDF.
Deposit Structure
10% Total Deposit*
On Signing
$10,000
30 Days
$10,000
90 Days
$10,000
150 Days
$10,000
180 Days
$10,000
240 Days
Balance of 10%
Cheques payable to: "Schneider Ruggiero Spencer Milburn LLP in Trust"
The initial deposit requires a bank draft or certified cheque. The final payment is the balance required to reach 10% of the purchase price, so the total deposit varies with the home selected. Deposits are paid directly to the builder's solicitor in trust under the Agreement of Purchase and Sale — Rochester Realty Inc. never collects deposits or identification documents through this website.
First Tentative Occupancy Date*
May 2028
Occupancy dates are builder estimates and are subject to change under the Agreement of Purchase and Sale.
Common Element Fee
Approx. $0.26 / Sq. Ft. Monthly*
Common-element fees vary based on unit size and are subject to final builder documentation. The figure above is the builder's approximate rate, not a quoted monthly amount.
Parking
Parking by Model
Current builder pricing includes different parking configurations depending on the selected plan.
Garage + Driveway
- U-829
- U-1143
- U-1185
- U-1280
- U-1321
Two Surface Parking Spaces
- U-1141
- U-1182
Parking configuration is model- and unit-specific. Confirm parking assignment in the Agreement of Purchase and Sale.
Site Plan
Brooklin Towns 2.0 Site Plan
The builder's site plan with zoom and full-screen controls. No unit is shown as available — every unit defaults to contact for availability.
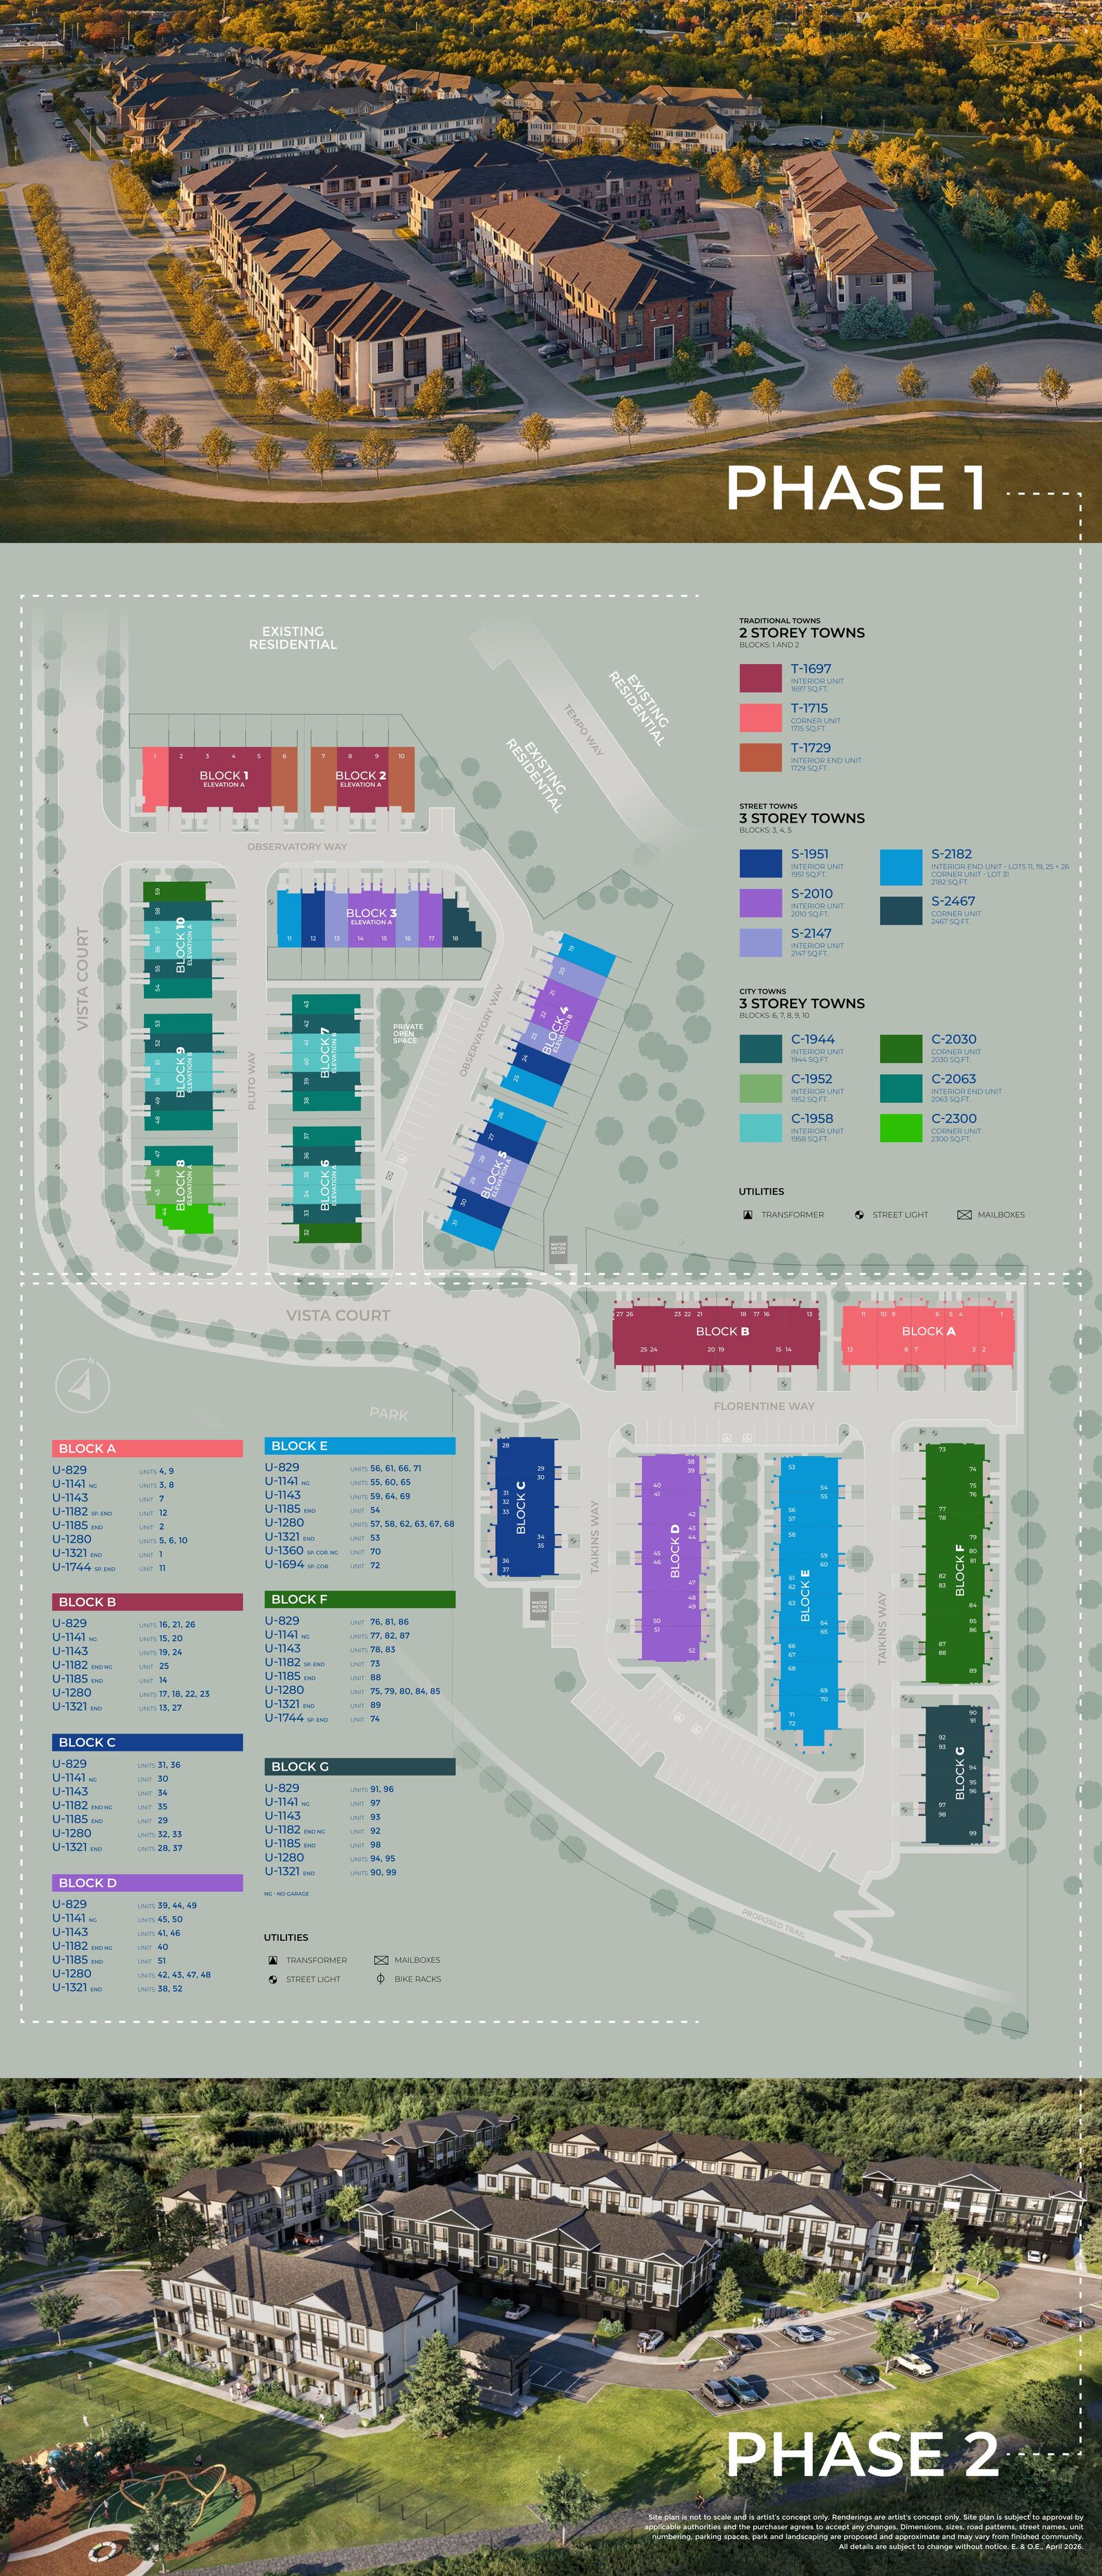
Scroll or pinch to zoom, drag to pan, double-tap to reset.
Phase 2 Blocks
What the Plan Shows
- Vista Court
- Taikins Way
- Florentine Way
- Park
- Proposed Trail
- Water Meter Room
The builder's site-plan package covers both earlier phases and the Phase 2 Urban Towns. Blocks A through G shown above are the Phase 2 Urban Towns product on this page. Phase 1 Traditional, Street and City Town pricing and model data do not apply to Brooklin Towns 2.0. Availability is never inferred from unit numbering — every unit defaults to "Contact for Availability" until confirmed with the builder.
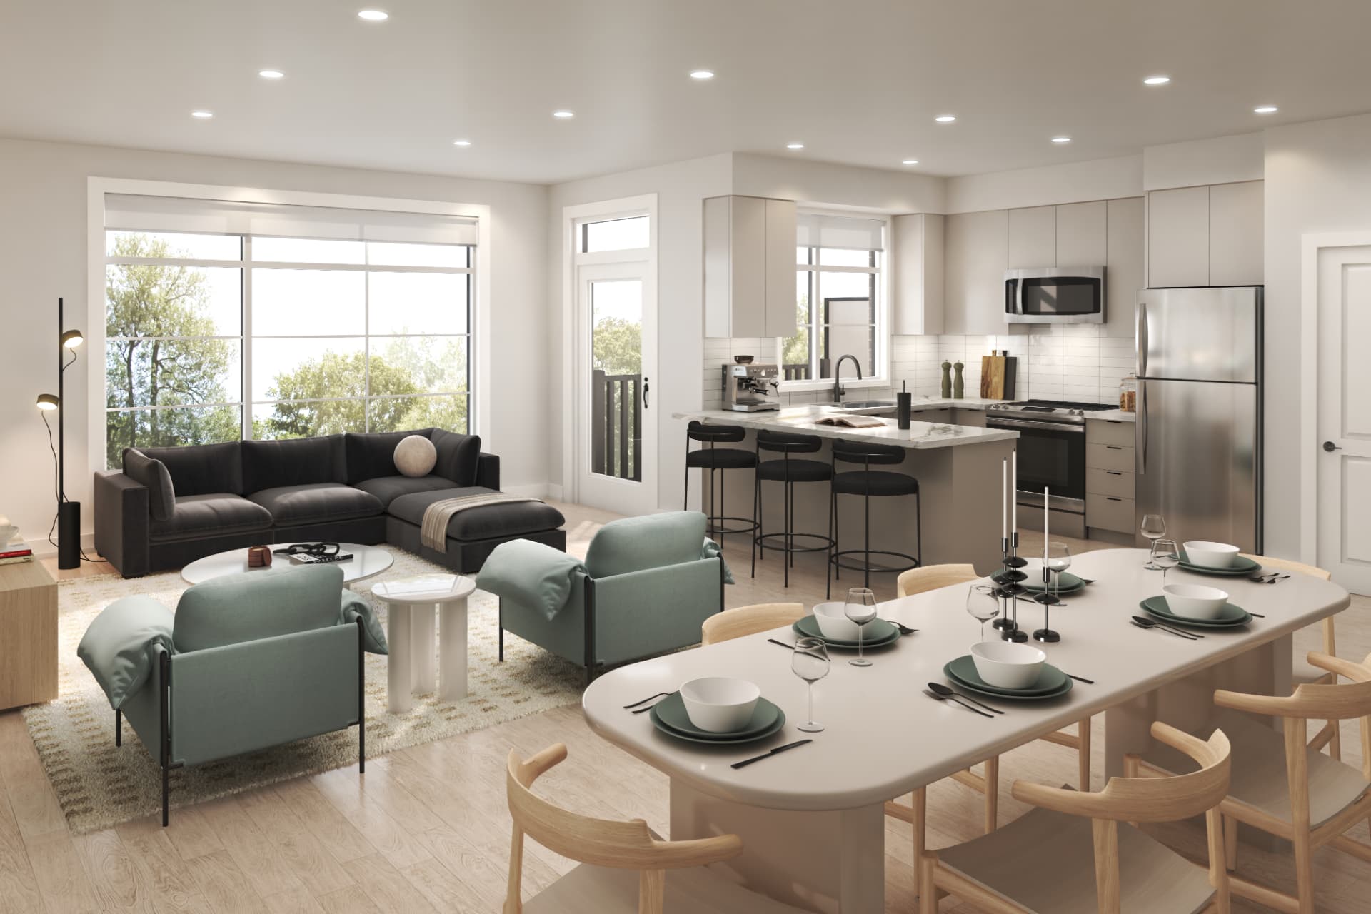
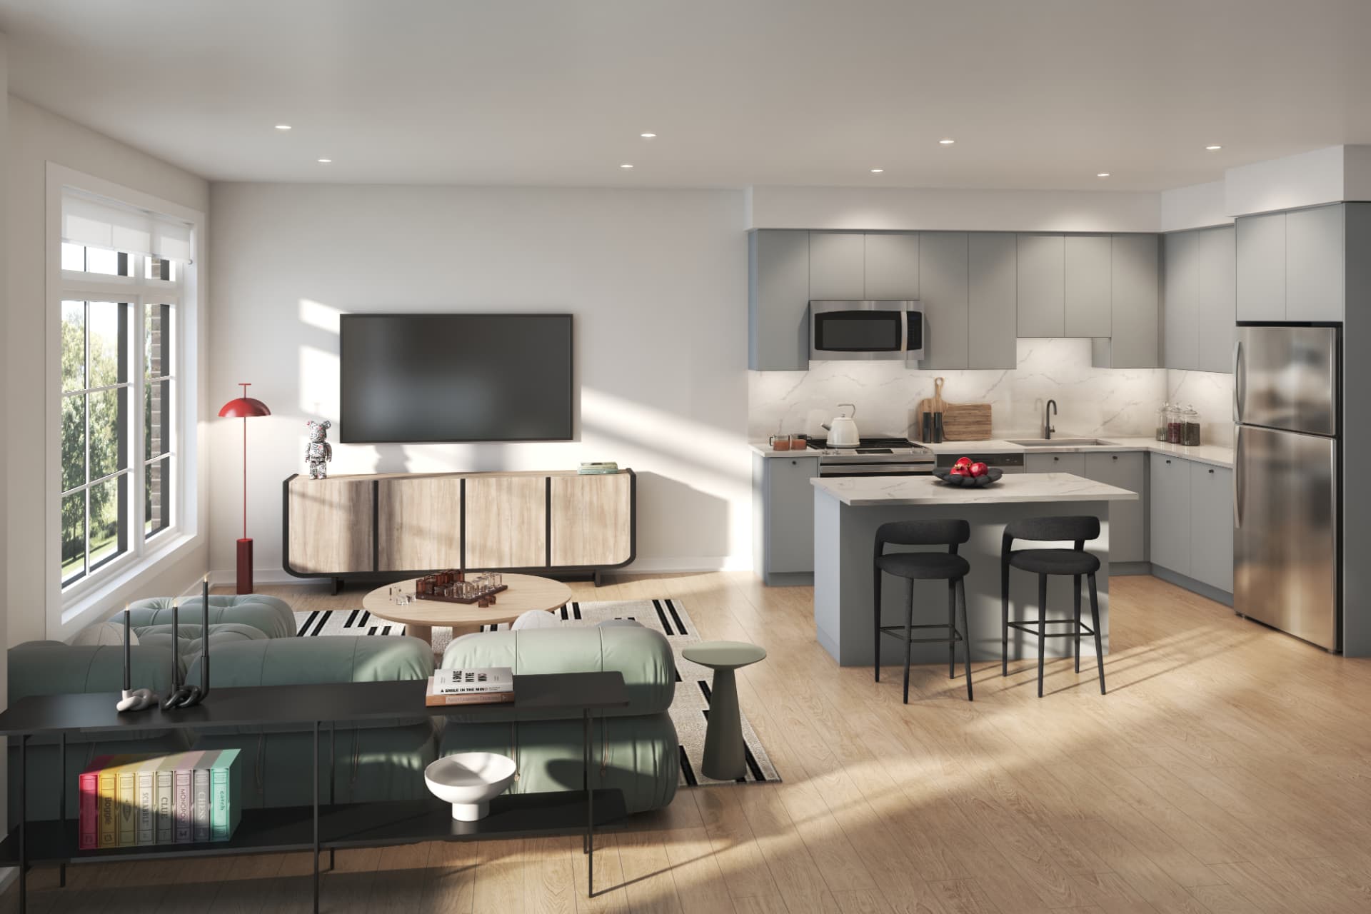
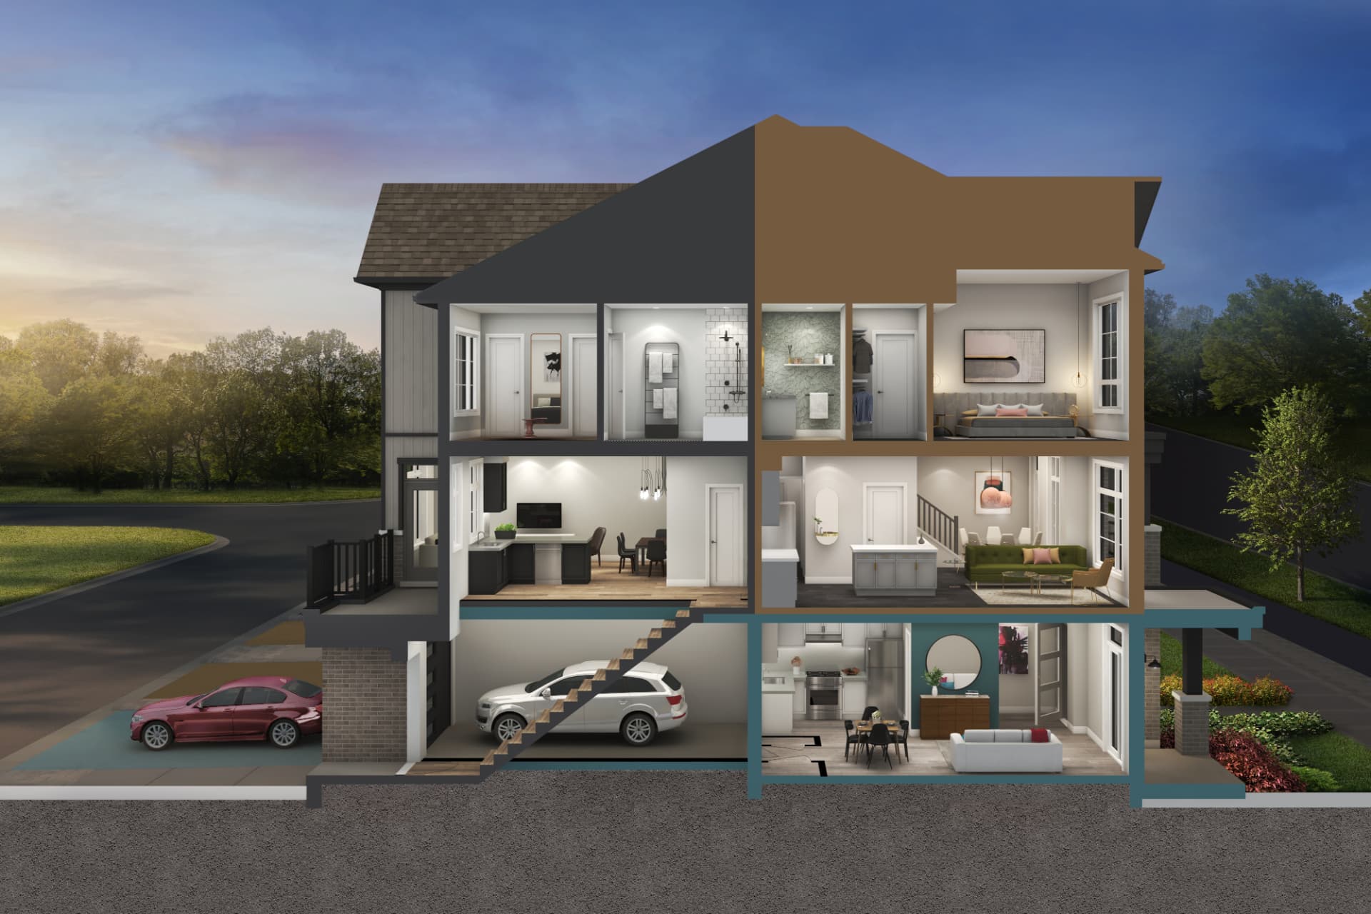
Interiors
Inside the Urban Towns
Builder renderings. Artist's concepts — finishes vary by model, elevation and builder specification.
Builder Features & Finishes — June 2026
Contemporary Features for Everyday Living
Architectural Exteriors
- Contemporary elevations may incorporate brick
- Vinyl
- Precast stone
- Stucco
- Wood
- Aluminum
Low-E Windows
- Low-E Argon thermo-pane windows as per plan.
Smooth Ceilings
- Smooth ceilings throughout finished areas.
Ceiling Heights
- Three-storey plans: approx. 9' ceilings on the first and second floors
- Approx. 8' on the third floor*
- U-829: approx. 9' ceilings throughout*
Kitchen
- Purchaser's choice of included cabinetry
- Laminate kitchen countertops from included samples
- Stainless steel sink
- Pull-out faucet
- Stainless steel exhaust hood
- Breakfast bars / islands / pantries where shown on plan
Bathrooms
- Included vanity selections
- Primary ensuite configuration as per plan
- Ceramic wall tile in shower / bathtub areas
- Water-efficient fixtures
- Mirrors
- Bathroom exhaust fans
Flooring
- U-829: laminate flooring throughout except tiled areas
- Three-storey plans: laminate on the first and second floors
- Carpet on the third floor except tiled areas
- Tile in bathrooms, powder rooms and laundry areas as per plan
Central Air Conditioning
- Included.
Smart Thermostat
- Programmable smart thermostat.
Energy Saving LED Lighting
- Included throughout.
Garage
- Drywalled garage walls and ceiling
- Garage electrical outlet
- Garage door opener outlet
- Interior garage access where grade and plan permit
Tarion
- 7-Year Tarion New Home Warranty Protection Program*
*Features and finishes are per the builder's feature sheet dated June 2026, are as per plan and applicable model, and are subject to change without notice. The builder reserves the right to substitute materials of equal or better quality. Confirm all specifications in the Agreement of Purchase and Sale.
Brooklin Living
So Brooklin. So Connected.
Brooklin combines an established small-town centre with the conveniences of one of Durham Region's fastest-growing areas.
Builder materials describe Brooklin as a North Whitby community near Highway 407 and Highway 12, combining contemporary growth with historic character.
- Downtown Brooklin
- Grass Park
- Parks & recreation
- Shopping
- Schools
- Restaurants
- Transportation
Community Life
The Grass Is Greener in Grass Park
Grass Park is one of Brooklin's established community gathering spaces and hosts local activities and seasonal events.
- Music in the Park
- Local mural programming
- Christmas in the Village
Programs referenced in builder materials are community events organised by others. They are not guaranteed to run annually and are not affiliated with the development or with Rochester Realty Inc.
Nearby
Parks, Recreation & Golf
Recreation
Brooklin Community Centre & Library
Recreation
Luther Vipond Brooklin Memorial Arena
Recreation
Vipond Skate Park
Parks & Nature
Grass Park
Parks & Nature
Heber Down Conservation Area
Parks & Nature
Cullen Central Park
Parks & Nature
Carnwith Park
Parks & Nature
Optimist Park
Parks & Nature
Cachet Park
Golf
Lyndebrook Golf Course
Golf
Eldorado Golf Club
Golf
Winchester Golf Club
Schools
Schools in the Brooklin Area
- Brooklin High School
- Brooklin Mill Montessori School
- Chris Hadfield Public School
- St. Bridget Catholic School
- Brooklin Village Public School
- Blair Ridge Public School
- St. Leo Catholic School
- St. John Paul II Catholic School
- Winchester Public School
- Meadowcrest Public School
- Durham College
School boundaries, eligibility and programming are subject to change. Buyers should verify school assignments with the applicable school board.
Shopping
Everyday Shopping Nearby
- FreshCo
- Longo's Brooklin
- Farm Boy
- Walmart
- Costco
- Shoppers Drug Mart
- Brooklin Towne Centre
- Taunton Gardens
Food & Local Business
Where Brooklin Eats
- The Goodberry
- Bangrak
- Brooklin Pub
- Corrado's Restaurant & Bar
- Tip Top Creamery
- Banter & Co. Brewing
- Cupcake Junkie Bakery & Cafe
- Sunset Grill
Nearby area amenities identified in builder materials. They are not located within the development.
Getting Around
Transportation & Connections
Highway 407
Approx. 1-minute drive
Highway 401
Approx. 20-minute drive
Whitby GO Station
Approx. 15-minute drive
Nearest bus stop
Approx. 2-minute walk
Downtown Toronto
Approx. 55-minute GO train ride
Approximate builder estimates; traffic and schedules vary. Travel times are not guarantees — confirm current routes and schedules independently.
The Developer
Developed by Madison Group
Madison Group is a multi-faceted real estate company involved in residential, commercial, master-planned, office, retail, industrial, rental and retirement properties.
The builder materials describe more than 60 years and three generations of experience.
Rochester Realty Inc. is an independent REALTOR® resource and is not the developer of Brooklin Towns 2.0 and is not affiliated with or employed by Madison Group.
Why Brooklin Towns 2.0
Why Buyers Are Considering This Community
01
A Lower Entry Price
New construction currently shown from the mid-$400Ks.*
02
2-Bedroom Options
All currently priced plans contain two bedrooms.
03
Parking Included in the Current Price List
Current plans identify either garage + driveway or two surface parking spaces.
04
New Construction
A contemporary new-home opportunity in Brooklin.
05
2028 Occupancy
A longer closing period may appeal to buyers planning ahead.*
06
Brooklin Location
Access to Downtown Brooklin, recreation, shopping and Highway 407.
*Subject to builder documentation and change.
Who It Suits
Who Brooklin Towns 2.0 May Suit
First-Time Buyers
Buyers comparing new construction below the price of many larger freehold homes.
Young Professionals
Buyers wanting Brooklin / Durham access with parking.
Downsizers
Buyers wanting a more manageable two-bedroom layout.
Investors
Buyers evaluating longer-term new-construction opportunities.
Nothing on this page is a projection of investment return, rental income or future appreciation.
Buyer Resources
Brooklin Towns 2.0 Documents
Brooklin Towns 2.0 Brochure
Available now
Community overview, architecture and Brooklin lifestyle context from Madison Group.
Brooklin Towns 2.0 Floor Plan Book
Available now
The builder's floor-plan package for the Phase 2 Urban Towns.
Brooklin Towns 2.0 Site Plan
Available now
Phase 1 and Phase 2 site plan. Block and unit numbering does not indicate availability.
Current Price List (August 10, 2026)
Request access
Model-by-model net-of-HST-rebate pricing, confirmed against the builder's newest release before it is sent.
Current Availability
Request access
Which models, blocks and units are actually open with the builder today.
Your Brooklin New-Construction Advisor
Get Pricing, Floor Plans & Current Availability
Get current pricing, floor plans, availability and help comparing Brooklin Towns 2.0 with other new-construction opportunities across Brooklin, Whitby and Durham Region.
New-construction pricing, HST treatment, deposits and builder documentation work differently from a resale purchase — Stephen Rochester can walk through the builder materials with you before you sign anything.
Stephen Rochester
REALTOR® · Rochester Realty Inc. · Royal LePage Signature Realty
Baldwin Street South & Roybrook Avenue, Brooklin, Whitby
Brooklin Towns 2.0 FAQ
Questions Buyers Ask
Keep Looking
Explore More New Construction
Information on this page is provided for general informational purposes and is based on builder materials available to Rochester Realty Inc. Prices, floor plans, square footage, parking, specifications, deposits, common-element fees, occupancy dates and availability are subject to change without notice. Advertised prices may be presented net of applicable HST rebates and depend on purchaser eligibility. Buyers should review the Agreement of Purchase and Sale and obtain independent legal and tax advice before purchasing. Renderings are artist's concepts. Rochester Realty Inc. and Royal LePage Signature Realty are not the developer of Brooklin Towns 2.0.