
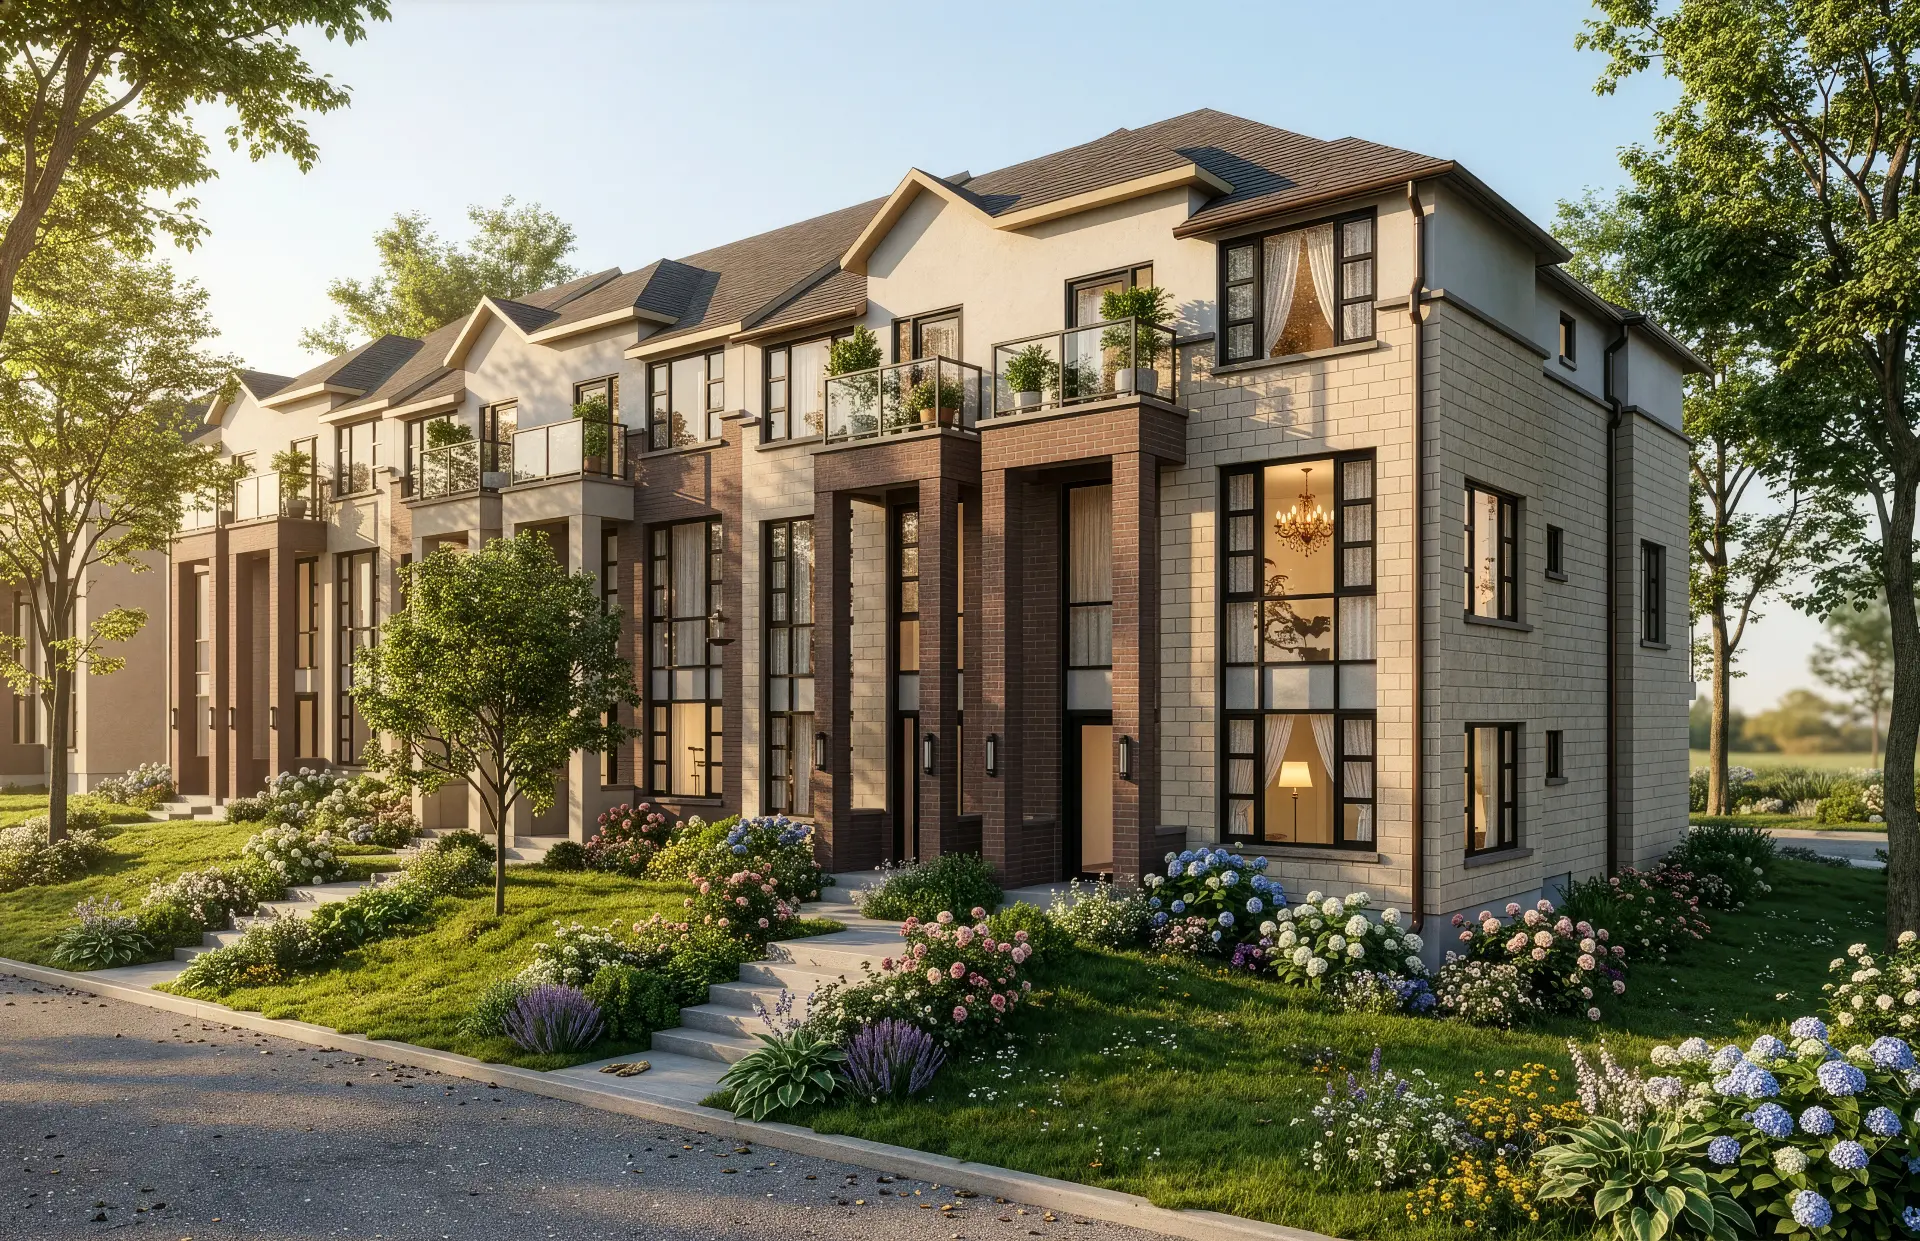
The Ivy Collection
Rear Lane Townhomes
- 20'–26' lots / product widths as per builder materials
- Double-car garage
- Approx. 2,016–2,449 sq. ft. across applicable plans
- Up to 4 bedrooms
Currently Priced / Released
Subject to builder confirmation.
New Construction | Markham
Now Selling
Elegant Low-Rise Living in Cathedraltown, Markham
Woodbine Ave. & Major Mackenzie Dr. E. · 95 Developments
From $989,900 Net of HST*
*Advertised builder pricing is net of HST and assumes purchaser qualification for the applicable rebate. Conditions apply.
Community
Woodbine Parkside
Developer
95 Developments
Location
Cathedraltown, Markham
Intersection
Woodbine Ave. & Major Mackenzie Dr. E.
Total Homes
107
Home Types
Singles, Semis, Townhomes
Size
Approx. 2,000+ sq. ft.
Bedrooms
Up to 4
Current Entry Price
From $989,900*
Tentative Closing
Fall 2027
The Community
Woodbine Parkside introduces a refined collection of low-rise family homes in Cathedraltown, one of Markham's established residential communities.
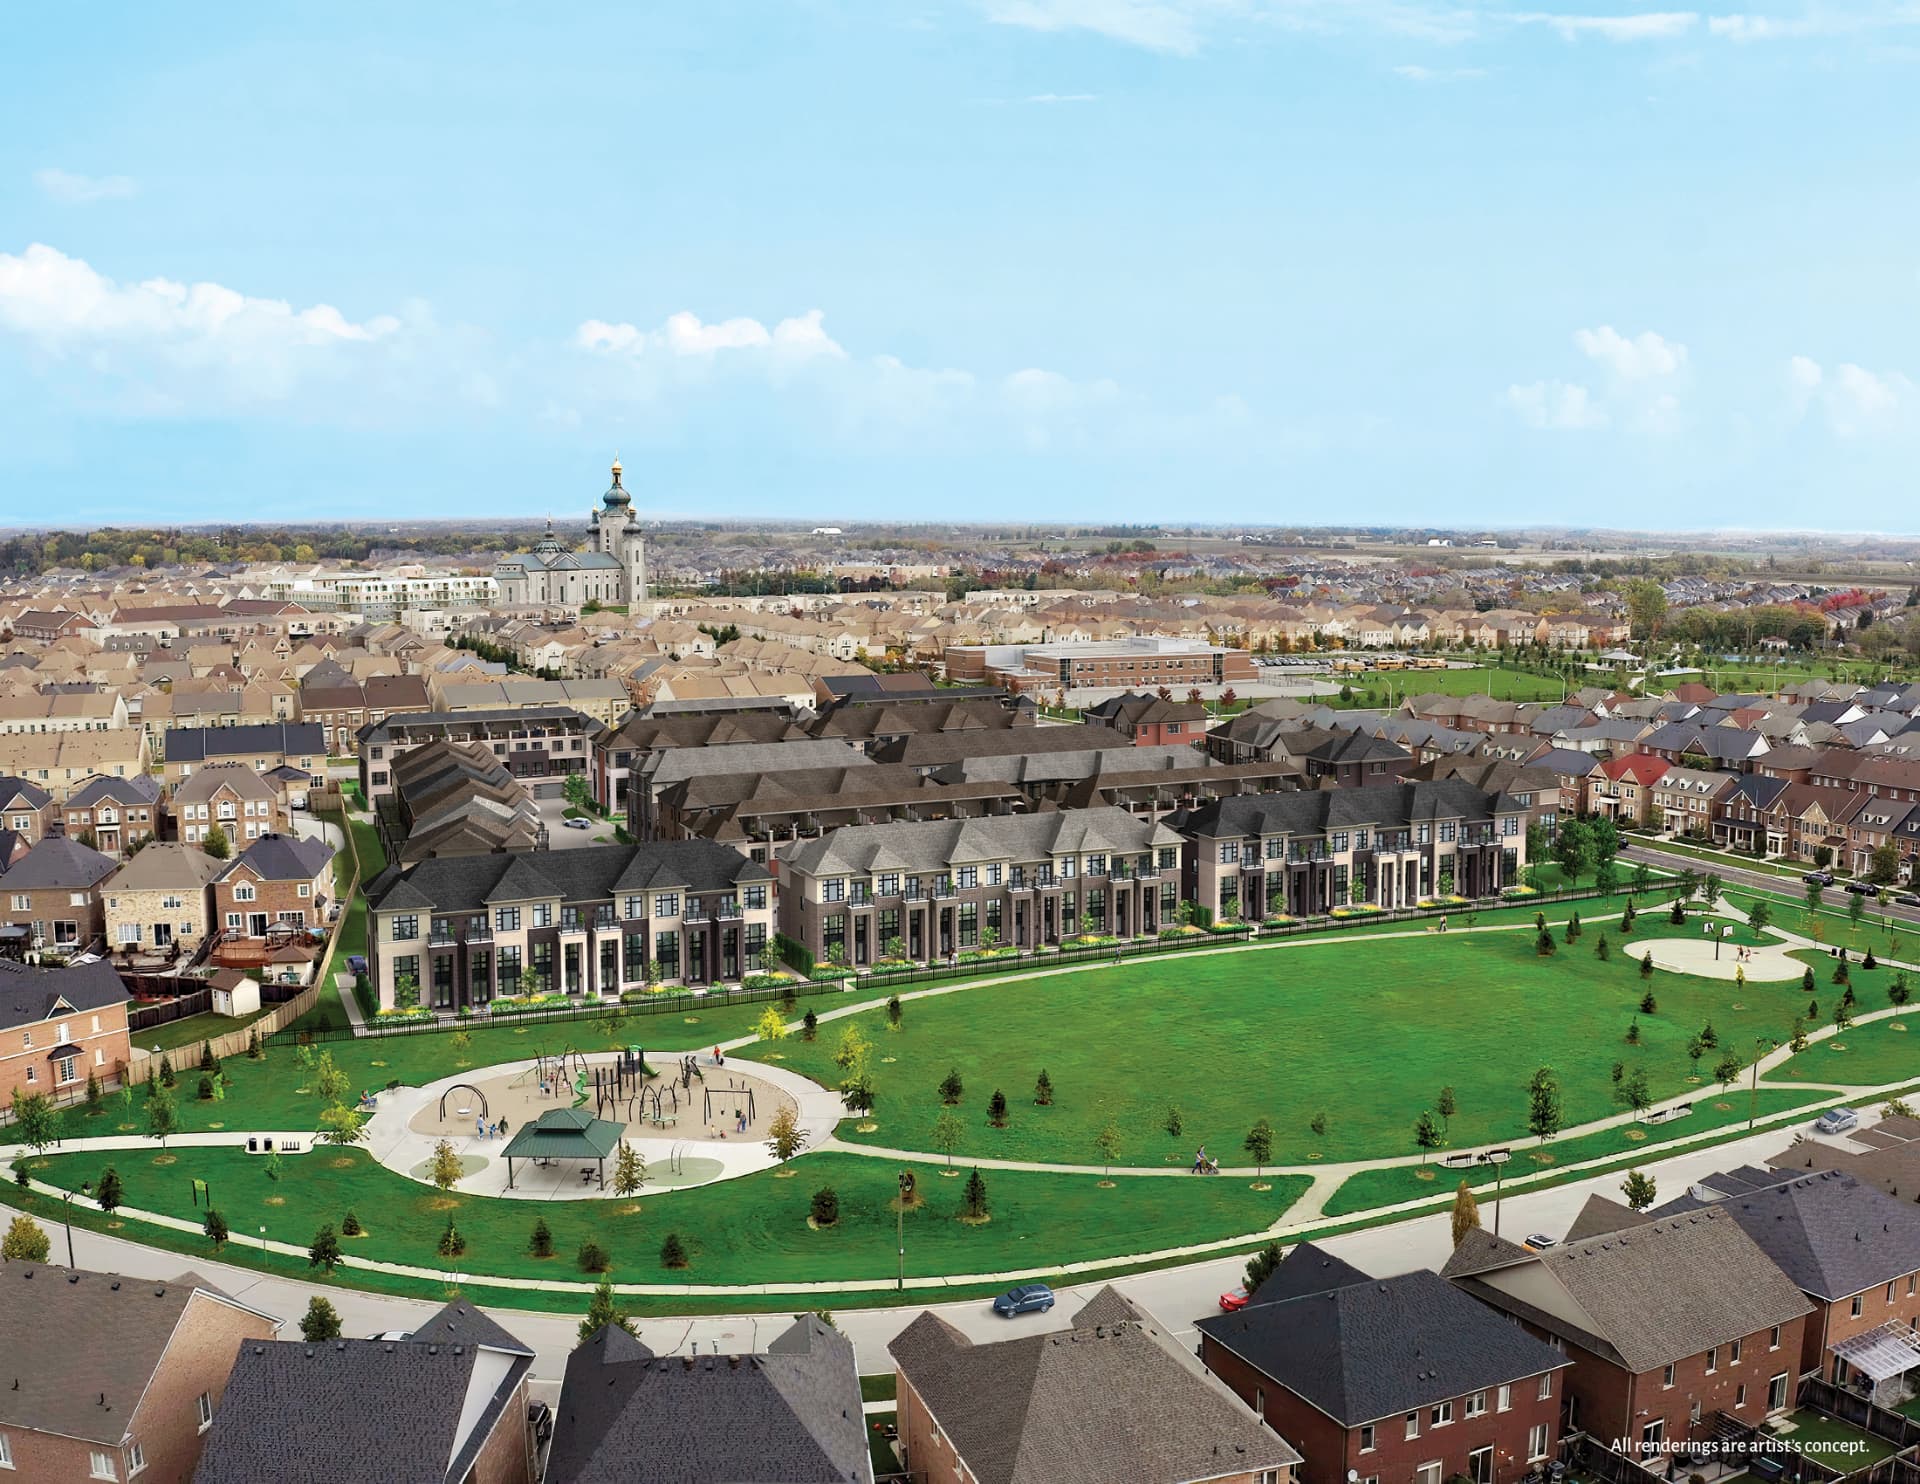
Located at Woodbine Avenue and Major Mackenzie Drive East, the community is directly connected to Ernest Wideman Park and offers a selection of rear-lane townhomes, traditional townhomes, semi-detached homes and other low-rise residences.
With family-oriented layouts, modern architecture and everyday access to parks, shopping, schools and Highway 404, Woodbine Parkside combines new construction with an established Markham setting.
Collections
Appearing on the site plan or in the brochure does not mean a collection currently has released inventory. Availability is confirmed with the builder.
Rear Lane Townhomes
Currently Priced / Released
Subject to builder confirmation.
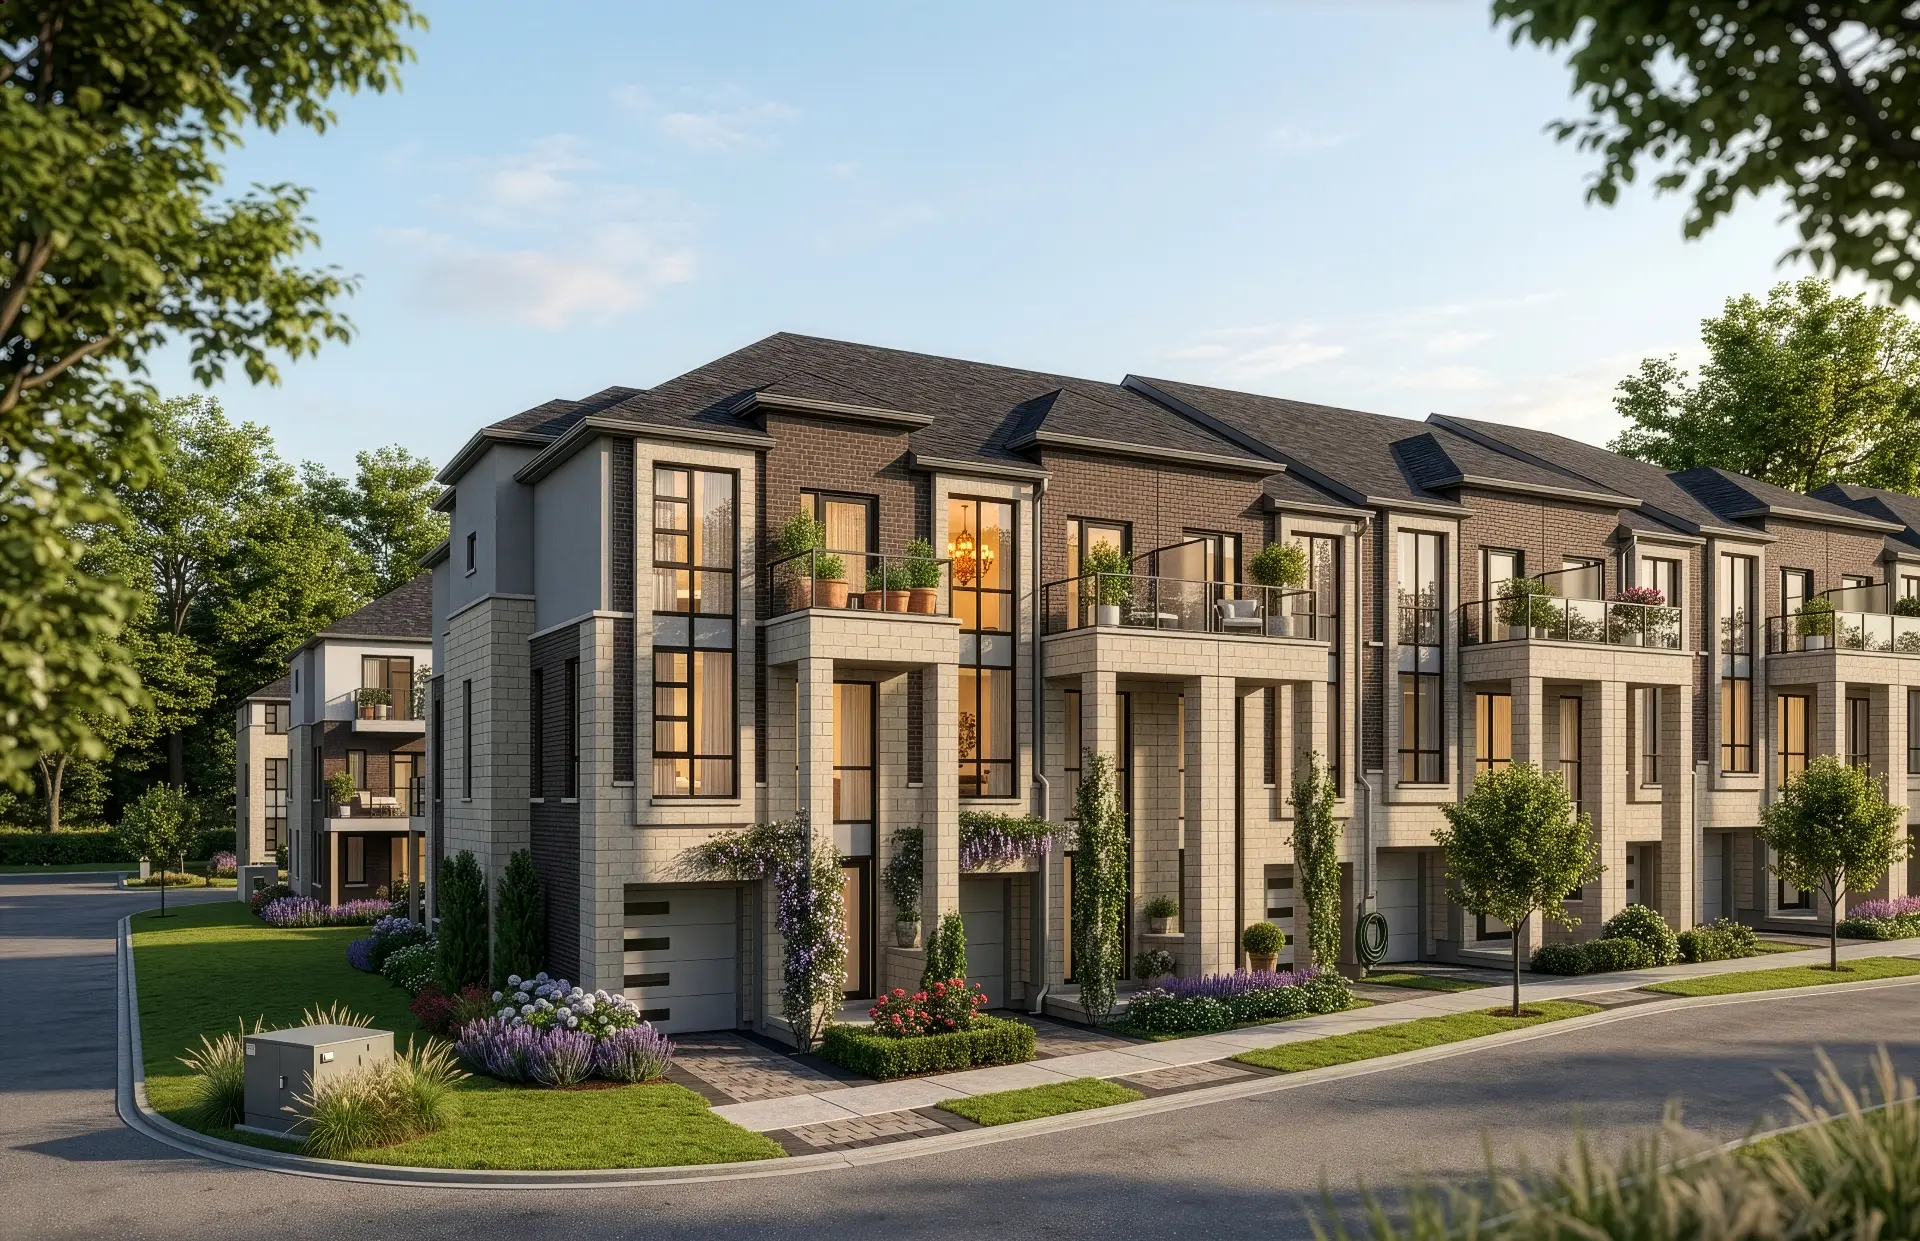
Traditional Townhomes
Currently Priced / Released
Subject to builder confirmation.
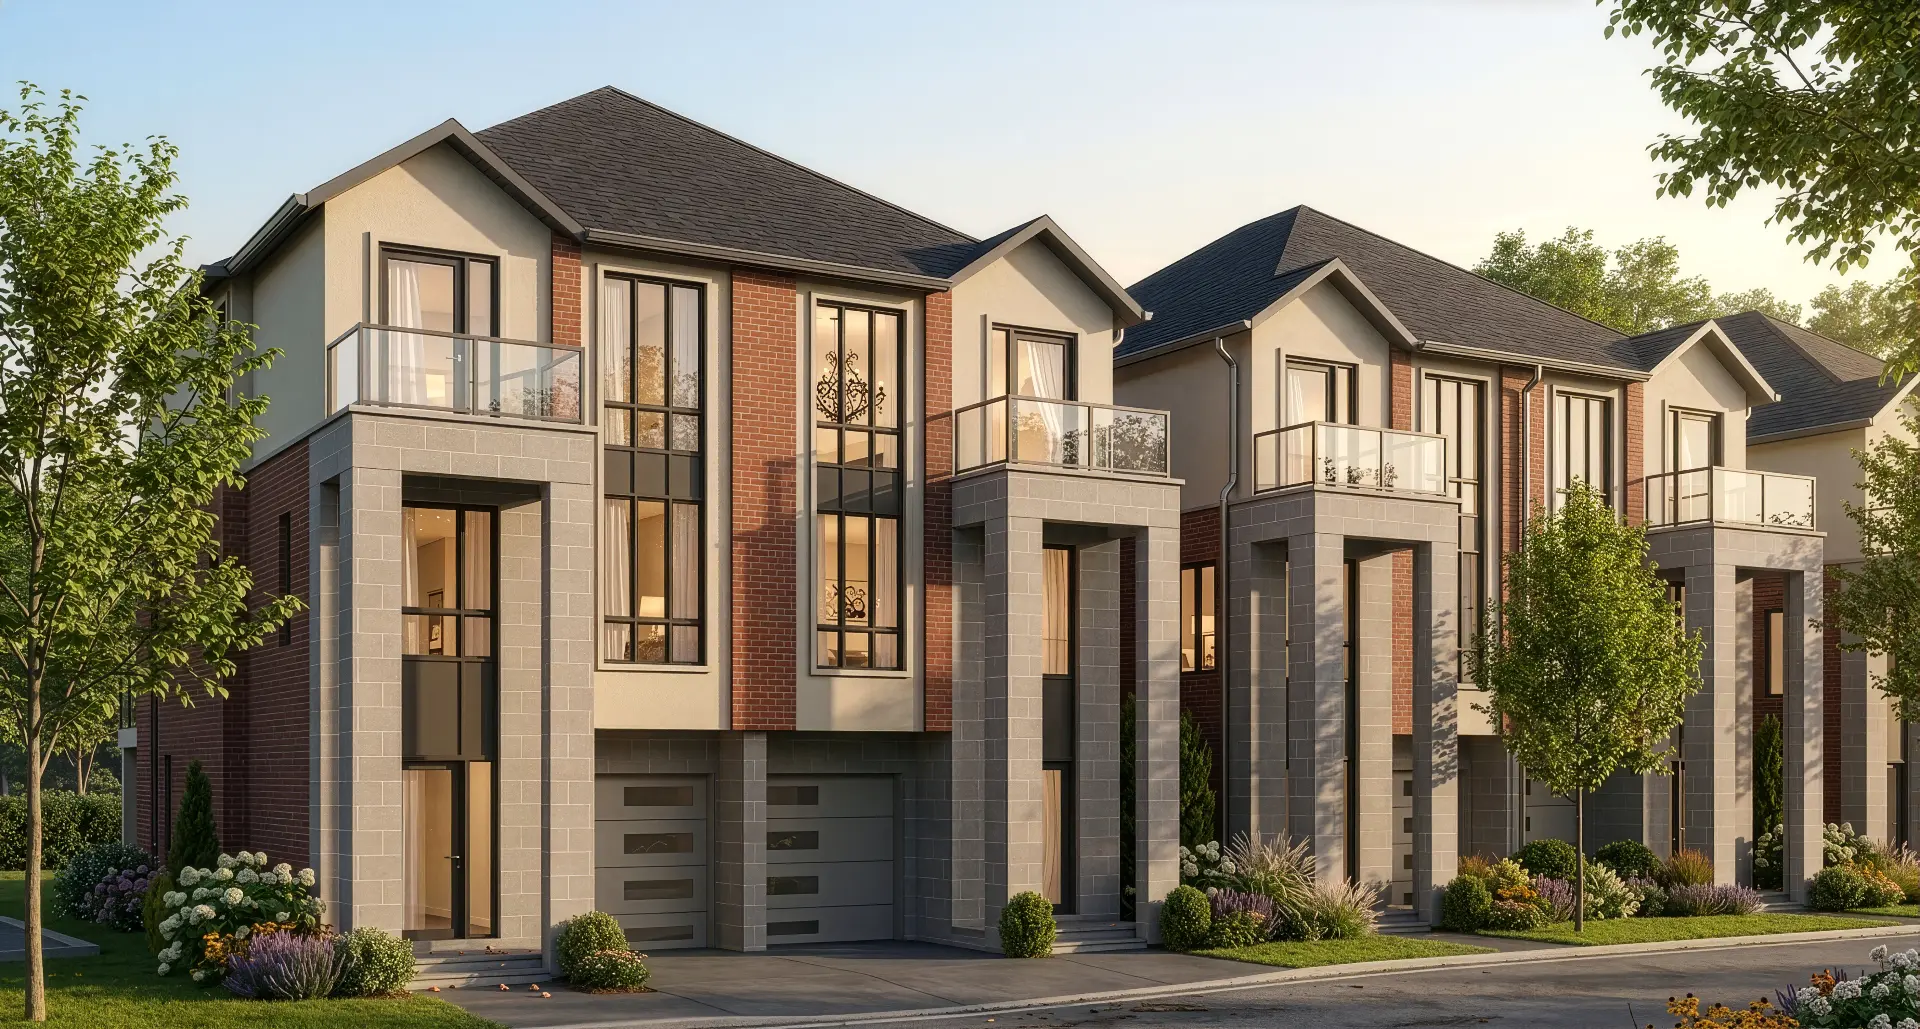
Semi-Detached Homes
Currently Priced / Released
Subject to builder confirmation.
Traditional Townhomes
Contact for Current Availability
The July 2, 2026 price list does not currently provide a separate Clover price.
Single-Detached Homes
Contact for Current Availability
Current pricing, released lots and bedroom counts are confirmed with the builder on request.
July 2, 2026 Price List
Pricing last updated: July 2, 2026 · Limited-time incentives: July 2, 2026 · Site plan: February 2026
Rear Lane Townhomes with Double-Car Garages
Interior
Lots 3, 5, 15, 16
2,016 sq. ft.
$989,900*
End
Lots 6, 12
2,066 sq. ft.
$1,069,900*
Corner
Lots 18, 28
2,126 sq. ft.
$1,179,900*
Traditional Townhomes with Private Backyards
Interior
Lots 31, 37, 38
2,152 sq. ft.
$1,069,900*
End
Lots 35, 36
2,219 sq. ft.
$1,089,900*
Builder floor-plan materials show traditional-town configurations including 2,152 sq. ft., 2,219 sq. ft. and additional larger configurations. The July 2, 2026 price sheet is the authoritative source for currently priced Cedar configurations.
Spacious Semi-Detached Homes
Elevation A / B
Lots 72, 73, 76, 77
2,415 sq. ft.
$1,189,900*
Builder floor-plan materials indicate semi-detached configurations of approximately 2,415–2,467 sq. ft., with up to 4 bedrooms, 3 bathrooms and 1 powder room where applicable. The 2,467 sq. ft. configuration is confirmed with the builder before it is treated as available.
*Advertised builder pricing is net of HST and assumes purchaser qualification for the applicable rebate. Conditions apply.
Floor Plans
Builder floor-plan package configurations for the currently priced rear lane townhomes.
Levels in the builder package
Only $5,000* — 4-Bedroom Upgrade
Selected Woodbine Parkside models offer an optional fourth-bedroom configuration for a $5,000 builder upgrade according to the July 2, 2026 incentive sheet.
Ask Which Models Qualify*Limited-time builder incentive. Availability and eligibility subject to applicable model and builder confirmation.
Limited-Time Incentives — July 2, 2026
Incentives
Vinyl flooring throughout*
$3,000 gift card toward appliances*
Level II EV-ready outlet in garage*
No interim occupancy fees during the occupancy period*
No assignment fee* — legal fees apply.
Development charges capped at $9,000*
Only $5,000* on applicable models
Incentives may be modified or withdrawn by the builder without notice. Confirm current availability before purchase.
Purchase Details
Step 1
$20,000
Upon Signing
Step 2
$20,000
30 Days
Step 3
$20,000
60 Days
Step 4
$20,000
90 Days
Step 5
Balance to 10%
120 Days
Bank draft payable to: Gridstone Law LLP, In Trust
Ask About Purchase RequirementsTentative Closing
Fall 2027*
*Subject to applicable lot, Agreement of Purchase and Sale and builder schedule.
POTL & Community Services
$99 / Month
Hydro, heat and water are separately metered.
“POTL” refers to a Parcel of Tied Land structure associated with common-element maintenance responsibilities. Review the specifics with your lawyer.
Ask About Monthly CostsPark-Side Living
Woodbine Parkside sits directly beside Ernest Wideman Park, integrating green space into everyday family life.
The community plan positions new low-rise homes immediately beside the park, playground and recreation areas, offering residents a strong connection between home and outdoor space.
Site Plan — February 2026
Woodbine Avenue, Russell Dawson Road, Robert Osprey Drive, Ernest Wideman Park, the playground, courts, parkette and urban square across the community plan.
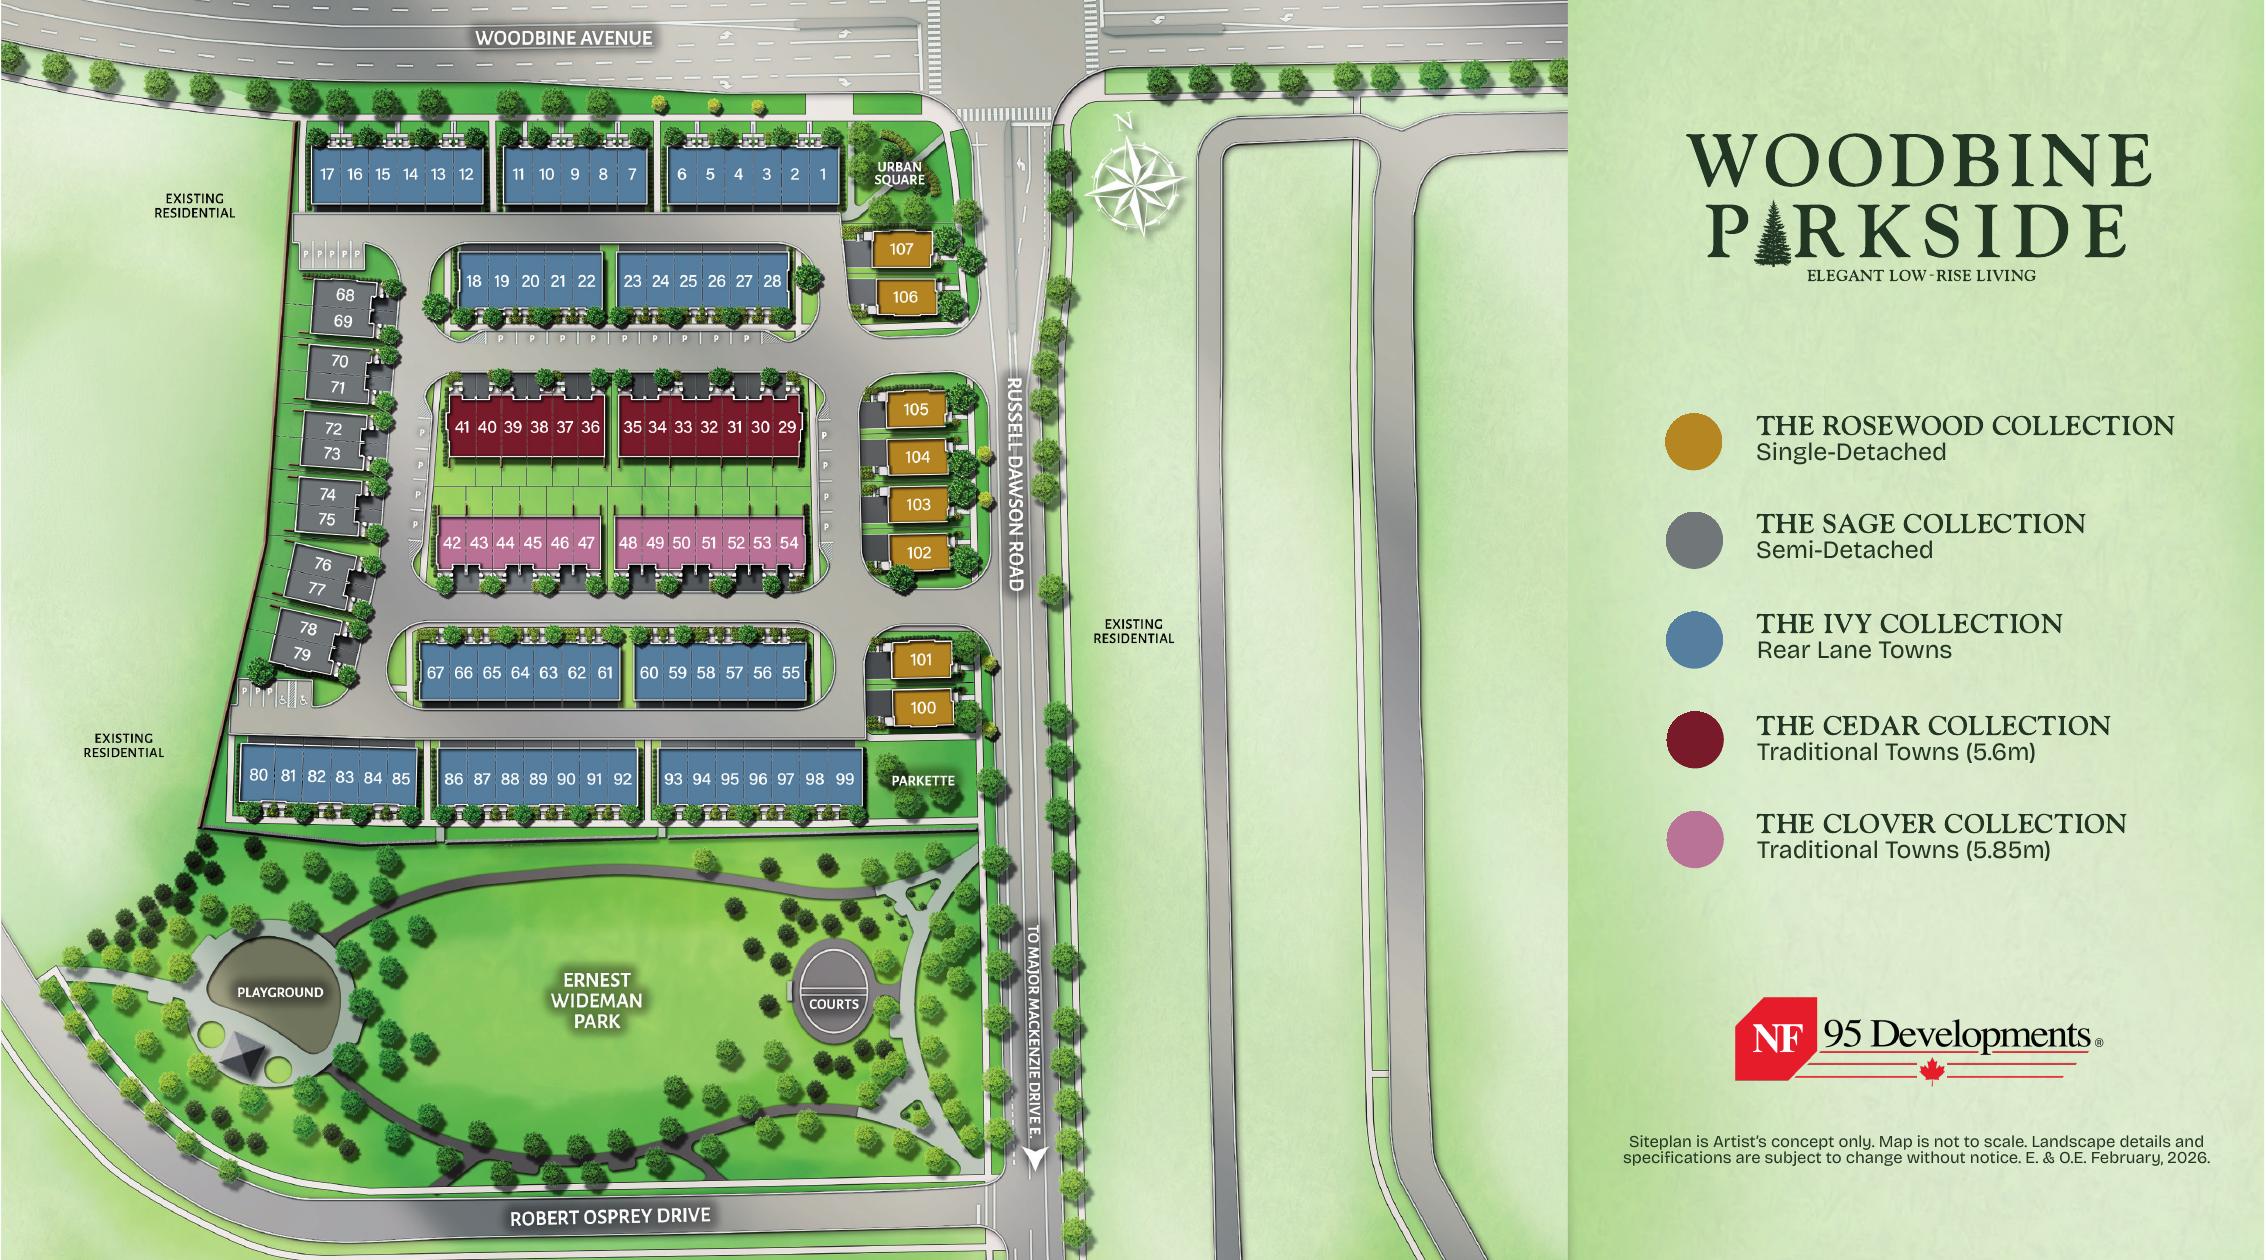
Scroll or pinch to zoom, drag to pan, double-tap to reset.
Legend
On the plan
Site-plan colour does not indicate current availability. Lot status defaults to “Contact for Availability” until confirmed with the builder.
Ask About Available LotsHome Designs
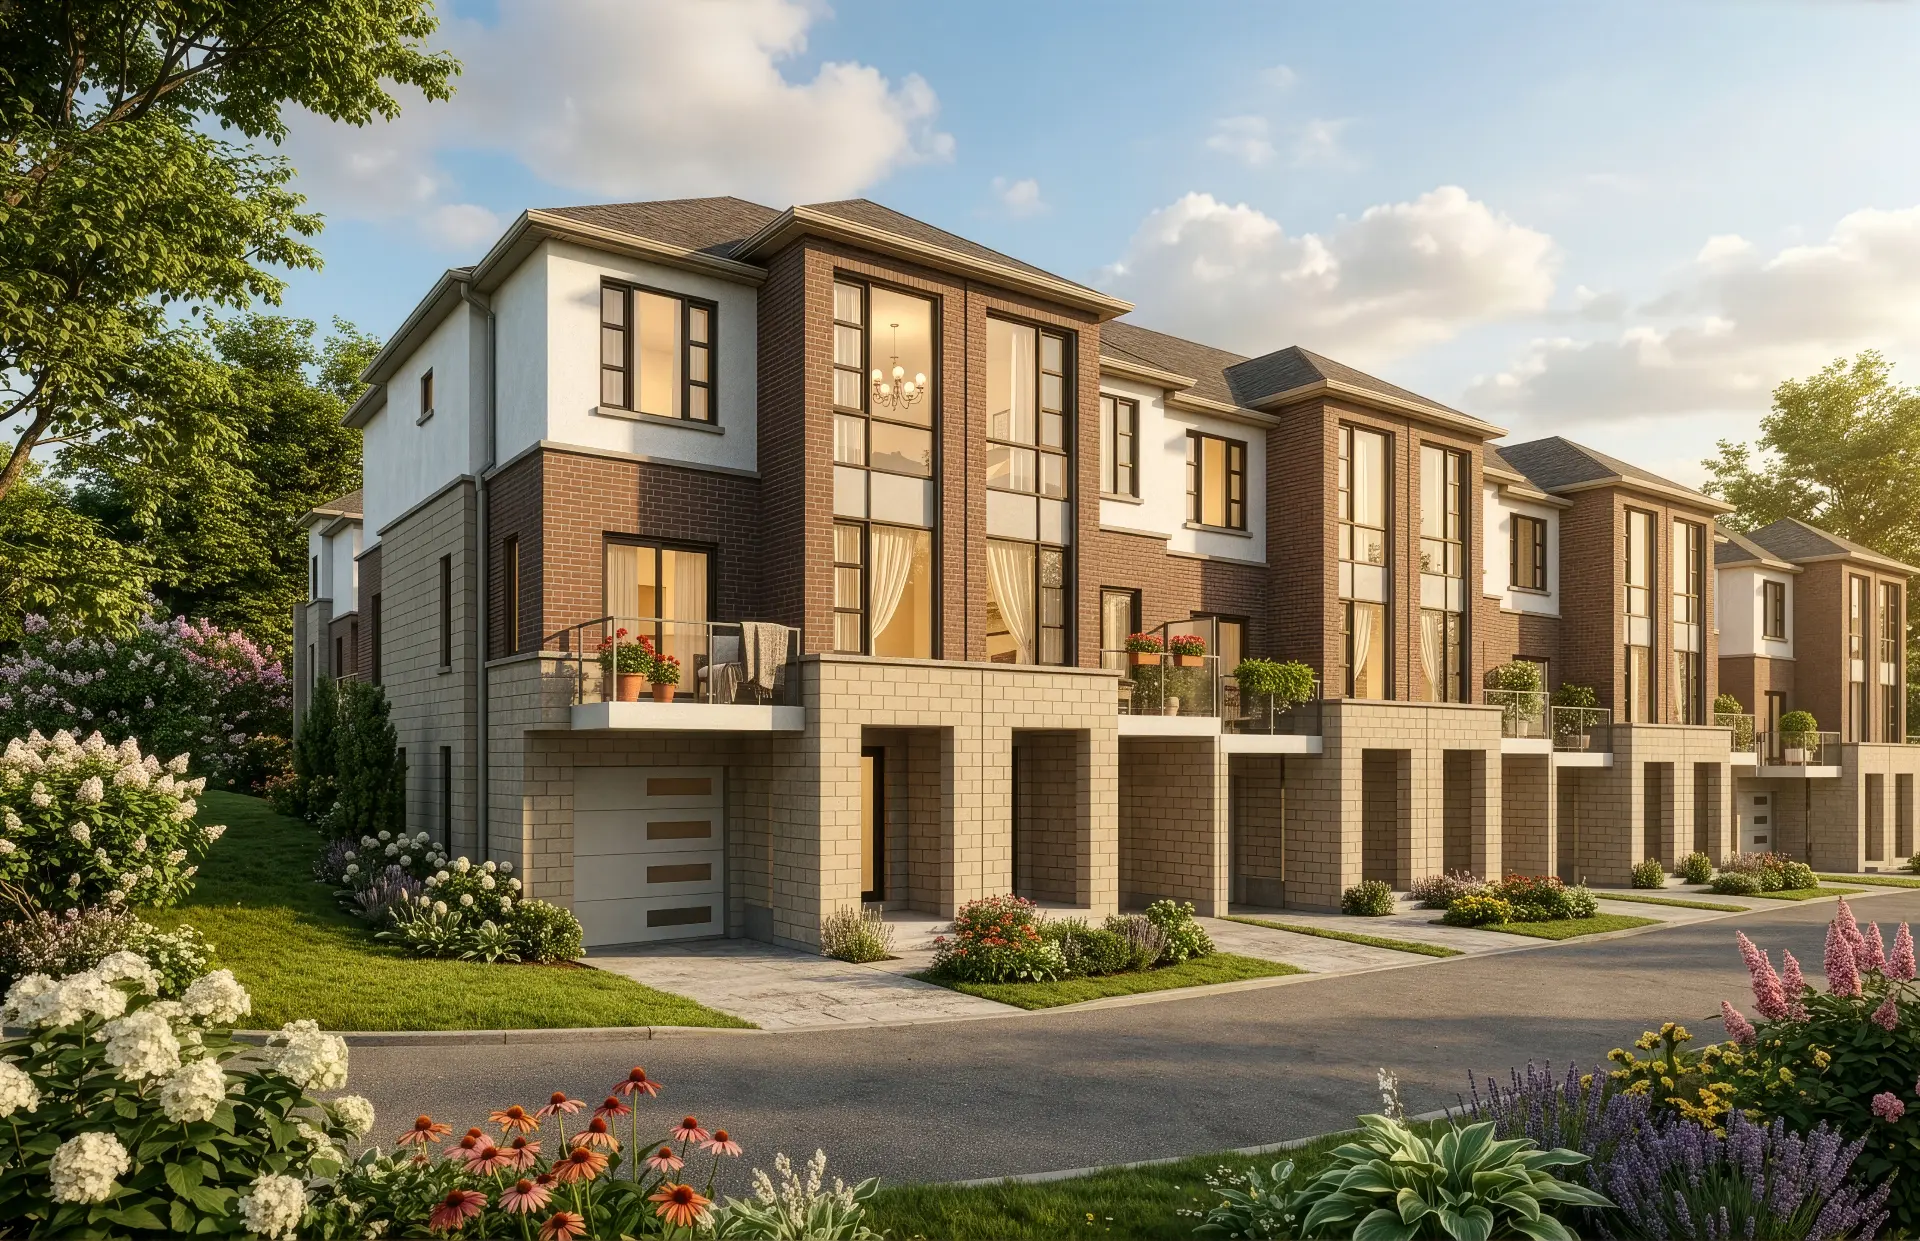
Woodbine Parkside combines contemporary proportions with brick, stone-inspired detailing, expansive windows and modern family-oriented layouts.
Rear lane townhomes with double-car garages.
Traditional townhomes with private backyards.
Semi-detached homes with private backyards.
Traditional townhomes shown on the current site plan.
Renderings are artist's concepts.
Interiors
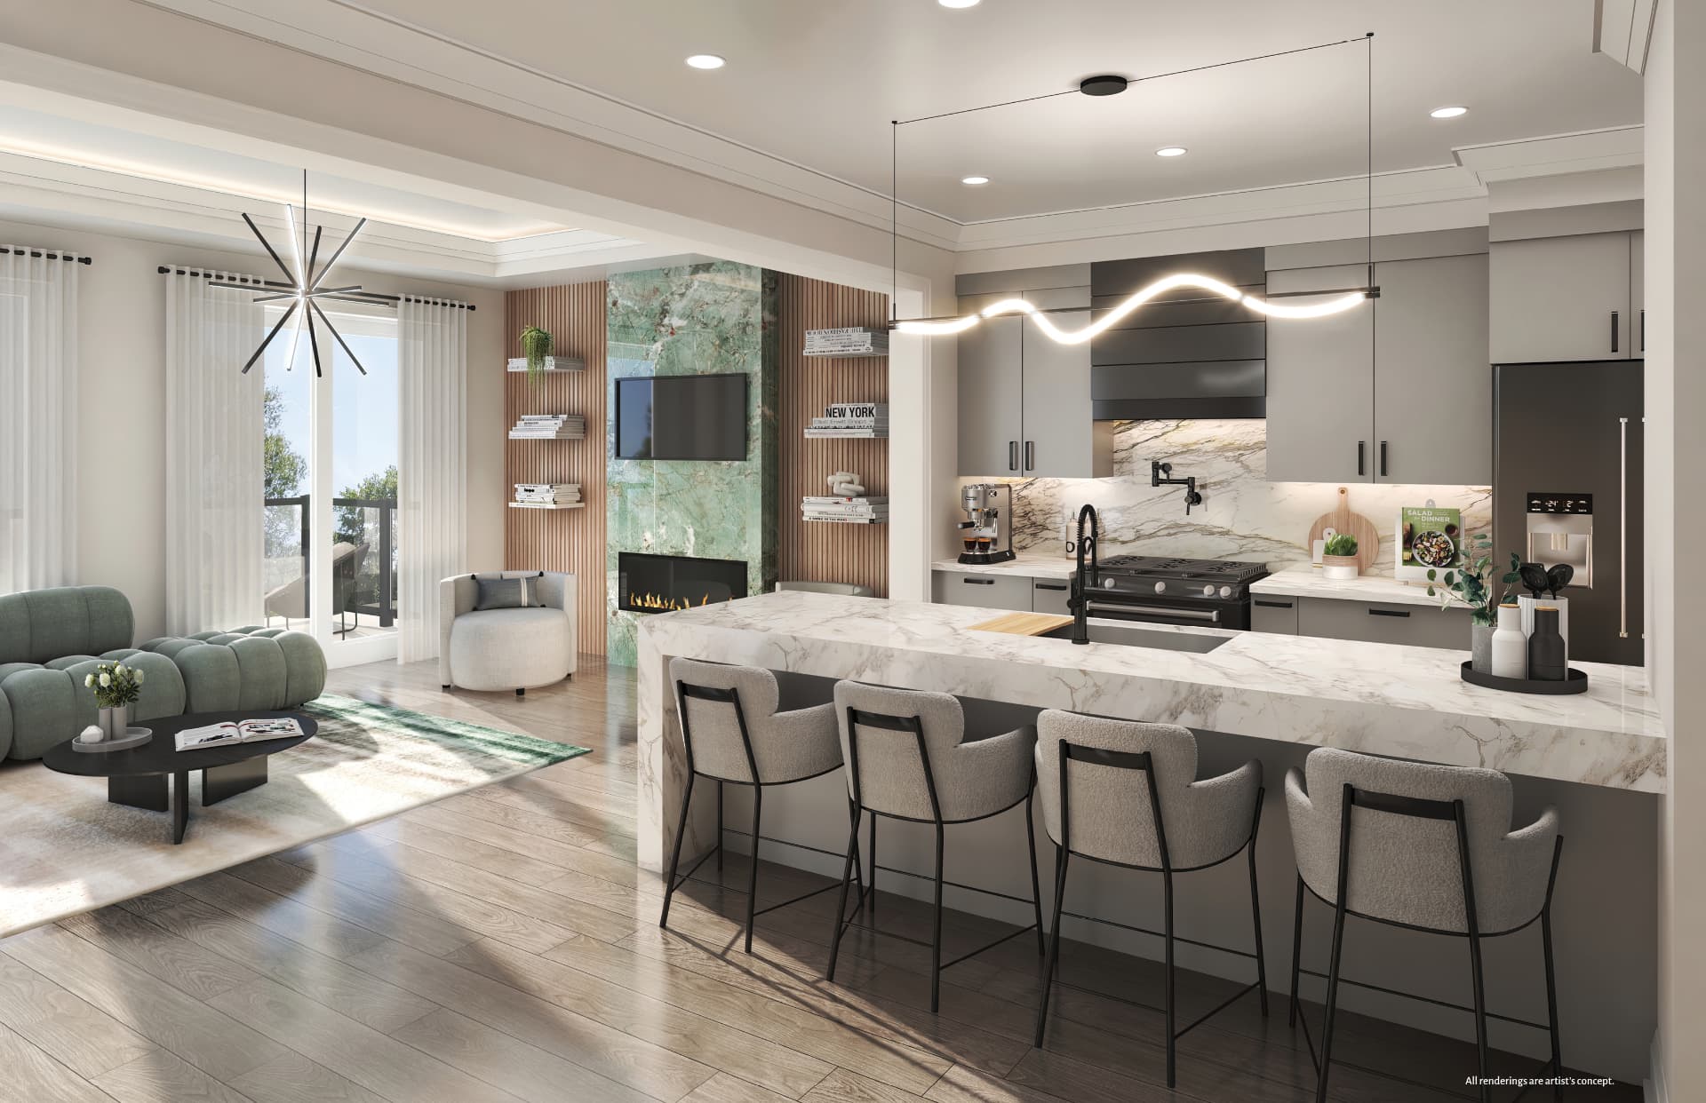
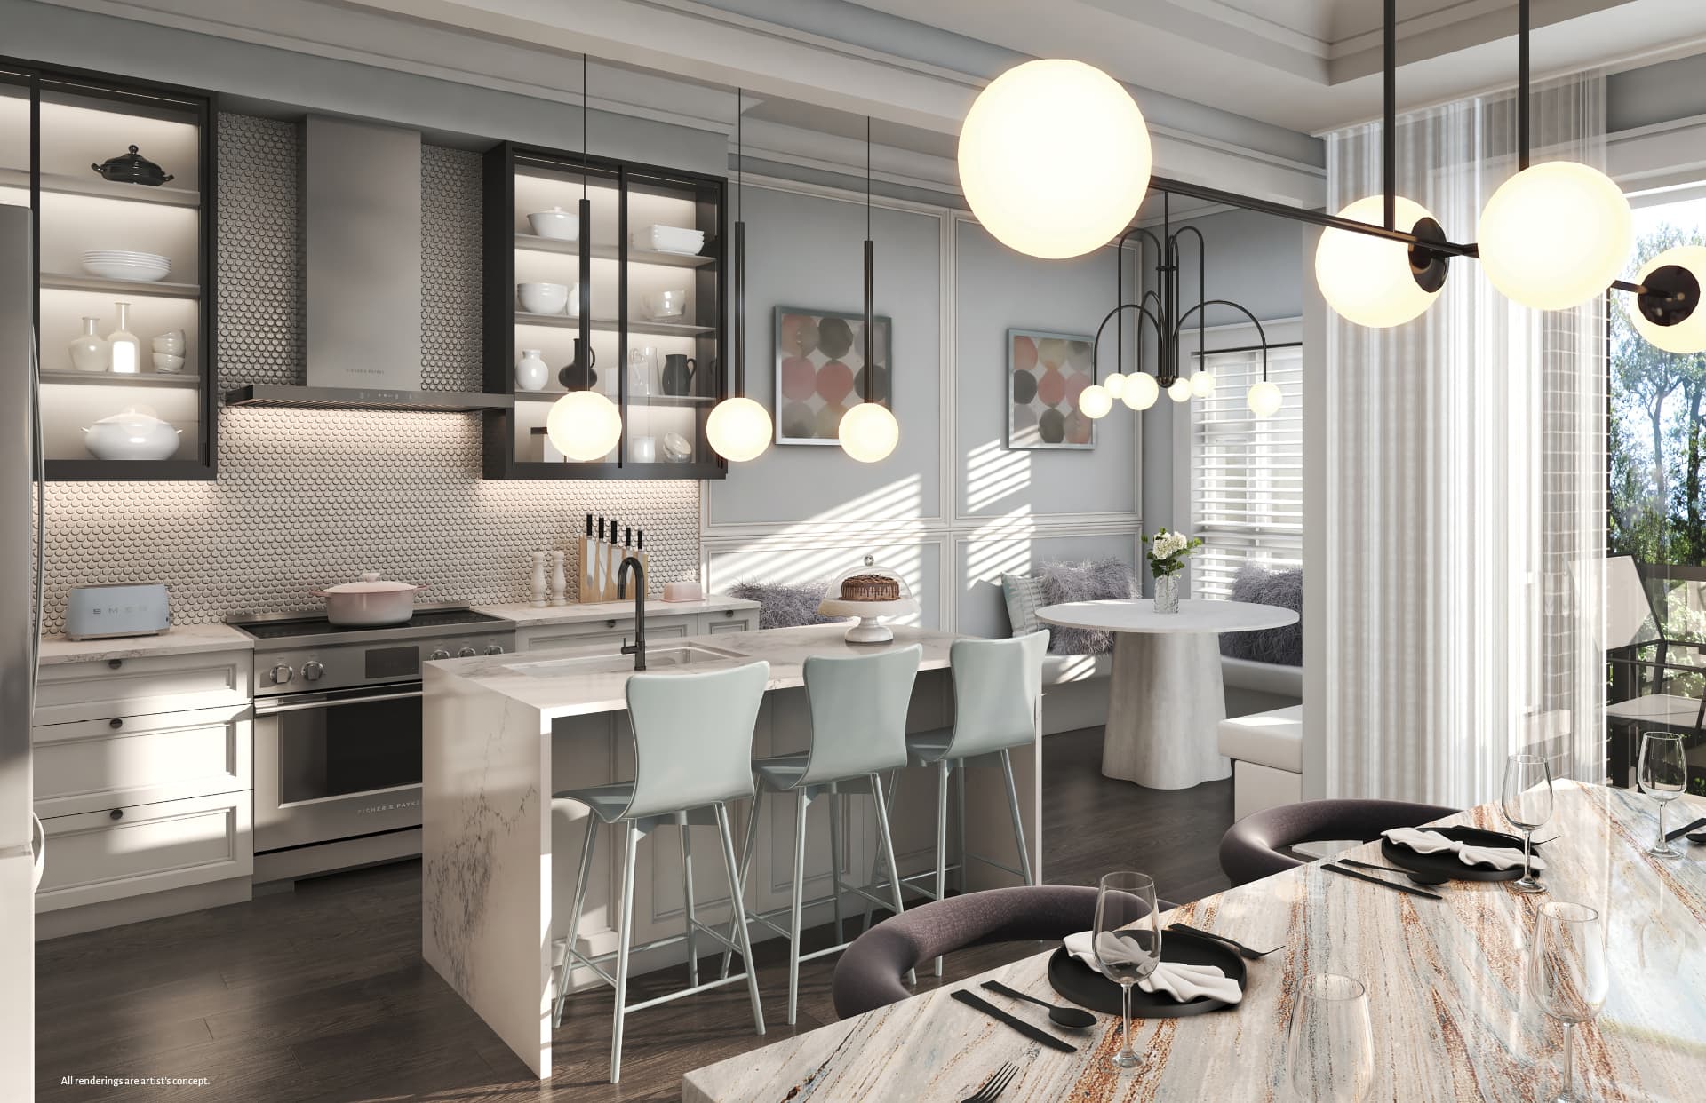
Quartz countertops, smooth ceilings and open-concept main floors are carried through the currently released Ivy, Cedar and Sage plans, with three interior finish packages to choose from.
Compare Interior PackagesInterior Packages
Standard Package
Upgrade pricing for the Platinum and Gold packages is confirmed directly with the builder.
Ask About Finish UpgradesLocation
Markham convenience with an established community feel, at Woodbine Avenue and Major Mackenzie Drive East.
Approx. builder-reported travel times
Approximate times according to builder materials.
School boundaries, admissions and programs are subject to school board or institution confirmation.
Why Woodbine Parkside
01
New construction at Woodbine & Major Mackenzie.
02
Current Ivy pricing begins at $989,900 net of HST.
03
Large family-oriented homes.
04
Selected layouts offer an optional fourth bedroom.
05
Immediately beside Ernest Wideman Park.
06
Extended construction / closing timeline.
Compare
Rear Lane Townhome
From $989,900*
Double garage
Approx. 2,016+ sq. ft.
Traditional Townhome
From $1,069,900*
Private backyard
Approx. 2,152+ sq. ft.
Semi-Detached
From $1,189,900*
Private backyard
Approx. 2,415 sq. ft.
Pricing
The July 2, 2026 builder price list advertises Woodbine Parkside pricing net of HST based on the assumption that the purchaser qualifies for the applicable new-housing rebate and assigns the rebate to the Vendor.
The builder also notes that its advertised pricing assumes the proposed Ontario new-housing HST rebate becomes law and is available to the purchaser.
Lot premiums may apply depending on lot size, location and views.
Purchasers should review HST treatment with their lawyer and tax professional before signing an Agreement of Purchase and Sale.
Presentation Gallery
50 Russell Dawson Road, Markham, Ontario
Hours as published in the July 2, 2026 builder price list.
Register with Rochester Realty Inc. before your first builder visit so Stephen can represent you through pricing, lot selection and the Agreement of Purchase and Sale.
Book a Builder Visit With StephenBook a Private ConsultationResources
The brochure, site plan and floor plans are available now. Current pricing, finish packages and the purchase worksheet are shared directly with buyers.
Project Brochure
Public
95 Developments community brochure.
Site Plan
Public
Site plan dated February 2026.
Floor Plans
Public
Combined builder floor-plan package.
Interior Finish Packages
Request access
Silver, Platinum and Gold finish schedules as supplied by the builder.
Current Price List — July 2, 2026
Request access
Current released lots, sizes and pricing.
Fact Sheet
Request access
Community fact sheet and quick reference.
Purchase Worksheet
Client access
Provided to qualified buyers when required. Sensitive identification details are never collected through this website.
Purchase Worksheet
Purchase Worksheet — provided to qualified buyers when required. Government ID, date of birth, SIN and driver's-licence details are never collected through this website; they are handled through an approved secure process.
Request Purchase WorksheetElsewhere in the GTA
Markham
From $989,900*
Considering Woodbine Parkside?
Stephen Rochester can help you review current Woodbine Parkside pricing, available lots, floor plans, deposit requirements, incentives and comparable new-construction opportunities throughout Markham and the GTA.
Woodbine Parkside is a new-home development by 95 Developments Inc. and/or applicable vendor entities.
Rochester Realty Inc., Stephen Rochester and Royal LePage Signature Realty are independent from the developer unless expressly disclosed.
Project information has been compiled from developer materials available at the time of publication.
Prices, incentives, floor plans, lots, elevations, square footage, deposit requirements, POTL fees, specifications, closing dates and availability are subject to change without notice.
Advertised pricing is shown net of HST based on applicable builder rebate assumptions and purchaser eligibility.
Lot premiums may apply. Renderings are artist's concepts. Actual usable floor area may vary.
Purchasers should review the Agreement of Purchase and Sale and all schedules with independent legal counsel prior to purchase.
Rochester Realty Inc. — Stephen Rochester, Sales Representative, Royal LePage Signature Realty, Brokerage. Independently owned and operated. Builder marketing materials by Harbour Marketing where applicable. This is a Rochester Realty Inc. buyer-information page and is not the official developer website.