Now Selling

Montara — New Townhomes in Aurora

A Rare View of Aurora

Limited Townhomes by Treasure Hill, backing onto Magna Golf Club · Leslie Street & Wellington Street East, Aurora

From $799,900 Exclusive of HST*

*Current September 2026 builder pricing is shown exclusive of HST and is based on builder assumptions regarding the proposed 2026 Enhanced HST rebate or similar program. Eligibility and conditions apply.

AuroraTreasure Hill2-Car Garages3–4 Bedrooms1,900–2,280 Sq. Ft.Finished Basements*Magna Golf ClubFall 2027–Spring 2028
Book a Private Consultation

Community

Montara

Builder

Treasure Hill

Location

Aurora

Intersection

Leslie Street & Wellington Street East

Product

Townhomes

Garage

2-Car

Parking

Up to 4 Cars*

Size Range

1,900–2,280 sq. ft. for current base models

Starting Price

$799,900*

Bedrooms

3–4*

Closings

Fall 2027 – Spring 2028

Vendor

Cervino Investments Inc.

The Community

A Rare View of Aurora

Montara is a limited collection of new townhomes by Treasure Hill, set along Leslie Street and Wellington Street East in one of Aurora's most established residential areas.

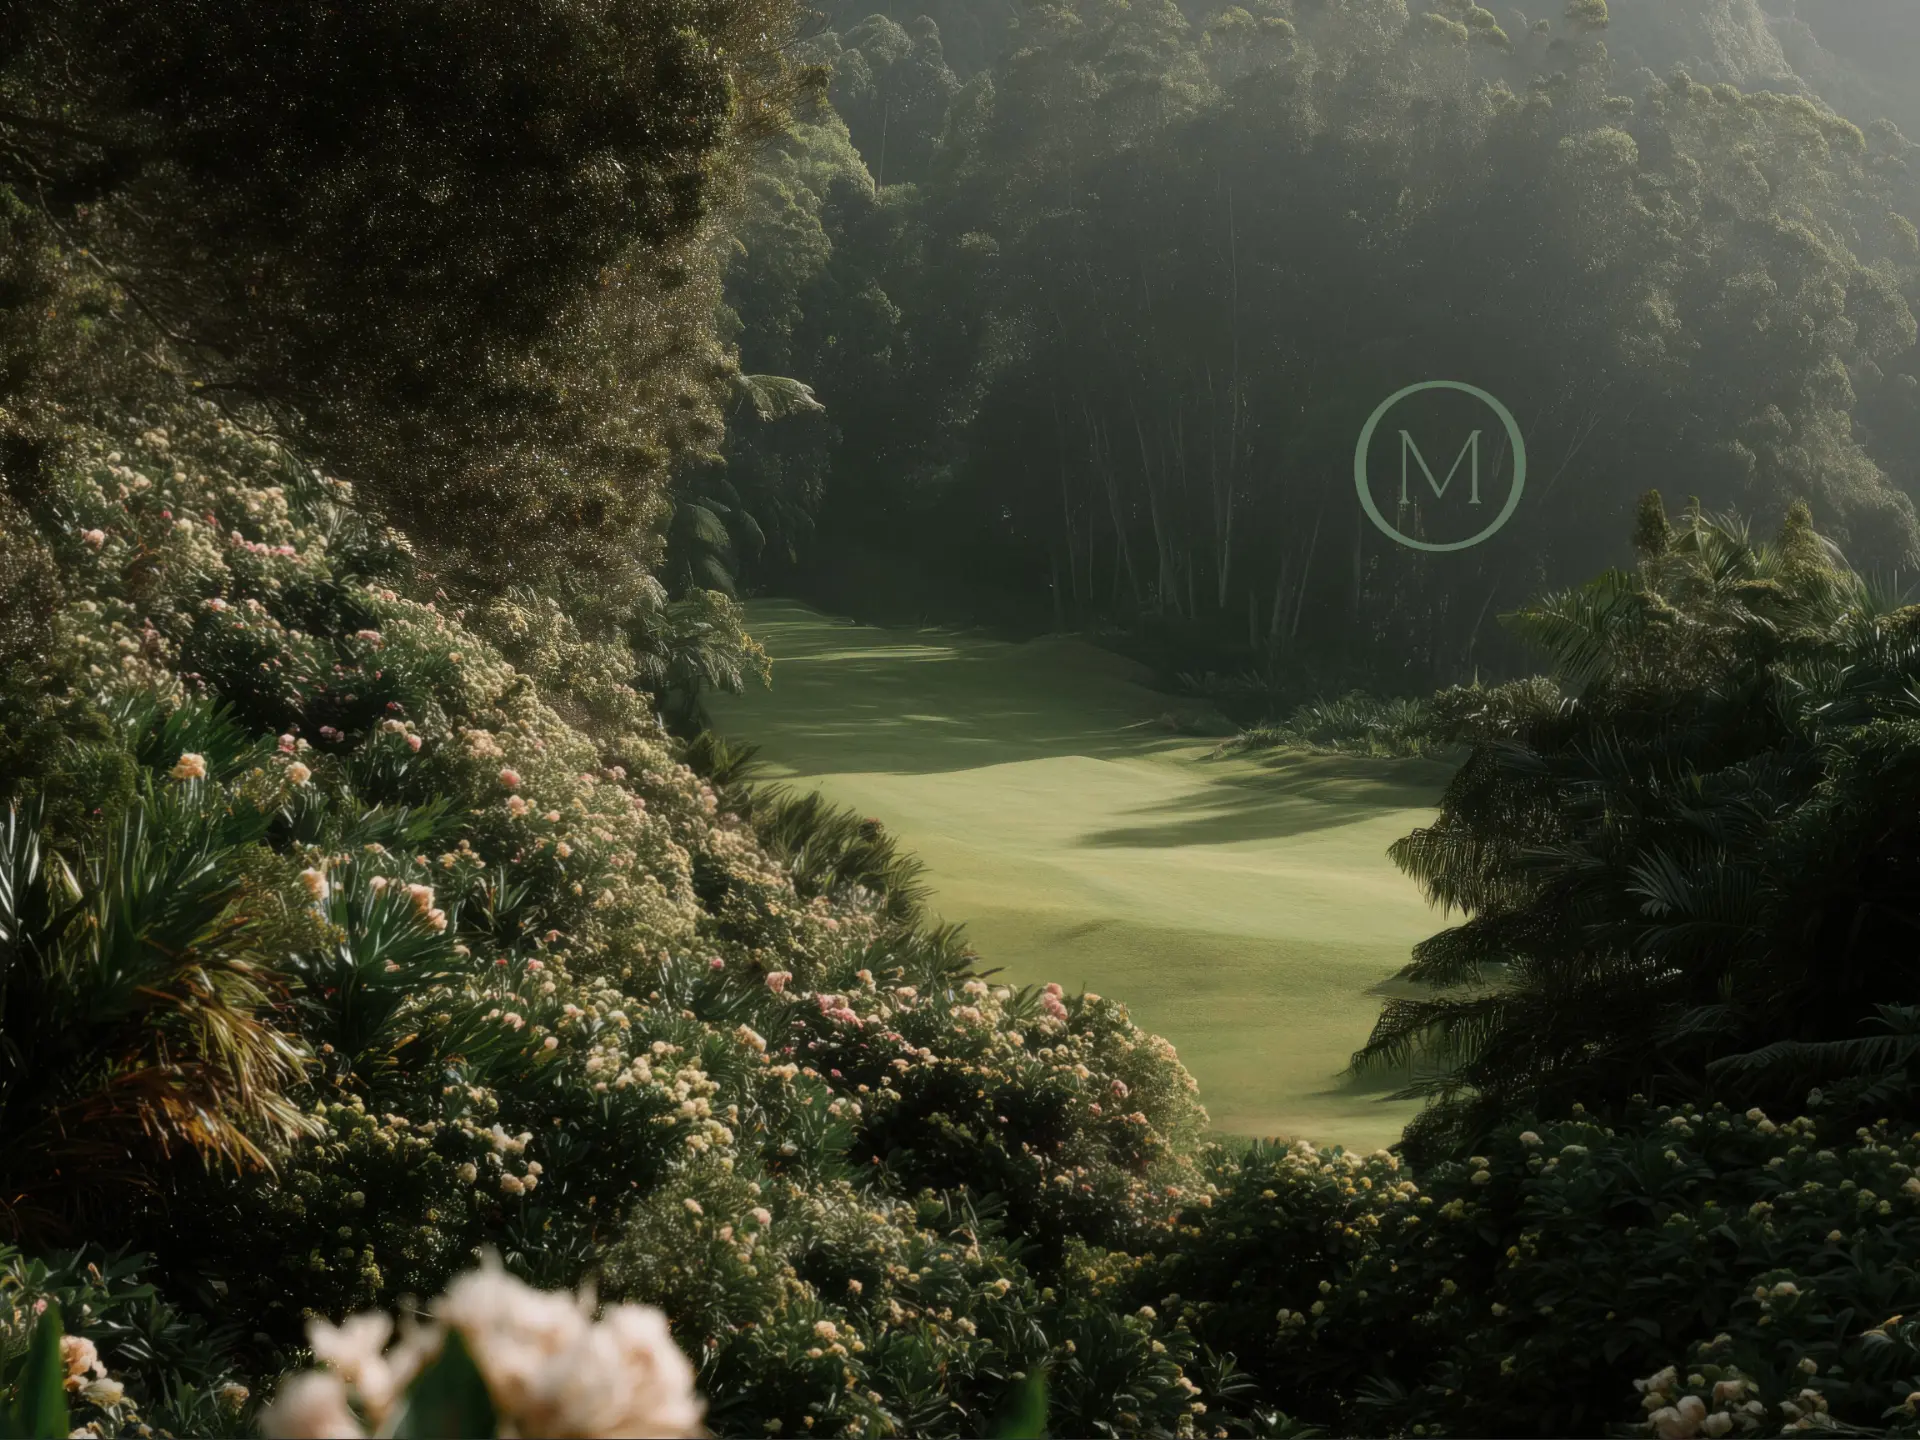
What distinguishes Montara is its setting. The community sits against the green landscape of Magna Golf Club, creating a sense of openness and privacy that is increasingly difficult to find in new low-rise development.

With two-car garages, finished basement space, flexible 3- and 4-bedroom layouts and modern family-oriented floor plans, Montara offers a rare combination of new construction and an already established Aurora lifestyle.

Request the Montara Buyer Package
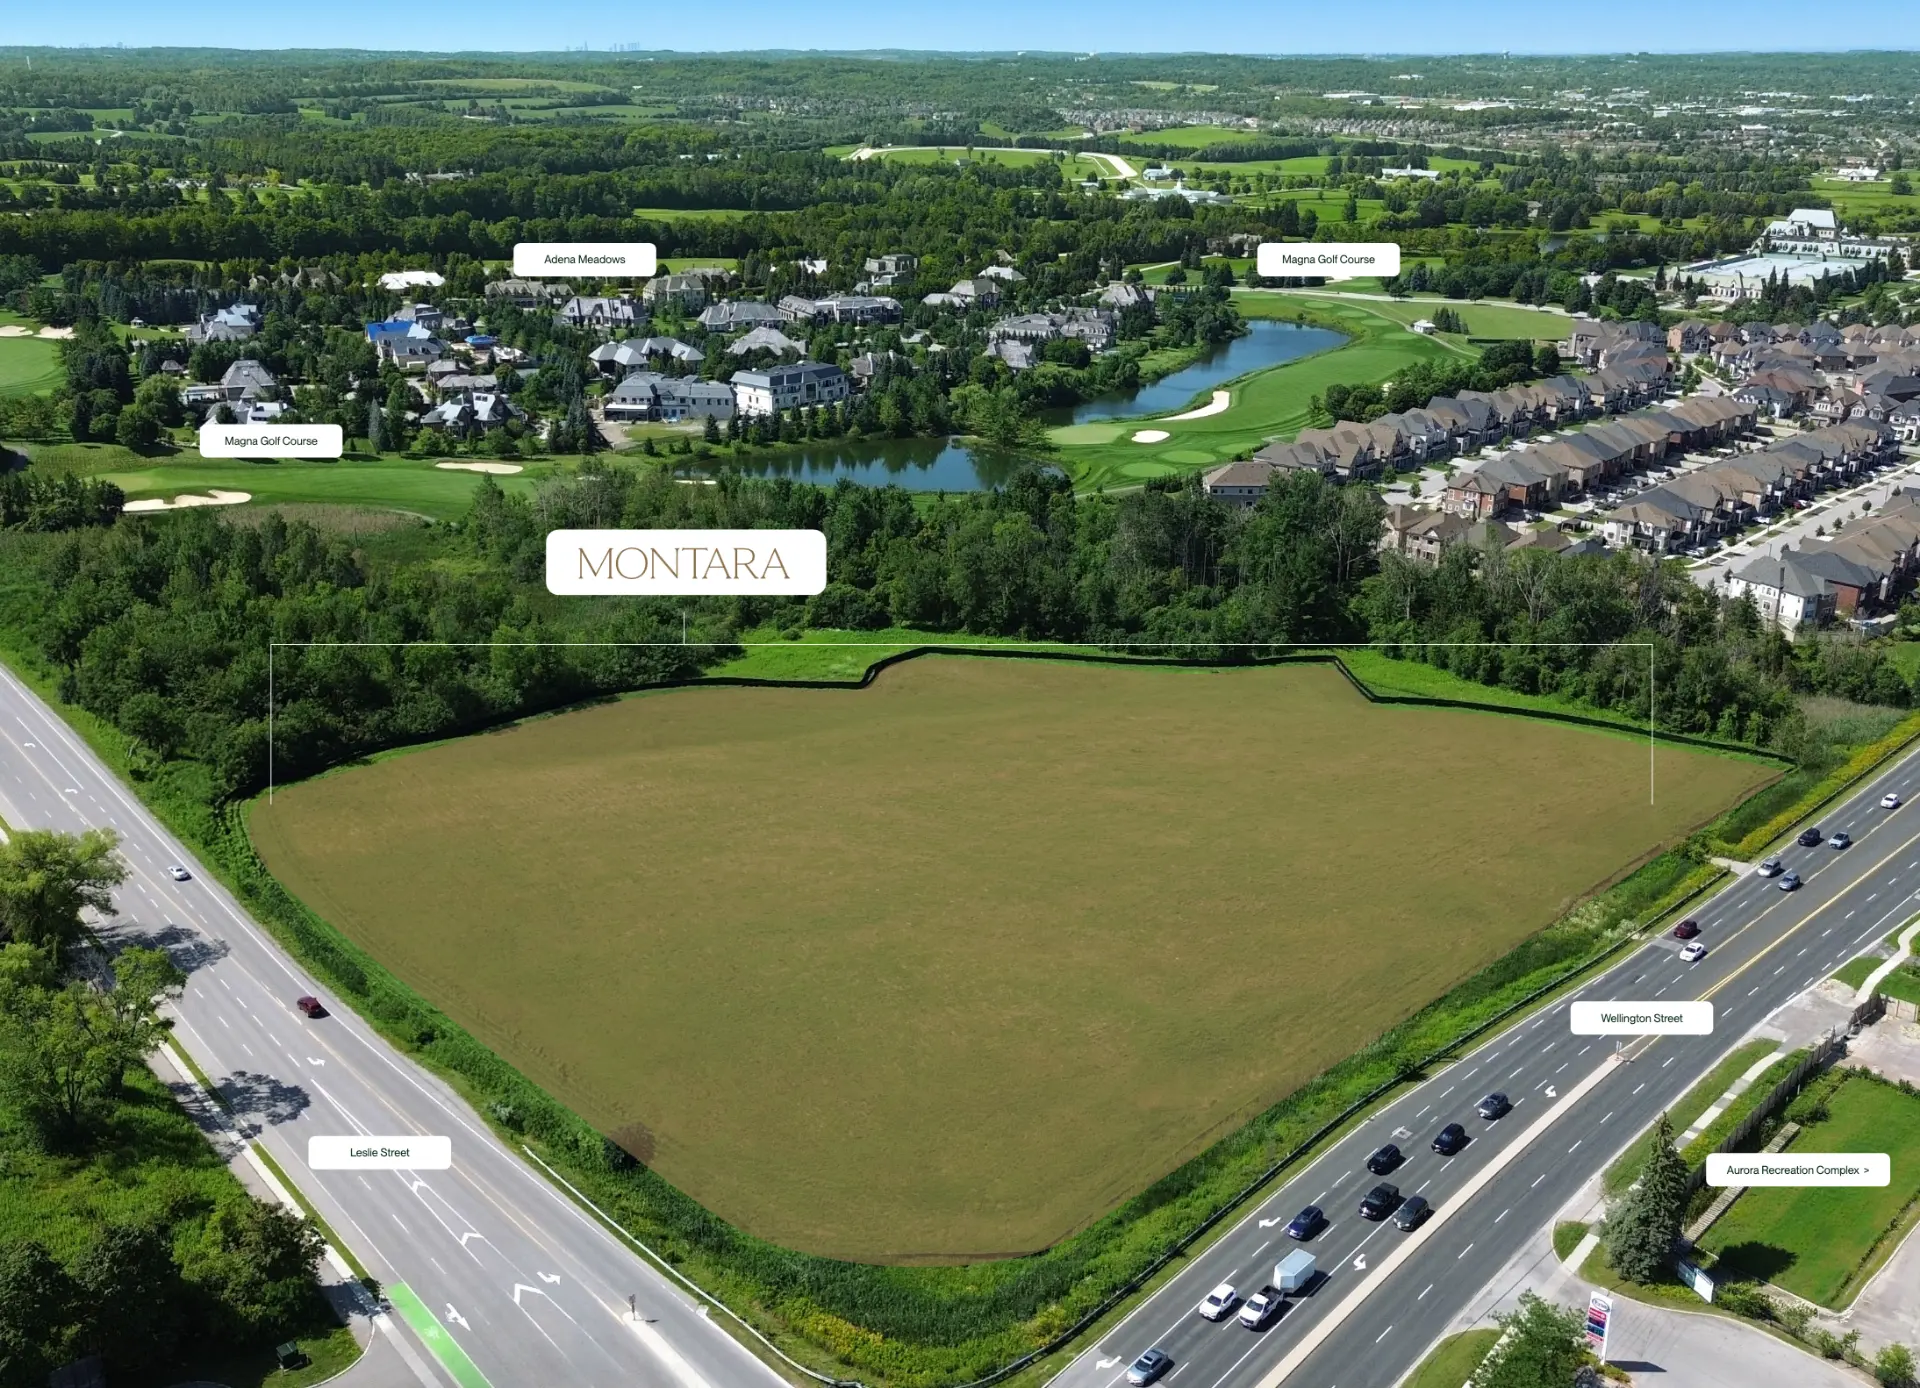
Aerial view of the Montara site at Leslie Street and Wellington Street East beside Magna Golf Club

Magna Golf Club

Defined by What Lies Beyond

Homes Backing onto Magna Golf Club

Unlike many new developments that look directly onto additional housing, Montara is positioned against the open landscape of Magna Golf Club.

The result is a greater sense of space, established greenery and a premium Aurora setting.

Golf-course adjacency and individual lot exposure vary by block and unit. Confirm current lot orientation before purchase.

Ask About Golf-Course Lots

September 2026 Price List

Current Builder Pricing

Current pricing: September 2026 · Bonus incentives: July 2026 · Fast facts: July 2026

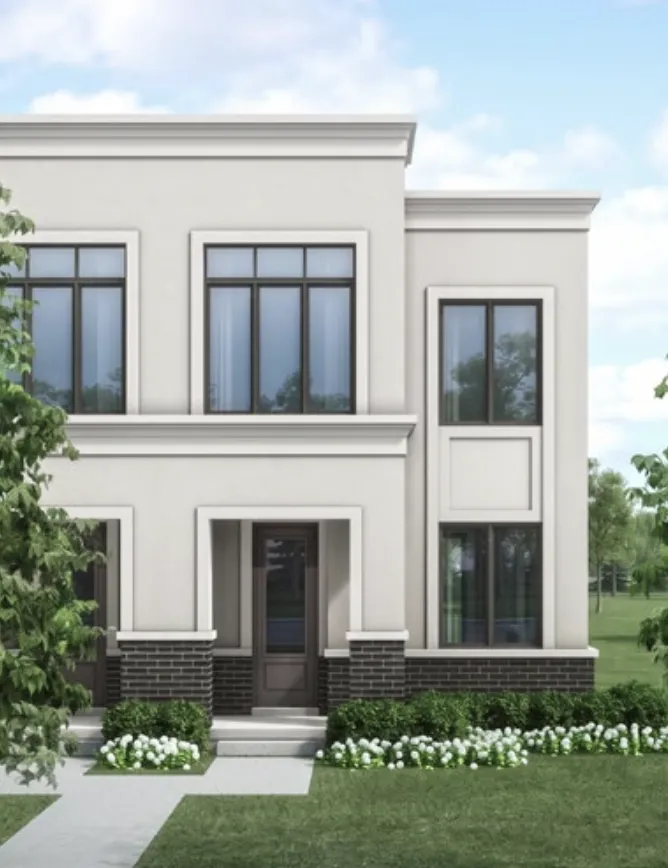
M1-INT elevation rendering at Montara

M1-INT

Elevation A

$799,900*

1,900 sq. ft.*

Approx. $421 per sq. ft. as shown on the builder price list

2-Car GarageFinished Basement*3 Bedroom Standard4-Bedroom Option*Balcony

The stated 1,900 sq. ft. includes approximately 298 sq. ft. of finished basement and 94 sq. ft. of outdoor balcony area per builder floor-plan materials. It is not conventional above-grade interior living area.
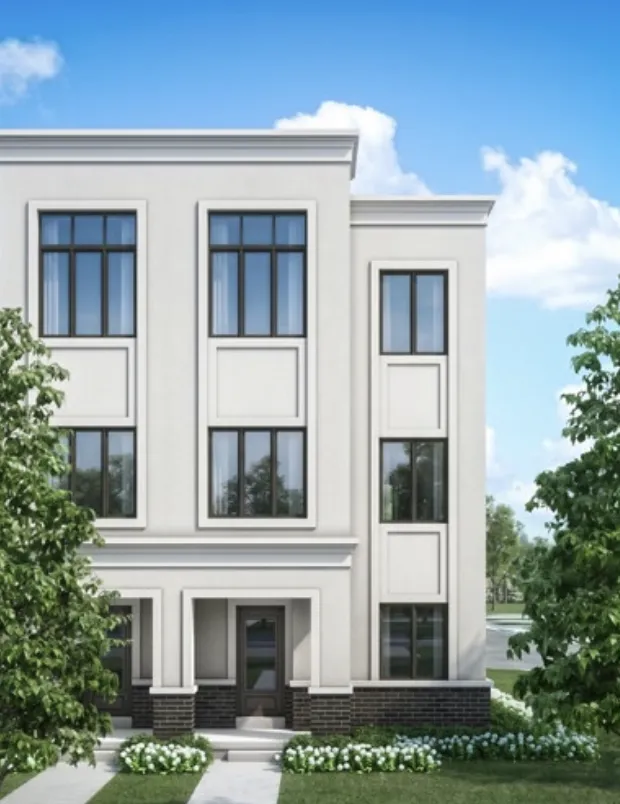
A3-INT elevation rendering at Montara

A3-INT

Elevation A

$799,900*

2,280 sq. ft.*

Approx. $351 per sq. ft. as shown on the current builder price list

2-Car GarageFinished Basement*3 Bedroom Standard4-Bedroom Option*Guest Suite Option*Balcony

Builder floor-plan materials state the 2,280 sq. ft. total includes 198 sq. ft. of finished basement and 117 sq. ft. of outdoor balcony area.

Builder stated square footage includes finished basement and outdoor balcony areas.

Current Release Pricing

A3 Interior

From $799,900*

Selected blocks

$819,900*

Selected blocks

$839,900*

These are additional A3 interior price points referenced on the September 2026 price list for specified blocks and releases — they are not separate model types, and a price-list reference does not confirm that a block is currently available.

Ask Which Blocks Are Available

Current Lot & Elevation Premiums

  • Elevation B+$5,000
  • End Unit Premium+$40,000
  • Corner Premium+$50,000
  • Driveway Premium+$20,000

Additional lot premiums may apply. September 2026 builder price list.

Request a Current Lot Map

Flexible Layout Options

Ground-Floor Guest Suite

+$15,000

Basement Wet Bar

+$7,200

Kitchen Pantry

+$8,250

Upper-Level Fourth Bedroom

+$10,000

Ground-Floor Powder Room

+$5,000

A3 model only

3-Piece Basement Bathroom

+$6,500

A3 model only

Current builder option pricing — September 2026. Options are subject to model, lot, construction stage and builder approval.

*Current September 2026 builder pricing is shown exclusive of HST and is based on builder assumptions regarding the proposed 2026 Enhanced HST rebate or similar program. Eligibility and conditions apply.

Floor Plans

Explore Montara Floor Plans

Configurations shown in the builder floor-plan package. The full plan package is available on request.

M1 — 1,900 sq. ft.*

Interior

Standard Upper Floor

  • Primary Bedroom
  • Bedroom 2
  • Bedroom 3
  • Main Bathroom
  • Primary Ensuite
  • Upper Laundry

Optional

  • 4-Bedroom Upper Floor
  • Finished Basement
  • Optional Basement Guest Suite
  • Optional Wet Bar

Main Floor

  • Great Room
  • Kitchen
  • Dining Room
  • Balcony
  • Optional Pantry
  • Optional Fireplace

Garage

  • Approx. 17'2" × 20'0"

1,900 sq. ft. includes 298 sq. ft. finished basement and 94 sq. ft. outdoor balcony area.

Levels in the builder package

BasementGround FloorMain FloorUpper FloorOptional Layouts
Request the Floor Plan Package

A3 End / Corner — Approx. 2,320 sq. ft.*

The builder floor-plan package also includes A3-End and A3-Corner configurations at approximately 2,320 sq. ft.*

Builder material states 204 sq. ft. of finished basement and 118 sq. ft. of outdoor balcony area for applicable A3 End configurations.

Contact for Current Availability

Current Incentive

Finished Basement Included*

Current builder incentives include a finished basement as part of applicable Montara homes — additional usable living space for:

  • Family room
  • Home office
  • Media room
  • Guest accommodation
  • Fitness
  • Storage
  • Optional wet bar
  • Optional bathroom / rough-in where applicable

*Finished basement configuration and finishes are as per applicable model, builder plan and Schedule FB. The finished basement is not a legal apartment and no secondary-suite approval is implied.

Optional Guest Suite

Flexible for Multigenerational Living

Selected Montara layouts offer an optional ground-floor guest suite, allowing buyers to create additional private living space for extended family, guests or flexible household needs.

$15,000*

Current builder option: $15,000*. The guest suite is not a legal apartment, rental suite or income suite unless separately approved and documented.

Ask Which Plans Offer the Guest Suite

Current Builder Incentives — July 2026

Incentives

Current Builder Incentives

Finished basement included*
5-piece appliance package
Vinyl flooring* on ground, main and upper floors where applicable
Staircase to complement vinyl flooring
9' main-floor ceilings*
Smooth ceilings throughout
Air conditioning
Assignments available
Development charges capped at $10,000
Treasure Hill Genius Package
Quartz countertops throughout
Electric fireplace

2-Year POTL Incentive — shown in builder Fast Facts (July 2026) but not listed on the July 2026 Bonus Incentives sheet. Confirm current availability with the builder before relying on it.

Deposit Structure

  1. $20,000

    Upon Signing

  2. $10,000

    60 Days

  3. $10,000

    90 Days

  4. $10,000

    120 Days

  5. $10,000

    150 Days

  6. $10,000

    180 Days

  7. $10,000

    210 Days

Total

$80,000

Bank draft payable to: Cervino Investments Inc.

Ask About Purchase Requirements

Construction Timeline

Construction Start

April 2027*

Closings

Fall 2027 – Spring 2028*

*Builder targets according to current project Fast Facts. Dates remain subject to the applicable Agreement of Purchase and Sale, critical dates and construction schedule.

Ownership Structure

Montara incorporates a condominium/POTL-related ownership structure as outlined in the applicable builder documents. Buyers should review the disclosure statement, common-element obligations, monthly costs and Agreement of Purchase and Sale with their lawyer.

Site Plan

Explore the Montara Community

Pinch, scroll or use the controls to zoom the builder site plan.

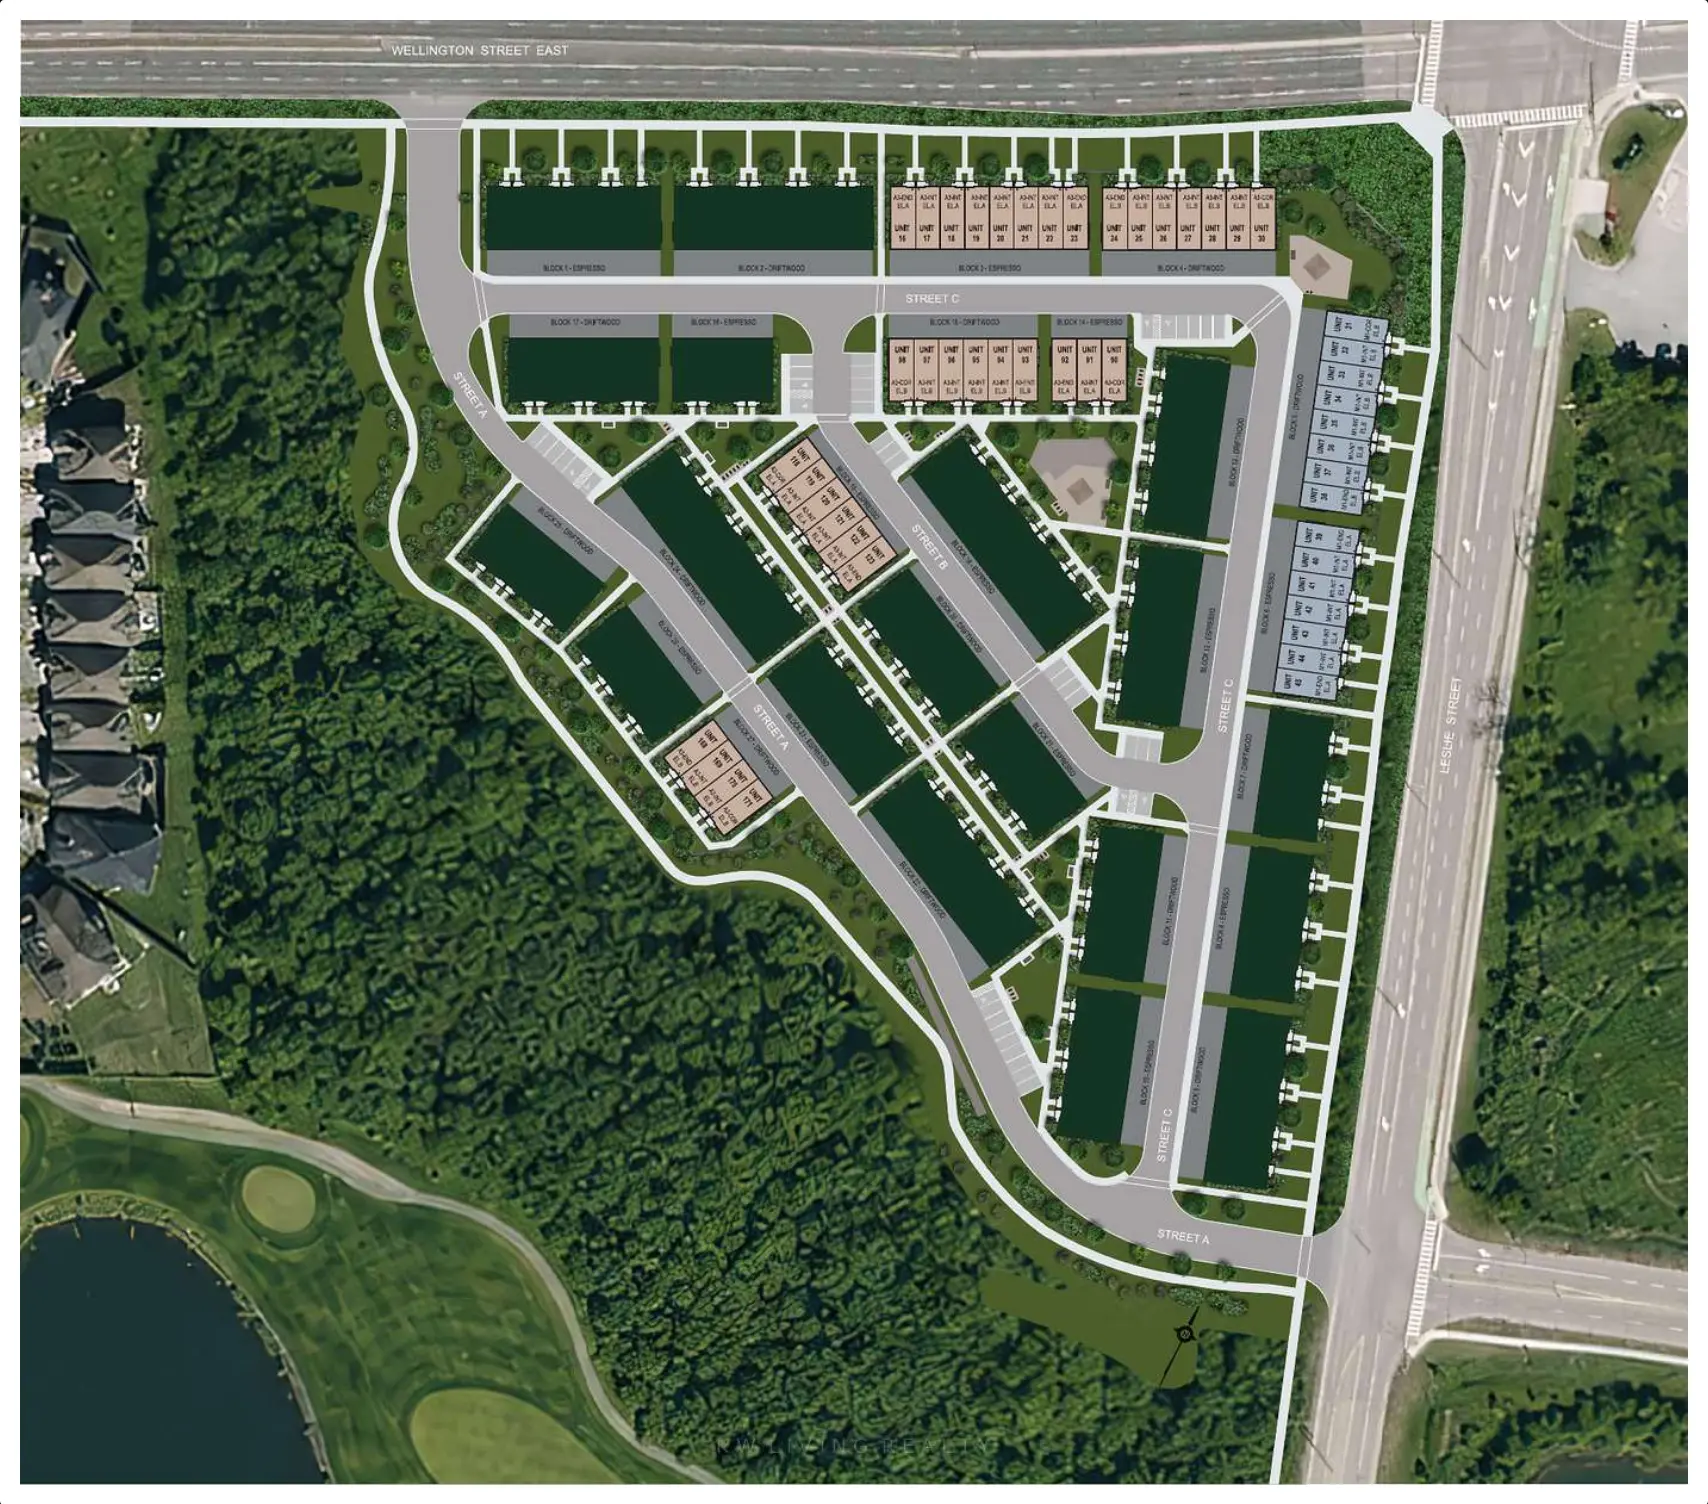
Montara site plan showing Wellington Street East, Leslie Street and internal Streets A, B and C

Scroll or pinch to zoom, drag to pan, double-tap to reset.

On the plan

  • Wellington Street East
  • Leslie Street
  • Internal Streets A / B / C
  • Landscaped green perimeter areas
  • Golf-course adjacency along the western and southern edges

Availability statuses

AvailableLimitedHoldConditionalSoldContact for Availability

The current plan depicts approximately 171 numbered units across multiple blocks. Appearing on the site plan does not mean a unit is released or available — every unit defaults to “Contact for Availability” until confirmed with the builder.

Exterior Design

Contemporary Architecture in an Established Aurora Setting

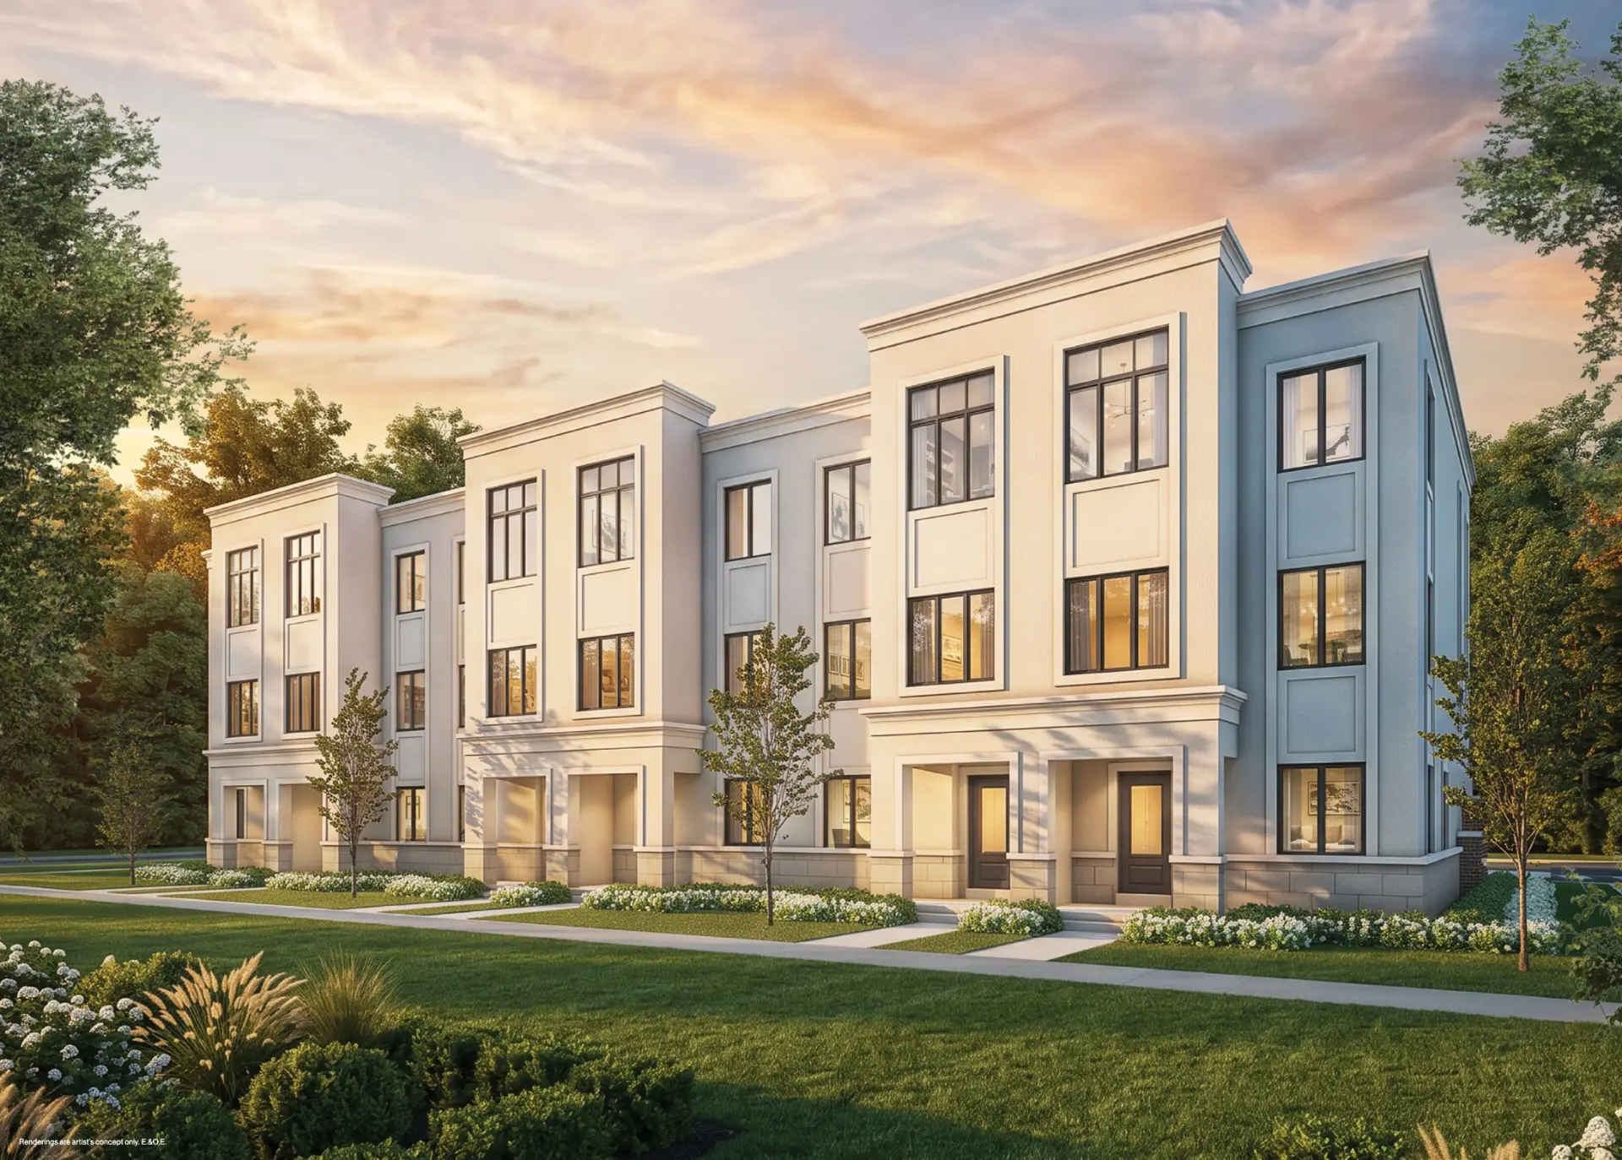
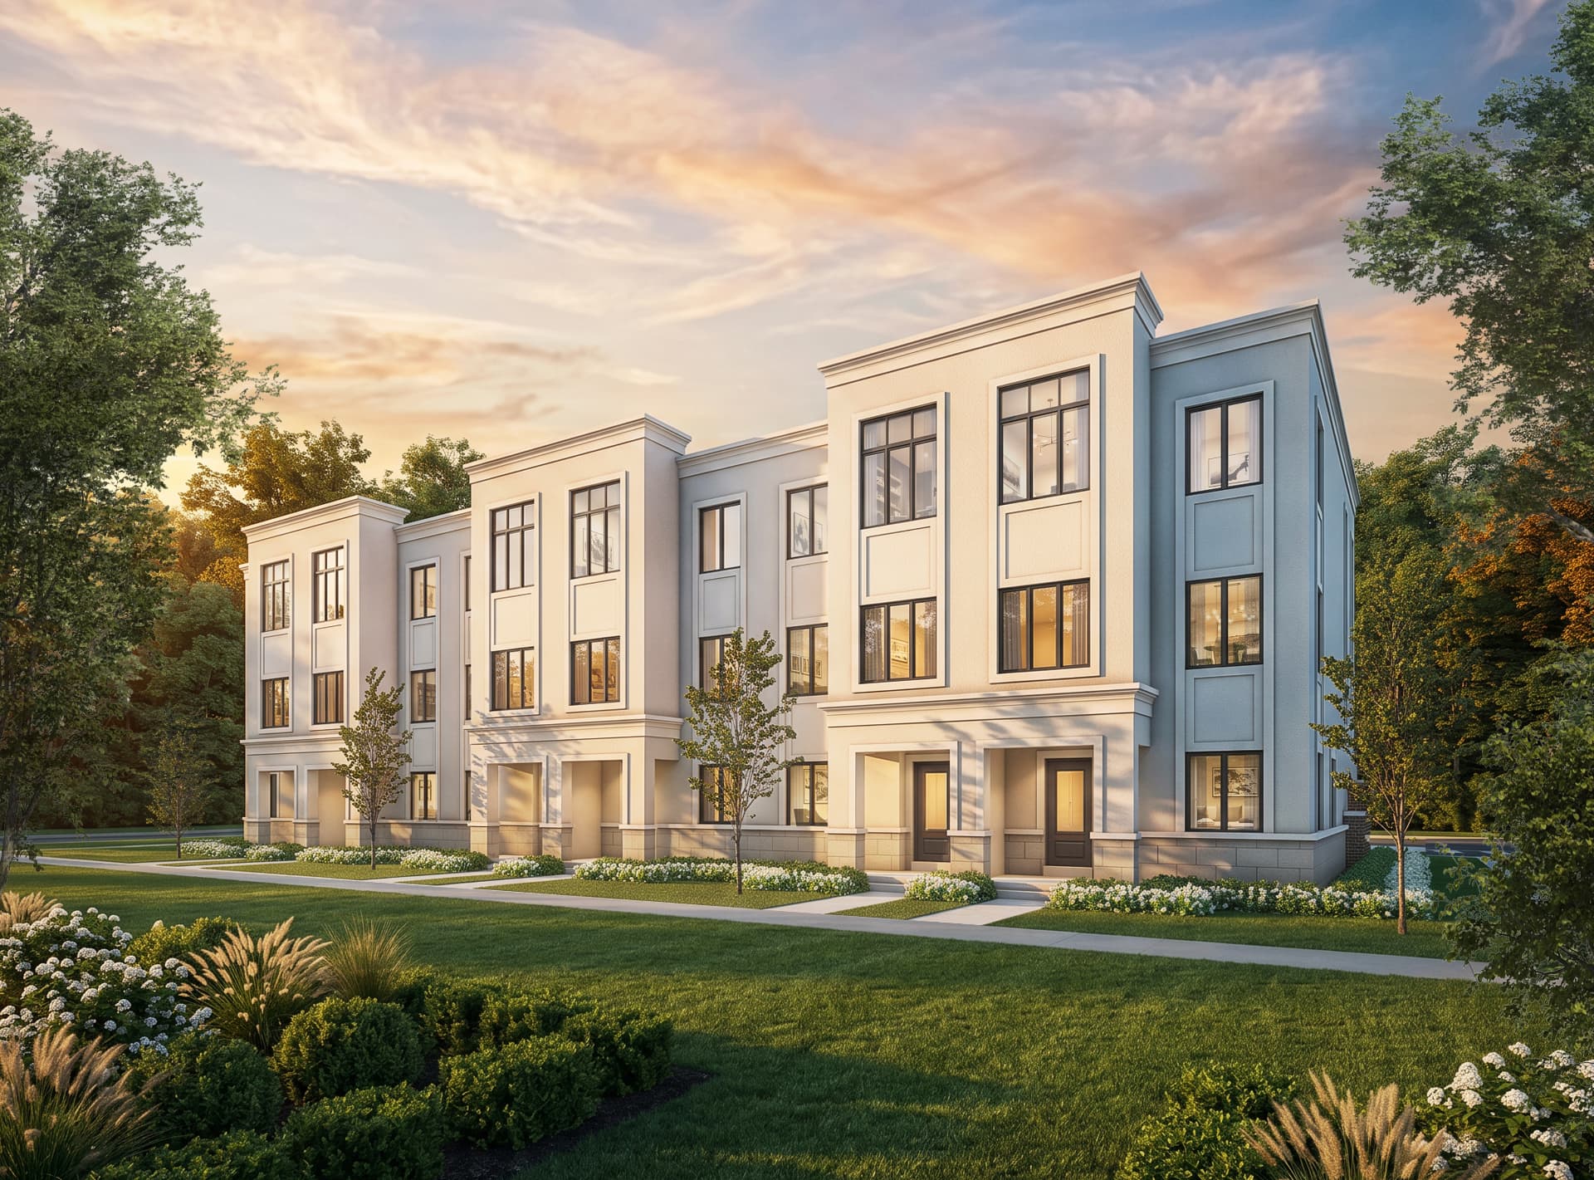
Contemporary elevationsTall windowsClean stucco-inspired façadesTraditional proportions with modern detailingBalconiesPrivate entrancesIntegrated garagesLandscaped streetscape
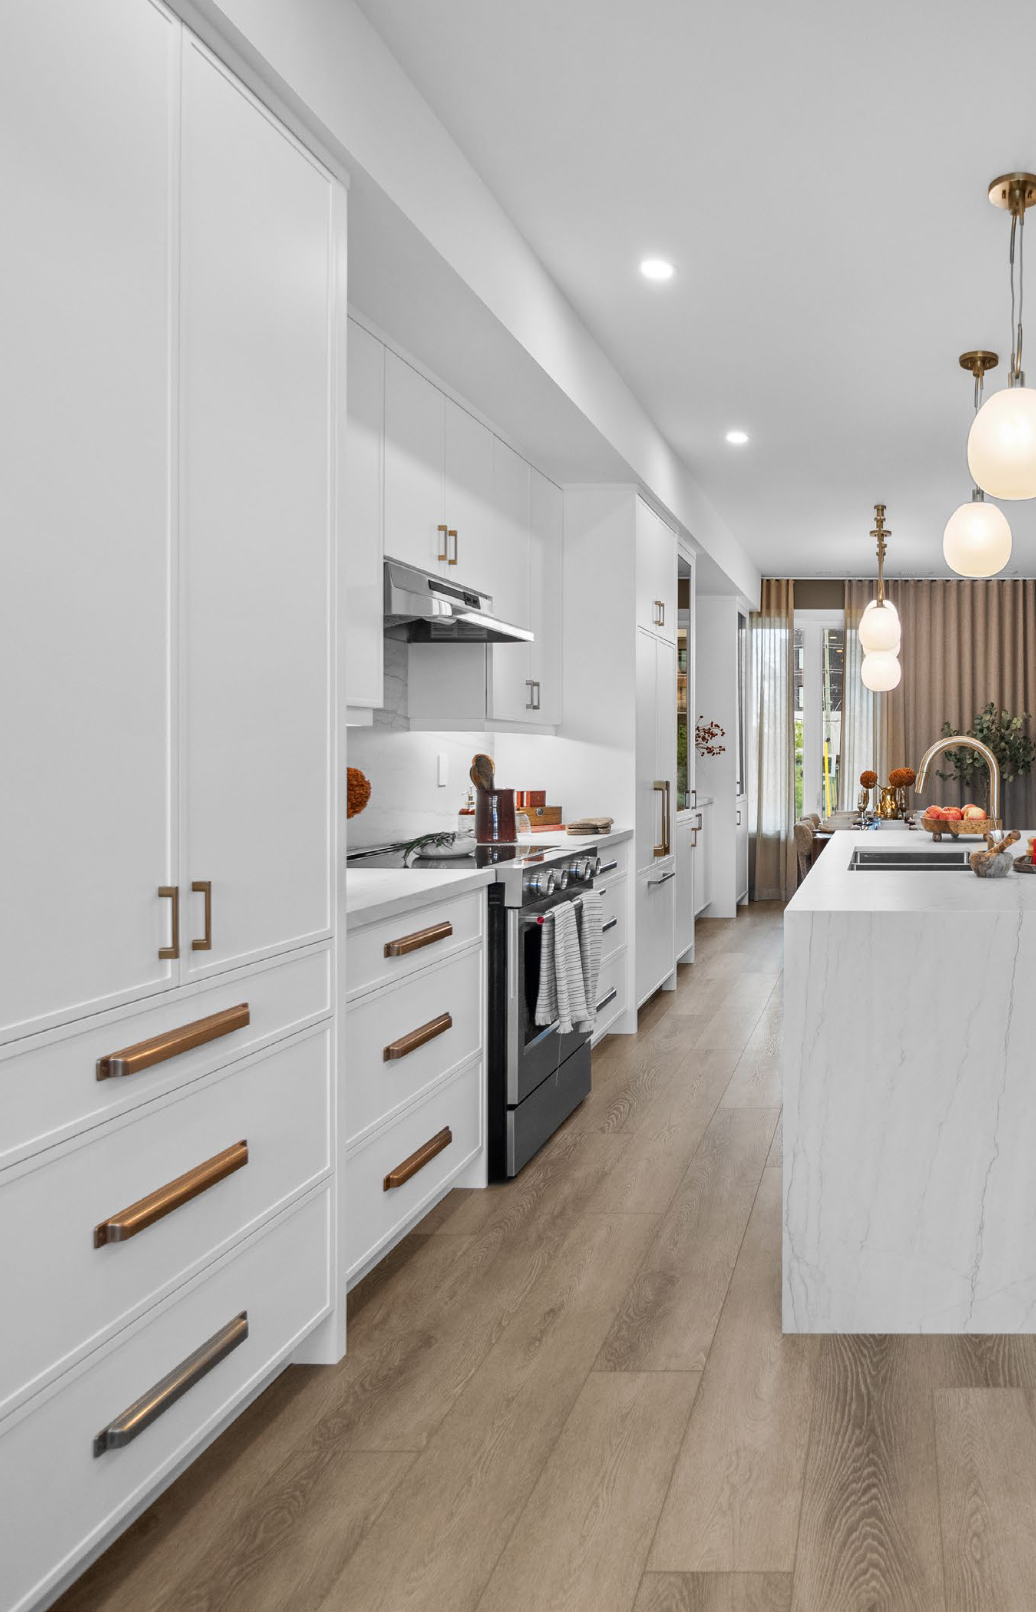
Montara townhome streetscape rendering in Aurora by Treasure HillMontara townhomes at dusk — contemporary elevations with tall windowsMontara A3 townhome model elevation renderingMontara M1 townhome model elevation renderingMontara interior kitchen with quartz island and integrated cabinetryAerial context of the Montara site at Leslie Street and Wellington Street East

Renderings are artist's concepts.

Location

Live Better in Aurora

Leslie Street & Wellington Street East, Aurora, Ontario.

Magna Golf ClubWellington Street EastLeslie StreetEstablished Aurora neighbourhoodsLocal schoolsParks & trailsRecreationShoppingHighway 404 connectivity

An Established Community Around You

Montara is positioned within an established Aurora setting rather than at the edge of an entirely new subdivision.

The builder emphasizes strong schools, parks and trails, golf, recreation, shopping, dining and convenient regional connectivity.

The setting allows buyers to purchase new construction while still benefiting from mature surrounding neighbourhood infrastructure.

Parks & Trails

  • Stewart Burnett Park
  • Trent Park
  • Aurora Wildlife Park
  • Sheppard's Bush Conservation Area
  • Edward Coltham Park

Schools Nearby

Secondary

  • Dr. G.W. Williams
  • Aurora High School
  • St. Maximilian Kolbe Catholic High School

Elementary

  • Aurora Public School
  • Rick Hansen Public School
  • Regency Acres Public School
  • St. Joseph Catholic Elementary School
  • St. Jerome Catholic Elementary School

Private

  • St. Andrew's College
  • St. Anne's School

School boundaries, availability, admissions and programs must be independently confirmed.

Golf & Recreation

  • Magna Golf Club
  • Stronach Aurora Recreation Complex
  • Aurora Family Leisure Complex
  • St. Andrew's Valley Golf Club
  • Beacon Hall Golf Club
  • Lebovic Golf Club

Proximity to private golf clubs does not include or imply club membership of any kind.

The Builder

Built by Treasure Hill

Treasure Hill has developed low-rise communities across Ontario for more than two decades. Builder materials identify Treasure Hill as BILD 2026 Home Builder of the Year — Low-Rise.

  • BILD 2026 Home Builder of the Year — Low-Rise
  • 2026 Project of the Year — Low-Rise, Flori
  • 2026 Best Sales Team
About the Builder
Interior kitchen finishes representative of Treasure Hill design

Why Montara

Why Buyers Are Considering Montara

01

From $799,900*

Current September 2026 builder pricing.

02

Magna Golf Club

Rare golf-course-adjacent Aurora setting.

03

2-Car Garages

With builder materials indicating up to 4-car total parking.

04

Finished Basements*

Additional living space included in applicable plans.

05

Up to 4 Bedrooms

Flexible family layouts.

06

Aurora

Established schools, parks, recreation and amenities.

Compare

Compare Montara Models

M1

1,900 sq. ft.*

From $799,900*

  • 3 Bedrooms
  • Optional 4 Bedrooms
  • Finished Basement
  • 2-Car Garage

A3

2,280 sq. ft.*

From $799,900*

  • 3 Bedrooms
  • Optional 4 Bedrooms
  • Optional Guest Suite
  • Finished Basement
  • 2-Car Garage

A3 End / Corner

Approx. 2,320 sq. ft.*

Contact for Current Availability

  • End / Corner Configurations

Contact for Current Availability

Pricing

Understanding the Advertised Price

The September 2026 builder price list advertises Montara homes exclusive of HST and states that the pricing assumes the proposed 2026 Enhanced HST rebate, or a similar program, is enacted into law, available to the purchaser and assigned to the Vendor.

If the rebate is unavailable, amended, delayed or the purchaser does not qualify, the advertised purchase price may increase by the applicable HST amount.

Lot premiums, elevation premiums, end and corner premiums, options and upgrades may also apply.

Ask About Purchase Pricing

Purchasers should obtain independent legal and tax advice before signing an Agreement of Purchase and Sale.

Buyer Education

Before You Sign

Montara purchase documentation includes condominium/POTL-related disclosure materials.

Review with an Ontario real-estate lawyer

  • Agreement of Purchase and Sale
  • Condominium Addendum
  • Disclosure Statement
  • Critical Dates
  • Common-element / POTL costs
  • HST provisions
  • Adjustment clauses
  • Assignment terms

Presentation Centre

85 Monarch Park Gate, Aurora, Ontario

  • Monday–Thursday1:00 PM – 8:00 PM
  • FridayBy Appointment Only
  • Saturday–Sunday11:00 AM – 6:00 PM

Hours as published in the September 2026 builder price list. Register with Rochester Realty Inc. before your first builder visit so Stephen can represent you.

Book a Private Builder AppointmentBook a Private Consultation

Resources

Montara Buyer Resources

The brochure is available now. Current pricing, floor plans, incentives and purchase documents are shared directly with buyers.

Project Brochure

Public

Treasure Hill Montara community brochure.

View PDF

Site Plan

Public

Interactive site plan is shown on this page; the PDF is available on request.

Floor Plans

Request access

M1, A3, A3 End and A3 Corner builder floor-plan package.

Current Price List — September 2026

Request access

Model pricing, premiums, options and deposit schedule.

Bonus Incentives — July 2026

Request access

Fast Facts — July 2026

Request access

Construction start, closings and product summary.

Sample Agreement of Purchase and Sale

Client access

Shared with clients on request, for review with your lawyer.

Elsewhere in the GTA

Explore More New Construction

Montara

Aurora · Townhomes

From $799,900*

You are here

Bayview Trail

Aurora

Luxury Estate Homes

Eversley Estates

King City

Treasure Hill estate homes

Triple Crown Estates

King City

Remington Homes estate homes

Woodbine Parkside

Markham

Townhomes & semis from $989,900*

Bondhead

Bradford West Gwillimbury

Aspen Ridge detached homes

Interested in Montara?

Request current pricing, floor plans and available units.

Interested in
Book a Call

Considering Montara?

Stephen Rochester can help you compare Montara models, current unit availability, builder pricing, premiums, floor plans, incentives, deposit requirements and competing Aurora new-construction options.

  • Current Inventory Review
  • Model Comparison
  • Floor Plan Analysis
  • Golf-Course Lot Review
  • Deposit Planning
  • Upgrade Review
  • Builder Incentive Review
  • Purchase Worksheet / Registration
  • APS Coordination
  • Resale Comparisons
  • Aurora New-Build Comparisons
  • Builder Appointment Coordination
Book a Private Consultation

Connect

Montara is a new-home community by Treasure Hill and/or the applicable vendor, Cervino Investments Inc.

Rochester Realty Inc., Stephen Rochester and Royal LePage Signature Realty are independent from Treasure Hill unless expressly disclosed.

Project information is based on builder materials available at the time of publication. Prices, square footage, premiums, incentives, deposits, options, specifications, construction dates, closing dates and availability are subject to change without notice.

Advertised September 2026 pricing is exclusive of HST and assumes the applicable builder rebate conditions described in the builder price list. Stated square footage may include finished basement and outdoor areas.

Renderings are artist's concepts.

Purchasers should review all agreements, disclosure documents, condominium/POTL obligations and HST provisions with independent legal and tax professionals before purchasing.

Builder: Treasure Hill. Vendor: Cervino Investments Inc., where legally or transactionally relevant. Buyer representation: Stephen Rochester, Rochester Realty Inc., Royal LePage Signature Realty, Brokerage — independently owned and operated. This is a Rochester Realty Inc. buyer-information page and is not the official builder website.