
Scarborough · Rouge River
Narrative Condos
Your Next Chapter Starts Here.
Discover contemporary condominium living at 7437 Kingston Road, where Toronto's urban conveniences meet the natural beauty of the Rouge River neighbourhood.
- Crown Communities
- Scarborough, Toronto
- 1 Bed to 3 Bedrooms
- From $447,367*
- Move-in ready, possession in as soon as 30 days
The project
A New Perspective on Home
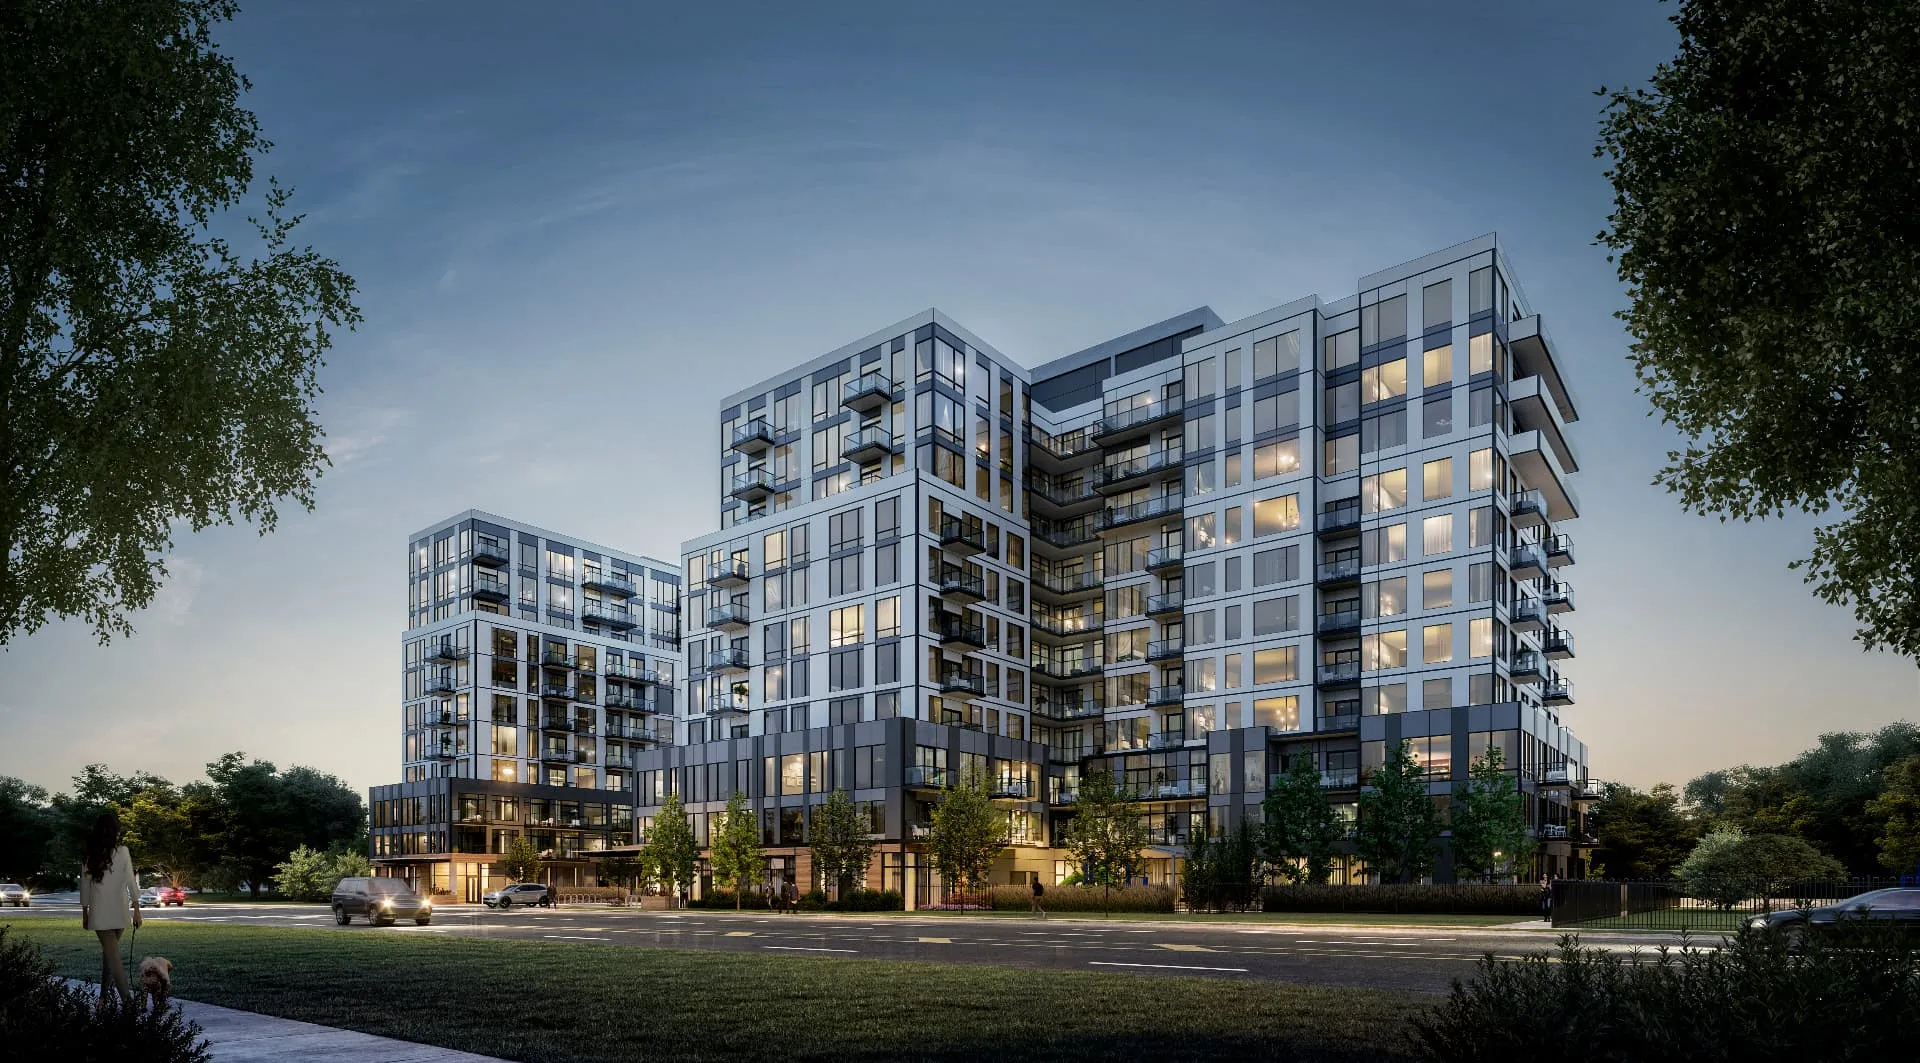
Narrative Rouge River Condominiums brings contemporary residential design to one of Scarborough's most naturally connected neighbourhoods.
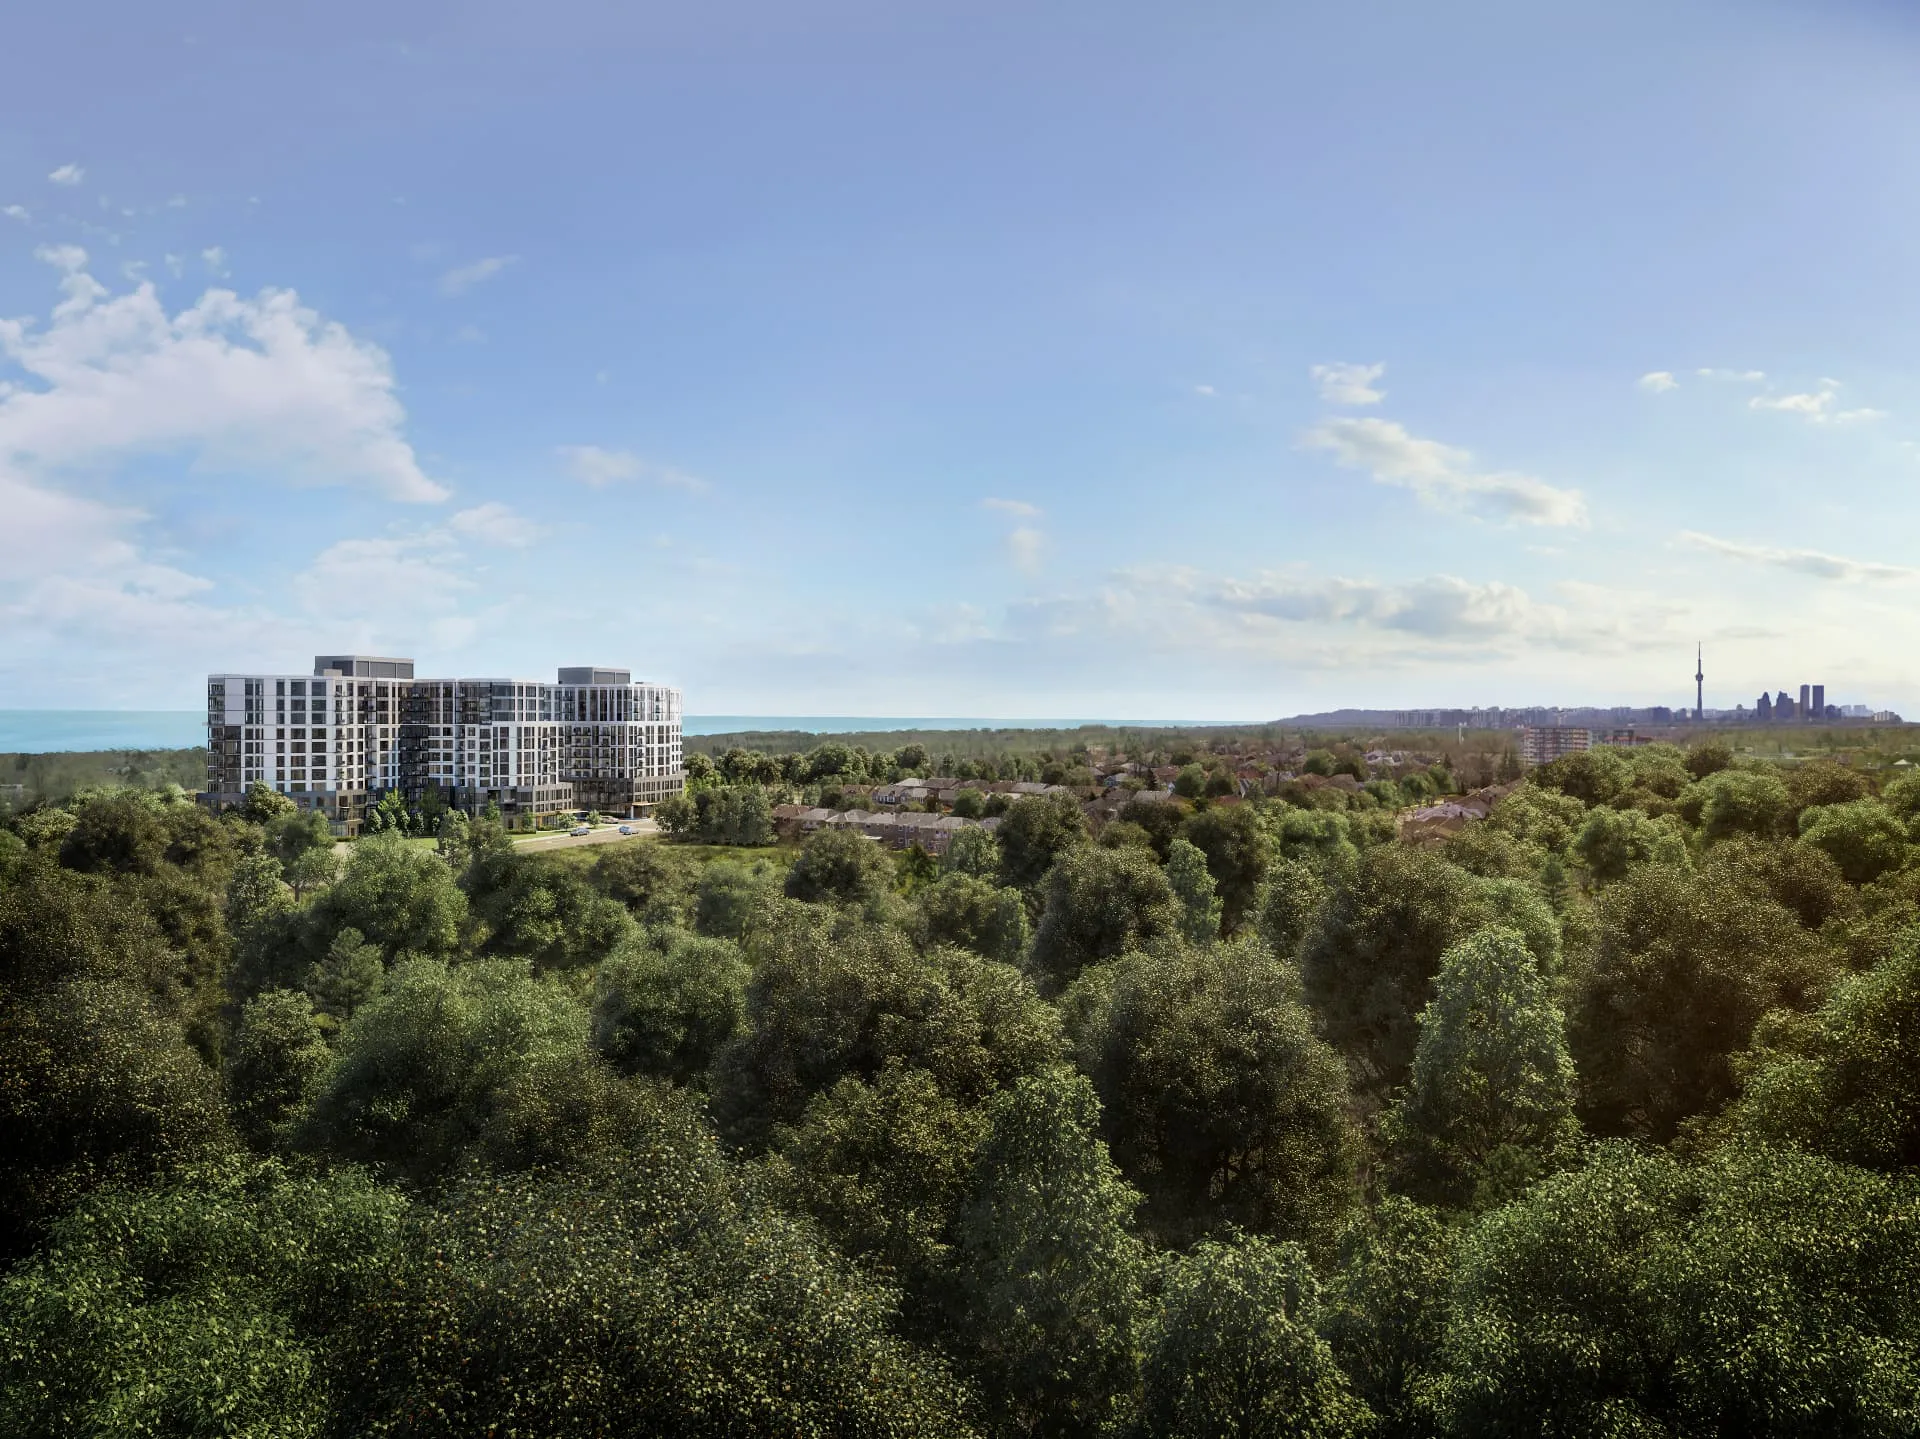
Located near Rouge National Urban Park, Lake Ontario and the Port Union community, Narrative offers residents a distinctive balance of outdoor exploration and everyday urban convenience.
Designed by Kirkor Architects, the development features two mid-rise towers with contemporary architecture, thoughtfully considered interiors and a welcoming residential experience.
Two Mid-Rise Towers
Two 11-storey towers by Kirkor Architects.
Nature-Inspired Living
Near the Rouge, the beach and the waterfront.
Convenient Transit Access
Rouge Hill GO and Highway 401 nearby.
Contemporary Suite Designs
Interiors by Pulsinelli.
Suite types
Find a Home That Fits Your Next Chapter
1 Bedroom
Efficient layouts for first-time buyers and investors.
426 to 491 sq.ft. interior
Sold Out
1 Bedroom + Den
Flexible layouts for modern living.
535 to 635 sq.ft. interior
From $447,367*
2 Bedroom
Thoughtfully designed spaces for everyday comfort.
605 to 738 sq.ft. interior
From $485,787*
2 Bedroom + Den
Additional flexibility for a home office, guest space or evolving needs.
782 to 983 sq.ft. interior
From $599,917*
3 Bedroom
Larger floor plans for buyers seeking more room.
788 to 1,172 sq.ft. interior
From $622,517*
Floor plans and dimensions are approximate. Suite availability, pricing and specifications are subject to confirmation. *Prices include HST, from the builder's September 2026 hotlist.
Floor plan gallery
Explore 23 Builder Floor Plans
Suite C12
Tower A · 1 Bedroom
Interior 426 sq.ft.
Sold Out
Suite B1-A
Tower A · 1 Bedroom
Interior 480 sq.ft.
Sold Out
Suite B4
Tower B · 1 Bedroom
Interior 491 sq.ft.
Sold Out
Suite C7
Tower A · 1 Bedroom + Den
Interior 535 sq.ft.
Suite D2
Tower A · 1 Bedroom + Den
Interior 538 sq.ft.
Suite D3-A
Tower A · 1 Bedroom + Den
Interior 538 sq.ft.
Suite D4-B
Tower B · 1 Bedroom + Den
Interior 635 sq.ft.
Suite E6
Tower A · 2 Bedroom
Interior 605 sq.ft.
Suite E1-A
Tower A · 2 Bedroom
Interior 651 sq.ft.
Suite F9
Tower A · 2 Bedroom
Interior 694 sq.ft.
Suite F12
Tower B · 2 Bedroom
Interior 706 sq.ft.
Suite F4
Tower B · 2 Bedroom
Interior 738 sq.ft.
Suite F23
Tower B · 2 Bedroom + Den
Interior 782 sq.ft.
Suite F19
Tower B · 2 Bedroom + Den
Interior 938 sq.ft.
Suite F15-A
Tower A · 2 Bedroom + Den
Interior 943 sq.ft.
Suite F21
Tower B · 2 Bedroom + Den
Interior 958 sq.ft.
Suite F14
Tower A · 2 Bedroom + Den
Interior 983 sq.ft.
Suite G11
Tower B · 3 Bedroom
Interior 788 sq.ft.
Suite G10
Tower B · 3 Bedroom
Interior 803 sq.ft.
Suite G2
Tower A · 3 Bedroom
Interior 955 sq.ft.
Suite G13
Tower B · 3 Bedroom
Interior 1,087 sq.ft.
Suite G4
Tower B · 3 Bedroom
Interior 1,140 sq.ft.
Suite G7
Tower A · 3 Bedroom
Interior 1,172 sq.ft.
Floor plans and dimensions are approximate. Suite availability, pricing and specifications are subject to confirmation. All illustrations are artist's concept. Actual usable floor space may vary from the stated floor area, and the suite may be the reverse of the plan shown. E.&O.E. A floor plan shown here does not mean that suite is currently for sale.
Location
Where Nature Meets the City
At Narrative Condos, the Rouge River neighbourhood offers opportunities to explore green space, waterfront destinations and nearby urban amenities.
- Rouge National Urban Park
- Rouge Beach
- Port Union Waterfront
- Rouge Hill GO Station
- Highway 401
- University of Toronto Scarborough
- Toronto Zoo
- Scarborough Town Centre
Tap a place for directions from 7437 Kingston Road.
Explore Outdoors
Discover parks, trails and waterfront destinations.
Stay Connected
Access regional transit and major commuter routes.
Everyday Convenience
Explore nearby shopping, dining and community amenities.
Gallery
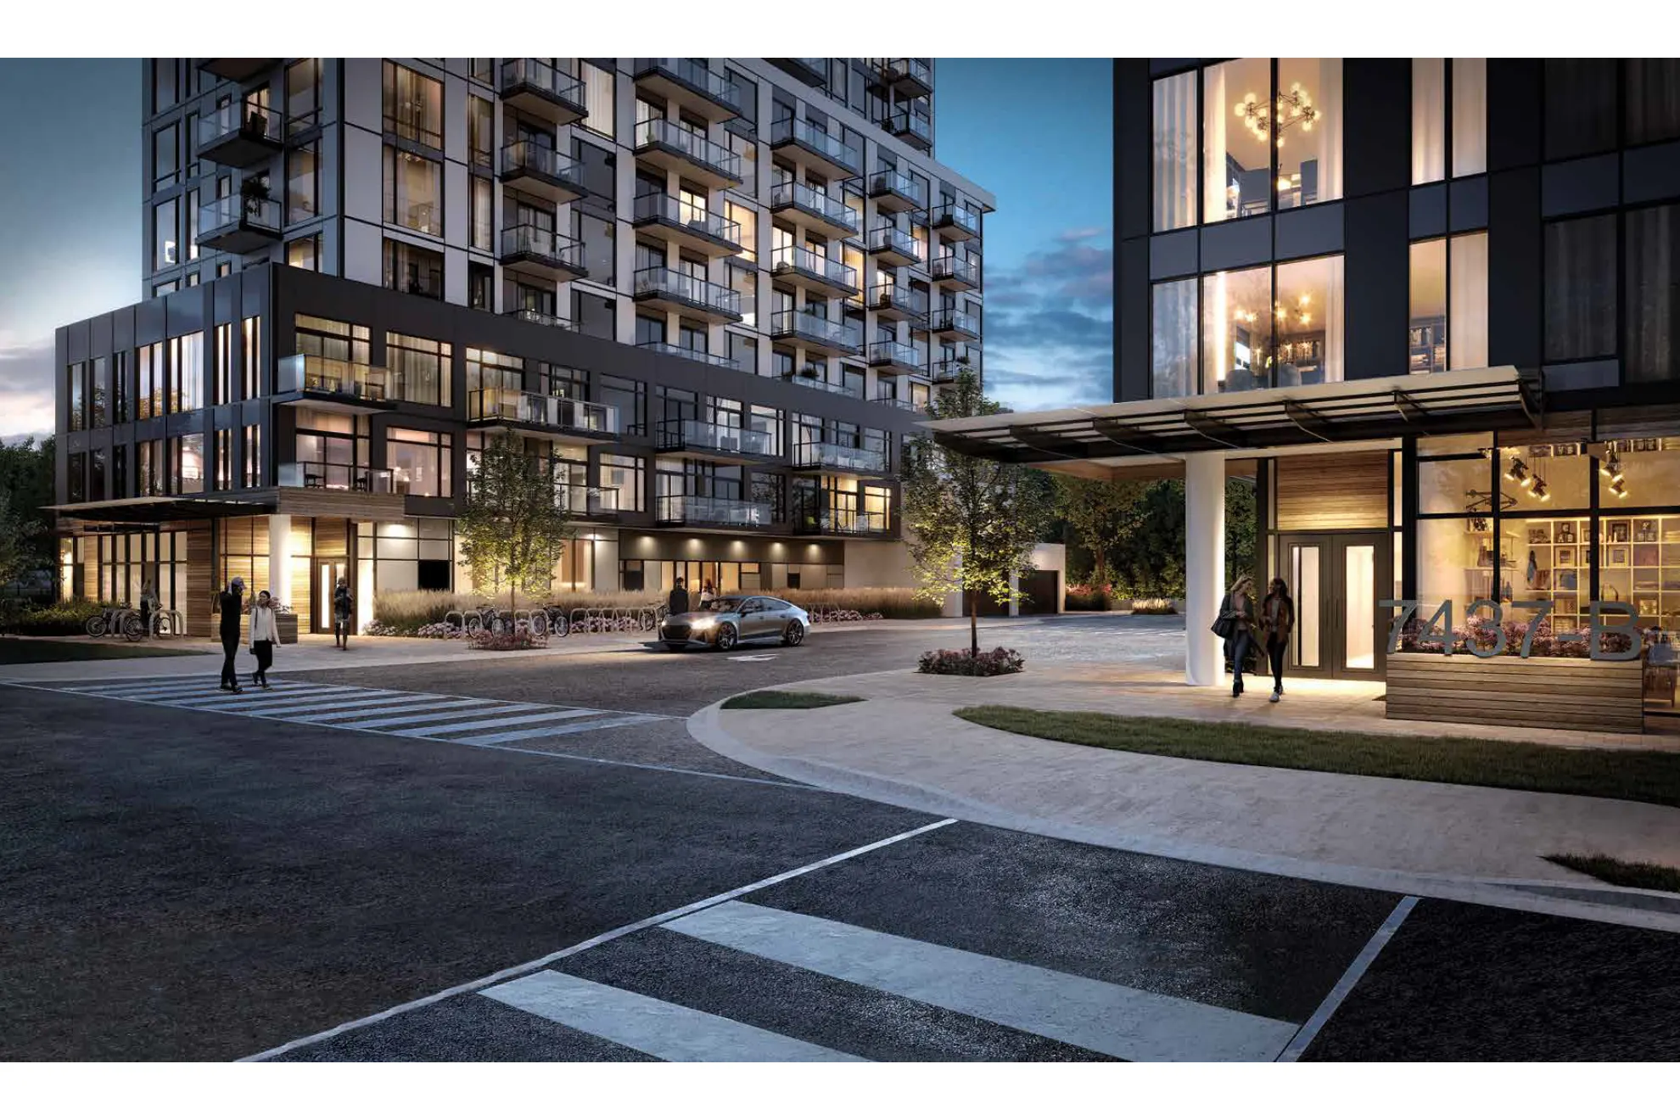
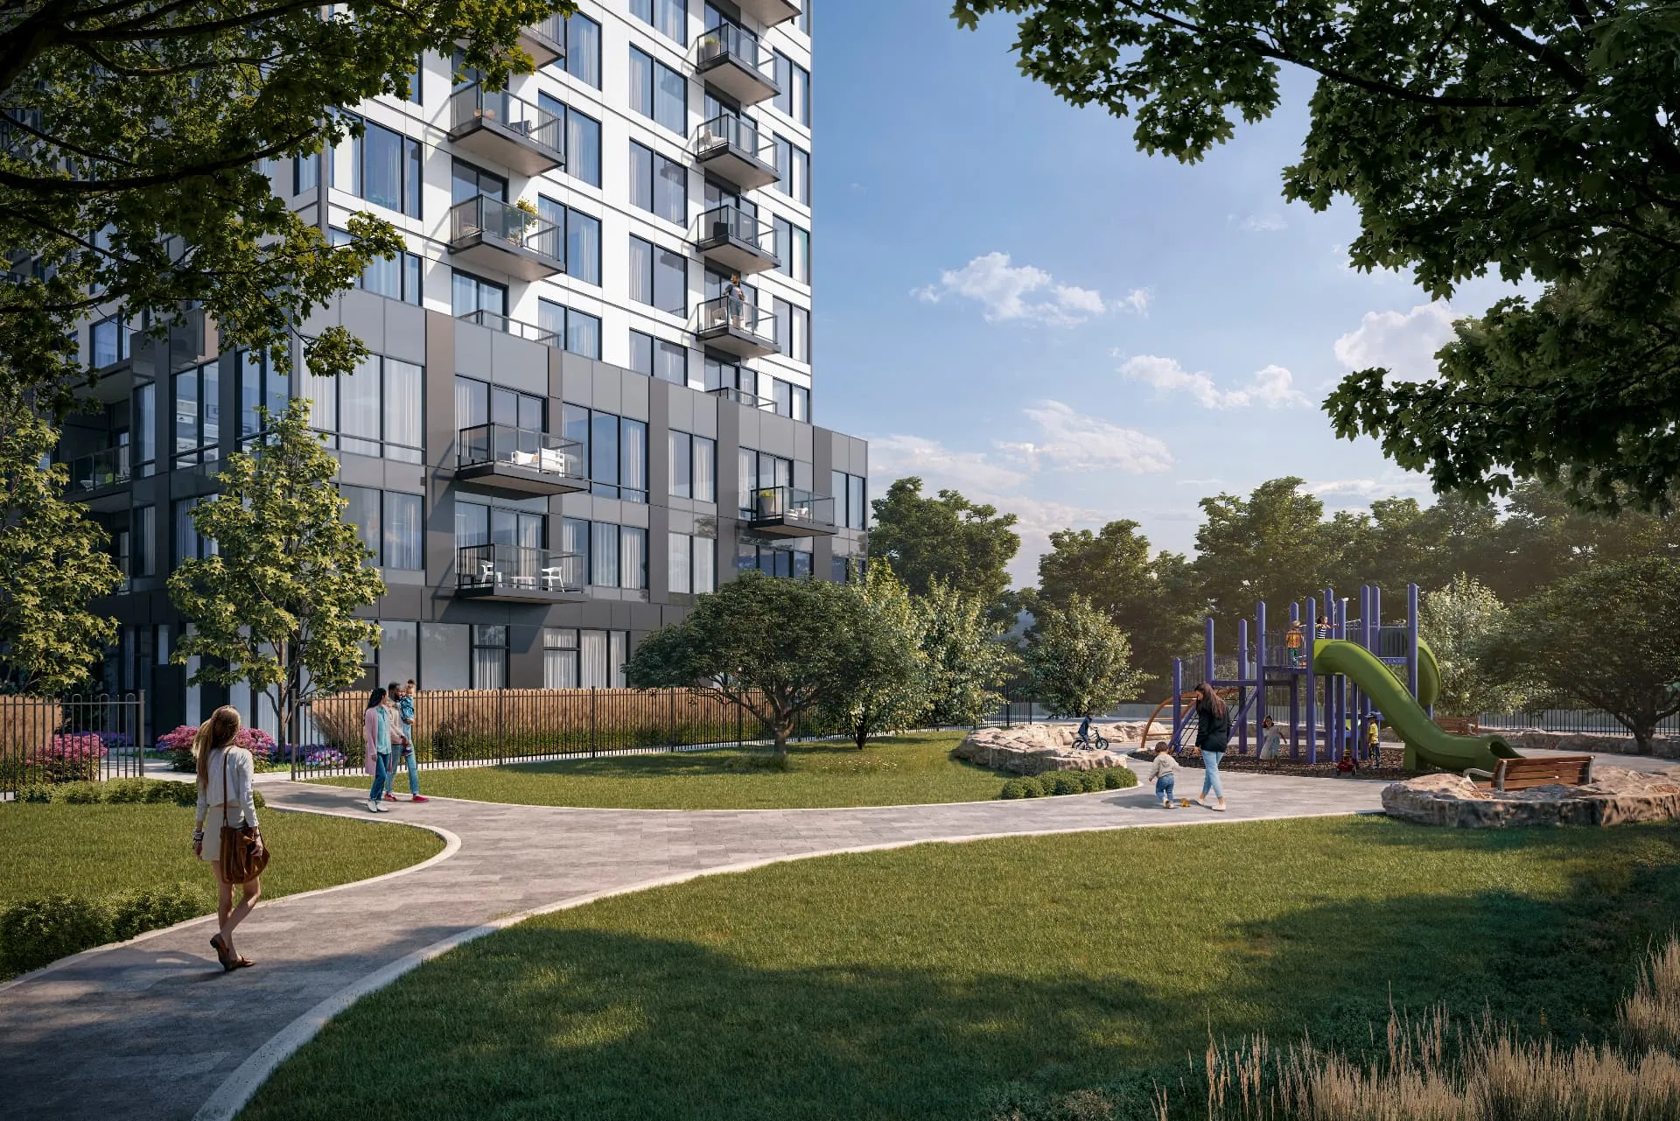
Architecture & Lifestyle
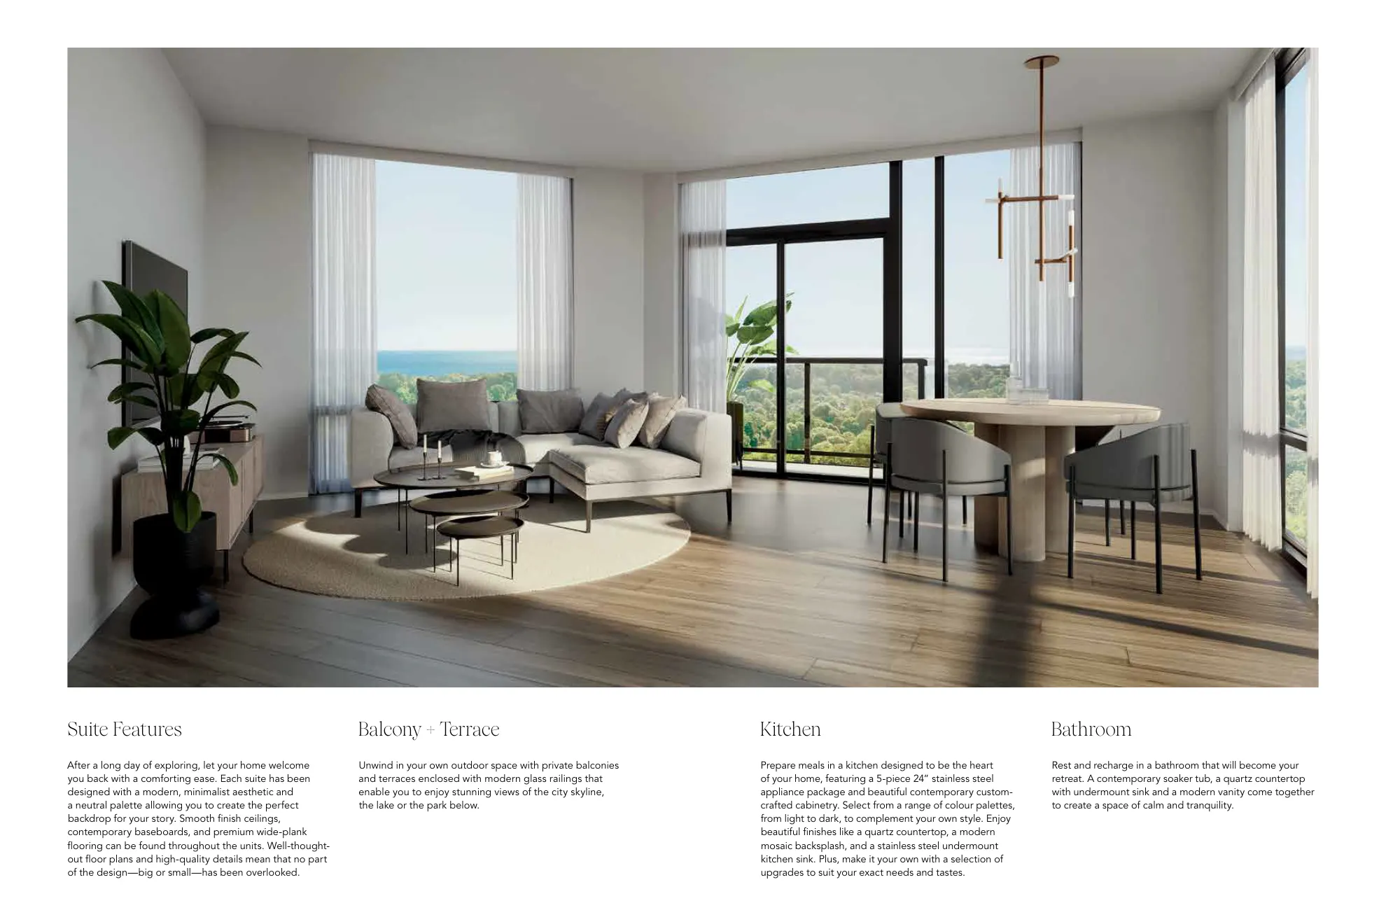
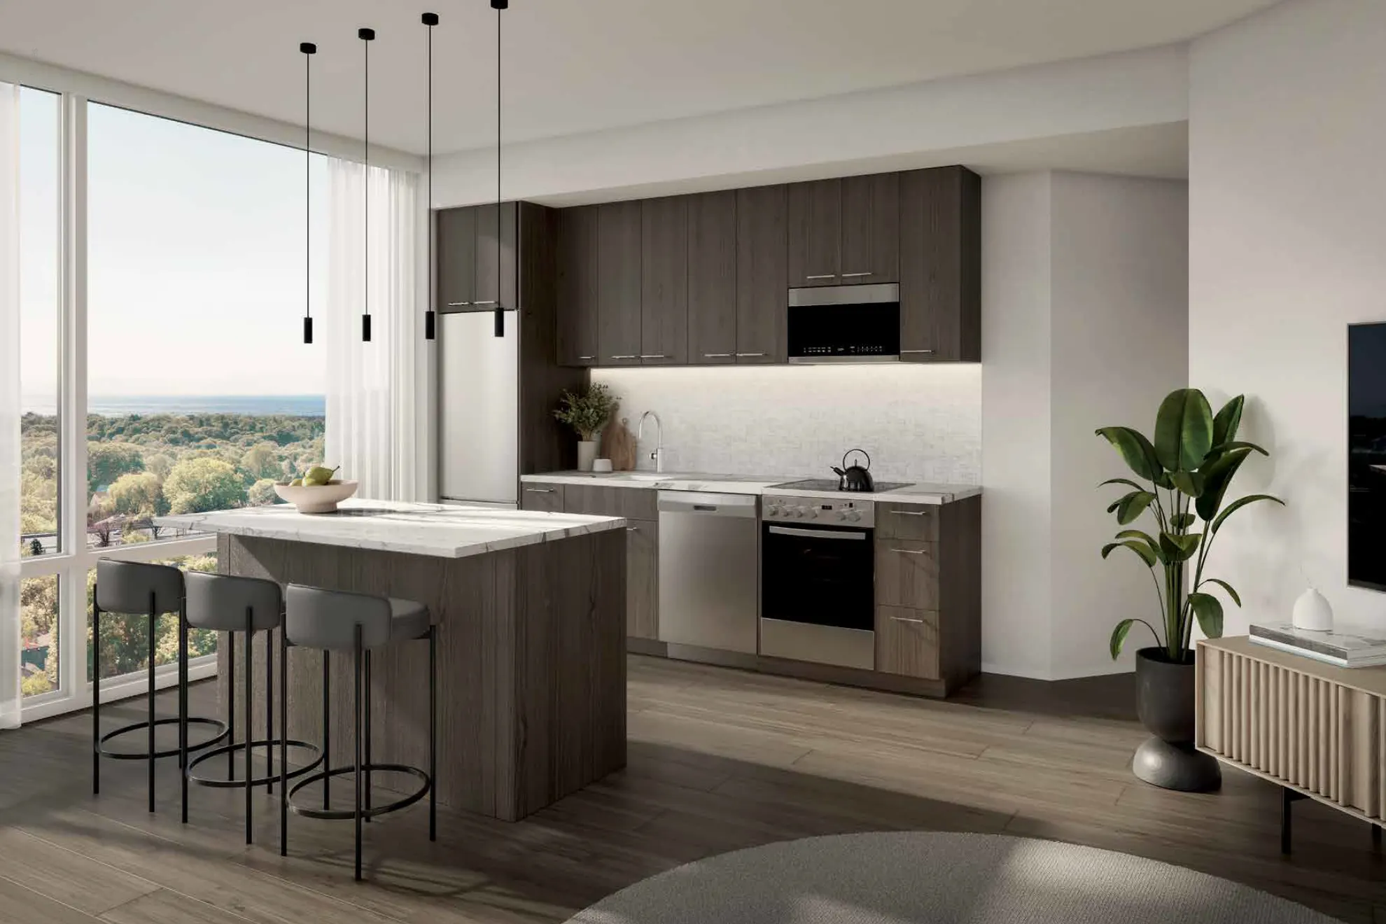
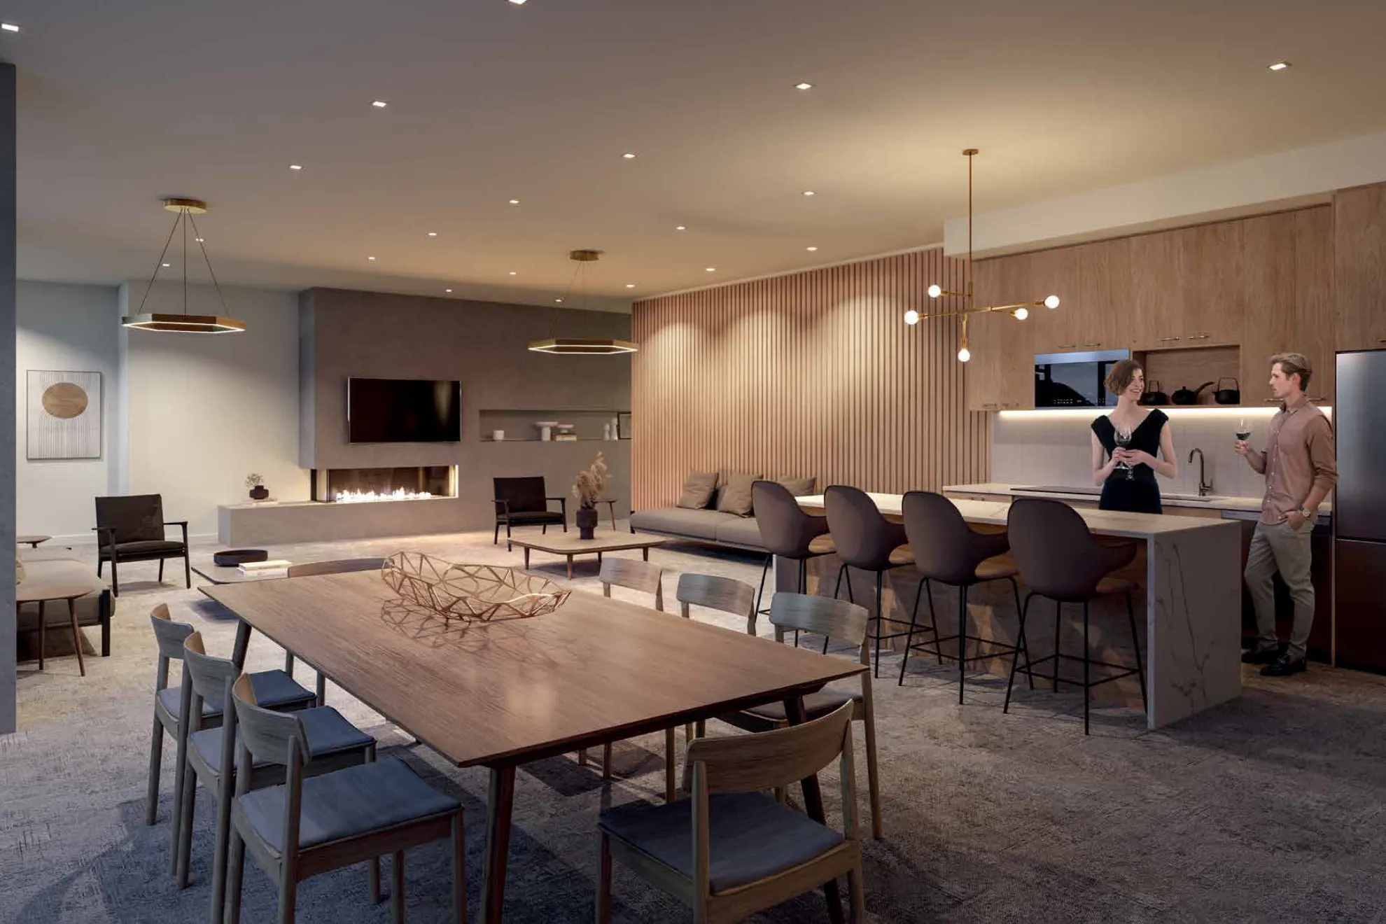

Pricing & incentives
Explore Current Buying Opportunities
Move-in ready suites from $447,367
HST included · Studios and 1 bedroom suites sold out
- Move-in ready suites, possession as soon as 30 days
- 1 parking spot included
- No developer closing costs
- Only 5% deposit*
- Eligible for HST rebate**
Prices from the builder's September 2026 hotlist, inclusive of HST, and subject to change and availability without notice. *5% deposit on purchase price only applicable if closing within 60 days. **The GST/HST New Housing Rebate is subject to eligibility criteria set by the Canada Revenue Agency; buyers should consult a tax professional to confirm eligibility and rebate amount. Estimated maintenance fees $0.67/sq.ft. plus bulk internet $49.66, excluding hydro and water; parking maintenance $53.59; property tax estimated at 1% of purchase price; confirm with condominium documents. This is not an offering for sale; any offering can only be made by way of disclosure statement. Terms and conditions apply per the Purchase Agreement. E.&O.E.
Narrative Condos · Scarborough
Interested in Narrative Condos?
Get the latest available suites, floor plans, pricing and buying information.
Stephen Rochester, REALTOR® | Royal LePage Signature Realty
647-676-5375 · StephenR@royallepage.ca
FAQ
Narrative Condos, Explained
Where is Narrative Condos located?
At 7437 Kingston Road in Scarborough, Toronto, in the Rouge River and Port Union area near Rouge National Urban Park and Lake Ontario.
Who is the developer?
Crown Communities. The architect is Kirkor Architects and interiors are by Pulsinelli.
What types of suites are available?
The builder floor plans include 1 bedroom, 1 bedroom + den, 2 bedroom, 2 bedroom + den and 3 bedroom suites across two 11-storey towers. Which suites are still available needs to be confirmed.
Are there move-in-ready suites?
Yes. The builder is offering move-in ready suites with possession as soon as 30 days. Contact Stephen to confirm which suites are still available.
What are the current prices?
Suites start from $447,367 including HST for a 1 bedroom + den, based on the builder's September 2026 hotlist. Studios and 1 bedroom suites are sold out. Prices change as suites sell, so Stephen will confirm pricing in writing.
Are parking spaces included?
The current builder offer includes 1 parking spot. Parking maintenance is estimated at $53.59 per month.
What deposit is required?
Only 5% of the purchase price when closing within 60 days. Other terms apply per the Purchase Agreement.
What are the estimated maintenance fees?
The builder estimates $0.67 per sq.ft. plus $49.66 bulk internet, excluding hydro and water. Confirm with the condominium documents.
Are there closing costs?
The current builder offer includes no developer closing costs. Your own legal fees and land transfer tax still apply.
Is Narrative Condos near public transit?
Yes. Rouge Hill GO Station is nearby, and Kingston Road has TTC bus service. Highway 401 is also close.
How can I request floor plans or book a viewing?
Use the form on this page or call Stephen at 647-676-5375.
Keep exploring
More Projects to Compare
Toronto
MILA
By Madison Group
Pickering
Modo at Seatonville
By DECO Homes
Pickering
Trails of Whitevale
By Sundial Homes
All new construction · Renderings are artist's concept. Information from builder materials; subject to change without notice. E.&O.E.