
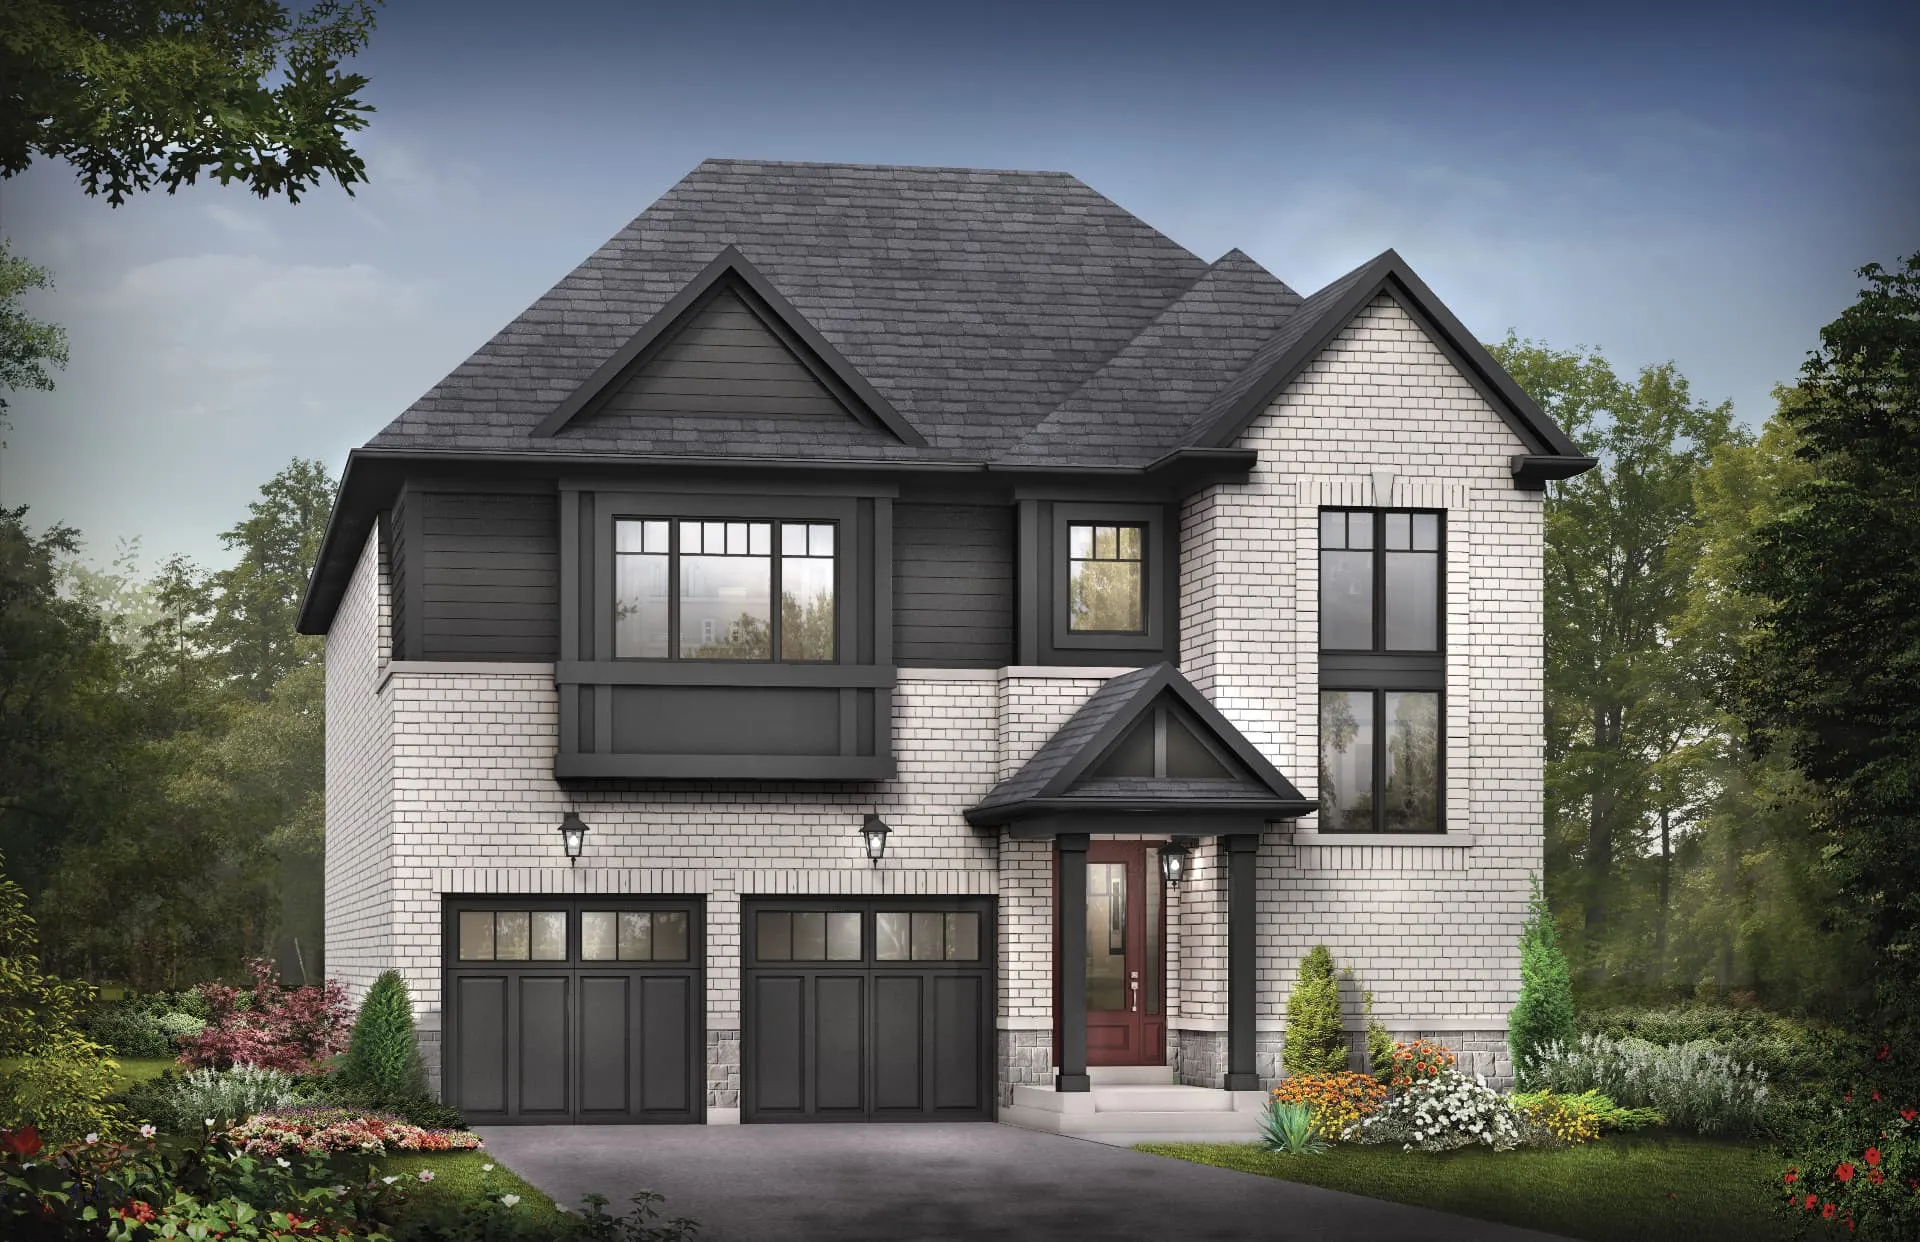
17′ Rear Lane Townhomes
The Birch
1,450–1,458 sq. ft.
Up to 3 bedrooms · Elev. A, B
New Homes in Pickering
A new chapter of homeownership in Pickering
Discover Trails of Whitevale by Sundial Homes, featuring thoughtfully designed townhomes and detached residences with a selection of layouts suited to modern family living. Explore architectural elevations, spacious floor plans and a variety of home collections — all with personalized guidance from Rochester Realty Inc.
PICKERING, ONTARIO | SUNDIAL HOMES · ARTIST'S CONCEPT
Project Overview
Whether you're searching for a townhome, a detached residence or more room for your growing family, Trails of Whitevale offers a selection of floor plans with practical living spaces, contemporary kitchens, flexible rooms and distinctive architectural elevations.
Home Collections
Floor-Plan Explorer
Official Sundial Homes elevations and floor plans. Illustrated models may not all be currently available.
33 designs shown
17′ Rear Lane Townhomes
1,450–1,458 sq. ft.
Up to 3 bedrooms · Elev. A, B
17′ Rear Lane Townhomes
1,612–1,632 sq. ft.
Up to 3 bedrooms · Elev. A, B
17′ Rear Lane Townhomes
1,726–1,795 sq. ft.
Up to 3 bedrooms · Elev. A, B
17′ Rear Lane Townhomes
1,838–1,894 sq. ft.
Up to 3 bedrooms · Elev. A, AE
17′ Rear Lane Townhomes
1,971–2,030 sq. ft.
Elev. A, AE
17′ Rear Lane Townhomes
2,349–2,379 sq. ft.
Up to 3 bedrooms · Elev. A, B
20′ Rear Lane Townhomes
1,780 sq. ft.
Up to 3 bedrooms · Elev. A, B
20′ Rear Lane Townhomes
2,052 sq. ft.
Up to 3 bedrooms · Elev. A, B
20′ Rear Lane Townhomes
2,292–2,300 sq. ft.
Up to 3 bedrooms · Elev. A, B
20′ Rear Lane Townhomes
2,556–2,620 sq. ft.
Up to 3 bedrooms · Elev. A, AE
20′ Rear Lane Townhomes
2,839–2,844 sq. ft.
Up to 3 bedrooms · Elev. AE, BE
20′ Rear Lane Townhomes
2,901–3,004 sq. ft.
Up to 4 bedrooms · Elev. AE, BE
30′ Detached
1,682–1,688 sq. ft.
Up to 3 bedrooms · Elev. A, B
30′ Detached
1,807–1,817 sq. ft.
Up to 3 bedrooms · Elev. A, B
30′ Detached
1,955–1,957 sq. ft.
Up to 3 bedrooms · Elev. A, B
30′ Detached
2,103 sq. ft.
Up to 4 bedrooms · Elev. A, B
30′ Detached
2,088–2,156 sq. ft.
Up to 4 bedrooms · Elev. A, B
30′ Detached
2,222–2,226 sq. ft.
Up to 4 bedrooms · Elev. A, B
30′ Detached
2,355–2,364 sq. ft.
Up to 4 bedrooms · Elev. A, B
36′ Detached
1,866 sq. ft.
Up to 4 bedrooms · Elev. A, B
Includes 15 sq. ft. finished basement
36′ Detached
2,132–2,142 sq. ft.
Up to 4 bedrooms · Elev. A, B
Includes 42 sq. ft. finished basement
36′ Detached
2,341–2,355 sq. ft.
Up to 4 bedrooms · Elev. A, B
Includes 67 sq. ft. finished basement
36′ Detached
2,506–2,511 sq. ft.
Up to 5 bedrooms · Elev. A, B
Includes 45 sq. ft. finished basement
36′ Detached
2,556–2,573 sq. ft.
Up to 5 bedrooms · Elev. A, B
Includes 84 sq. ft. finished basement
36′ Detached
2,700–2,710 sq. ft.
Up to 5 bedrooms · Elev. A, B
Includes 102 sq. ft. finished basement
36′ Detached
2,878–2,879 sq. ft.
Up to 6 bedrooms · Elev. A, B
Includes 85 sq. ft. finished basement
40′ River Collection
2,160–2,165 sq. ft.
Up to 4 bedrooms · Elev. A, B
Includes 61 sq. ft. finished basement
40′ River Collection
2,357–2,360 sq. ft.
Up to 4 bedrooms · Elev. A, B
Includes 78 sq. ft. finished basement
40′ River Collection
2,576–2,581 sq. ft.
Up to 5 bedrooms · Elev. A, B
Includes 65 sq. ft. finished basement
40′ River Collection
2,772 sq. ft.
Up to 5 bedrooms · Elev. A, B
Includes 55 sq. ft. finished basement
40′ River Collection
2,889–2,929 sq. ft.
Up to 5 bedrooms · Elev. A, B
Includes 59 sq. ft. finished basement
40′ River Collection
3,158–3,165 sq. ft.
Up to 6 bedrooms · Elev. A, B
Includes 83 sq. ft. finished basement
40′ River Collection
3,380–3,386 sq. ft.
Up to 6 bedrooms · Elev. A, B
Includes 99 sq. ft. finished basement
Square footage is builder-reported and may include open areas and finished below-grade areas where noted. Floor plans, elevations, dimensions and details may be revised at the vendor's sole discretion. Illustrations are artist's concept. E. & O.E.
Inside the Homes
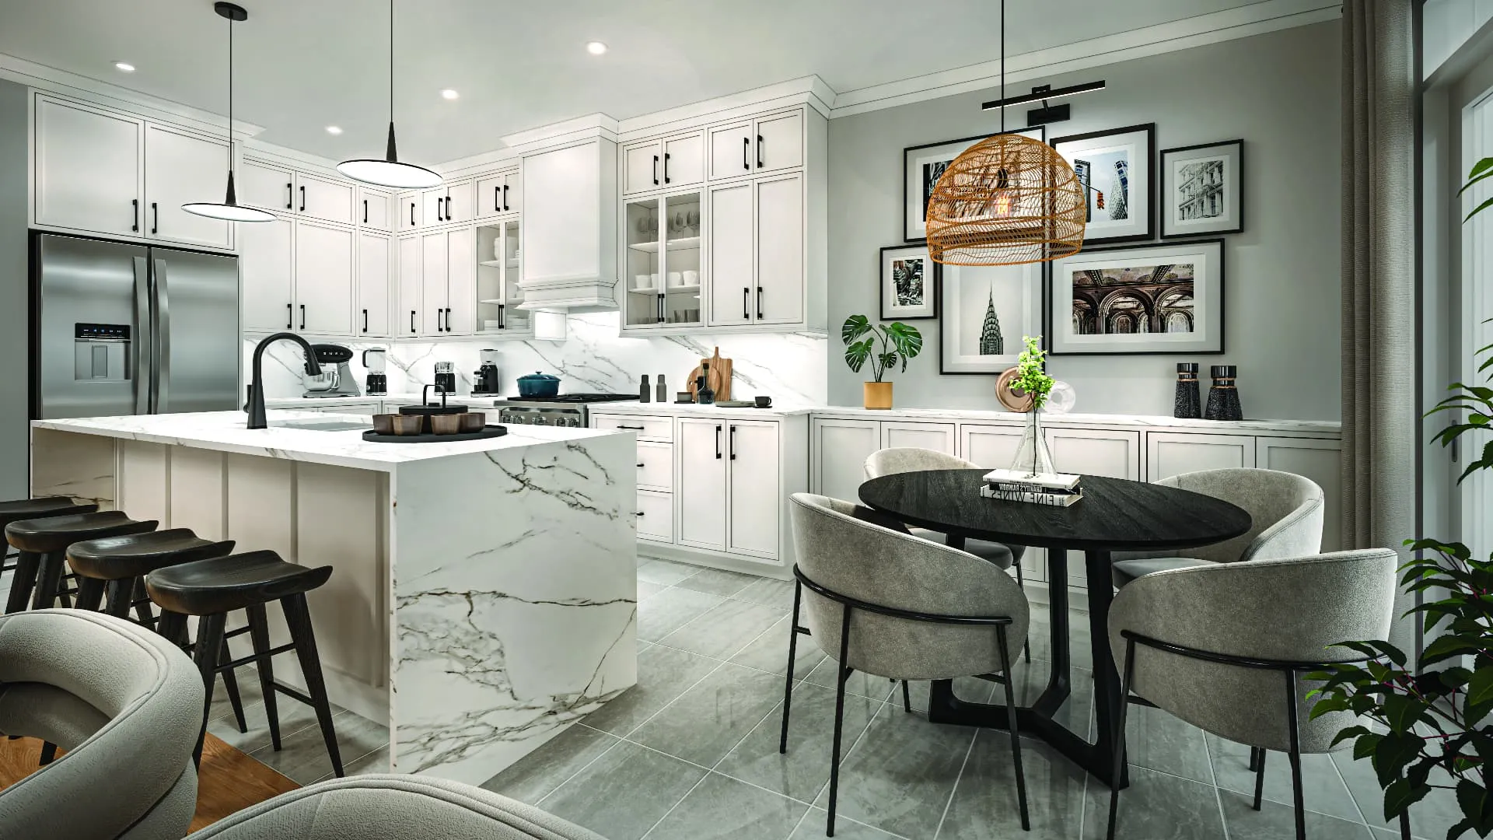
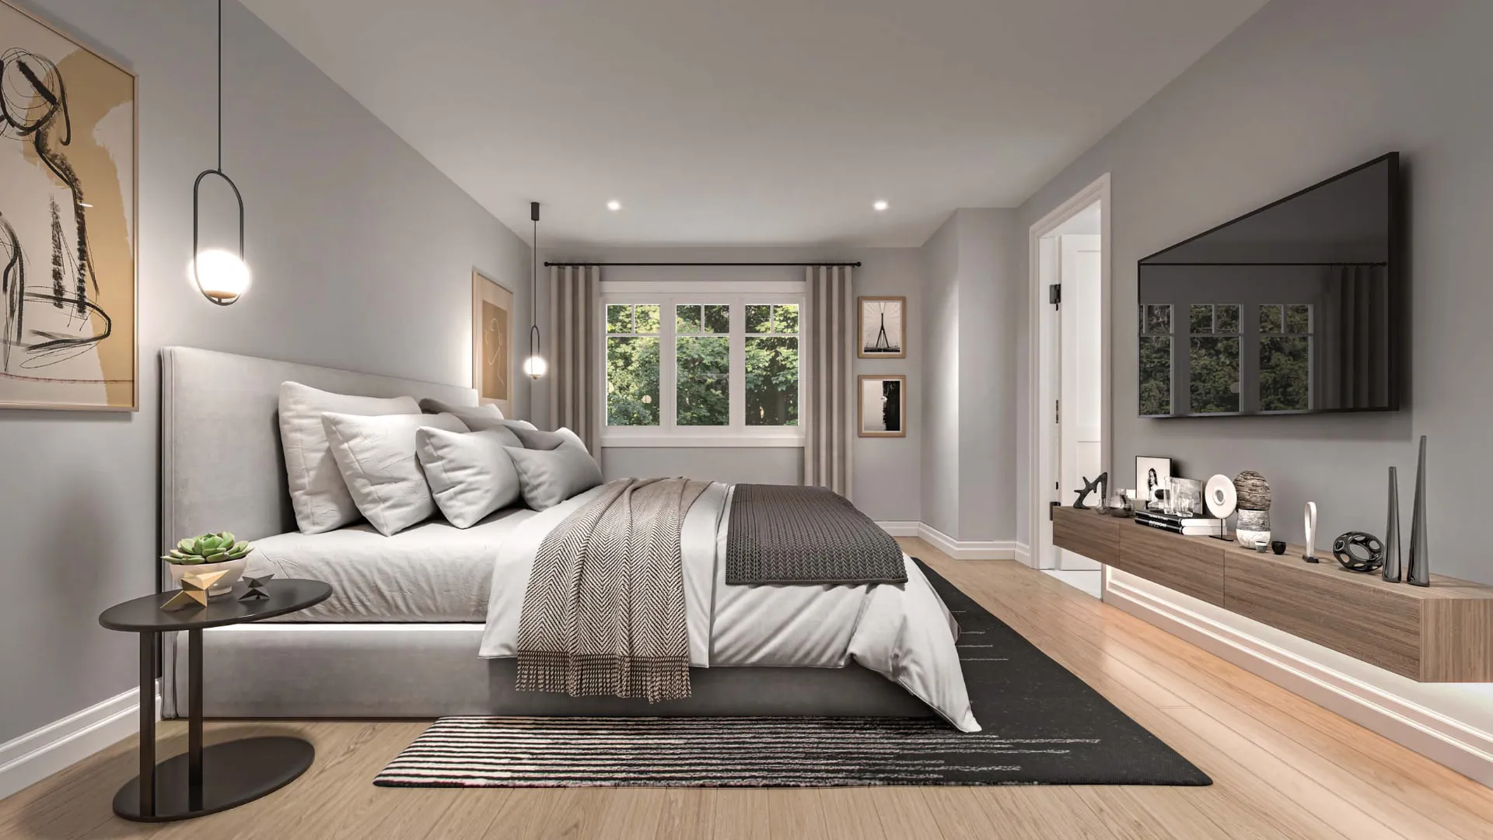
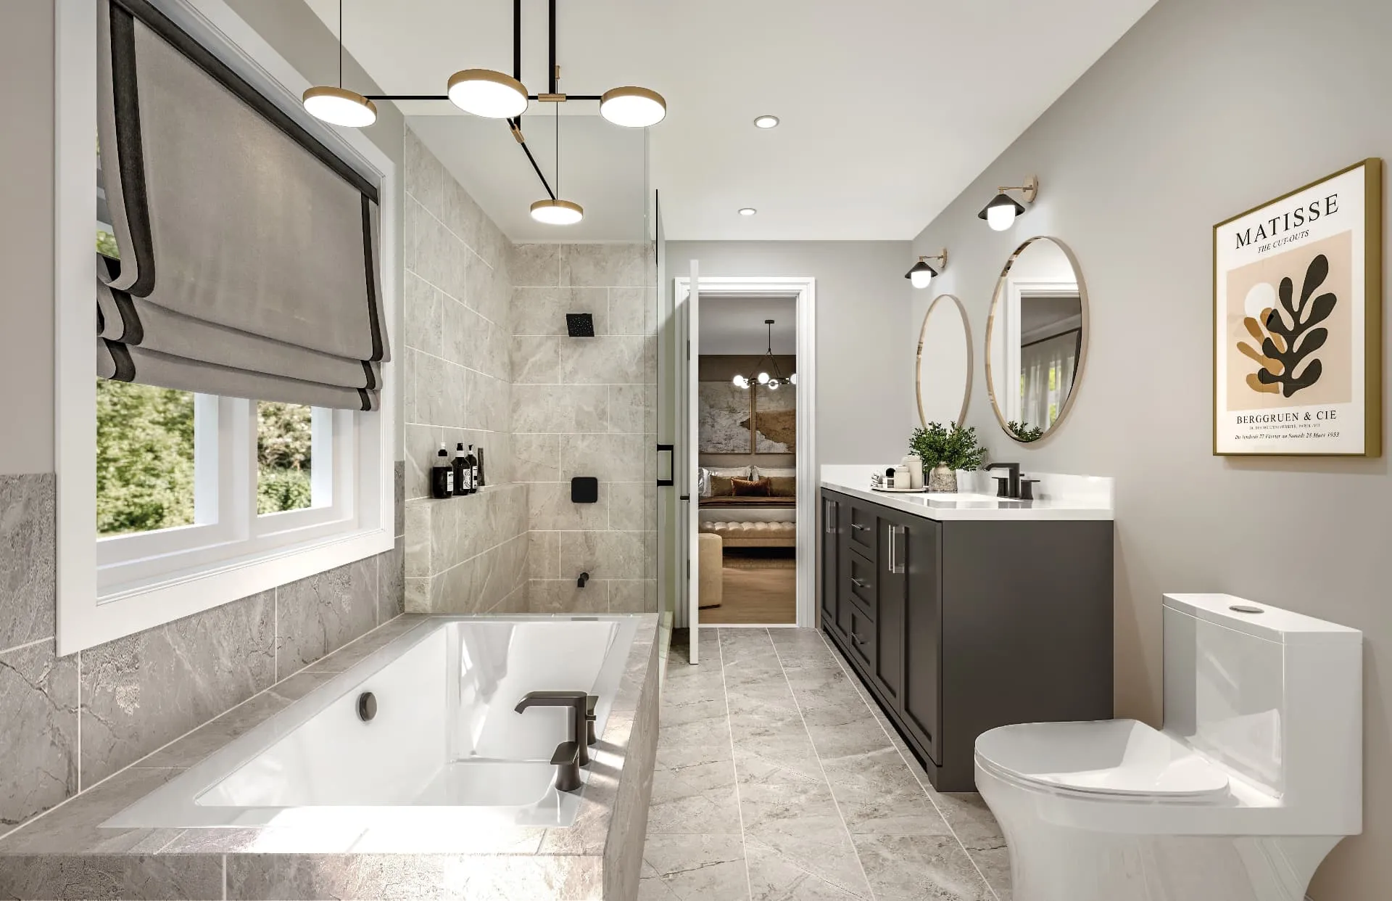
Builder renderings show open kitchens, generous primary suites and spa-inspired ensuites. Ask Stephen for the full Features & Finishes list included in the project package.
Life in Pickering
Experience life in Pickering, where established neighbourhoods, outdoor spaces, shopping, recreation and regional transportation options help make everyday living more convenient. Whether you're planning for your first home, more space for your family or a long-term move, Rochester Realty Inc. can help you compare the available home designs and understand the purchasing process.
Explore local parks, trails and green spaces.
Discover shopping, services and community amenities throughout Pickering.
Learn about local roads, transit options and connections across Durham Region and the GTA.
Site Plan
Site plan subject to change. Lot availability is subject to builder confirmation.
Architectural Gallery
Request Information
Tell us what you're looking for and we'll help you review the available home designs, current builder information and next steps.
Trails of Whitevale is a new community by Sundial Homes in Pickering, Ontario, in Durham Region.
17′ and 20′ rear-lane townhomes, plus 30′, 36′ and 40′ (River Collection) detached homes, according to the builder's floor-plan brochures.
Pricing changes often. Request the current price list and Stephen will send the latest builder information personally.
Some detached designs include a small finished basement area in the builder-reported total. Each model shows the brochure's disclosure.
Not necessarily. Availability is subject to builder confirmation; illustrated models may not all be currently released.
Submit the form to receive the approved floor-plan brochures, site plan and features & finishes by email.
Personal guidance from Stephen Rochester, REALTOR® · 647-676-5375
Pricing, availability and incentives are subject to builder confirmation and change without notice. Renderings are artist's concept. Not intended to solicit buyers under contract.