
Option 1 — New Release
Spring / Summer 2027 Closings
Deposit
$90,000 Total
- Birch
- Elm
- Oak End
- Selected lookout basements
- Selected walkout basements
New Construction / Pickering
Now Selling
Classic Townhomes in Pickering's Growing Seaton Community
Brock Road & Whitevale Road, Pickering · DECO Homes
From the High $700s After Proposed HST Rebate*
*After-proposed-rebate pricing is approximate and conditional upon purchaser eligibility and applicable government legislation. Current builder prices include HST for qualifying owner-occupied homes where stated. Consult legal and tax professionals before purchase.
Community
Modo at Seatonville
Builder
DECO Homes
Location
Pickering
Intersection
Brock Rd. & Whitevale Rd.
Product
2-Storey Classic Townhomes
Size
1,614–1,855 sq. ft.
Bedrooms
3–4
Backyards
Private
Current Closings
Quick closing + Spring/Summer 2027
Deposit
From 5% on selected move-in-ready homes*
The Community
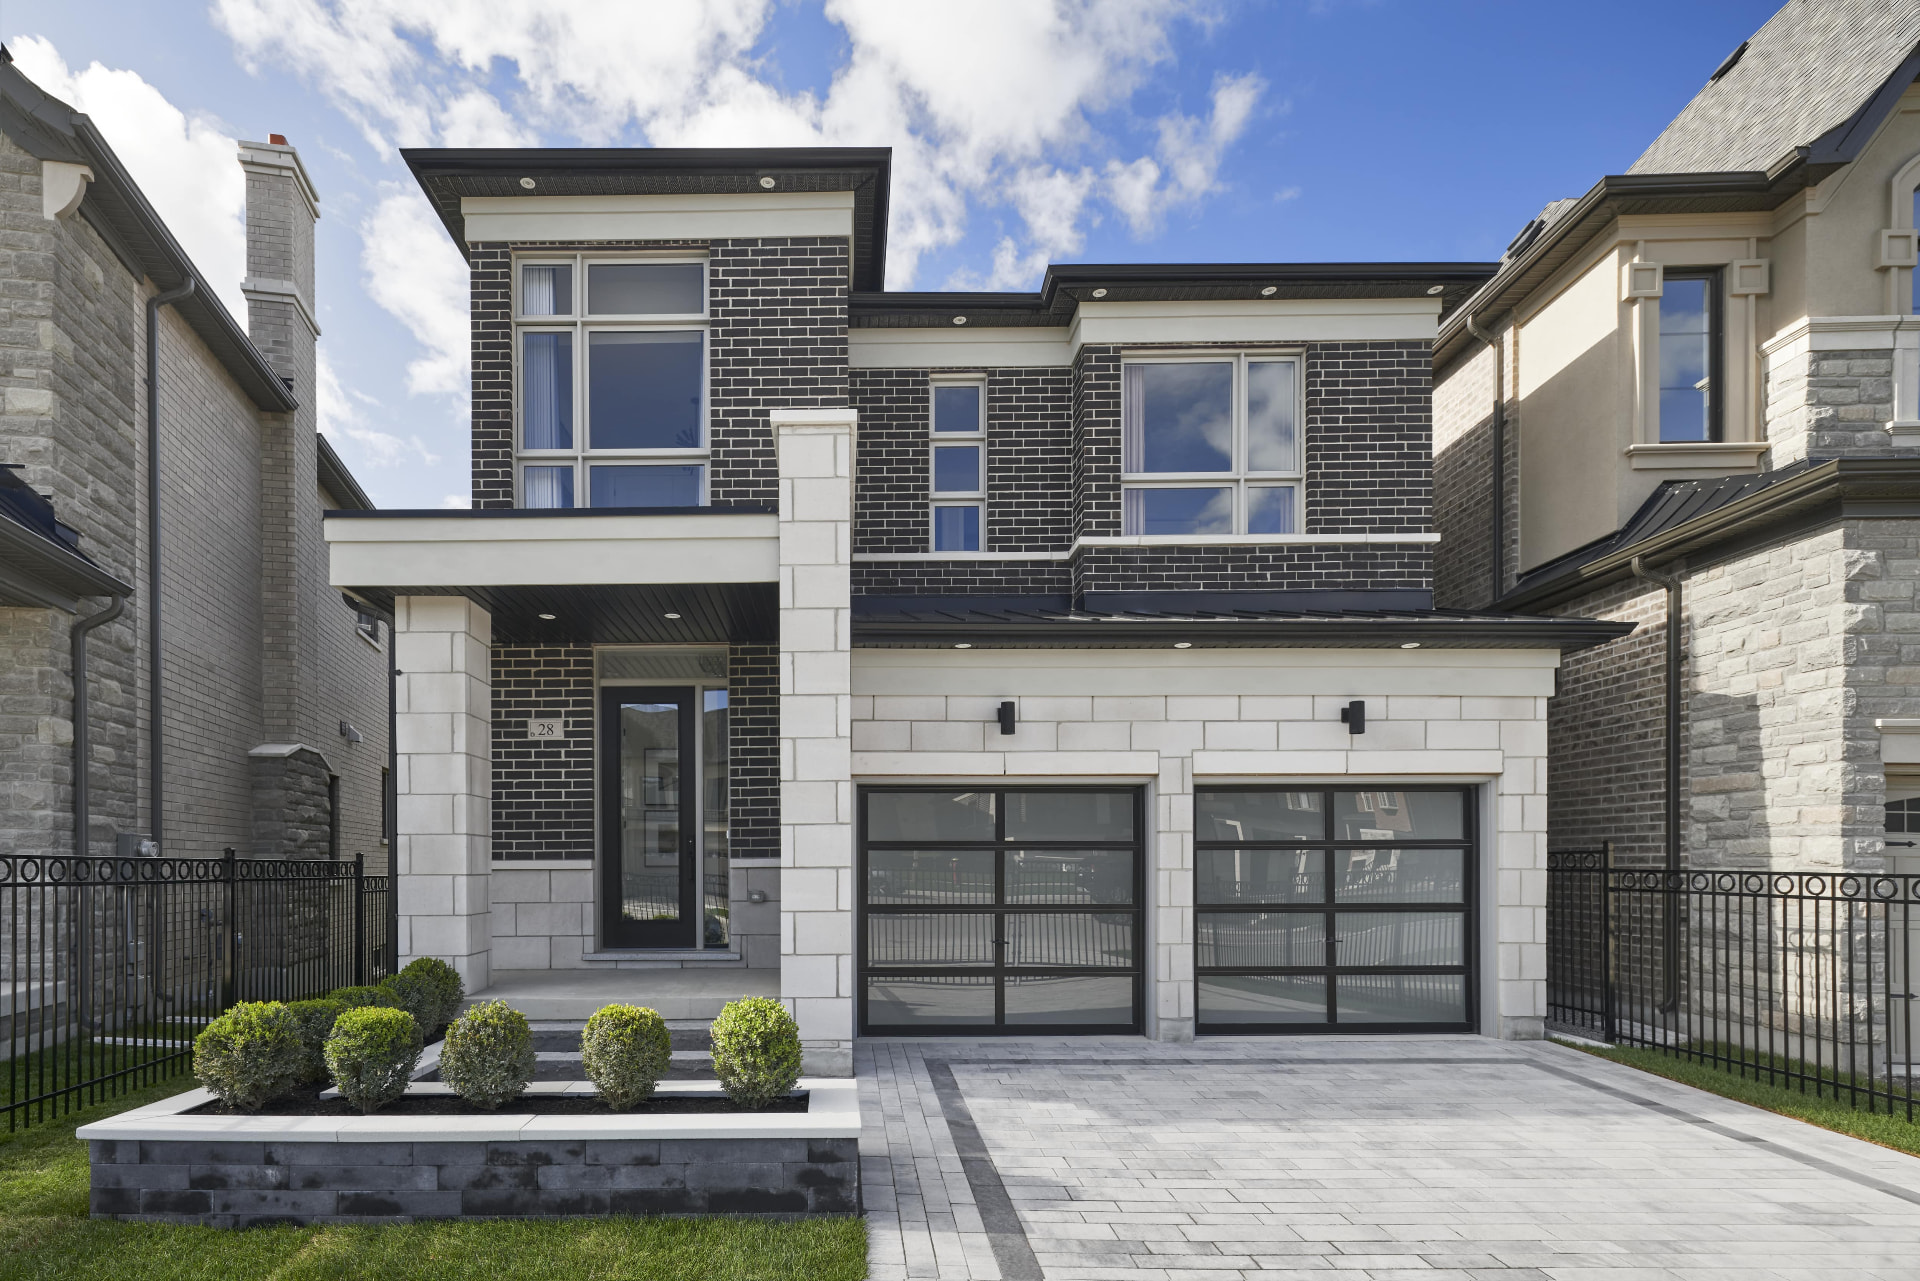
Modo at Seatonville is a collection of two-storey classic townhomes by DECO Homes in Pickering's growing Seaton community.
Located near Brock Road and Whitevale Road, Modo combines traditional family-home layouts with contemporary architecture, private backyards, modern interiors and direct access to major transportation routes.
Homes range from approximately 1,614 to 1,855 sq. ft. across the core Birch, Elm and Oak End models, with three- and four-bedroom configurations, single-car garages and selected lookout or walkout basements.
For buyers seeking Pickering new construction without moving into a condominium apartment or a much larger detached home, Modo offers a compelling middle ground.
Modo homes are marketed as classic two-storey townhomes with private backyards. Ownership structure (including any common-element or freehold characterization) should be confirmed through the Agreement of Purchase and Sale, its schedules and title documentation with your lawyer.
Request the Modo Buyer Package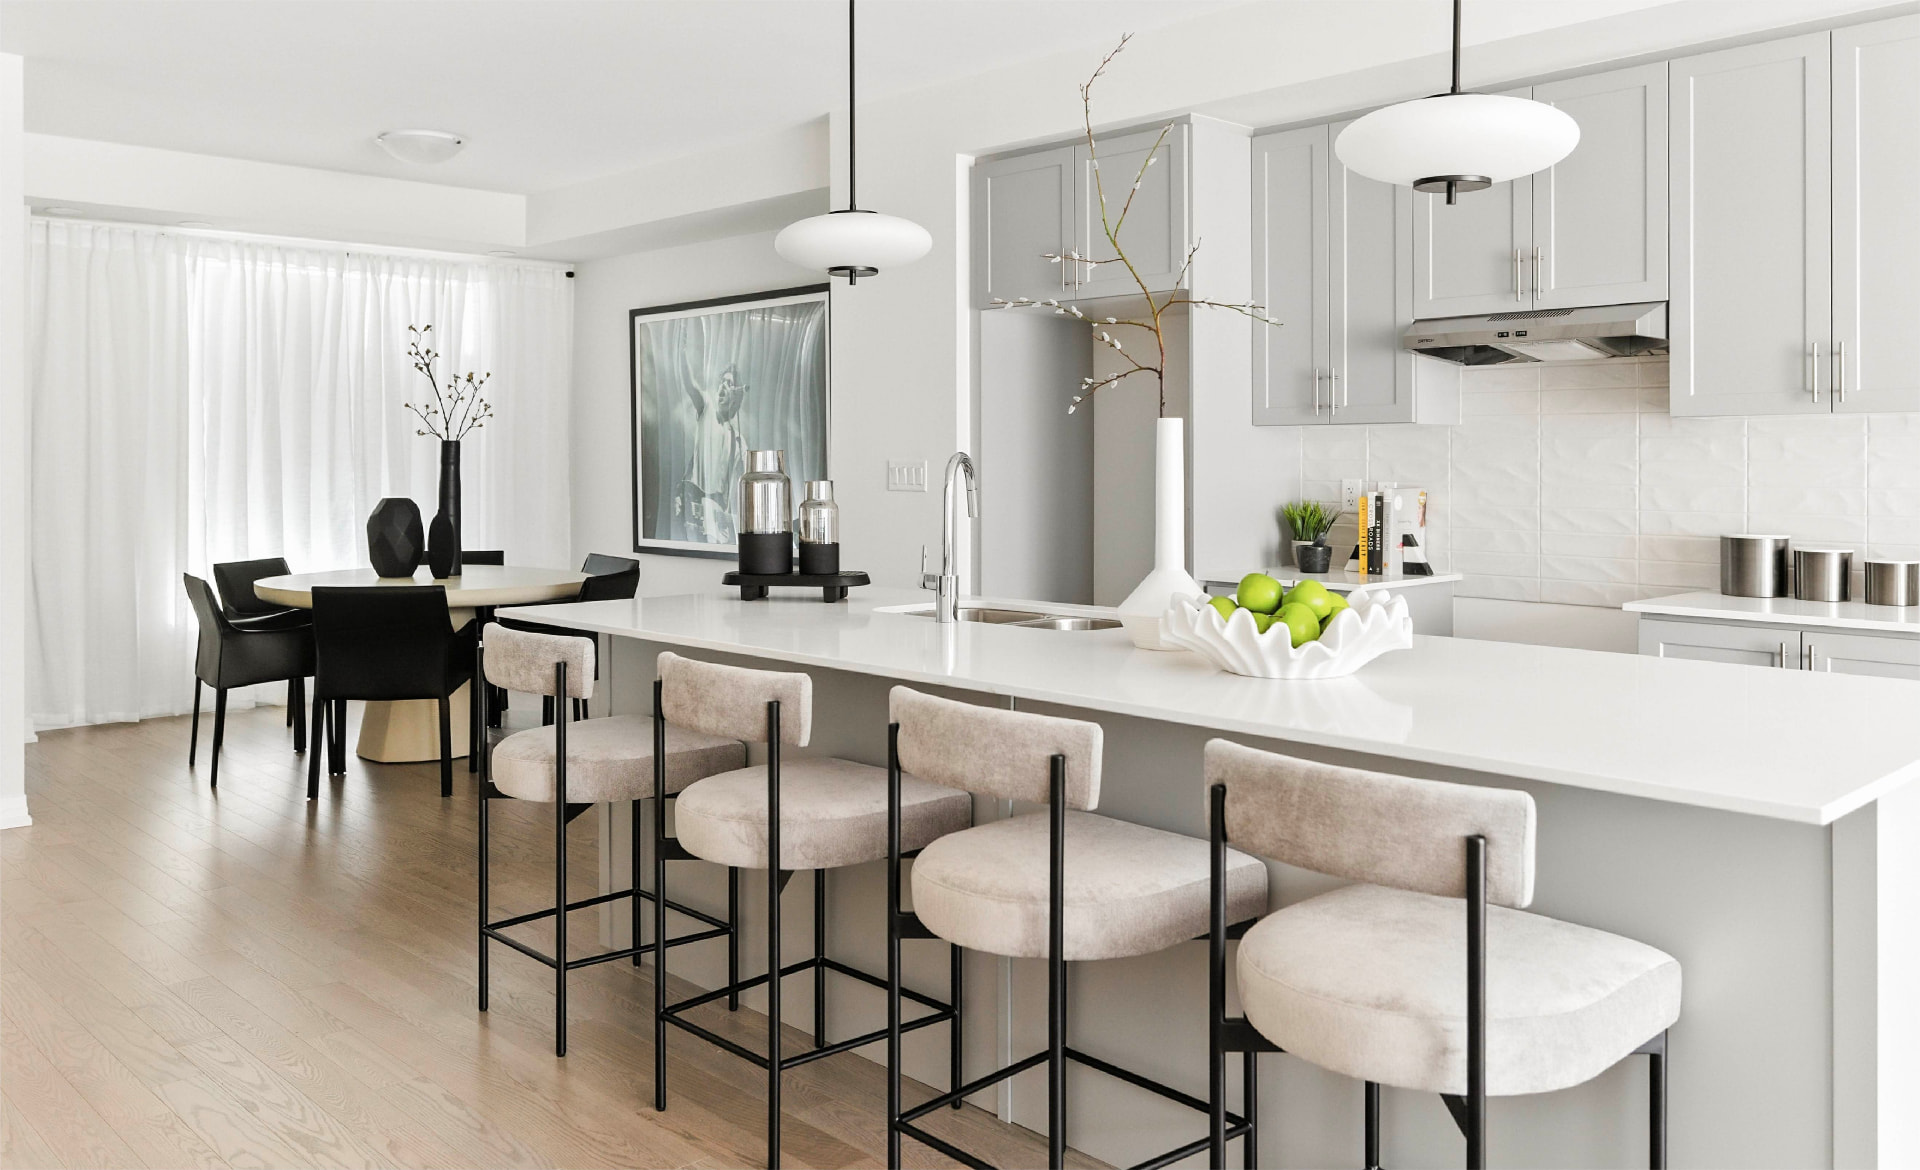
Buying Opportunities
Option 1 — New Release
Deposit
$90,000 Total
Option 2 — Move-In Ready
Deposit
Only 5%*
*Subject to current builder availability and purchaser qualification.
Current Homes
Every home below is maintained in the Rochester Realty inventory system, not copied from a static PDF.
Loading current inventory…
Inventory is maintained by Rochester Realty Inc. and mirrors the builder price sheets at the time of verification. Builder sheets contain sold homes; any lot that has not been manually verified is shown as Contact for Availability. Pricing, availability and closing dates are subject to change without notice.
The Homes
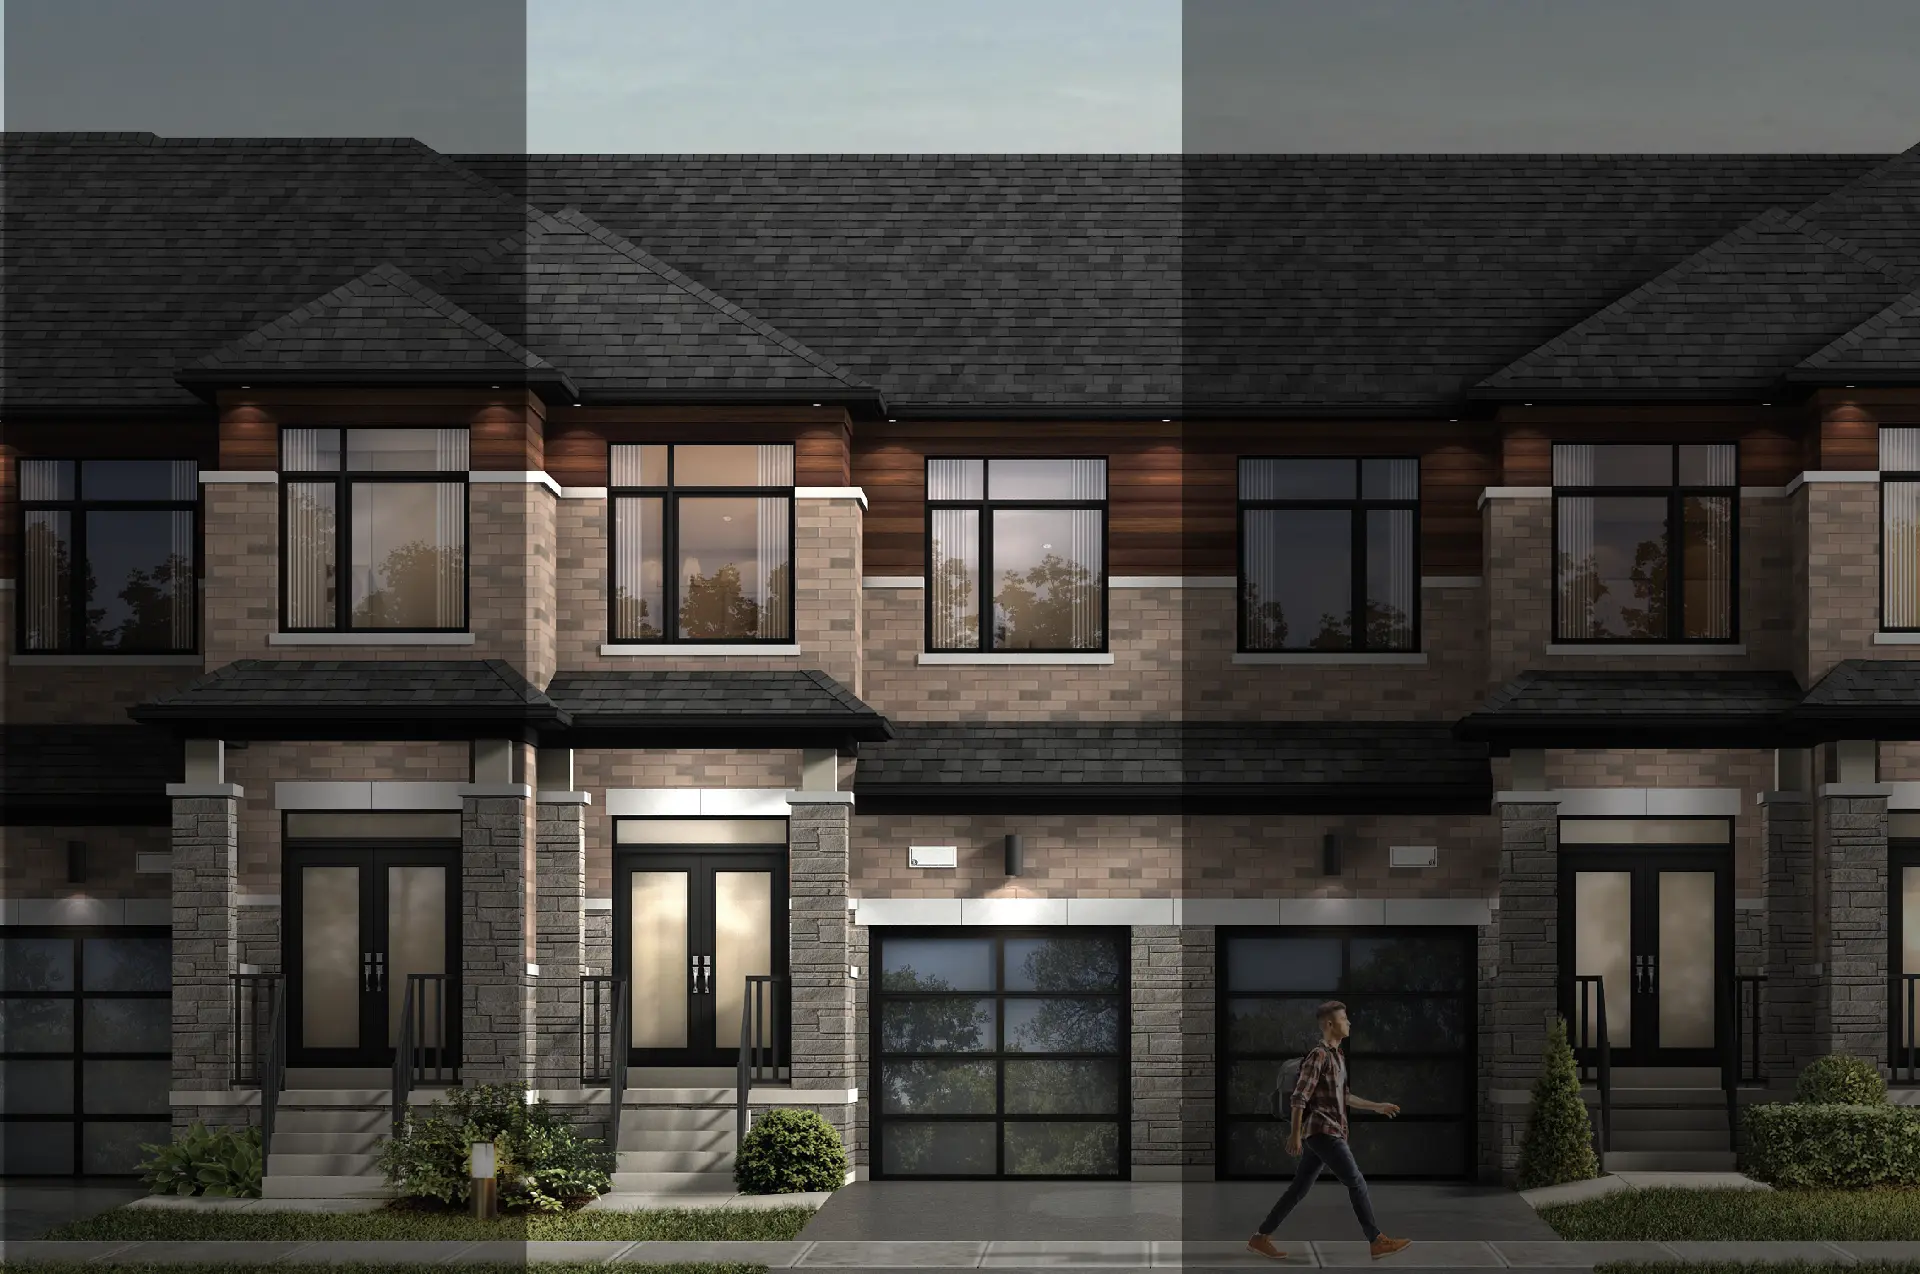
Elevations A / C
Builder pricing from $799,990*
After proposed rebate references begin from approximately $729,195*
1,614 sq. ft. · 3 Bedrooms · 2 full baths + powder (per applicable plan)
Some Birch lots on the uploaded new-release sheet are already sold. Current lot availability must be confirmed — $799,990 is not presented as guaranteed available inventory.
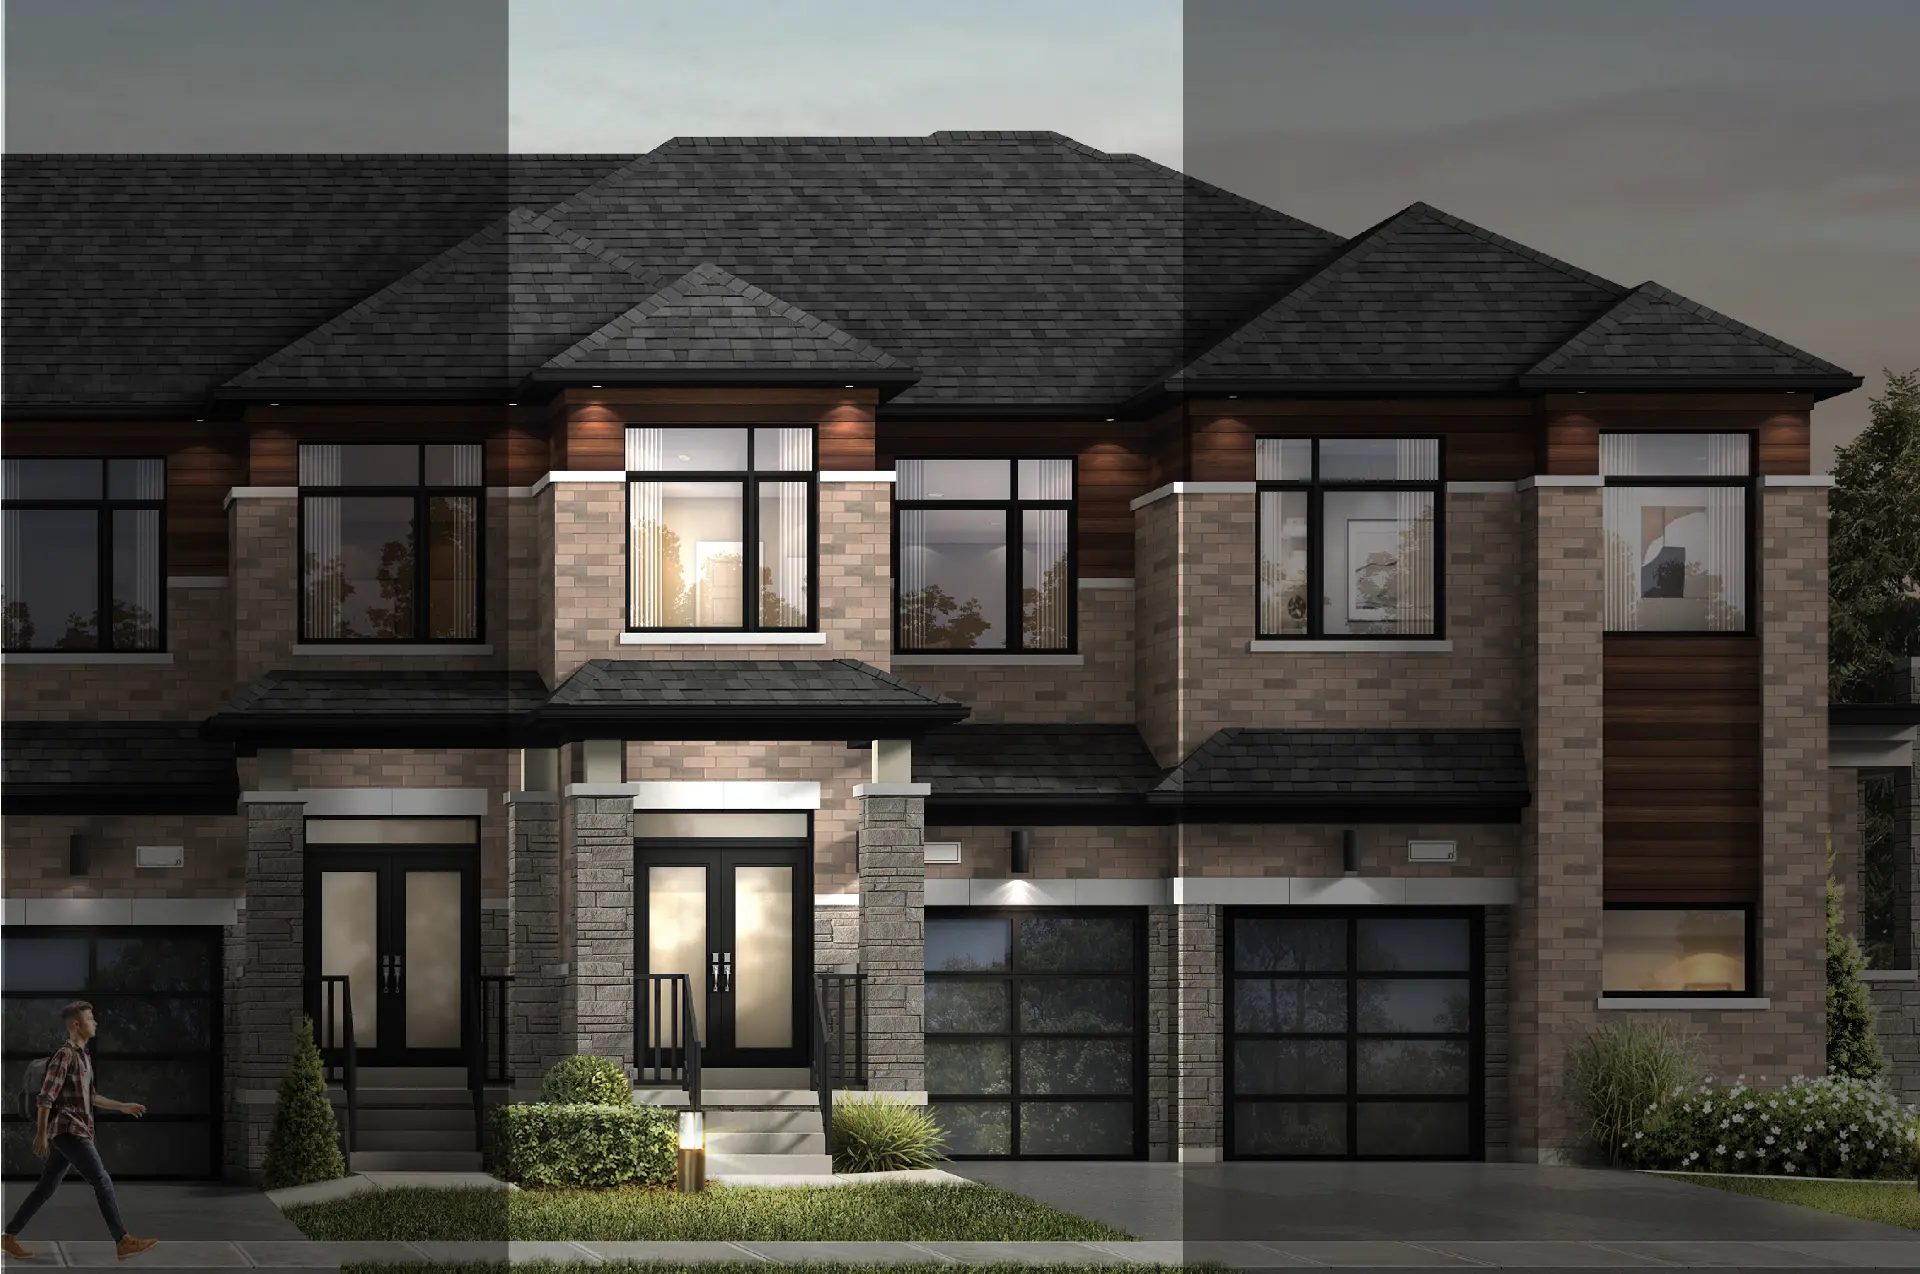
Elevation A: 1,768 sq. ft. · Elevation C: 1,756 sq. ft.
Builder pricing from approximately $839,990*
After proposed rebate references approximately $764,593–$786,717*
1,756–1,768 sq. ft. · 3 Bedrooms
Additional selected pricing on file at $849,990 and $864,990 where applicable. Confirm current lot availability before relying on any price.
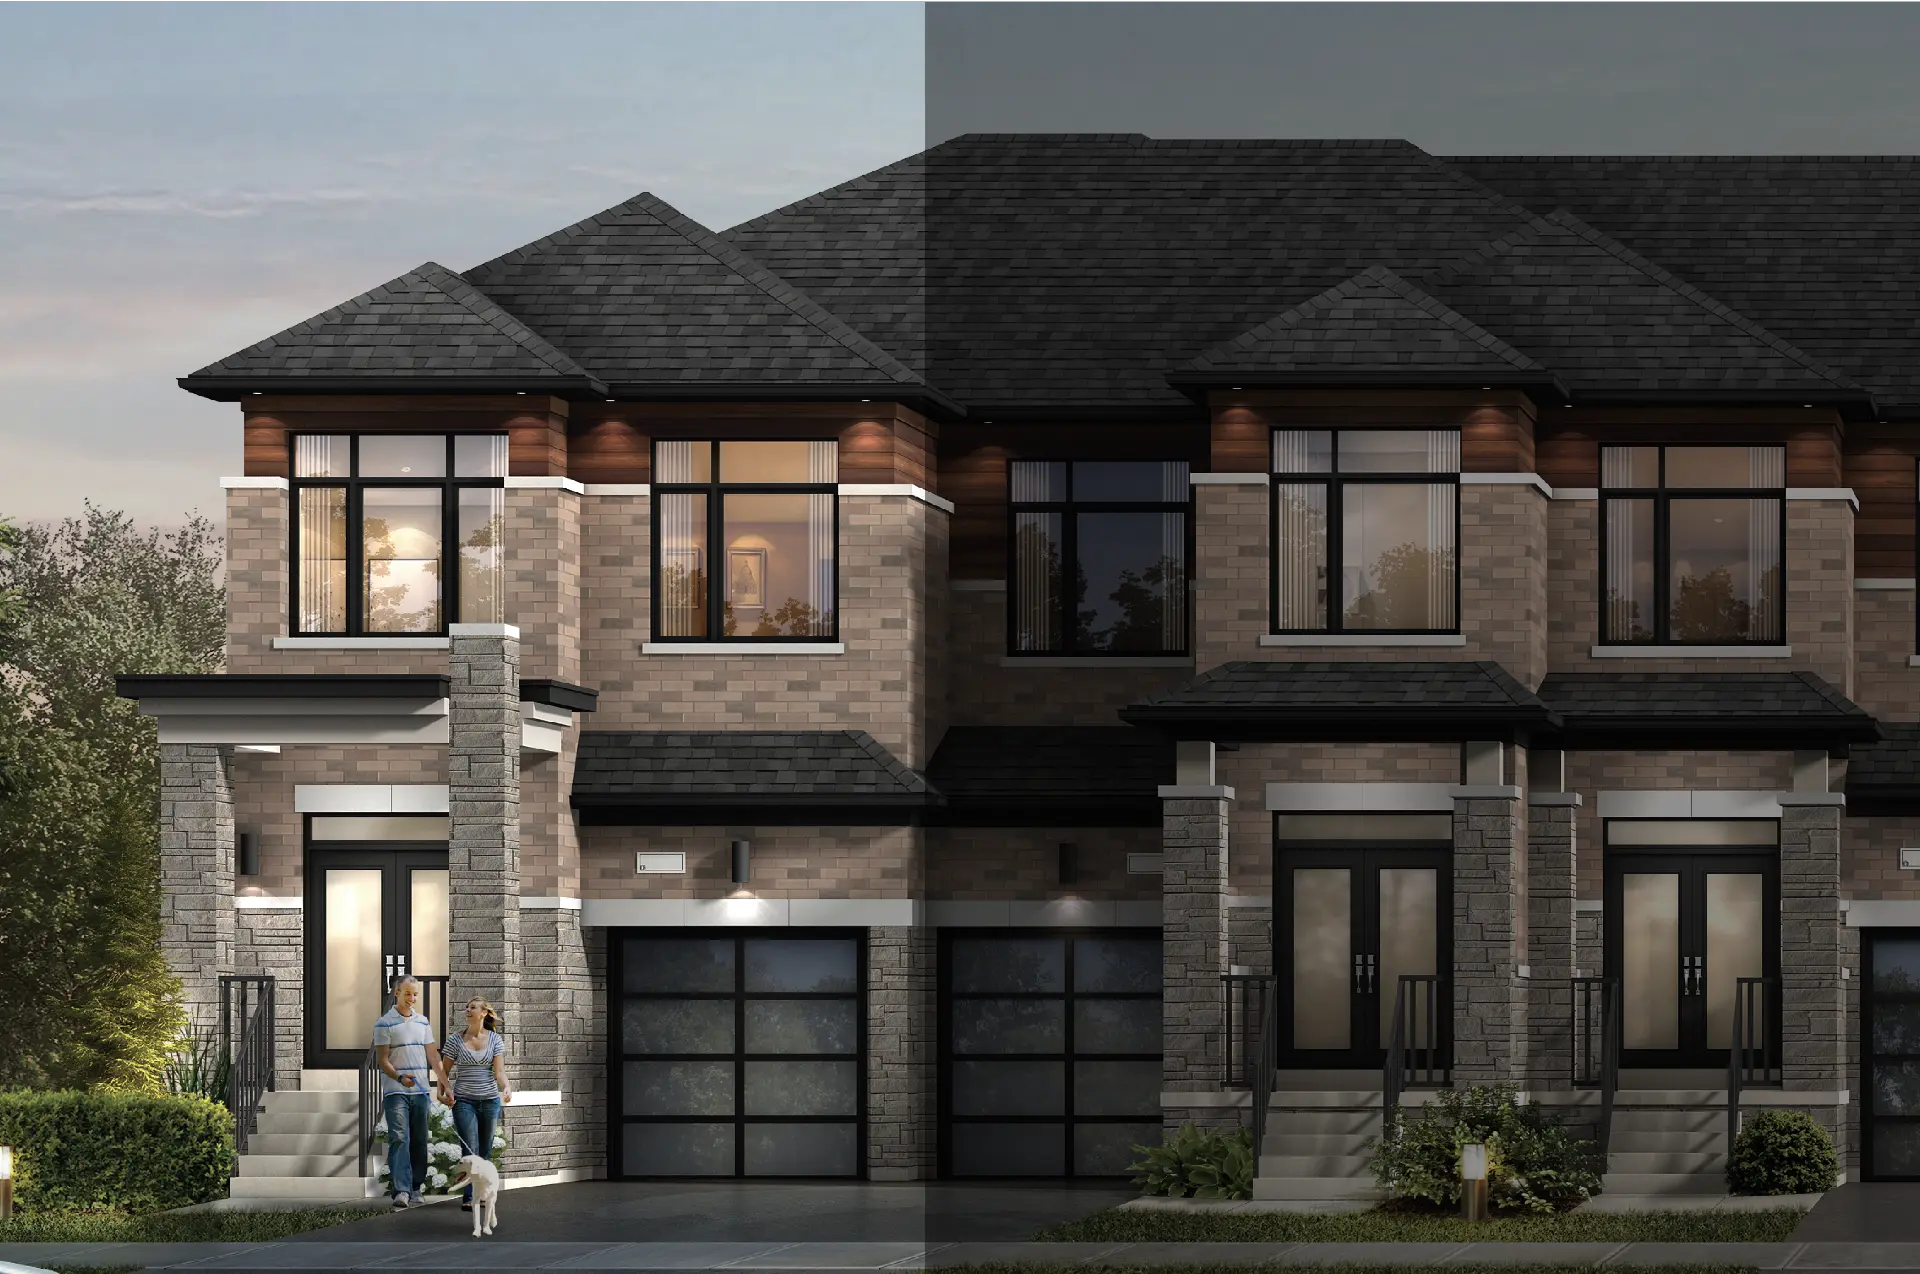
Elevation A: 1,855 sq. ft. · Elevation C: 1,848 sq. ft.
Builder pricing from approximately $879,990*
After proposed rebate references approximately $799,991–$822,115*
1,848–1,855 sq. ft. · 4 Bedrooms — end-unit design
Selected homes on the builder release are priced at $889,990, $899,990 and $904,990. Availability varies by lot.
Elevation A: 1,781 sq. ft. · Elevation C: 1,773 sq. ft.
Contact for Current Availability
1,773–1,781 sq. ft. · 4 Bedrooms — corner configuration
The current uploaded price lists do not establish current Maple inventory or current Maple pricing.
Floor Plans
Room dimensions as shown in the DECO Homes floor-plan package.
Ground Floor
Second Floor
Basement
Compare
$20,000
With offer
$20,000
30 days
$20,000
60 days
$20,000
90 days
$10,000
150 days
Total
$90,000
Cheques payable to: DECO Homes (Seatonville) Inc.
Move-In Ready
30–90 Day Closings*
The $90,000 deposit schedule applies to the new release only. Move-in-ready homes are advertised with a 5% deposit and 30–90 day closings, subject to builder availability and purchaser qualification.
Move-in-ready homes are already constructed and are sold on an “as-built” basis. Tier 1 and Tier 2 selections have already been completed, and features and finishes vary by lot.
See Quick Closing OptionsIncluded
Lookout or Walkout Basement*
Selected available lots
$7,500 Decor Dollars*
5-Piece Appliance Package*
EV Charger Rough-In
Electric car charger rough-in
Smart Home Package
$0 Capped Levies*
One-Time Assignment*
Legal/admin fee only
Raised Tray Ceiling
Primary bedroom
9' Ceilings
Ground & second floor*
Engineered Natural Oak Hardwood
Ground floor*
Quartz or Granite
Kitchen countertop
Primary Ensuite
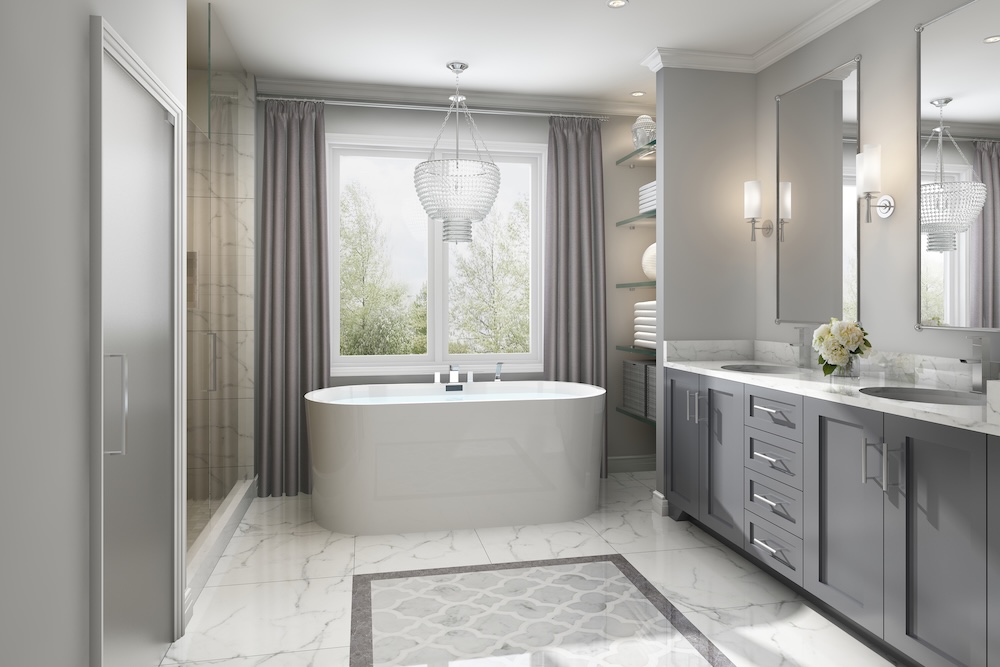
Freestanding soaker tub + double sinks*
Air Conditioning
Included
Owned Hot-Water Delivery System
Energy Star rated, no rental fee*
Energy Recovery Ventilator
Energy Star ERV
The Included Features document may describe the current promotional release. All features remain subject to individual lot, model and Agreement of Purchase and Sale.
Features & Finishes
Features and finishes are per applicable model, elevation, lot and Agreement of Purchase and Sale.
Lifestyle
Modo's open-concept kitchen and living spaces are designed for modern family routines, entertaining and everyday flexibility.
Builder specifications include extended upper cabinetry, quartz or granite kitchen countertops from applicable standard selections and an undermount stainless-steel sink.
Image representative of builder design. Finishes may vary by lot.
Completed Homes
Unlike an entirely conceptual community, parts of Seatonville are already built and occupied, giving buyers the opportunity to see DECO's architecture, streetscapes and finished-home design firsthand.
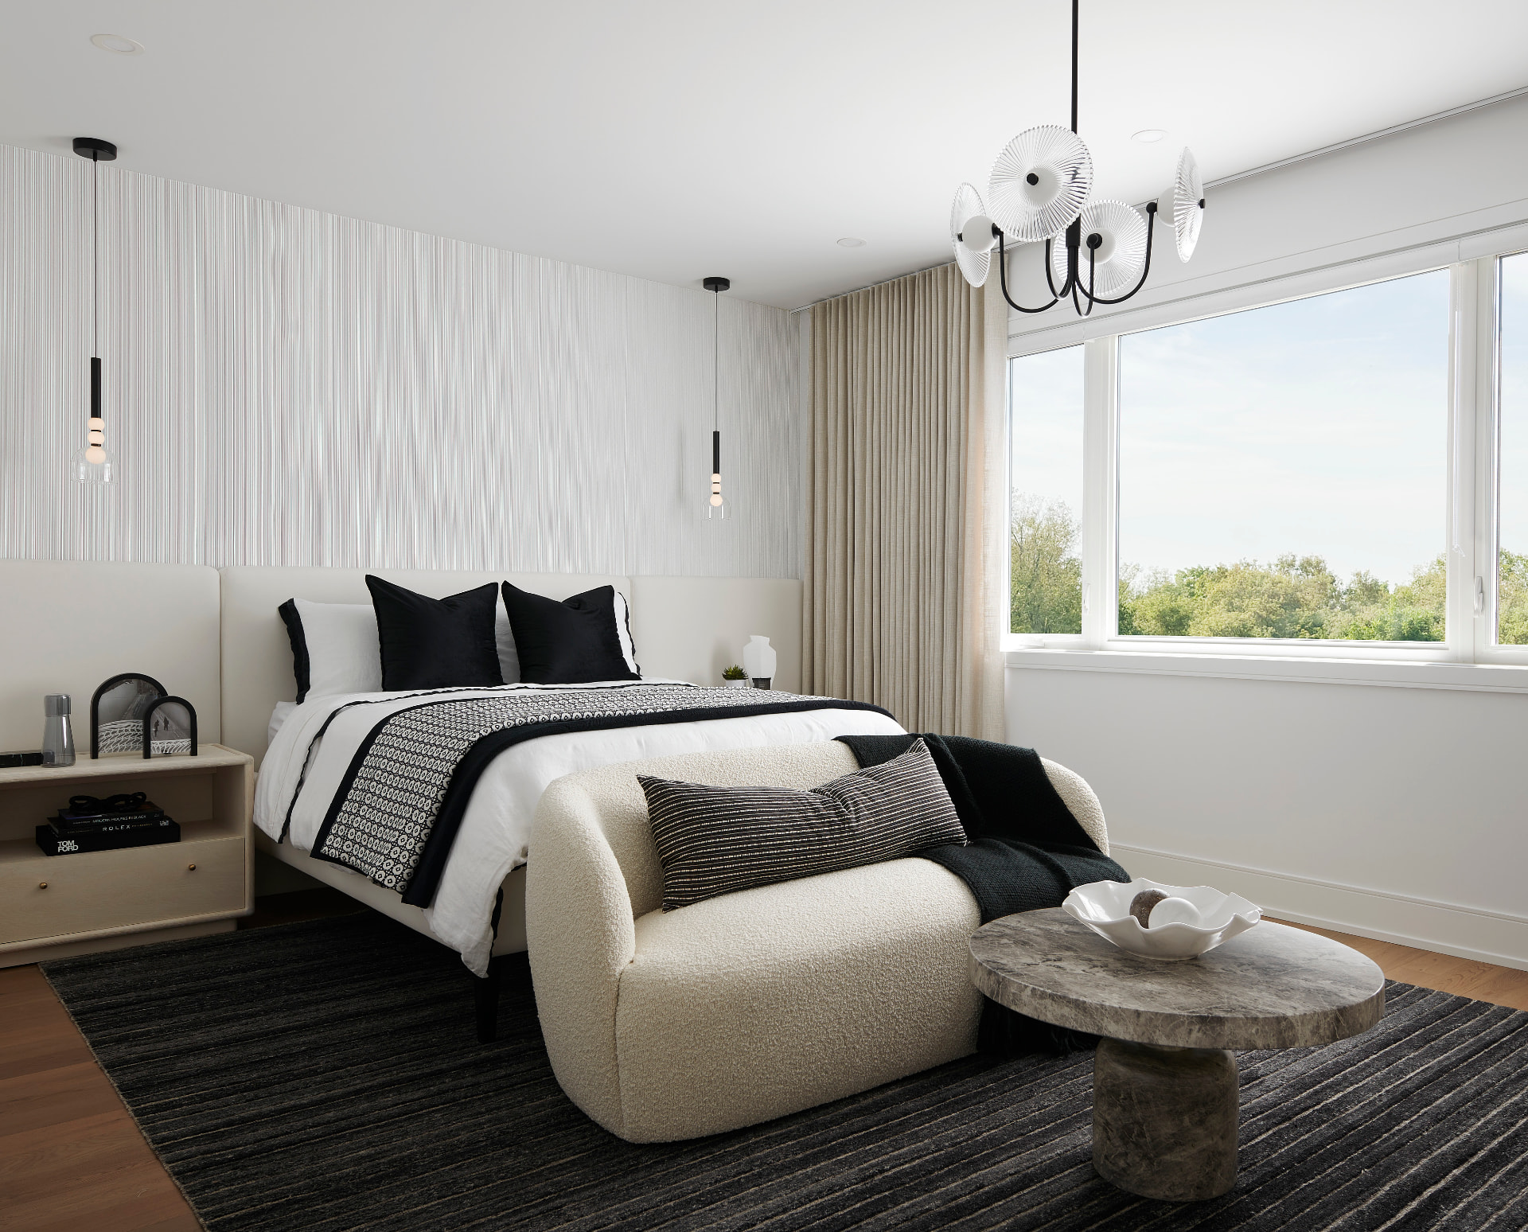
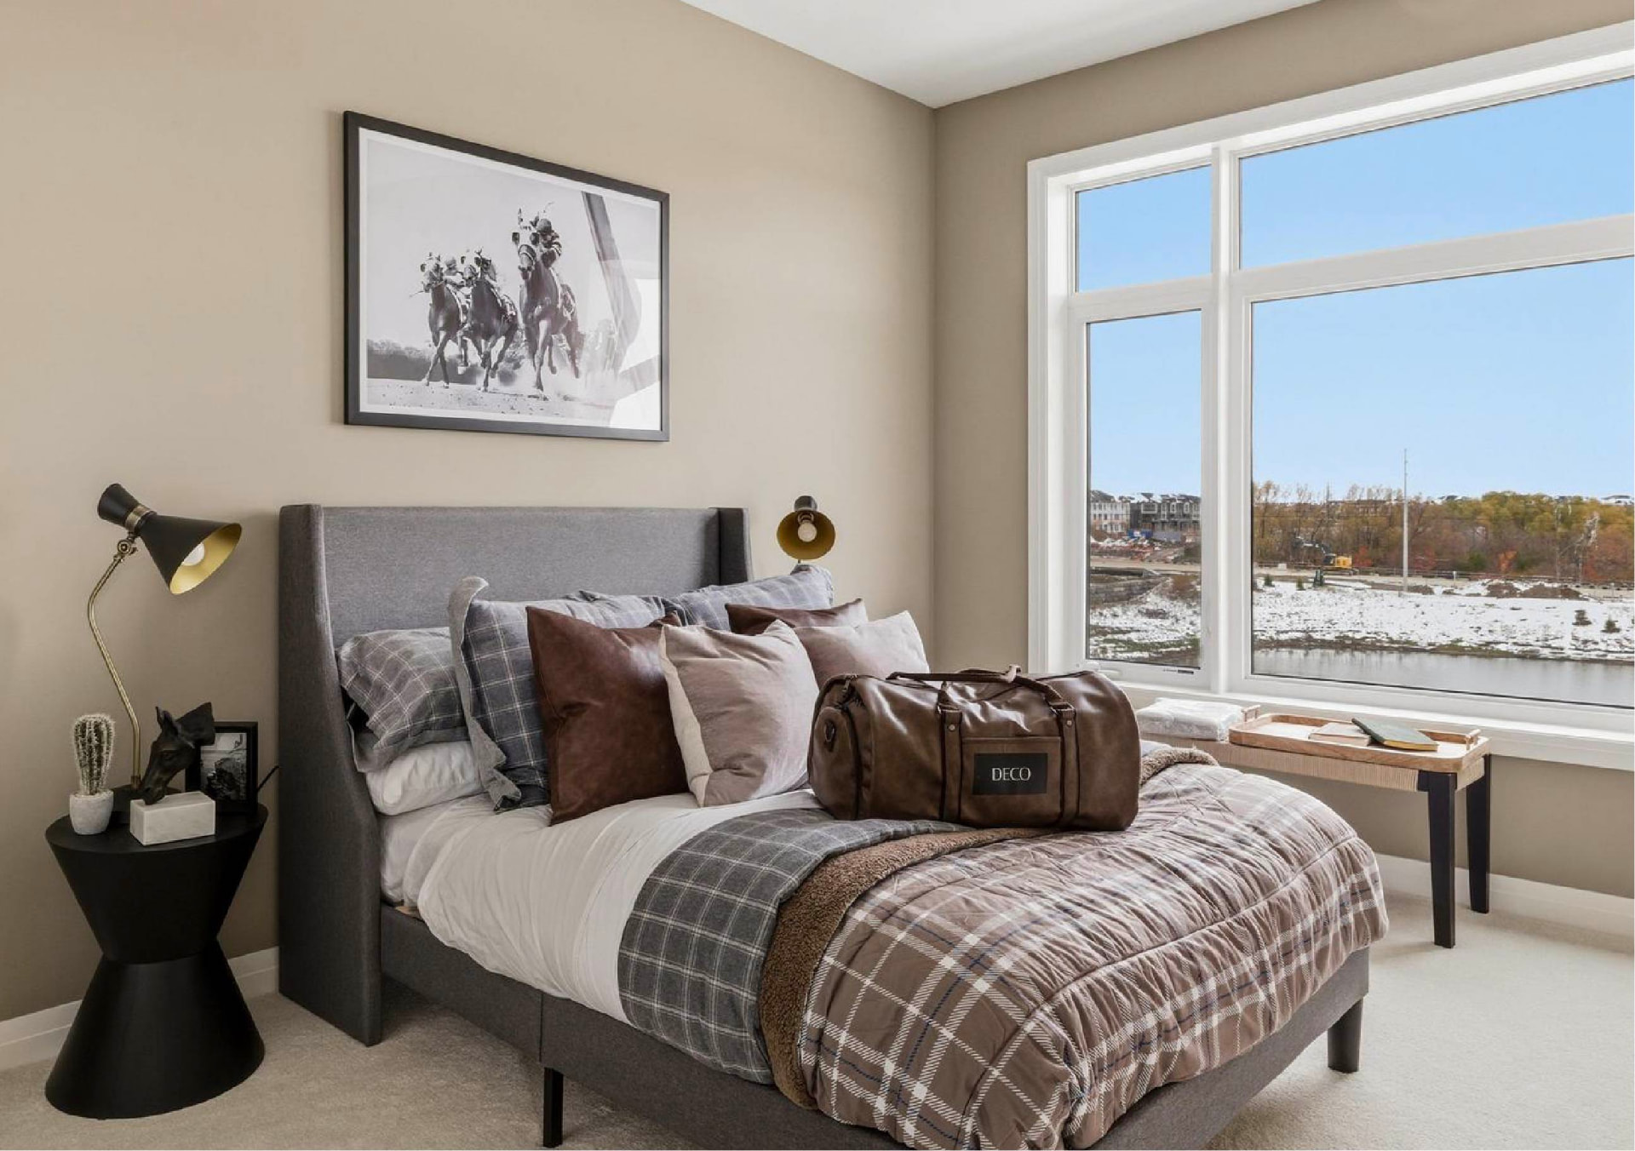
Photographed homes are shown for design reference only and are not represented as currently for sale unless they correspond to verified inventory.
Site Plan
On the builder site plan
Availability statuses
The builder site plan highlights classic townhome inventory around Sandalwood Road and additional areas near Charcoal Crescent. Availability markers change frequently — every lot is treated as Contact for Availability until manually verified. The current site plan PDF is available on request.
Request the Site PlanLocation
Minutes from highways, transit and everyday amenities — Brock Road & Whitevale Road, Pickering, Ontario.
*Approximate builder-reported travel times. These are not live mapping estimates and will vary with traffic and time of day.
Transit
Modo is positioned close to Pickering's GO Bus Terminal and within quick reach of Highway 407, creating convenient connections across Durham Region and the GTA.
1–2 min
Pickering GO Bus Terminal*
2 min
Highway 407*
12 min
Highway 401*
*Approximate builder-reported travel times. These are not live mapping estimates and will vary with traffic and time of day.
*Approximate builder-reported travel times. These are not live mapping estimates and will vary with traffic and time of day.
Elementary
Secondary
Post-Secondary
School catchments, admissions and program availability should be independently confirmed with the applicable school boards.
Travel times are shown only where supplied in builder materials. Please confirm programming and hours directly with each facility.
Why Modo
01
Growing Seaton community at Brock & Whitevale.
02
After proposed rebate references.
03
Traditional family-oriented townhome layout.
04
Options for families and move-up buyers.
05
Select completed homes available on builder inventory lists.
06
Close to GO Bus, Highway 407 and Highway 401.
Pricing
The current DECO Homes price sheets show both the builder purchase price and an approximate price after the proposed enhanced GST/HST rebate.
The builder states that prices referencing the enhanced GST/HST rebate are approximate and conditional upon purchaser eligibility.
Prices on the applicable owner-occupied price sheet include HST, while the reduced after-rebate figure depends on the proposed rebate being available and the purchaser meeting all applicable requirements.
Purchasers should obtain independent legal and tax advice regarding HST and any new-housing rebate before signing. Rochester Realty Inc. does not calculate or guarantee rebate eligibility.
Ask About PricingPresentation Centre
1705 Whitevale Road, Pickering, Ontario
Hours are not published here until confirmed by a current builder document. Builder appointments are coordinated through Stephen Rochester so your representation is registered before your first visit.
Book a Private Builder VisitBook a Private ConsultationBuyer Education
Schedules include
Before purchasing a Modo home, buyers should review the complete Agreement of Purchase and Sale and all schedules with an Ontario real-estate lawyer. Rochester Realty Inc. does not provide legal advice.
Book a Private ConsultationResources
The floor-plan package is available now. Current pricing, the site plan, fact sheet, features package and purchase documents are shared directly with buyers.
Floor Plan Package
Public
Birch, Elm, Oak End and Maple Corner plans.
Current Price List
Request access
Shared once availability is verified — the builder sheet contains sold homes.
Site Plan
Request access
Current release areas around Sandalwood Road and Charcoal Crescent.
Broker Fact Sheet
Request access
Location, positioning and builder-reported travel times.
Features & Finishes
Request access
Included features for the current promotional release.
Sample Agreement of Purchase and Sale
Client / request access
Reviewed with clients and their lawyer — not published publicly.
Durham Region
Pickering · Townhomes
From the High $700s after proposed rebate*
Whitby
Whitby new construction, including West Brooklin-area releases.
Oshawa
Oshawa new construction, including Winchester Estates-area releases.
Considering Modo at Seatonville?
Stephen Rochester can help you review current Modo inventory, compare the Birch, Elm and Oak floor plans, evaluate move-in-ready versus Spring/Summer 2027 options, understand deposit requirements and compare Modo with other new construction and resale homes across Pickering.
Modo at Seatonville is a new-home project by DECO Homes and/or DECO Homes (Seatonville) Inc.
Rochester Realty Inc., Stephen Rochester and Royal LePage Signature Realty are independent from DECO Homes unless expressly disclosed.
Project information has been compiled from builder materials available at the time of publication.
Prices, rebates, promotions, lots, models, elevations, square footage, features, finishes, deposits, closing dates and availability are subject to change without notice.
Some homes shown in builder materials may already be sold.
After-proposed-rebate pricing is approximate, conditional on purchaser eligibility and applicable legislation, and should not be interpreted as a guaranteed purchase price.
Move-in-ready homes may be sold as constructed with selections already completed.
Renderings are artist's concepts where applicable.
Purchasers should review the Agreement of Purchase and Sale, HST provisions and all schedules with independent legal and tax professionals before purchase.
Royal LePage Signature Realty, Brokerage — independently owned and operated.
Builder: DECO Homes. Vendor: DECO Homes (Seatonville) Inc.. Buyer representation: Stephen Rochester, Rochester Realty Inc., Royal LePage Signature Realty. This is a Rochester Realty Inc. buyer-information page and is not the official DECO Homes website.