
City Town
Ashwood
- 4 Bedrooms
- 4.5 Bathrooms
- 2,163 sq. ft.
$989,990*
Current hotlist price.
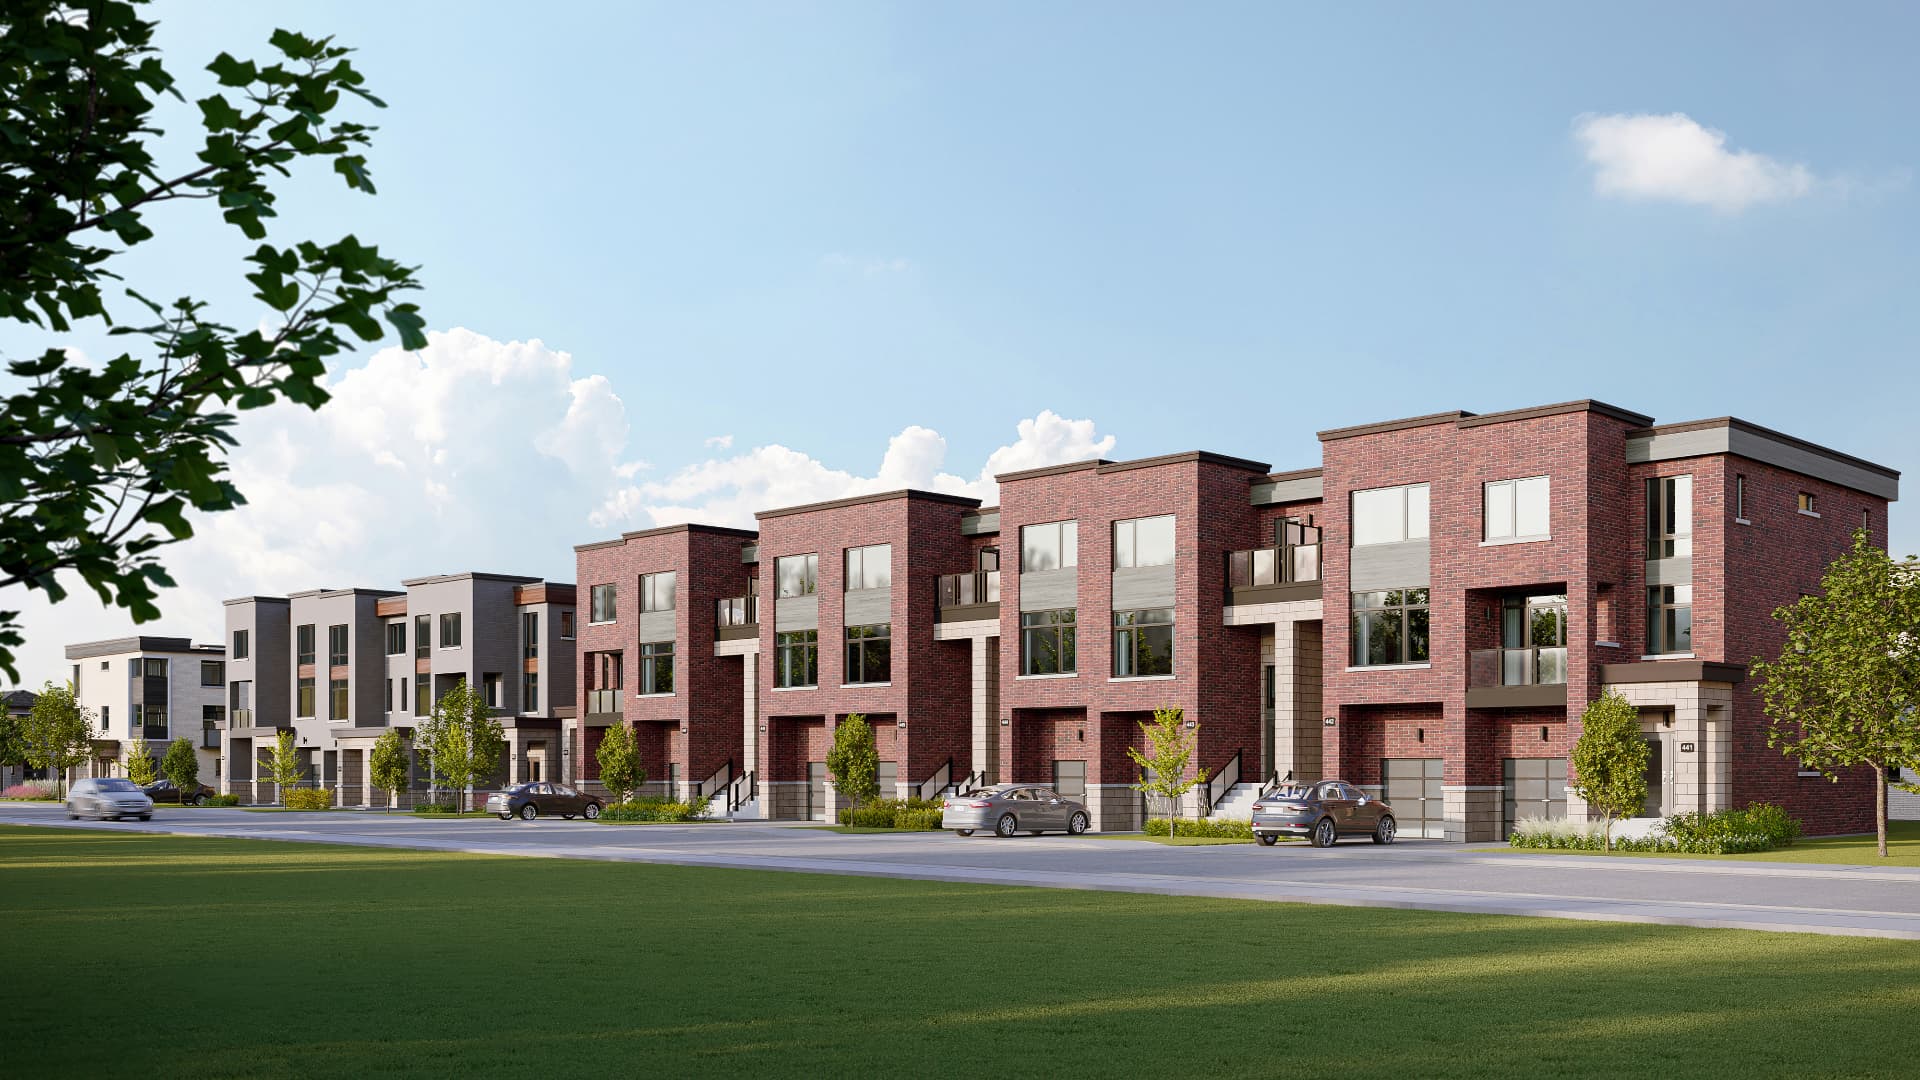
New Construction / Scarborough
Limited Current Inventory
Modern Townhomes & Detached Homes at Midland and Lawrence
Midland Ave. & Lawrence Ave. E., Scarborough, Toronto · Madison Group
Current Builder Inventory From $989,990*
*Based on builder inventory/hotlist supplied to Rochester Realty. Pricing, lots, models, closing dates and availability are subject to change without notice. HST is included in the applicable builder purchase prices shown on the current hotlist.
Project
MILA
Builder
Madison Group
Location
Midland & Lawrence
City
Toronto / Scarborough
Product
City Towns · Street Towns · Detached
Current Size Range
1,917–2,353+ sq. ft.*
Bedrooms
3–4
Current Price
From $989,990*
Deposit
$25,000 Signing + Balance to 5%*
Current Closing
Lot Specific / Confirm Availability
The Community
MILA is a master-planned community by Madison Group at Midland Avenue and Lawrence Avenue East in Scarborough.
Inspired in part by the modernist design heritage of nearby Midland Park, the community combines contemporary architecture with family-sized floor plans in an established Toronto neighbourhood.
MILA offers an alternative to conventional condominium living for buyers who want more space without leaving the city.
Current builder inventory includes City Towns, Street Towns and single-detached homes with three- and four-bedroom layouts ranging from approximately 1,917 to more than 2,300 sq. ft.
Residents are surrounded by established schools, parks, shopping, healthcare and transportation connections throughout Scarborough and the Greater Toronto Area.
Builder Hotlist
City Town
$989,990*
Current hotlist price.
City Town
$1,199,990*
Current hotlist price.
Street Town
$999,990* · $1,019,990* · $1,039,990*
Current builder prices vary by lot and configuration.
Street Town
$1,199,990*
Current hotlist price.
Single Detached
$1,399,990* · $1,429,990*
Current builder prices vary by lot and elevation.
Inventory shown reflects the builder hotlist supplied to Rochester Realty. Availability is confirmed with Madison Group before any offer — a listed model does not mean a home is available today.
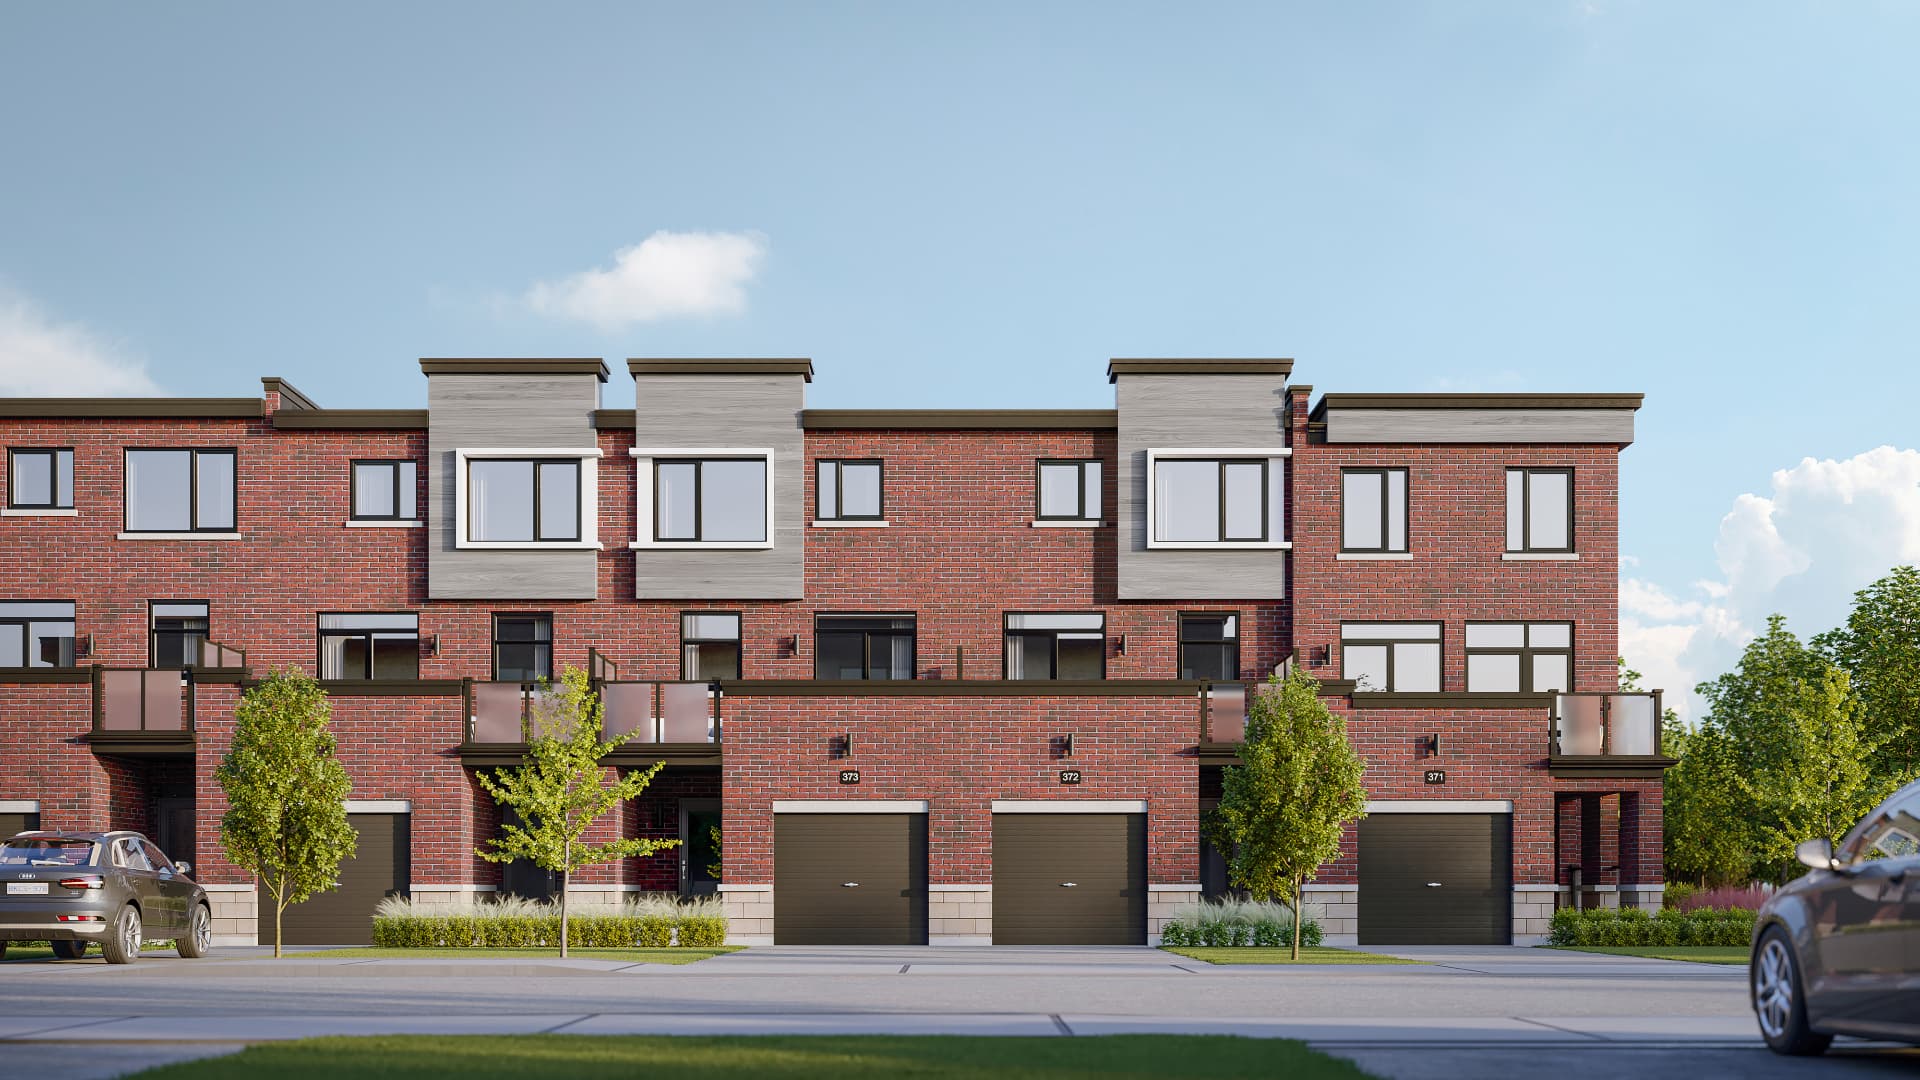
City Towns
MILA's City Towns provide multi-level living with modern architecture, private garages and generous interior layouts.
4 Bedrooms · 4.5 Bathrooms
2,163 sq. ft.
$989,990*
4 Bedrooms · 3.5 Bathrooms
2,202 sq. ft.
$1,199,990*
Street Towns
The Street Town collection offers family-oriented layouts with private garages and contemporary architecture within the established Midland-Lawrence neighbourhood.
3–4 Bedrooms · 3.5 Bathrooms
1,917 sq. ft.
$999,990* · $1,019,990* · $1,039,990*
4 Bedrooms · 3.5 Bathrooms
2,353 sq. ft.
$1,199,990*
Single Detached
For buyers searching for detached living while remaining in Toronto, MILA's single-detached collection provides a rare low-rise alternative within Scarborough. Current builder inventory includes the Brook Villa.
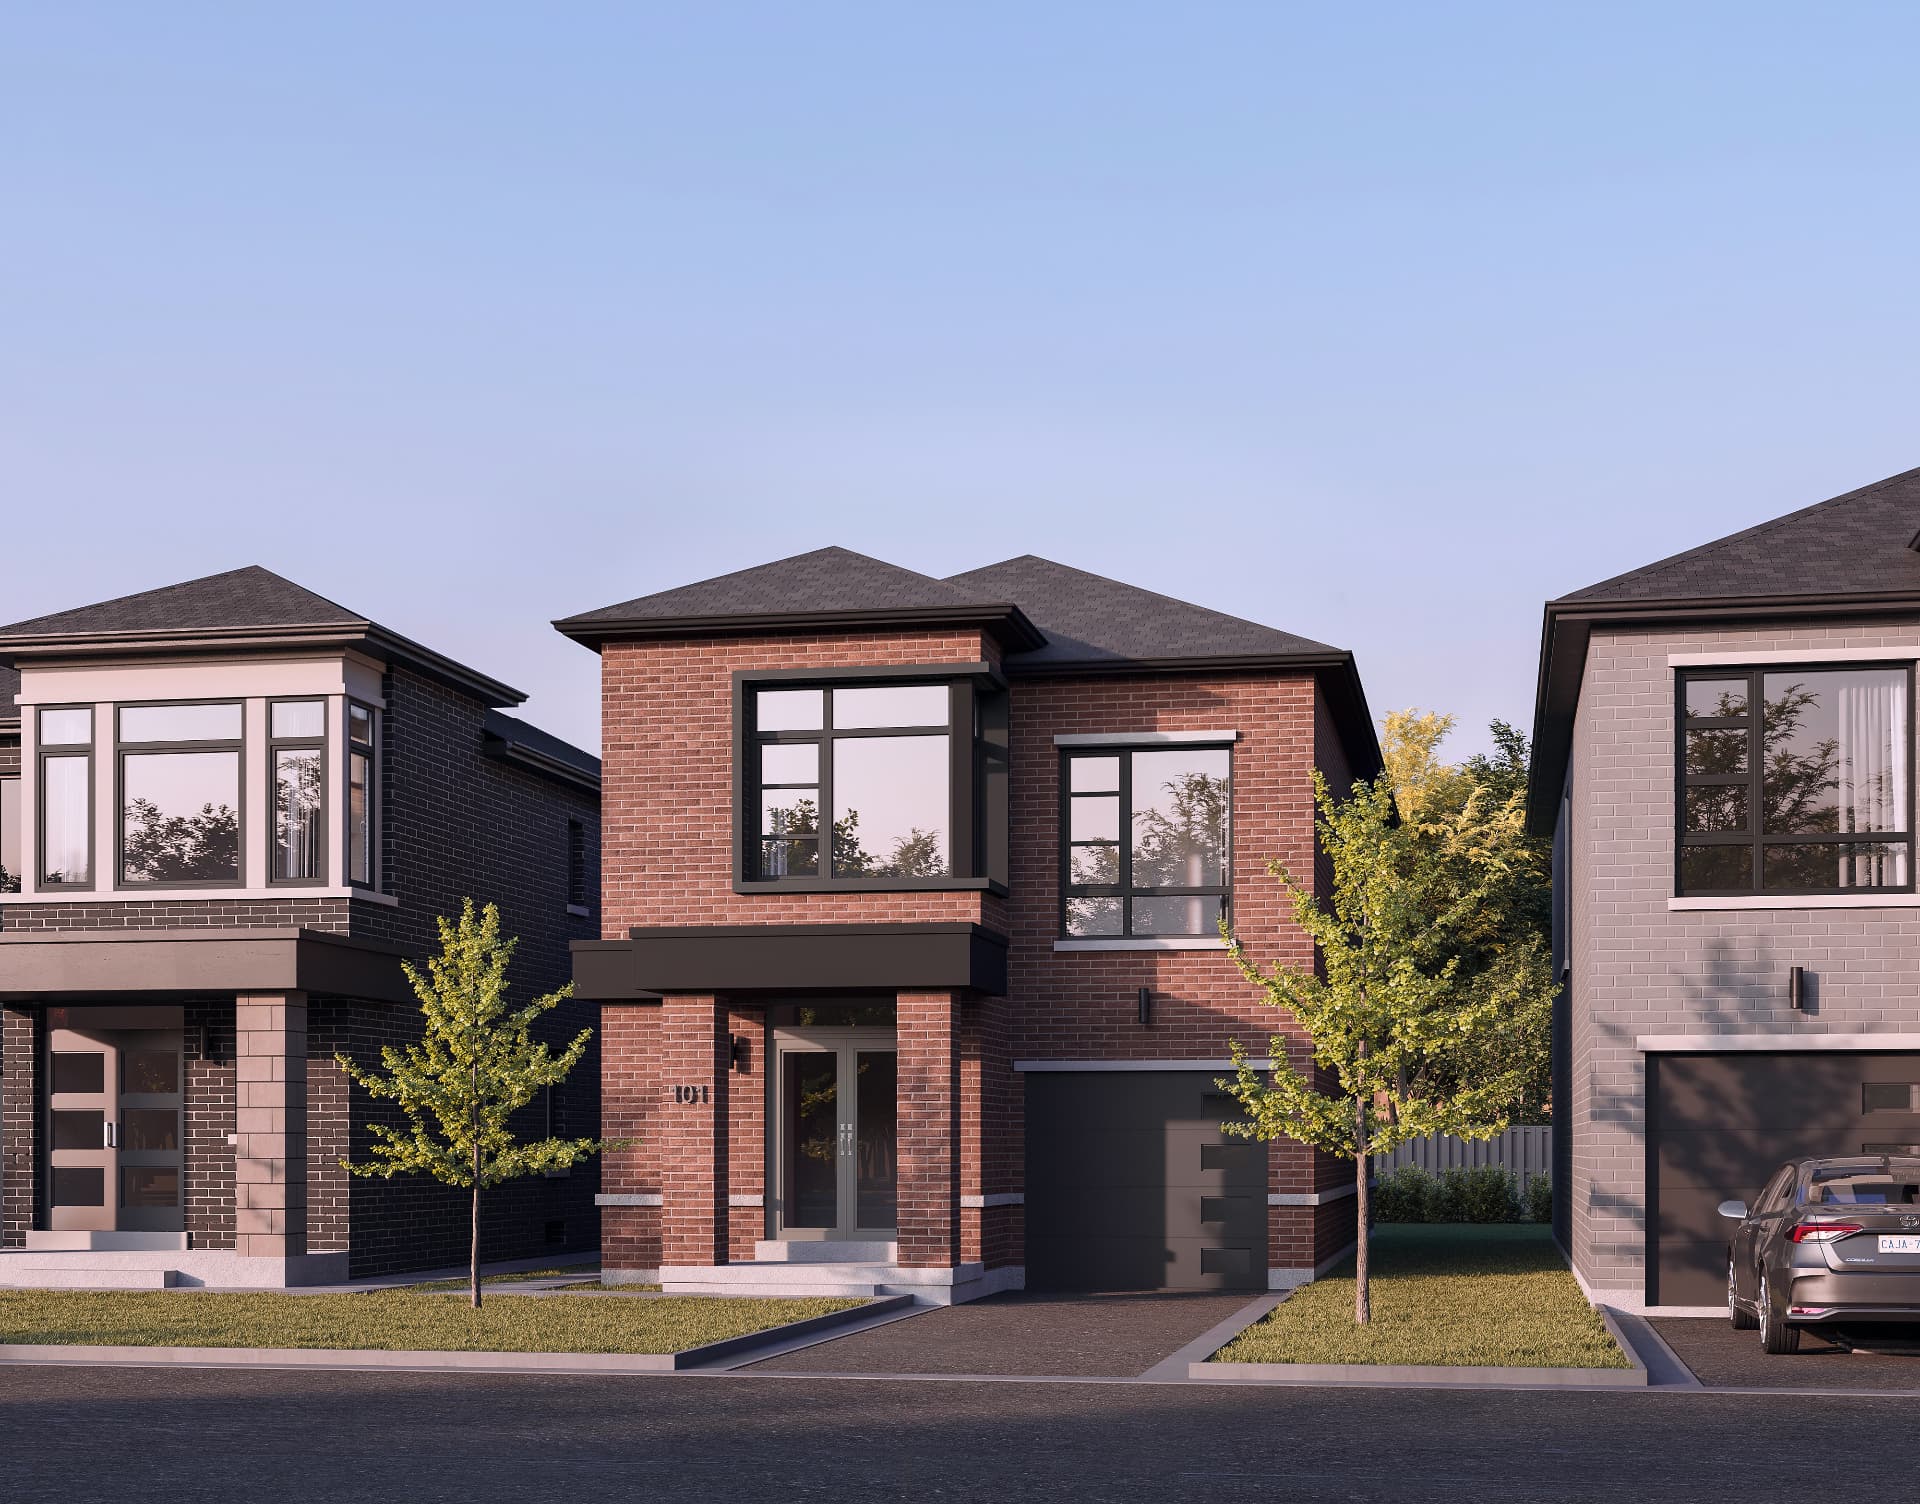
Brook Villa — Regency, Elevation A
Renderings illustrate the elevation named beneath them. Availability of any specific lot is confirmed with Madison Group before an offer.
Request Detached AvailabilityThe Glen Villa is part of MILA's detached-home collection and appears throughout Madison Group's project marketing materials.
Contact for Current Availability
Side by Side
City Town
4 Bed · 4.5 Bath · 2,163 sq. ft.
$989,990*
Street Town
3–4 Bed · 3.5 Bath · 1,917 sq. ft.
From $999,990*
Street Town
4 Bed · 3.5 Bath · 2,353 sq. ft.
$1,199,990*
City Town
4 Bed · 3.5 Bath · 2,202 sq. ft.
$1,199,990*
Detached
4 Bed · 3.5 Bath · 2,036 sq. ft.
From $1,399,990*
Purchase Structure
$25,000
On signing — certified cheque or bank draft
Balance to 5%
30 days prior to the set closing date*
Initial deposit by certified cheque or bank draft, payable to MADISON LAWRENCE LIMITED.
This deposit structure comes from the current supplied MILA hotlist and should be reconfirmed with the builder before purchase — terms can change.
Ask About Purchase RequirementsFinancing
Madison Group's purchasing requirements state that purchasers must provide a valid mortgage approval when completing the Agreement of Purchase and Sale.
The approval should correspond with:
The builder's requirements reference an 80% mortgage example and documentation demonstrating sufficient funds for the balance of the purchase. If conventional mortgage approval cannot be supplied, the vendor may require a bank reference letter and supporting proof of assets. Rochester Realty never collects banking statements or financial documents through this website.
Get the Mortgage RequirementsPricing
The current MILA hotlist states that HST is included in the purchase price.
Builder documentation also references federal and provincial HST rebate measures applicable to eligible purchases, subject to legislation, government implementation and purchaser eligibility.
HST Included in Current Builder Purchase Price*
Purchasers should obtain independent legal and tax advice concerning HST treatment and any applicable new-housing rebates. Rebate eligibility, amount, timing and government implementation are not guaranteed.
Design
MILA draws inspiration from the architectural history of nearby Midland Park, an award-winning Scarborough community originally developed in the late 1950s around modernist design principles.
Madison Group carries that influence forward through contemporary elevations, large windows, strong geometric forms and a varied streetscape.
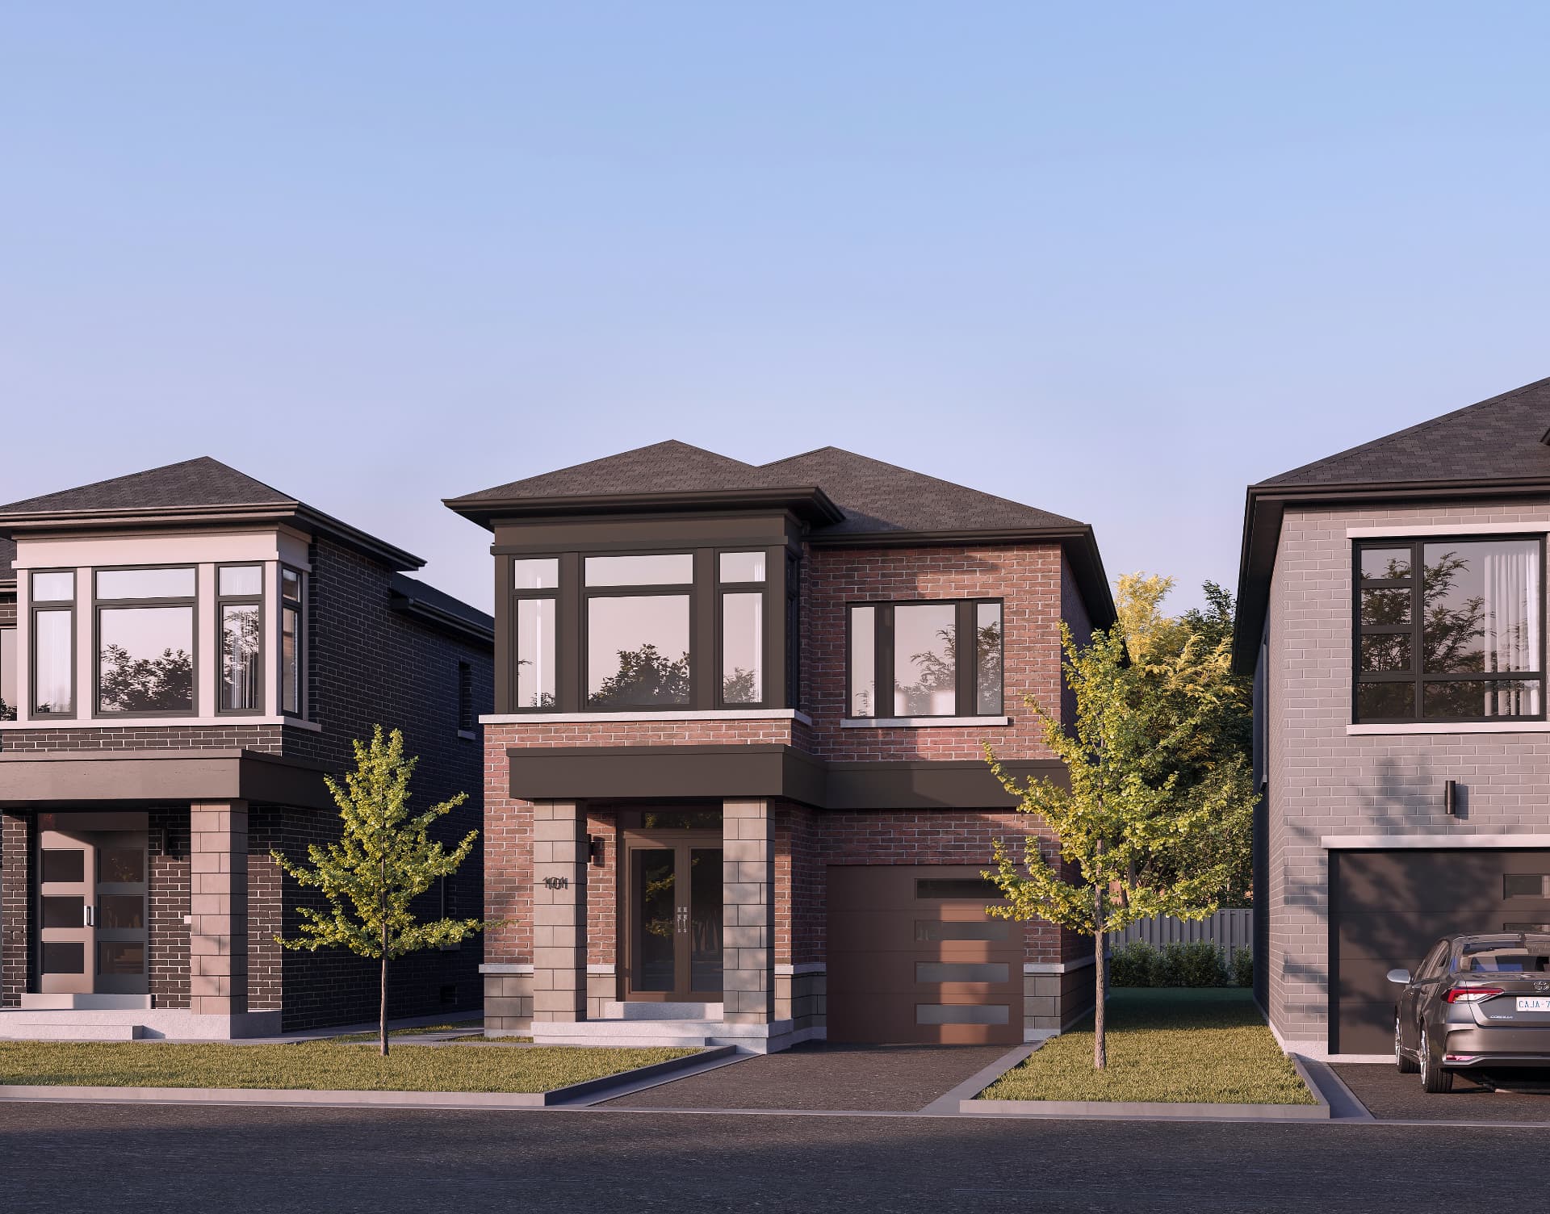
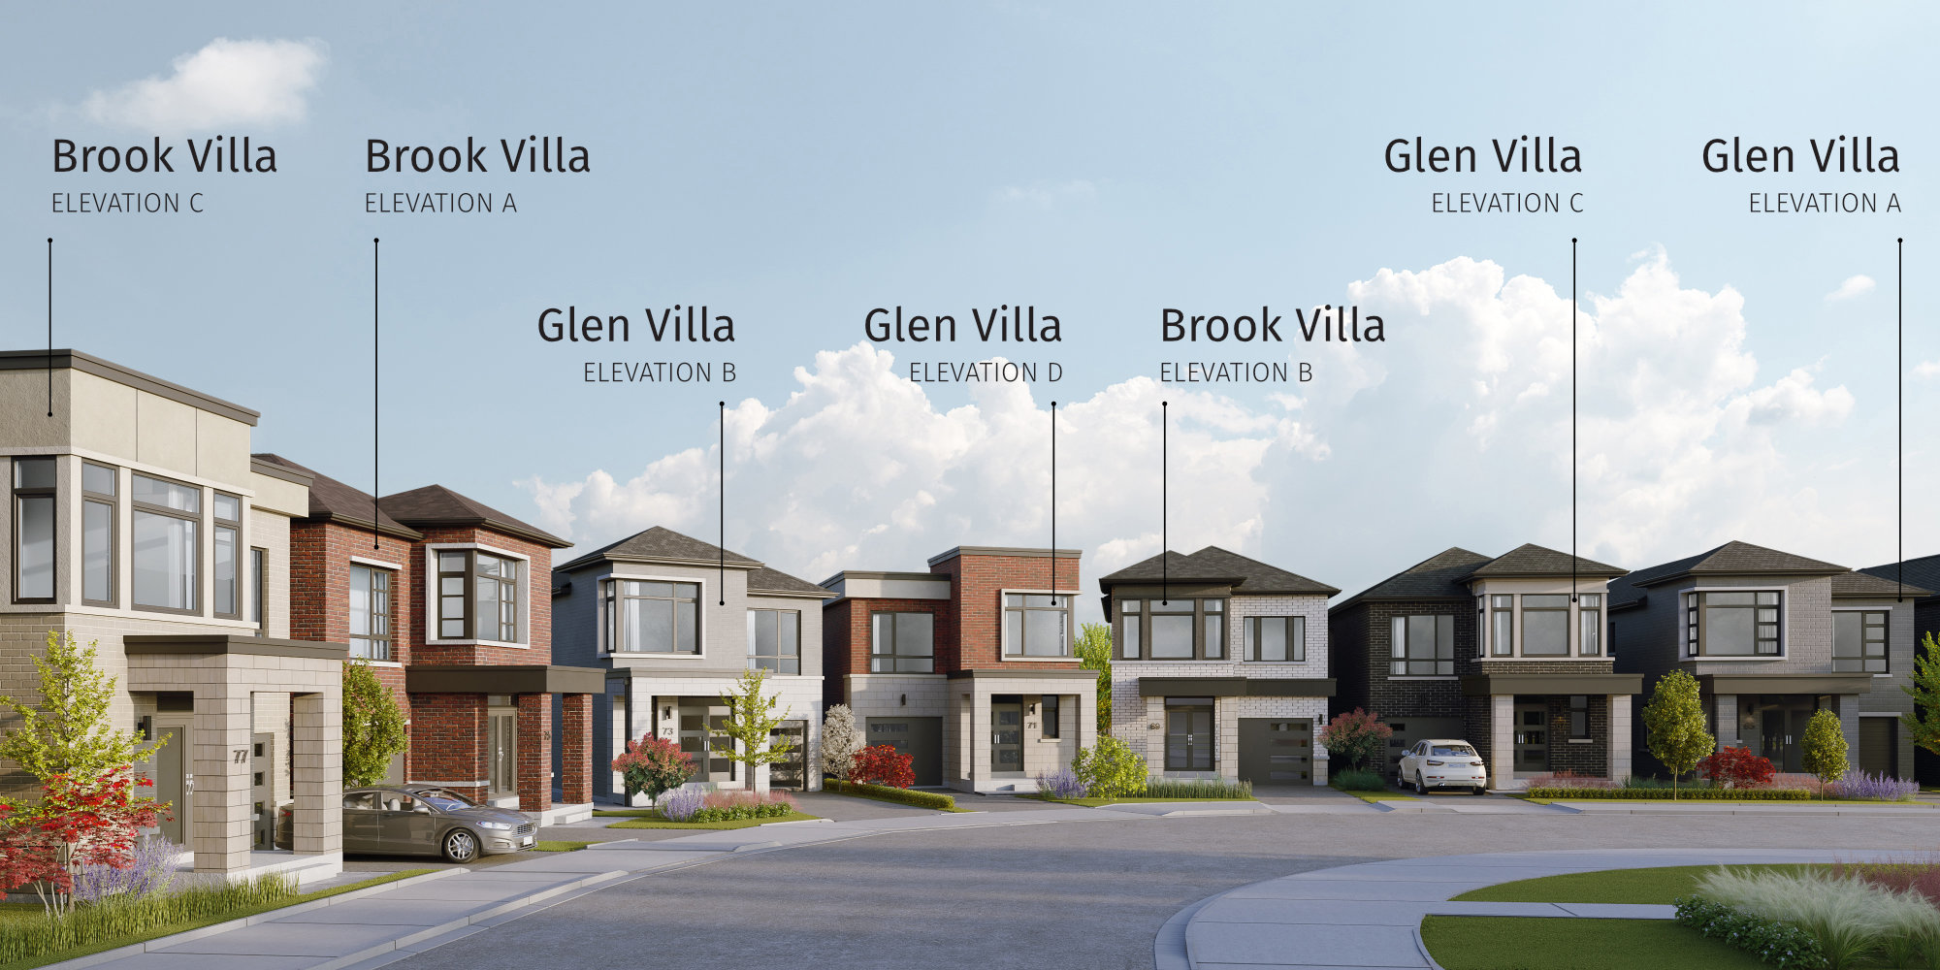
Renderings supplied by Madison Group. Artist's concept — completed homes, elevations and finishes may differ.
Interiors
MILA's townhomes and detached homes were planned around open-concept living and flexible family spaces. Builder marketing materials highlight:
Optional layouts and additional-bedroom configurations are not included in the base home unless expressly stated in the Agreement of Purchase and Sale.
Design Studio
Madison Group's Design Studio gives eligible purchasers the opportunity to select from builder finish packages and available upgrades during the applicable construction stage.
Customization depends on lot, construction stage, model and builder deadlines. Design selections are not available on homes already constructed.
Location
Midland Ave. & Lawrence Ave. E., Scarborough, Toronto, Ontario
MILA places residents in an established Scarborough neighbourhood surrounded by shopping, schools, healthcare, parks, recreation and major transportation routes.
This is not a remote greenfield development. The surrounding neighbourhood already provides the infrastructure and everyday amenities associated with Toronto living.
Destinations are drawn from Madison Group's neighbourhood material. Distances and travel times are builder-reported and should be independently confirmed.
Green Space
Ravine trail system within the surrounding Scarborough neighbourhood.
More than 40 hectares of community space with trails, recreation areas and the Scarborough Museum.
Builder material places the Bluffs less than approximately 15 minutes from MILA.
The Scarborough Bluffs stretch along Toronto's eastern waterfront and provide access to parks, trails, recreation facilities and Bluffer's Park Beach.
Builder-reported approximate travel time — not live traffic data.
Connectivity
MILA is located along established TTC surface-transit corridors and within driving distance of Highway 401, Kennedy GO and Toronto's wider rapid-transit network. Transit infrastructure in Scarborough continues to evolve.
Major east-west connection across Toronto and the GTA.
Connection toward central Toronto.
Regional rail connection.
Local bus and rapid-transit connections.
Transit service, routes and stations change. Confirm current options with the TTC and Metrolinx before relying on them.
View Current Transit OptionsSchool boundaries, admissions, transportation and programs should be independently confirmed with the applicable school board.
MILA is located near Scarborough's established healthcare network, including Scarborough General Hospital. Madison Group's project materials also highlight the builder's support of the Scarborough Health Network.
The Case for MILA
01
Remain within Toronto while gaining significantly more living space.
02
Current inventory offers 3–4 bedroom layouts.
03
Townhomes and detached homes rather than high-rise condominium living.
04
Schools, shopping, parks, healthcare and transit already surround the community.
05
Specific builder homes are available on the supplied hotlist.
06
Current City Town inventory begins at $989,990.*
Compare
For buyers considering a larger Toronto condominium, MILA offers another path. Current homes provide:
Move-Up Buyers
For existing Scarborough and Toronto homeowners, purchasing at MILA may involve coordinating the sale of your current property with the builder's closing schedule. Stephen Rochester can help you evaluate:
Current Hotlist
Loading current inventory…
Visit
16 Danielle Moore Circle, Scarborough, Ontario M1P 0G9
Hours are taken from the current supplied builder hotlist and can change without notice. Book through Stephen so your visit is registered to Rochester Realty Inc.
Book a Private MILA AppointmentFAQ
MILA is located near Midland Avenue and Lawrence Avenue East in Scarborough, Toronto.
MILA is developed by Madison Group.
Current builder materials include City Towns, Street Towns and single-detached homes.
The supplied current builder hotlist includes inventory beginning at $989,990, subject to availability and change.
Yes. Current builder inventory includes the Brook Villa, a four-bedroom detached model of approximately 2,036 sq. ft.
The supplied current hotlist states $25,000 on signing, with the balance to 5% due 30 days before the set closing date. Builder terms should be reconfirmed before purchase.
The supplied builder hotlist states that HST is included in the purchase price. Purchasers should obtain independent advice regarding applicable rebate provisions.
Resources
MILA Brochure
Public
Madison Group community brochure. Transit references inside predate current TTC service.
City Series Town Floor Plans
Public
Street Series Town Floor Plans
Public
Single Detached Floor Plans
Public
Current Builder Hotlist
Request access
Today's verified lots, prices and closings.
Site Plan
Request access
Requested from Madison Group on your behalf.
Mortgage Approval Requirements
Client / request access
Sent directly by Stephen — no financial documents are collected through this website.
Features & Finishes / APS Schedules
Client / request access
Provided to represented buyers where applicable to the specific release.
More New Construction
Scarborough · Towns & Detached
Current builder inventory from $989,990*
Pickering · Townhomes
DECO Homes townhomes in Seaton with move-in-ready inventory.
Pickering · Condos
Transit-connected condominium residences across Pickering.
Pickering · Mixed
Current new-construction communities across Pickering.
Bowmanville · 45' Singles
Harrison Collection detached homes in Bowmanville.
Considering a Home at MILA?
Stephen Rochester can help you review current MILA inventory, compare the City Town, Street Town and detached-home options, understand deposit and mortgage requirements, coordinate a builder appointment and compare MILA against resale and other new-construction opportunities throughout Scarborough and the GTA.
MILA is a new-home community by Madison Group.
Rochester Realty Inc., Stephen Rochester and Royal LePage Signature Realty are independent from Madison Group unless expressly disclosed.
Information on this page has been compiled from builder materials available to Rochester Realty at the time of publication.
Prices, inventory, models, elevations, floor plans, square footage, features, incentives, deposits, closing dates, taxes and availability are subject to change without notice.
Renderings are artist's concepts and may differ from completed homes.
HST treatment and government rebates depend on the specific purchase and applicable legislation.
Purchasers should review the Agreement of Purchase and Sale and all related schedules with independent legal and financial professionals before purchasing.
School boundaries and transit service should be independently confirmed.
Not intended to solicit buyers or sellers currently under contract with a brokerage. Royal LePage Signature Realty, Brokerage — independently owned and operated.
Builder: Madison Group. Vendor: Madison Lawrence Limited where legally or transactionally relevant. Buyer representation: Stephen Rochester, Rochester Realty Inc., Royal LePage Signature Realty. This is a Rochester Realty Inc. buyer-information page and is not the official Madison Group website.