
Unit 1
2B
Southwest · 1,213 sq. ft. · 109 sq. ft. balcony
- Original Price
- $930,990
- Proposed HST Savings
- $85,866
Current Price
$845,124*
New Construction / Toronto
Now Selling
Boutique Garden Townhomes in Toronto's Crosstown Community
Aspen Ridge · Crosstown
Current Builder Pricing From $793,796*
*Based on Aspen Ridge price list dated April 22, 2026. Current prices reflect proposed HST savings and are subject to legislation, purchaser eligibility, assignment requirements and builder availability.
Project
Crest Garden Towns
Builder
Aspen Ridge
Community
Crosstown
Location
Toronto
Product
Stacked Garden Towns
Bedrooms
2
Current Size Range
1,164–1,214 sq. ft.*
Current Price Range
Approx. $793,796–$845,124*
Deposit
10% With Offer + 5% On Occupancy
Maintenance
Approx. $0.69 / sq. ft.*
Occupancy
Approx. 45 Days*
Locker
Included
Parking
Available for Purchase*
The Homes
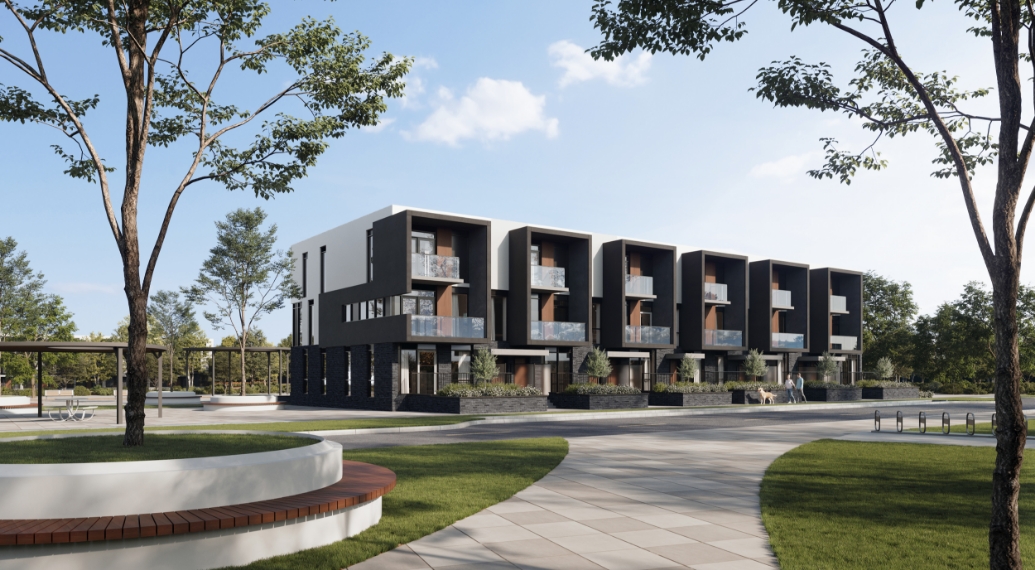
Crest Garden Towns is a collection of modern stacked garden townhomes within Toronto's Crosstown master-planned community by Aspen Ridge.
Designed as a boutique low-rise alternative to high-rise condominium living, the homes combine contemporary architecture, private outdoor space and multi-level two-bedroom layouts with access to a larger amenity-rich residential community.
Current builder inventory includes approximately 1,164 to 1,214 sq. ft. two-bedroom residences with private balconies and terraces.
The result is a unique Toronto home type for buyers seeking:
Builder Price List — April 22, 2026
Unit 1
Southwest · 1,213 sq. ft. · 109 sq. ft. balcony
Current Price
$845,124*
Unit 2
West · 1,165 sq. ft. · 111 sq. ft. balcony
Current Price
$794,681*
Unit 4
West · 1,165 sq. ft. · 111 sq. ft. balcony
Current Price
$797,336*
Unit 6
West · 1,164 sq. ft. · 109 sq. ft. balcony
Current Price
$793,796*
Unit 8
West · 1,164 sq. ft. · 109 sq. ft. balcony
Current Price
$796,451*
Unit 9
Northwest · 1,214 sq. ft. · 119 sq. ft. balcony
Current Price
$844,239*
Unit 10
Northeast · 1,213 sq. ft. · 102 sq. ft. balcony
Current Price
$843,354*
Every unit shown defaults to Contact for Availability. A unit appearing on the April 22, 2026 builder price list does not mean it is available today — availability is confirmed with Aspen Ridge before any offer.
Current Builder Pricing
$793,796to$845,124*
Two-Bedroom Garden Townhomes · Approx. 1,164–1,214 Sq. Ft.
Check Current Availability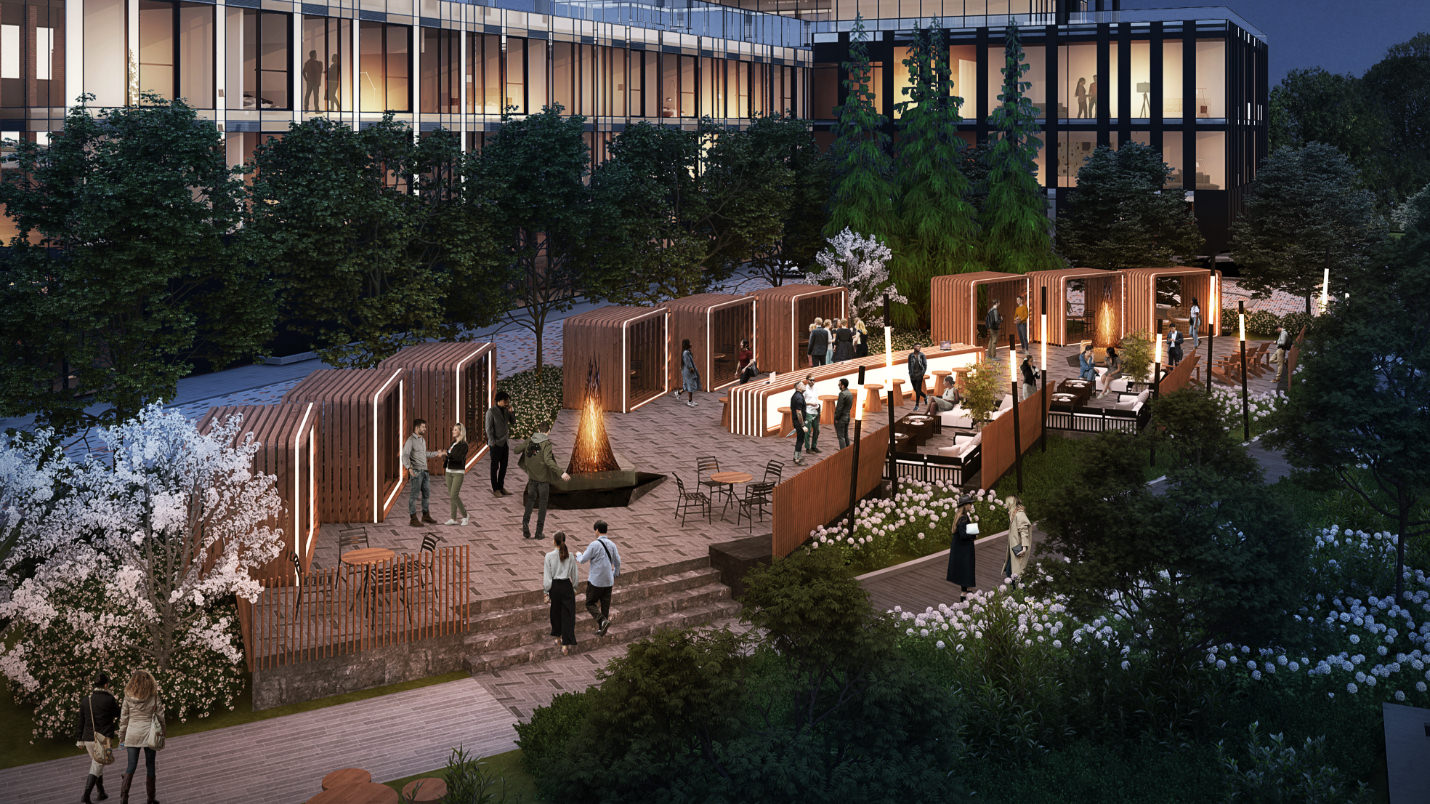
Pricing Transparency
The supplied Aspen Ridge price list shows original pricing alongside a calculated “HST Savings” amount and a resulting new price.
The builder notes that these prices assume proposed federal and/or Ontario enhanced GST/HST rebate measures.
Eligibility, legislation, assignment requirements and timing may affect the final amount payable.
The price list specifically states that Aspen Ridge does not guarantee that the proposed rebate will be enacted or available to every purchaser.
If a purchaser does not qualify or the rebate is unavailable, the purchase price may increase.
HST / rebate eligibility should be reviewed with your lawyer and tax professional before purchase.
Floor Plans
The 2B is a multi-level garden townhome with a private entrance and living spaces distributed across three levels.
Request AvailabilityDimensions are approximate and taken from builder floor plans. Sizes, layouts and specifications are subject to change without notice.
Side by Side
| Feature | 2B | 2C |
|---|---|---|
| Interior Size | 1,164–1,213 sq. ft. | 1,165–1,214 sq. ft. |
| Bedrooms | 2 | 2 |
| Office / Den | Yes | — |
| Balcony | 102–109 sq. ft. | 111–119 sq. ft. |
| Layout | Multi-Level | Multi-Level |
Deposit
All cheques payable to: Brattys LLP in Trust.
Deposit requirements are based on the April 22, 2026 price list and should be reconfirmed before purchase.
Occupancy
45 Days*Approx. Occupancy on Current Builder Price List
Unlike many pre-construction projects with multi-year completion timelines, the current Crest Garden Town price list indicates approximately 45-day occupancy for the listed inventory.
This makes Crest potentially suitable for buyers seeking a much shorter move-in timeframe.
Carrying Costs
Approx. $0.69 / sq. ft.*
Includes
Excludes
These are separately metered.
Bulk internet: Approx. $22.60 / month*
Actual fees are subject to the final condominium budget and builder documentation.
Parking & Storage
Current price list terms only. Parking is not included in the purchase price.
Ask About Parking AvailabilityA Rare Combination
One of Crest Garden Towns' strongest differentiators is the combination of a townhome-style residence with access to condominium amenities within Crosstown.
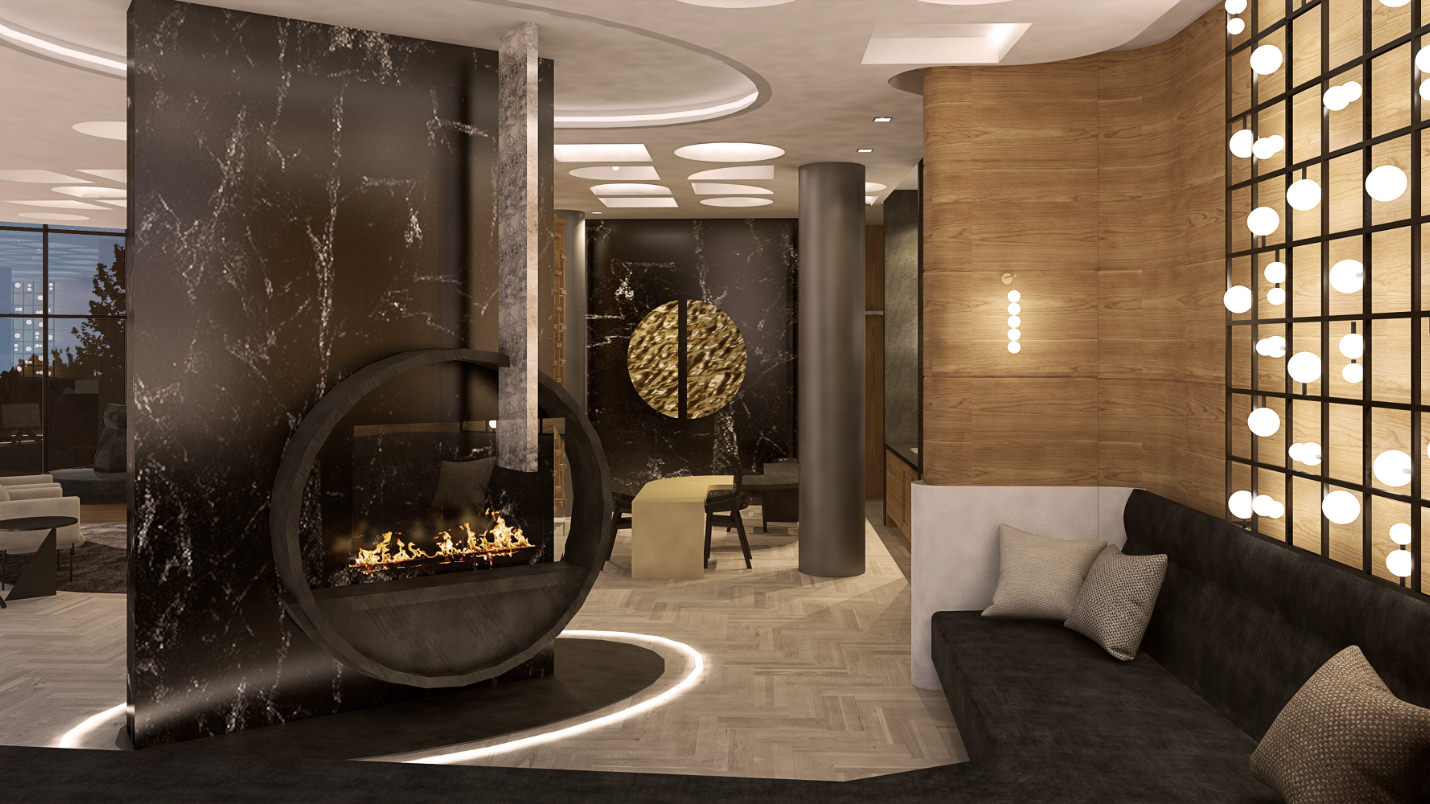
A sophisticated shared lounge provides residents with additional space for casual gatherings, relaxation and socializing.
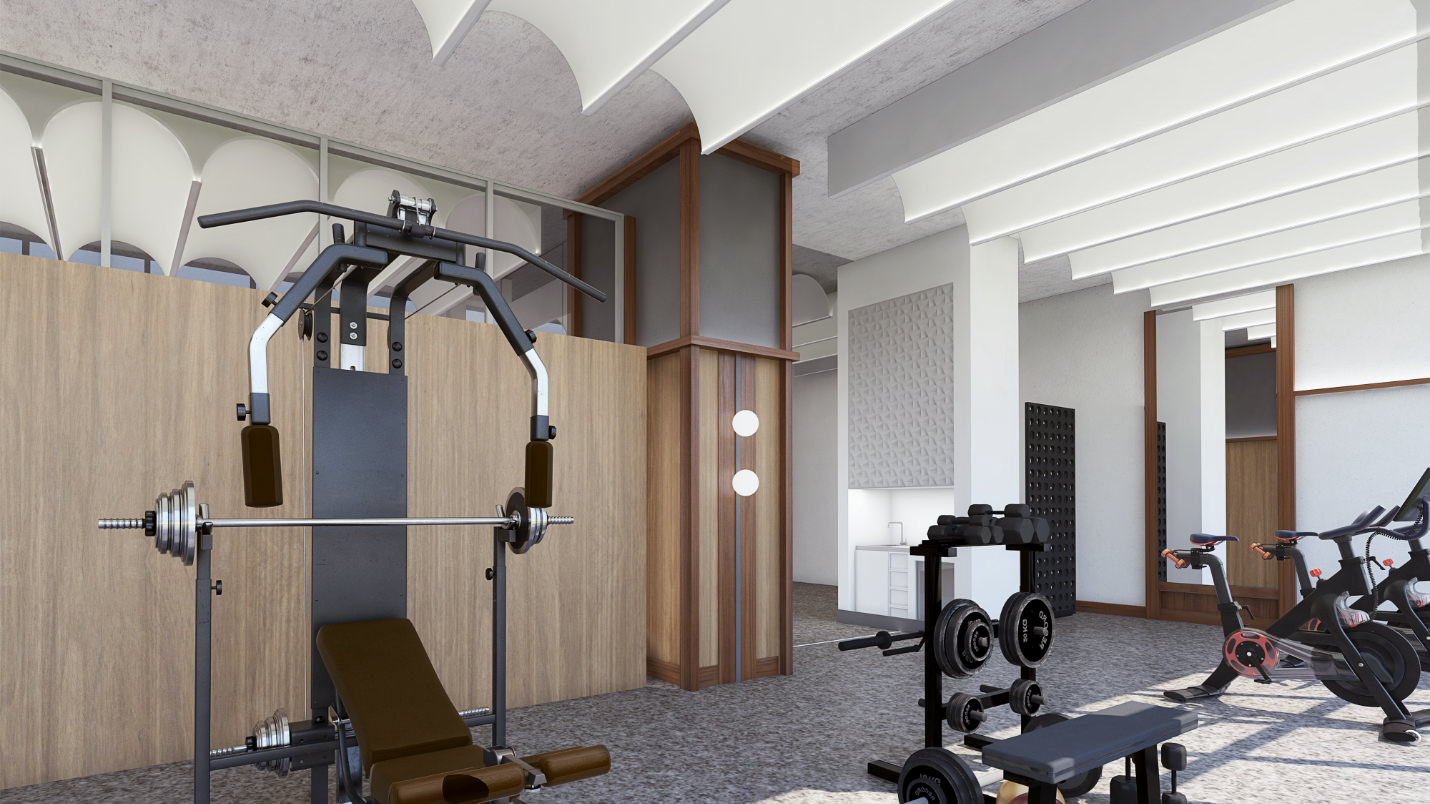
The amenity program includes a modern fitness space with strength, cardio and training equipment.
Residents benefit from a concierge service associated with the larger Crest residential component.
Residents can access shared entertaining spaces including a party room, dining room, bar and lounge. These amenities provide additional space for entertaining beyond the approximately 1,200 sq. ft. garden townhome.
A landscaped outdoor terrace provides an additional gathering area with seating and greenery integrated into the Crosstown community.
Amenity spaces shown are within the broader Crest residential component at Crosstown. Access, ownership and operating rules are governed by the final condominium documentation.
The Community
Crest Garden Towns is part of Crosstown — a new mixed-use, master-planned Toronto community.
Builder marketing material shows the garden towns integrated with:
Master-Planned Living
Crest Garden Towns offers buyers the privacy and multi-level experience of a townhome while connecting them to the services, landscaping, amenities and public spaces of a broader master-planned community.
A private entrance and multi-level layout of your own.
Shared indoor and outdoor amenity spaces within Crosstown.
Landscaped community green space integrated into the plan.
A mixed-use Toronto neighbourhood built around residents.
Green Space
Crosstown's community design incorporates landscaped public and private green spaces around the residences.
The Crest Garden Town homes are positioned adjacent to major landscaped areas within the development.
Design
Crest Garden Towns uses a distinctly modern architectural language that is significantly more urban and contemporary than a traditional Toronto townhouse.
Private Outdoor Space
Current 2B and 2C floor plans feature approximately 102 to 119 sq. ft. of balcony space depending on suite and location.
Certain layouts also incorporate terrace areas at ground level.
Up to approx. 119 sq. ft. of balcony space*
Interior Space
At approximately 1,164 to 1,214 sq. ft., Crest Garden Towns offer significantly more interior space than many conventional two-bedroom Toronto condominiums.
The multi-level floor plans create natural separation between:
Comparison
Condominiums remain an excellent fit for many buyers — the right choice depends on how you live.
Current Inventory
Loading current inventory…
Operations
Current builder information identifies Forest Hill Kipling, a division of Kipling Residential Management Inc. as property management.
Management companies and condominium operations may change after turnover.
Estimate
Estimate Only
Estimated Annual
Approx. $8,000
Estimated Monthly
Approx. $667
Based on current builder guidance of approximately 1.0% of purchase price annually*. Estimate only. Property taxes are ultimately determined by the City and MPAC.
Resources
Project Brochure
Public
Aspen Ridge marketing brochure for Crest Garden Towns at Crosstown.
Garden Town Floor Plans (2B / 2C)
Public
Builder floor plans for the current 2B and 2C garden town layouts.
Current Price List (April 22, 2026)
Request access
Shared directly with buyers working with Rochester Realty Inc.
Purchaser Worksheet
Client / request access
Handled privately after buyer representation is in place — sensitive purchaser information is never collected on this website.
FAQ
Crest Garden Towns is being developed by Aspen Ridge within the Crosstown community in Toronto.
Current builder materials show multi-level two-bedroom garden townhomes in the 2B and 2C layouts.
Current floor plans range from approximately 1,164 to 1,214 sq. ft., depending on suite and layout.
The April 22, 2026 builder price list shows current adjusted pricing from approximately $793,796 to $845,124, subject to availability, purchaser eligibility and proposed HST rebate provisions.
No. The current price list states that parking may be purchased for approximately $70,000 for two-bedroom and larger suites.
The current builder price list states that a locker is included with all suites.
Current builder guidance estimates maintenance fees at approximately $0.69 per sq. ft., plus separately metered utilities and approximately $22.60 per month for bulk internet.
The supplied builder price list states 10% with the offer and 5% on occupancy for Canadian residents.
Considering a Home at Crest Garden Towns?
Stephen Rochester can help you review current Crest Garden Town inventory, compare the 2B and 2C layouts, evaluate parking and maintenance costs, understand the deposit and HST structure and compare Crest against resale condominiums, townhomes and other new construction opportunities across Toronto and the GTA.
More New Construction
Toronto · Garden Towns
Current builder pricing from $793,796*
Scarborough · Towns & Detached
City towns, street towns and detached homes at Midland & Lawrence.
Toronto · Estate Residences
Ultra-luxury estate homes in Toronto's most prestigious enclave.
Markham · Cathedraltown
Modern towns and singles in Markham's Cathedraltown community.
Crest Garden Towns is a new-home development by Aspen Ridge Homes within the Crosstown community.
Rochester Realty Inc., Stephen Rochester and Royal LePage Signature Realty are independent from Aspen Ridge unless expressly disclosed.
Information on this page has been compiled from builder materials available to Rochester Realty at the time of publication.
Prices, units, floor plans, sizes, exposures, balcony dimensions, maintenance fees, deposits, parking prices, incentives, taxes, occupancy dates and availability are subject to change without notice.
Prices shown from the April 22, 2026 builder price list assume proposed federal and/or Ontario enhanced GST/HST rebate provisions, which are subject to legislation, eligibility and assignment requirements.
No representation is made that any purchaser will qualify for a rebate.
Purchasers should obtain independent legal, tax and financial advice before purchasing.
Renderings are artist's concepts. E.&O.E.
Builder: Aspen Ridge Homes. Master community: Crosstown. Buyer representation: Stephen Rochester, Rochester Realty Inc., Royal LePage Signature Realty. This is a Rochester Realty Inc. buyer-information page and is not the official Aspen Ridge or Crosstown website.