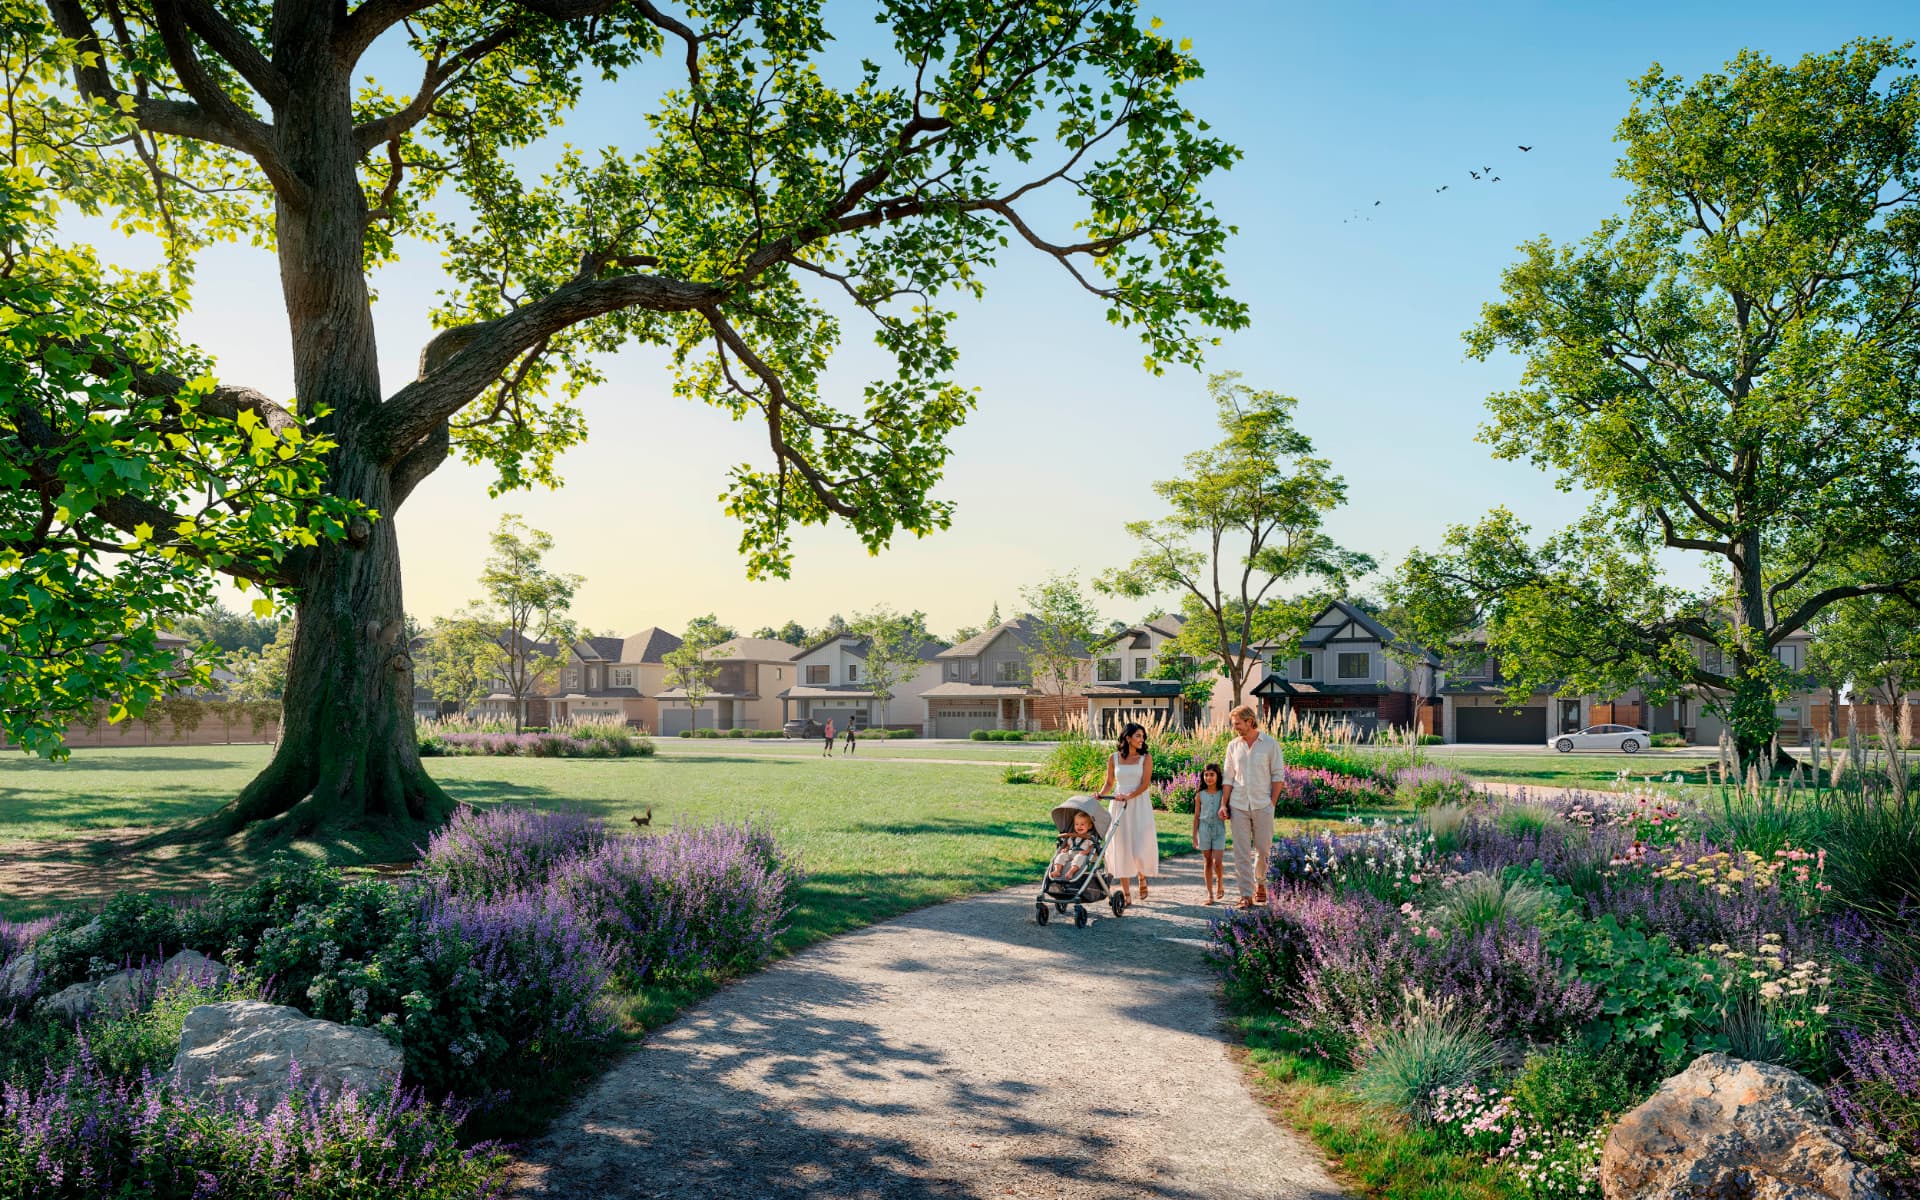
Now Selling — Contact for Current Availability

Creekstone by Minto Communities — Courtice

New Townhomes & Detached Homes in Courtice

A new community of freehold townhomes and single-family homes designed around modern family living, green space and convenient connections throughout Durham Region — with 20' townhomes and 30', 32' and 36' detached collections.

Homes From the $650s*

*Based on builder rebate pricing and current builder materials. Eligibility and availability apply. Prices, incentives, sizes and occupancy are subject to change without notice.

20' Freehold Townhomes30' Detached Homes32' Detached Homes36' Detached Homes3–6 Bedroom OptionsFinished Basement Incentive*Tentative Occupancy Fall 2027*

Builder

Minto Communities

Location

Courtice, Clarington

Home Types

Freehold Townhomes + Detached Homes

Townhome Lot

20'

Detached Lots

30' | 32' | 36'

Bedrooms

3–6 Bedrooms*

Garages

Single & Double Car

Starting Price

From the $650s*

Tentative Occupancy

Fall 2027*

Deposit

From $70,000*

Status

Now Selling — Contact for Current Availability

Pricing On File

Builder price list dated April 22, 2026

Come Home to Courtice

Where Small-Town Charm Meets Contemporary Living

Creekstone brings a new collection of family homes to Courtice, combining the quieter character of Clarington with convenient access to the amenities, employment centres and transportation connections of Durham Region.

The community includes both traditional freehold townhomes and single-family detached homes, giving buyers a range of options for different budgets, family sizes and stages of life.

Creekstone has been designed around spacious layouts, contemporary architecture, green space and flexible living.

Explore the Home Collections
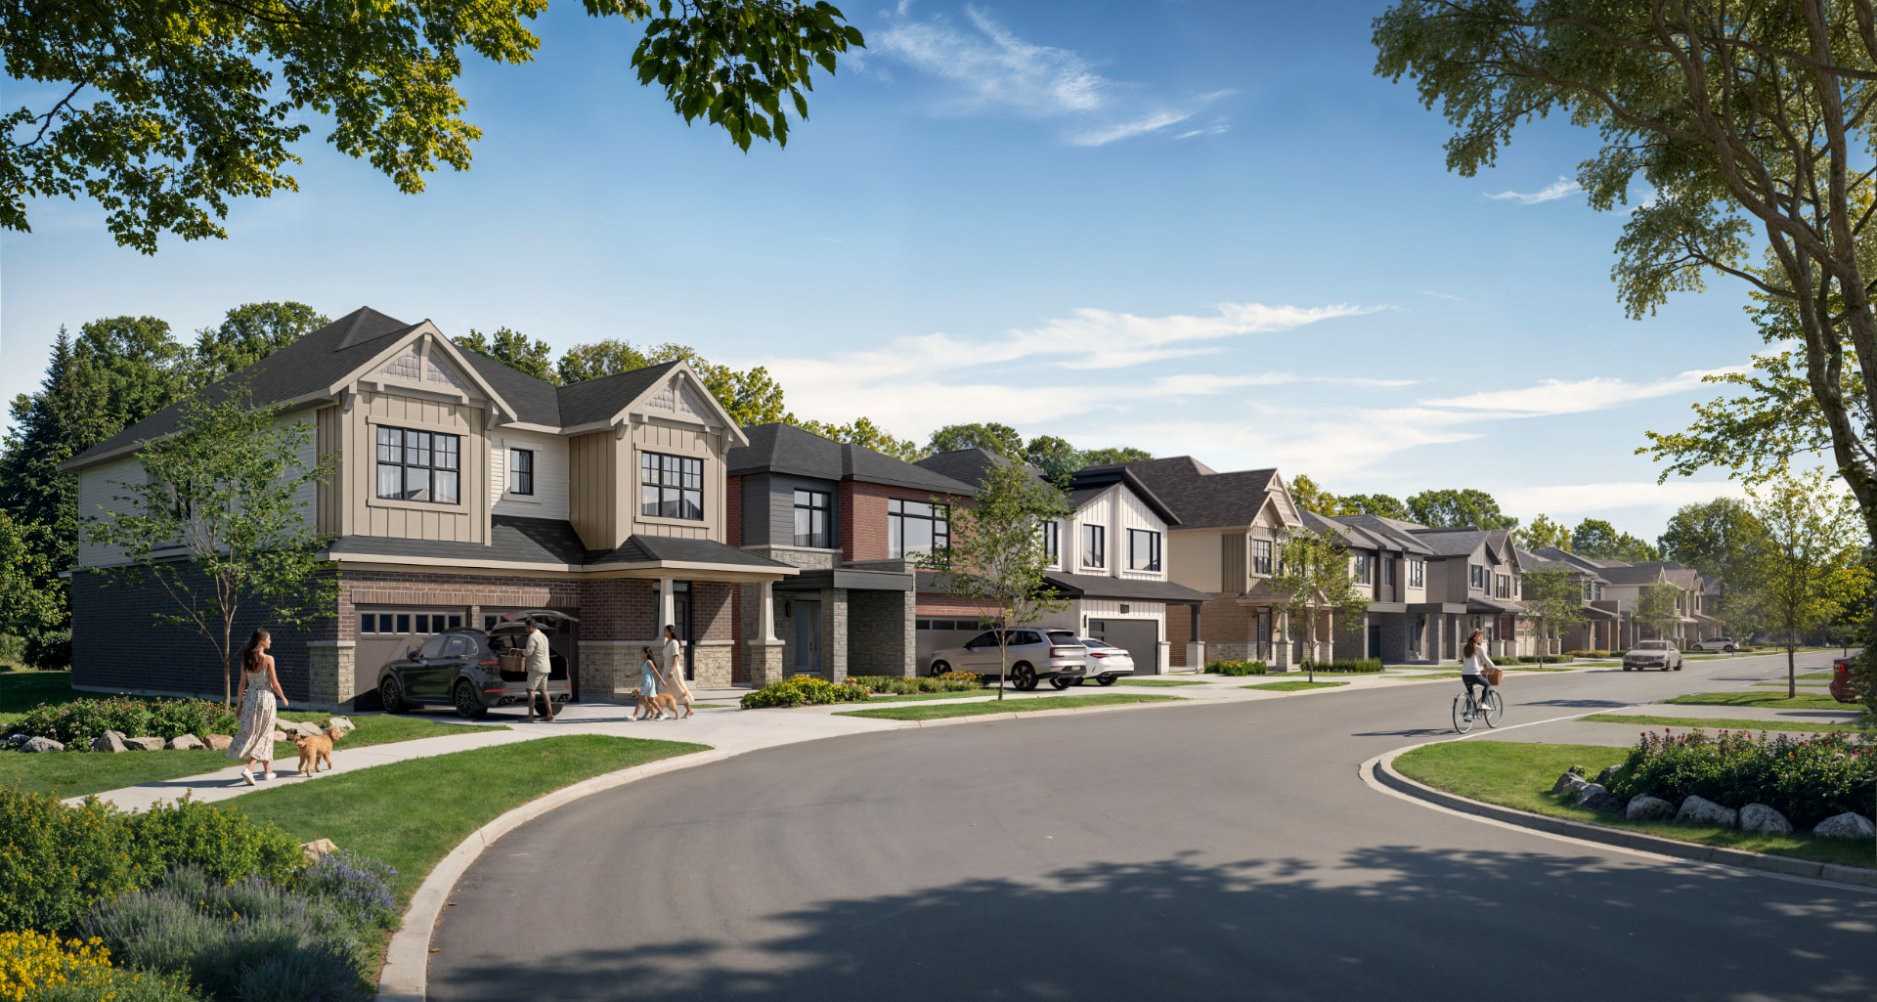
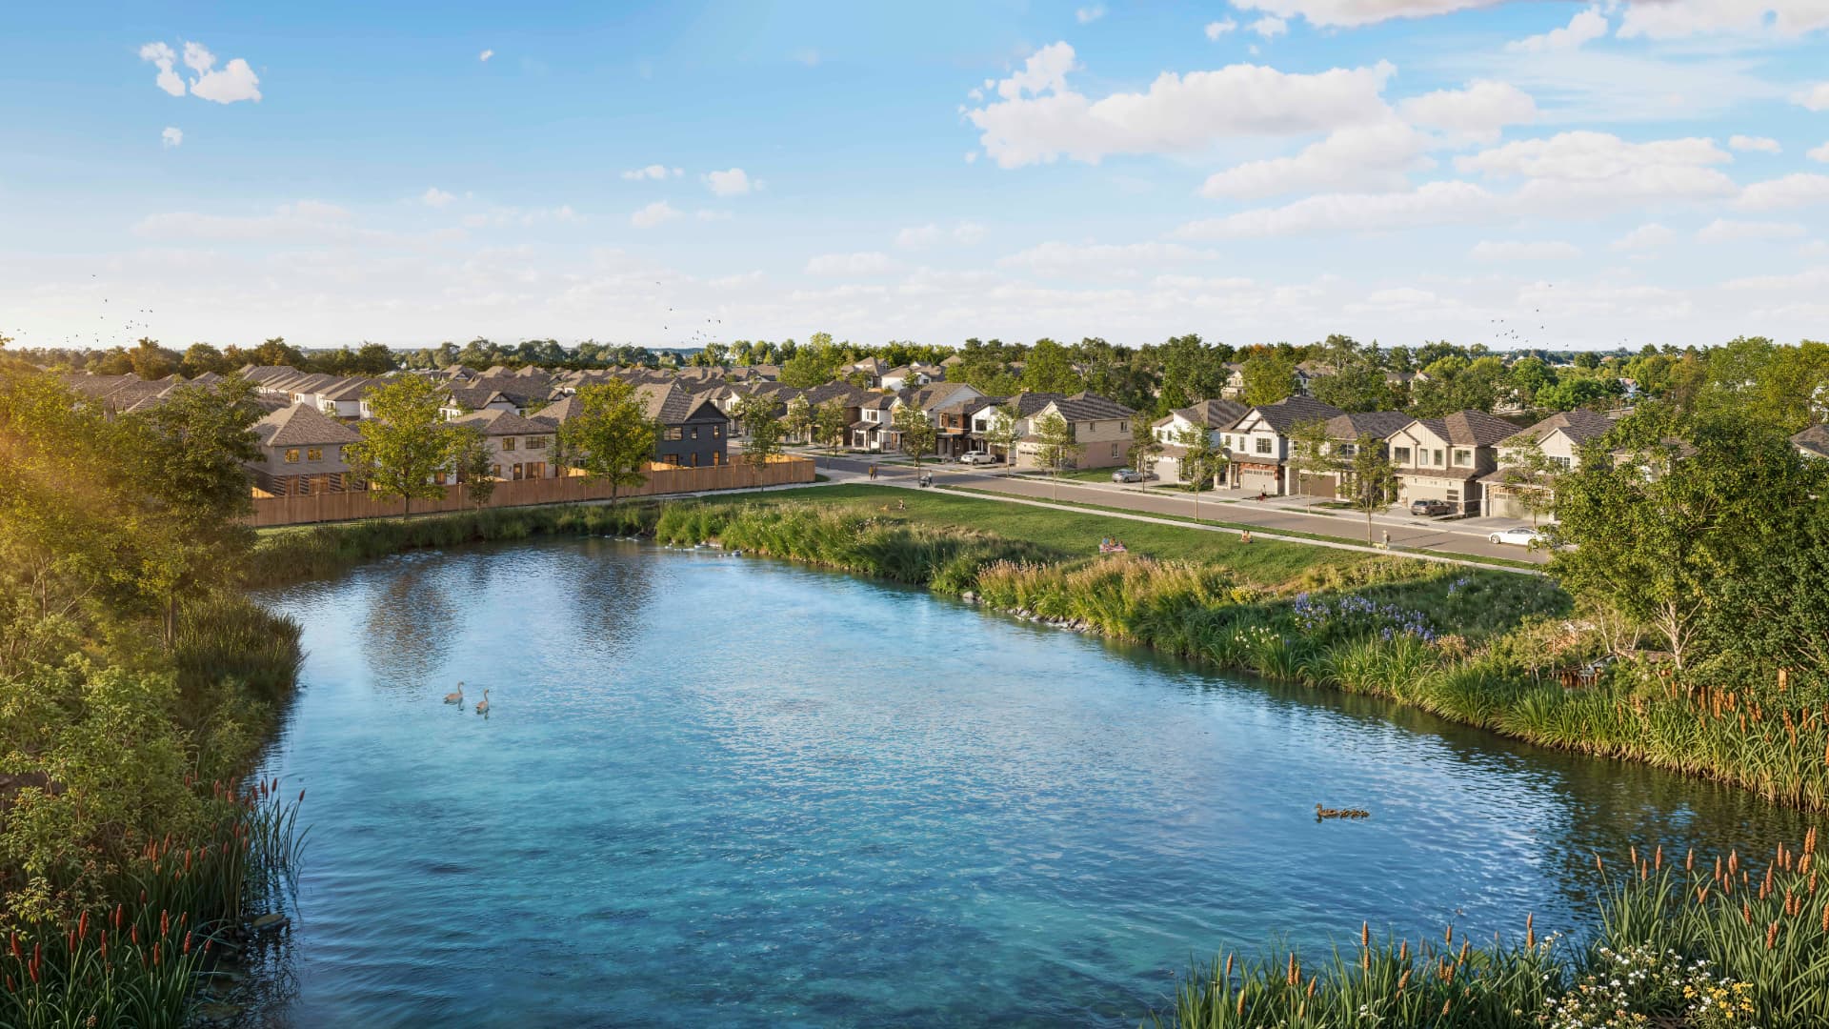
Creekstone single-family homes overlooking the community park in Courtice

Why Creekstone

What Makes This Community Worth a Look

01

Range of Home Types

Choose from freehold townhomes and 30', 32' and 36' detached homes.

02

Family-Focused Floor Plans

Layouts range from approximately 3 to 6 bedrooms depending on collection and model.

03

Finished Basement Incentive

Builder launch materials advertise free finished basements as a limited-time incentive. Availability and conditions must be confirmed.

04

Green Space

The community has been planned around natural areas, parks and trails.

05

Durham Connectivity

Convenient access to Highways 401, 407 and 418 and Oshawa GO.

06

Future Courtice GO

Builder materials highlight a planned Courtice GO station as part of future transit improvements. Buyers should verify current project timing independently.

Builder Price List — April 22, 2026

Find the Creekstone Home That Fits You

Purchase price and estimated rebate price are two different numbers. The rebate figure is the builder's estimate only and assumes GST/HST rebate eligibility, which is set by government requirements and is not guaranteed to every buyer. Confirm both figures in the builder's Agreement of Purchase and Sale.

Traditional Townhomes

20' Freehold Townhomes — Single-Car Garage

Best Entry PriceFreehold LivingGrowing Family Option
Home Type
Freehold townhome
Lot Width
20'
Garage
Single-car
Bedrooms
3–4 standard depending on model
Above Grade
Approx. 1,565–2,056 sq. ft.
Including Basement
Approx. 1,938–2,563 sq. ft. including basement
Purchase Price
From $719,900
Estimated Rebate Price
From approx. $658,319*
Deposit
$70,000

Traditional Townhomes Floor Plans

Above-grade and including-basement figures are taken from the builder price list. Elevation ranges are taken from the Creekstone floor-plan books. Sizes are approximate and vary by elevation and selected options.

Marlowe 1

Elevation A · Single-car garage

Purchase Price
$719,900
Estimated Rebate Price
$658,319*
  • 1,565 sq. ft. above grade
  • 1,938 sq. ft. including basement
  • 3 bedrooms · 2.5 bathrooms
  • Elevations A–C: 1,937–1,939 sq. ft. per floor-plan book
Contact for Availability
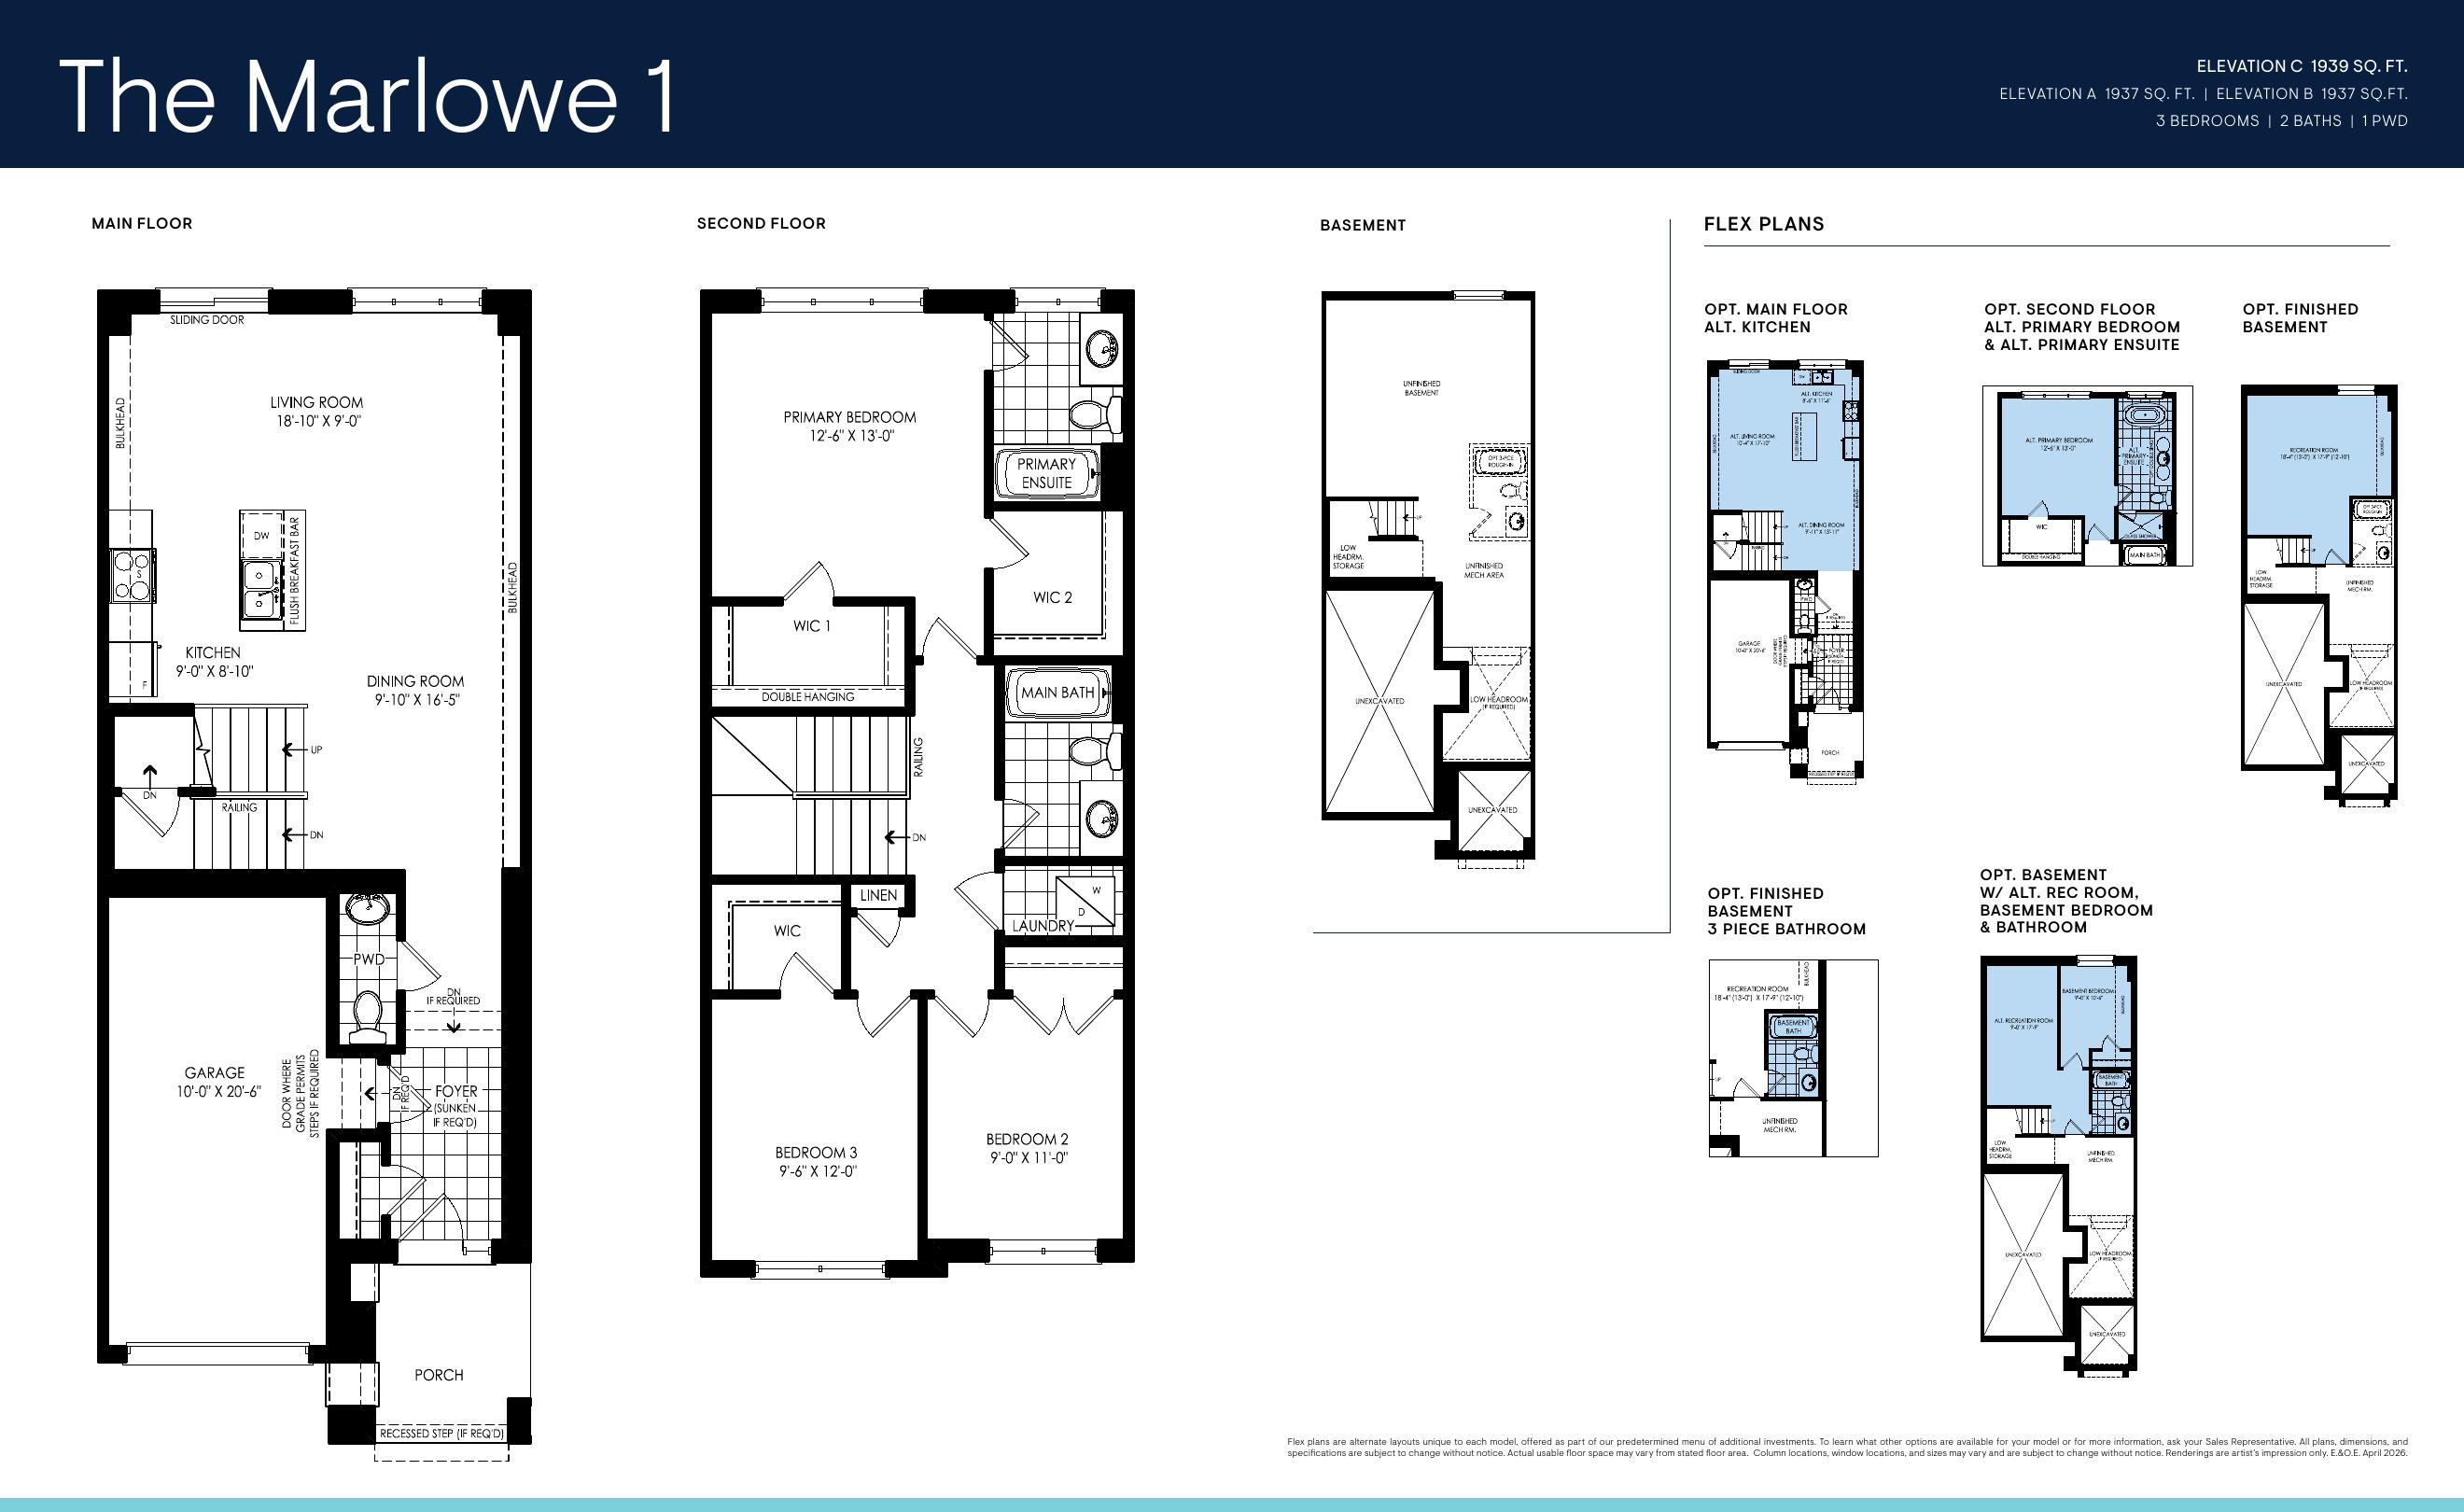
Marlowe 1 floor plan — Creekstone by Minto Communities, Courtice

Scroll or pinch to zoom, drag to pan, double-tap to reset.
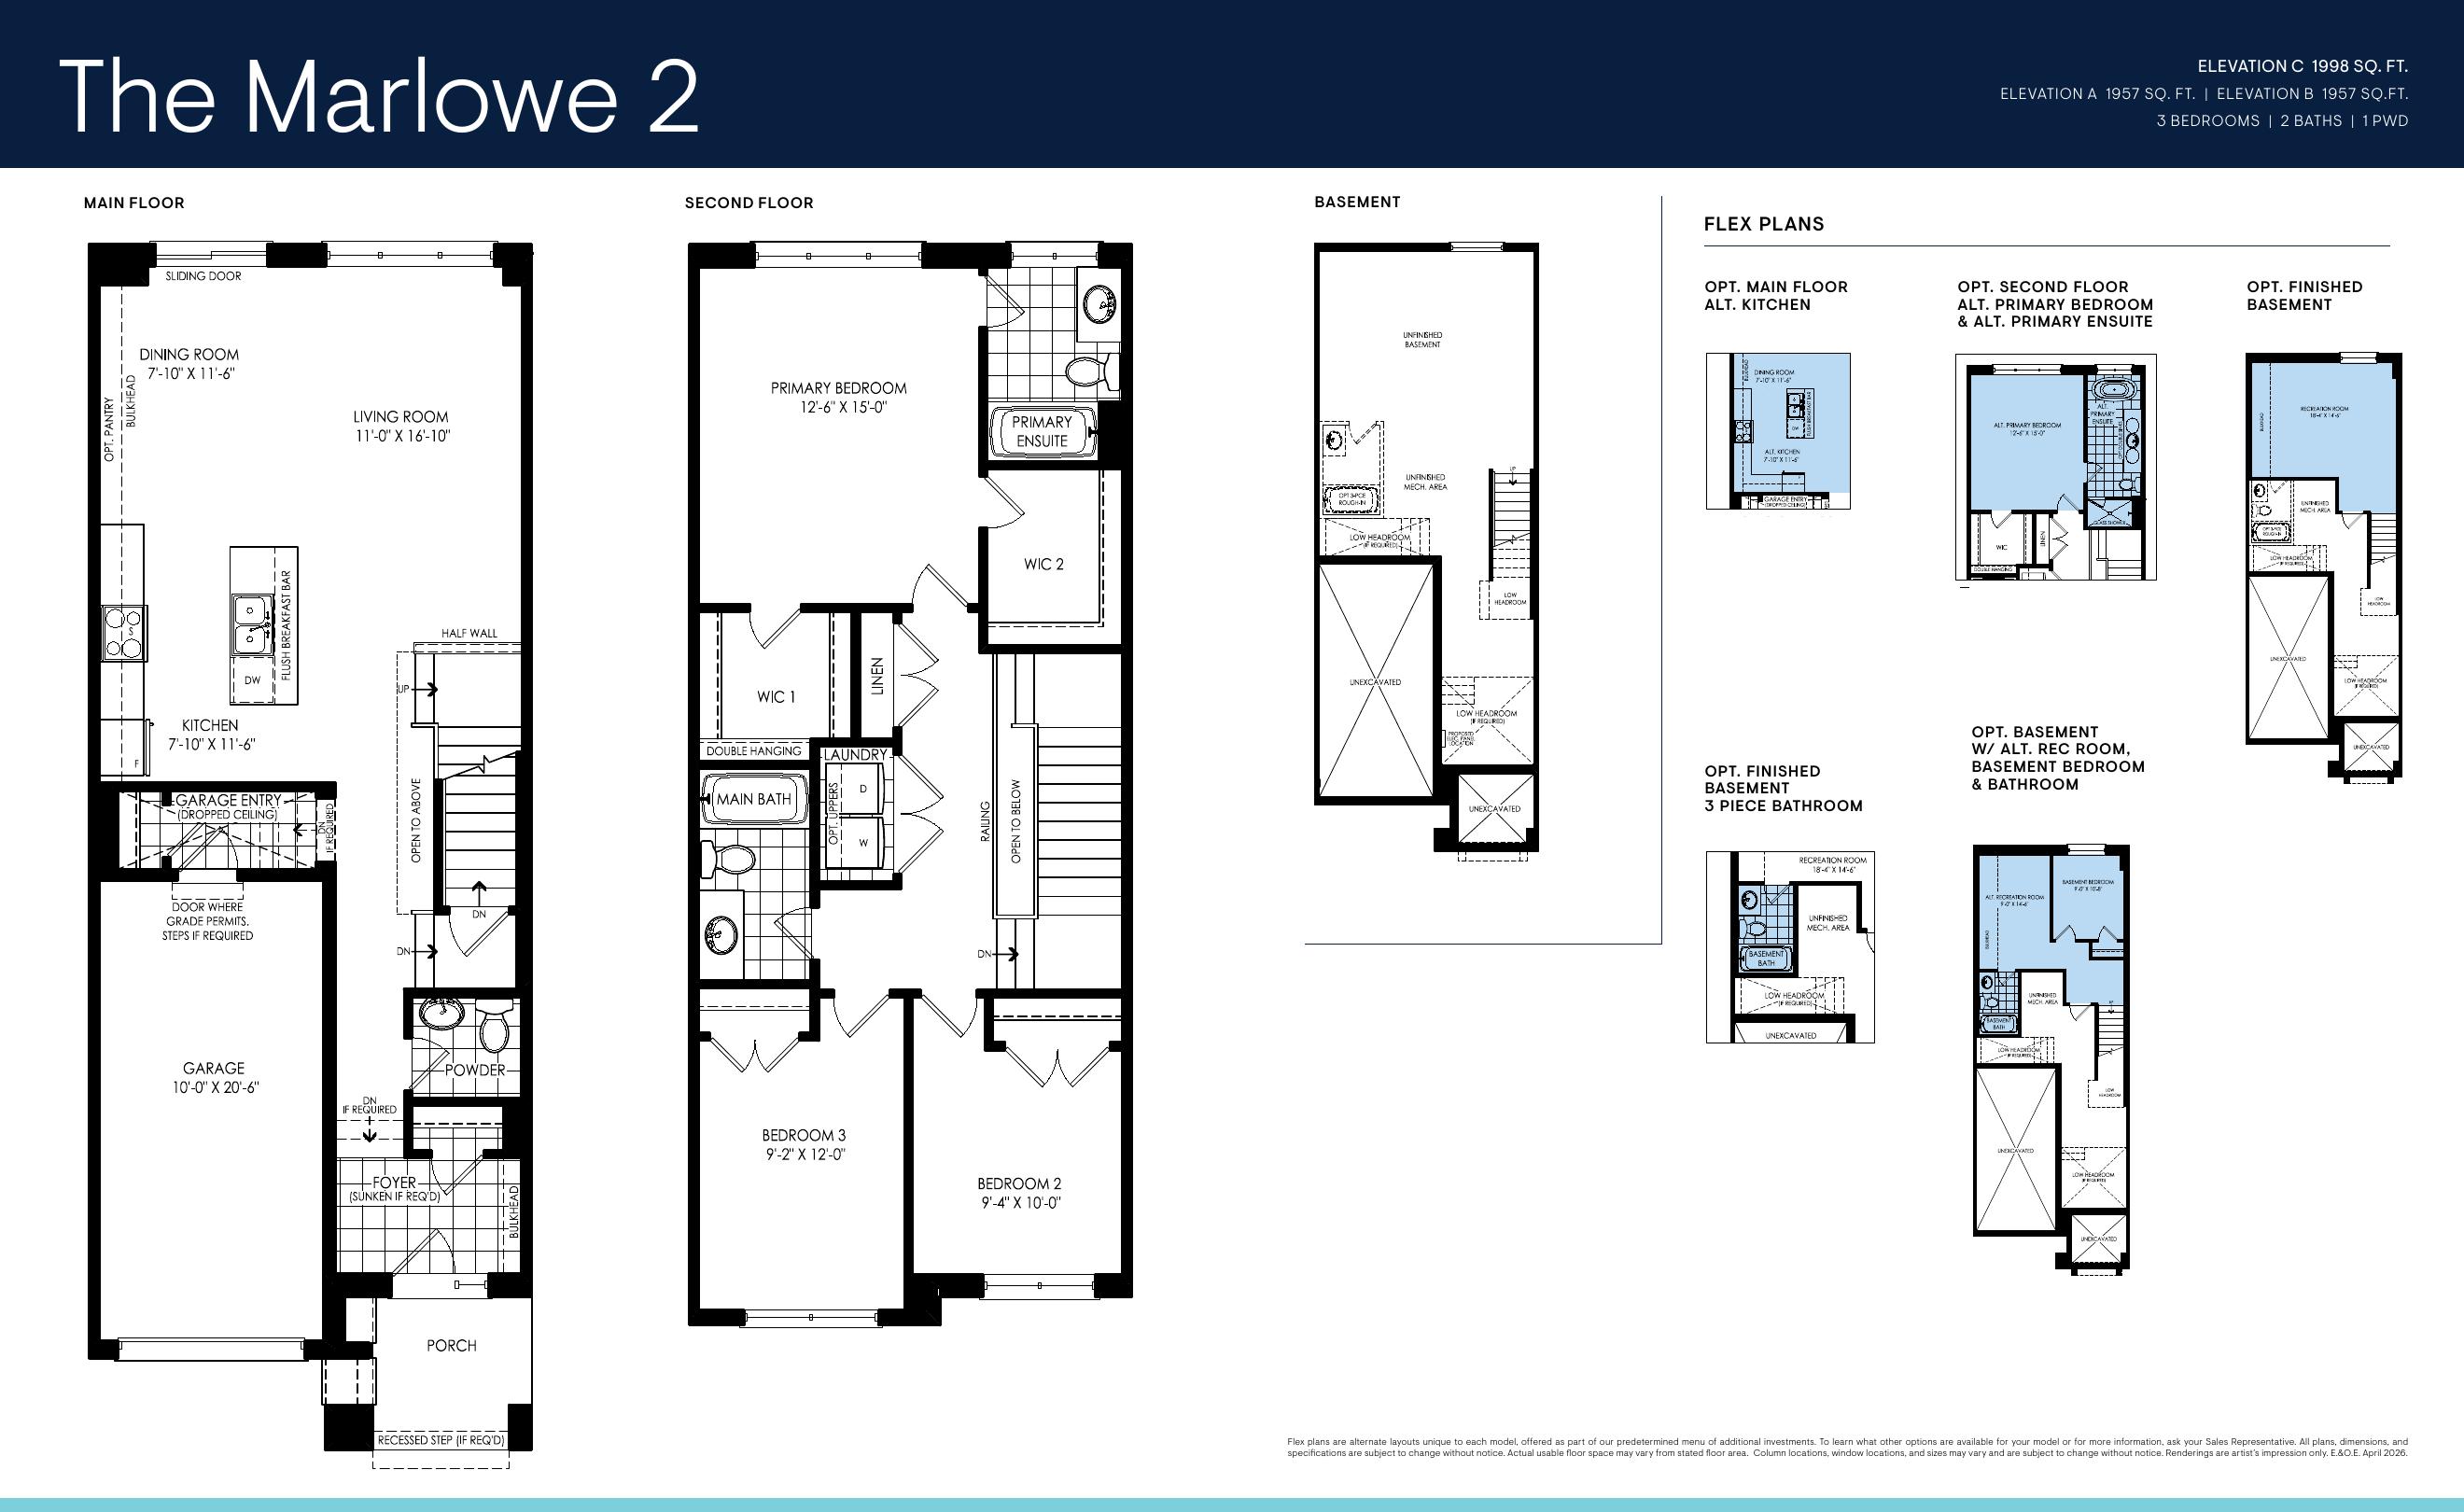
Marlowe 2

Elevation A · Single-car garage

Purchase Price
$721,900
Estimated Rebate Price
$660,088*
  • 1,622 sq. ft. above grade
  • 1,974 sq. ft. including basement
  • 3 bedrooms · 2.5 bathrooms
  • Elevations A–C: 1,957–1,998 sq. ft. per floor-plan book
Contact for Availability
Marlowe 2 floor plan — Creekstone by Minto Communities, Courtice

Scroll or pinch to zoom, drag to pan, double-tap to reset.
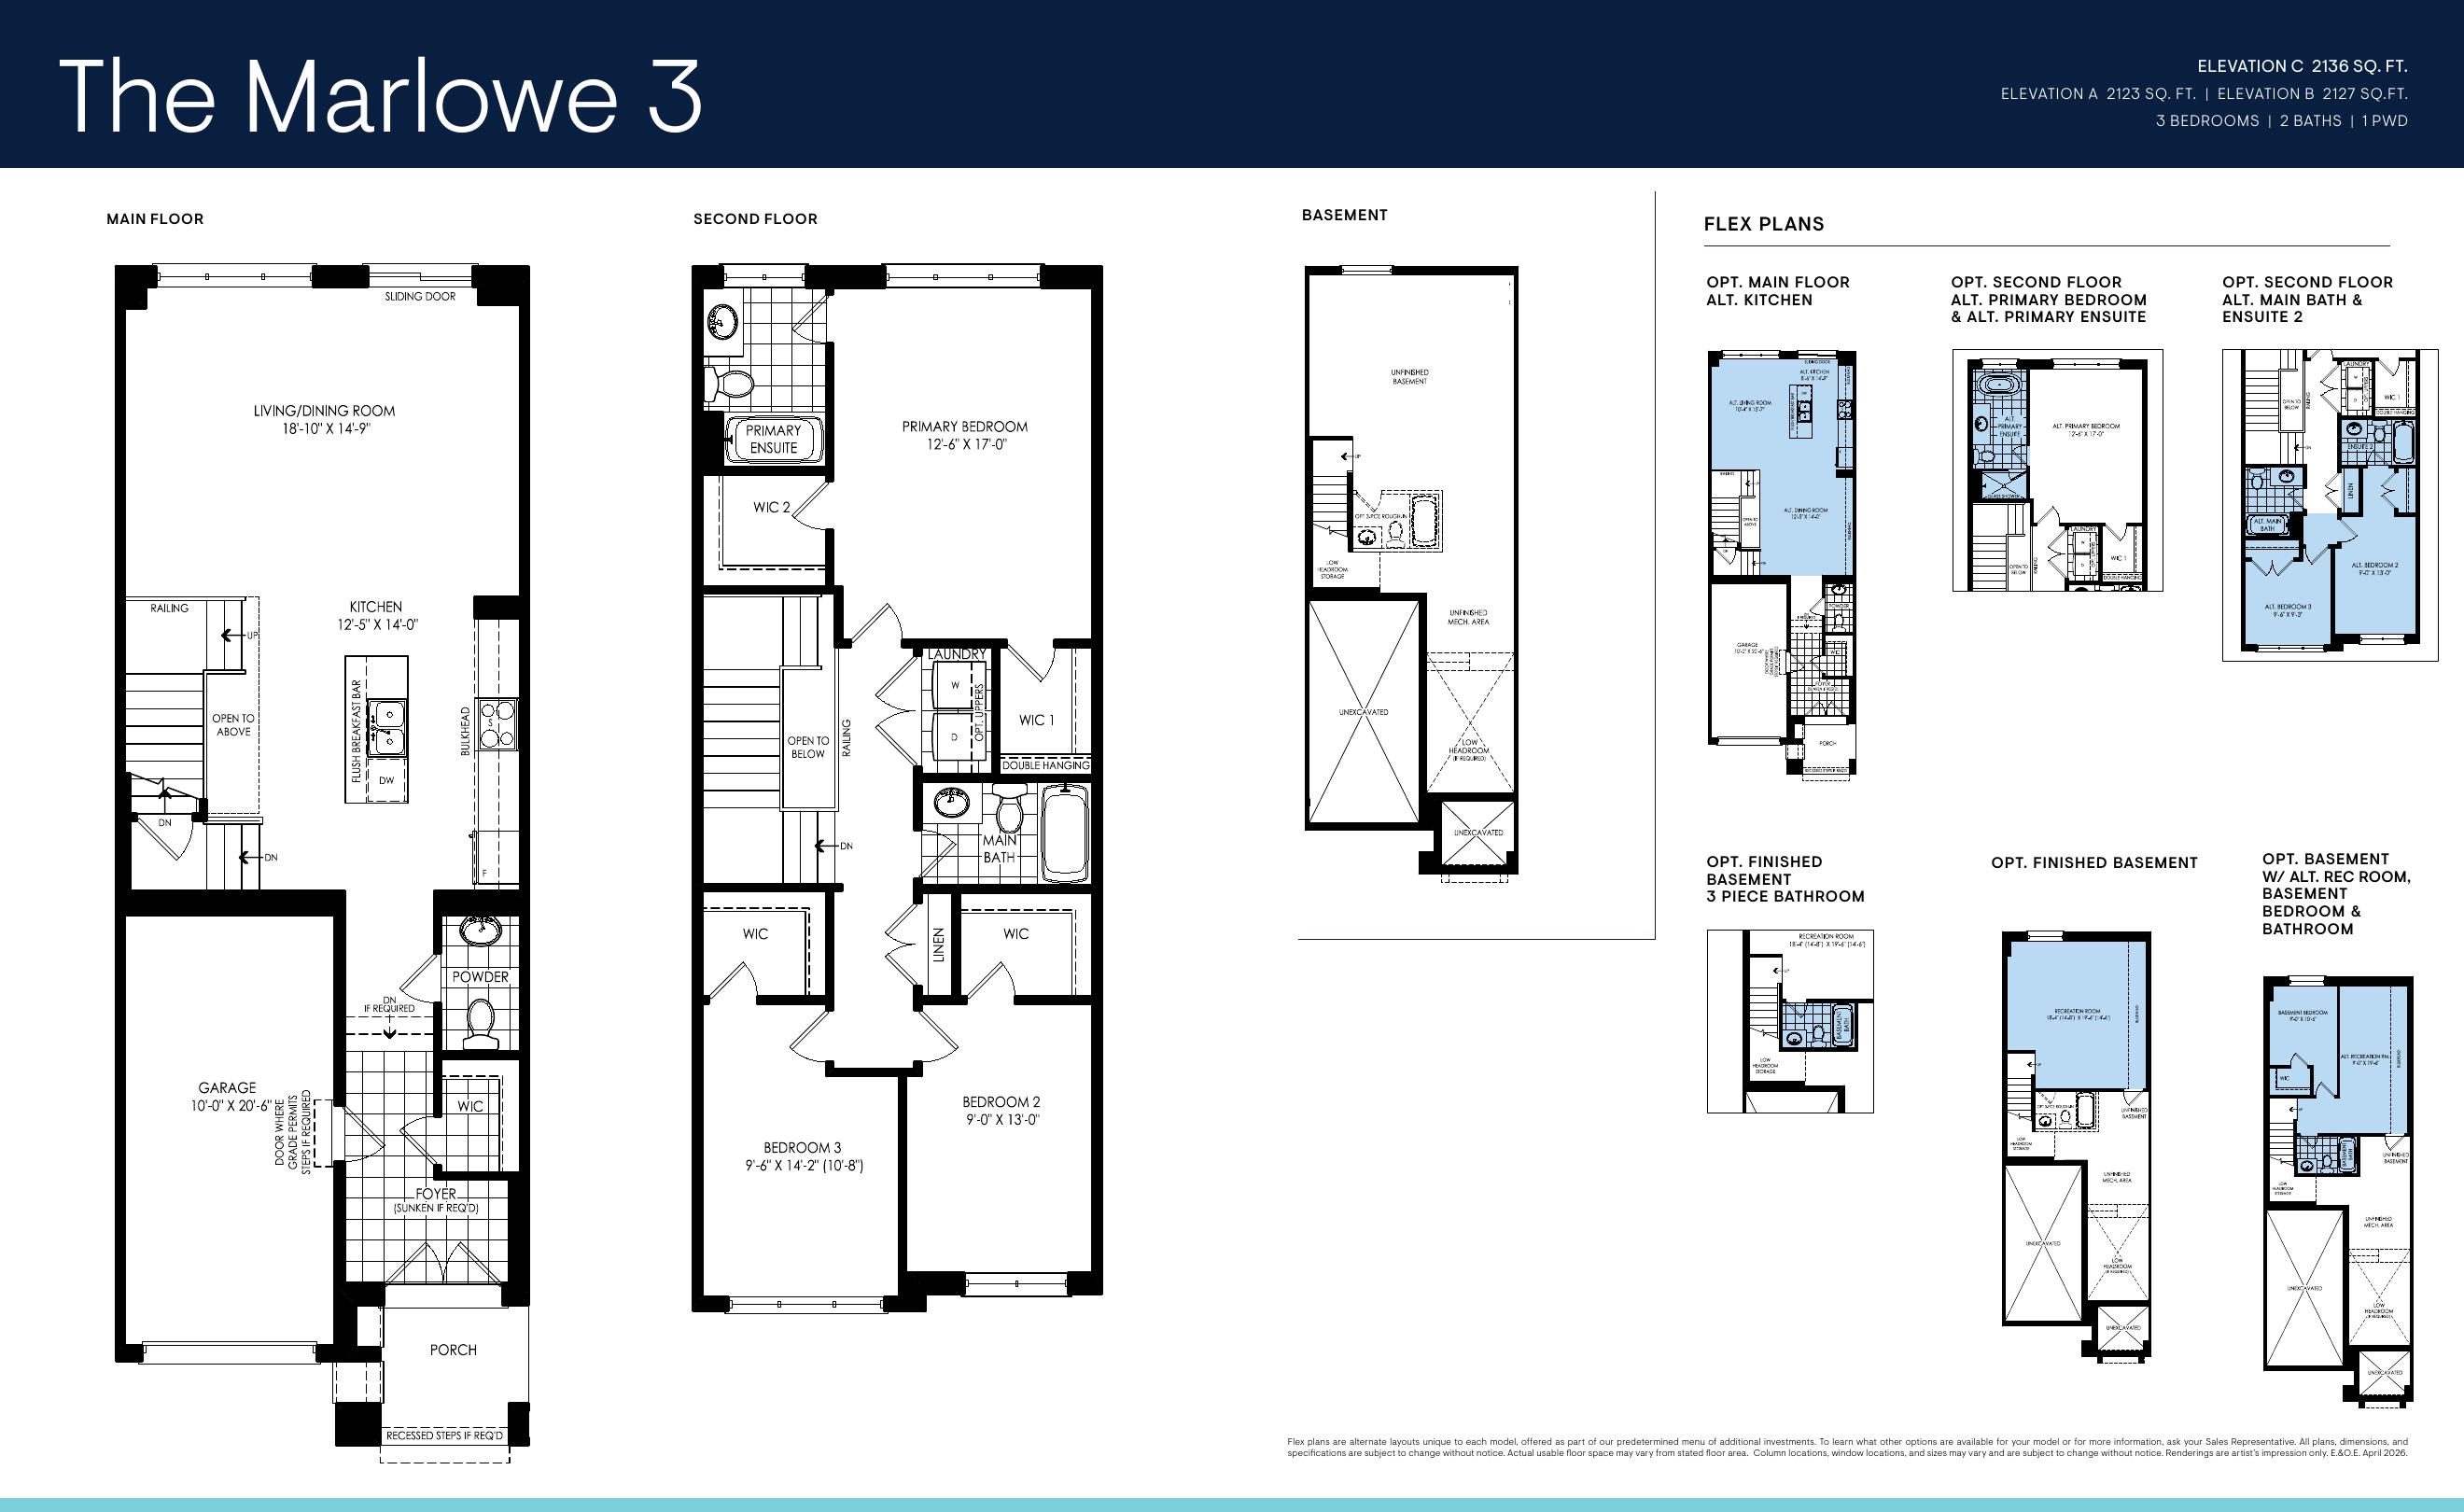
Marlowe 3

Elevation A · Single-car garage

Purchase Price
$749,900
Estimated Rebate Price
$684,867*
  • 1,750 sq. ft. above grade
  • 2,144 sq. ft. including basement
  • 3 bedrooms · 2.5 bathrooms
  • Elevations A–C: 2,127–2,136 sq. ft. per floor-plan book
Contact for Availability
Marlowe 3 floor plan — Creekstone by Minto Communities, Courtice

Scroll or pinch to zoom, drag to pan, double-tap to reset.
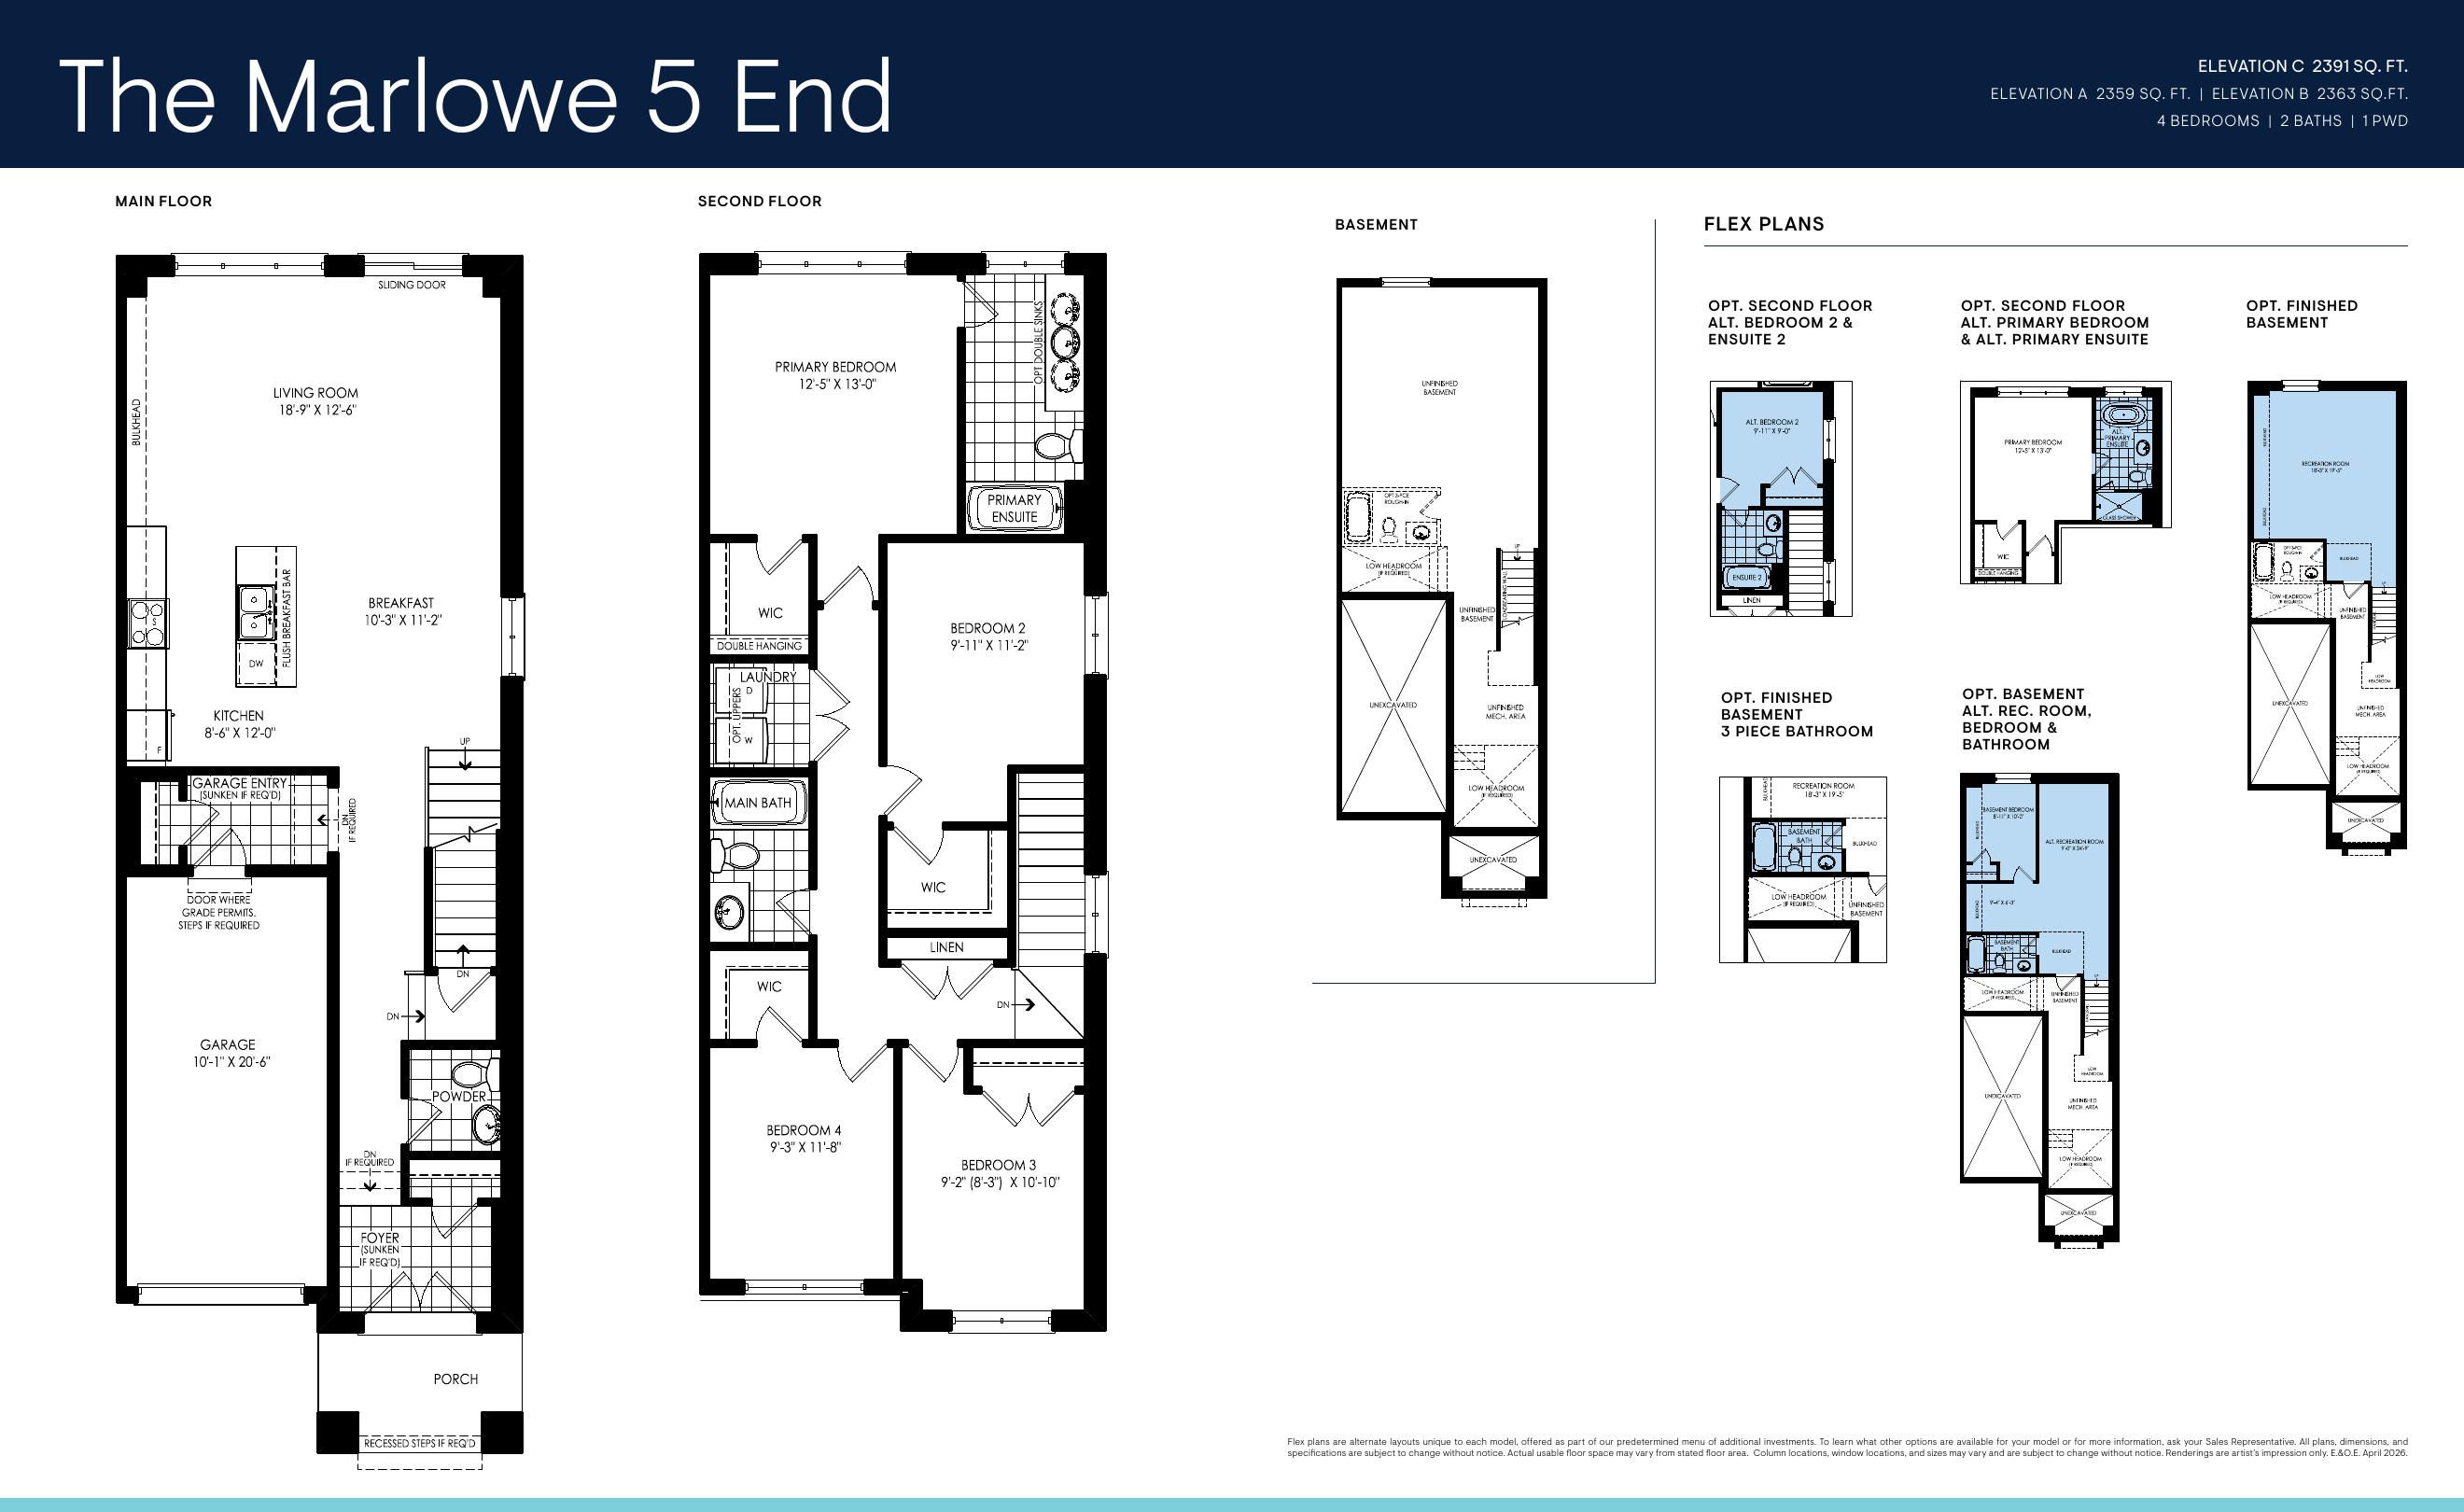
Marlowe End

Elevation A · Single-car garage

Purchase Price
$779,900
Estimated Rebate Price
$711,416*
  • 1,880 sq. ft. above grade
  • 2,352 sq. ft. including basement
  • 4 bedrooms · 2.5 bathrooms
  • Elevations A–C: 2,359–2,391 sq. ft. per floor-plan book
Contact for Availability
Marlowe End floor plan — Creekstone by Minto Communities, Courtice

Scroll or pinch to zoom, drag to pan, double-tap to reset.
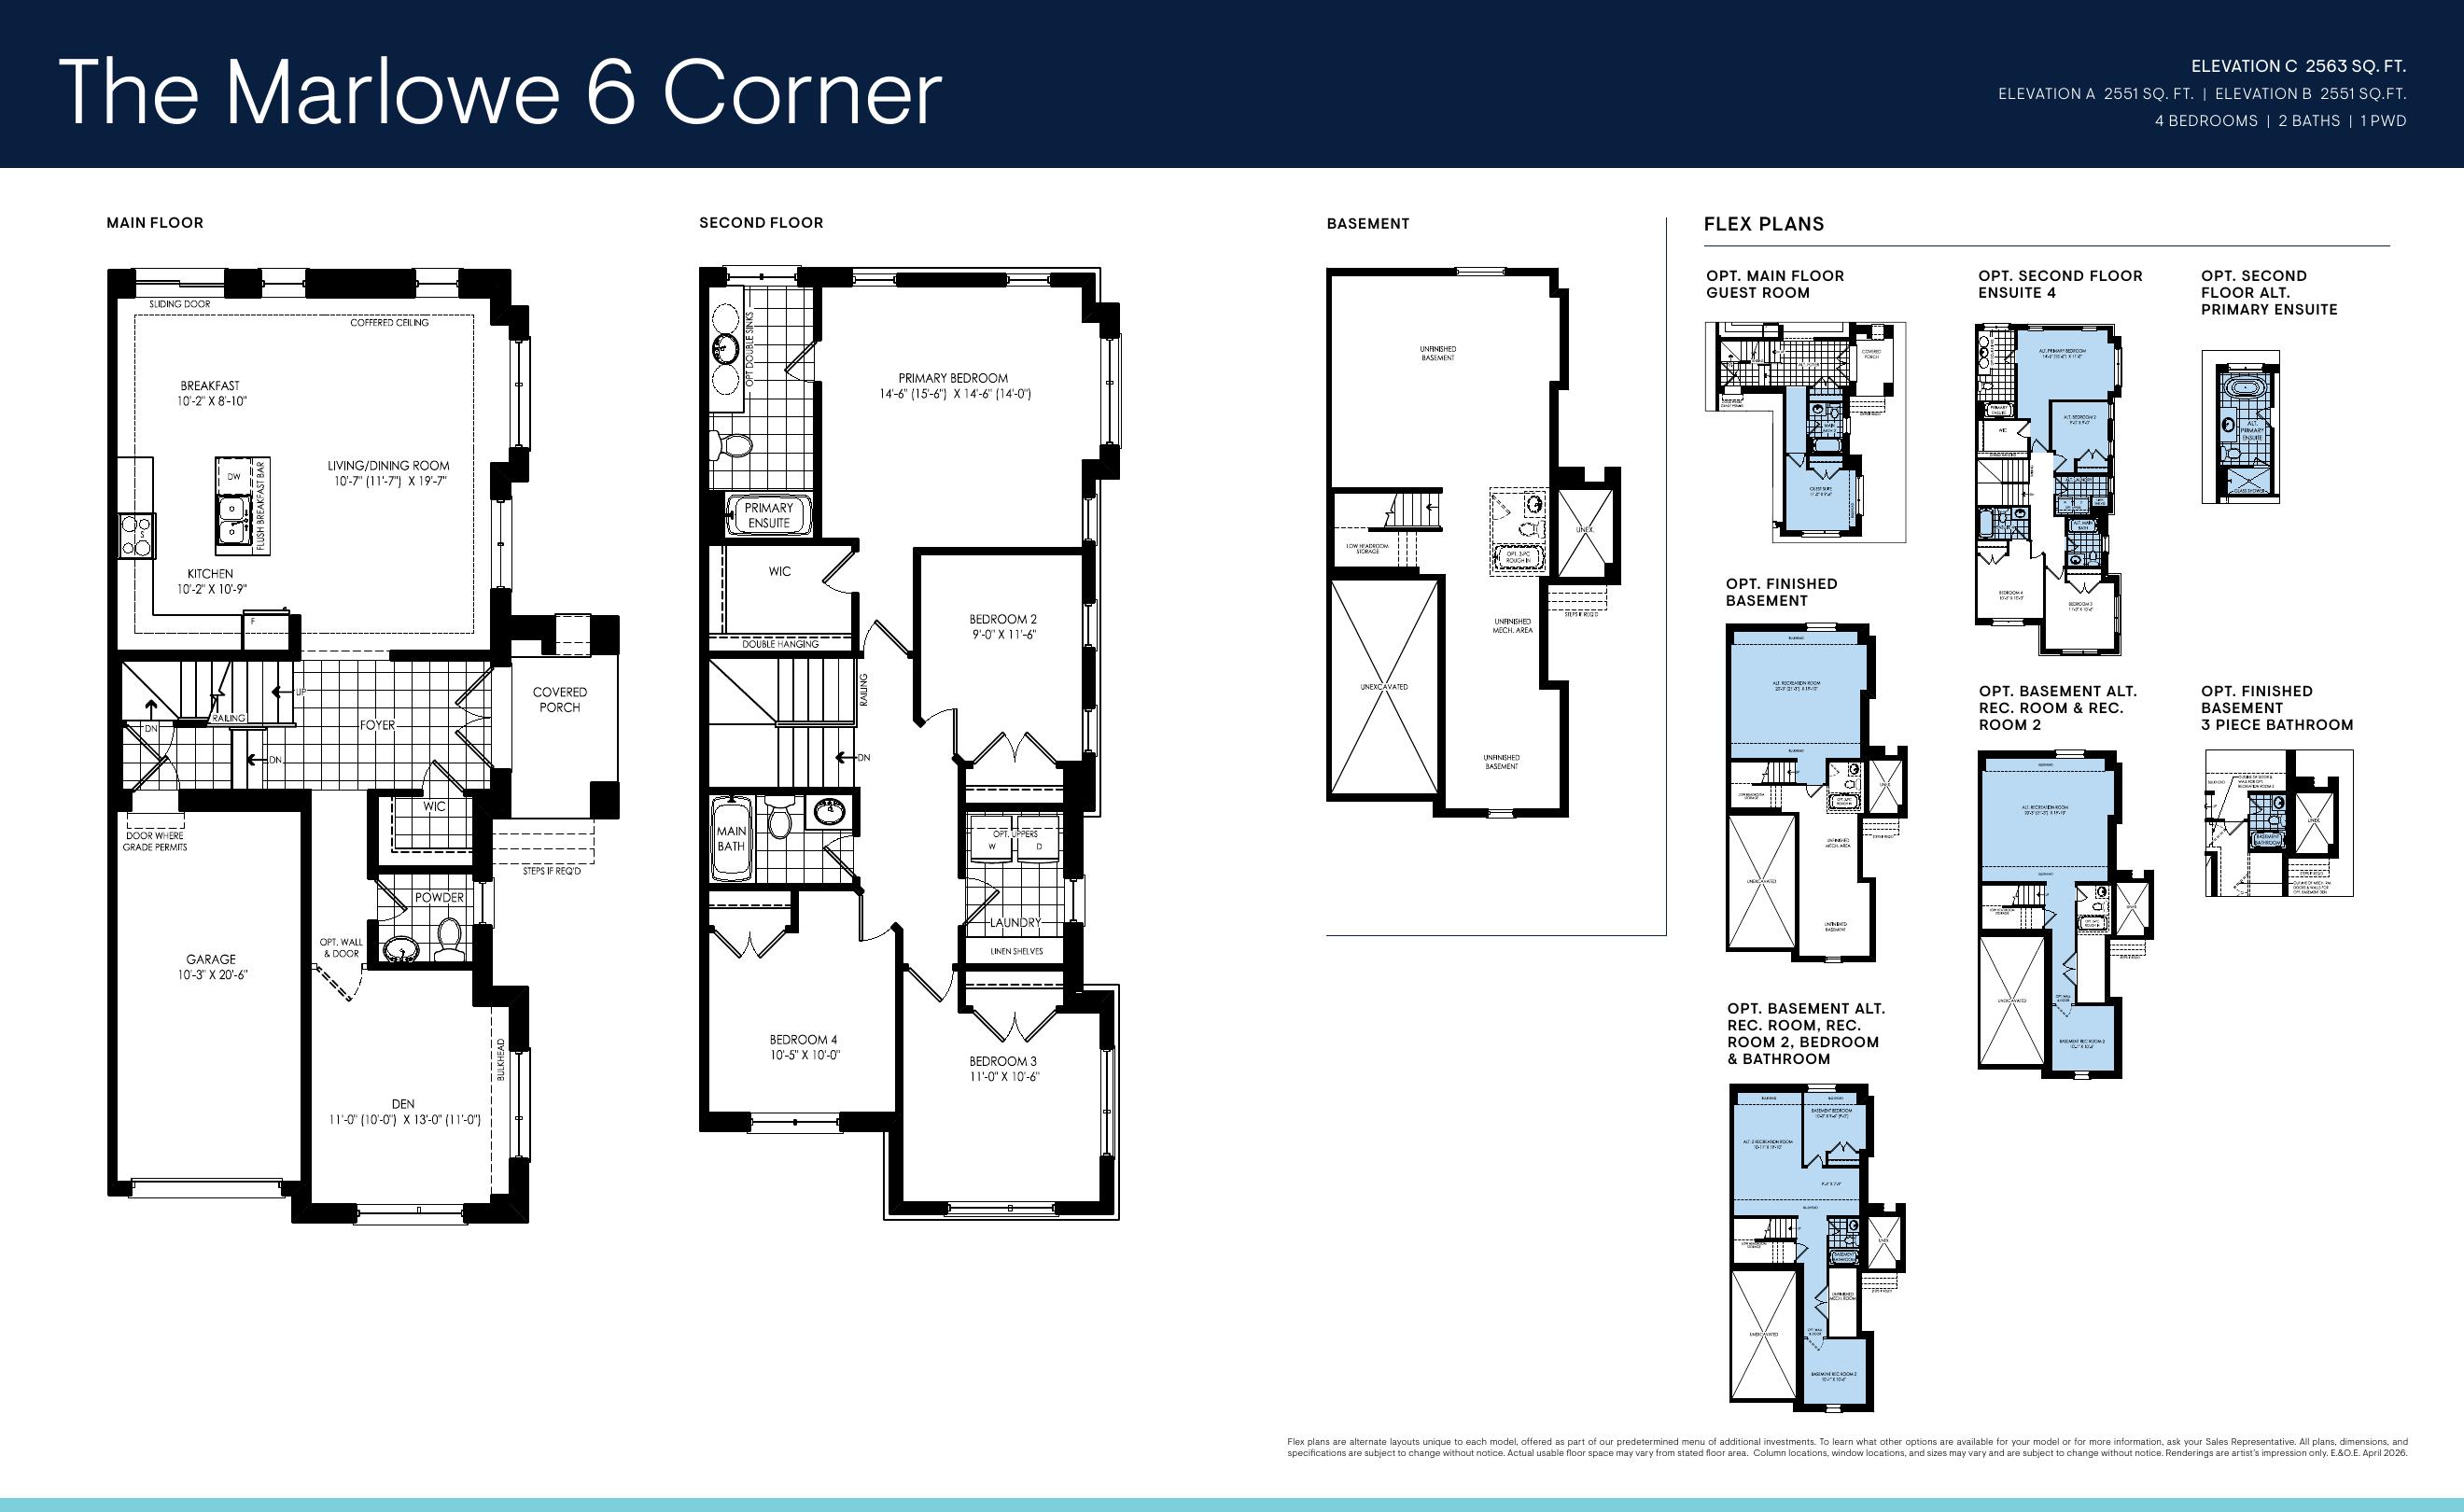
Marlowe Corner

Elevation A · Single-car garage

Purchase Price
$809,900
Estimated Rebate Price
$737,965*
  • 2,041 sq. ft. above grade
  • 2,552 sq. ft. including basement
  • 4 bedrooms · 2.5 bathrooms
  • Elevations A–C: 2,551–2,563 sq. ft. per floor-plan book
Contact for Availability
Marlowe Corner floor plan — Creekstone by Minto Communities, Courtice

Scroll or pinch to zoom, drag to pan, double-tap to reset.
Compare

Which Creekstone Collection Fits Your Budget?

Traditional Townhomes

Home Type
Freehold townhome
Lot
20'
Garage
Single
Above Grade
1,565+ sq. ft.
Incl. Basement
1,938+ sq. ft.
Bedrooms
3–4+
Purchase Price
$719,900+
Est. Rebate Price
Approx. $658,319+*
Deposit
$70,000
Best For
First-time / value buyers

The Langley

Home Type
30' detached
Lot
30'
Garage
Single
Above Grade
1,527+ sq. ft.
Incl. Basement
1,810+ sq. ft.
Bedrooms
3–4
Purchase Price
$819,900+
Est. Rebate Price
Approx. $746,814+*
Deposit
$100,000
Best For
Detached entry / young families

The Fairview

Home Type
32' detached
Lot
32'
Garage
Double
Above Grade
2,013+ sq. ft.
Incl. Basement
2,569+ sq. ft.
Bedrooms
3–4+
Purchase Price
$1,019,900+
Est. Rebate Price
Approx. $923,805+*
Deposit
$100,000
Best For
Move-up families

The Wentworth

Home Type
36' detached
Lot
36'
Garage
Double
Above Grade
2,332+ sq. ft.
Incl. Basement
3,150+ sq. ft. per builder launch sheet
Bedrooms
4–6
Purchase Price
Contact for current pricing
Est. Rebate Price
$1M+ after estimated rebate*
Deposit
$120,000
Best For
Large / multi-generational families

Not Sure Which Collection Fits Your Budget?

Stephen will walk through purchase price, estimated rebate price, deposit timing and closing costs for each collection before you sit down with the builder.

Limited-Time — April 2026 Builder Materials

Creekstone Launch Incentives

01

Free Finished Basement*

Advertised on the builder's initial-release incentive sheet.

02

Reduced Deposit Payments*

Advertised as part of the initial release only.

03

$0 Capped Development Charges*

Advertised on the builder's initial-release incentive sheet.

Initial release incentives are advertised by the builder as available for a limited time only and are subject to change, withdrawal, model restrictions and availability. Nothing on this page guarantees an incentive — ask Stephen to confirm what is actually in place today.

Deposit Structures

What the Builder Requires, and When

20' Traditional Townhomes

  • Signing$10,000
  • 30 Days$10,000
  • 90 Days$10,000
  • 120 Days$10,000
  • 180 Days$10,000
  • 240 Days$20,000
  • Total Deposit$70,000

Cheques are made payable to Minto Communities Inc.

Deposits are never requested or collected through the Rochester Realty Inc. website. Deposit structures reflect builder materials on file and are subject to change.

Premium Sheet Dated April 22, 2026

Current Lot Premiums on File

First Release Site Plan

Explore the Creekstone Community

Creekstone First Release site plan — Minto Communities, Courtice

Scroll or pinch to zoom, drag to pan, double-tap to reset.
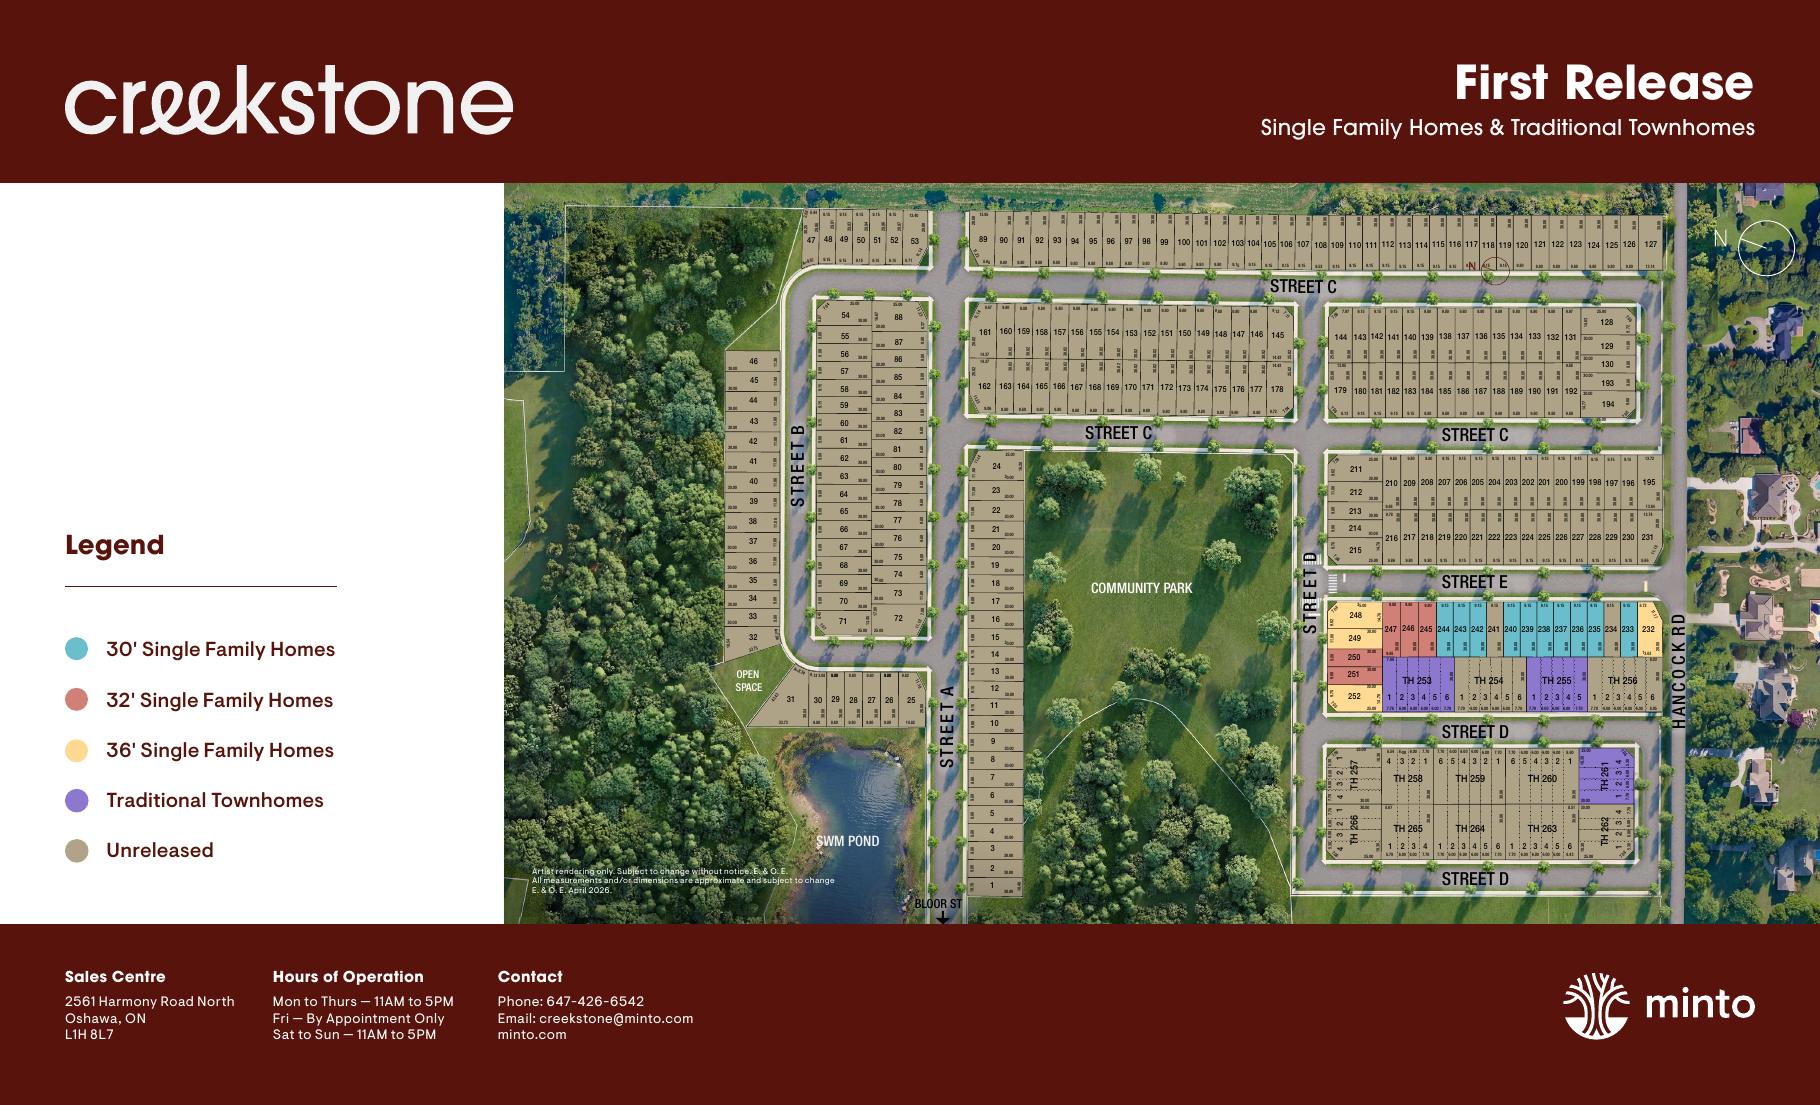
What the Plan Shows

  • Community Park
  • SWM Pond
  • Open Space
  • Bloor Street frontage
  • Numbered single-family lots
  • Traditional townhome blocks
Default lot status: Contact for availability

The First Release site plan is provided by the builder for orientation only. Lot status on this page defaults to “Contact for Availability” — availability is never inferred from the drawing.

Elevations

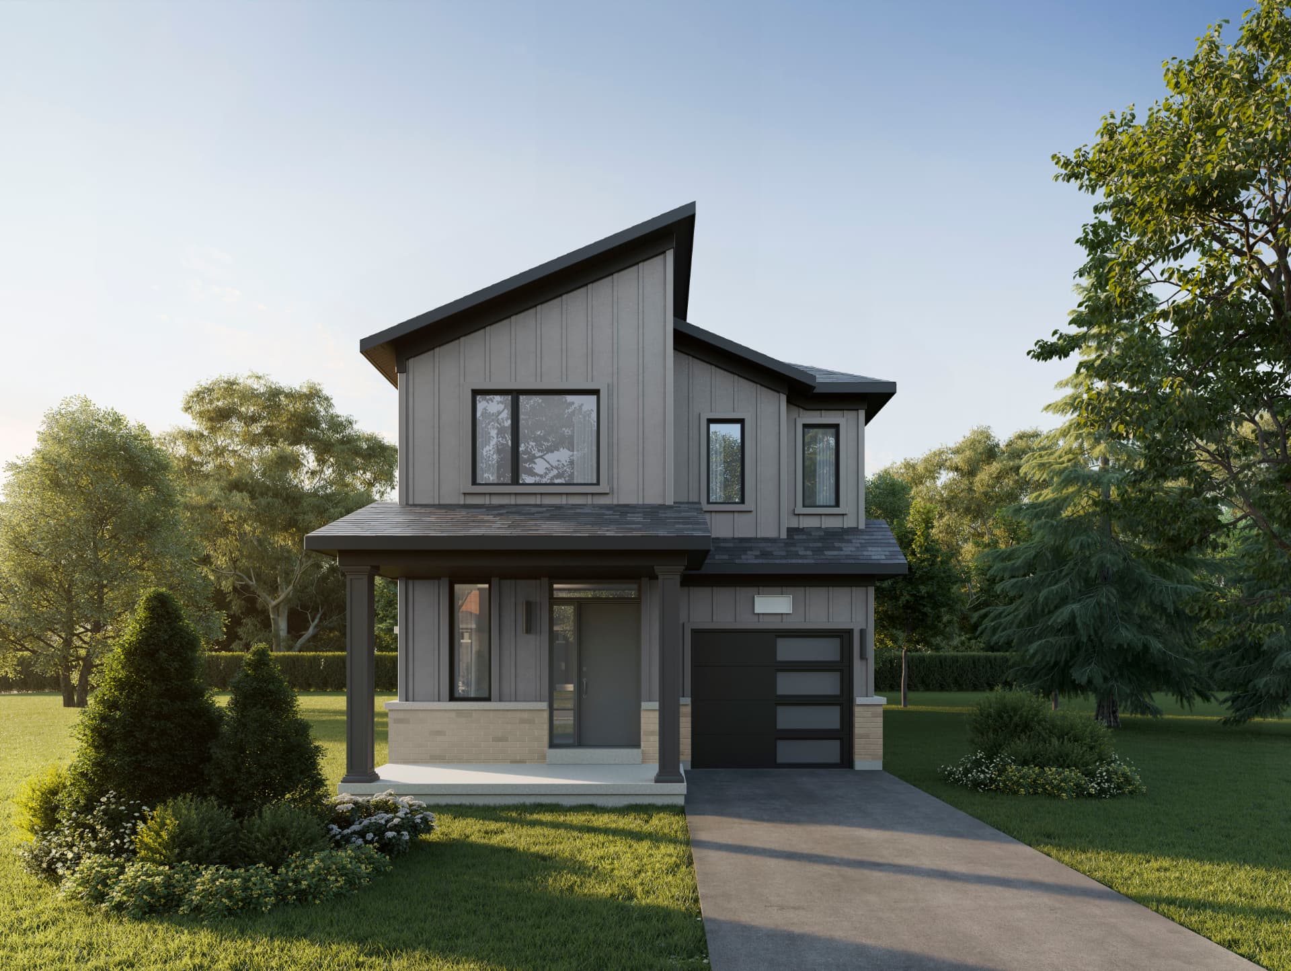
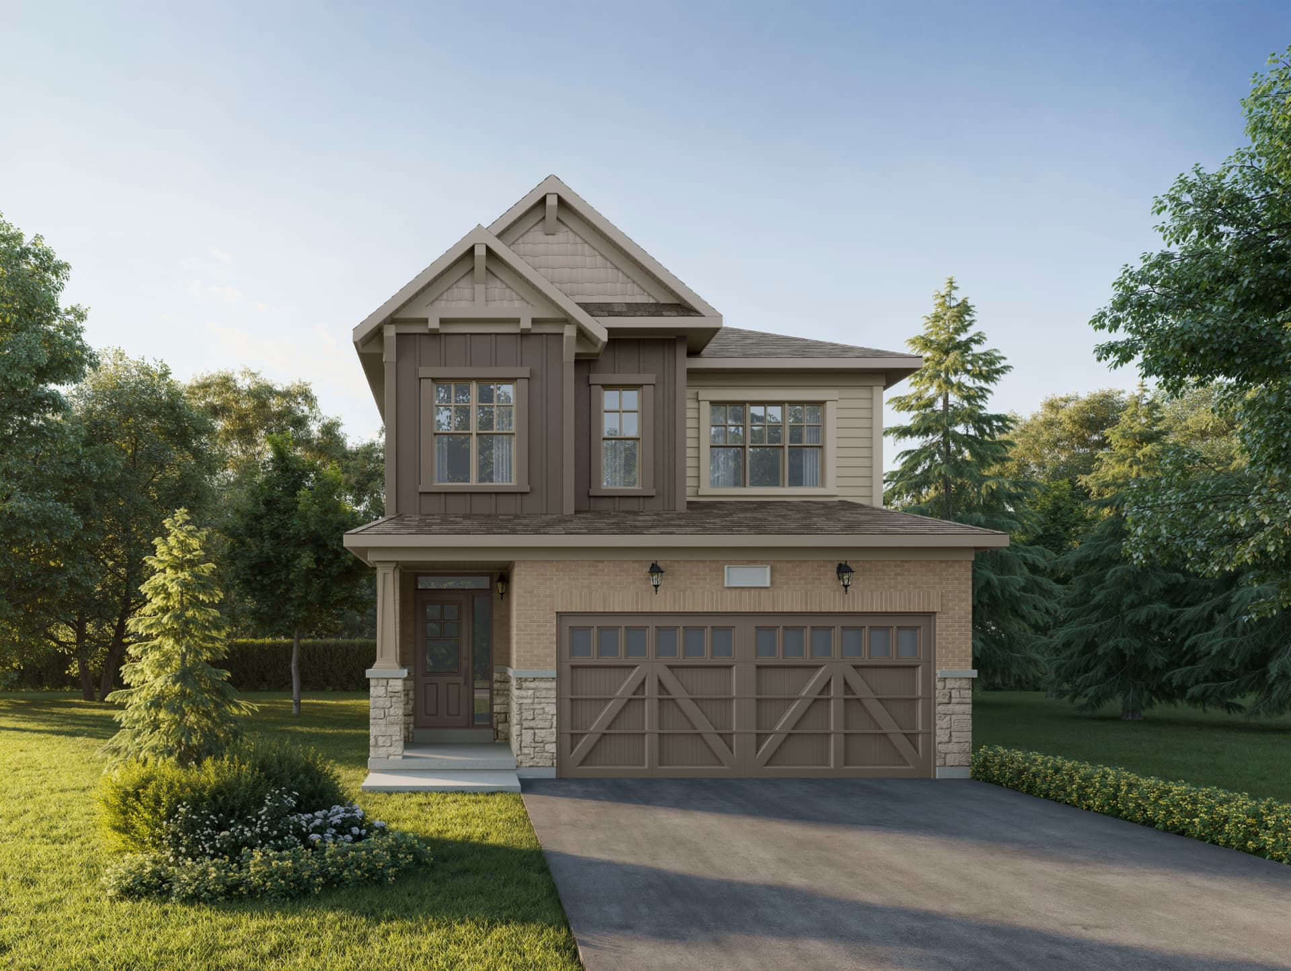
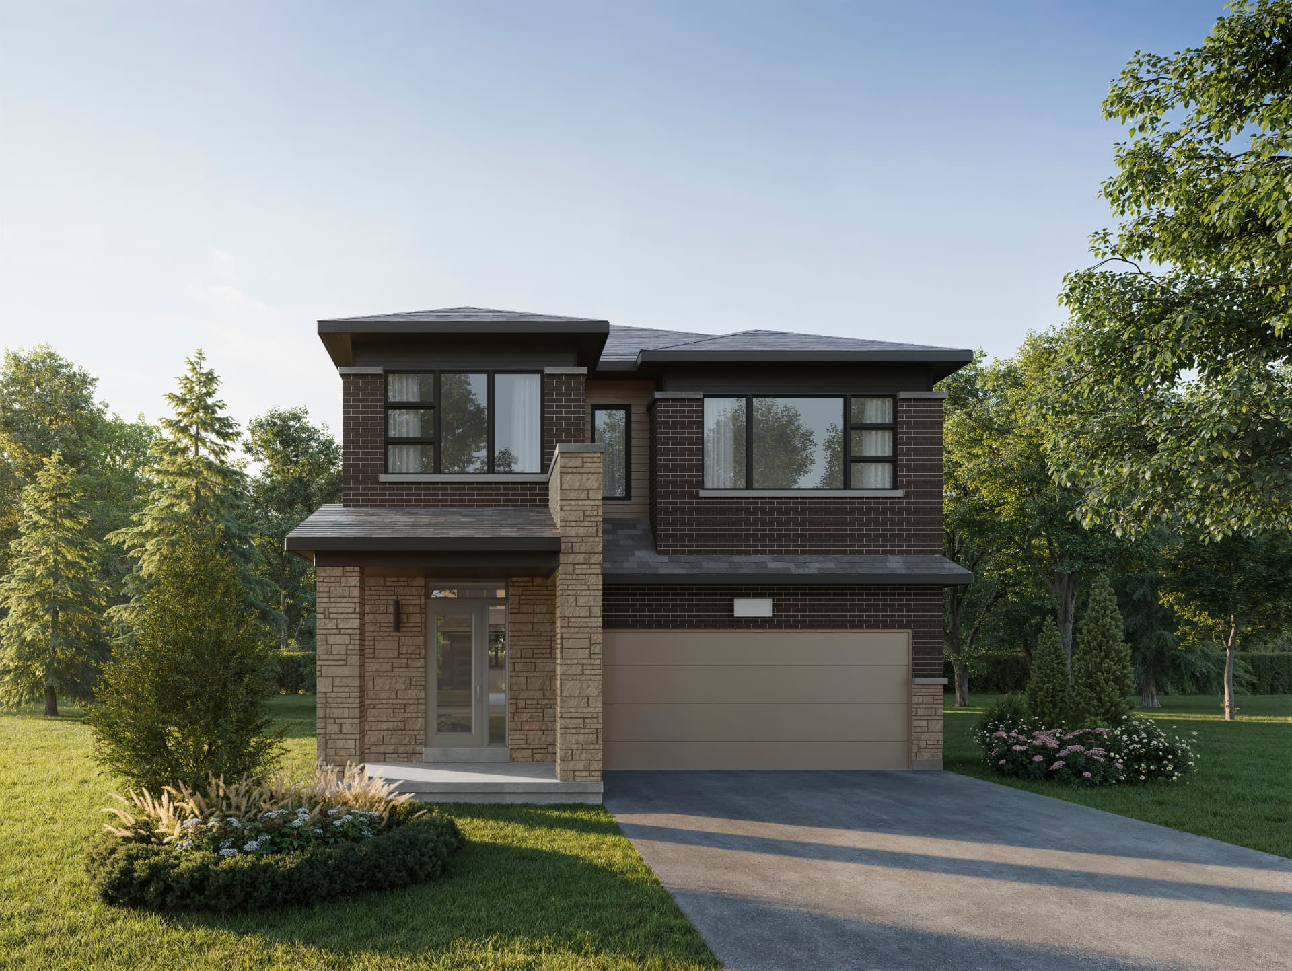
Three Distinct Architectural Styles

Modern Farmhouse elevation on a 30-foot Creekstone detached home in Courtice

Modern Farmhouse

Clean gable rooflines, neutral tones, oversized windows and contemporary farmhouse detailing.

Craftsman elevation on a 32-foot Creekstone detached home in Courtice

Craftsman

Traditional architectural character blended with modern detailing, large windows and refined exterior finishes.

Contemporary West Coast elevation on a 36-foot Creekstone detached home in Courtice

Contemporary West Coast

Clean lines, strong architectural forms, wood-grain cladding, brick accents and expansive windows.

Flexible Family Living

Homes Designed to Change With You

Creekstone's home collections include flexible layouts designed to support changing family needs. Depending on the model and selected builder options, flex spaces may support uses such as:

Home office

Playroom

Guest accommodations

Additional bedrooms

Multi-generational living

Finished basement recreation space

Flex spaces depend on the model and the builder options selected. A finished basement is not a legal rental apartment unless the specific builder floor plan and Agreement of Purchase and Sale confirm that status.

Courtice, Clarington

A Growing Durham Community

Located in Courtice within the Municipality of Clarington, Creekstone offers a quieter residential setting while keeping buyers connected to Oshawa, Bowmanville and the wider GTA.

Highway 401

Primary east–west connection through Durham Region

Highway 407

Northern GTA connection

Highway 418

Links Highway 401 and Highway 407 at Courtice

Highway 2 (King Street)

Local Courtice and Bowmanville route

Oshawa GO Station

Existing GO Train service

Future Courtice GO Station

Planned station referenced in builder materials — not yet operating

Approximate travel times shown in builder materials. Commute times are not guaranteed.

Green Space

99 Acres Designed Around Nature & Community

Builder materials describe Creekstone as a 99-acre community with Tooley Creek running through the site toward Lake Ontario.

The surrounding area provides access to parks, trails, conservation areas and waterfront destinations.

  • Courtice Millennium Trail
  • Darlington Provincial Park
  • Farewell Creek Trail
  • Lakefront West Park
  • Lakeview Park
  • McLaughlin Bay Wildlife Reserve
  • South Courtice Dog Park
  • Tooley's Mill Park
Stormwater pond and green space within the Creekstone community in Courtice

Around Creekstone

Everyday Amenities in Courtice

Shopping

Courtice Corners Plaza

Shopping

Food Basics

Shopping

FreshCo

Shopping

No Frills

Shopping

Pingle's Farm Market

Dining

Pingle's Farm Market

Parks

Courtice Millennium Trail

Parks

Tooley's Mill Park

Parks

South Courtice Dog Park

Parks

Darlington Provincial Park

Parks

Farewell Creek Trail

Parks

McLaughlin Bay Wildlife Reserve

Schools

Courtice North Public School

Schools

Courtice Secondary School

Schools

Dr. Emily Stowe Public School

Schools

Good Shepherd C.E.S.

Schools

Holy Trinity C.S.S.

Schools

Durham College

Schools

Ontario Tech University

Recreation

Courtice Community Complex

Recreation

South Courtice Arena

Recreation

Clarington Library

Recreation

Pebblestone Golf Course

Healthcare

Lakeridge Health Oshawa

Transit

Oshawa GO

Transit

Future Courtice GO Station (planned)

Transit

Highway 401

Transit

Highway 407

Transit

Highway 418

Comfort & Efficiency

Built for Comfort, Efficiency & Long-Term Living

  • Energy-efficient home design
  • Reduced heating and cooling demand
  • Water and energy efficiency
  • Durable materials
  • Indoor air quality
  • Fresh-air mechanical systems
  • Green-space preservation
  • Community walkability

Rochester Realty Inc. does not attribute any certification level to Creekstone. Confirm specifications and any efficiency programs in the builder's features and finishes package.

The Builder

Built by Minto Communities

Minto's Creekstone brochure states that the company has more than 70 years of experience and has delivered more than 100,000 homes.

Buyer Resources

Creekstone Documents

Creekstone Community Brochure

Public

Community overview, architecture and neighbourhood context.

View PDF

First Release Site Plan

Public

Orientation only — lot availability is not shown.

View PDF

Townhome Floor-Plan Book

Public

Marlowe models with elevation options.

View PDF

Langley 30' Floor-Plan Book

Public

View PDF

Fairview 32' Floor-Plan Book

Public

View PDF

Wentworth 36' Floor-Plan Book

Public

View PDF

Current Builder Price List (April 22, 2026)

Request access

Sent by Stephen once he confirms the newest builder release.

Current Launch Incentive Sheet

Request access

Incentives change between releases — Stephen confirms what is live today.

Lot Premium Schedule & Availability Check

Request access

Premium figures plus a live availability check with the builder.

Interested in Creekstone?

Get Current Pricing, Floor Plans & Available Lots

Buying directly from a new-home builder is different from purchasing a resale property.

Stephen Rochester can help you compare Creekstone collections, review available lots and builder pricing, understand deposit requirements and compare Creekstone against other new-build opportunities throughout Durham Region and the GTA.

Stephen Rochester

REALTOR® · Rochester Realty Inc. · Royal LePage Signature Realty

Get Creekstone Pricing & Availability

Current pricing, floor plans, incentives and lot availability — confirmed with the builder before Stephen sends anything.

What would you like?
Book a Call

No deposits and no identification documents are ever collected through this website.

Creekstone FAQ

Questions Buyers Ask About Creekstone

Information on this page is provided for general informational purposes and is based on builder materials available to Rochester Realty Inc. Prices, floor plans, dimensions, incentives, lot premiums, deposit structures, specifications, occupancy dates and availability are subject to change without notice. Renderings are artist's concepts. GST/HST rebate eligibility is subject to applicable government requirements. Buyers should verify all information in the builder's Agreement of Purchase and Sale and obtain independent legal and tax advice where appropriate. Rochester Realty Inc. and Royal LePage Signature Realty are not the developer or builder of Creekstone.