
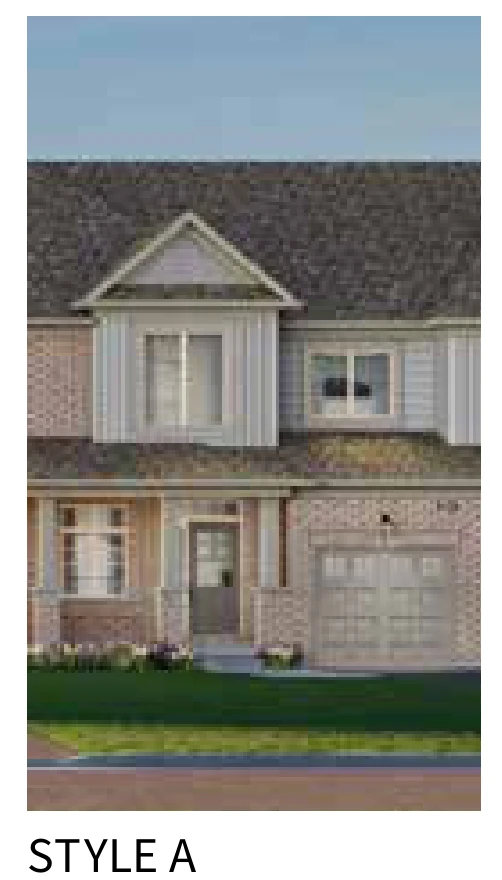
Townhomes
25′ Townhomes
1,380–2,080 sq. ft. · by style
Contemporary townhomes with practical layouts and welcoming architecture for modern living.
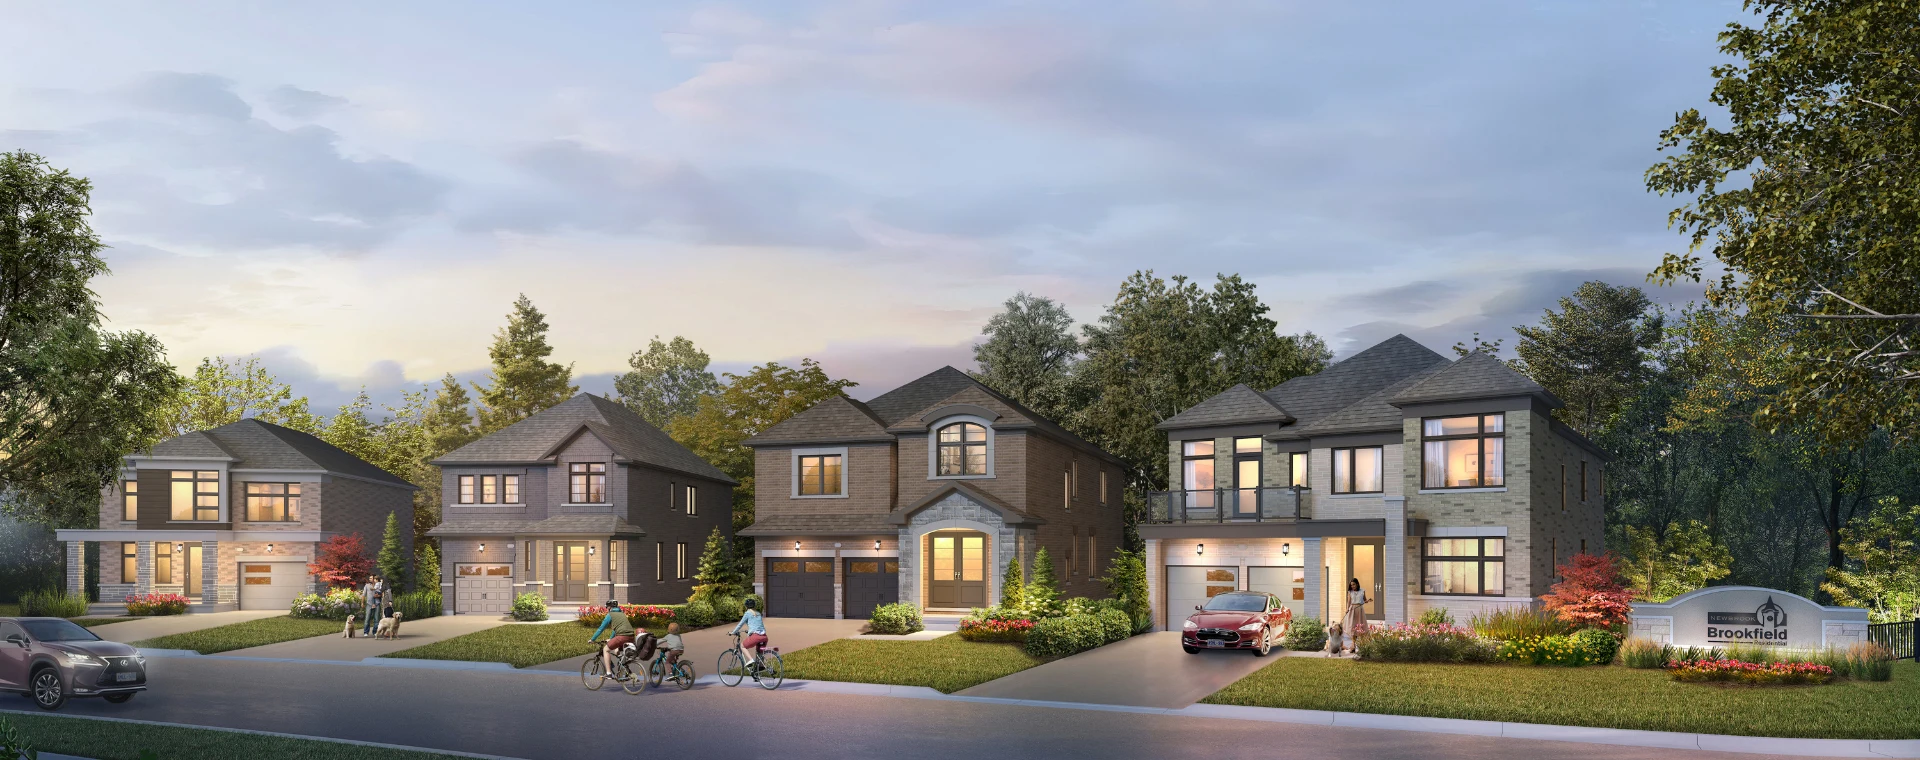
New homes in Newcastle, Ontario
Where Family Living Comes Home
Discover a thoughtfully designed new-home community in Newcastle, offering contemporary townhomes, detached homes and bungalow-with-loft designs. Enjoy welcoming neighbourhood streets, nearby greenspaces and the charm of small-town living in Clarington.
Artist’s concept · Brookfield Residential
Discover Newbrook
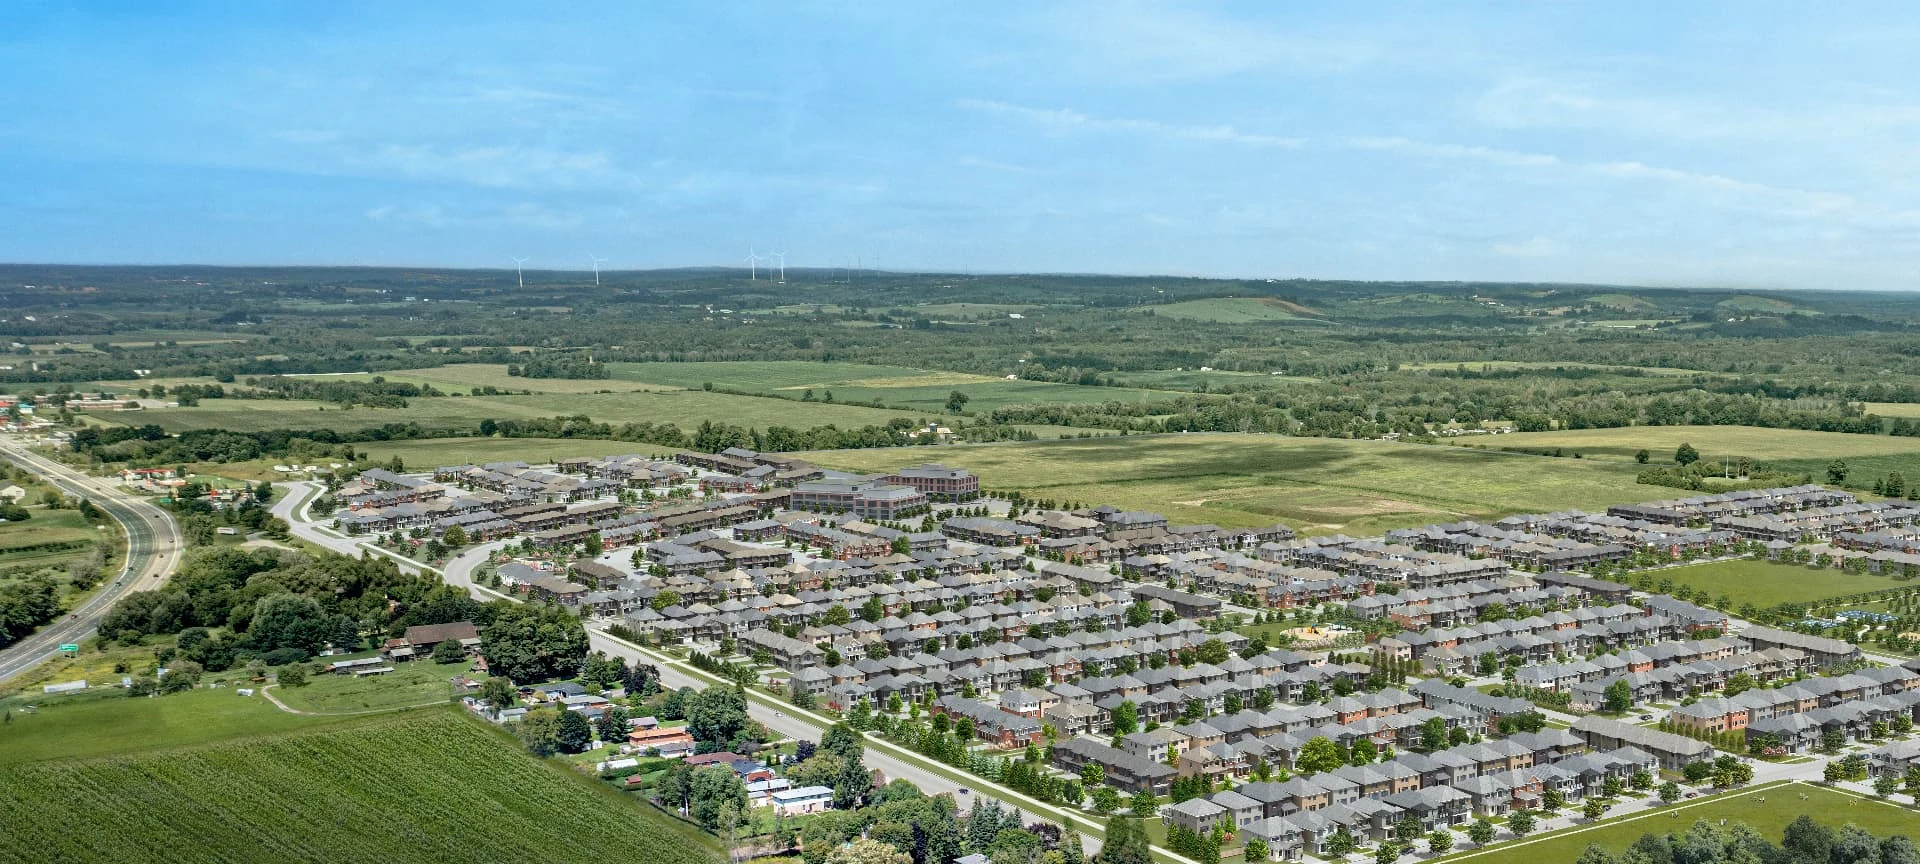
Newbrook brings together contemporary architecture, inviting streetscapes and neighbourhood spaces designed for everyday connection. From morning walks and afternoons outdoors to evenings exploring Newcastle’s local shops and restaurants, this community offers a welcoming setting to put down roots.
Located in the Municipality of Clarington, Newbrook offers home styles for different stages of life—from growing households to buyers seeking more space or ground-floor living with a loft.
The home collections
Explore four frontage collections, plus bungalow-with-loft layouts. Frontage is not interior floor area or house width.
Townhomes
1,380–2,080 sq. ft. · by style
Contemporary townhomes with practical layouts and welcoming architecture for modern living.
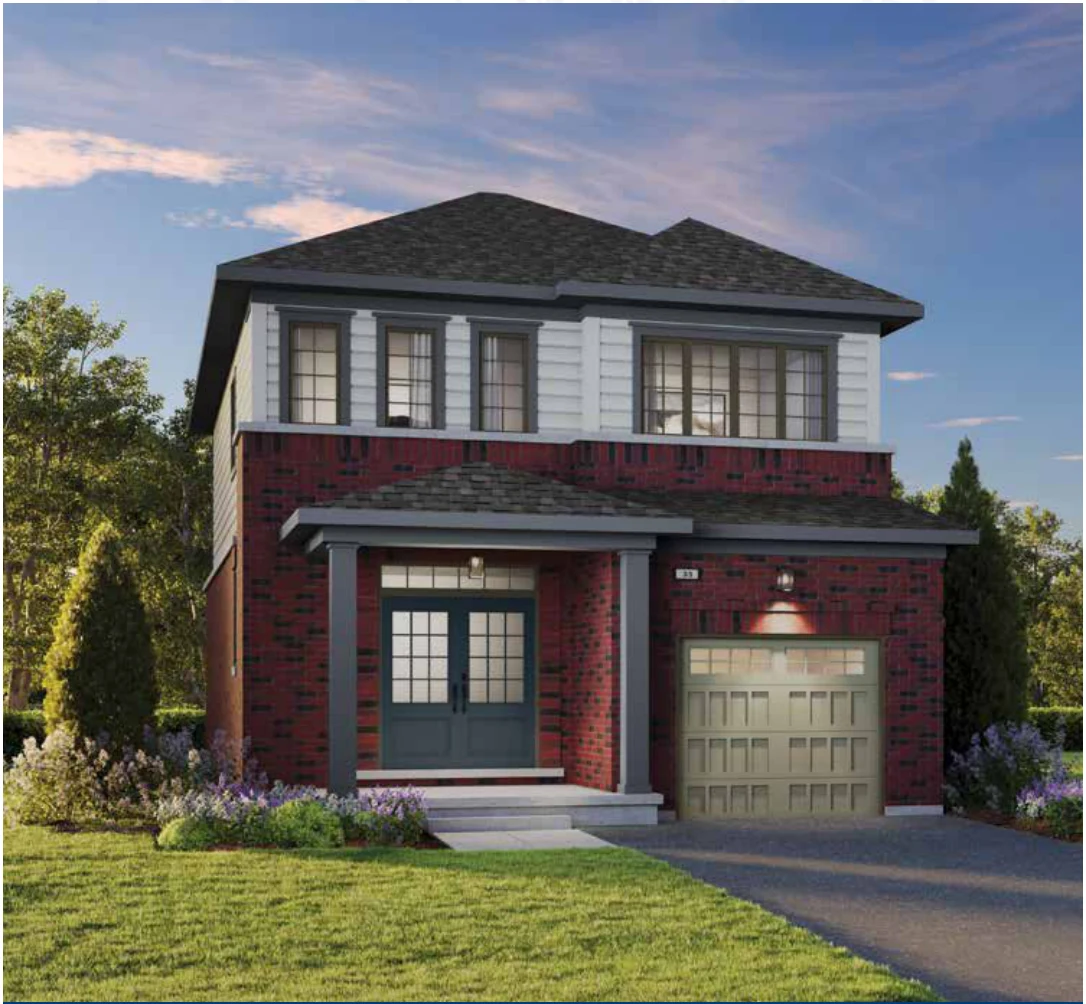
Singles collection
1,570–2,190 sq. ft. · by style
Flexible detached designs with additional privacy. Linked below grade at common foundation footing.
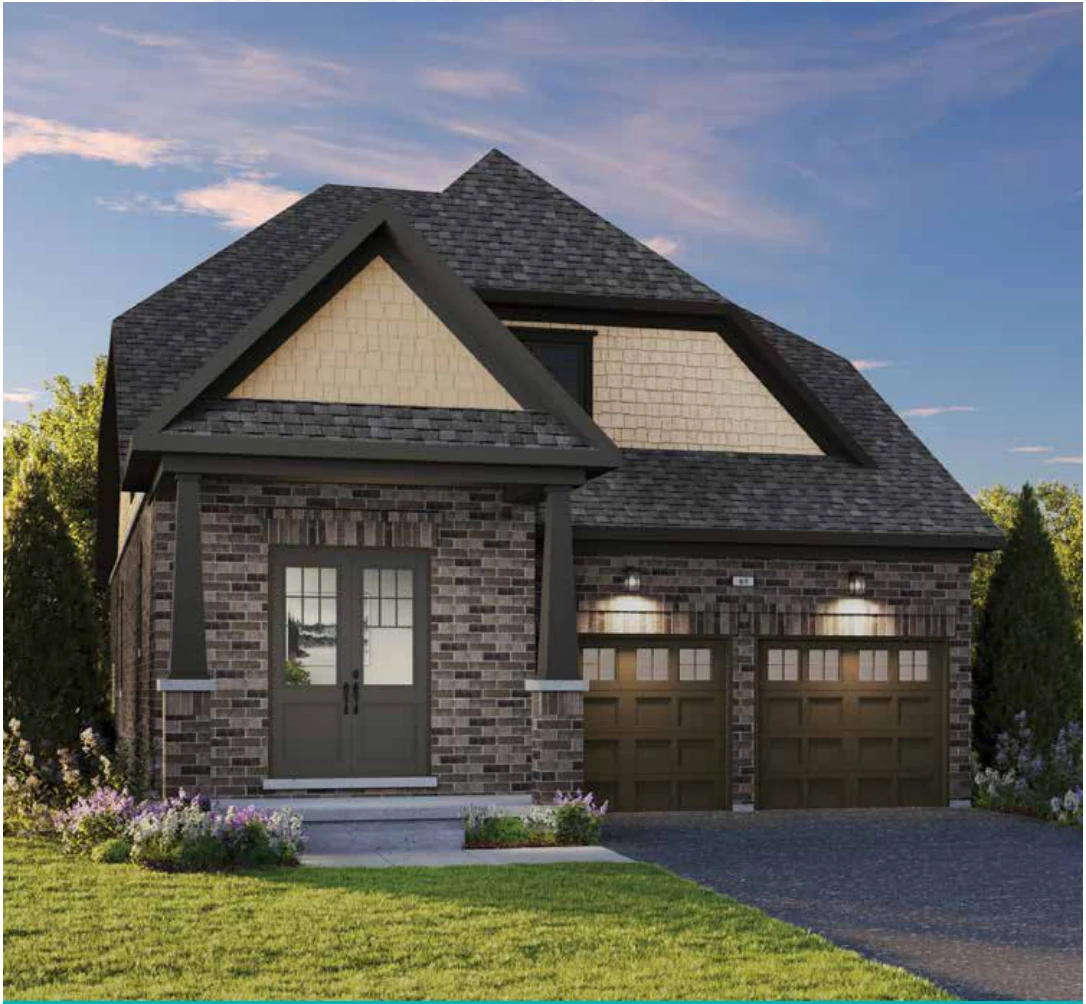
Singles collection
2,000–2,940 sq. ft. · by style
Spacious living areas, distinctive elevations and room for growing households.
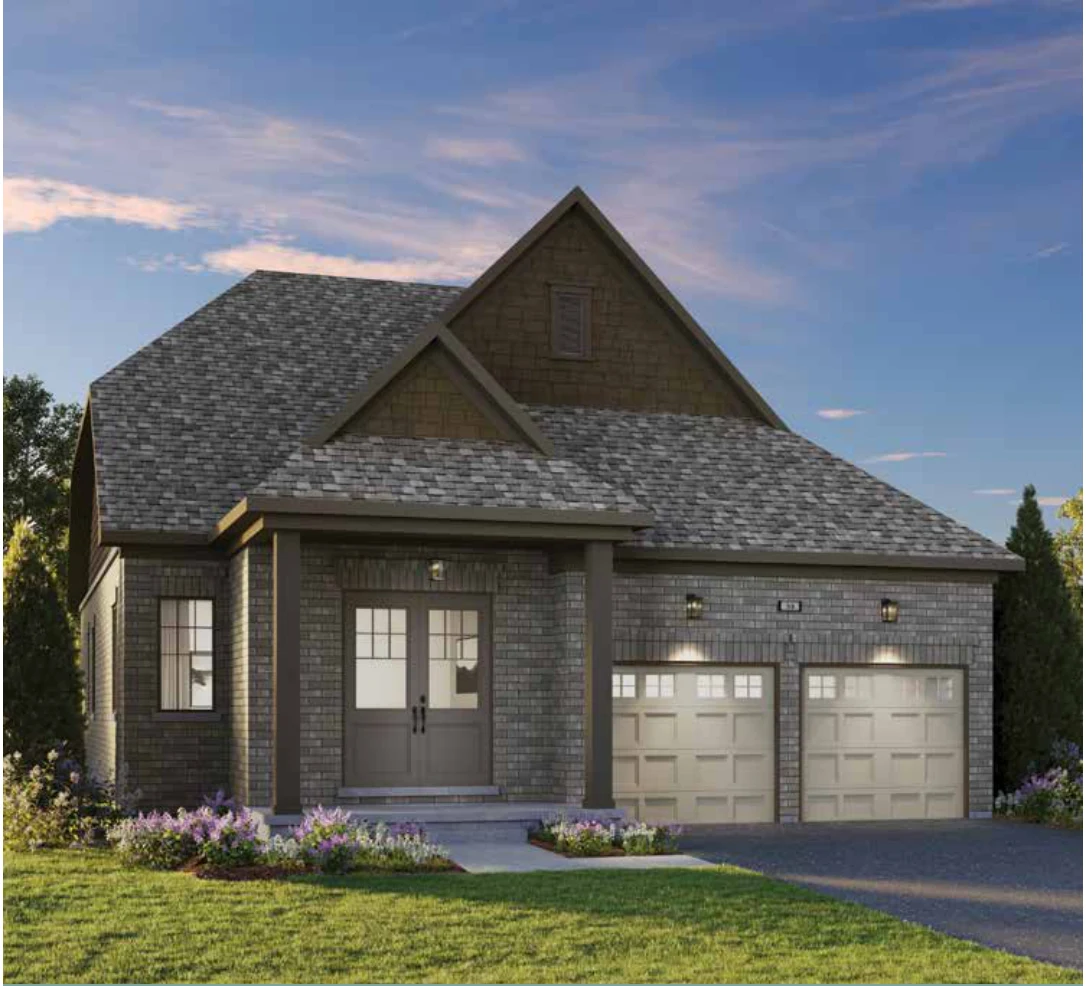
Singles collection
2,280–3,360 sq. ft. · by style
Generous interiors and a choice of architectural styles, including loft and duplex designs.
Ground-floor living with loft
Explore ground-floor living with the verified Lancaster and Somerset bungalow-with-loft designs. Other bungalow plans and availability require confirmation.
Find your home design
Discover home designs, architectural elevations and layouts that suit your lifestyle. Browse the actual builder plans, then ask Stephen about current pricing.
22 home designs
25′ Townhomes
1,380–1,430 sq. ft.
3 bedrooms · 2.5 baths
Floor plans shown for Style A. Other layouts require confirmation.
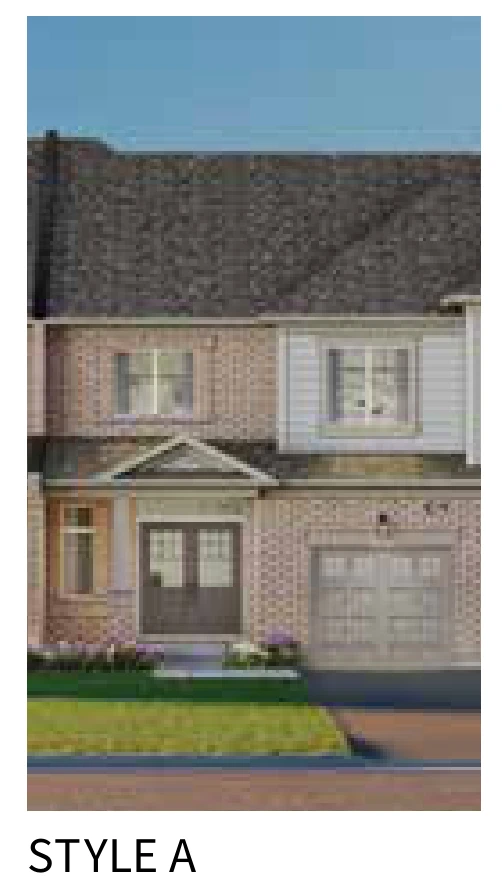
25′ Townhomes
1,560–1,580 sq. ft.
3 bedrooms · 2.5 baths
Floor plans shown for Style A. Other layouts require confirmation.
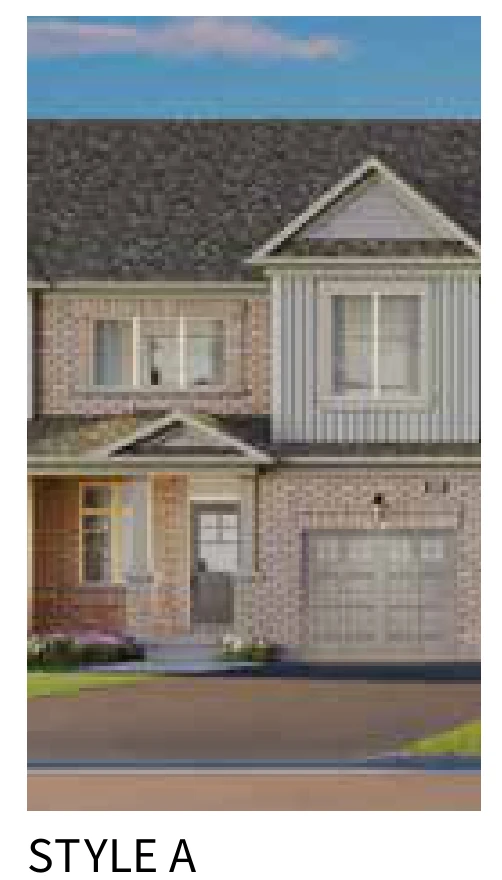
25′ Townhomes
1,640–1,660 sq. ft.
3 (optional 4) bedrooms · 2.5 baths
Layout shown for Style A1.
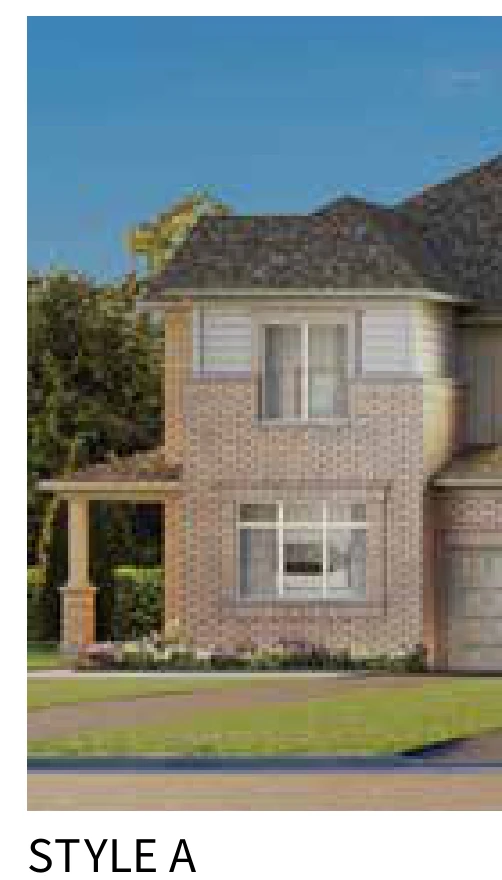
25′ Townhomes
2,070–2,080 sq. ft.
4 bedrooms · 2.5 baths
Corner design.
32′ Detached
1,570–1,640 sq. ft.
3 bedrooms · 2.5 baths
Floor plans shown for Style A. Other layouts require confirmation.
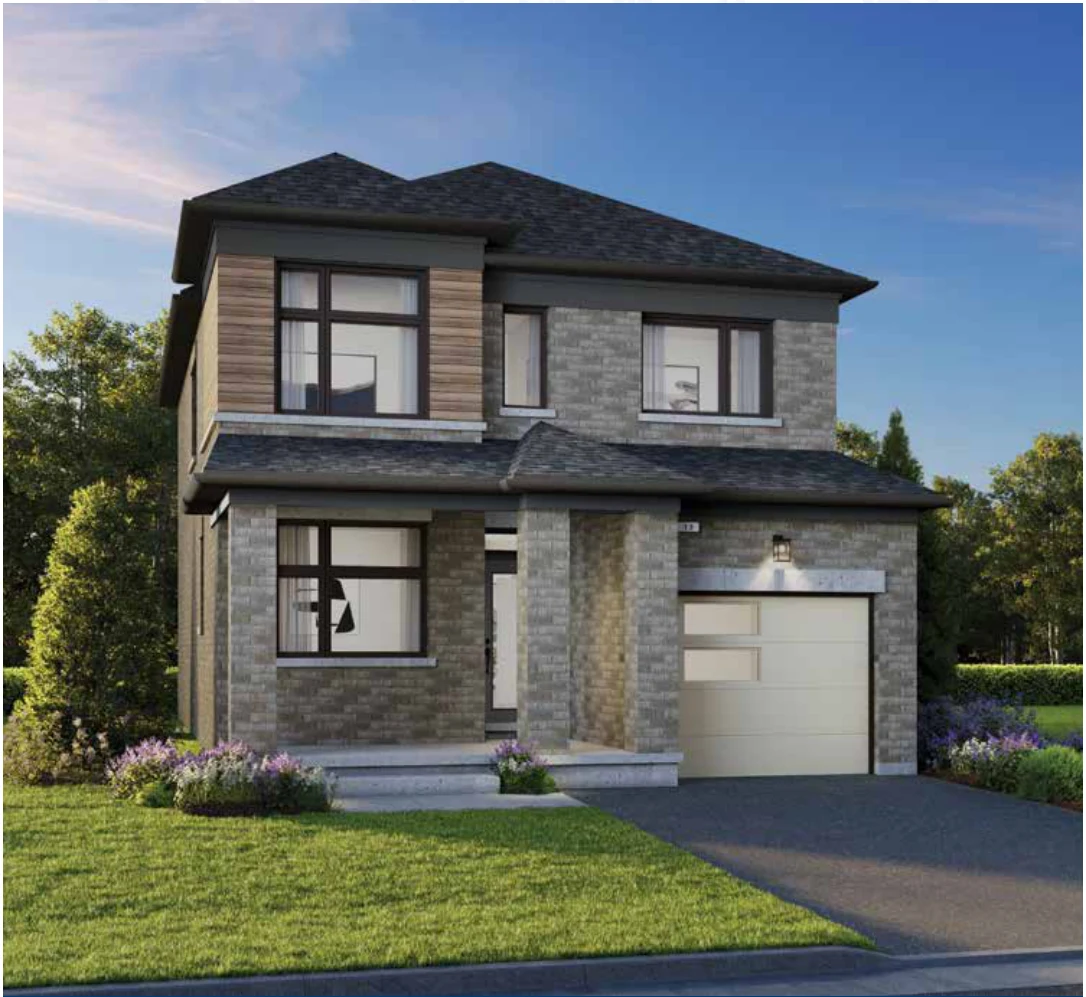
32′ Detached
1,810–1,900 sq. ft.
3 bedrooms · 2.5 baths
Floor plans shown for Style A. Other layouts require confirmation.
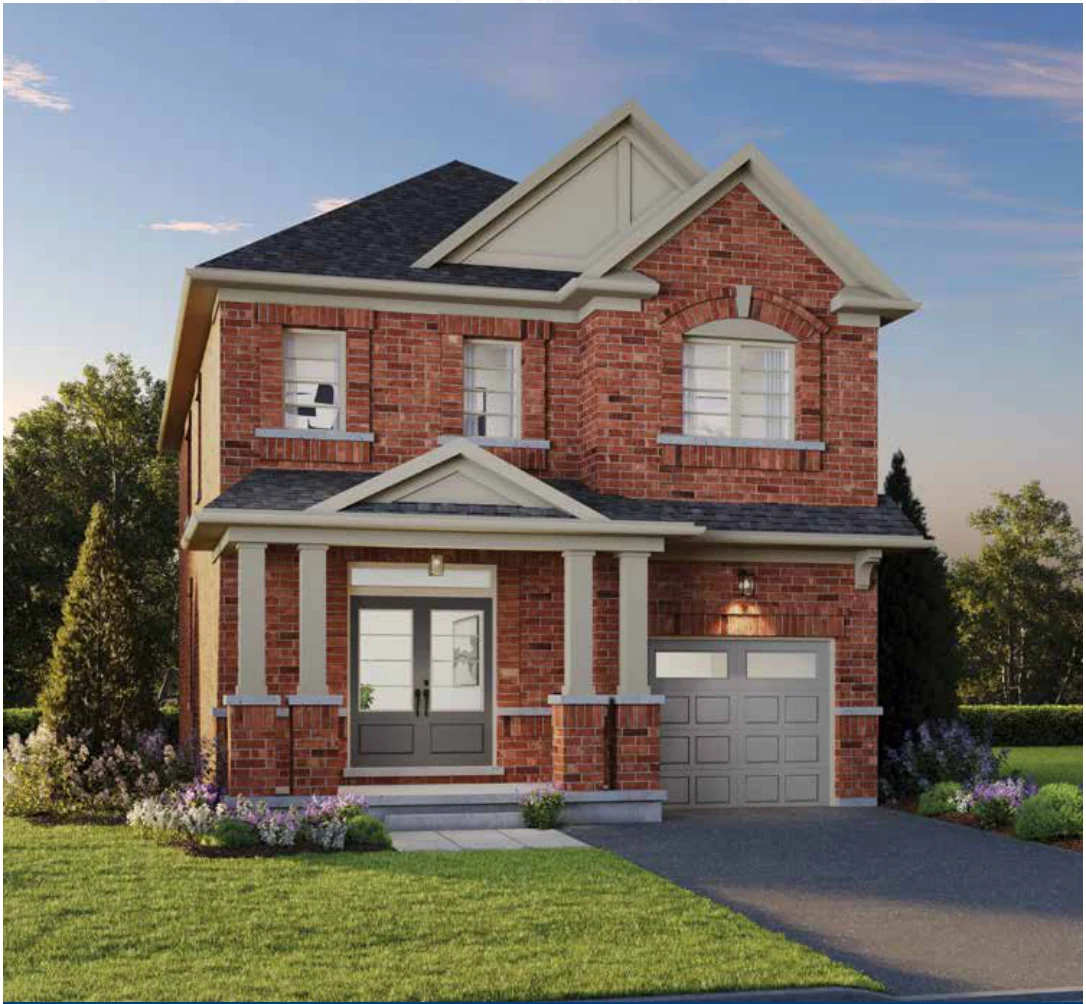
32′ Detached
1,960–2,010 sq. ft.
4 bedrooms · 2.5 baths
Floor plans shown for Style A. Other layouts require confirmation.
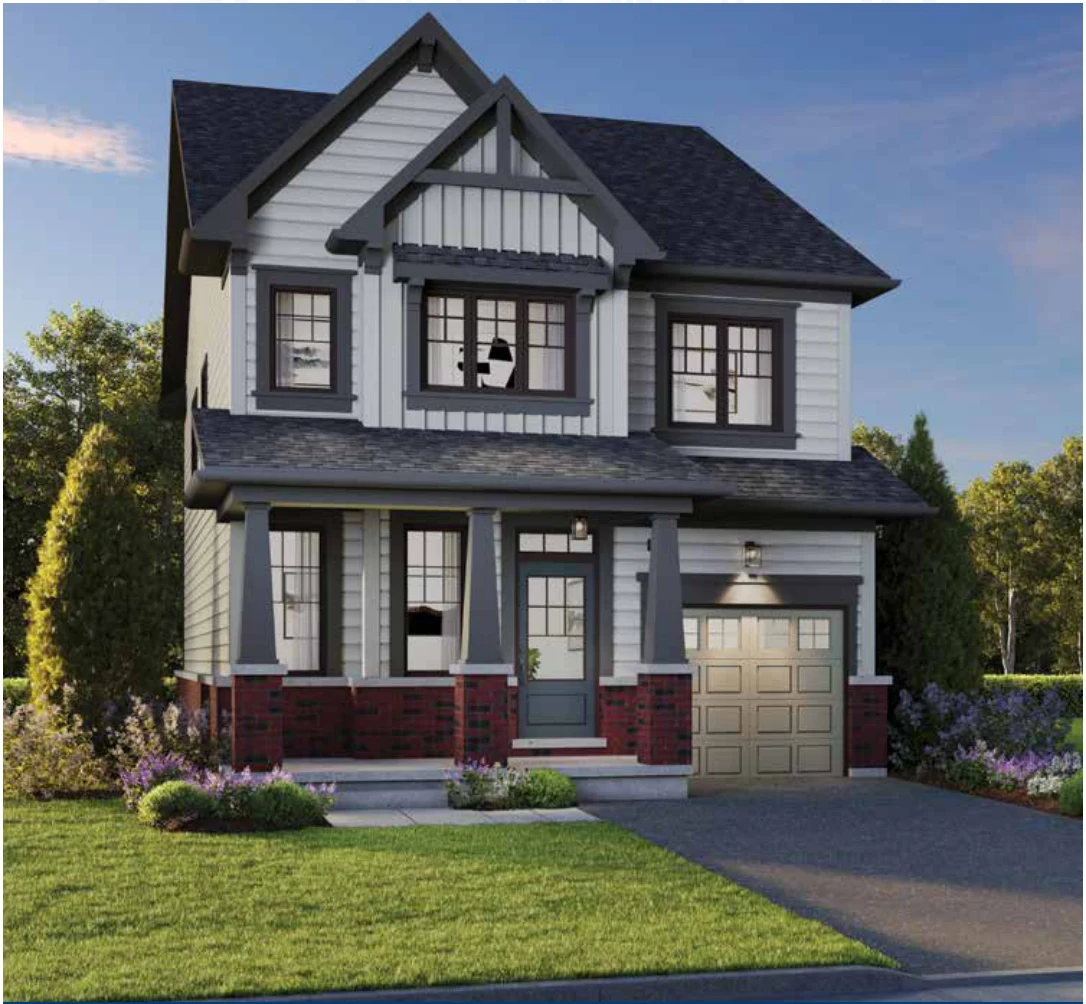
32′ Detached
2,110–2,190 sq. ft.
4 bedrooms · 2.5 baths
Floor plans shown for Style A. Other layouts require confirmation.
38′ Detached
2,100–2,120 sq. ft.
3 bedrooms
Bungalow with loft; two ground-floor bedrooms and one loft bedroom.
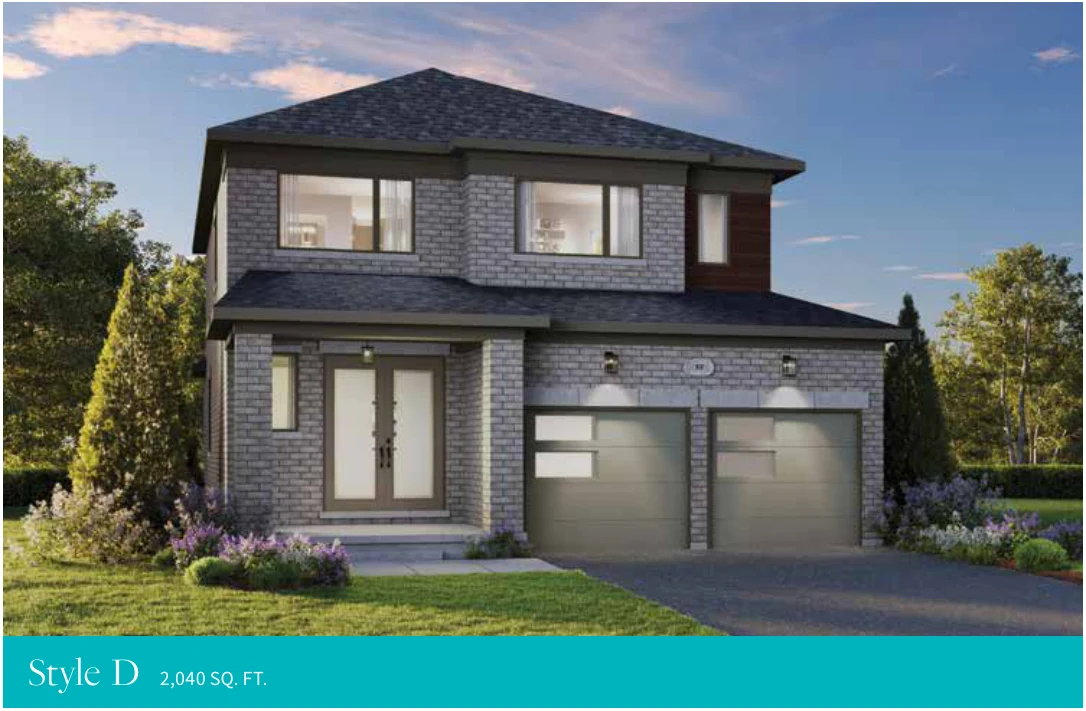
38′ Detached
2,000–2,040 sq. ft.
4 bedrooms · 2.5 baths
Floor plans shown for Style A. Other layouts require confirmation.
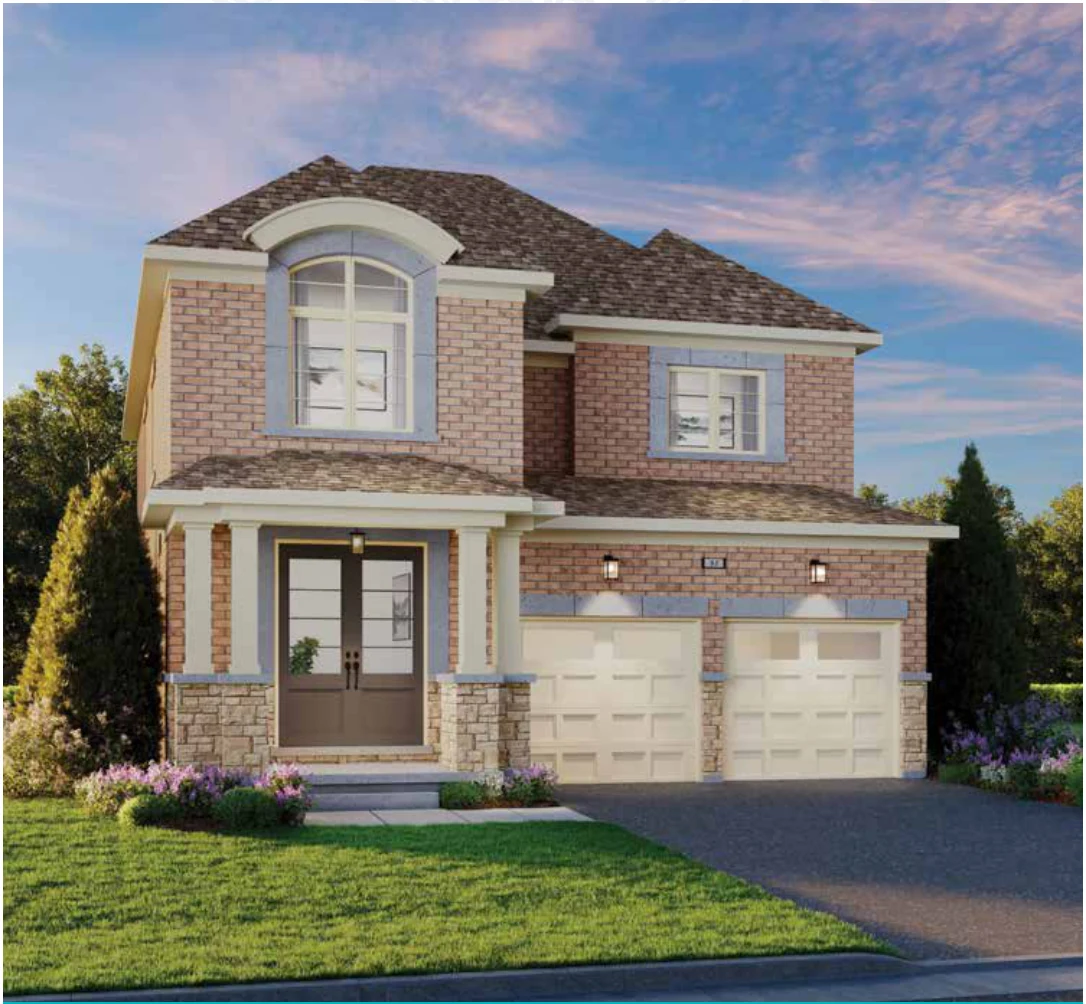
38′ Detached
2,300–2,340 sq. ft.
4 bedrooms
Floor plans shown for Style A. Other layouts require confirmation.
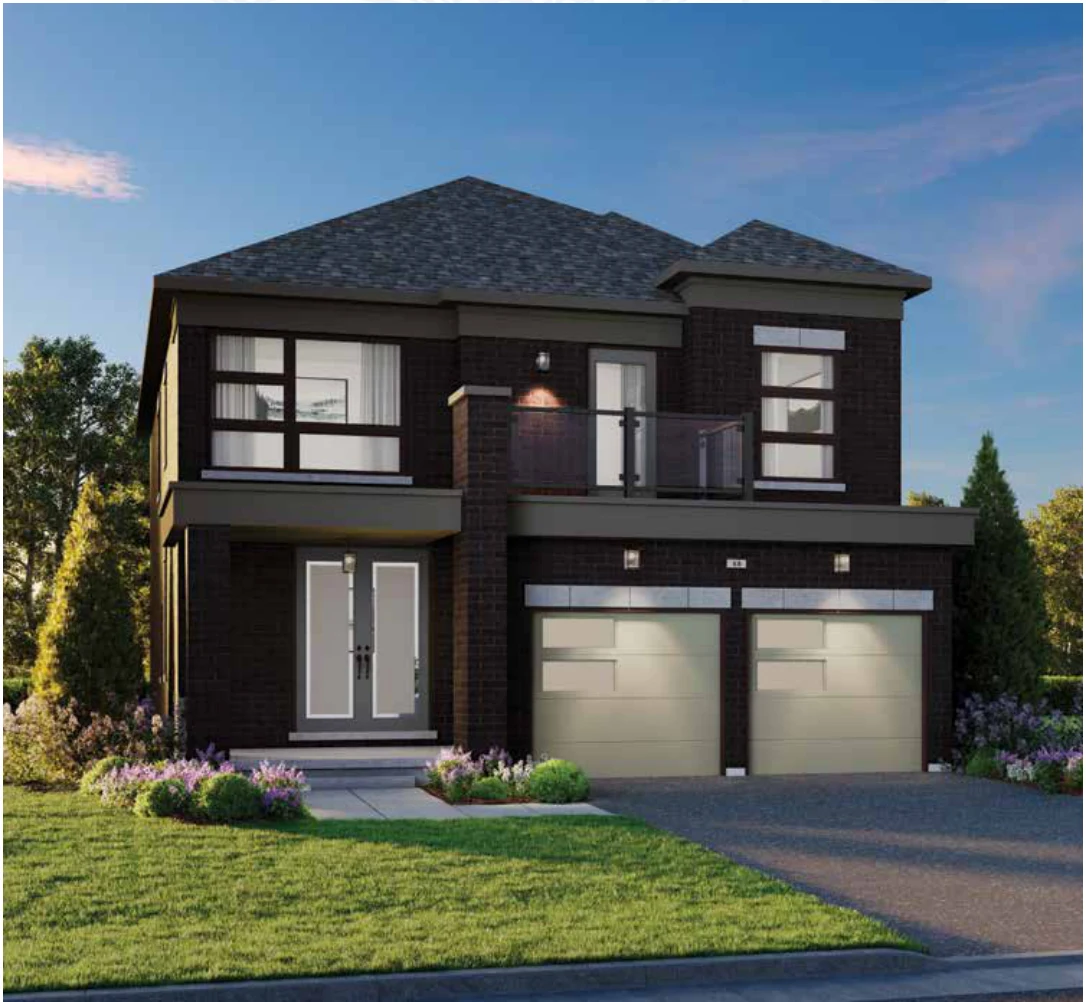
38′ Detached
2,470–2,530 sq. ft.
4 bedrooms
Floor plans shown for Style A. Other layouts require confirmation.
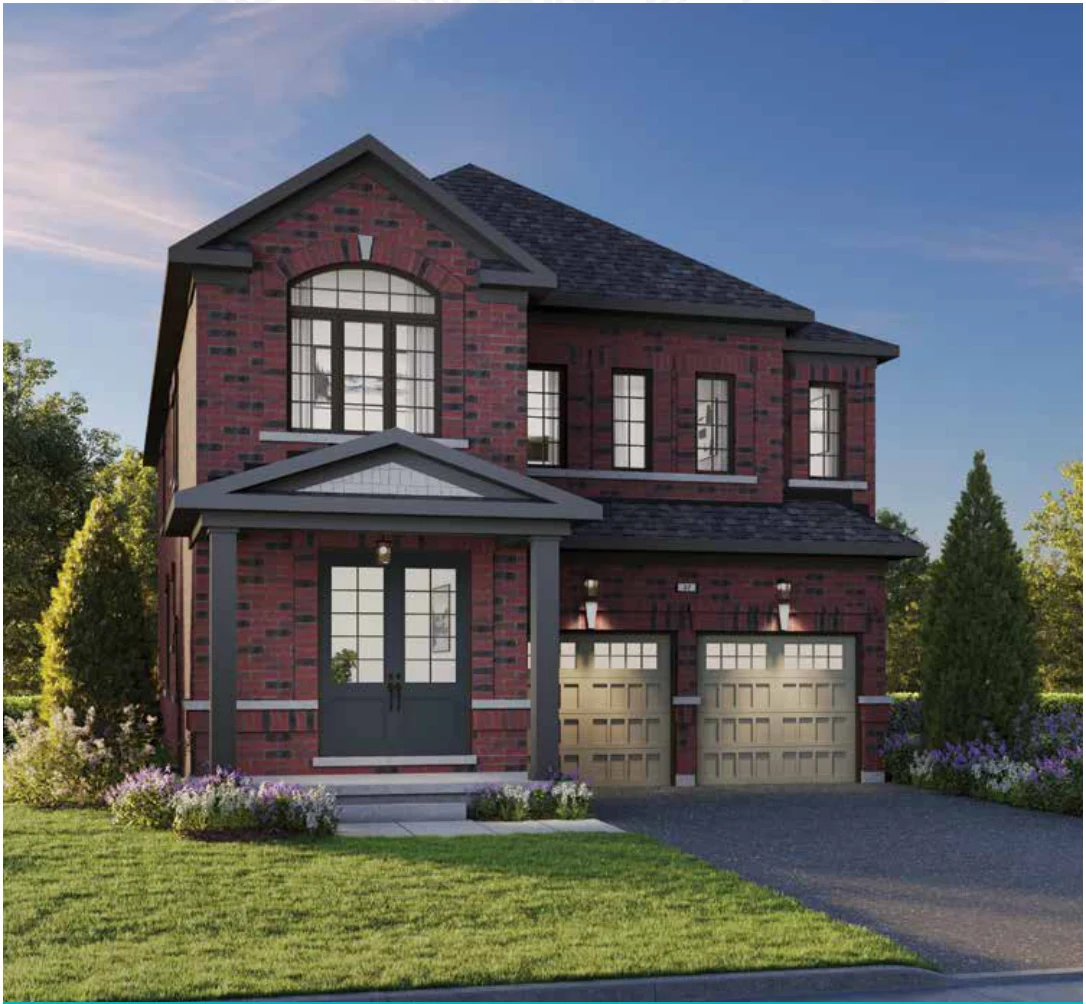
38′ Detached
2,660–2,730 sq. ft.
4 (optional 5) bedrooms
Floor plans shown for Style A. Other layouts require confirmation.
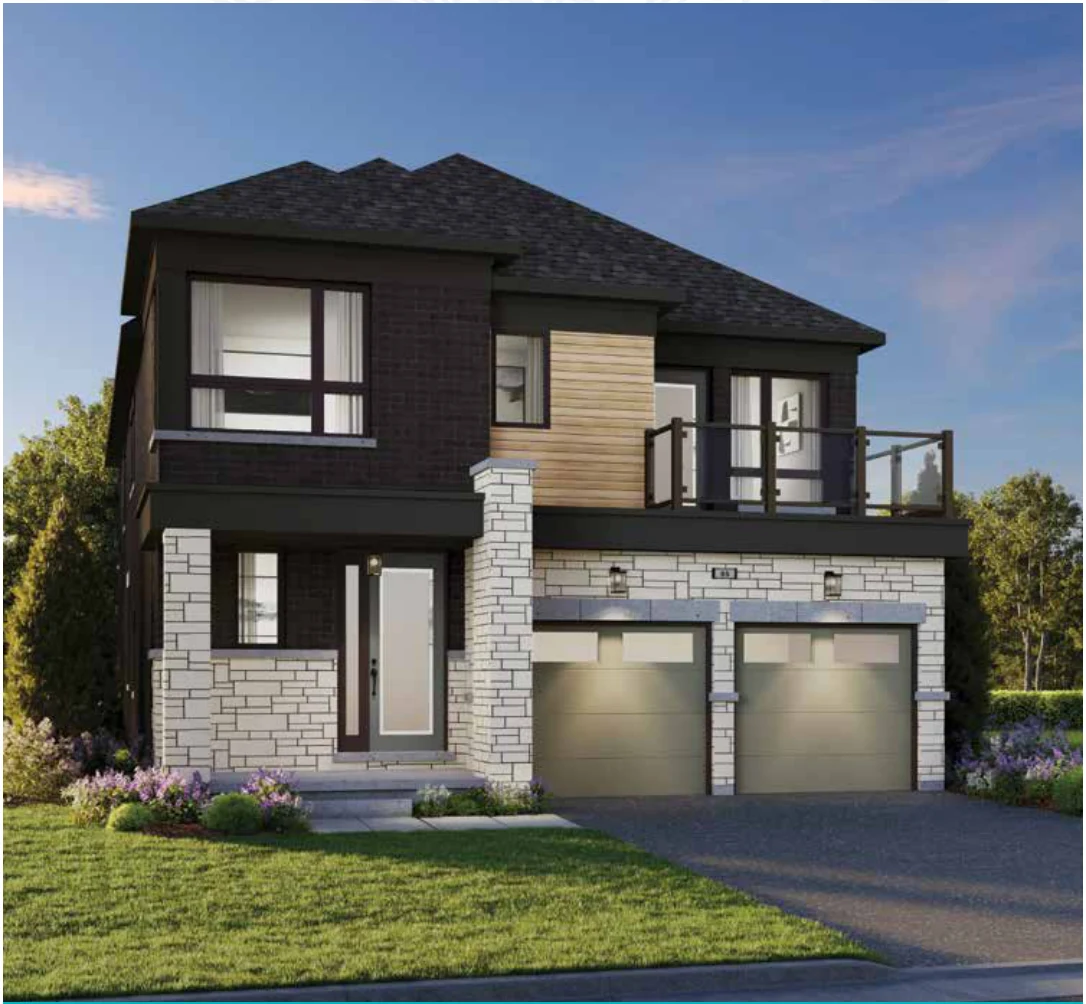
38′ Detached
2,860–2,940 sq. ft.
4 (optional 5) bedrooms
Floor plans shown for Style A. Other layouts require confirmation.
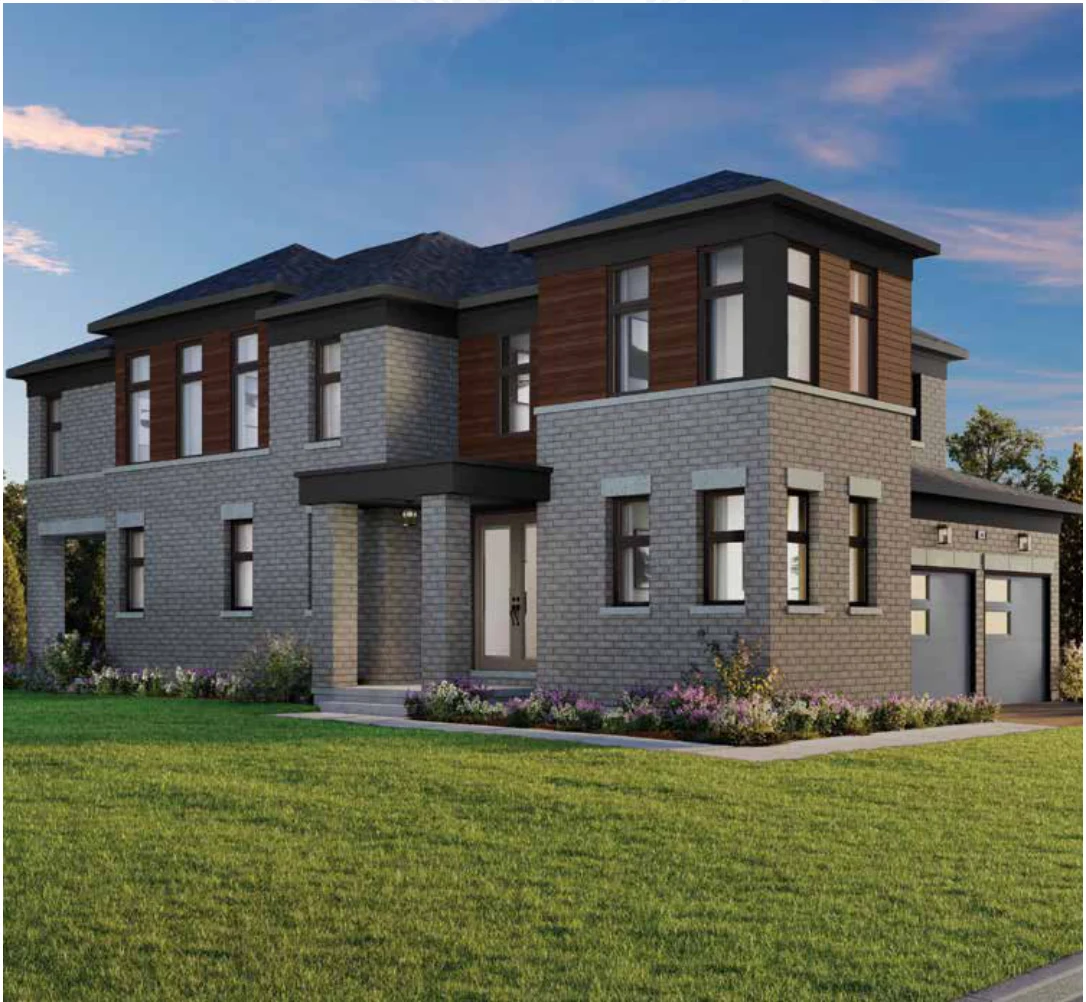
38′ Detached
2,850–2,860 sq. ft.
4 bedrooms
Corner design; layout shown for Style B.
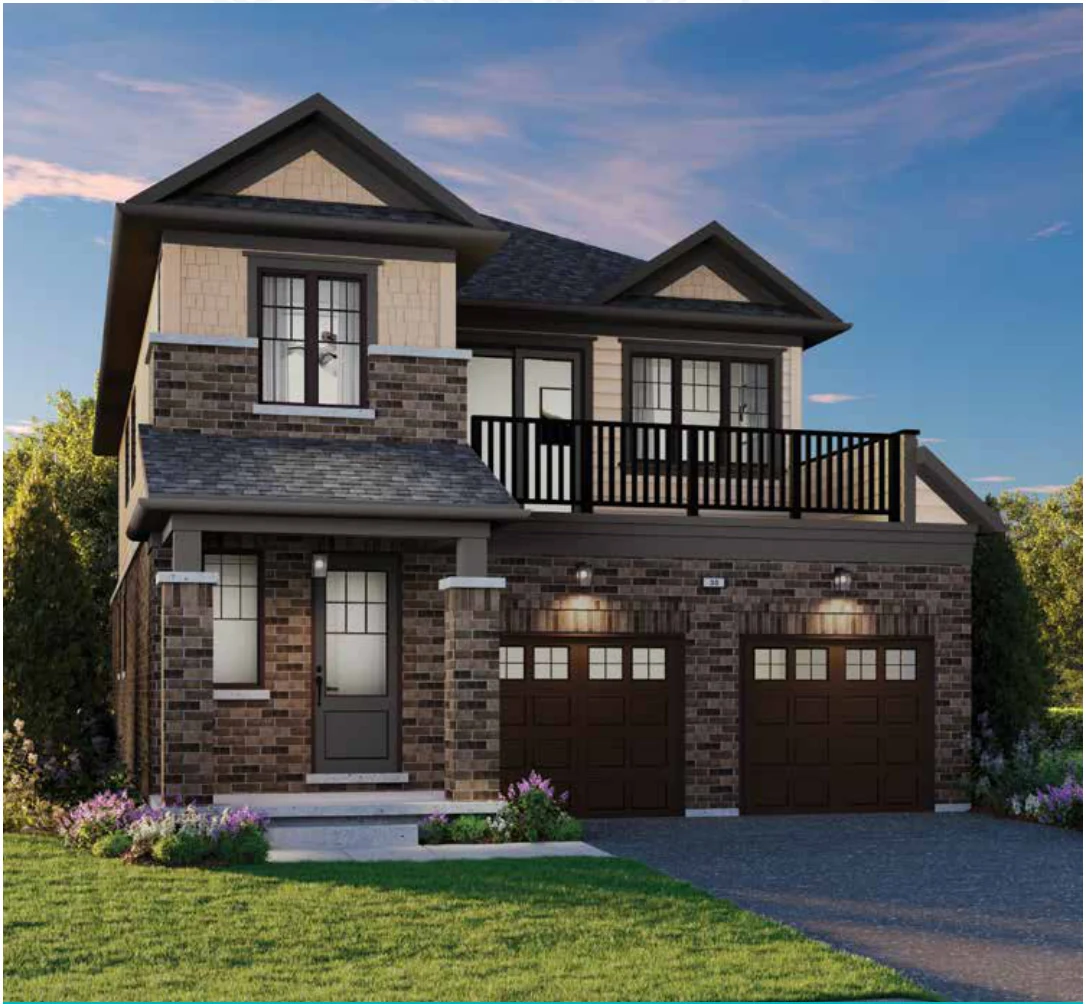
38′ Detached
2,790–2,850 sq. ft.
See suite layouts bedrooms
Two suites: Suite 1 1,210 sq. ft.; Suite 2 1,530 (A) or 1,590 (D/E). Total includes 50 sq. ft. shared foyer.
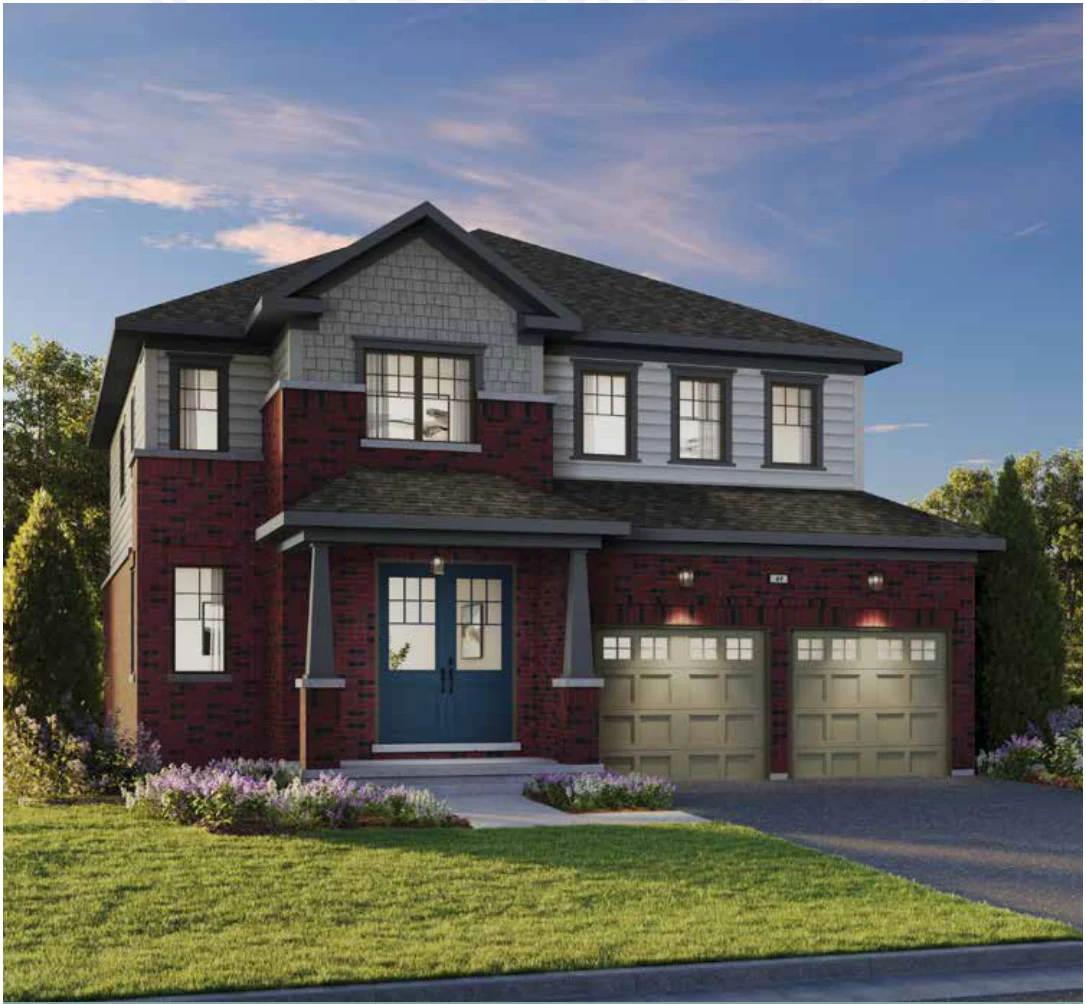
43′ Detached
2,280–2,290 sq. ft.
4 bedrooms
Bungalow with loft; two ground-floor bedrooms and two loft bedrooms.
43′ Detached
2,500–2,550 sq. ft.
4 bedrooms
Floor plans shown for Style A. Other layouts require confirmation.
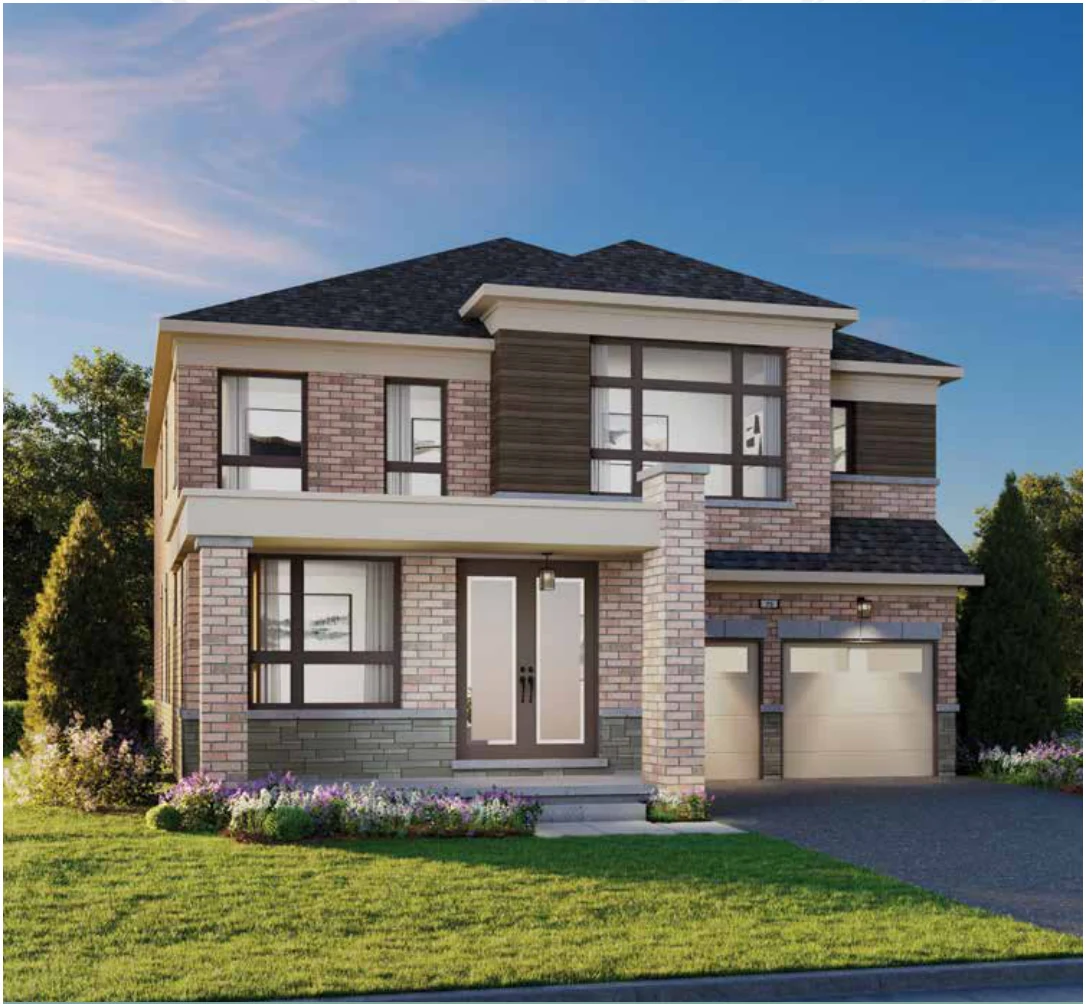
43′ Detached
2,800–2,860 sq. ft.
4 bedrooms
Floor plans shown for Style A. Other layouts require confirmation.
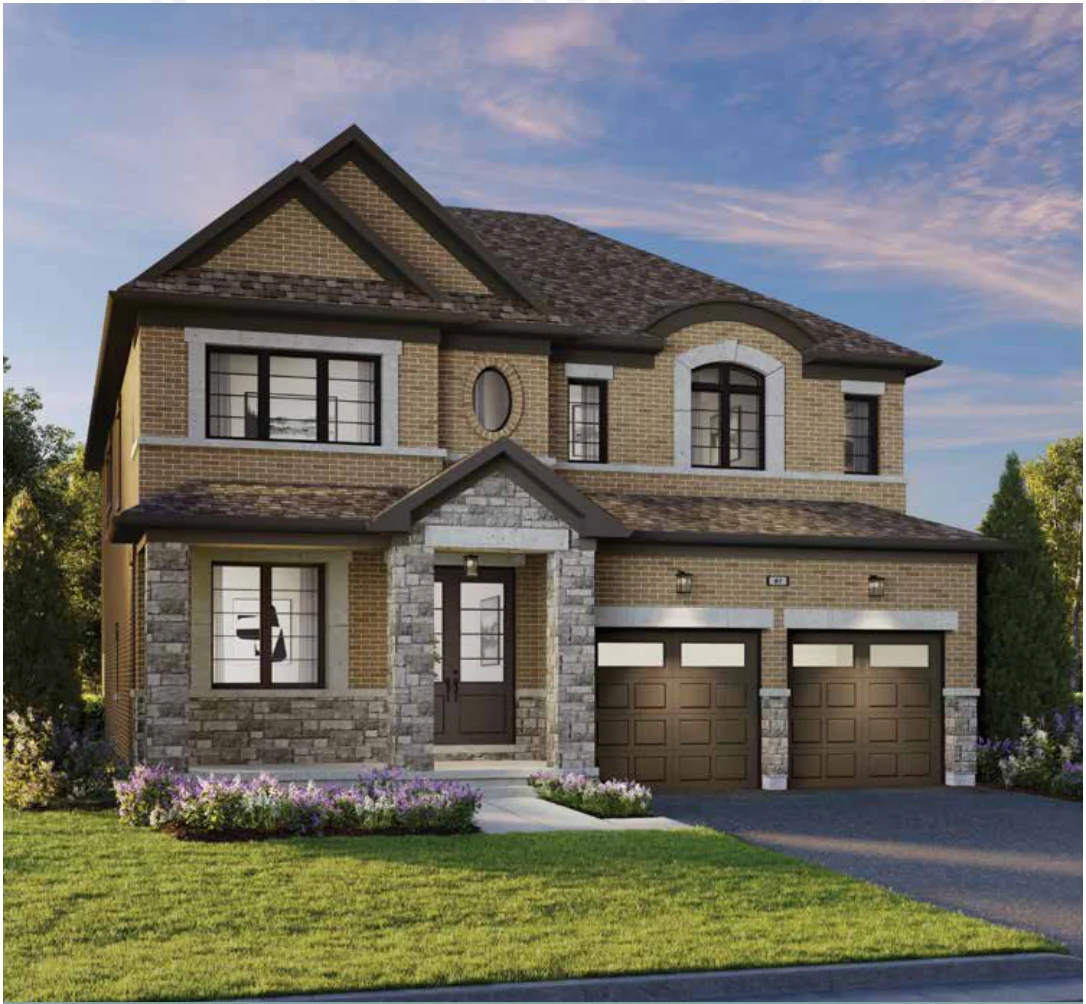
43′ Detached
3,050–3,110 sq. ft.
4 bedrooms
Optional ground-floor in-law suite shown in builder plan.
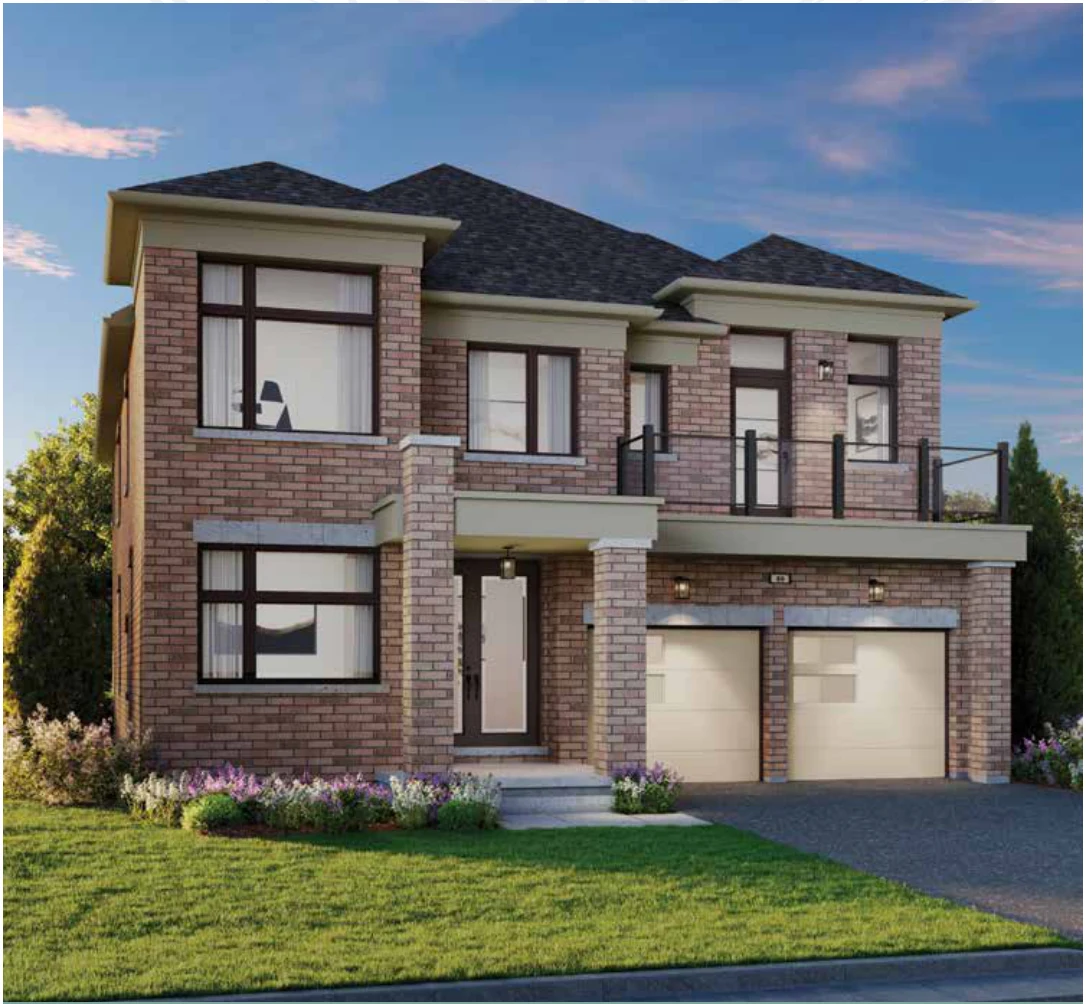
43′ Detached
3,280–3,360 sq. ft.
4 (optional 5) bedrooms
Floor plans shown for Style A. Other layouts require confirmation.
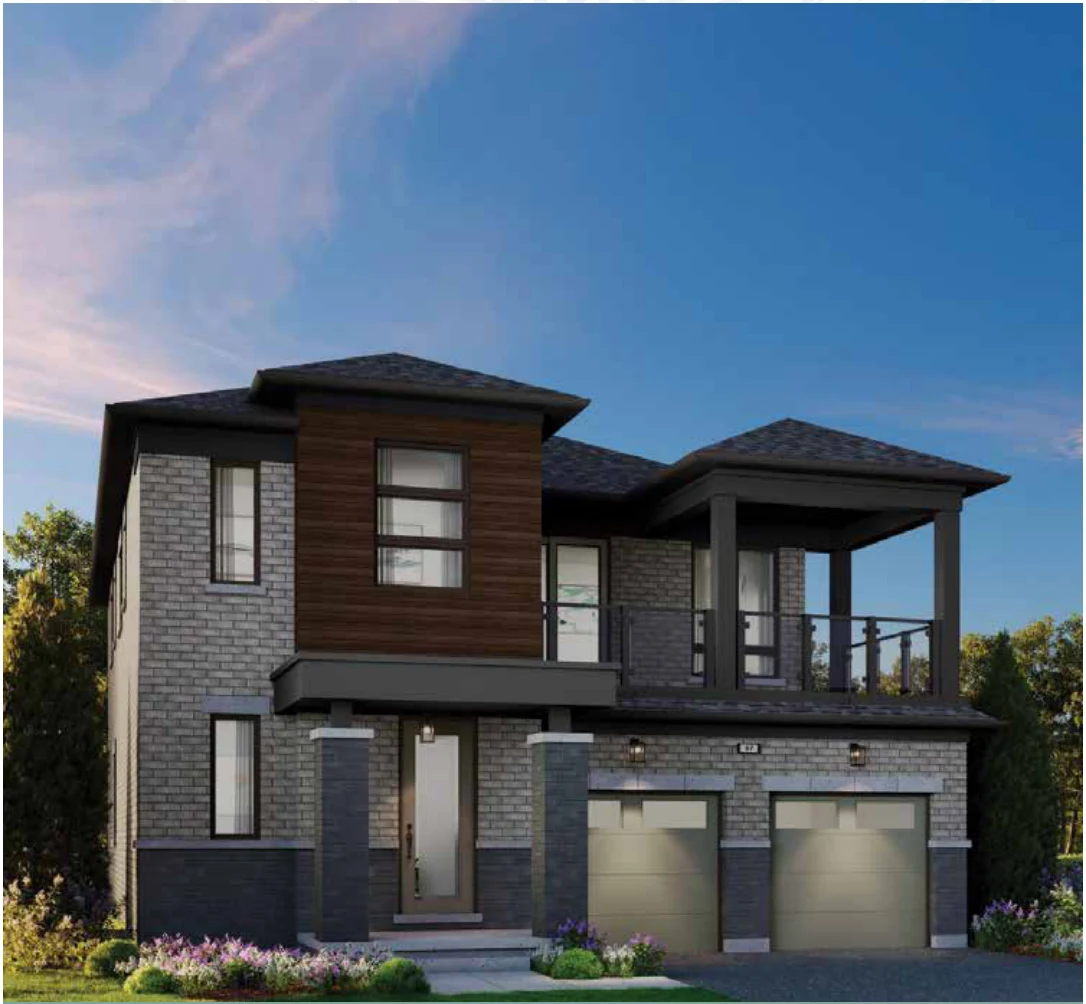
43′ Detached
2,820–2,890 sq. ft.
3 per suite bedrooms
Two suites: Suite 1 1,300 sq. ft.; Suite 2 1,480 (A) or 1,550 (D/E). Total includes up to 60 sq. ft. shared foyer.
Floor plans, dimensions, elevations and specifications are provided by the builder and are subject to change. Renderings are artist’s concepts. Confirm current details before purchasing. 32′ singles are linked below grade at common foundation footing. Duplex totals include shared foyer area; see each builder PDF for suite breakdowns.
Life at Newbrook
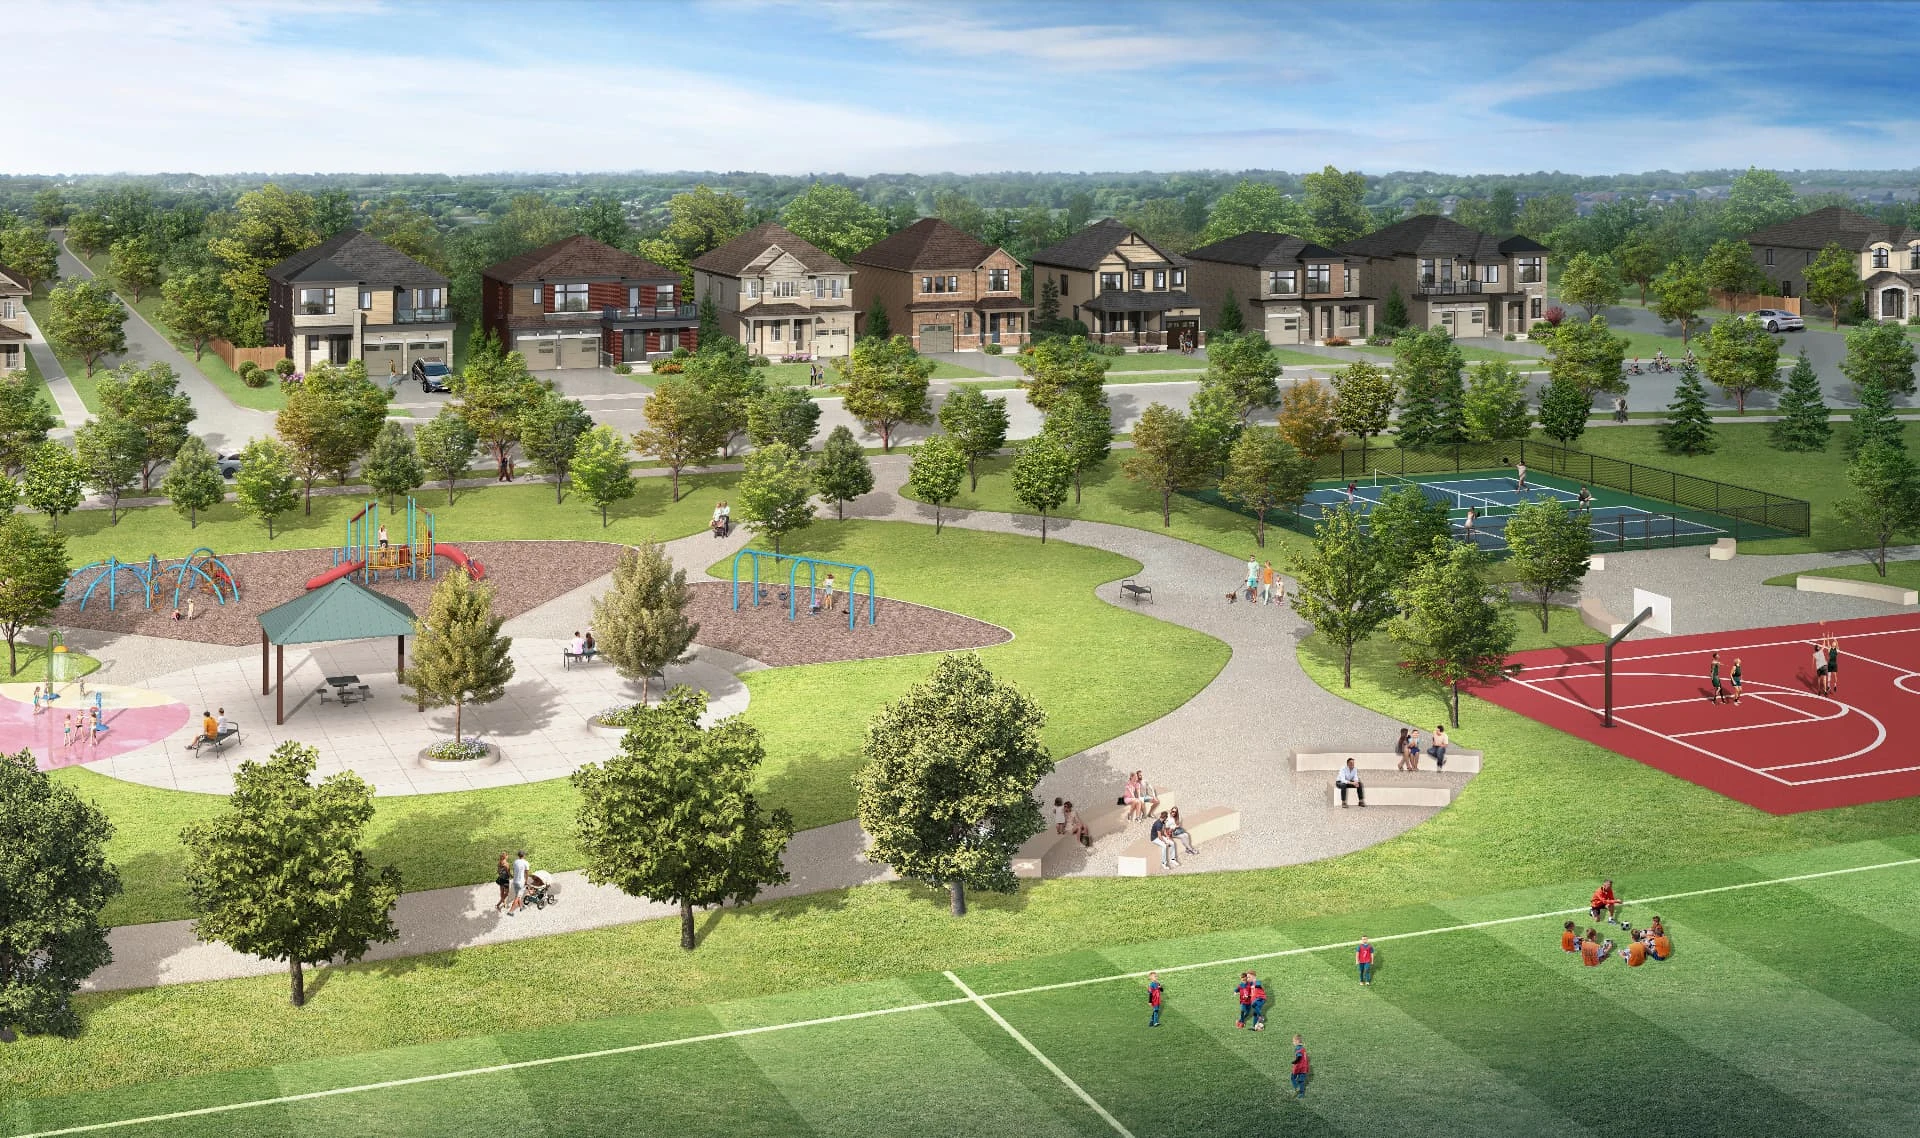
From neighbourhood greenspaces to nature areas and waterfront destinations, Newcastle offers places to enjoy the outdoors throughout the year. Explore local parks and Clarington’s natural landscapes.
Discover Newcastle’s cafés, restaurants, shops and community gathering places. Enjoy village living while staying connected to surrounding Durham Region communities.
Access Highway 401, Highway 407 and surrounding communities including Bowmanville and Oshawa. Nearby amenities, schools, recreation and regional transit support daily routines.
Built for everyday living
Current incentives: Contact for current details
Features vary by collection and plan. Canopy hood fans, electric fireplaces and other 38′/43′ features have duplex exclusions. myCommand is provided with Grand Alarms for one year from closing; enrollment and service terms are required, and extensions or additional features may carry fees. Renderings may show upgrades.
Newcastle, Clarington
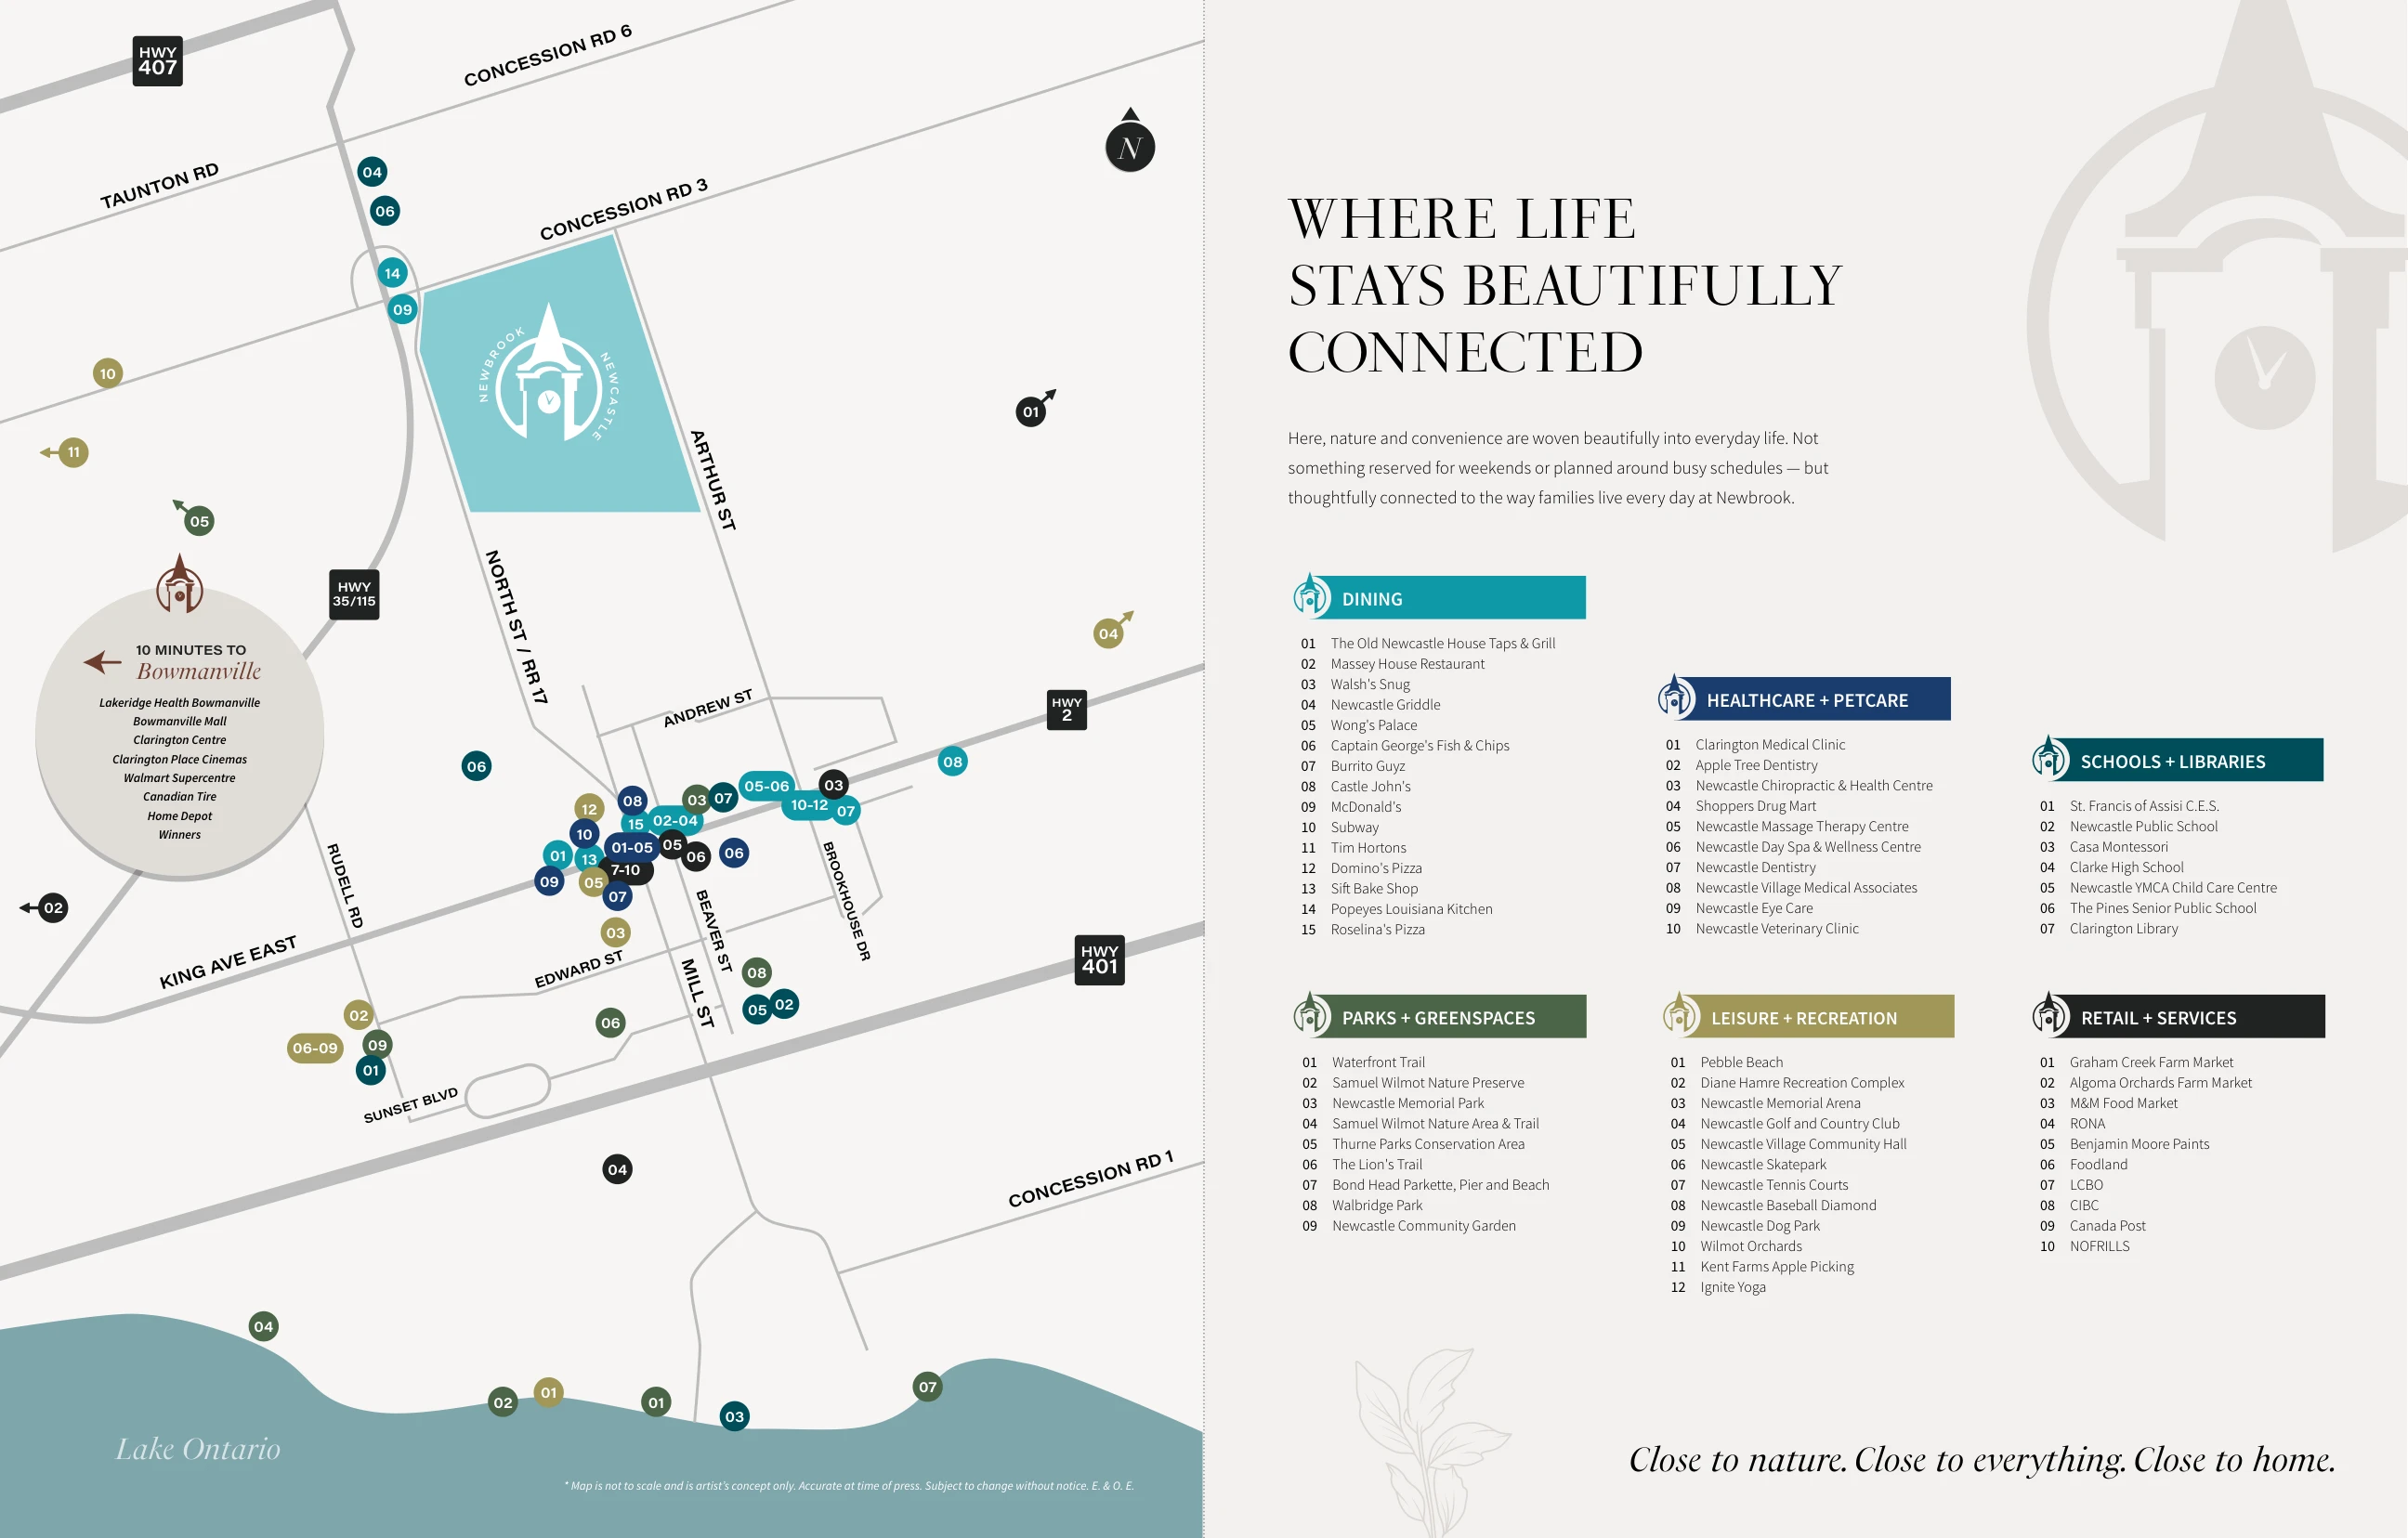
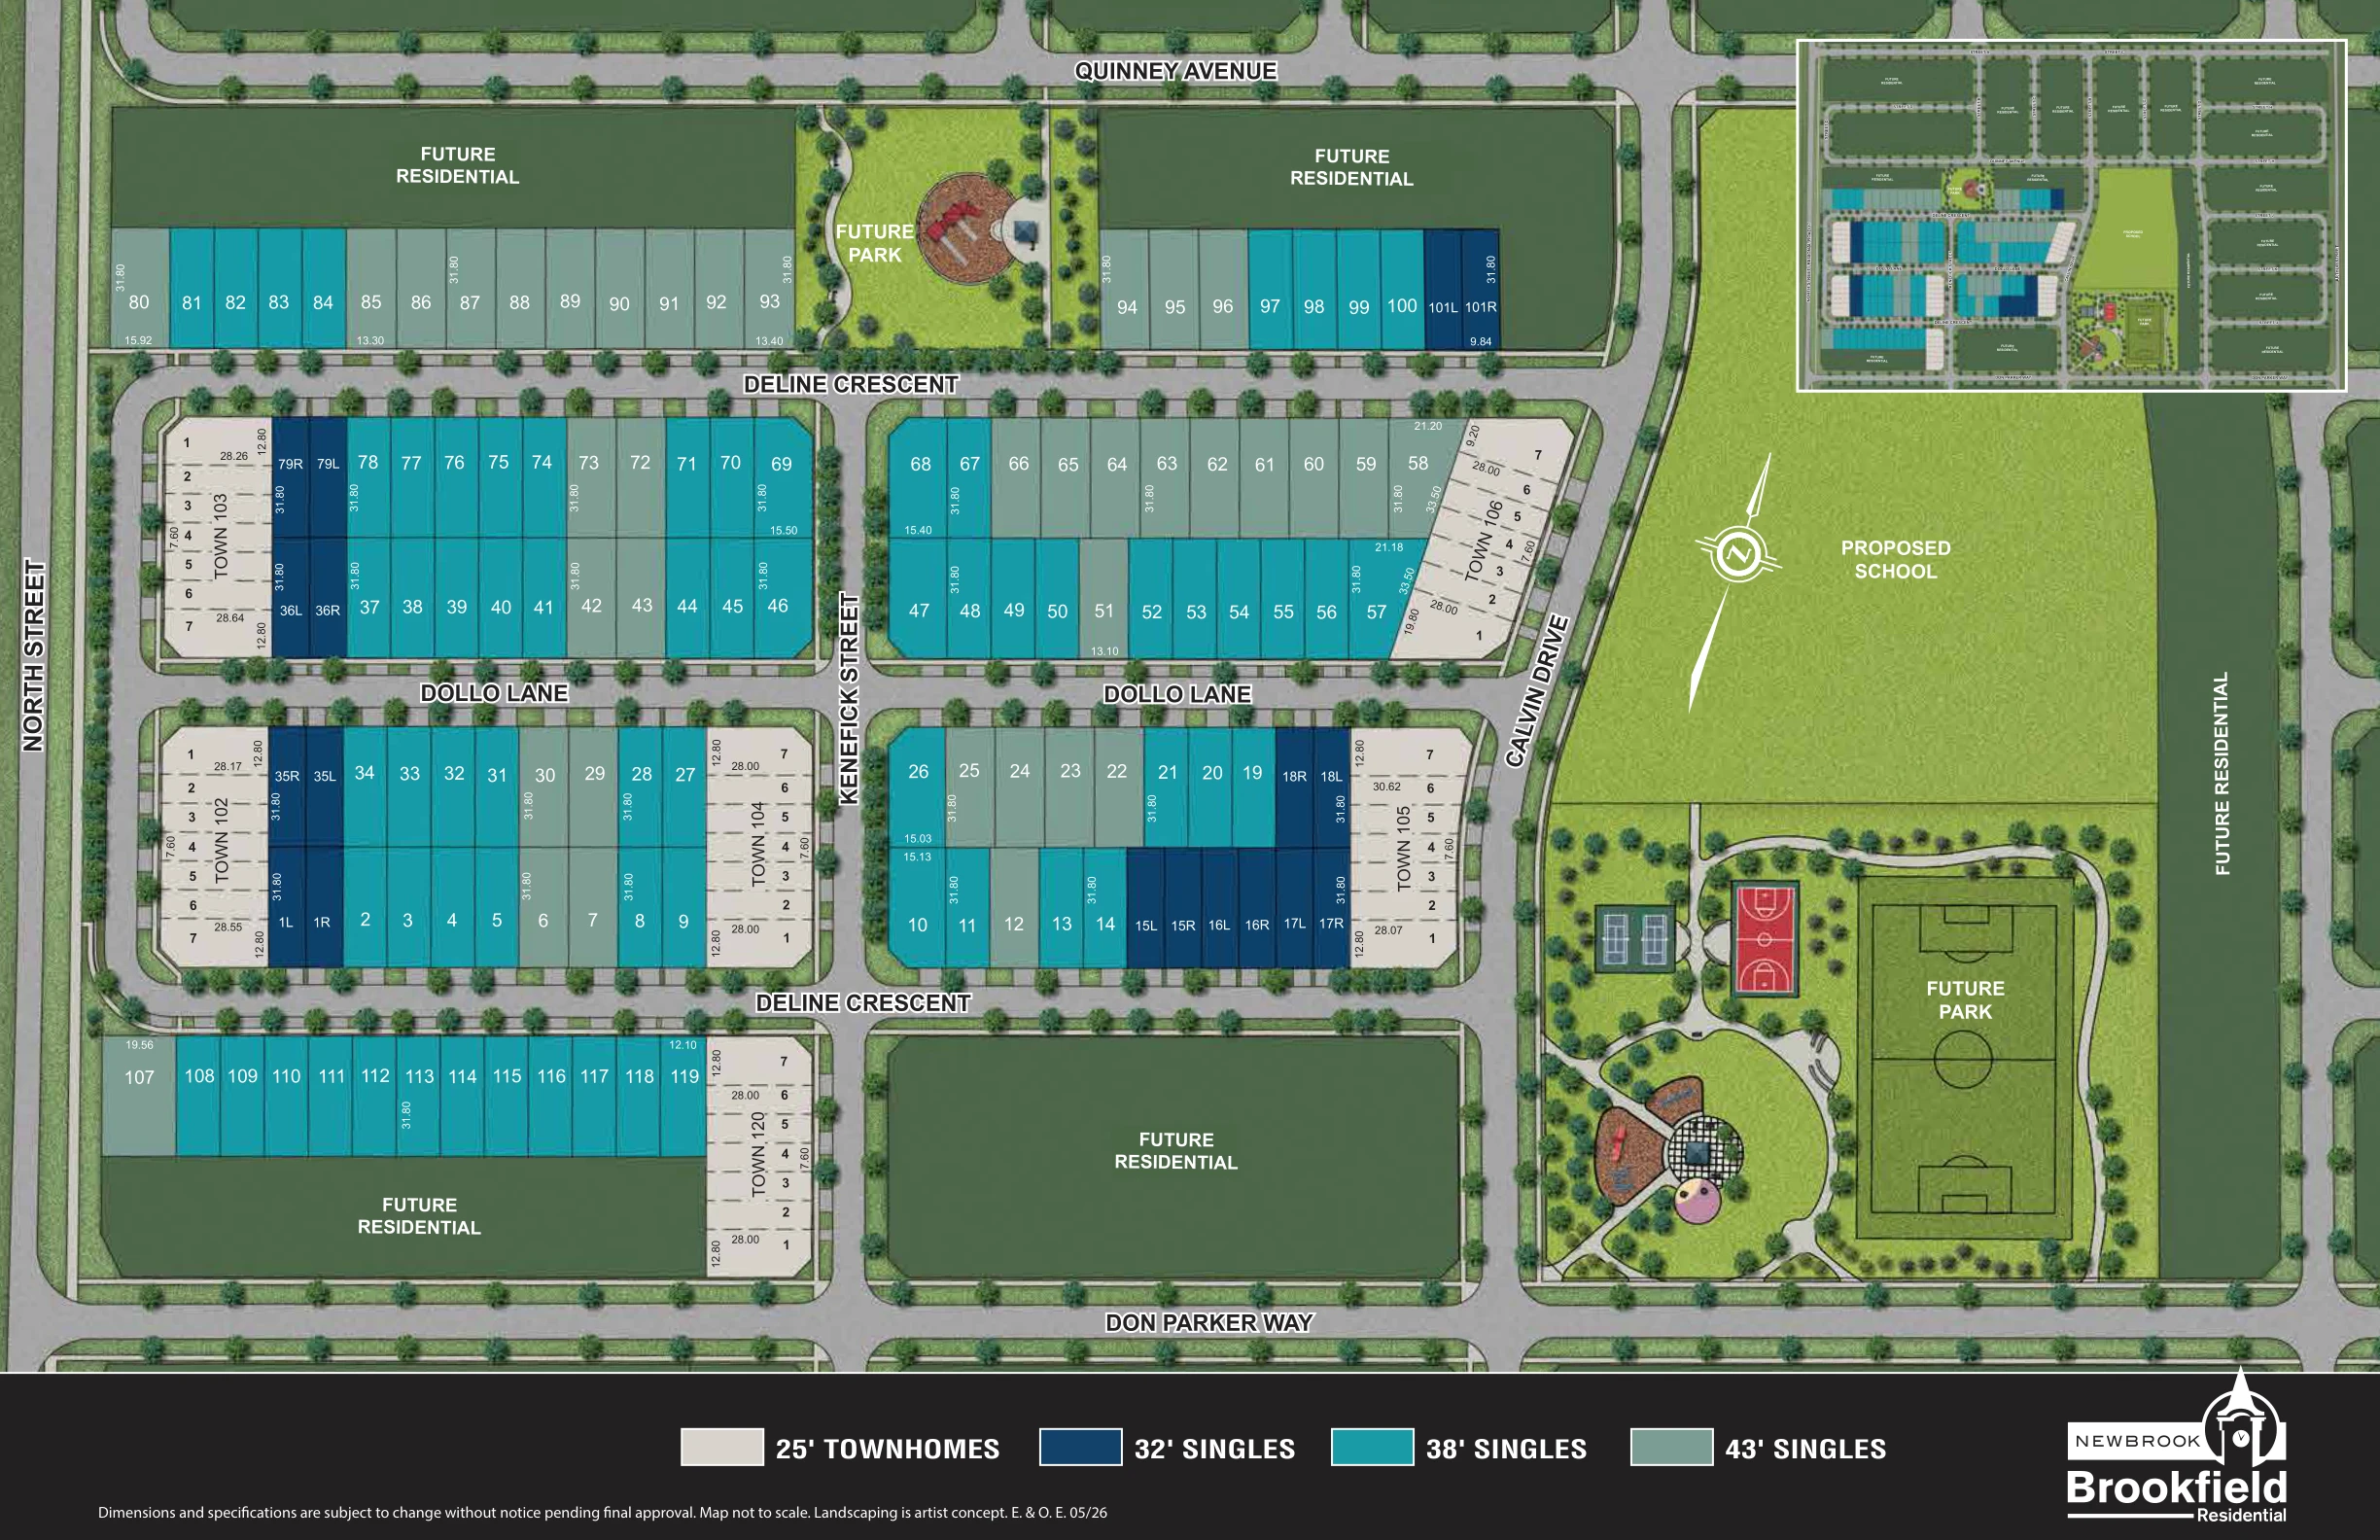
Builder maps are not to scale. Future park and proposed school are not confirmed completed amenities; site details and releases may change.
The Newbrook perspective
Brookfield Residential imagery · Artist’s concepts; interiors may show upgrades.
Let’s find your next home
Tell us what you’re looking for. Rochester Realty Inc. can help you review home designs, request current builder pricing and explore your next steps.
Your emailed package includes the seven approved builder documents. Current pricing and incentives are available by request—not advertised or included as unverified offers.
Rochester Realty Inc.
Buying a new-construction home involves more than choosing a floor plan. Stephen can help you compare models, understand builder documents and navigate the purchasing process.
REALTOR® | Royal LePage Signature Realty
Rochester Realty Inc.
A few helpful answers
Builder materials feature 25′ townhomes, 32′, 38′ and 43′ singles, duplex designs and bungalow-with-loft layouts. Specific models and releases are subject to builder availability. The 32′ singles are linked below grade at common foundation footing.
Newbrook is a residential community by Brookfield Residential.
Newbrook is in Newcastle, within the Municipality of Clarington in Durham Region, Ontario.
The uploaded builder brochures provide floor plans for all four frontage collections. Plans typically show one named architectural style; additional style layouts require builder confirmation.
Pricing depends on the collection, model, elevation, lot and builder release. Contact Rochester Realty Inc. for current written pricing.
Promotions change. Stephen can help confirm current offers and their written terms; no unverified incentives are advertised here.
Yes. Request a consultation or contact Stephen Rochester to discuss your preferred home and next steps.
Occupancy depends on the release, lot and purchase agreement. Confirm current timelines through the builder’s written documentation.
Your next chapter starts here
Explore the home collections, discover Newcastle and take the next step toward a home that fits your future.