Now Selling
The Heights of Harmony
Harmony Road North & Winchester Road, Oshawa · Minto Communities
Townhomes From the $560s*
About The Heights of Harmony
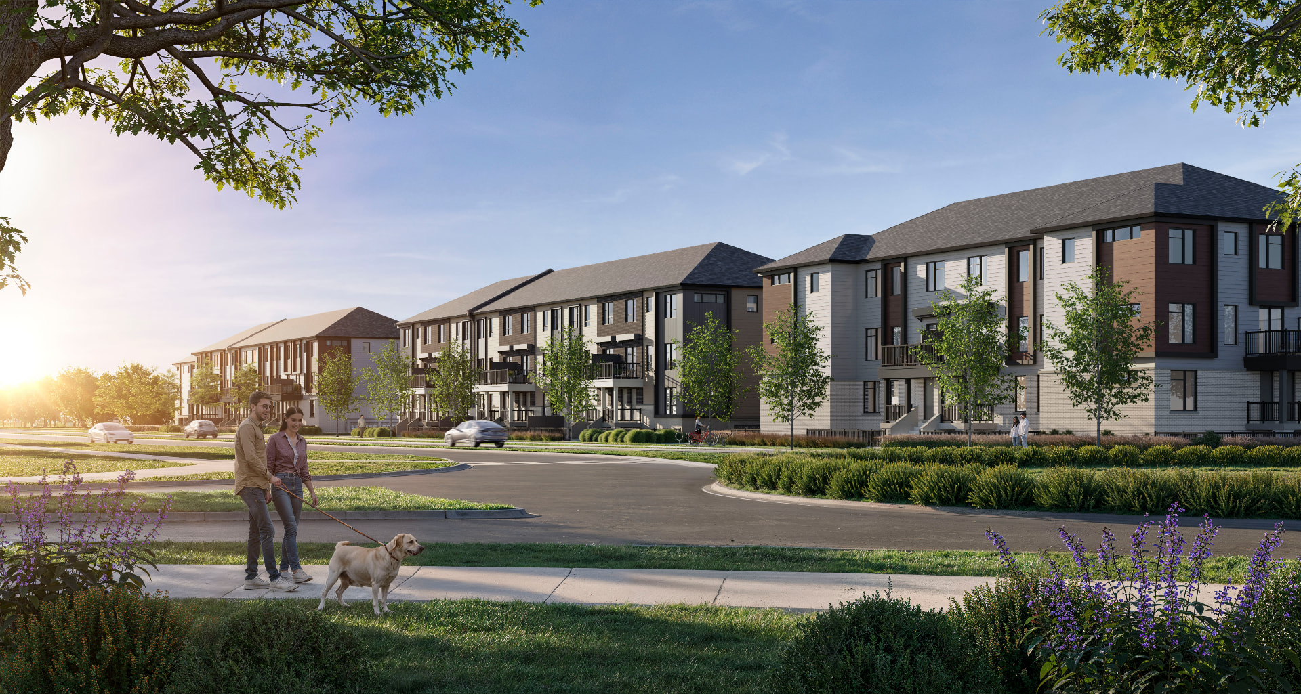
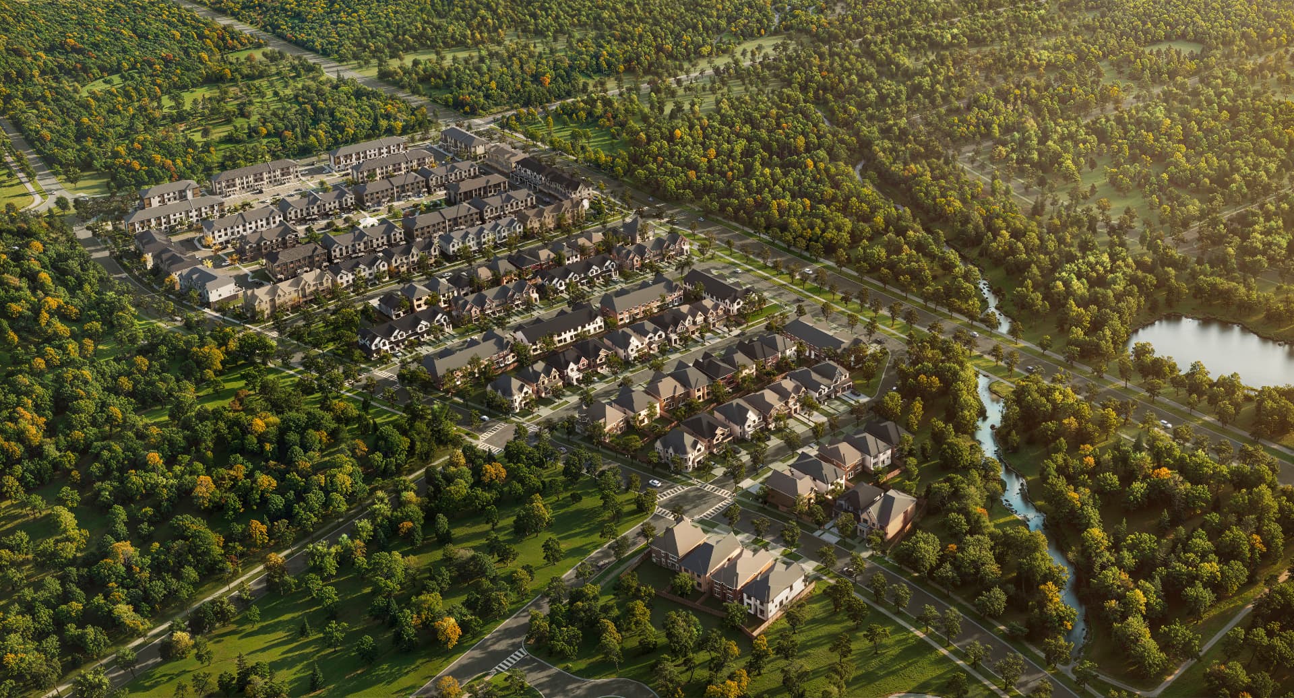
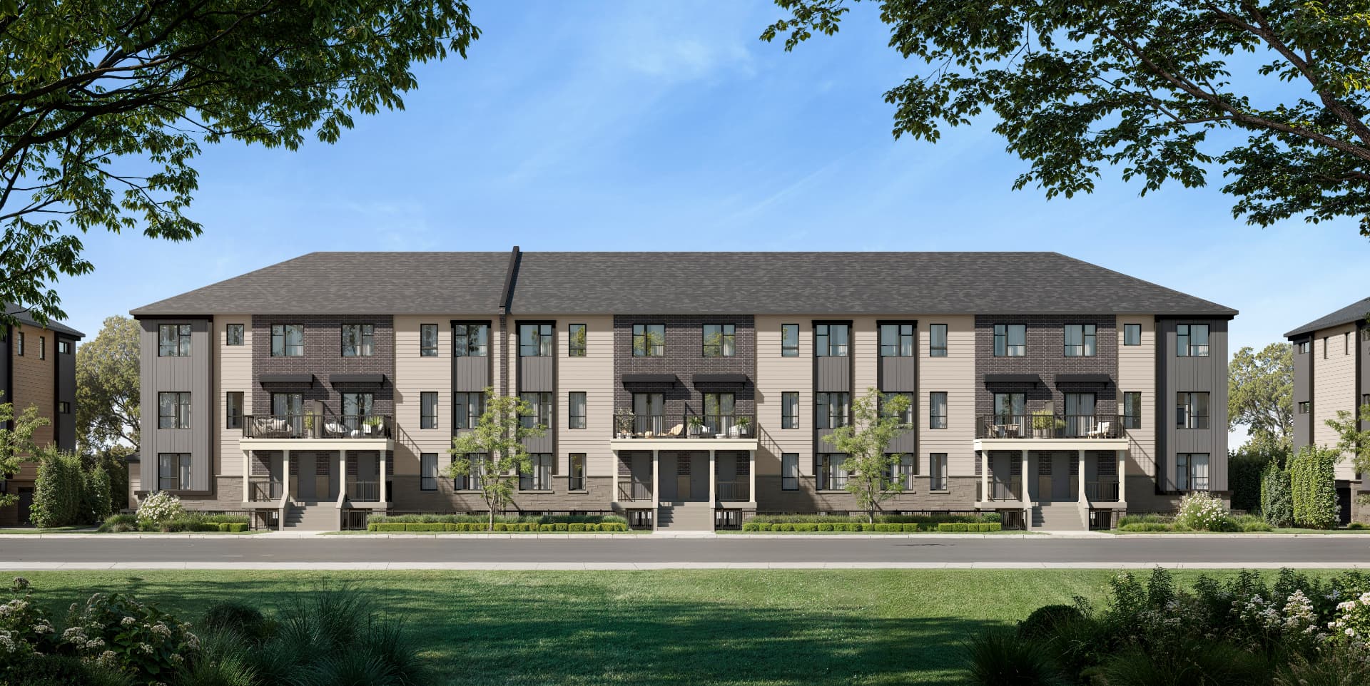
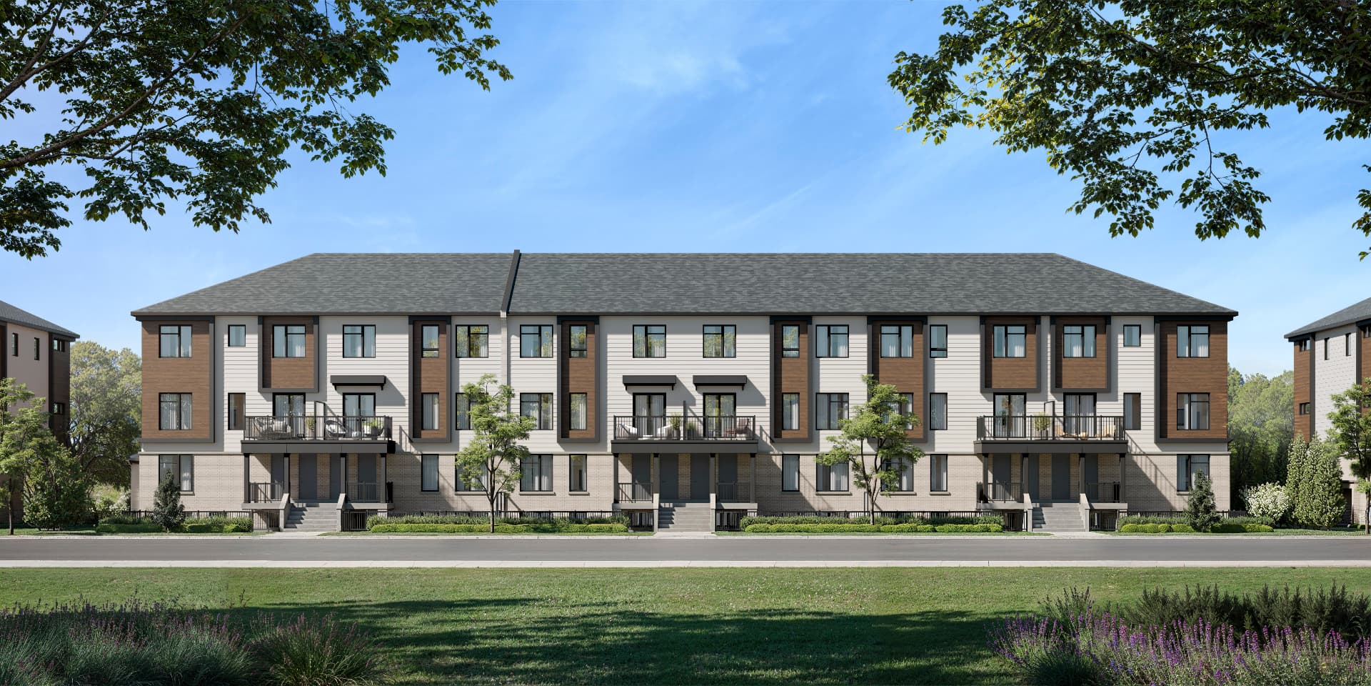
The Heights of Harmony is an established master-planned community by Minto Communities, located in North Oshawa near Harmony Road North and Winchester Road. The community combines contemporary homes with green space, pedestrian walkways, nature trails, parks and convenient access to shopping, schools and transportation.
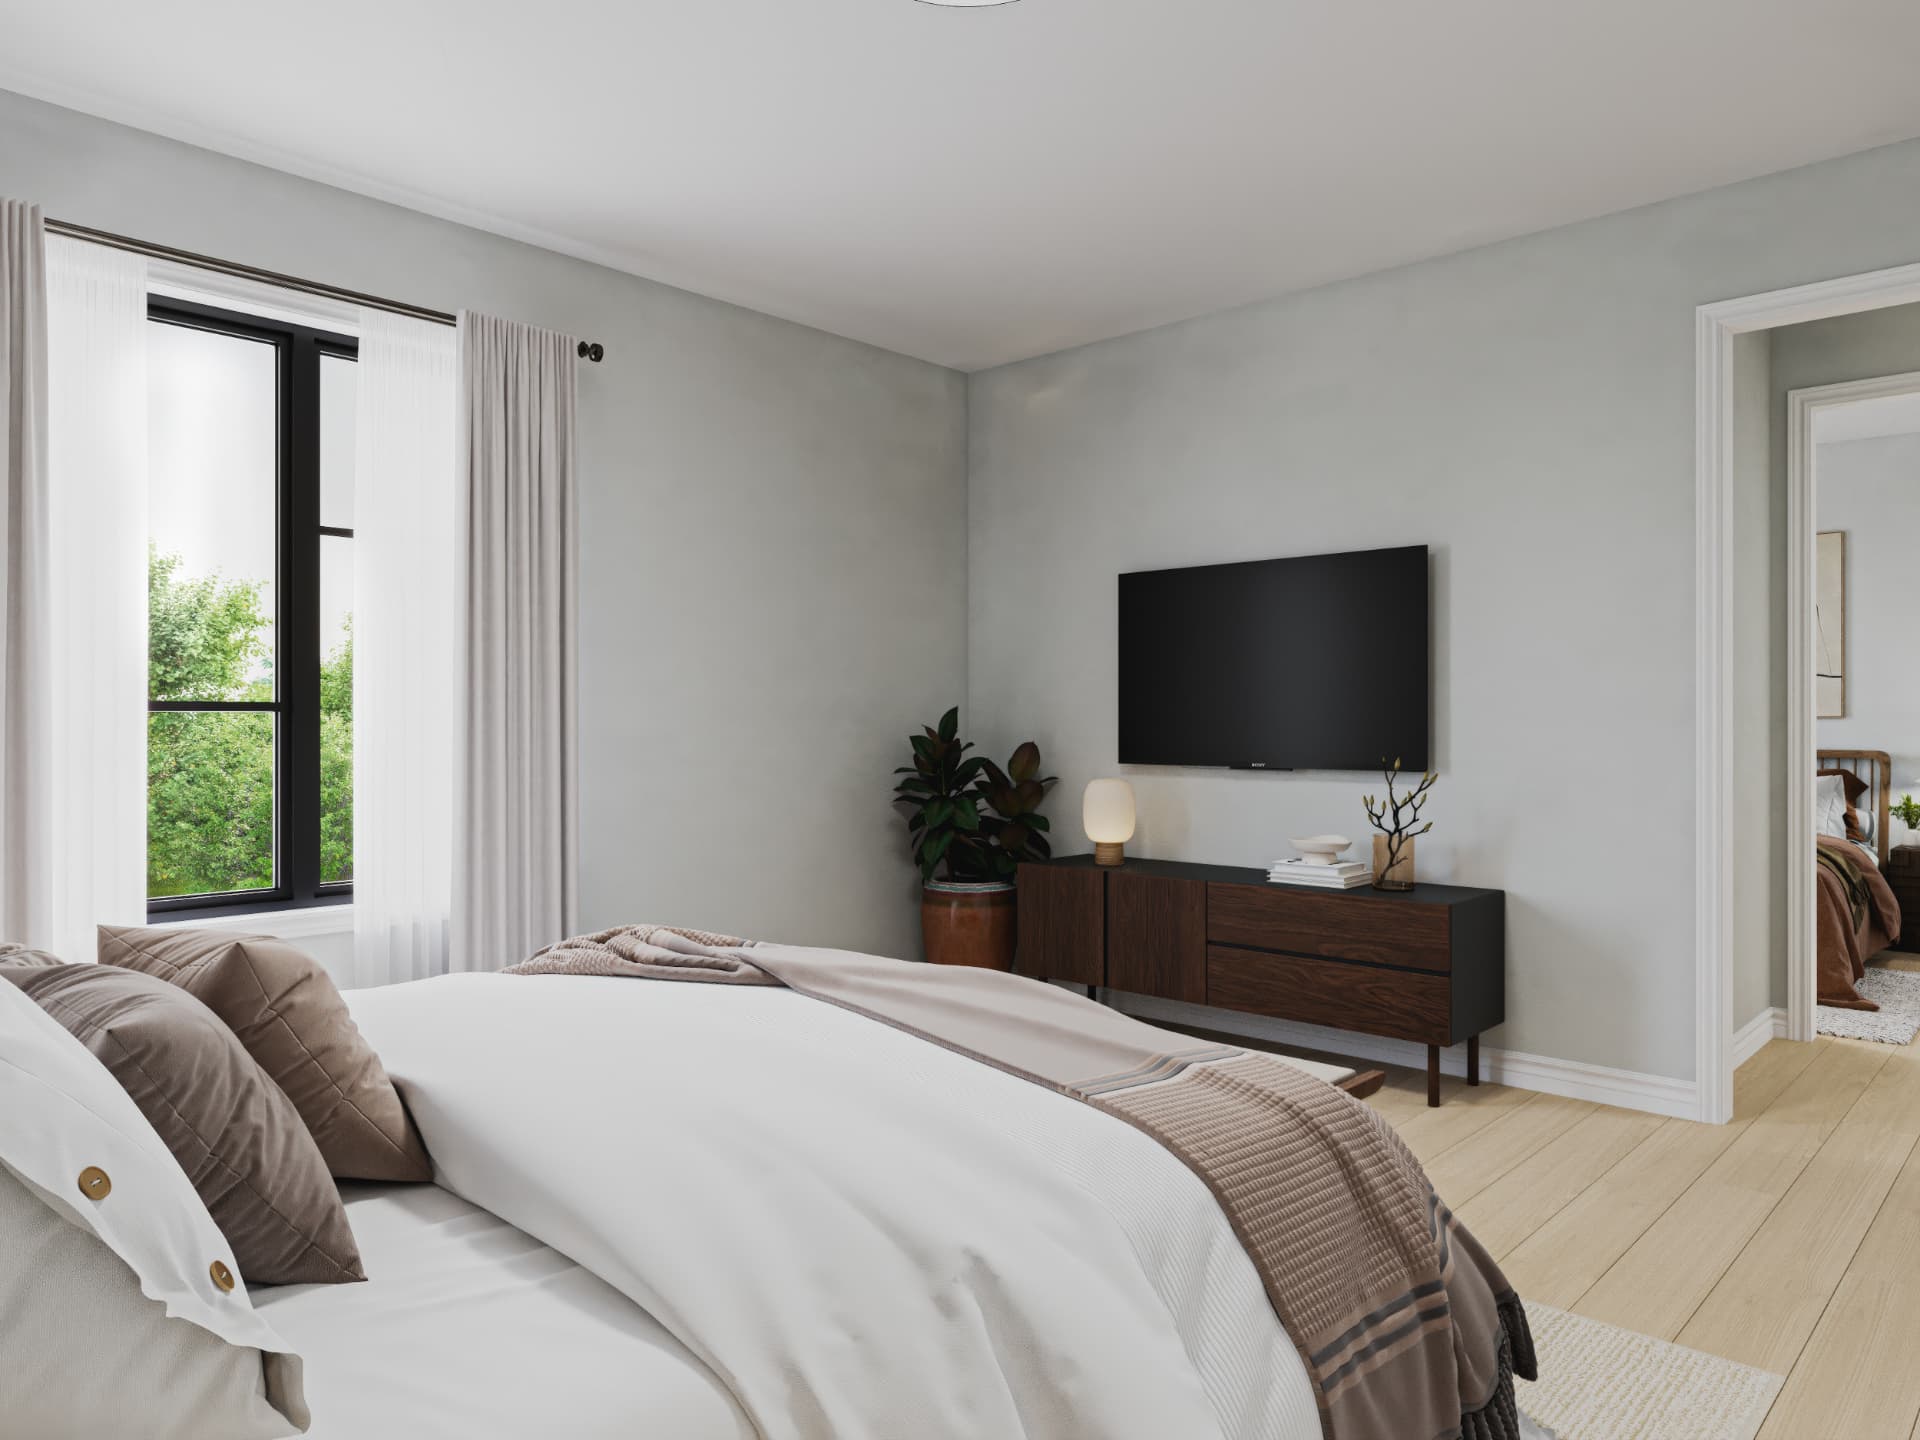
Designed for modern living, The Heights of Harmony offers a range of townhome styles for first-time buyers, growing families and homeowners looking for more space without giving up access to the city.
The broader community is planned for 700+ homes across 4+ phases. Phase 1's 48 singles and 60 traditional townhomes were reported sold out, while Phase 2 introduced 60 rear-lane and 108 back-to-back townhomes.
Minto's community brochure also identifies The Heights of Harmony as an award-winning development, including recognition for Project of the Year and green building.
Developer
Minto Communities
Location
Harmony Road North & Winchester Road, Oshawa
Home Types
Freehold Townhome, Condo Townhome
Status
Now Selling
Occupancy
Quick-closing inventory available
Deposit Structure
5% deposit down, extended deposit structure
Maintenance
$119/month per unit — includes road and landscaping
Starting Price
Townhomes From the $560s*
Home Collections & Current Pricing
The Pine Collection
Back-to-Back Townhomes
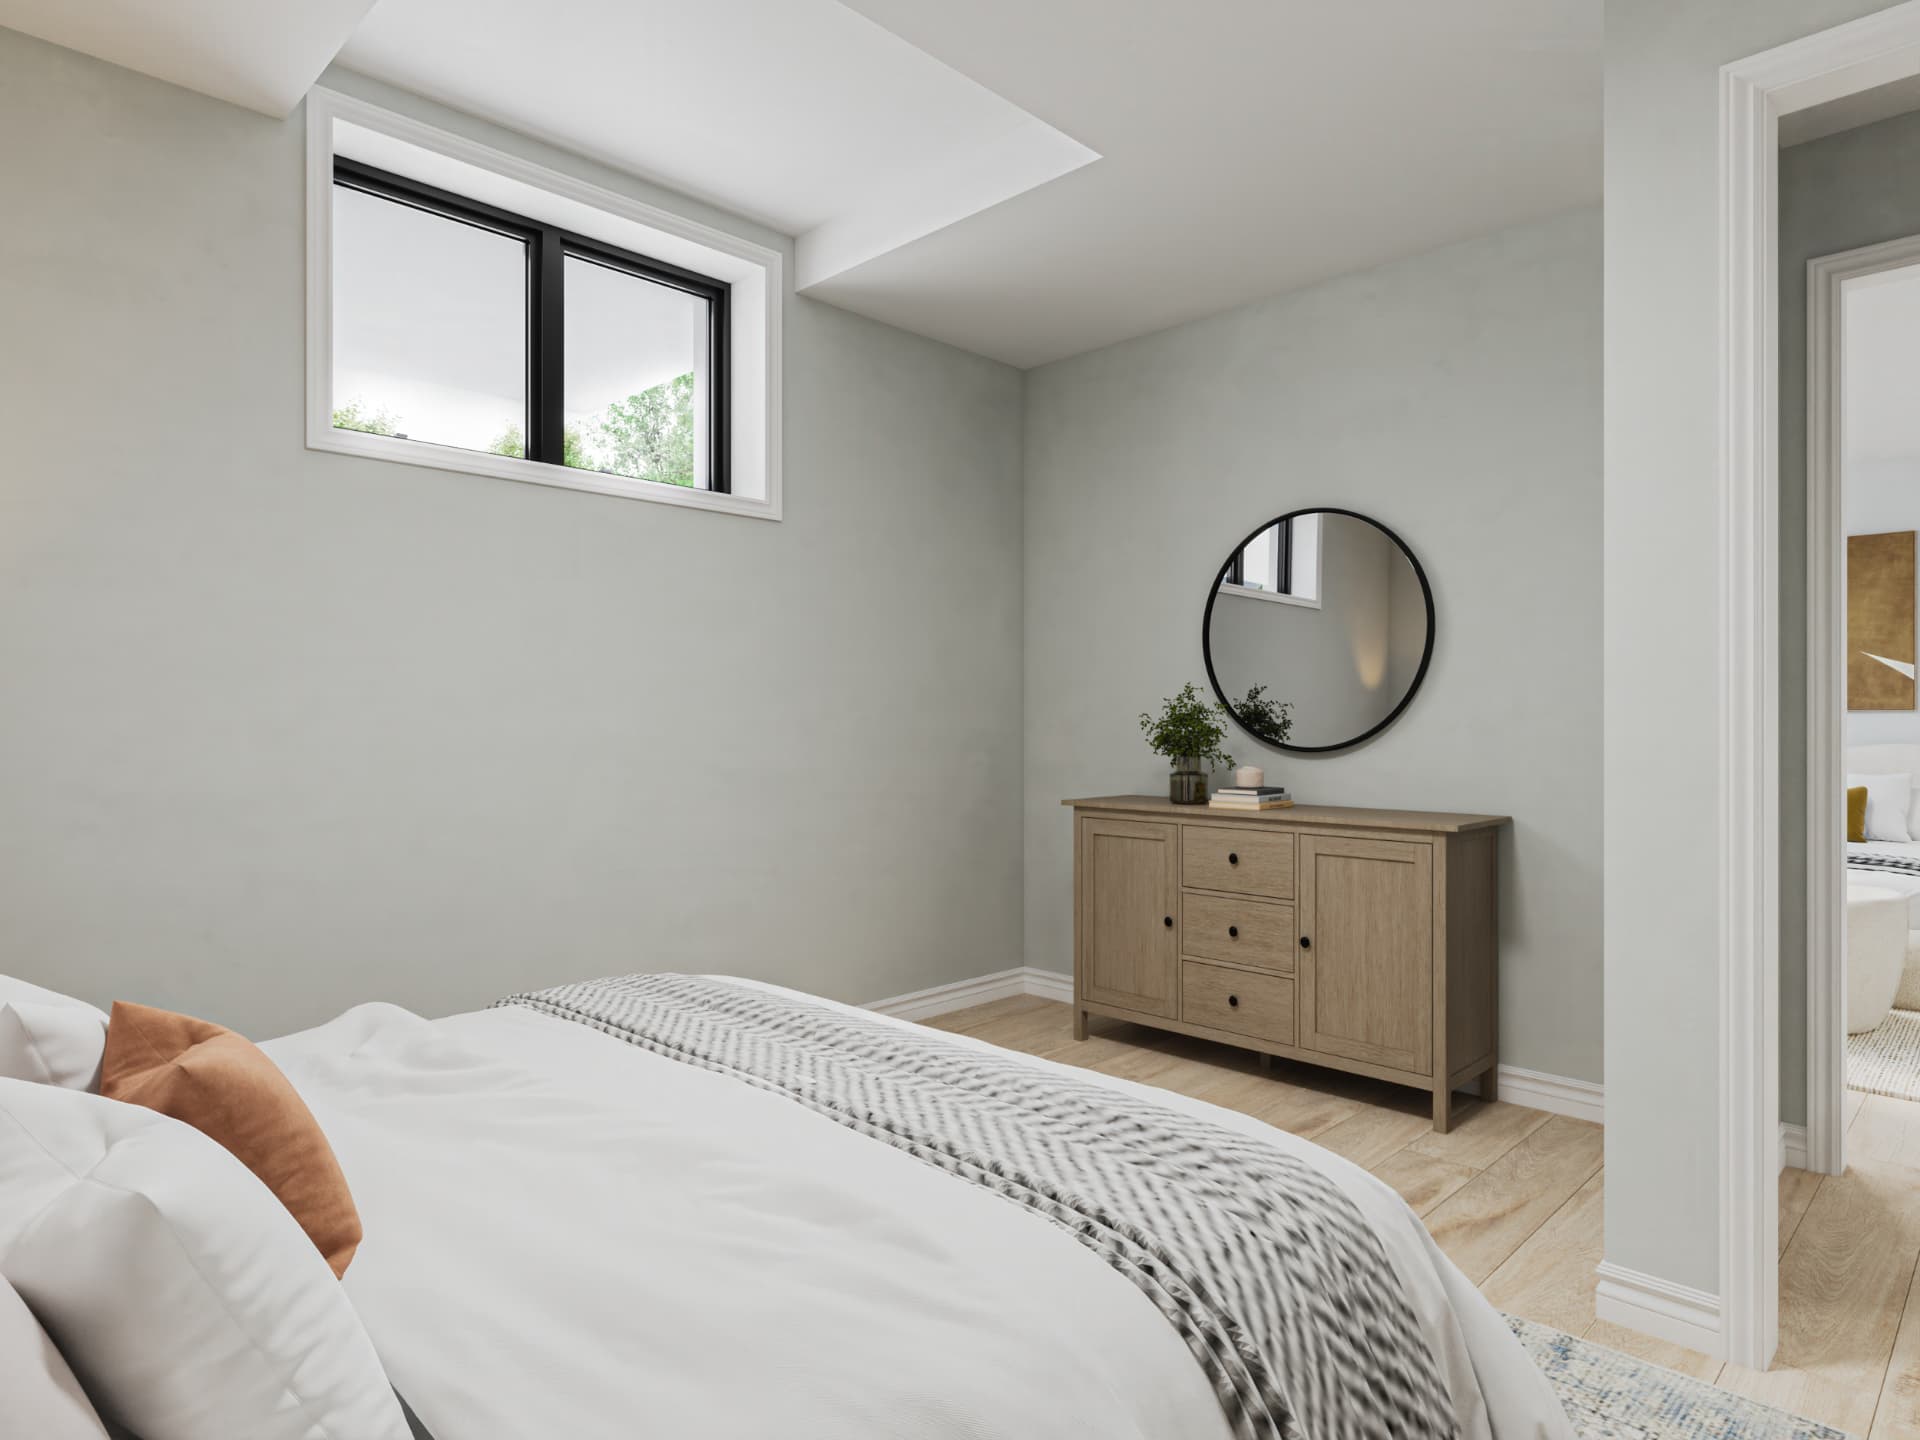
Stylish and contemporary, the Pine Collection is designed around open-concept living with front garages, balconies and flexible floor-plan options. The builder describes these homes as particularly suited to first-time buyers.
The Laurel Collection
Rear Lane Townhomes
The Laurel Collection provides larger family-oriented homes with 3–4 bedrooms, outdoor space and garages/driveways positioned behind the homes.
Prices, incentives, availability and specifications are subject to change without notice. Rebate pricing shown is based on estimated GST/HST rebates and purchaser eligibility. Contact Rochester Realty for current availability and pricing. E.&O.E.
Current Buyer Incentives
- 5% Deposit Down
- Up to $15,000 in FREE Flex Plan Upgrades
- Up to $15,000 in FREE Design Upgrades
- $0 Capped Development Charges
- 5-Appliance Voucher
- 9' Main Living Floor Ceilings
- Smart Home Package
- Extended Deposit Structure
- Targeting ENERGY STAR® for New Homes Certification
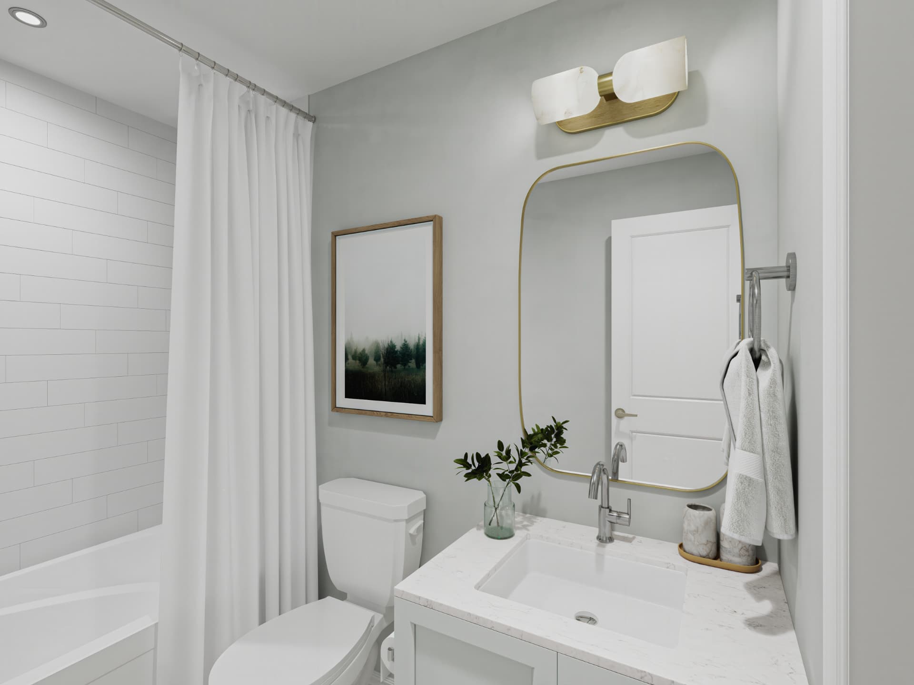
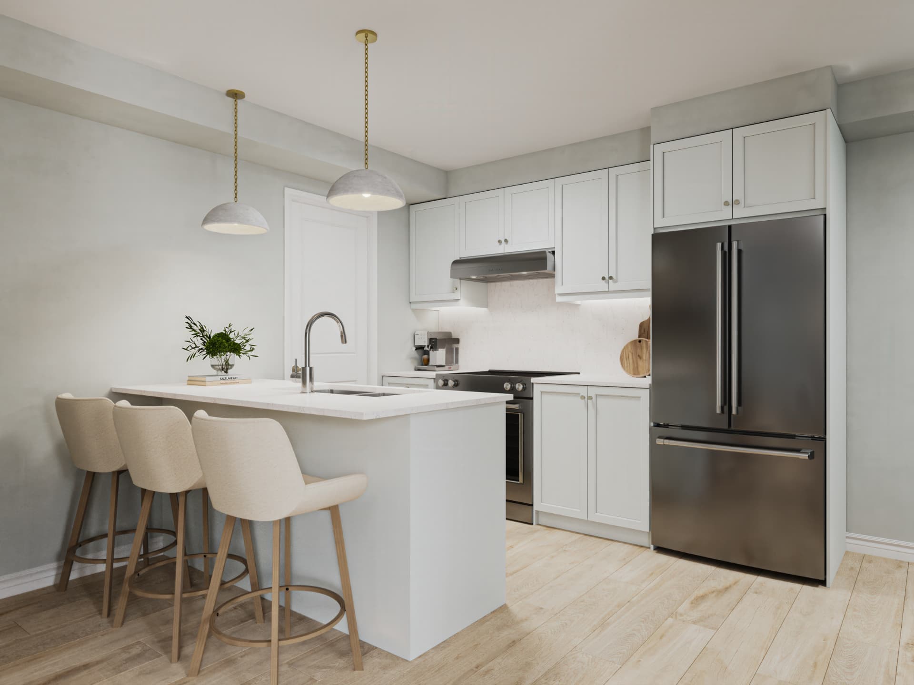
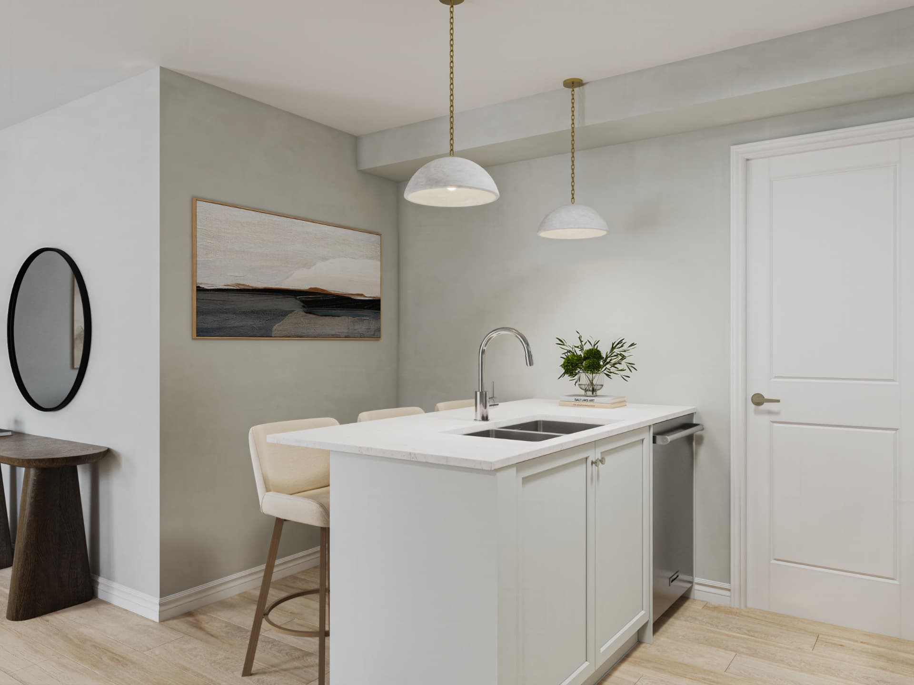
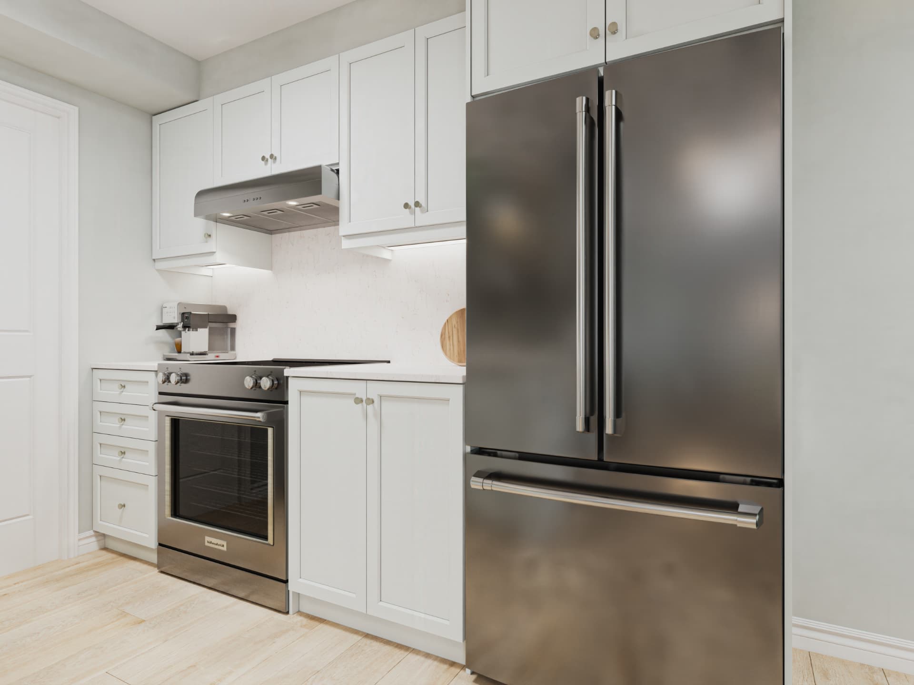
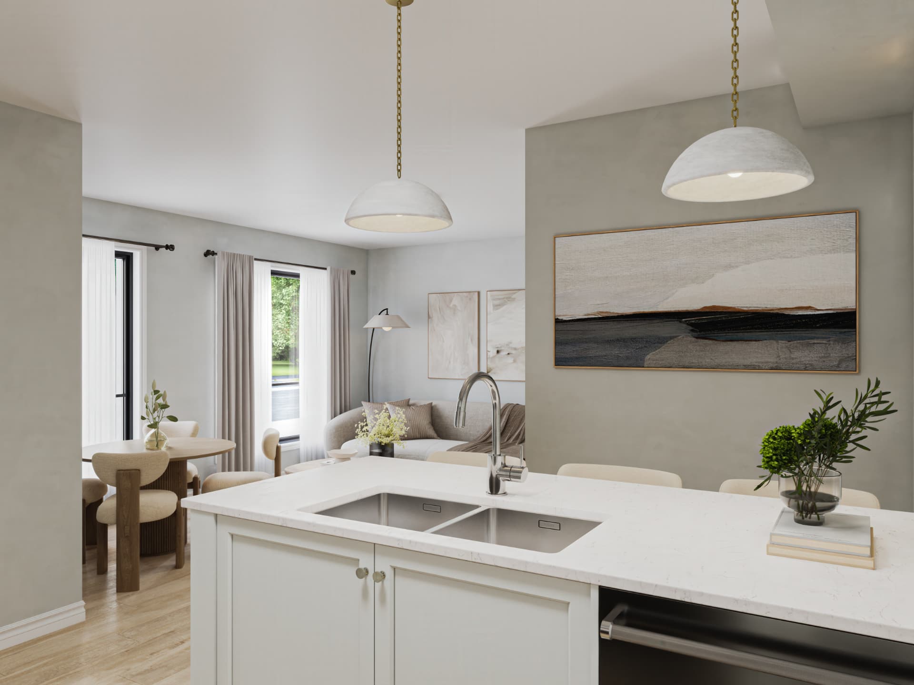
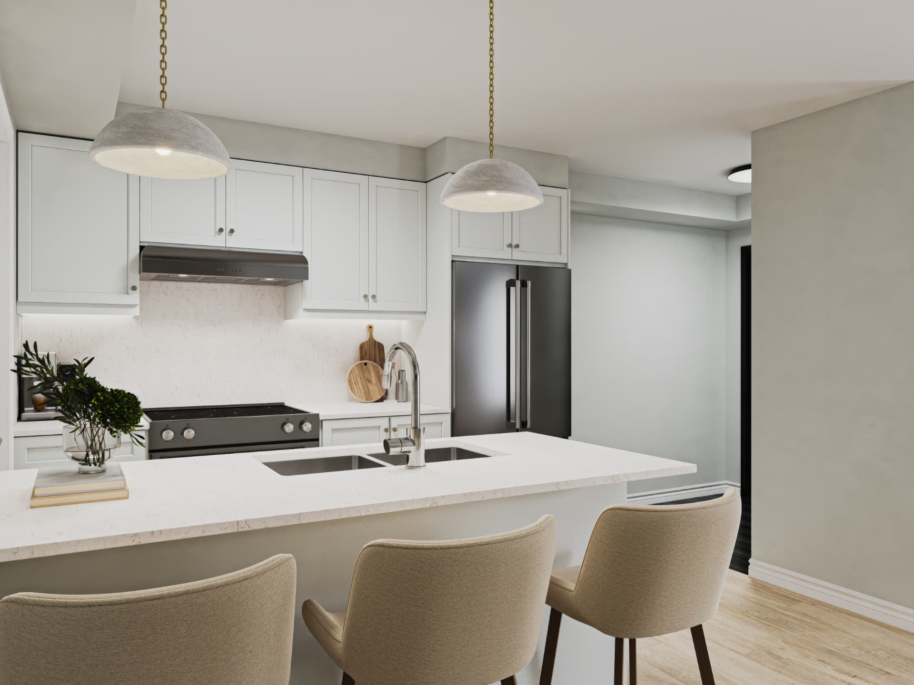
- Upgraded kitchen cabinetry, backsplash, quartz countertops and undermount sink
- Upgraded main-level laminate flooring and black metal staircase pickets
- Low-E Argon windows, HRV ventilation, high-performance heating, LED lighting and enhanced insulation
- Enercare smart-home technology
Prices, incentives, availability and specifications are subject to change without notice. Rebate pricing shown is based on estimated GST/HST rebates and purchaser eligibility. Contact Rochester Realty for current availability and pricing. E.&O.E.
Why The Heights of Harmony?
Award-Winning Community
A recognized Minto master-planned development with multiple industry awards.
Modern Townhomes
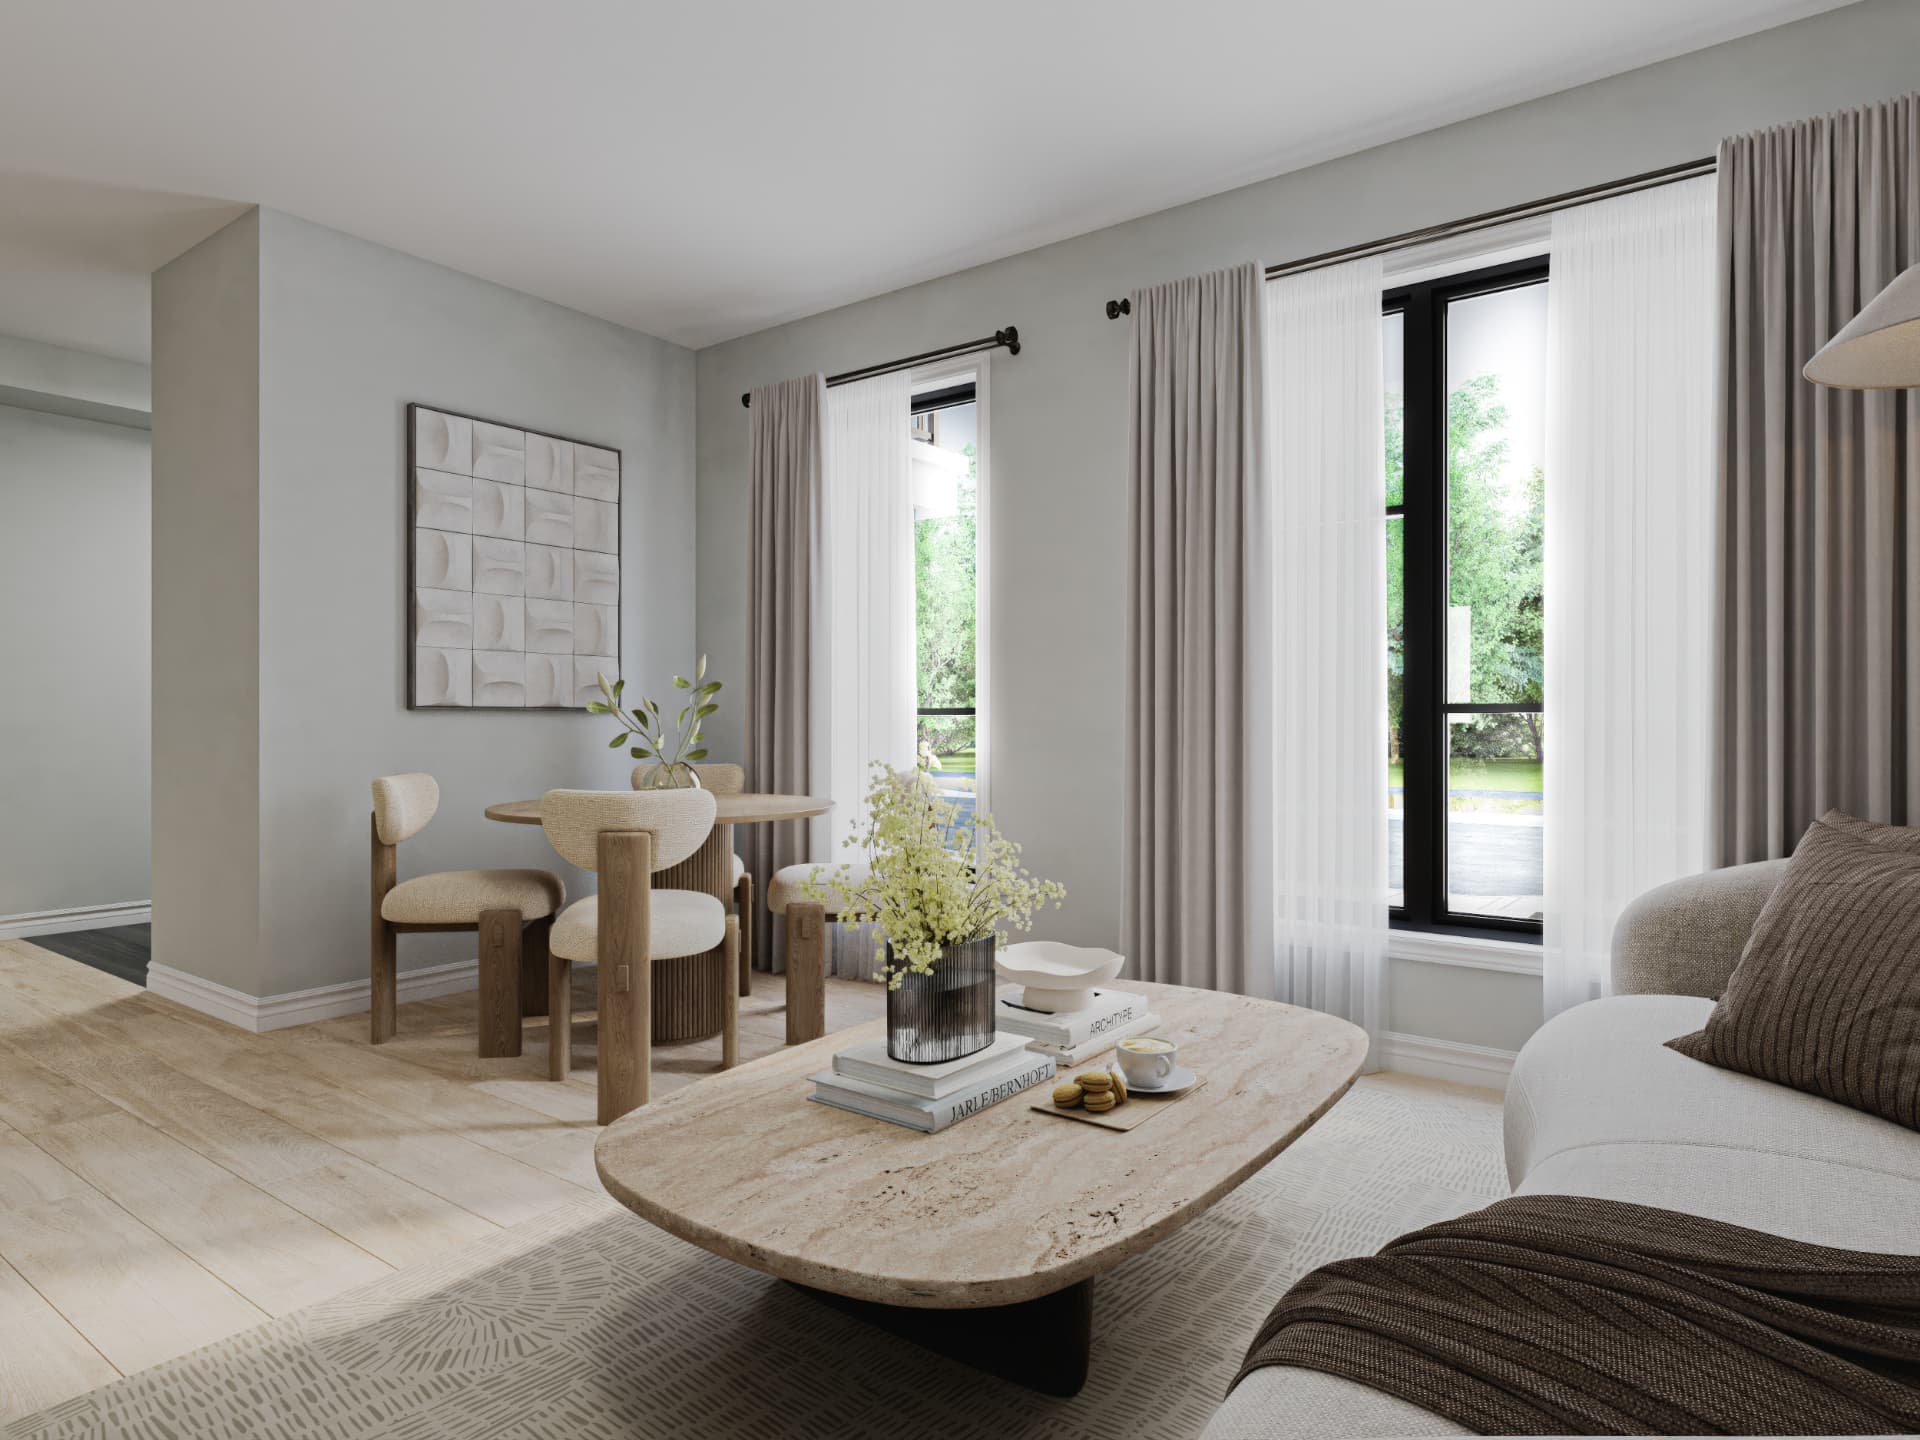
Flexible 2–4 bedroom layouts with contemporary interiors and smart-home features.
Nature + Convenience
Green spaces, trails and parks without sacrificing access to shopping, restaurants, schools and highways.
Quick-Closing Opportunities
Select completed and near-completed inventory with current builder incentives.
Location & Lifestyle
The Heights of Harmony is positioned in a growing North Oshawa neighbourhood while remaining close to everyday shopping, dining, recreation and education. The community emphasizes walkability, landscaped green spaces, a water feature, pedestrian pathways, nature trails and a new community park. Nearby schools and institutions include Kedron Public School, Sherwood Public School, St. John Bosco Catholic School, Maxwell Heights Secondary School, Elsie MacGill Public School, Durham College and Ontario Tech University.
Connected to the GTA
- Highway 4075 min
- Highway 40112 min
- Durham College GO Bus Station12 min
- Oshawa GO Bus Station21 min
- Downtown Torontoapprox. 60 km
- Pearson International Airportapprox. 70 km
Gallery
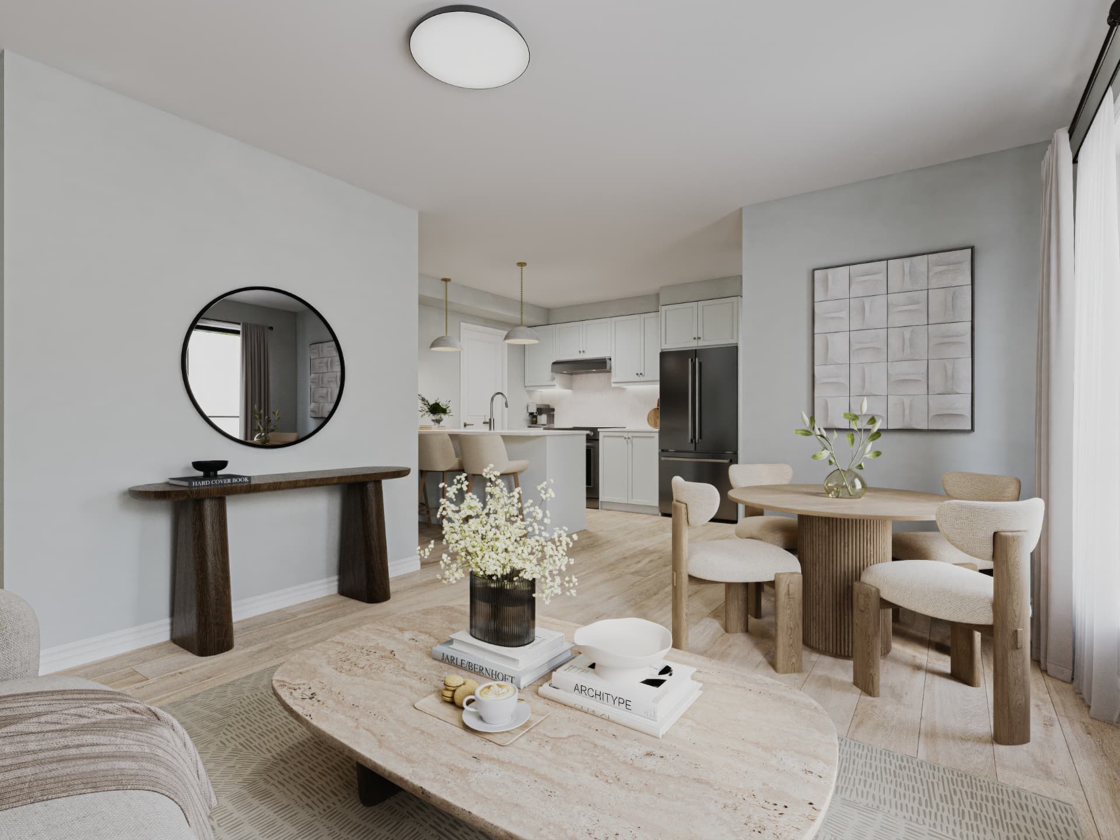
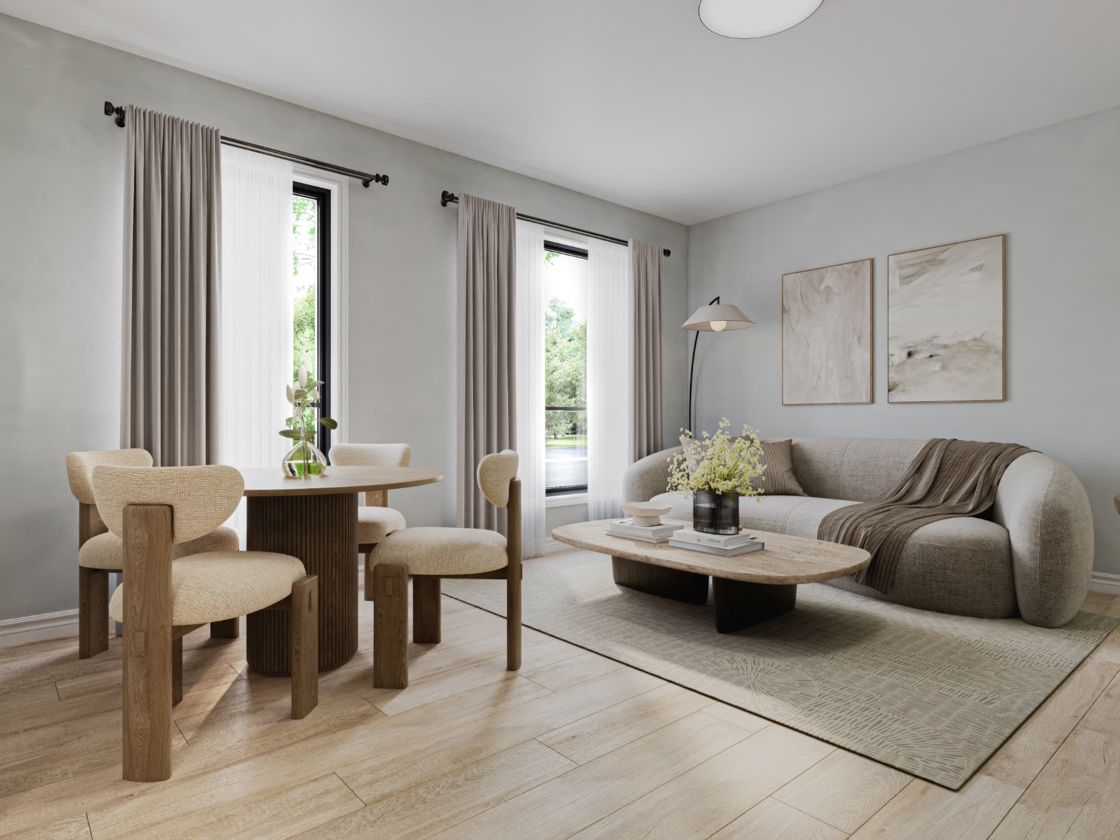
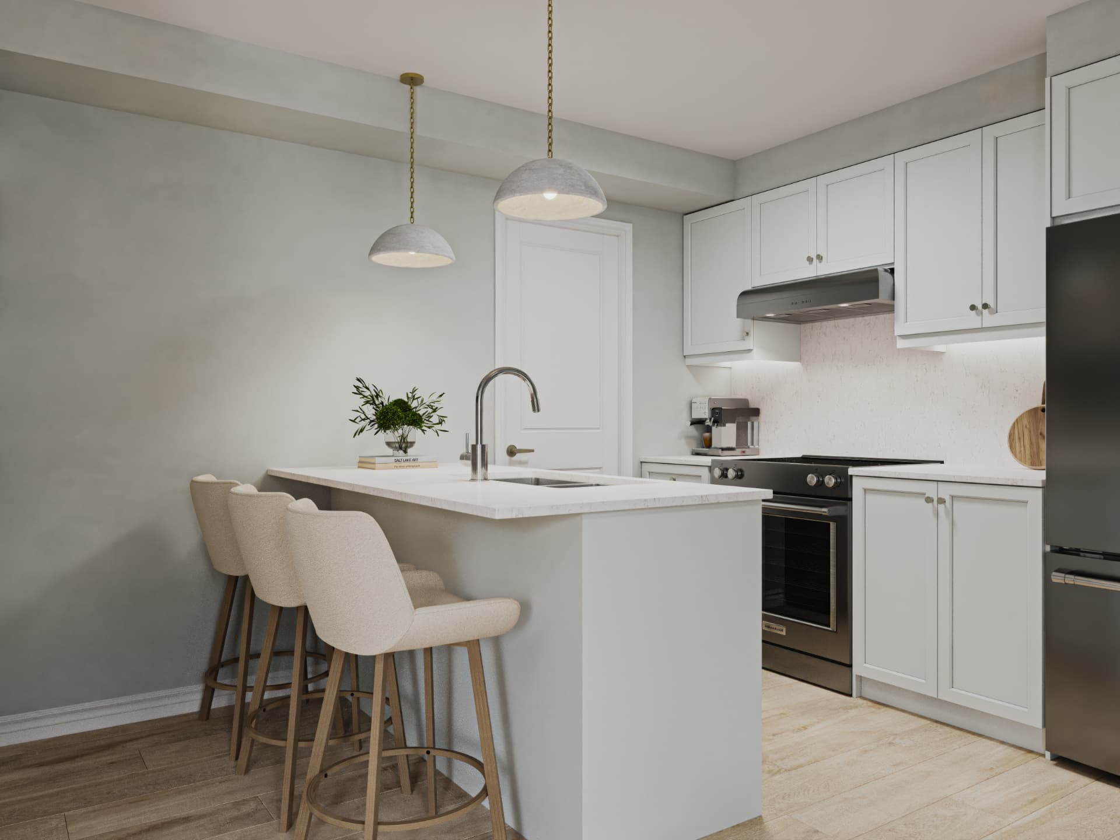
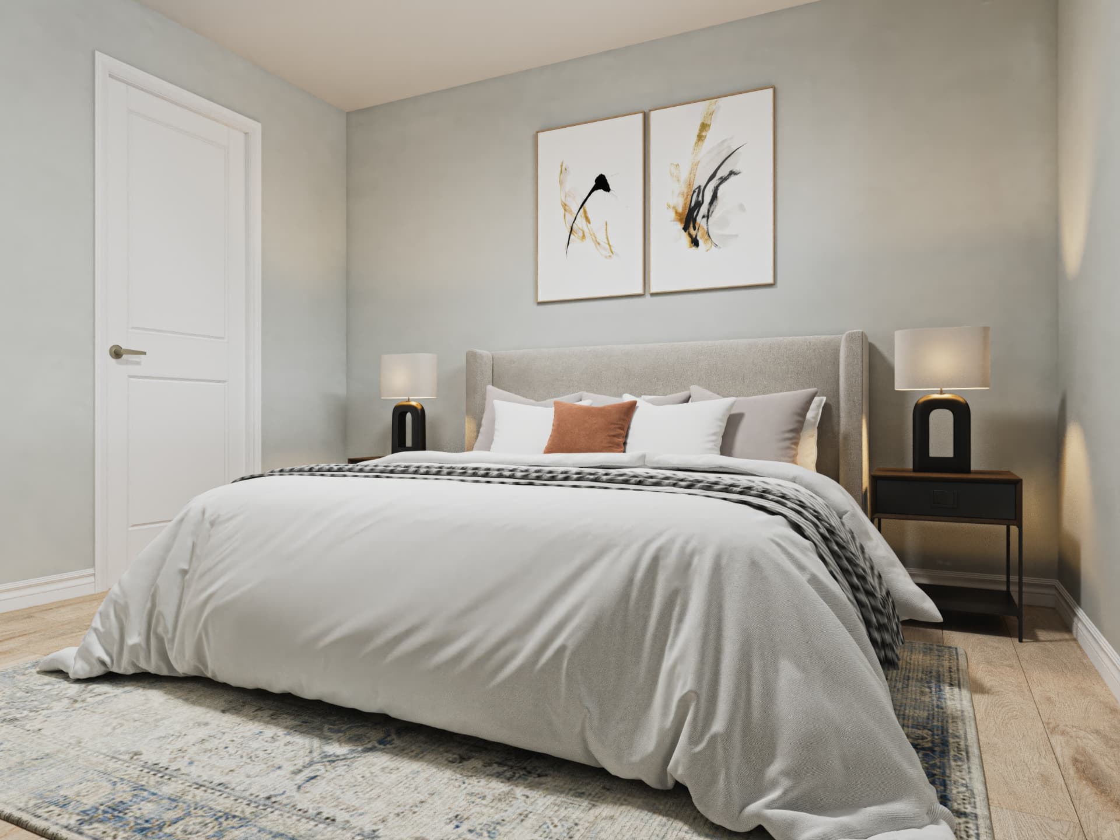
Prices, incentives, availability and specifications are subject to change without notice. Rebate pricing shown is based on estimated GST/HST rebates and purchaser eligibility. Contact Rochester Realty for current availability and pricing. E.&O.E.
Prefer to talk first?
Book a 15-Minute New Build Consultation