
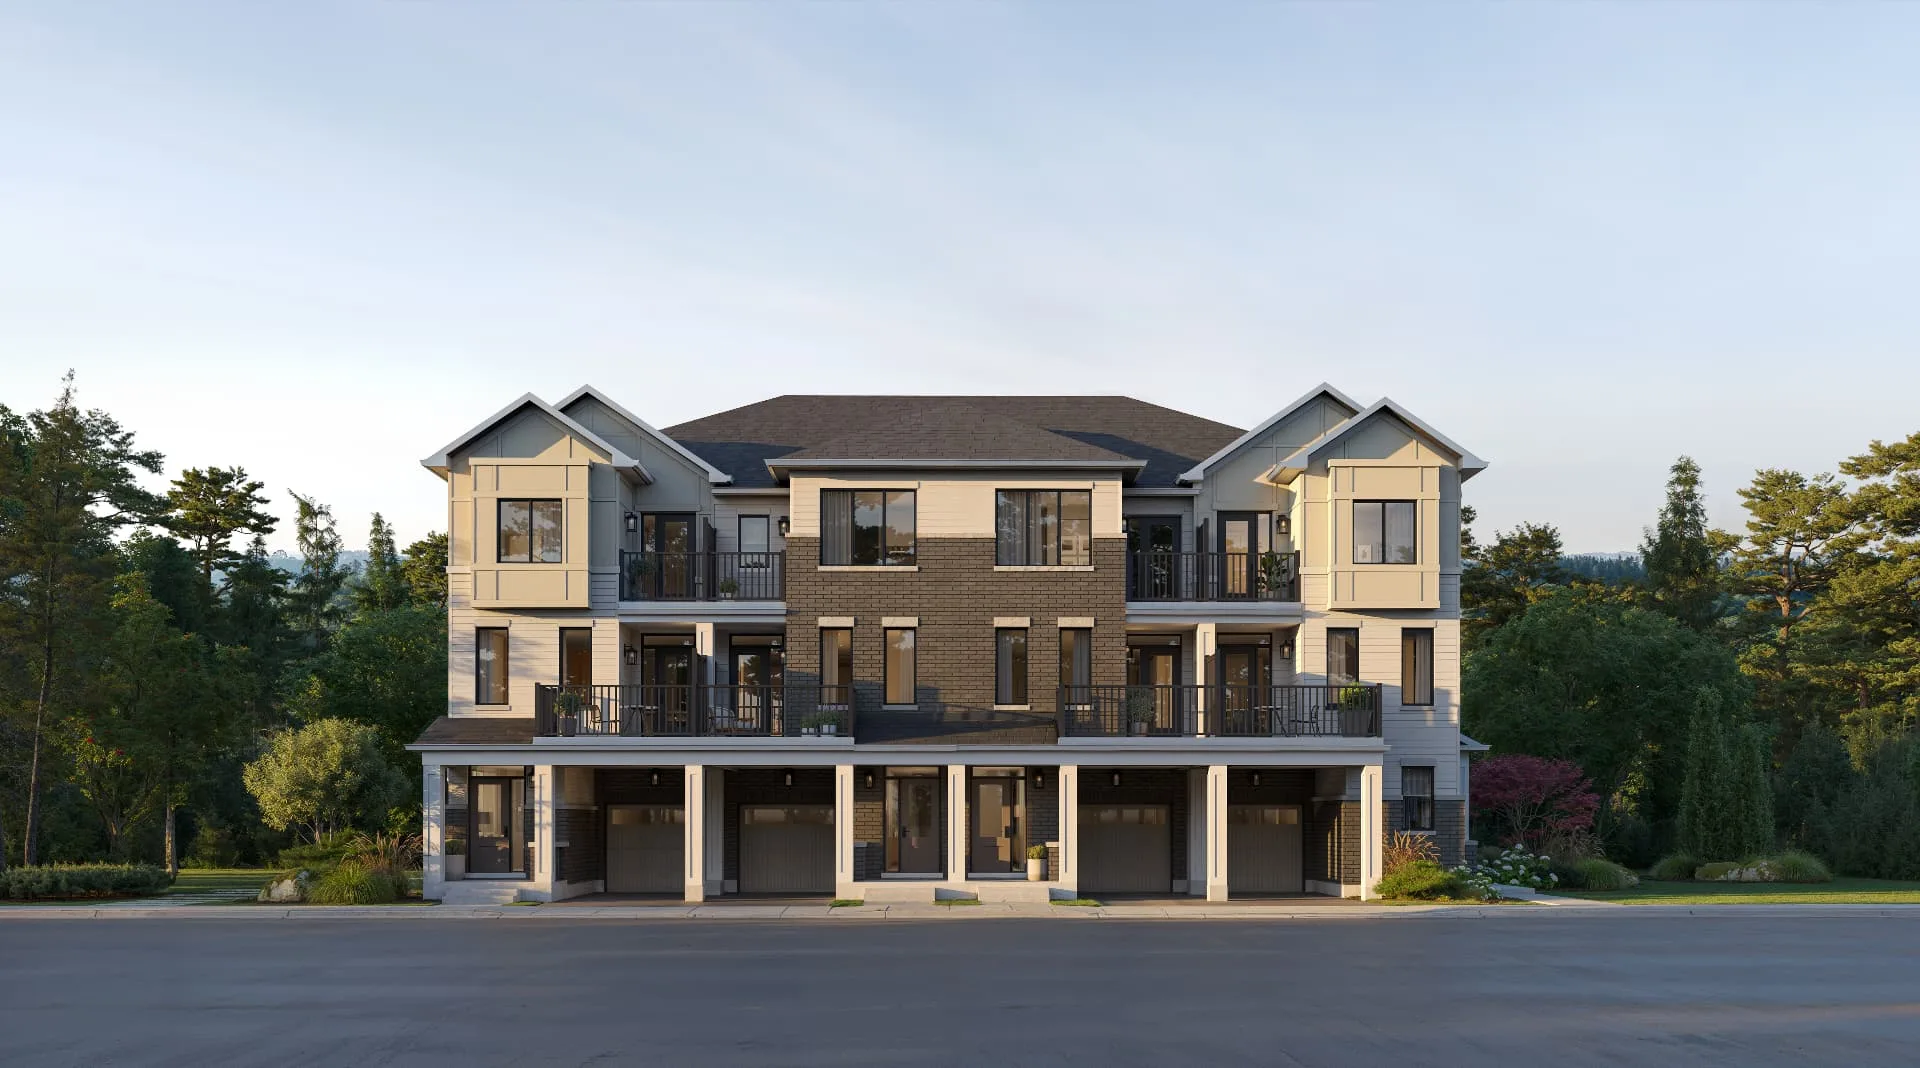
Freehold Townhomes
Ashford Towns
Three-storey freehold towns with terraces, a 1-car garage and 1-car driveway.
- · 1,388 – 1,532 sq ft (brochure models)
- · 3 bedrooms, optional 4
- · 1-car garage + 1-car driveway
New Homes in Oakville
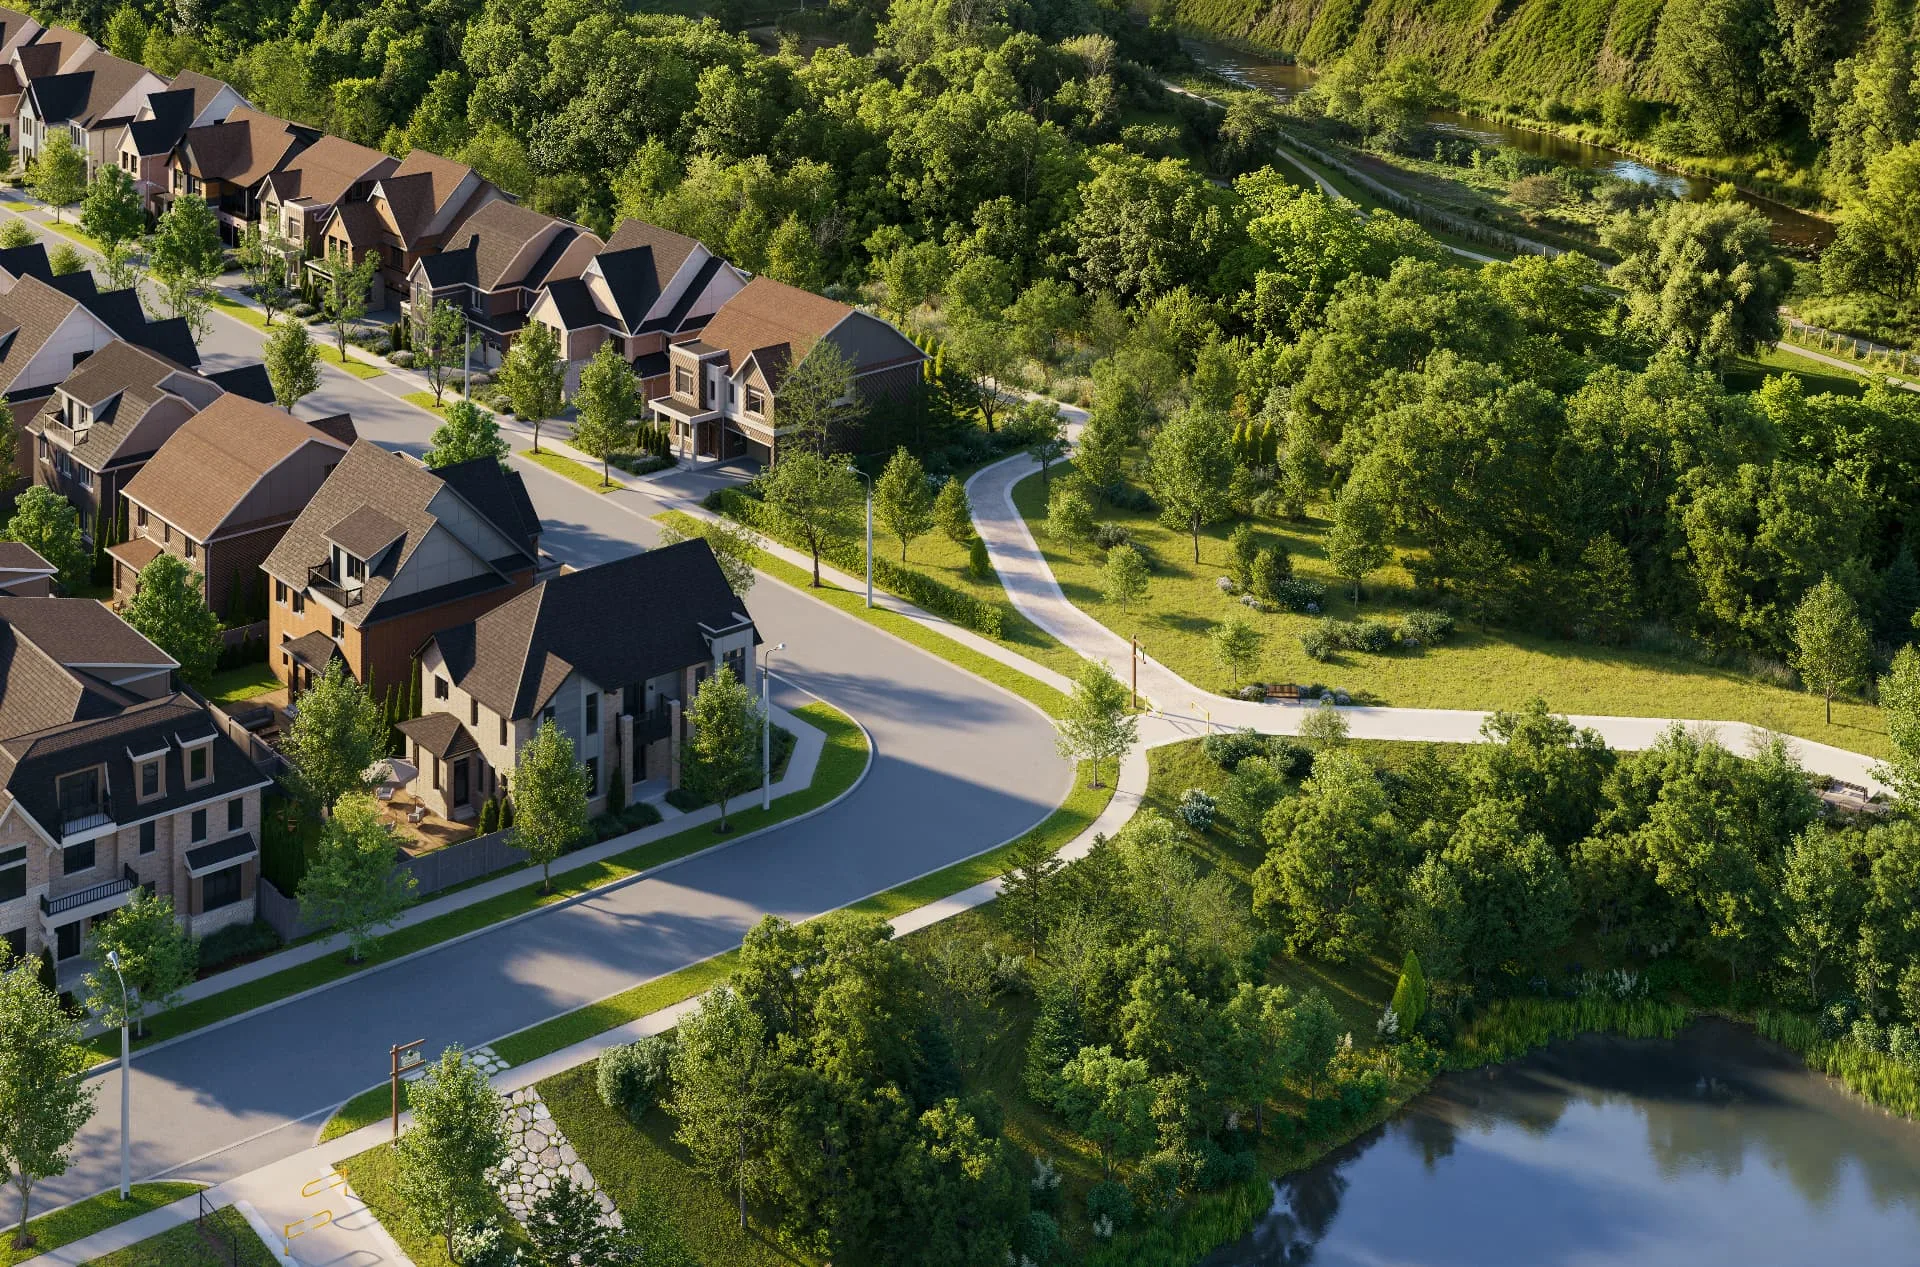
Freehold Townhomes & Detached Homes Beside Lions Valley Park
An exclusive enclave perched above Sixteen Mile Creek, where wooded trails meet your front door and the best of Oakville stays close.
The Setting
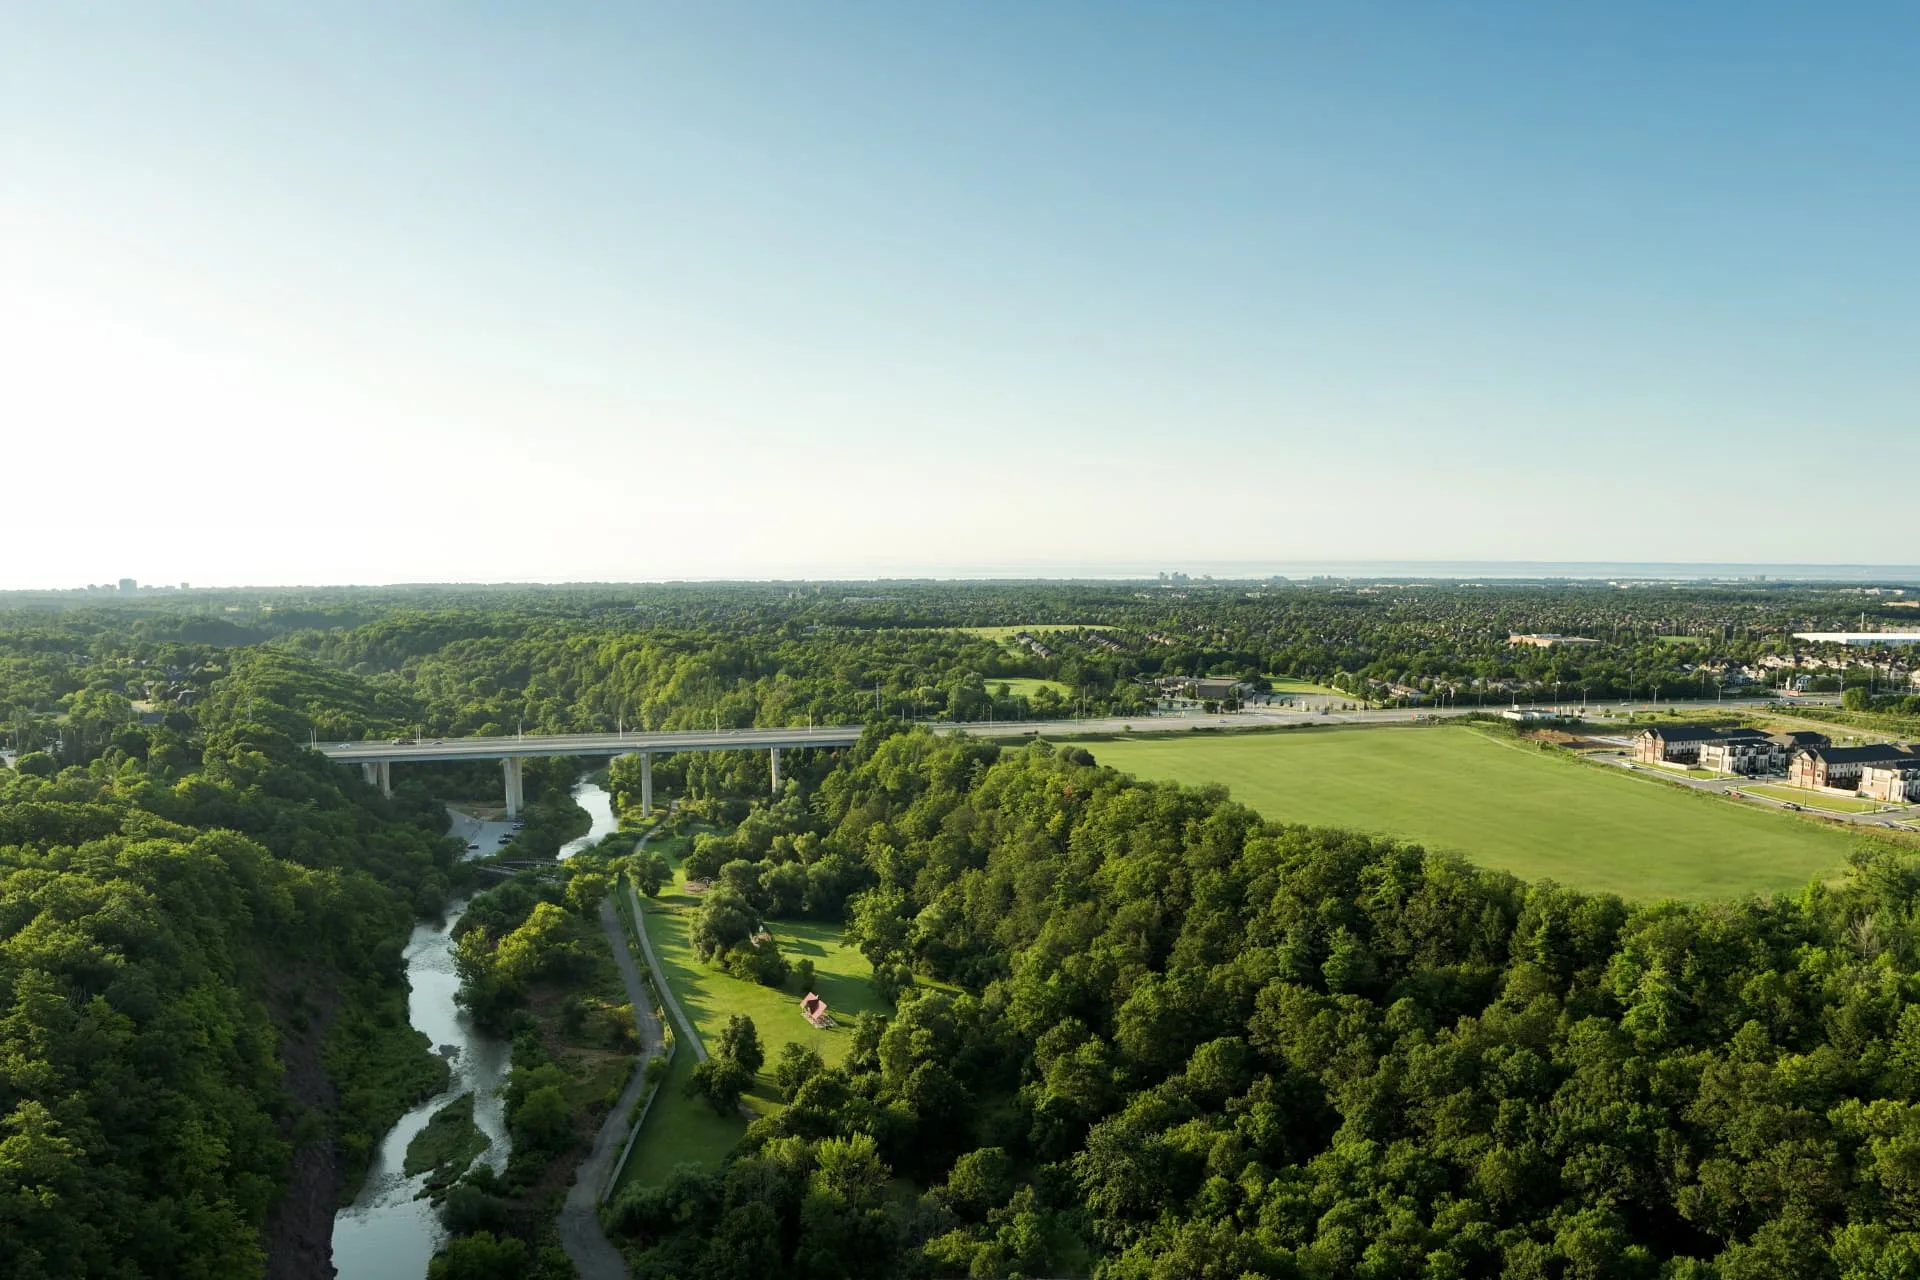
Five Oaks sits at Dundas Street West and Neyagawa Boulevard, bordered on the east by Lions Valley Park and set above Sixteen Mile Creek. Caivan describes it as an exclusive collection of singles and townhomes, with select detached lots backing onto the valley.
Six home styles cover a wide range of sizes, from 1,388 sq ft townhomes to 5,170 sq ft singles, so first-time buyers, growing families and move-up buyers can all find a fit.
Home Collections
Freehold Townhomes
Three-storey freehold towns with terraces, a 1-car garage and 1-car driveway.
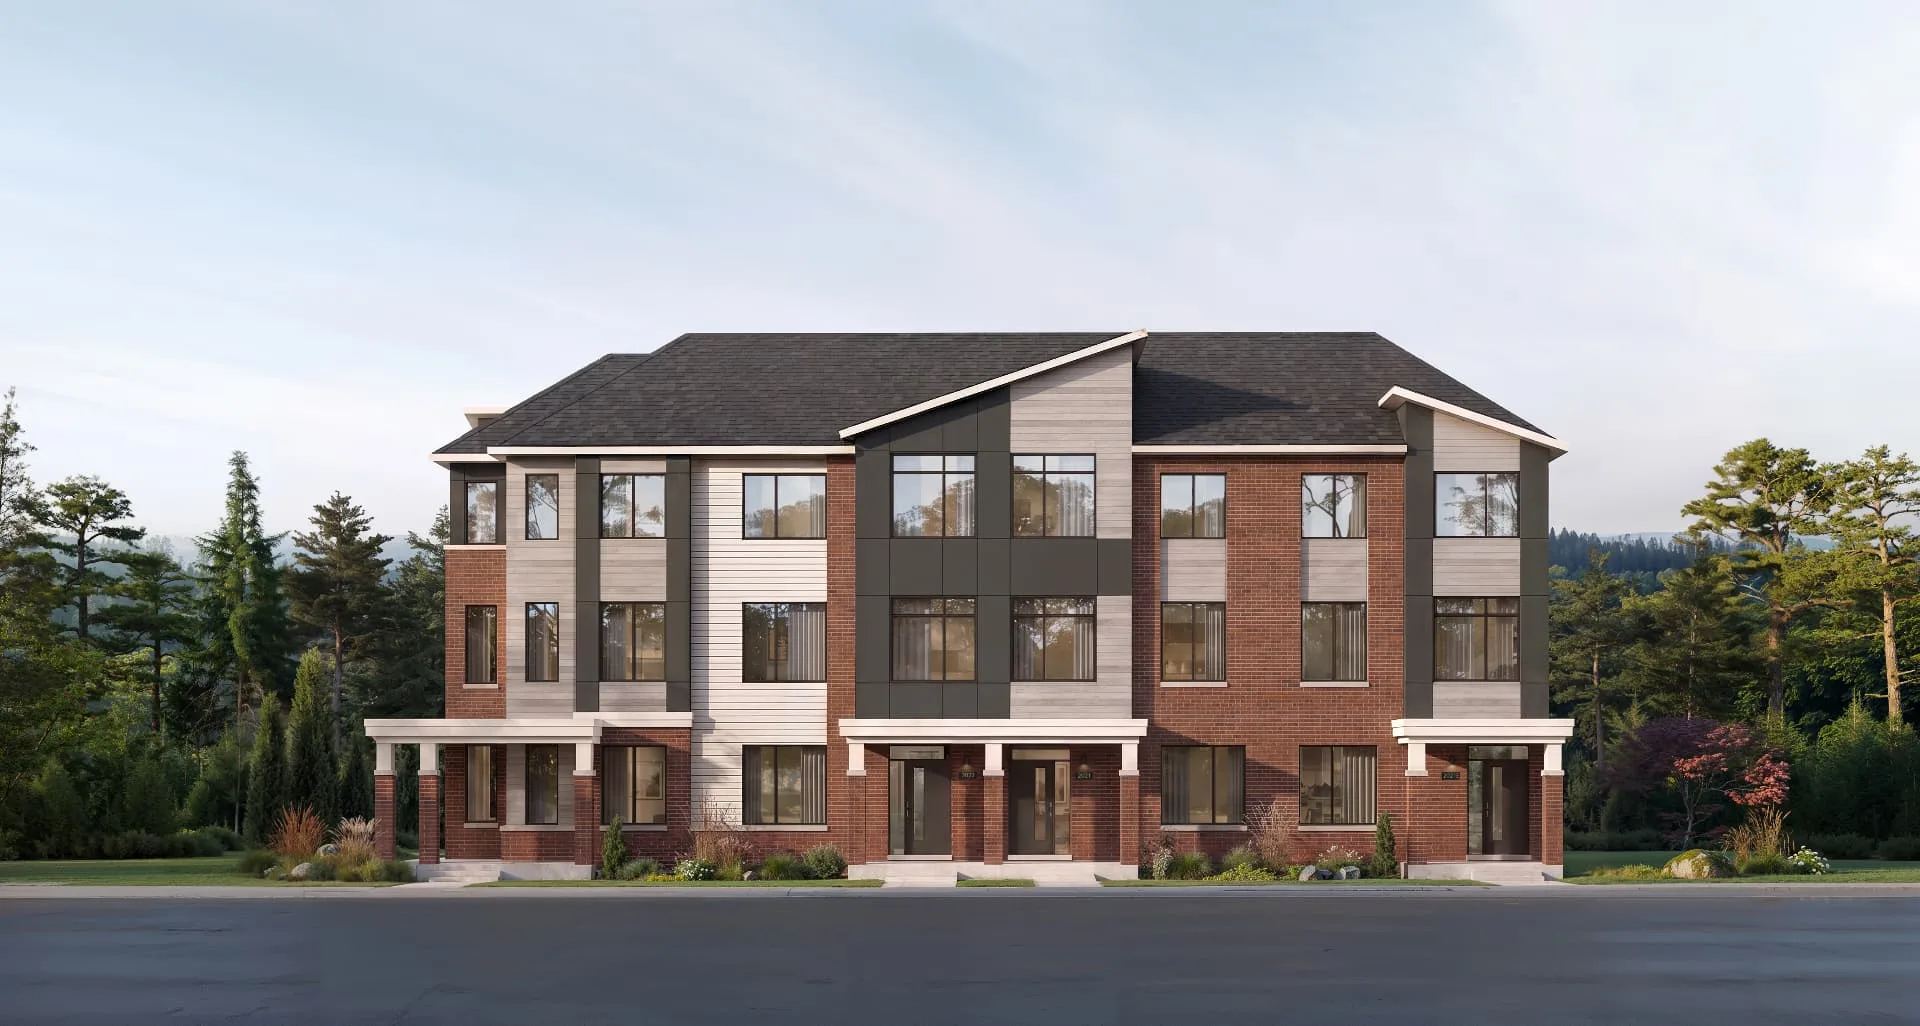
Freehold Townhomes
“Two in One” towns: an upper residence plus a separate lower residence.
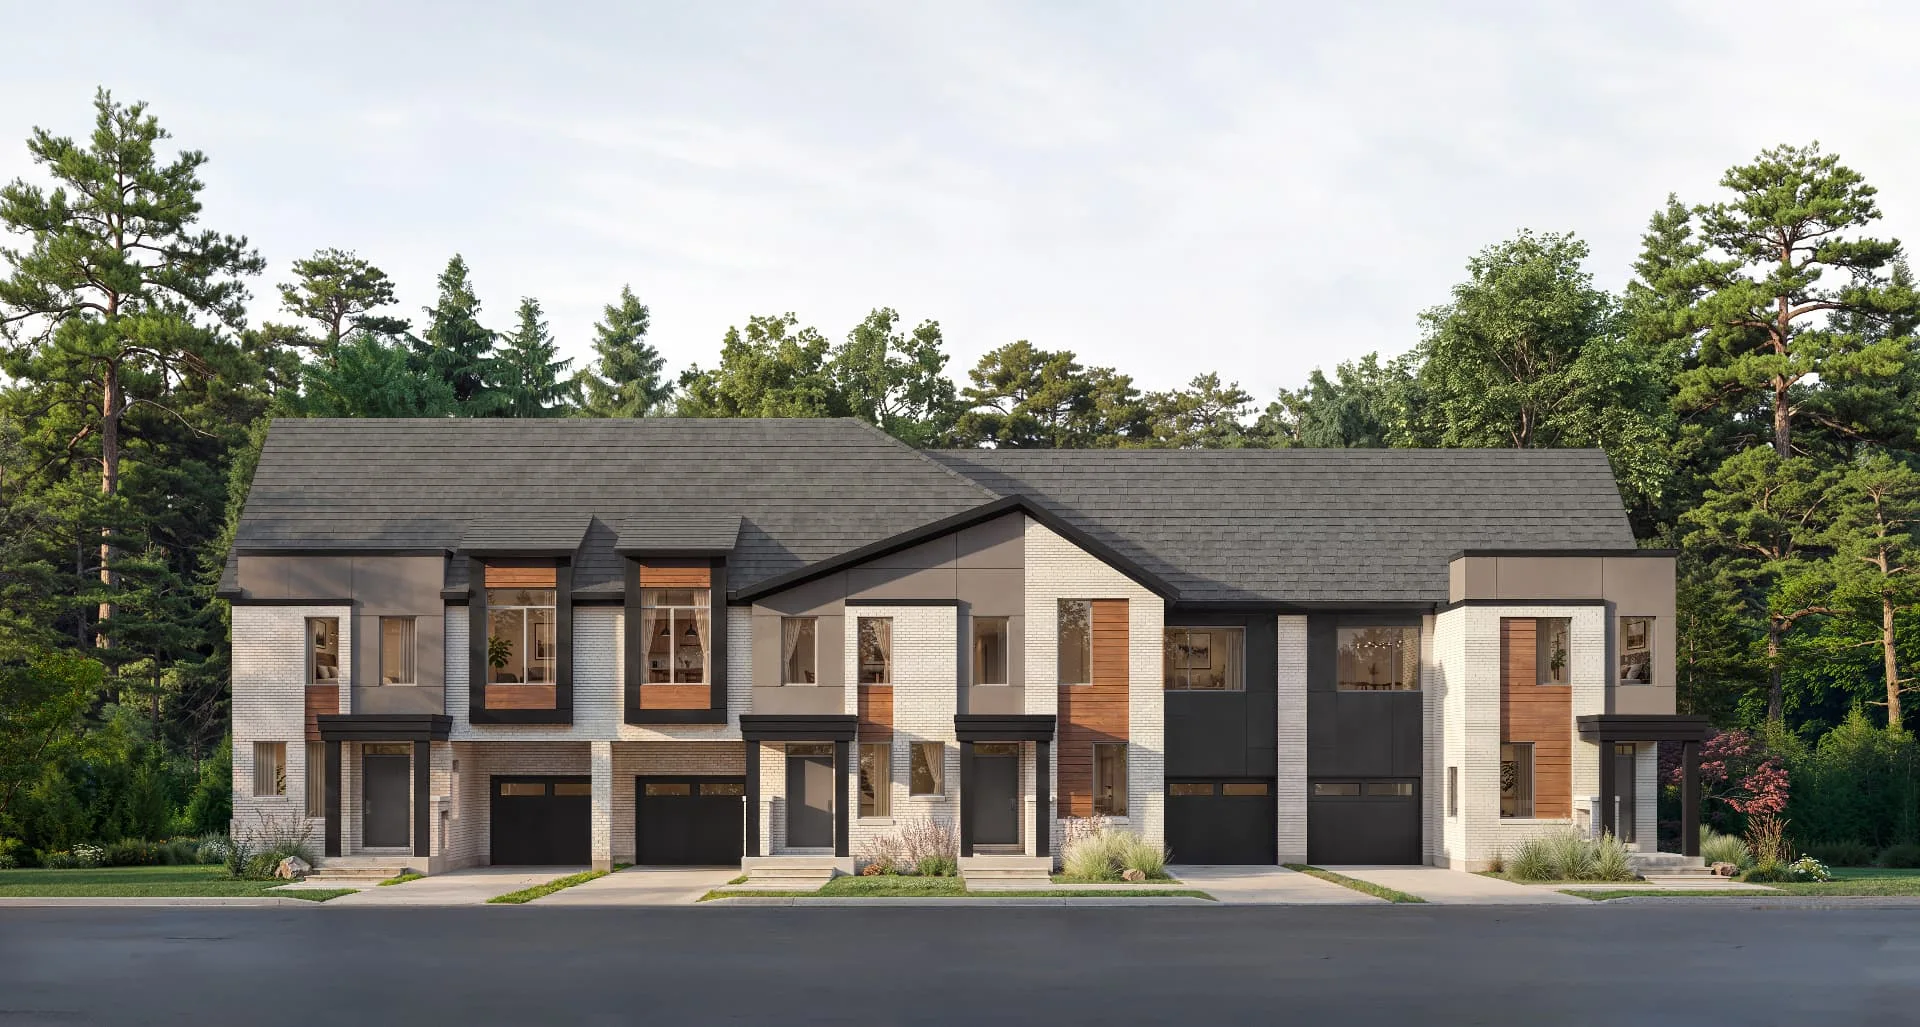
Freehold Townhomes
The widest townhomes at Five Oaks. Model-specific details are available on request.
Overall Five Oaks townhome range, not specific to this collection.
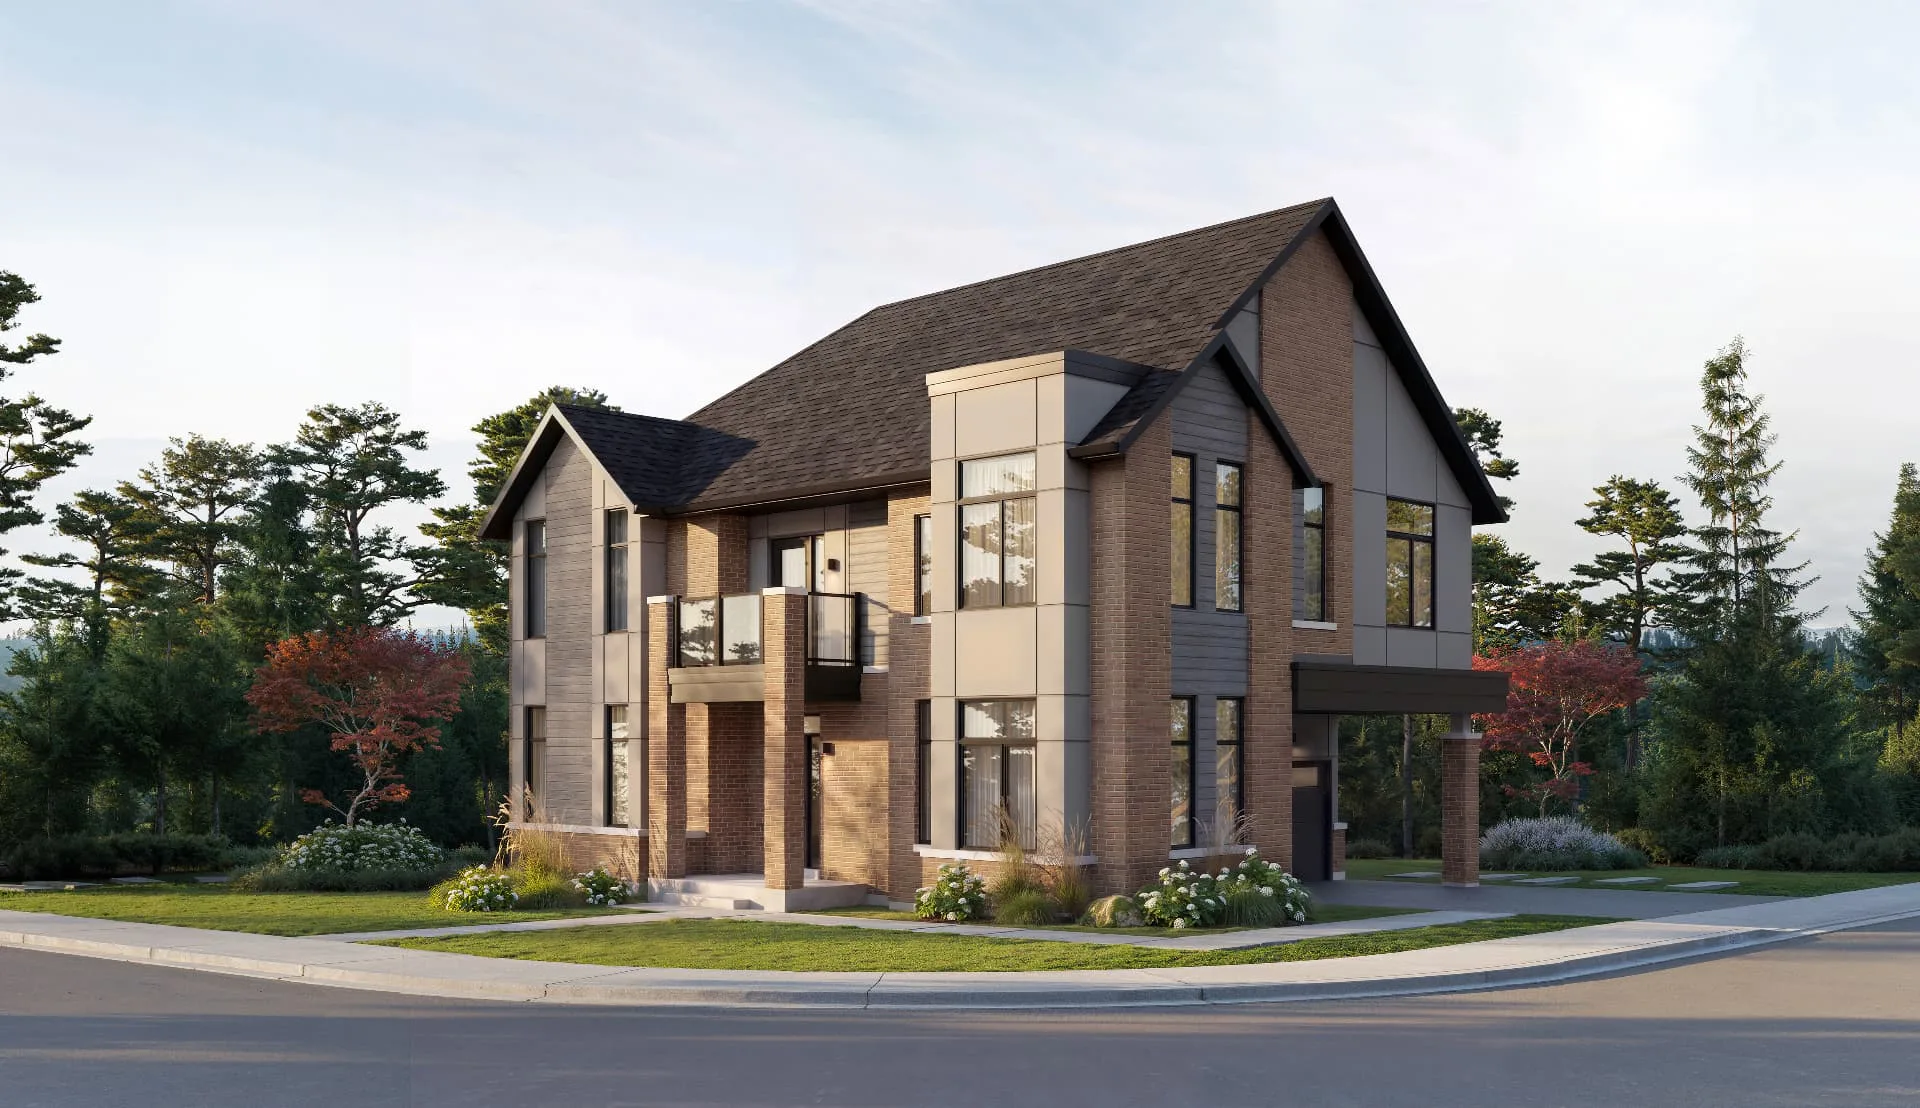
Detached Singles
Detached homes with finished basements and 2-car garages.
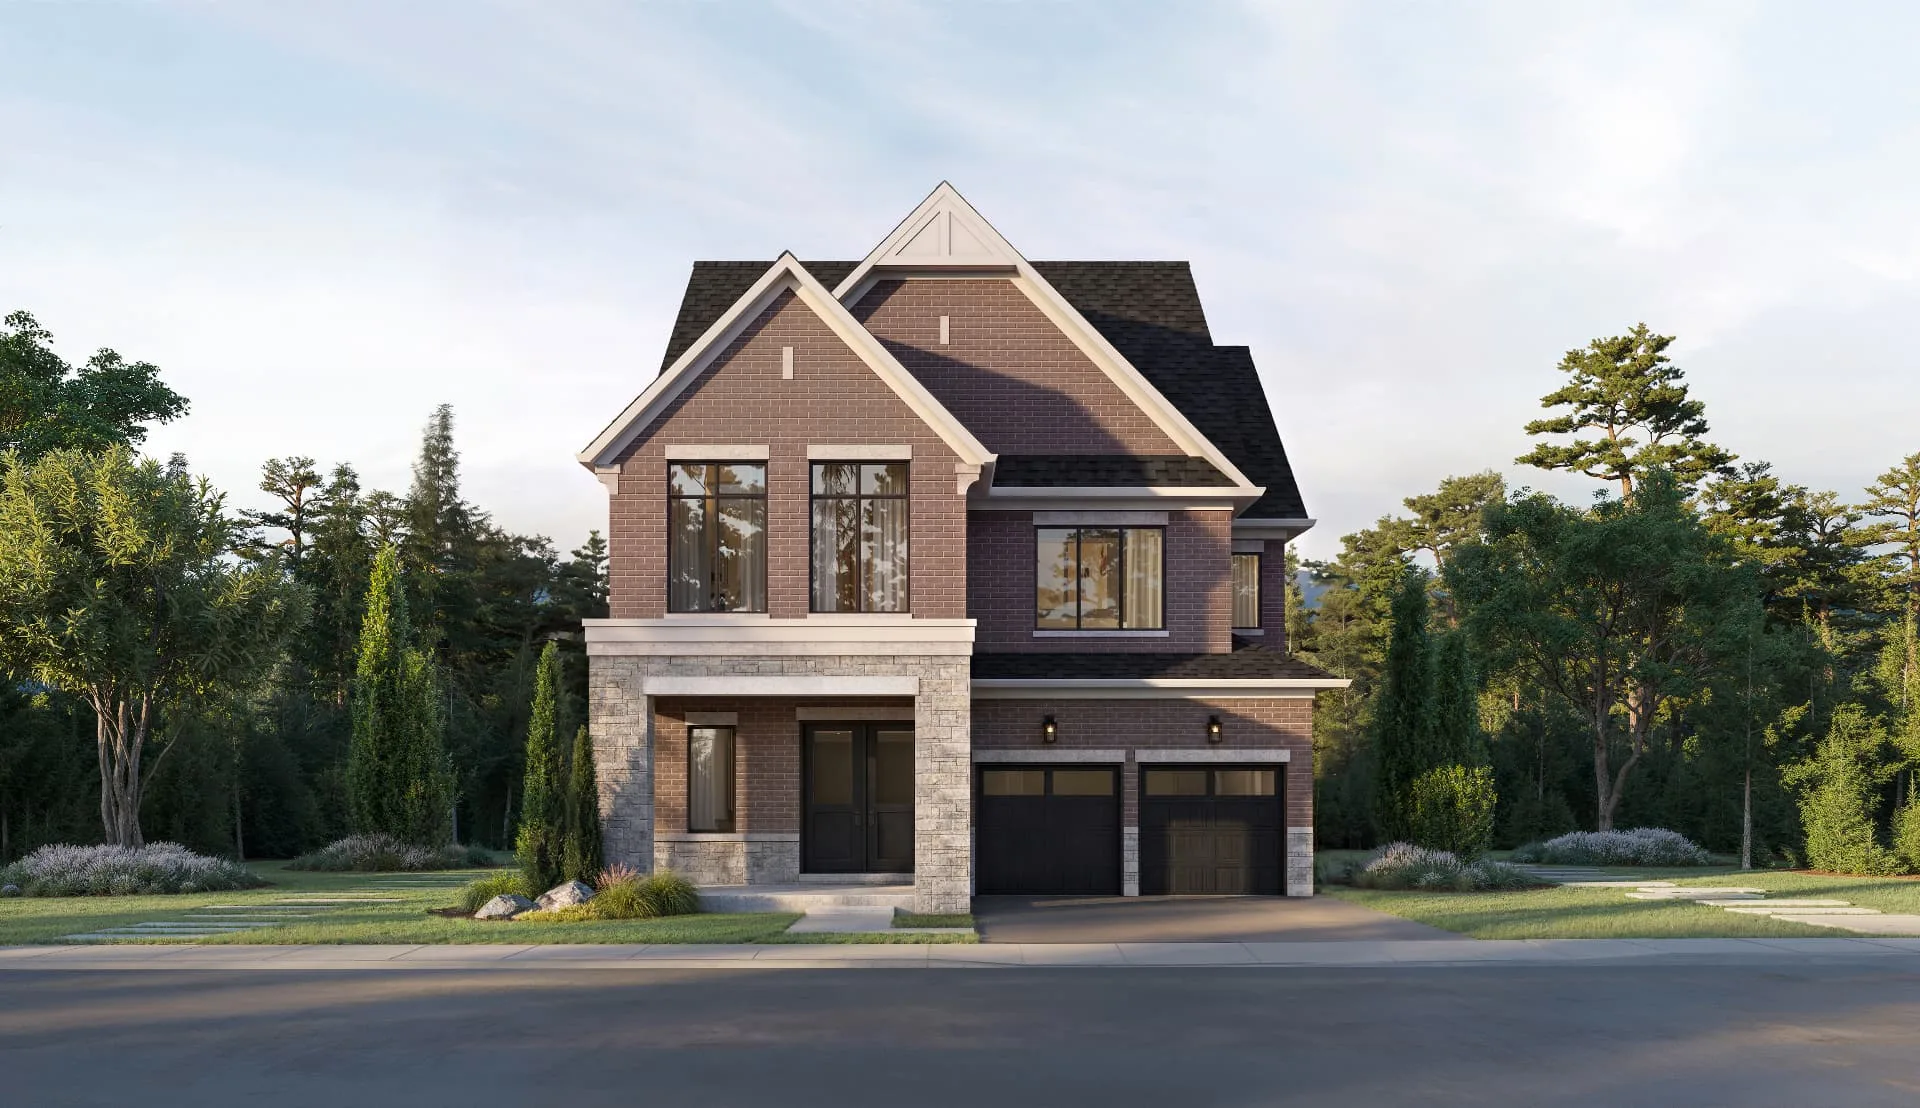
Detached Singles
Detached homes including loft plans, a secondary-suite plan and an elevator option.
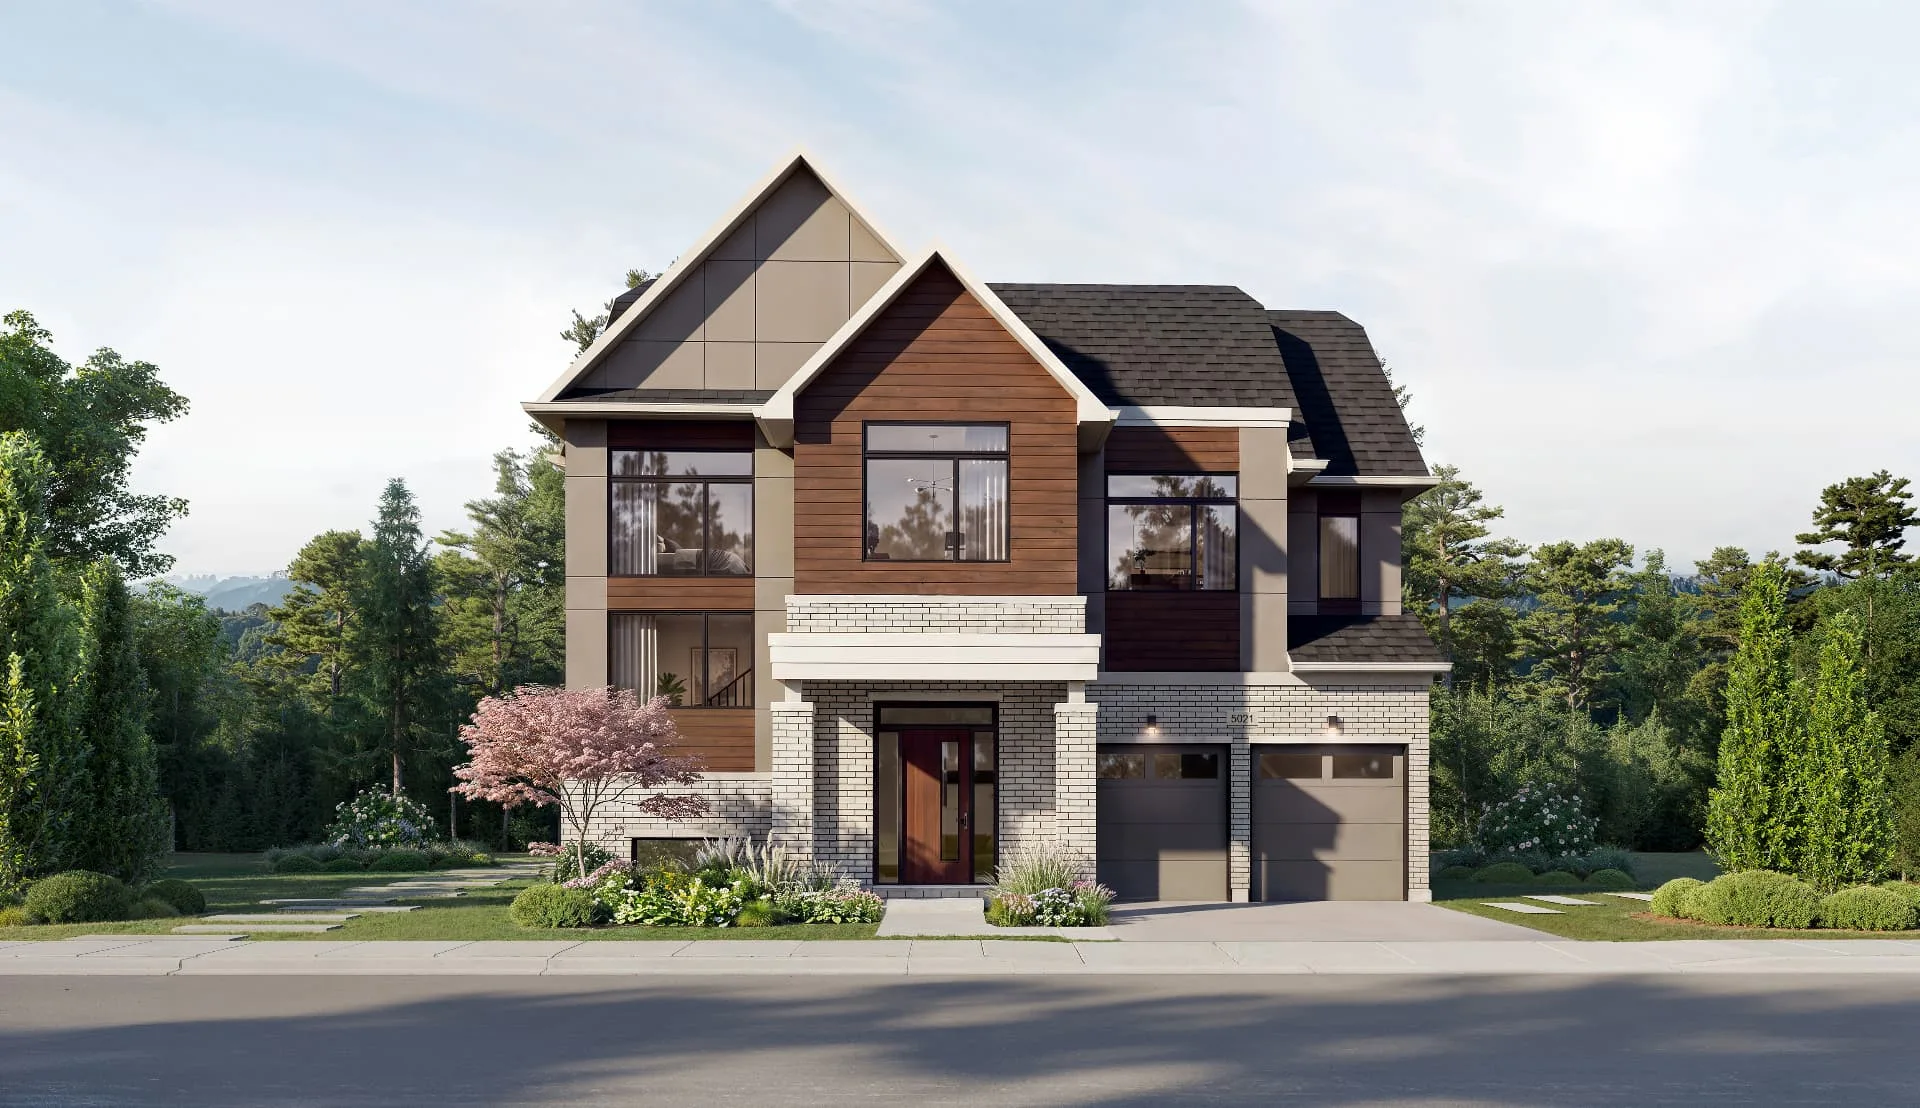
Detached Singles
The largest singles at Five Oaks, on 50' frontages.
Floor Plans
Ashford Towns
Ashford Towns
Ashford Towns
Ashford Towns
Advantage Townhomes · Two in One
Advantage Townhomes · Two in One
Advantage Townhomes · Two in One
24' Townhome Collection
Model-by-model details for the 24' towns aren't in the current brochure. Ask Stephen for the plans.
Sizes and specifications are from builder brochures and are subject to change without notice. E.&O.E.
Lifestyle
Lions Valley Park and the Sixteen Mile Creek trail system border the community, with wooded paths and creekside landscapes that connect across Oakville.
Forest Trail Public School and Garth Webb Secondary School serve the area, with private options including Appleby College, St. Mildred's-Lightbourn and King's Christian Collegiate within reach.
The Sixteen Mile Sports Complex offers tennis, pickleball, swimming, fitness and skating, alongside golf at Glen Abbey and Oakville's other courses.
Fortinos and everyday shopping along Dundas St., with Downtown Oakville's boutiques and dining scene a short drive south.
Oakville Trafalgar Memorial Hospital is just west of the community on Dundas St. W.
Quick access to Dundas St., Highways 407, 403 and the QEW, with Oakville and Bronte GO stations for trains to downtown Toronto.
Site Plan
Lot availability subject to builder confirmation.
Gallery
Artist's renderings. Subject to change without notice.
FAQ
Five Oaks is at Dundas Street West and Neyagawa Boulevard in Oakville, bordered by Lions Valley Park and Sixteen Mile Creek.
Five Oaks is built by Caivan.
Freehold townhomes (Ashford Towns, Advantage Townhomes and the 24' Townhome Collection) and detached singles on 40', 42' and 50' frontages.
Townhomes range from 1,388 to 2,773 sq ft and singles from 3,187 to 5,170 sq ft, based on builder materials. Some single sizes include finished basement area.
Pricing is available upon request. Send an inquiry and Stephen will share the current price list and availability.
Builder materials advertise up to $130,000 in HST savings. Eligibility depends on applicable legislation, purchaser circumstances and written confirmation from the builder, so confirm your situation before relying on it.
Lot availability changes and is subject to builder confirmation. Ask Stephen for the current release.
In most new-construction purchases the builder pays the co-operating brokerage, so representation typically costs the buyer nothing. Stephen can confirm this for Five Oaks.
Current pricing, floor plans and lot availability, sent straight to your inbox.
Pricing upon request. Prices, specifications, availability and incentives are set by the builder and subject to change without notice. Renderings are artist's concept. E.&O.E.