

New
$2,395,000
55 Wembley Road
Forest Hill North, Toronto
4 Beds 3 Baths 2000-2500 sq ft
Detached
View Property
MLS® C14030980 · HARVEY KALLES REAL ESTATE LTD.
 1 / 40
$2,988,000
Bayview Village, Toronto, ON
4
Bedrooms
3
Bathrooms
2500-3000
Sq Ft
8
Parking
RENOVATED 4BR RANCH BUNGALOW SITUATED ON A 1/3 ACRE (64.47'X 236') RAVINE LOT W/ HEATED INGROUND SALTWATER POOL!!!! Enjoy Unparalleled Privacy Surrounded By Lush Greenery And Mature Trees. This Renovated Four-Bedroom Ranch Bungalow Features Spacious Principal Rooms Bathed In Natural Light From Large Windows And Multiple Skylights. Nearly Every Room Offers Picturesque Views Of The Rear Gardens And Ravine. The Gourmet Kitchen Is Equipped With Stainless Steel Appliances, Quartz Counters, And A Breakfast Area Overlooking The Pool/Ravine. Tranquil Primary Suite With Walk In Closet And 6 Piece Spa Inspired Ensuite With Steam Shower and Heated Flooring. The Home Offers A Seamless Transition Between Indoor And Outdoor Living, With Direct Access To The Rear Gardens From The Living Room, Dining Room, And Lower Level, Making It An Entertainer's Dream. The Lower Level Provides A Recreation Area With A Gas Fireplace And A Walkout To The Rear Gardens, A 1000-Bottle Temperature-Controlled Wine Cellar, Two Additional Bedrooms, An Oversized Laundry Room, And Ample Storage. The Magnificent Rear Gardens Are An Oasis, Featuring A Heated Saltwater In-Ground Pool, Inground Sprinkler System on Wifi, Hot Tub, Stone Sitting Area, And An Upper Terrace. Multiple Skylights, Convenient Central Vacuum, Heated Flooring. Main Floor Freshly Painted. New Garage Door, New Front Door And Pot Lights In 2024. Conveniently Located in the Highly Sought After Bayview Village, Close to All Amenities !!
No obligation
Talk through your goals, timeline and next steps with Stephen Rochester — buying, selling, investing or a specific property.
Listing data is provided through our authorized MLS® feed and is deemed reliable but not guaranteed. Information is refreshed regularly and may change without notice — contact Stephen to confirm current availability.
Powered by REALTOR.ca — MLS®, REALTOR® and associated logos are trademarks owned by The Canadian Real Estate Association (CREA), identifying real estate professionals who are members of CREA.
$2,395,000
Forest Hill North, Toronto
Detached
MLS® C14030980 · HARVEY KALLES REAL ESTATE LTD.

$3,498,000
Bayview Village, Toronto
Detached
MLS® C14030946 · CENTRAL HOME REALTY INC.
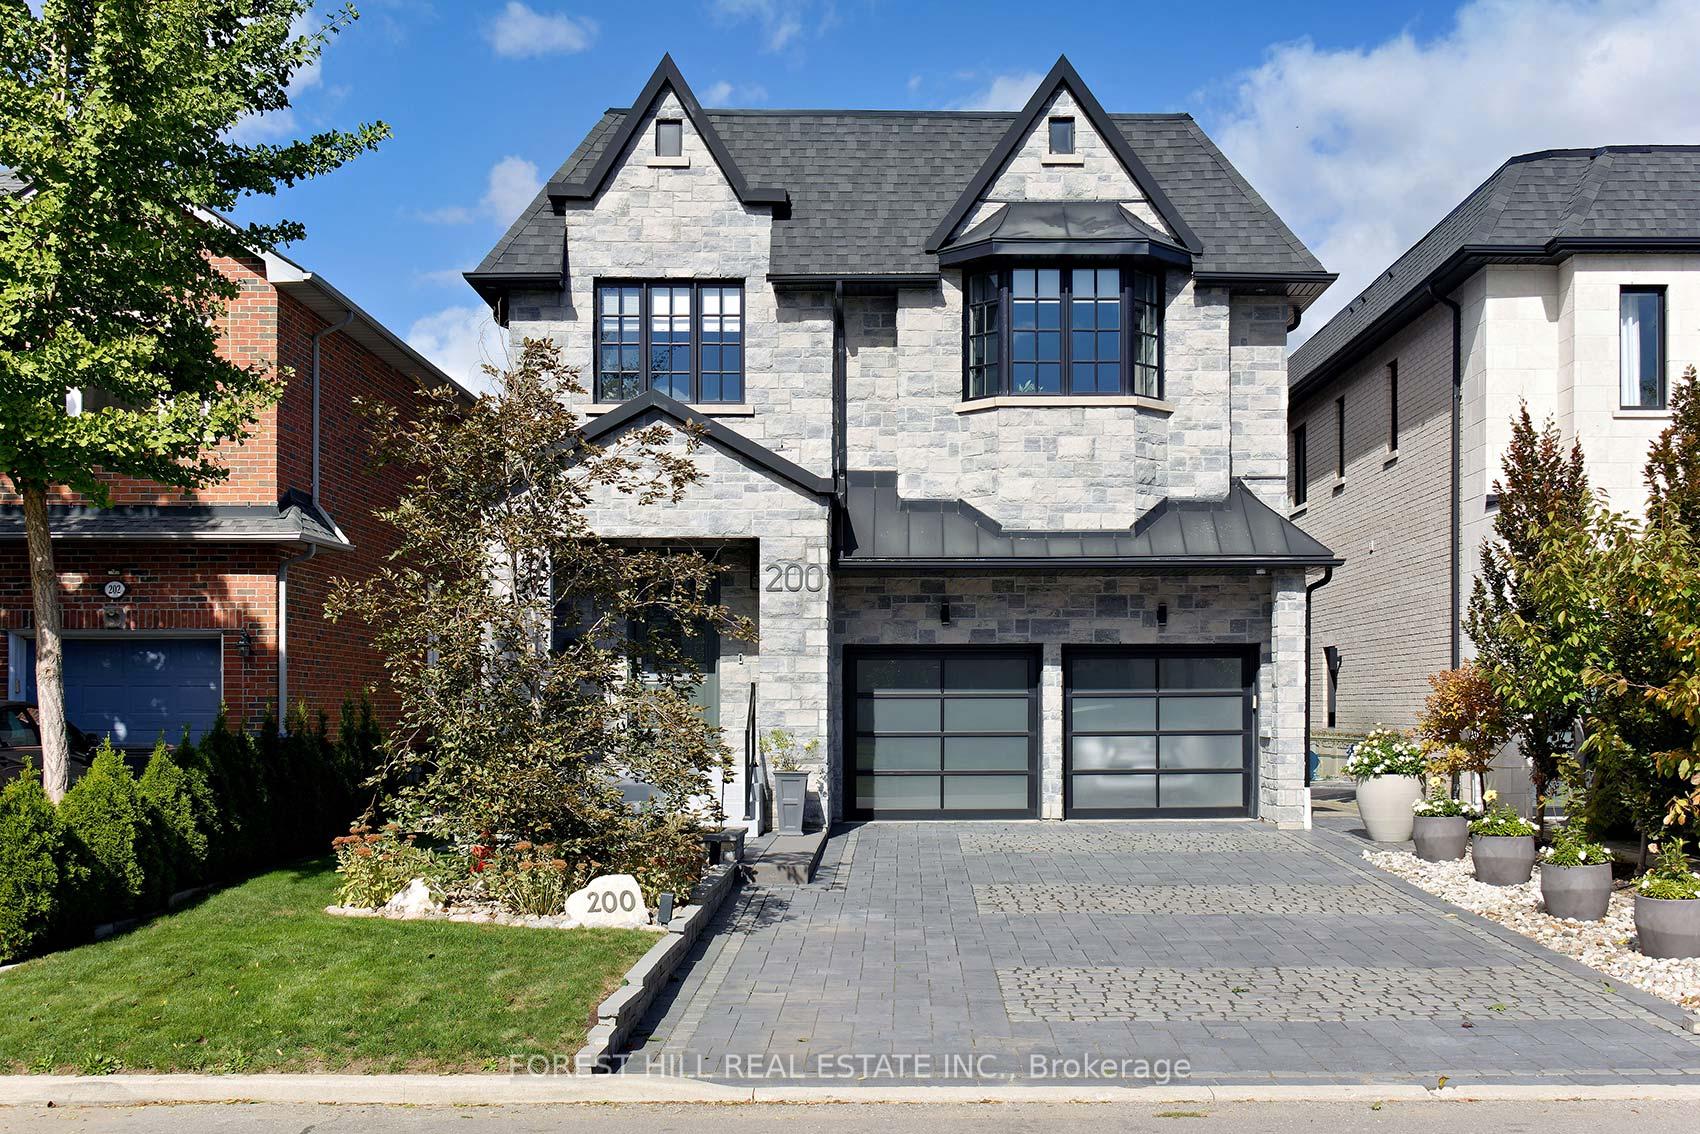
$2,889,000
Clanton Park, Toronto
Detached
MLS® C14030910 · FOREST HILL REAL ESTATE INC.