

New
$2,998,000
37 Chatfield Drive
Banbury-Don Mills, Toronto
5 Beds 6 Baths 3500-5000 sq ft
Detached
View Property
MLS® C14031076 · RE/MAX REALTRON BARRY COHEN HOMES INC.
 1 / 40
$2,889,000
Clanton Park, Toronto, ON
7
Bedrooms
7
Bathrooms
3500-5000
Sq Ft
6
Parking
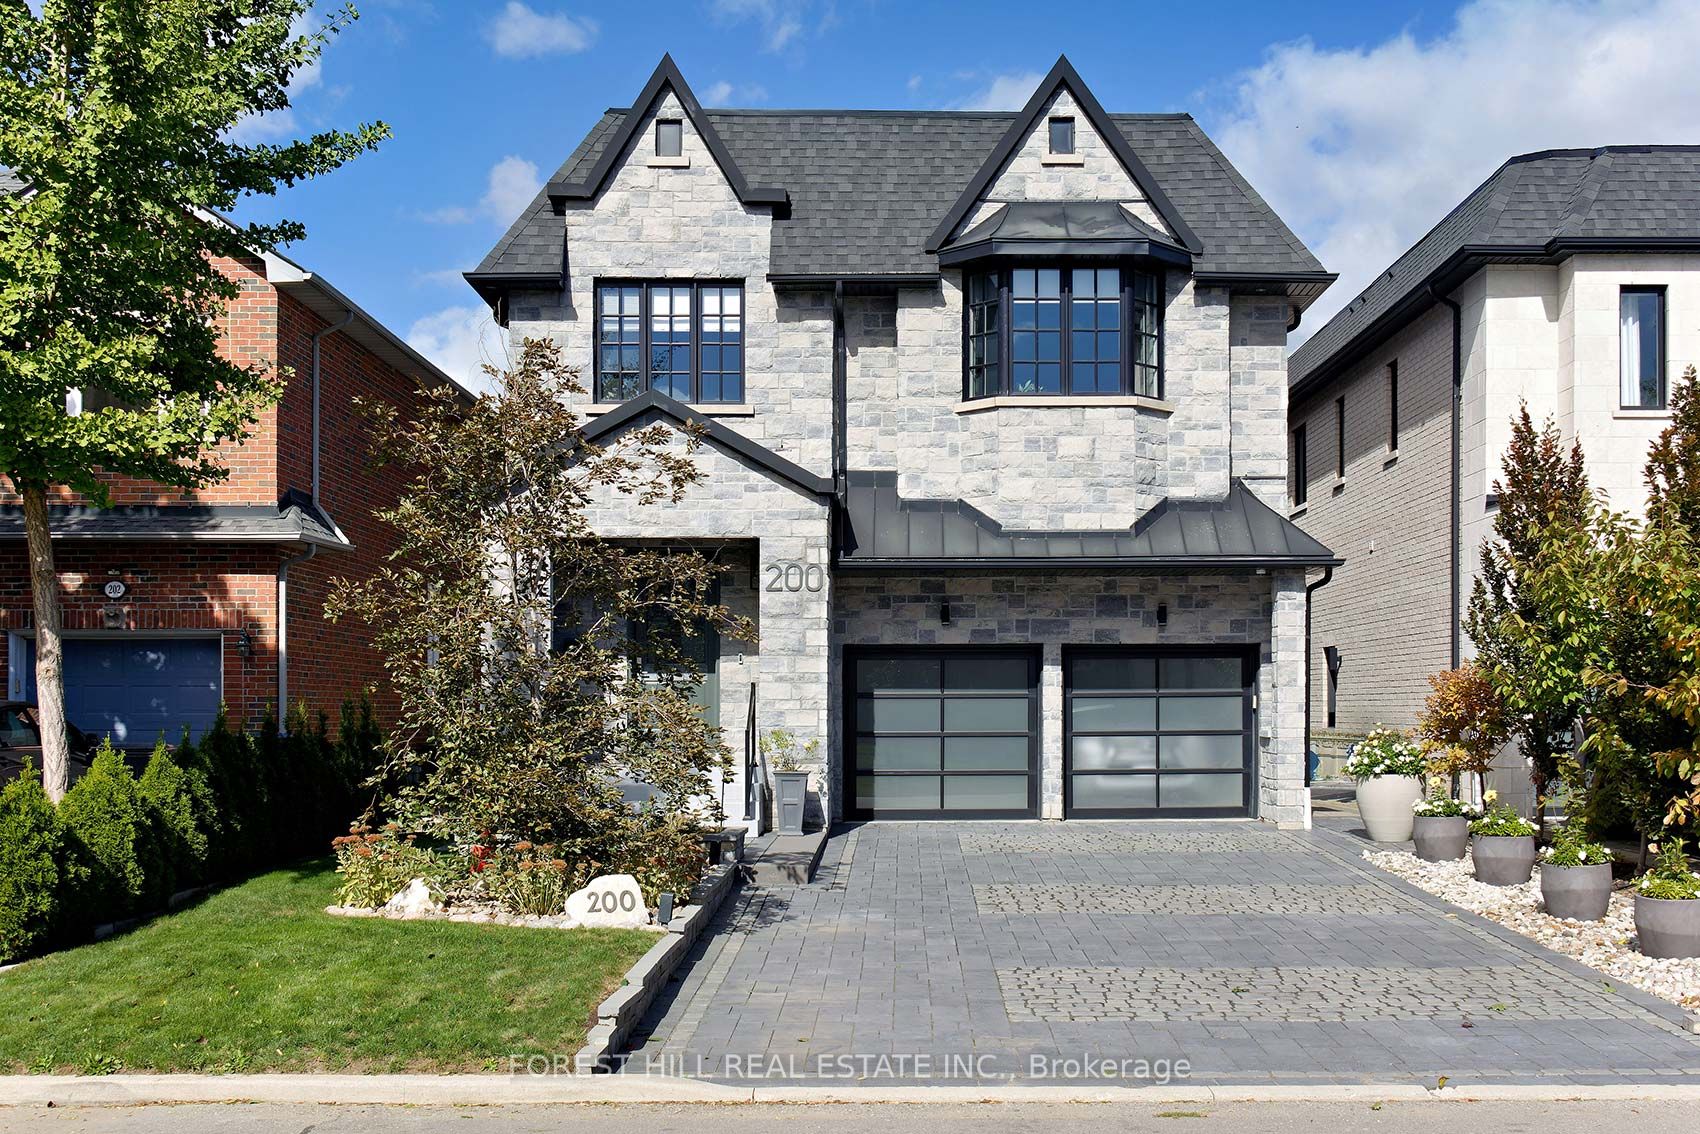
Welcome to 200 Clanton Park Rd! Exceptional curb appeal on a spectacular 200-ft-deep, park-like lot with direct access to Michael Molsten Balmoral Park. Offering over 5,000 sq ft of living space, this impressive home features 5 bedrooms above grade, 2 additional lower-level bedrooms, 7 bathrooms and 2 kitchens-ideal for large or multigenerational families. Elegant oak flooring, an impressive oak staircase with glass railings and skylight, and 10-ft main-floor ceilings set the tone. Gourmet kitchen with quartz counters, oversized centre island, double undermount sinks, 2 dishwashers, butler's servery and walk-in pantry. Open-concept living and dining areas, main-floor office and walkout to a private cedar-lined garden oasis with extensive landscaping and 2 custom sheds. The second-floor primary retreat boasts 2 walk-in closets, a spa-inspired ensuite and park-view balcony, complemented by 4 additional bedrooms, 3 bathrooms and convenient laundry and linen closet. Finished lower level with family room, full kitchen, 2 bedrooms and 2 bathrooms. Additional features include a 2-car garage, custom interlock driveway, separate side entrance, custom built-ins, closet organizers, crown mouldings, solid-core Shaker doors, LED pot lights, central vacuum and 9-ft ceilings on the second and lower levels. A rare offering combining exceptional space, quality finishes and a coveted park-side setting!
No obligation
Talk through your goals, timeline and next steps with Stephen Rochester — buying, selling, investing or a specific property.
Listing data is provided through our authorized MLS® feed and is deemed reliable but not guaranteed. Information is refreshed regularly and may change without notice — contact Stephen to confirm current availability.
Powered by REALTOR.ca — MLS®, REALTOR® and associated logos are trademarks owned by The Canadian Real Estate Association (CREA), identifying real estate professionals who are members of CREA.
View this listing on REALTOR.ca$2,998,000
Banbury-Don Mills, Toronto
Detached
MLS® C14031076 · RE/MAX REALTRON BARRY COHEN HOMES INC.

$2,699,000
High Park-Swansea, Toronto
Detached
MLS® W14031070 · RE/MAX By The Bay Brokerage

$2,395,000
Forest Hill North, Toronto
Detached
MLS® C14030980 · HARVEY KALLES REAL ESTATE LTD.