

New
$1,450,000
235 Brownridge Drive
Brownridge, Vaughan
4 Beds 4 Baths 2500-3000 sq ft
Detached
View Property
MLS® N13810722 · PROPERTY.CA INC.
 1 / 50
$1,215,000
Maple, Vaughan, ON
3
Bedrooms
3
Bathrooms
1100-1500
Sq Ft
3.5
Parking
Meticulously maintained & beautifully upgraded, this exceptional raised bungalow delivers modern finishes, $50k in recent improvements & a bright walk-out lower level offering outstanding flexibility for multi-gen living, in-law accommodations, or income potential - all set within one of Maple's most sought-after neighbourhoods. The main level features a sun-drenched open-concept layout w/ 9' ceilings, rich engineered H/W flooring, elegant crown moulding, wrought-iron pickets, dedicated laundry & a seamless flow throughout. The modern kitchen impresses w/ newer S/S appliances ('22), sleek white cabinetry, granite counters w/ matching backsplash, under-valence lighting, pot lights & a contoured composite single-bowl sink w/ pullout faucet. The living/dining area offers abundant natural light & a walkout to a private balcony - perfect for a quiet morning coffee. 2 spacious bdrms on the main level include a generous primary suite w/ closet org's & a designer 6-pc ensuite featuring tempered glass amber sinks, gold accents, tiled walls, a rainshower, built-in niches & U/G lighting. A 2nd 4-pc bath completes the level w/ a newer vanity & U/G hexagonal shower tiles. The expansive walk-out lower level is bright, open & completely above grade, offering soaring 9'2" ceilings & remarkable versatility. Enjoy a 2nd kitchen w/ S/S appliances including a gas range, a large bdrm, a full 3-pc bath & a cozy rec area w/ a contemporary gas F/P. The private entrance offers significant rental potential. Outside, enjoy a fully fenced, private, low-maintenance backyard designed for effortless entertaining, finished w/ stamped concrete that wraps around the home & complemented by a oversized storage shed. Additionally, the convenient 1.5-car garage includes a spacious mezzanine with loads of extra storage. Located minutes from parks (MNRP), Maple GO, Cortellucci Hospital, Maple CC & top-rated schools including Mackenzie Glen, Julliard (FI), Maple HS, Holy Jubilee CES & St. Joan of Arc CHS
No obligation
Talk through your goals, timeline and next steps with Stephen Rochester — buying, selling, investing or a specific property.
Listing data is provided through our authorized MLS® feed and is deemed reliable but not guaranteed. Information is refreshed regularly and may change without notice — contact Stephen to confirm current availability.
Powered by REALTOR.ca — MLS®, REALTOR® and associated logos are trademarks owned by The Canadian Real Estate Association (CREA), identifying real estate professionals who are members of CREA.
View this listing on REALTOR.ca$1,450,000
Brownridge, Vaughan
Detached
MLS® N13810722 · PROPERTY.CA INC.

$1,299,000
West Woodbridge, Vaughan
Detached
MLS® N13809914 · BAY STREET GROUP INC.
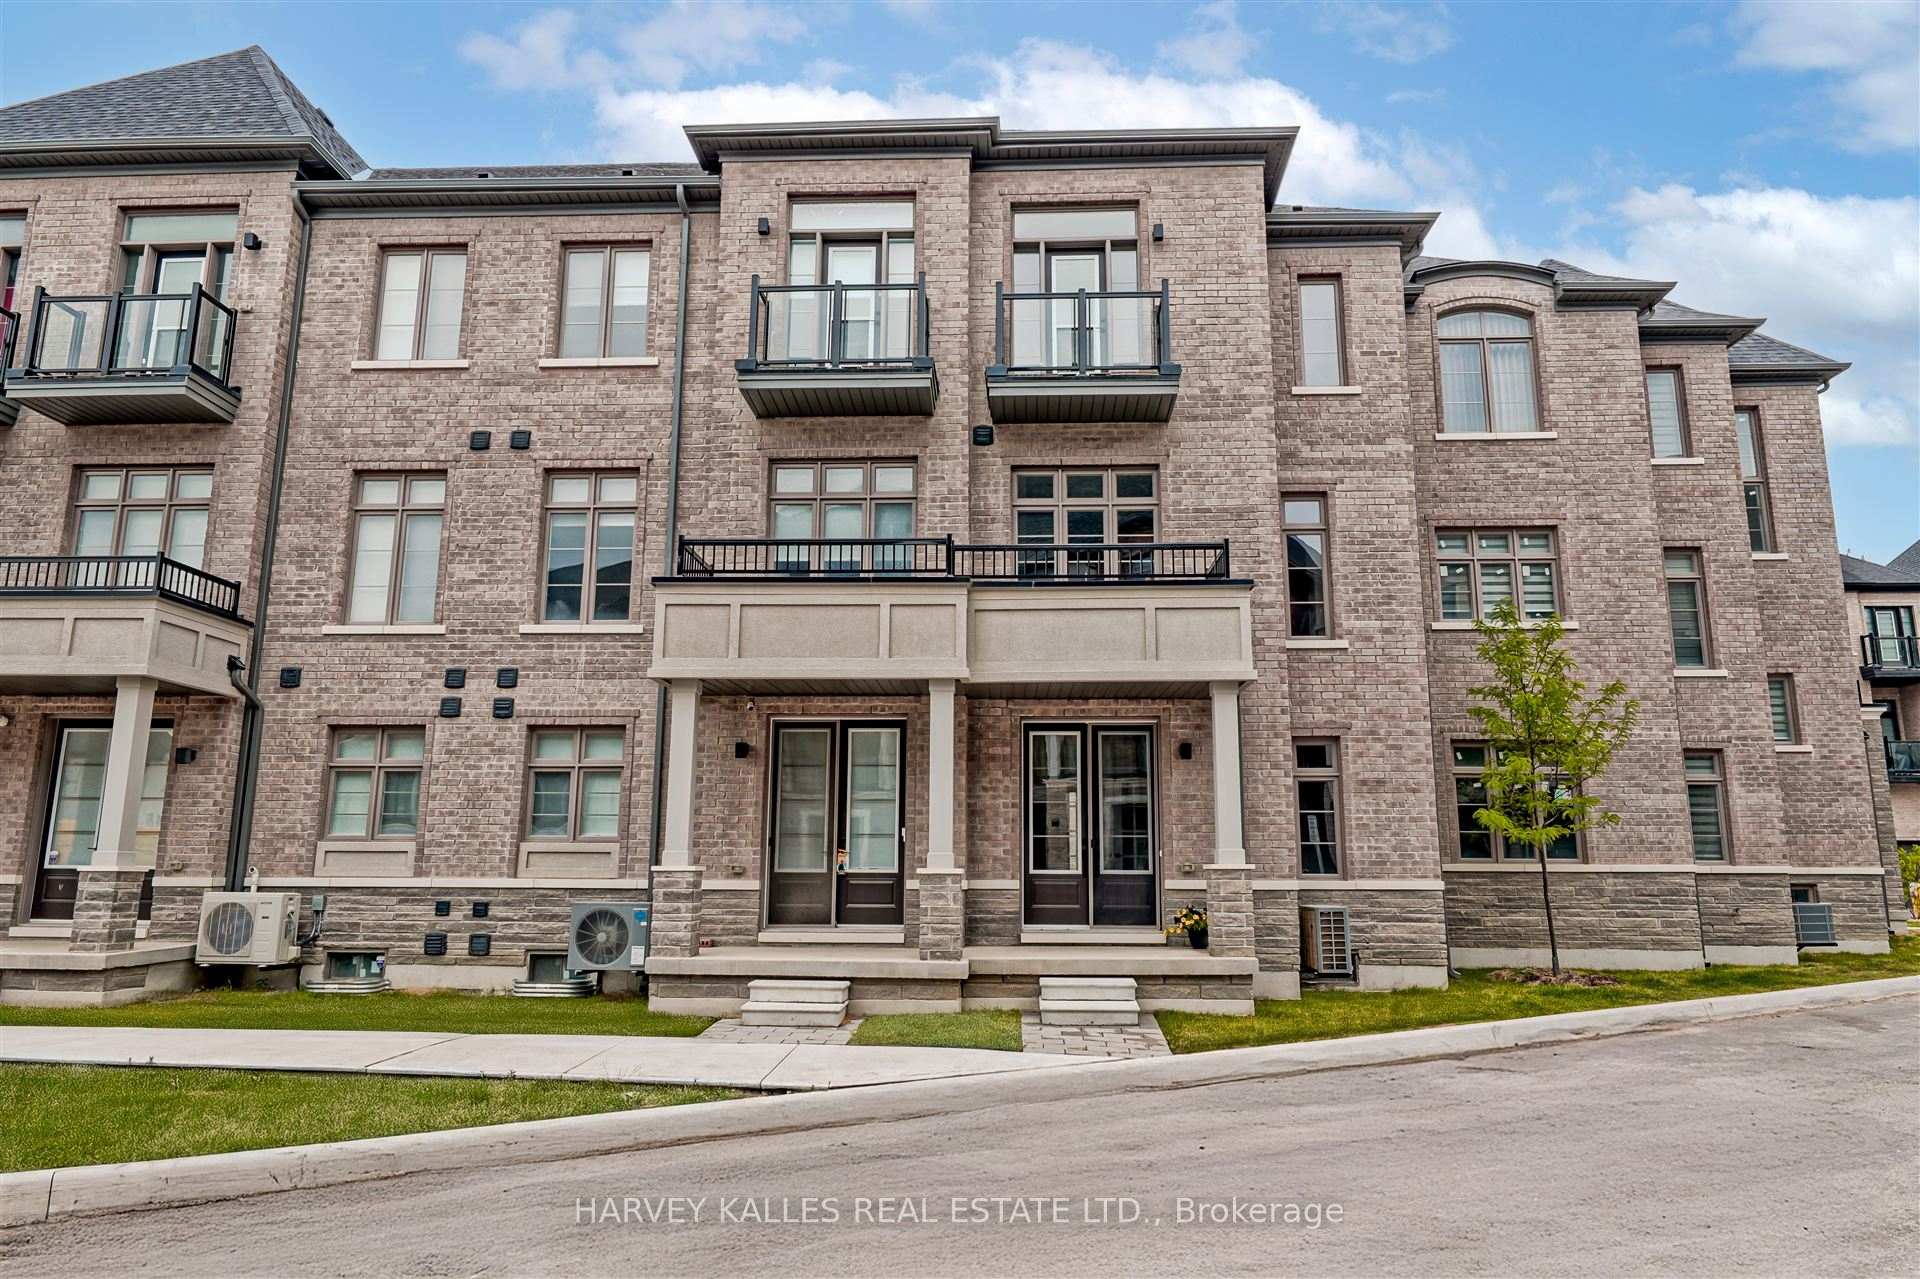
$1,129,000
Vellore Village, Vaughan
Att/Row/Townhouse
MLS® N13809616 · HARVEY KALLES REAL ESTATE LTD.