
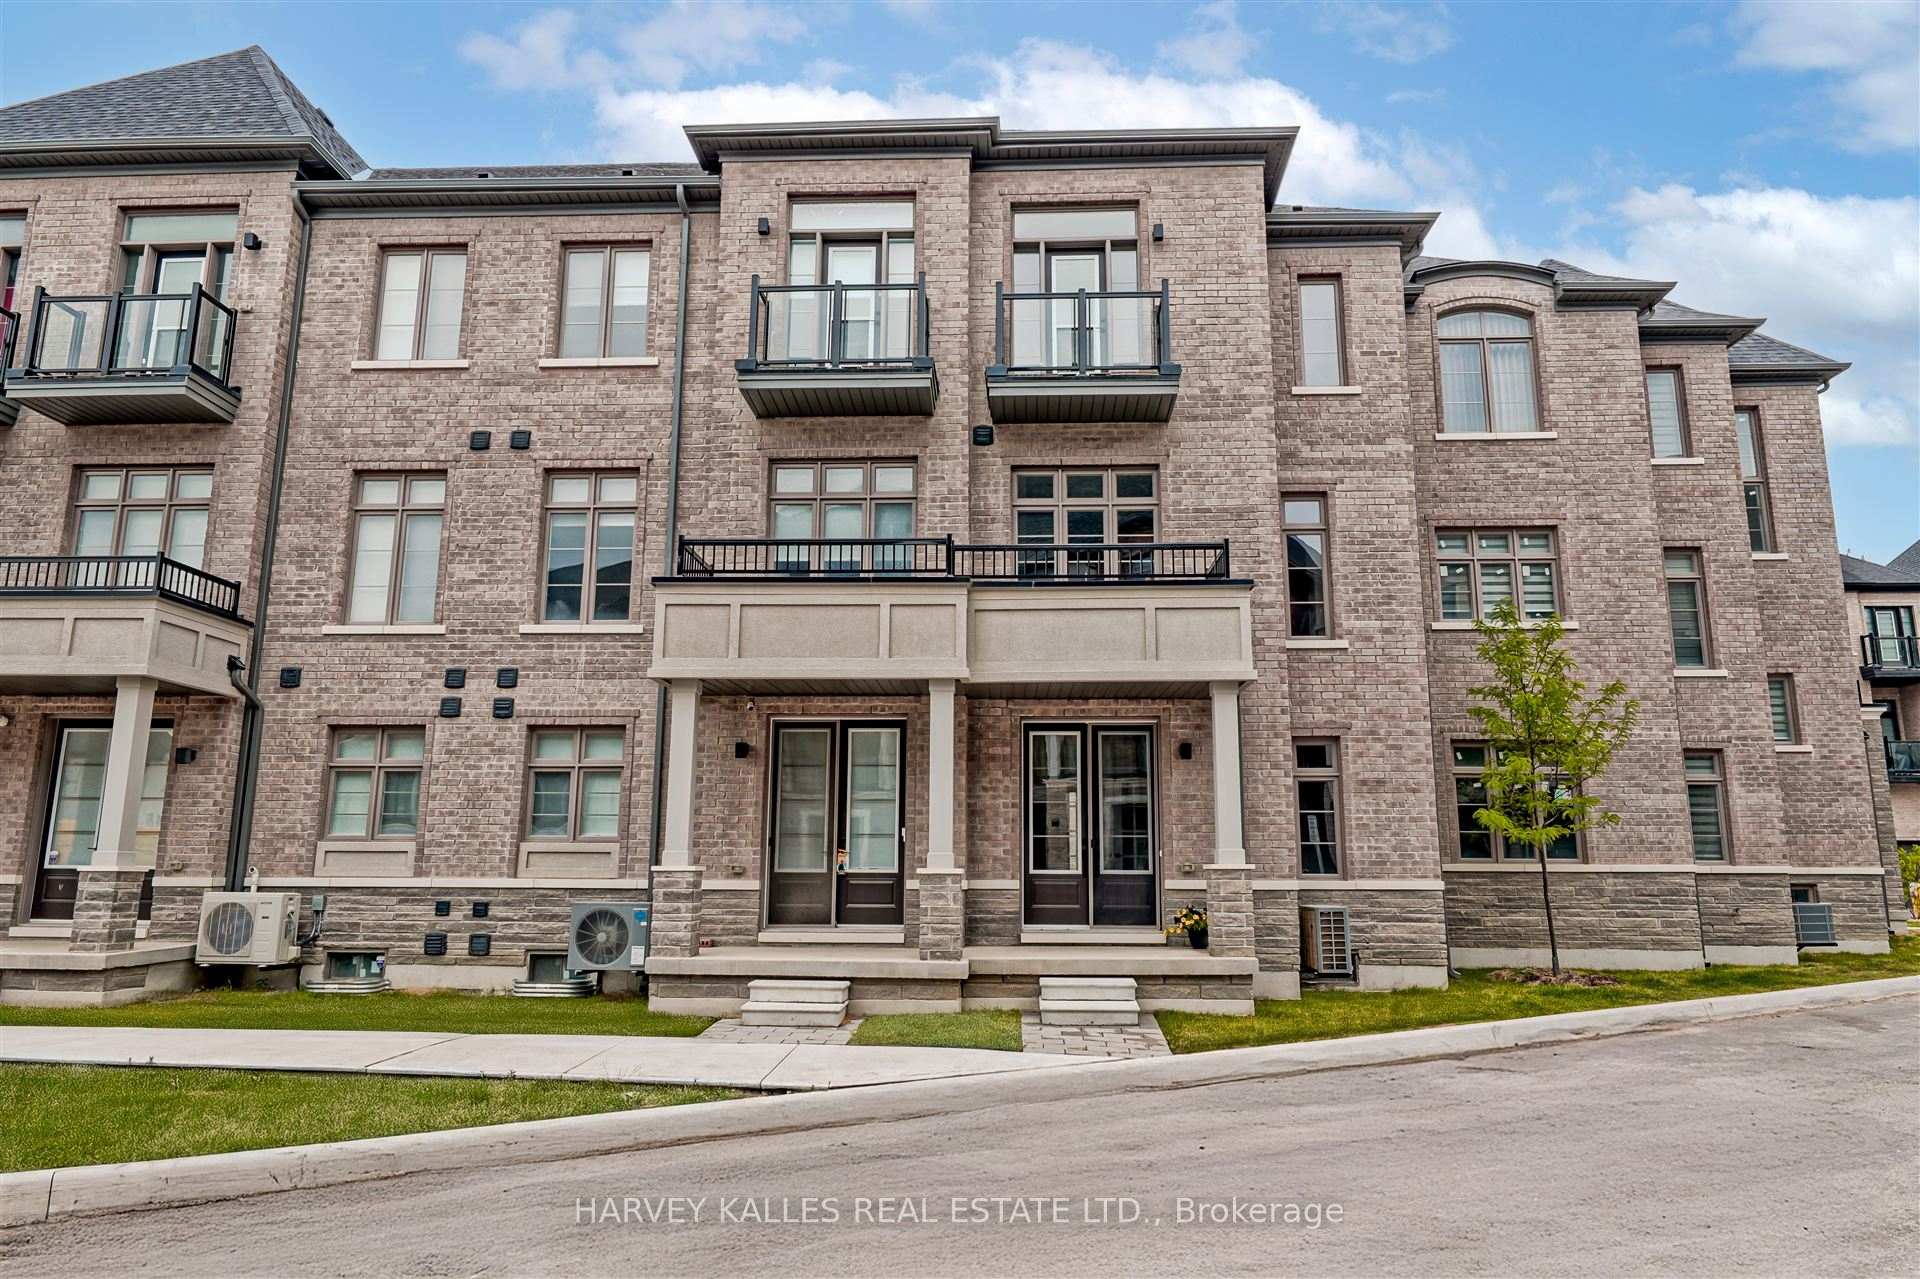
New
$1,129,000
75 De La Roche Drive
Vellore Village, Vaughan
3 Beds 4 Baths 1500-2000 sq ft
Att/Row/Townhouse
View Property
MLS® N13809616 · HARVEY KALLES REAL ESTATE LTD.
 1 / 49
$1,299,000
West Woodbridge, Vaughan, ON
6
Bedrooms
4
Bathrooms
2000-2500
Sq Ft
6
Parking
Beautifully Renovated 4-Bedroom, 4-Bathroom Detached Home with Double Car Garage in West Woodbridge - Thoughtfully Updated with a Clean, Modern Aesthetic. Here Are 5 Reasons To Make This Home Your Own. 1. Sun-Filled, Open-Concept Main Level. South-facing backyard floods the main level with natural light. Living Room and Family Room flow together seamlessly, anchored by a chef's kitchen with an oversized centre island and dining area overlooking the rear yard. Brand new floor-to-ceiling glass patio doors complete the space. 2. Self-Contained Basement Suite. Professionally finished lower level features 2 bedrooms, a full bathroom, a second kitchen, and a dedicated laundry, accessible via private side entrance or directly through the garage. Perfect for extended family or rental income potential. 3. Built for Multi-Generational Living. Two full kitchens, two laundry setups (2nd floor + basement), and a double-car garage. This home offers the space, privacy, and flexibility modern families need. 4. Premium Modern Finishes Throughout. Featuring a contemporary design with hardwood flooring on main and second levels, abundant pot lights, all-new LED fixtures, brand-new kitchen appliances, and new glass walkout doors. Major mechanicals also updated: new driveway (2026), new roof (2022), and air conditioner (2023). A true turnkey home ready to move in. 5. Prime West Woodbridge Location. Well-established schools, parks, shopping, and dining are all within minutes. Quick access to Hwys 427, 407 & 400 for effortless commuting.
No obligation
Talk through your goals, timeline and next steps with Stephen Rochester — buying, selling, investing or a specific property.
Listing data is provided through our authorized MLS® feed and is deemed reliable but not guaranteed. Information is refreshed regularly and may change without notice — contact Stephen to confirm current availability.
Powered by REALTOR.ca — MLS®, REALTOR® and associated logos are trademarks owned by The Canadian Real Estate Association (CREA), identifying real estate professionals who are members of CREA.
$1,129,000
Vellore Village, Vaughan
Att/Row/Townhouse
MLS® N13809616 · HARVEY KALLES REAL ESTATE LTD.

$1,299,000
Patterson, Vaughan
Detached
MLS® N13809554 · RE/MAX METROPOLIS REALTY

$1,088,000
Vellore Village, Vaughan
Att/Row/Townhouse
MLS® N13809204 · RE/MAX REALTRON REALTY INC.