Now Selling
Winchester Estates
Ritson Rd N & Winchester Rd E, Oshawa · Menkes Developments
From $699,900 Net of HST*
About Winchester Estates
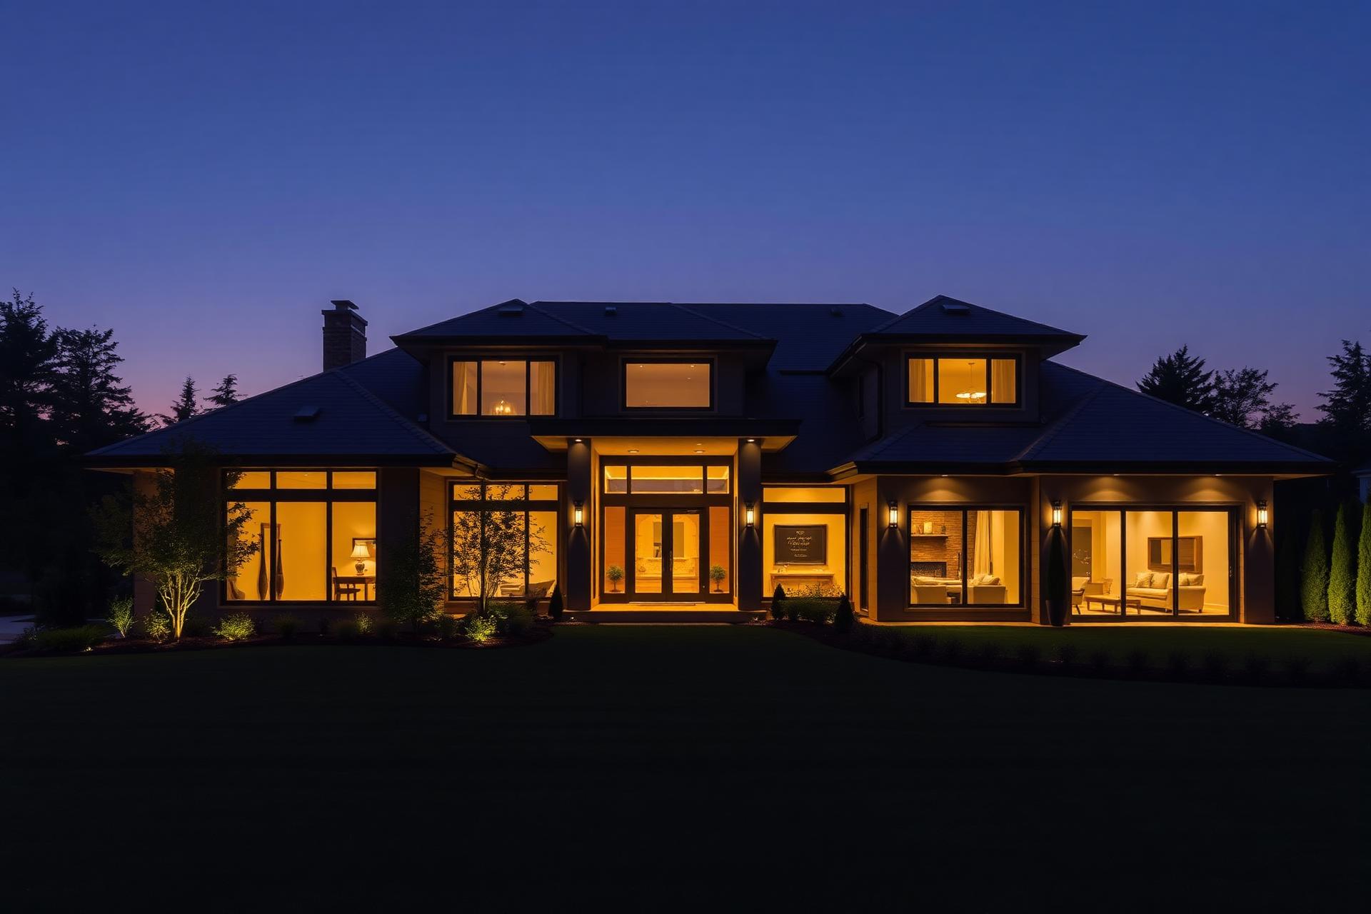
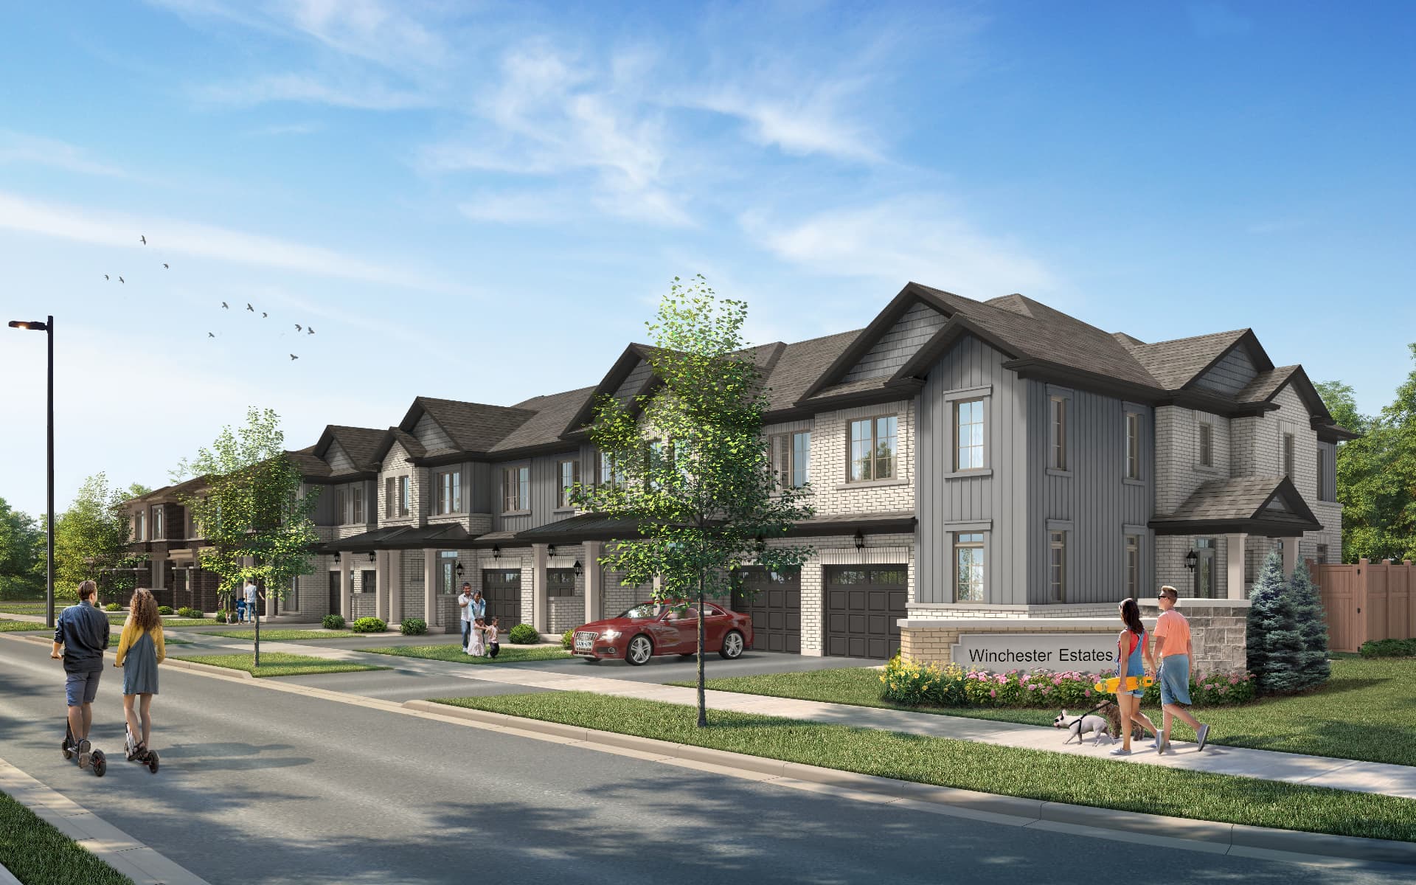
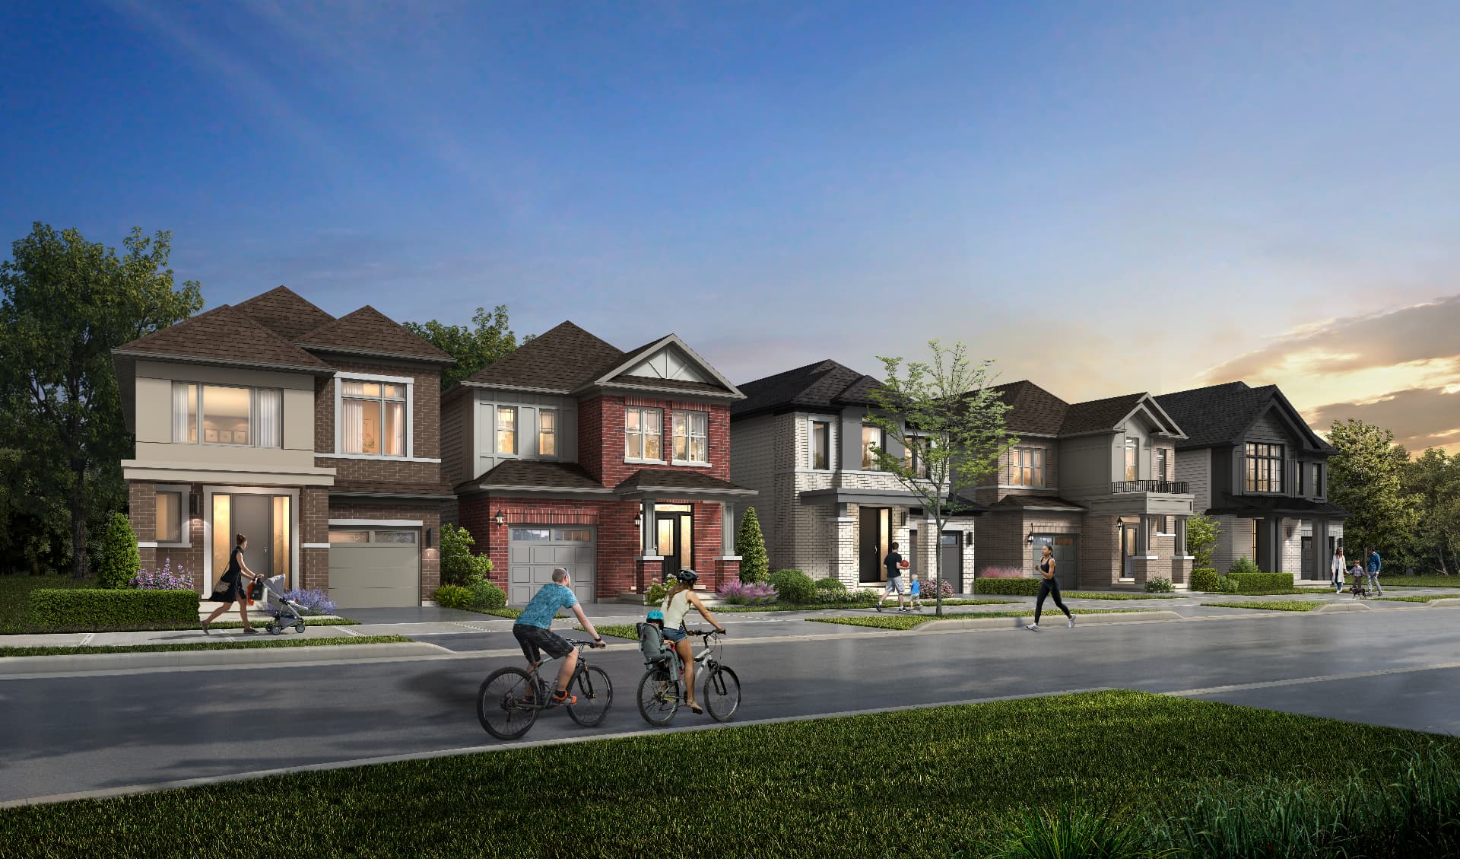
Winchester Estates is a Menkes community in North Oshawa's expanding Kedron area, offering a mix of traditional and contemporary townhomes and detached homes.
The project combines family-sized floorplans with access to growing north Oshawa amenities and transportation. Winchester Estates sits between Ritson Street North and Harmony Street North, south of Winchester Road East and north of Conlin Road East.
The current release includes 20' traditional townhomes, 20' front split townhomes and 30' single detached homes in 3- and 4-bedroom layouts, with select optional 4-bedroom plans.
Mortgage pre-approval will be required promptly after acceptance. Ask Stephen for the current builder requirement before submitting an offer.
Developer
Menkes Developments
Location
Ritson Rd N & Winchester Rd E, Oshawa
Home Types
Freehold Townhome, Detached
Status
Now Selling
Occupancy
Q3 2027 first tentative closing
Deposit Structure
10% total deposit, paid in stages
Starting Price
From $699,900 Net of HST*
Home Collections & Current Pricing
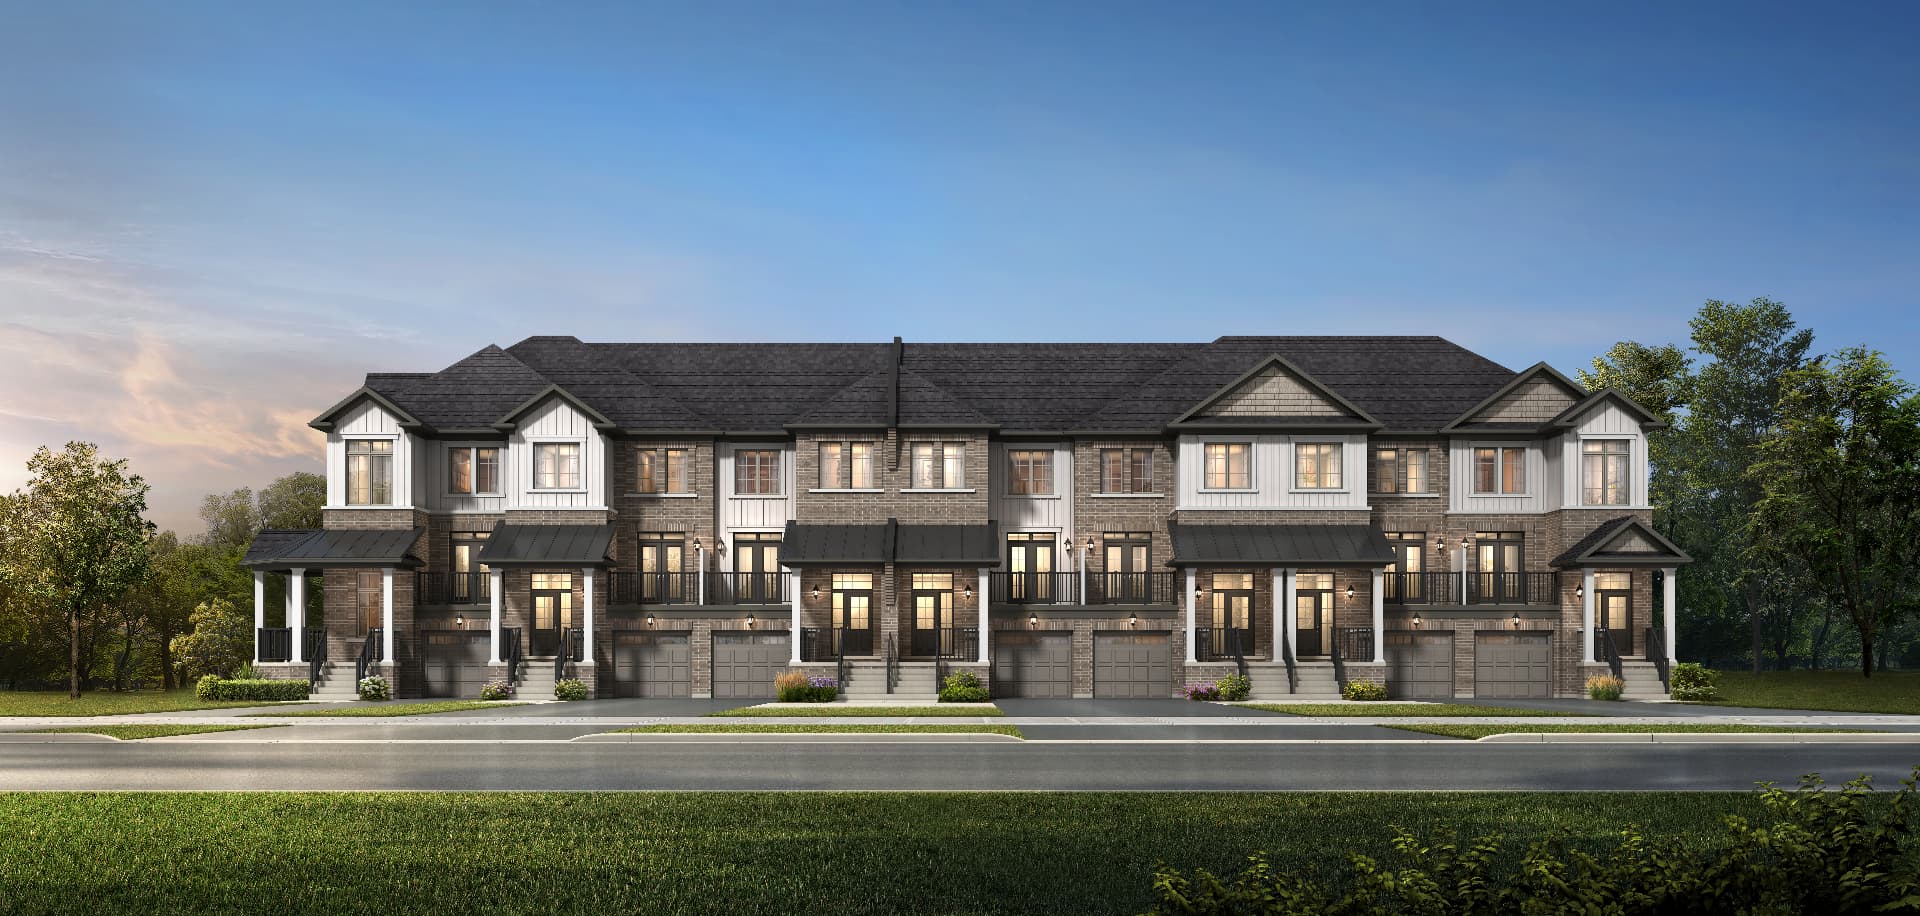
The Fairway Collection
20' Traditional Townhomes
Current August 2026 pricing, net of HST. Square footage includes a partially finished basement area according to the builder's price sheet. The Stirling End can be configured with an optional 4-bedroom second-floor layout for $4,975.
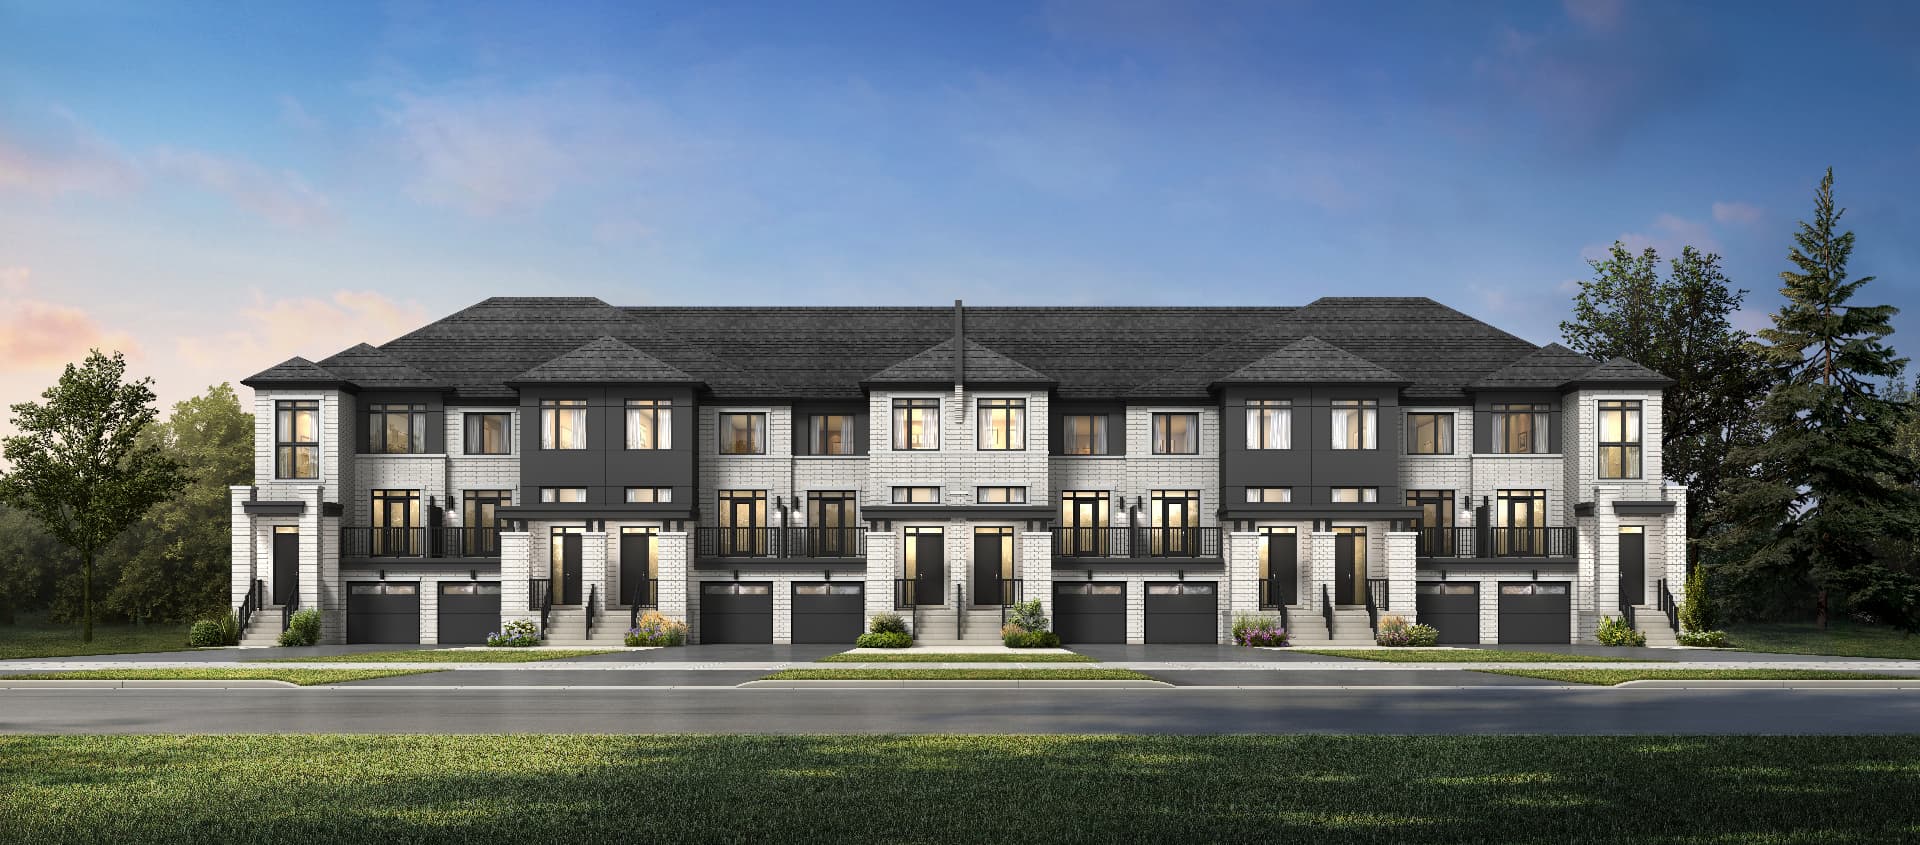
The Heritage Collection
20' Front Split Townhomes
The Astoria End supports an optional 4-bedroom second-floor layout for $4,975.
The Classic Collection
30' Single Detached Homes
Current elevation pricing ranges up to approximately $919,900 for this collection.
Caprice Modified
2,055–2,075 sq. ft. · 4 bed · — bath
From $859,900
Lot-Specific Detached Opportunities
Larger 30' Detached Plans
The August 2026 package lists these larger 30' detached models on specific lots only.
Acadian — Lots 6, 7, 8, 13, 15
2,282–2,293 sq. ft. · 4 bed · — bath
From $929,900
Biscayne — Lots 6, 7, 8, 13, 15
2,375–2,393 sq. ft. · 4 bed · — bath
From $959,900
Regal Corner — Lot 61
2,185–2,198 sq. ft. · 4 bed · — bath
From $929,900
Caprice Corner — Lot 61
2,261–2,280 sq. ft. · 4 bed · — bath
From $939,900
Prices shown are builder-advertised prices net of HST based on the program assumptions stated in the August 9, 2026 Menkes price list. Eligibility, administration and final HST treatment may vary. Purchasers should obtain independent tax/legal advice and confirm current pricing with Rochester Realty and the builder. Prices, incentives, lot availability and specifications are subject to change without notice. E.&O.E.
Deposit Structures
All Home Types
10% total deposit, paid in stages
View deposit schedule
- $25,000 on signing
- $25,000 in 60 days
- $25,000 in 180 days
- Balance to 10% in 280 days
The initial deposit must be by certified cheque or bank draft. Deposit terms are per the current builder price sheet and are subject to change.
Lots & Availability
The June 2026 release plan identifies the Fairway, Heritage and Classic collections by block, along with future residential areas, a future neighbourhood park, a potential future school and a future trail network. Lot-specific detached plans (Acadian, Biscayne, Regal Corner and Caprice Corner) are limited to Lots 6, 7, 8, 13, 15 and 61. Availability changes quickly — request the current release and lot list.
Get Current Lot AvailabilityFeatures & Finishes
Exterior & Construction
- Architecturally controlled streetscapes
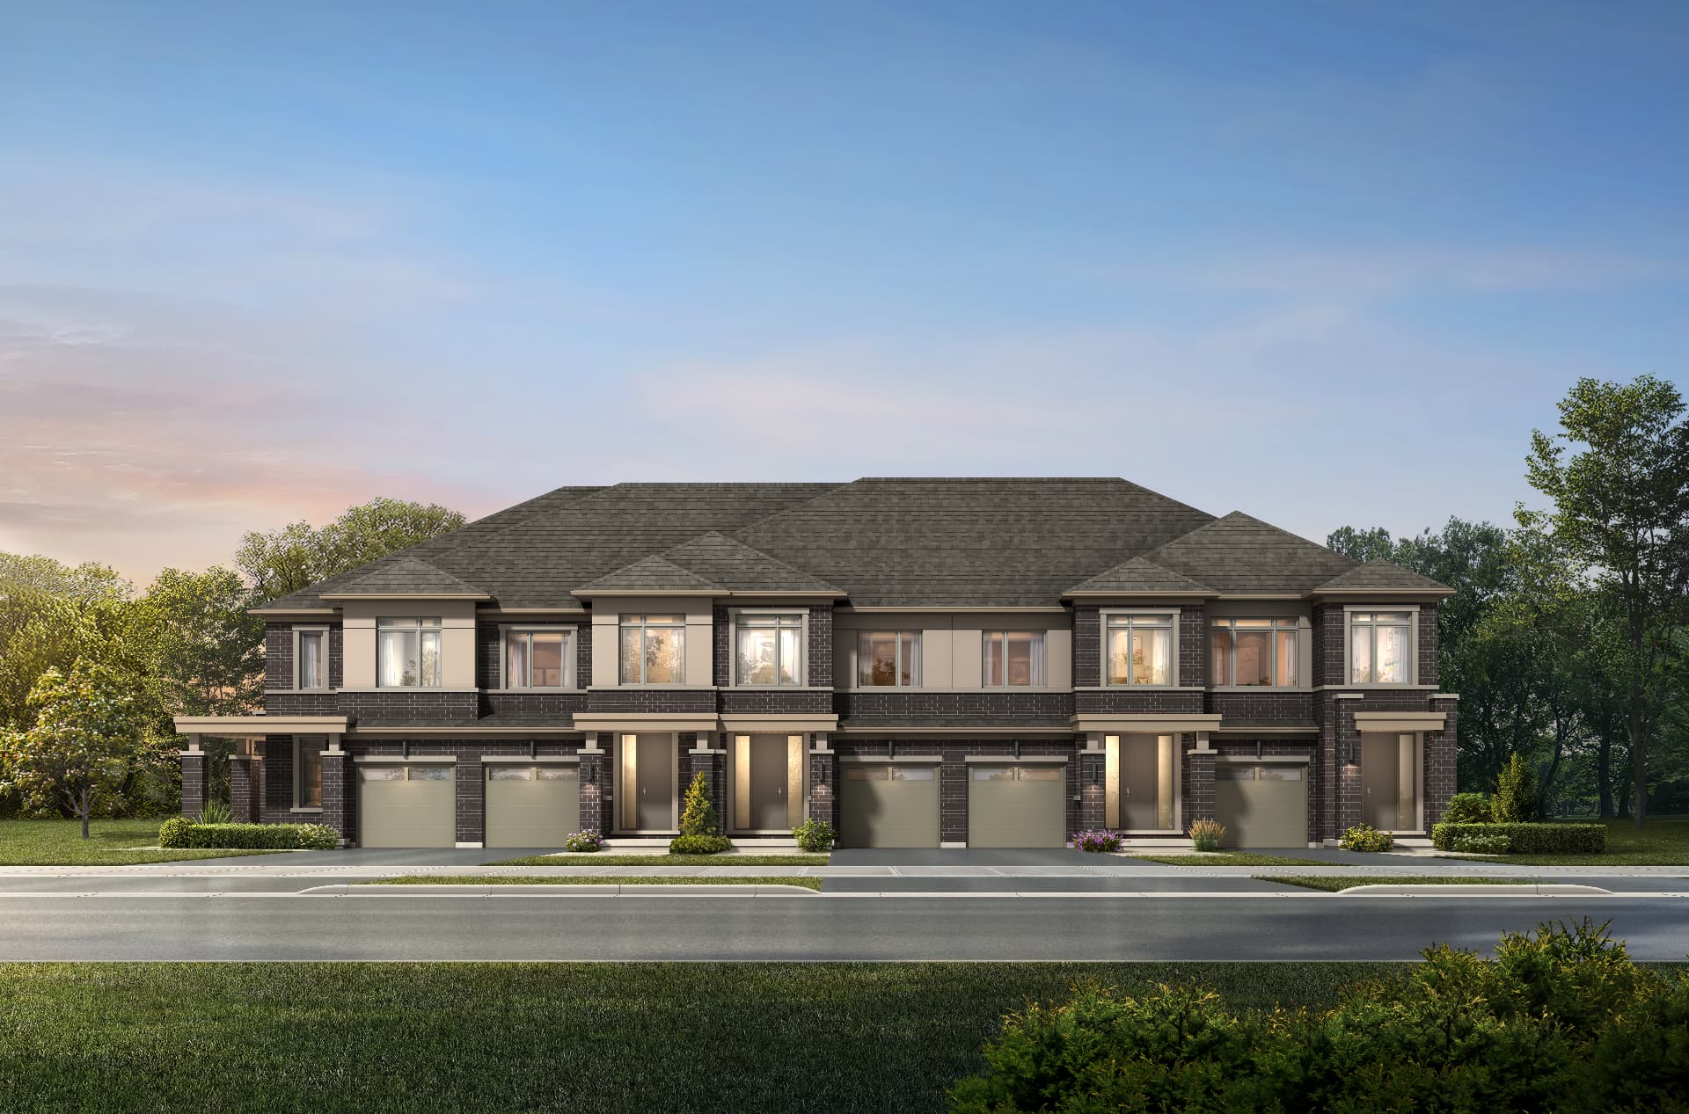
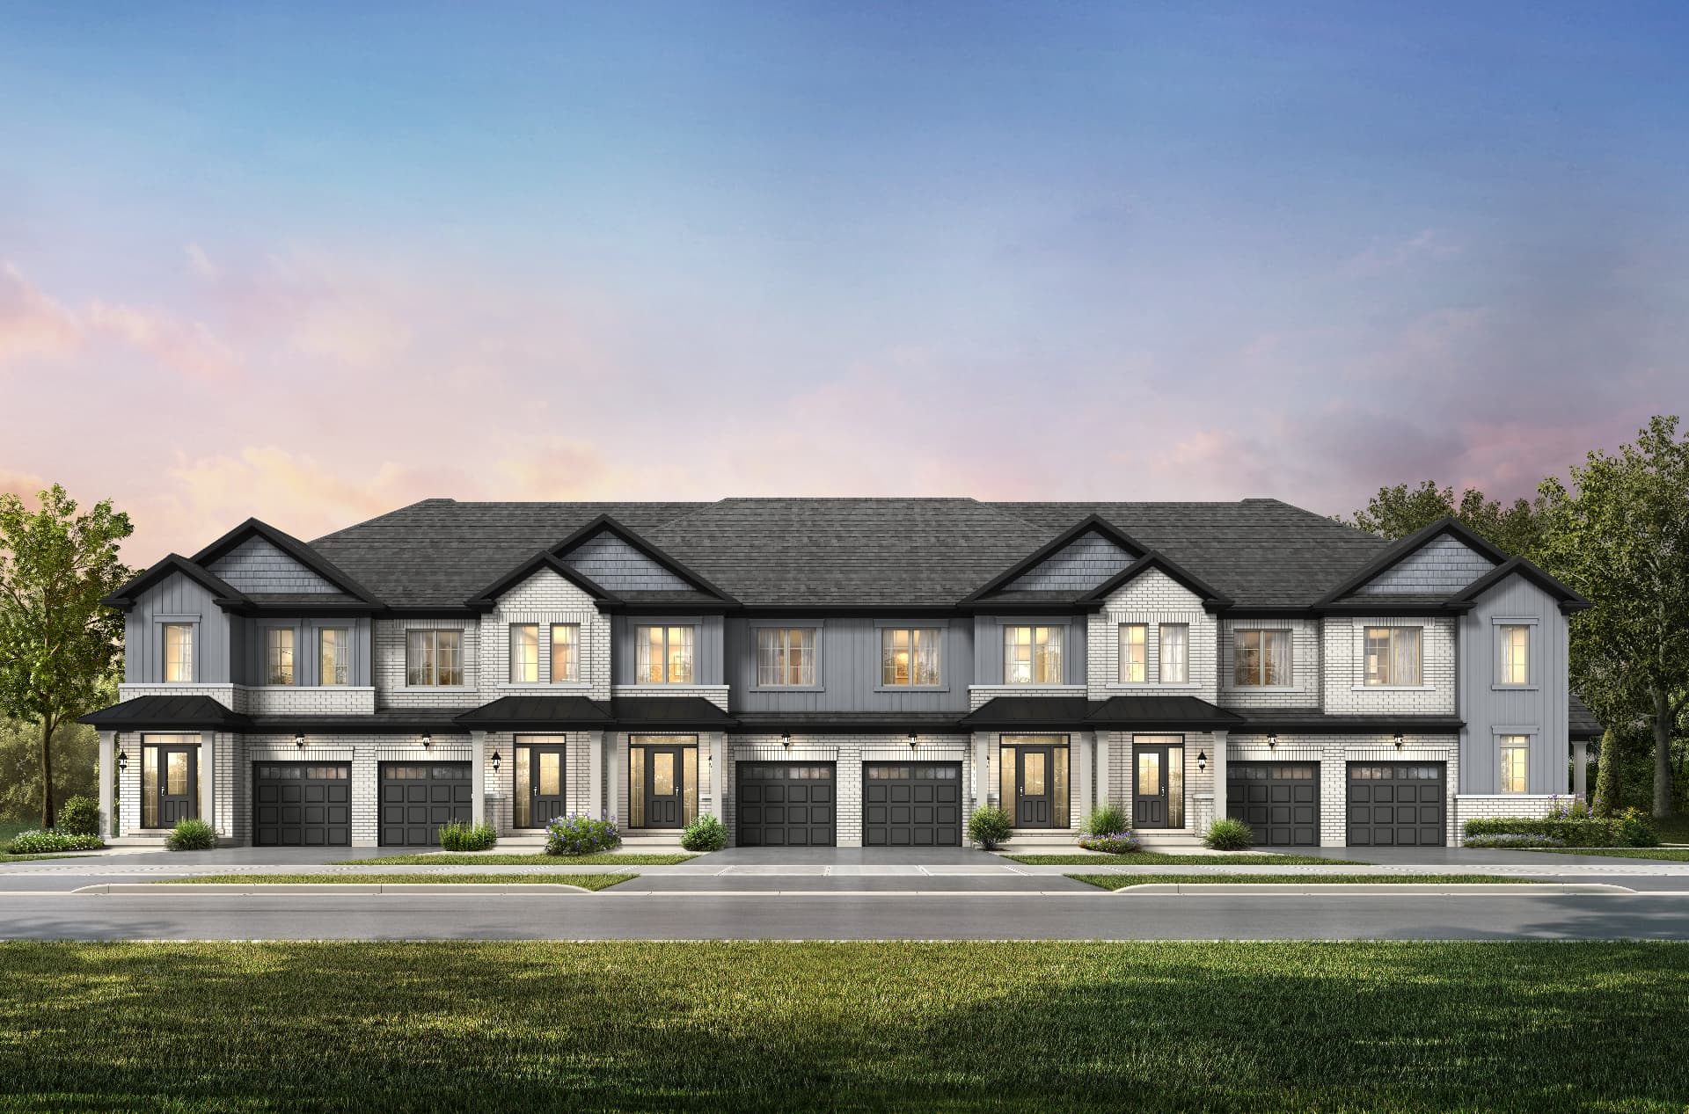
- English Traditional, Contemporary and Modern Farmhouse-inspired elevations
- Clay brick, siding and decorative exterior details
- ENERGY STAR® low-E windows
- Insulated front entry doors
- Premium garage doors
- Poured concrete basement walls
- Engineered floor joists
- Professionally sodded lots
- Paved driveways
Interior
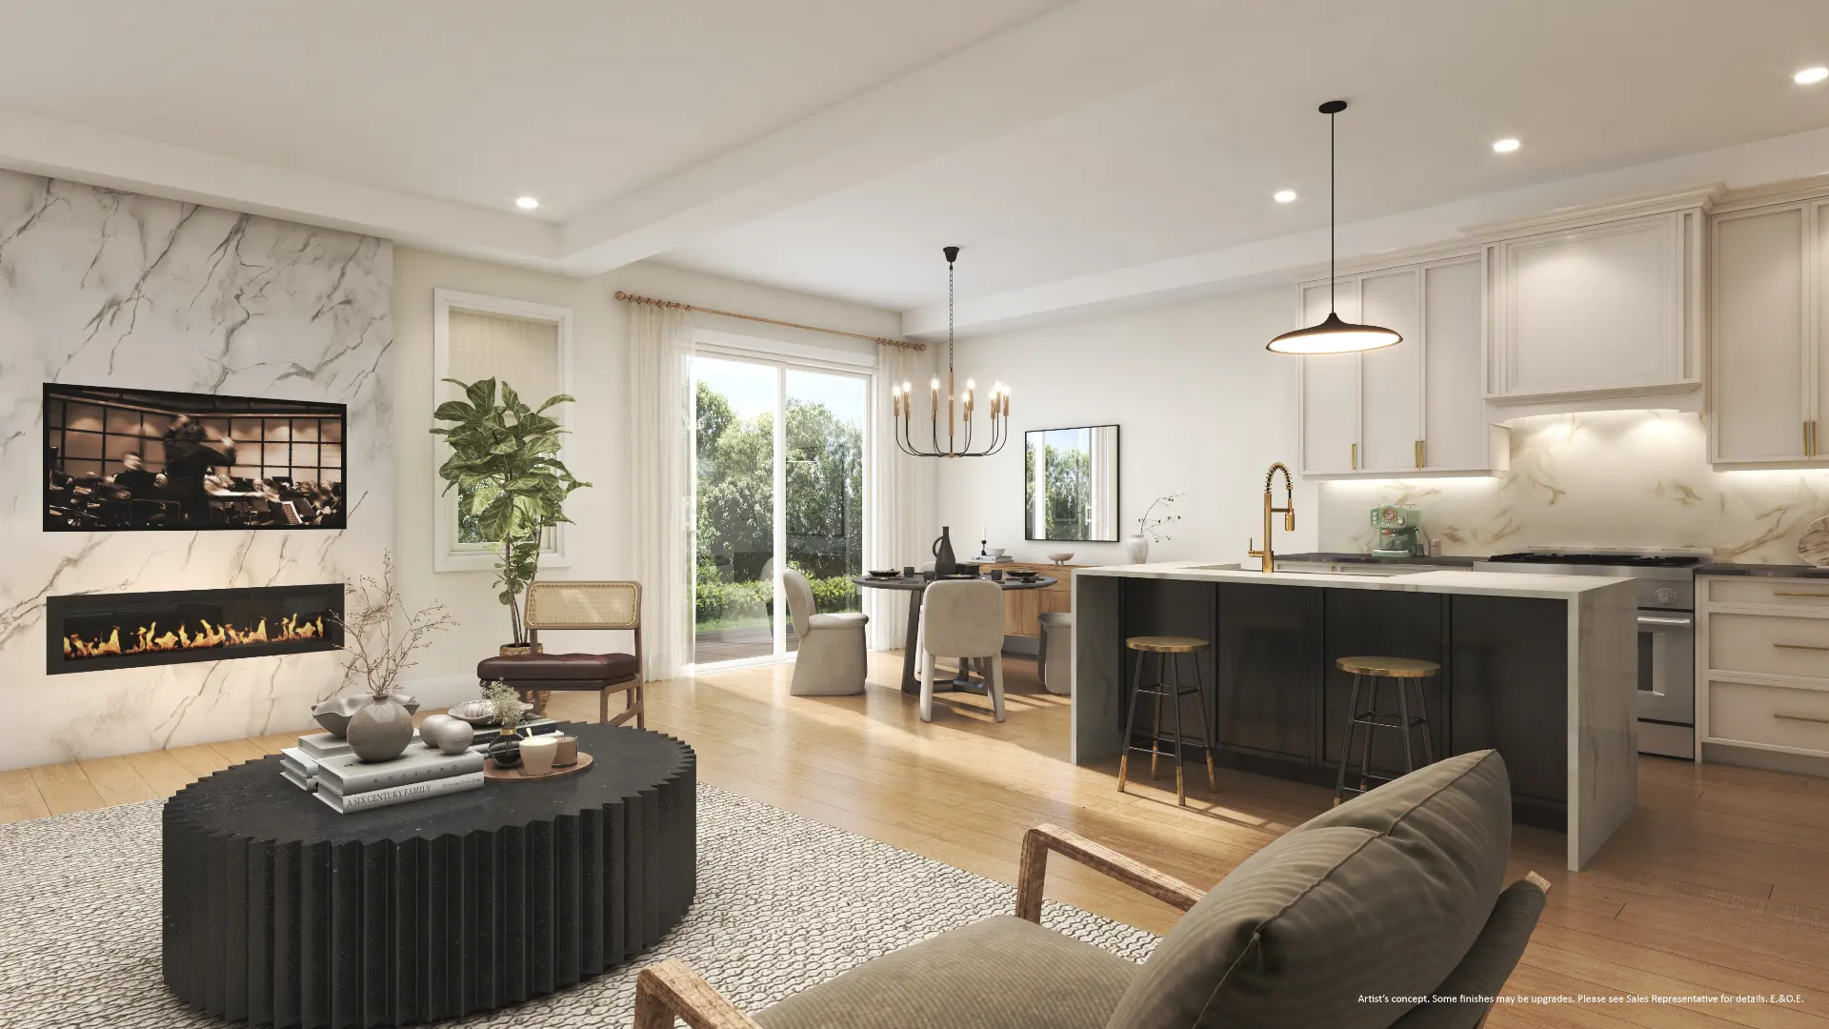
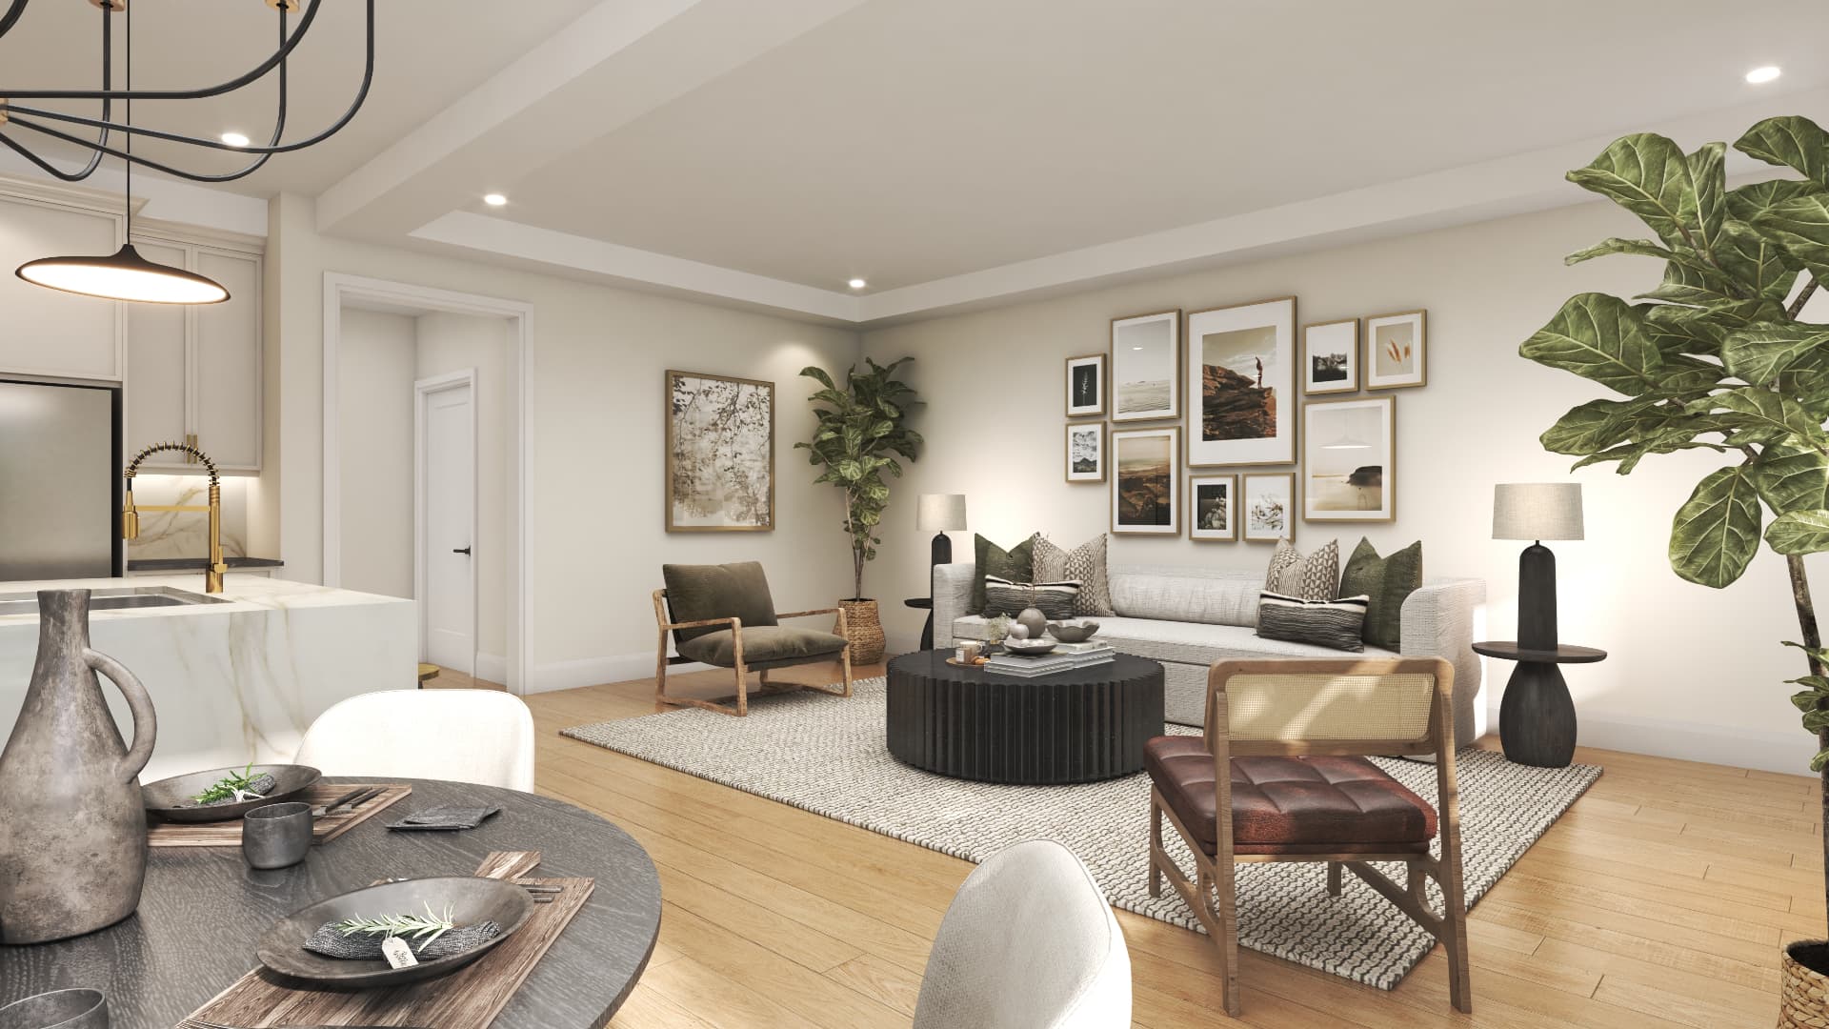
- 9' main-floor ceilings
- Smooth main-floor ceilings
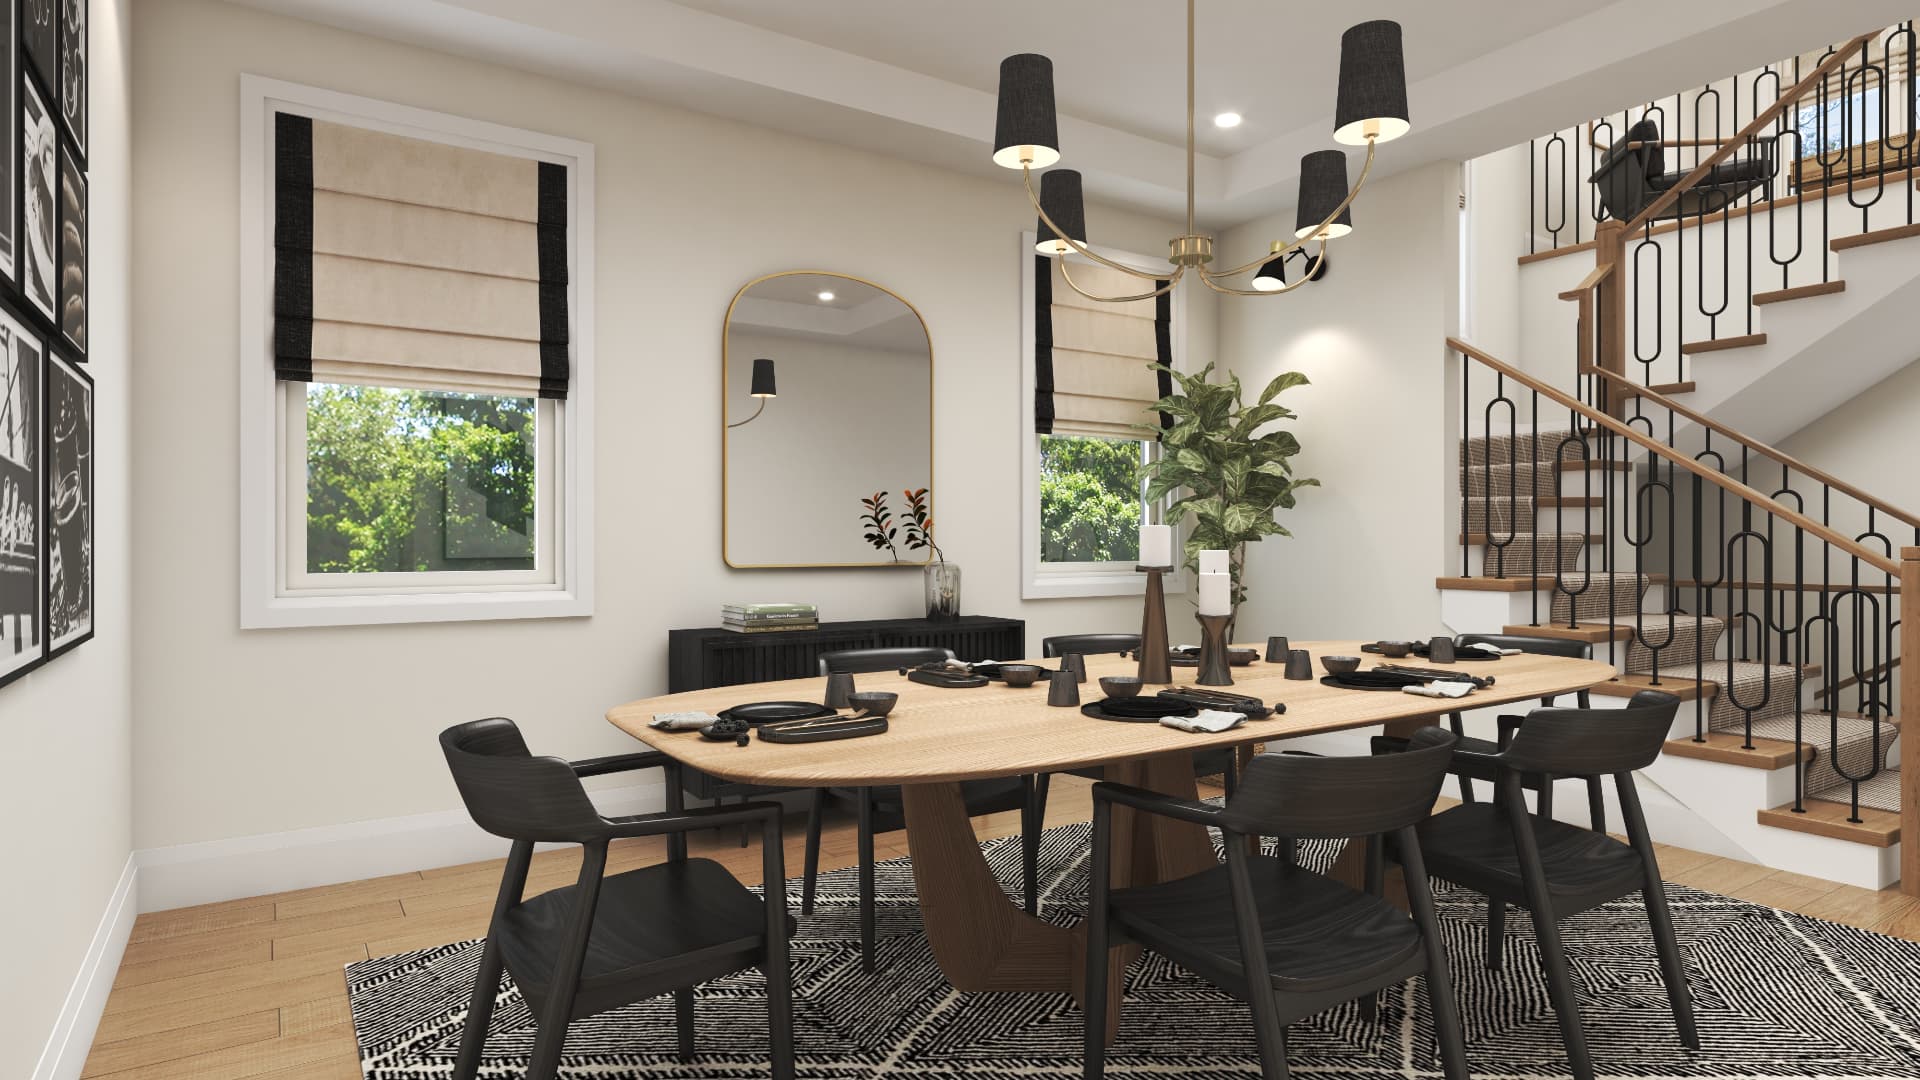
- Oak staircase
- Upgraded trim
- 2-panel interior doors
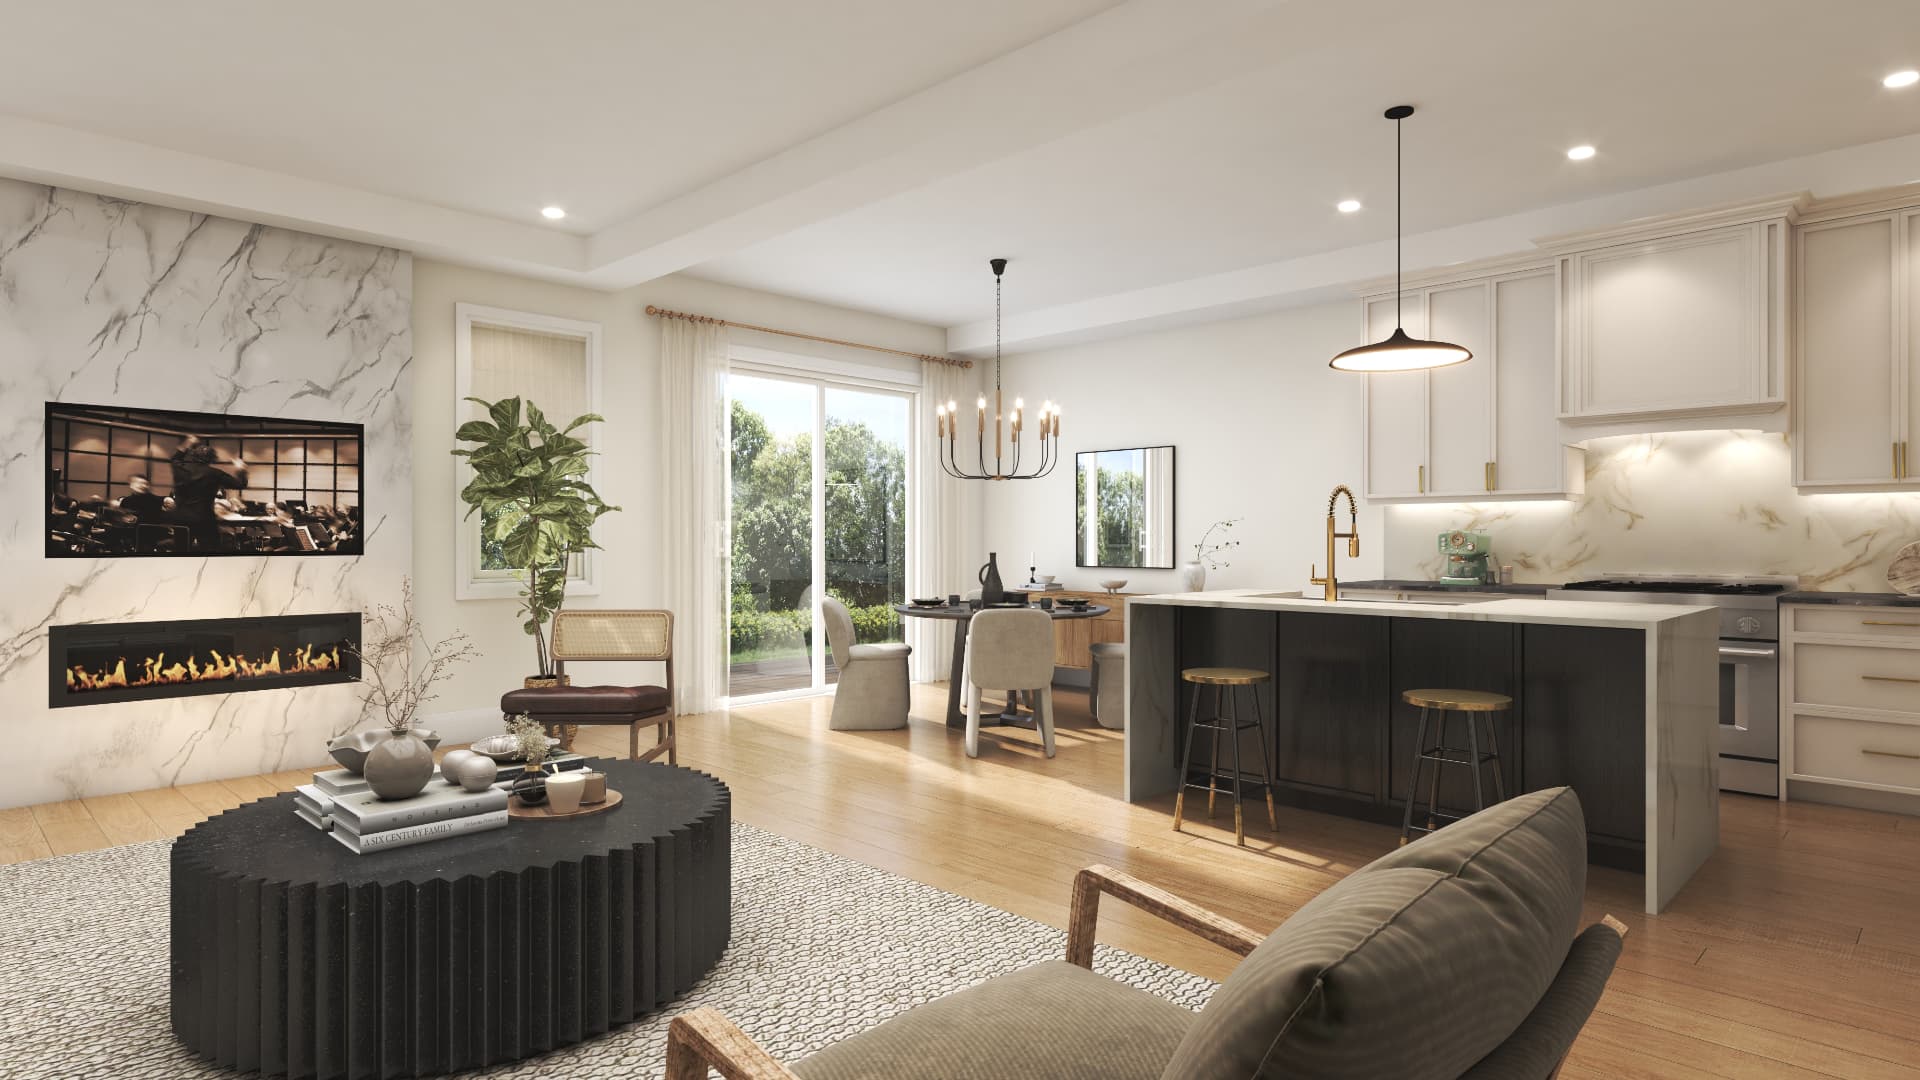
- Gas fireplace where applicable
Kitchen
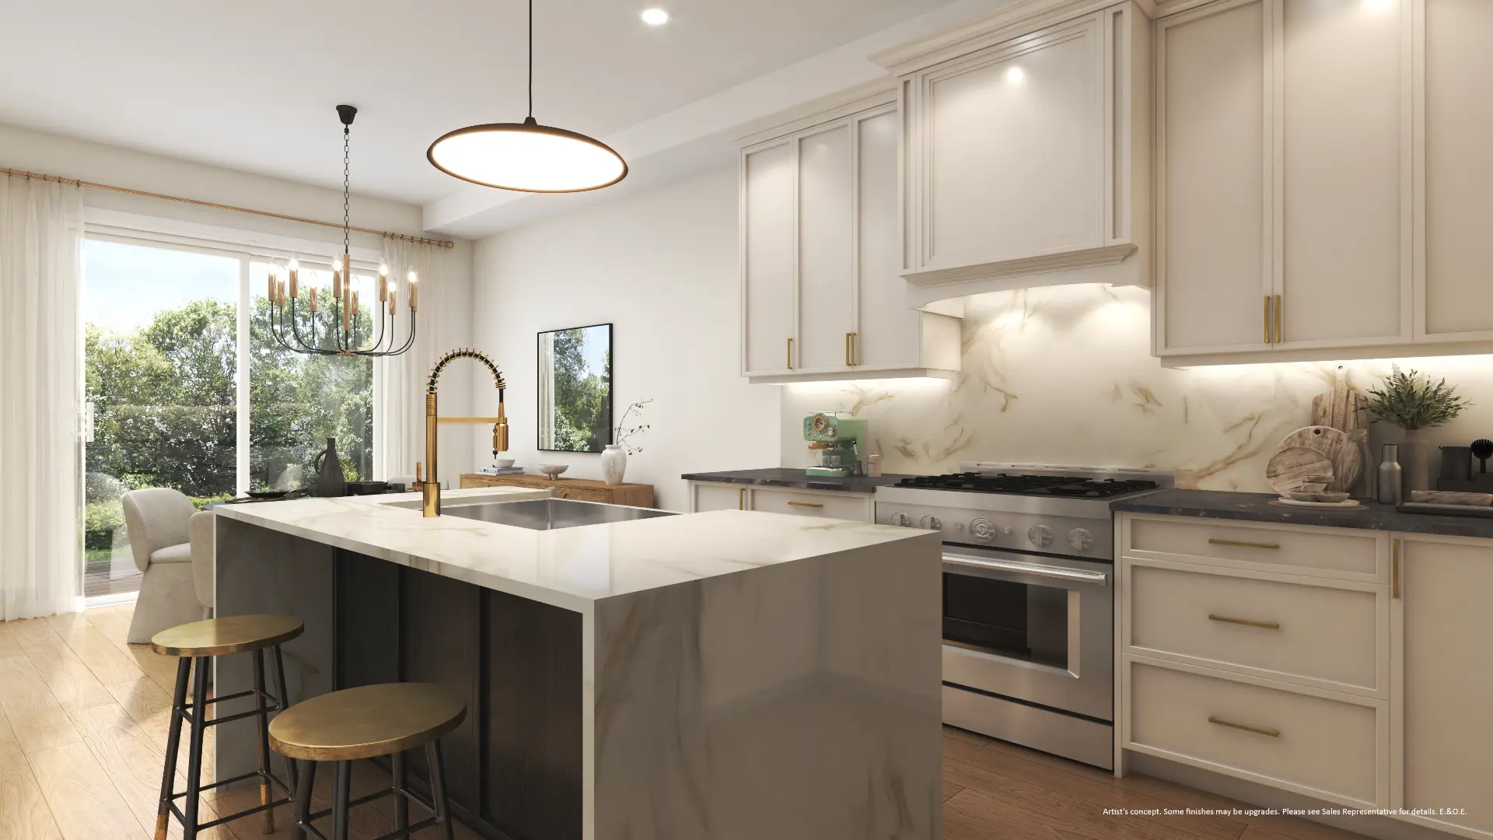
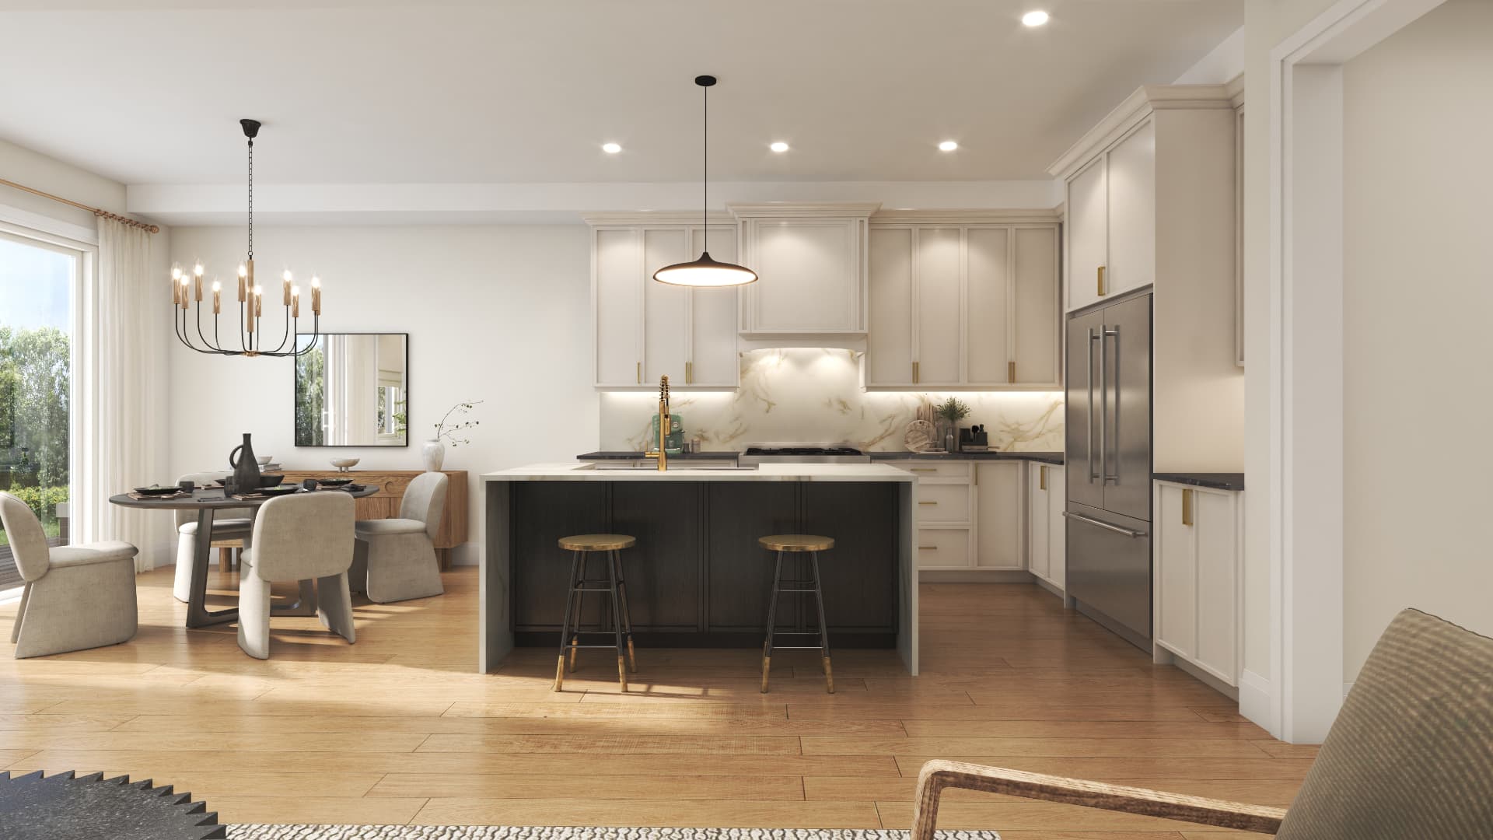
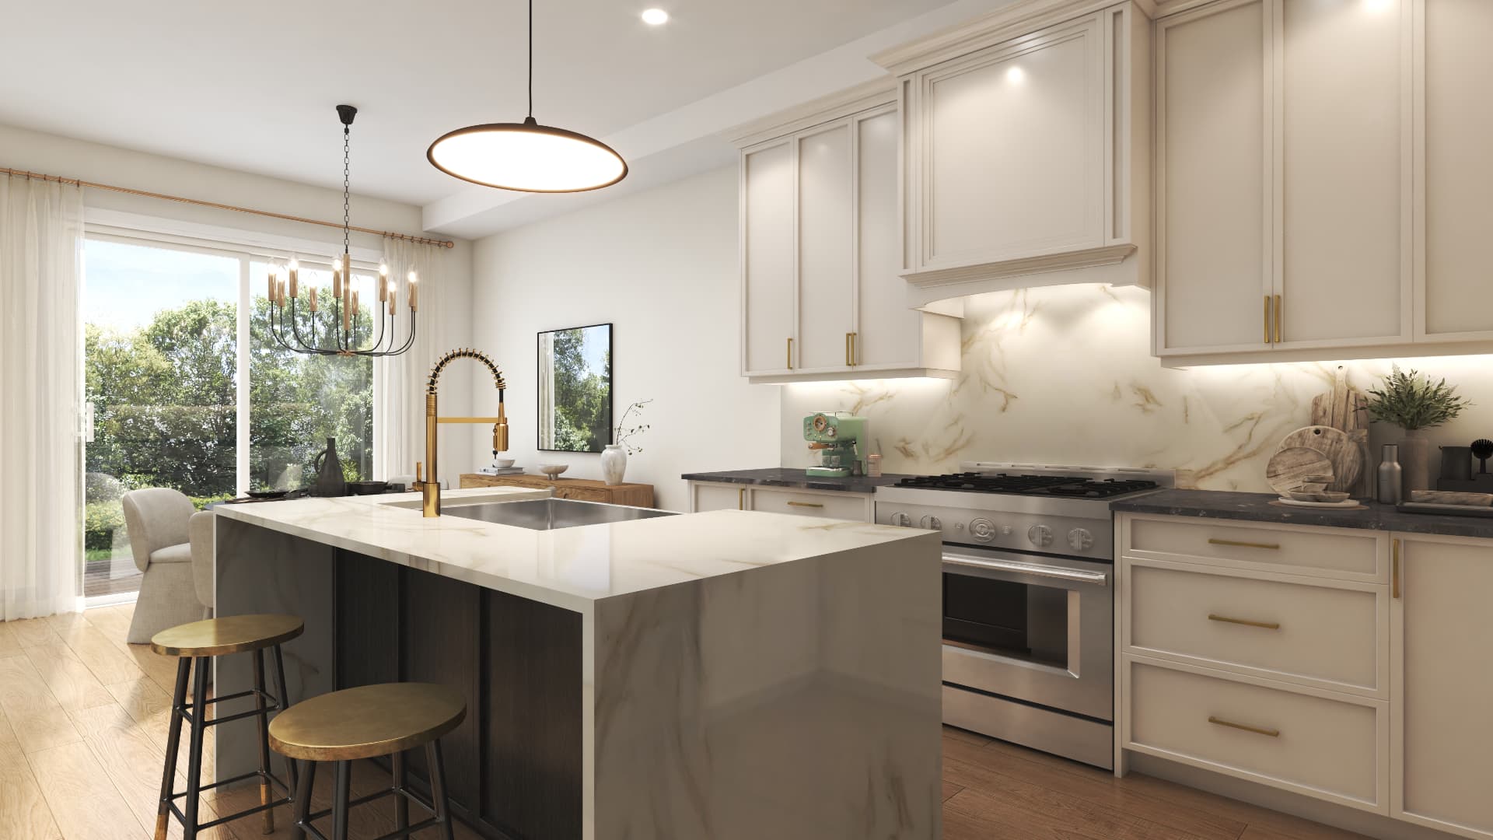
- Tall upper cabinetry
- Large island or peninsula
- Quartz countertops
- Extended breakfast counter
- Undermount stainless steel sink
- Pull-out faucet
- Dishwasher rough-in
- Stainless steel hood fan
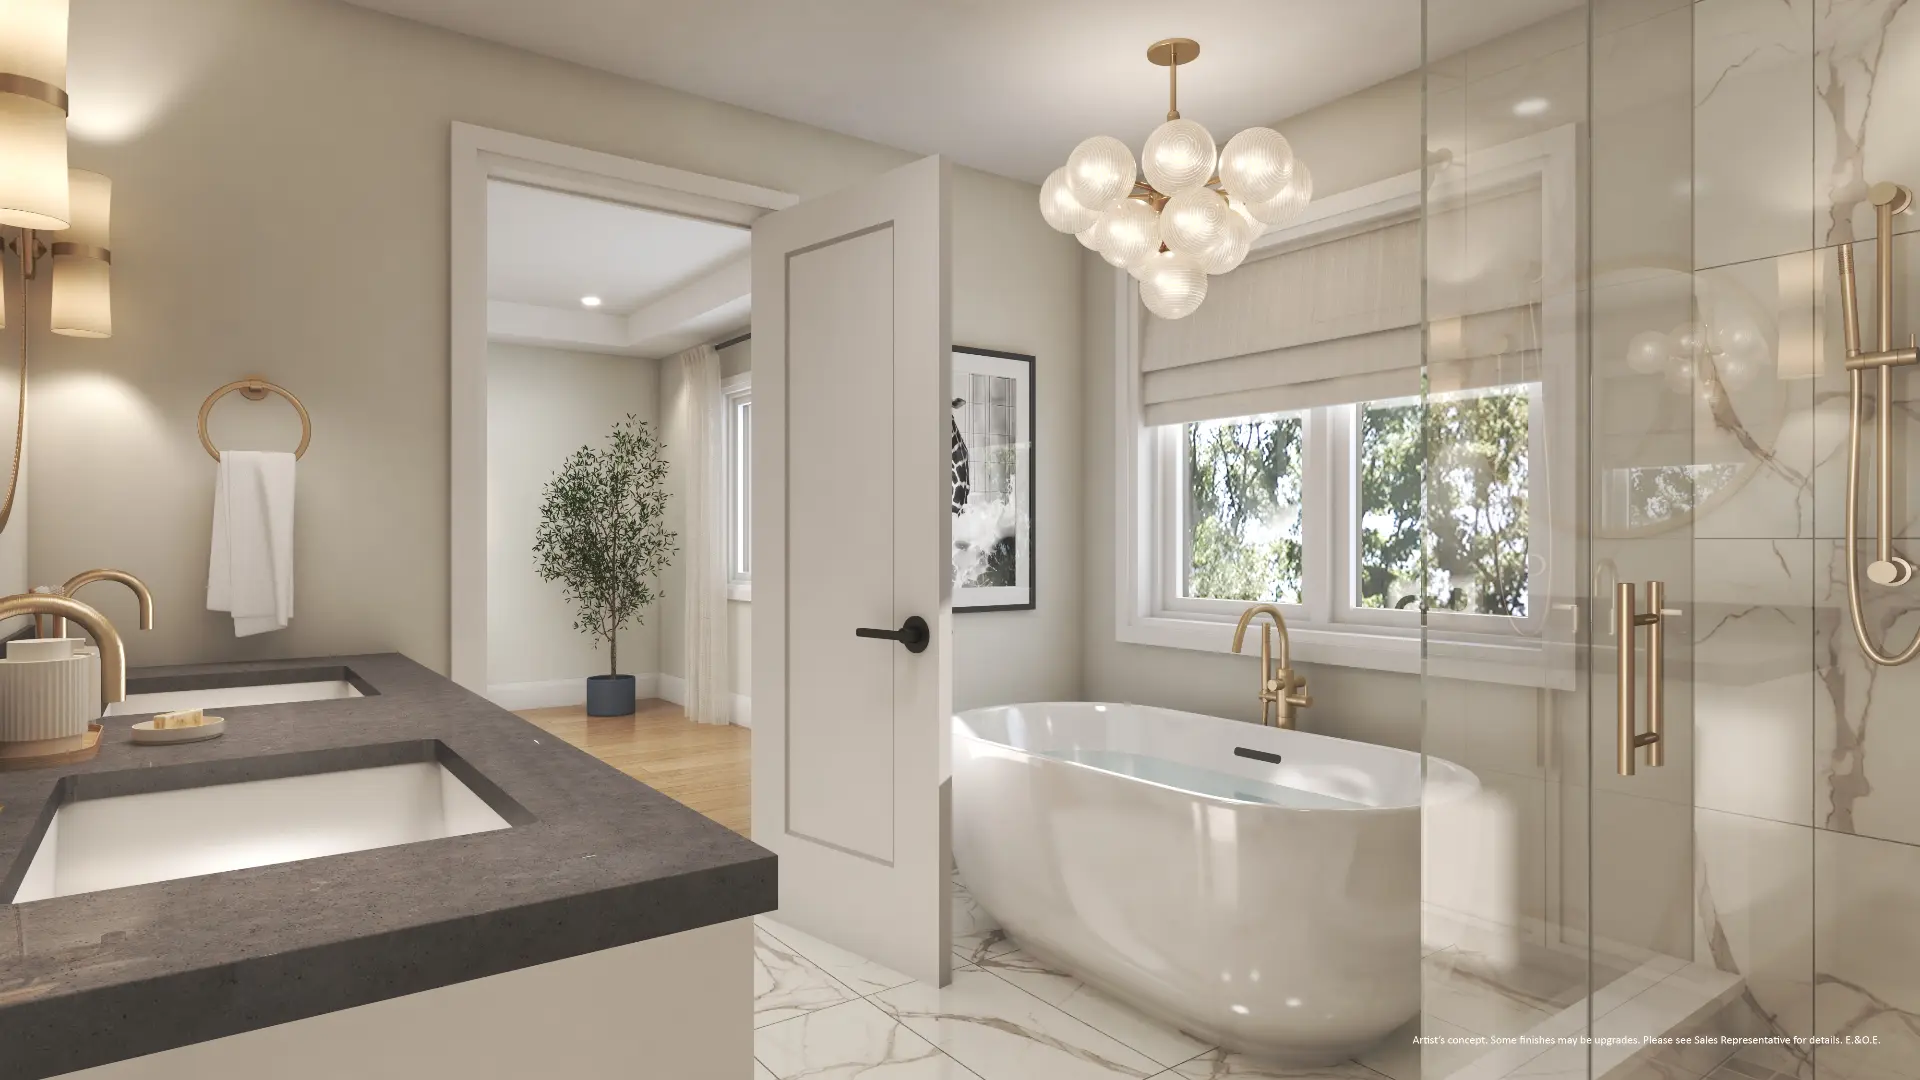
Primary Ensuite
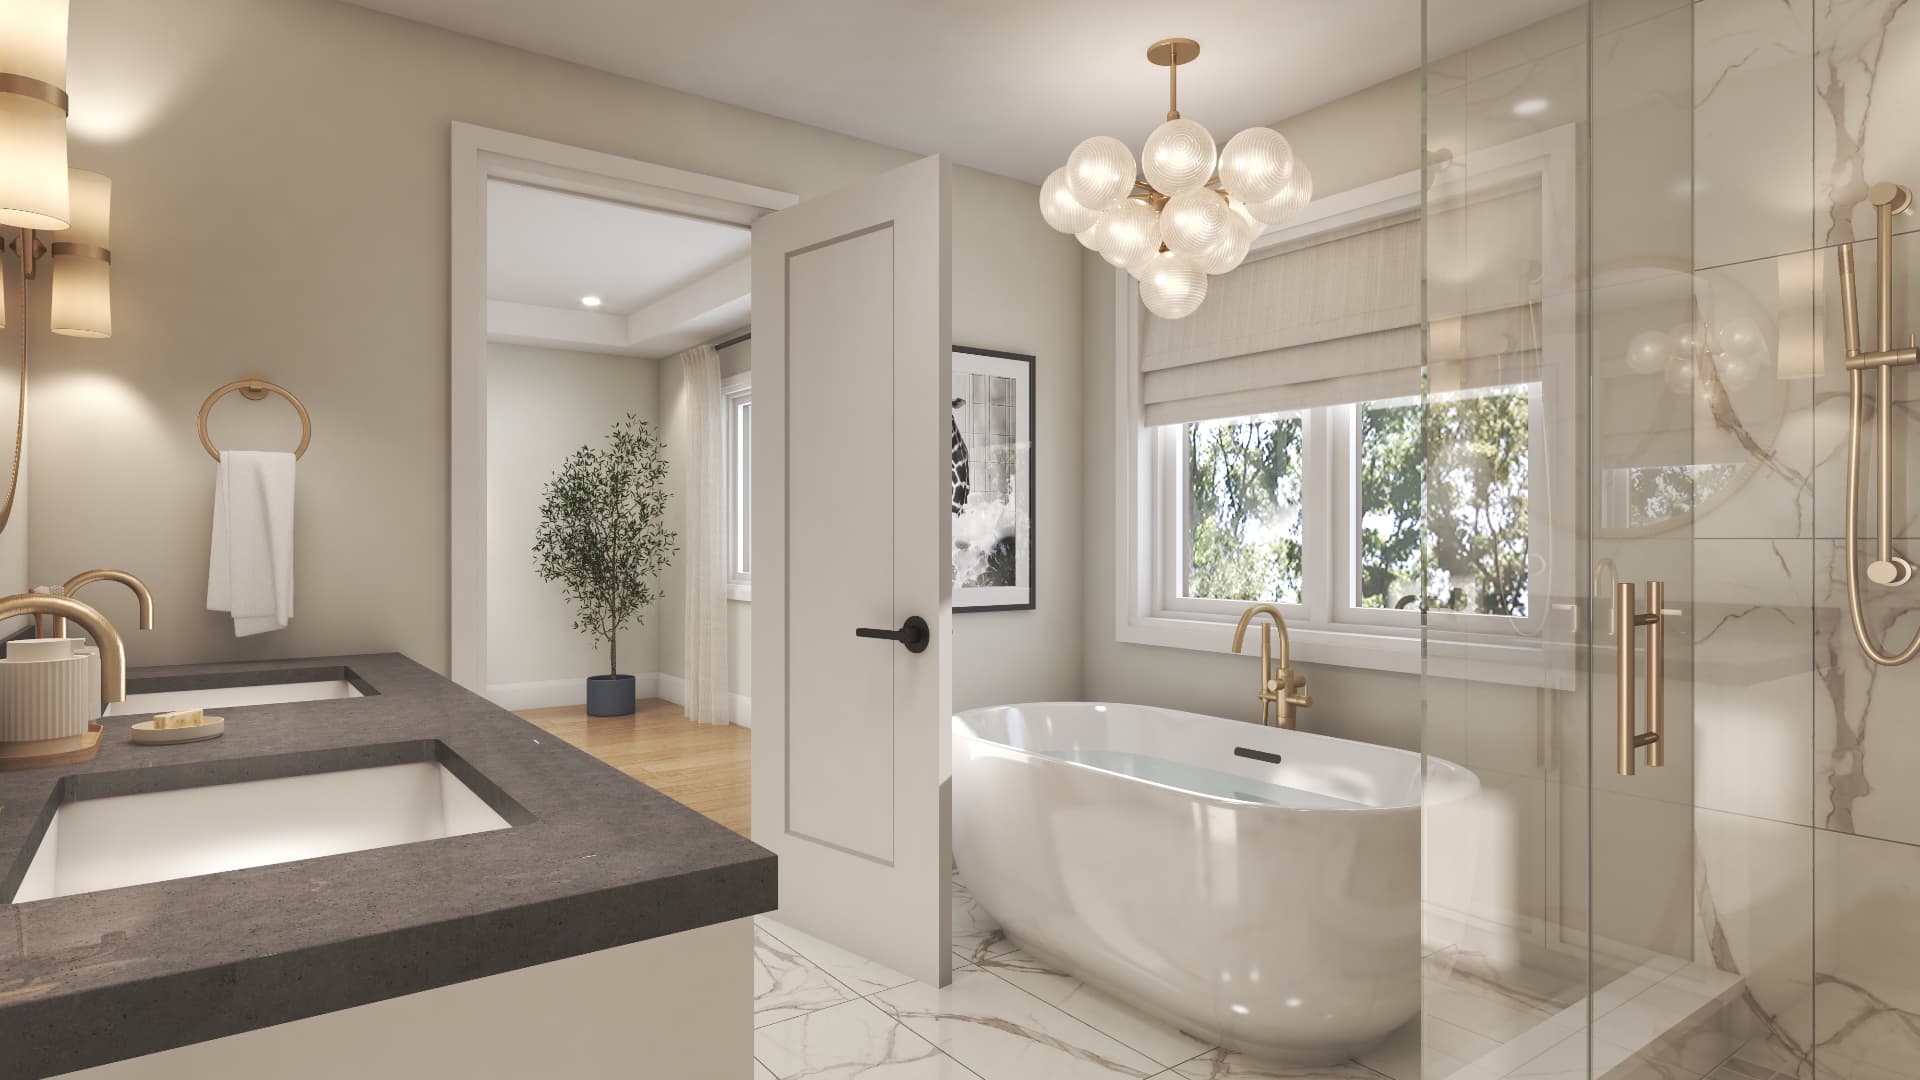
- Freestanding soaker tub
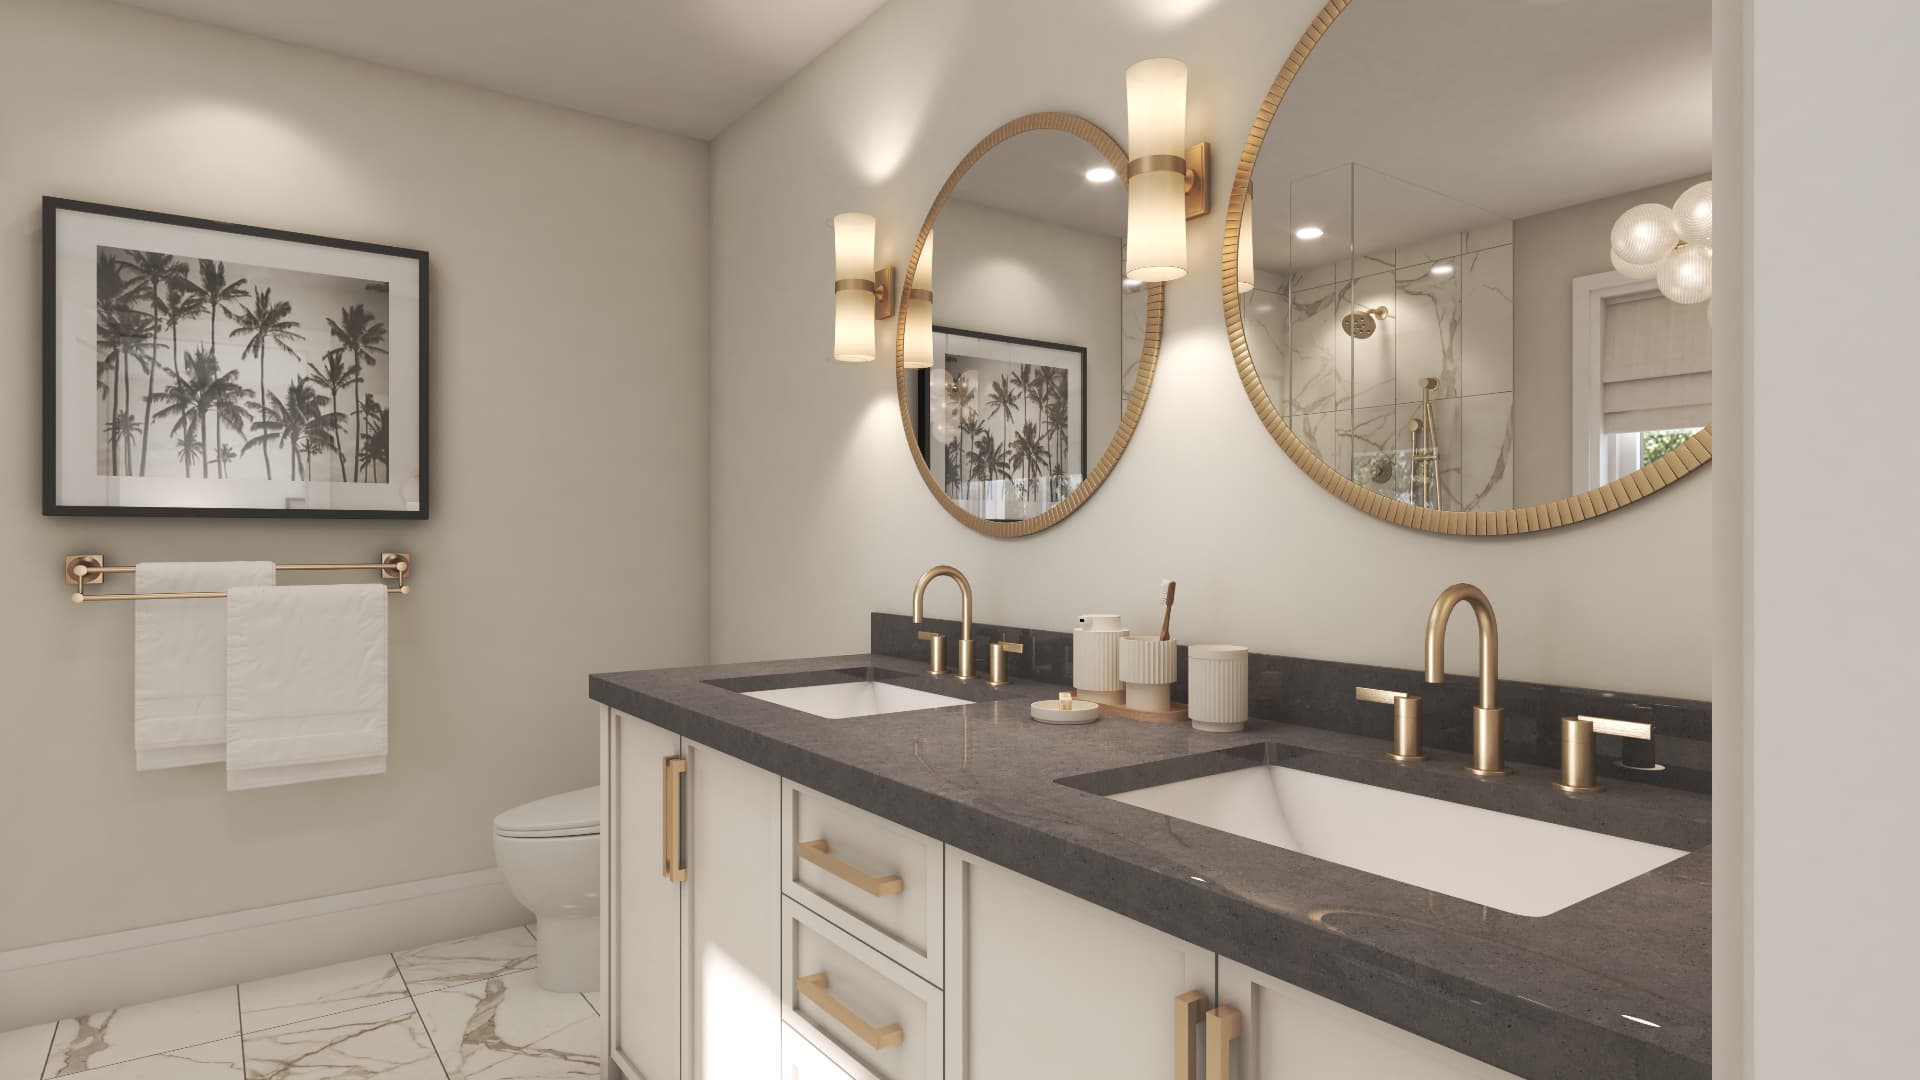
- Double vanity
- Quartz shower surround/jamb
- Recessed shower light
- Framed glass shower door
Live Close to Everything
Education
- Durham College
- Ontario Tech University
- Area schools
Shopping
- Costco
- RioCan Windfields
- FreshCo
- LCBO
- Shoppers Drug Mart
- Starbucks
Recreation
- Kedron Dells Golf Club
- Campus Ice Centre
Connectivity
- Highway 407
- Ritson Road
- Winchester Road
- Simcoe Street
Current Buyer Incentives
- Free assignment (subject to admin and legal fees)
- Development charges capped at $7,500
- Stainless steel appliance package: fridge, stove, dishwasher and hood fan
- White washer and dryer included
- Gas fireplace, as per plan
- Air conditioning
- Ceramic kitchen backsplash
- Smooth ceilings on the main floor
- Basement 3-piece bathroom rough-in
- 5" engineered composite smart flooring
- Quartz countertops with extended breakfast counter
- Undermount sink
Prices shown are builder-advertised prices net of HST based on the program assumptions stated in the August 9, 2026 Menkes price list. Eligibility, administration and final HST treatment may vary. Purchasers should obtain independent tax/legal advice and confirm current pricing with Rochester Realty and the builder. Prices, incentives, lot availability and specifications are subject to change without notice. E.&O.E.
Why Winchester Estates?
August 2026 Pricing
Pricing on this page reflects the Menkes price list dated August 9, 2026 — among the most current new-build pricing in Durham Region.
Durham Detached Under $800K
30' single detached homes start from $789,900 net of HST*, with townhomes from $699,900.
Kedron Location
Ritson Road North frontage south of Winchester Road, minutes to Highway 407, Durham College and Ontario Tech University.
Built by Menkes
Founded in 1954, Menkes has decades of experience developing homes, communities and major mixed-use projects across the Greater Toronto Area.
Location & Lifestyle
Winchester Estates sits on Ritson Road North between Ritson Street North and Harmony Street North, south of Winchester Road East and north of Conlin Road East, in the growing Kedron community of North Oshawa. The June 2026 release plan shows townhome blocks, 30' detached lots, future residential areas, a future neighbourhood park, a potential future school and a future pedestrian trail network.
Connected to the GTA
- Highway 407Minutes
- Durham College / Ontario TechMinutes
- RioCan Windfields / CostcoMinutes
- First Tentative ClosingQ3 2027
Explore Winchester Estates
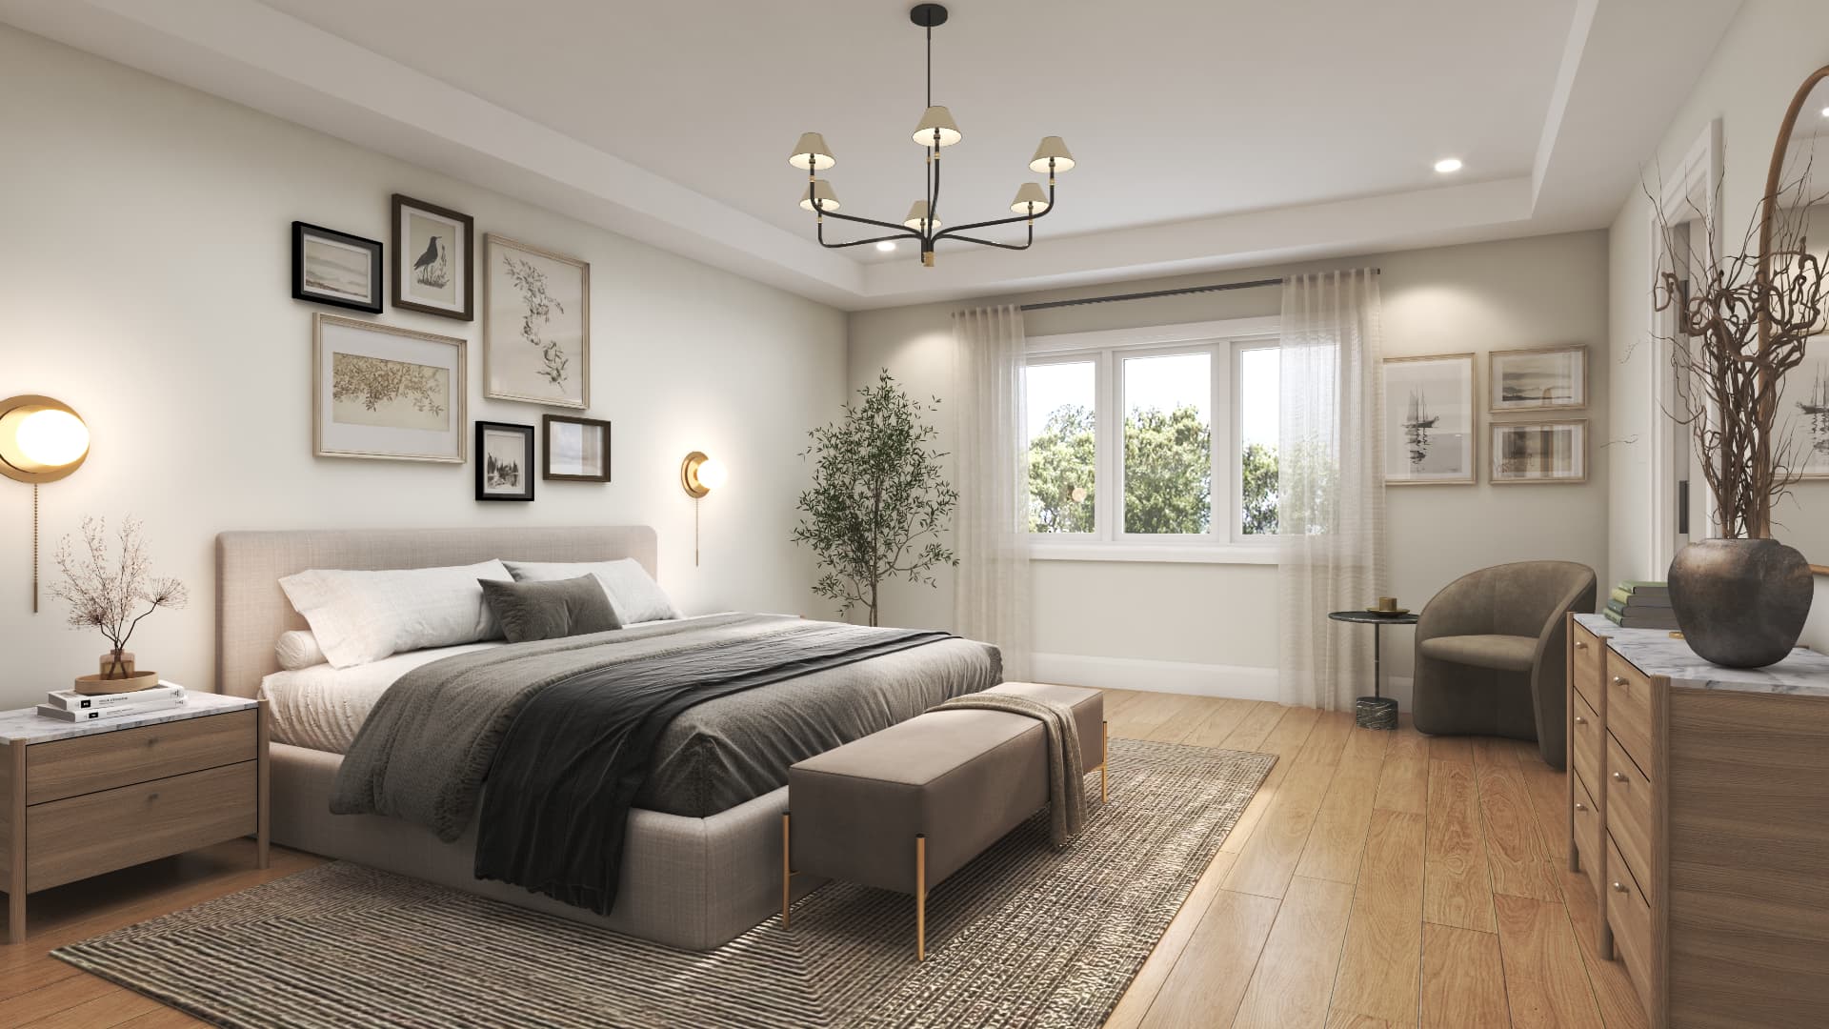
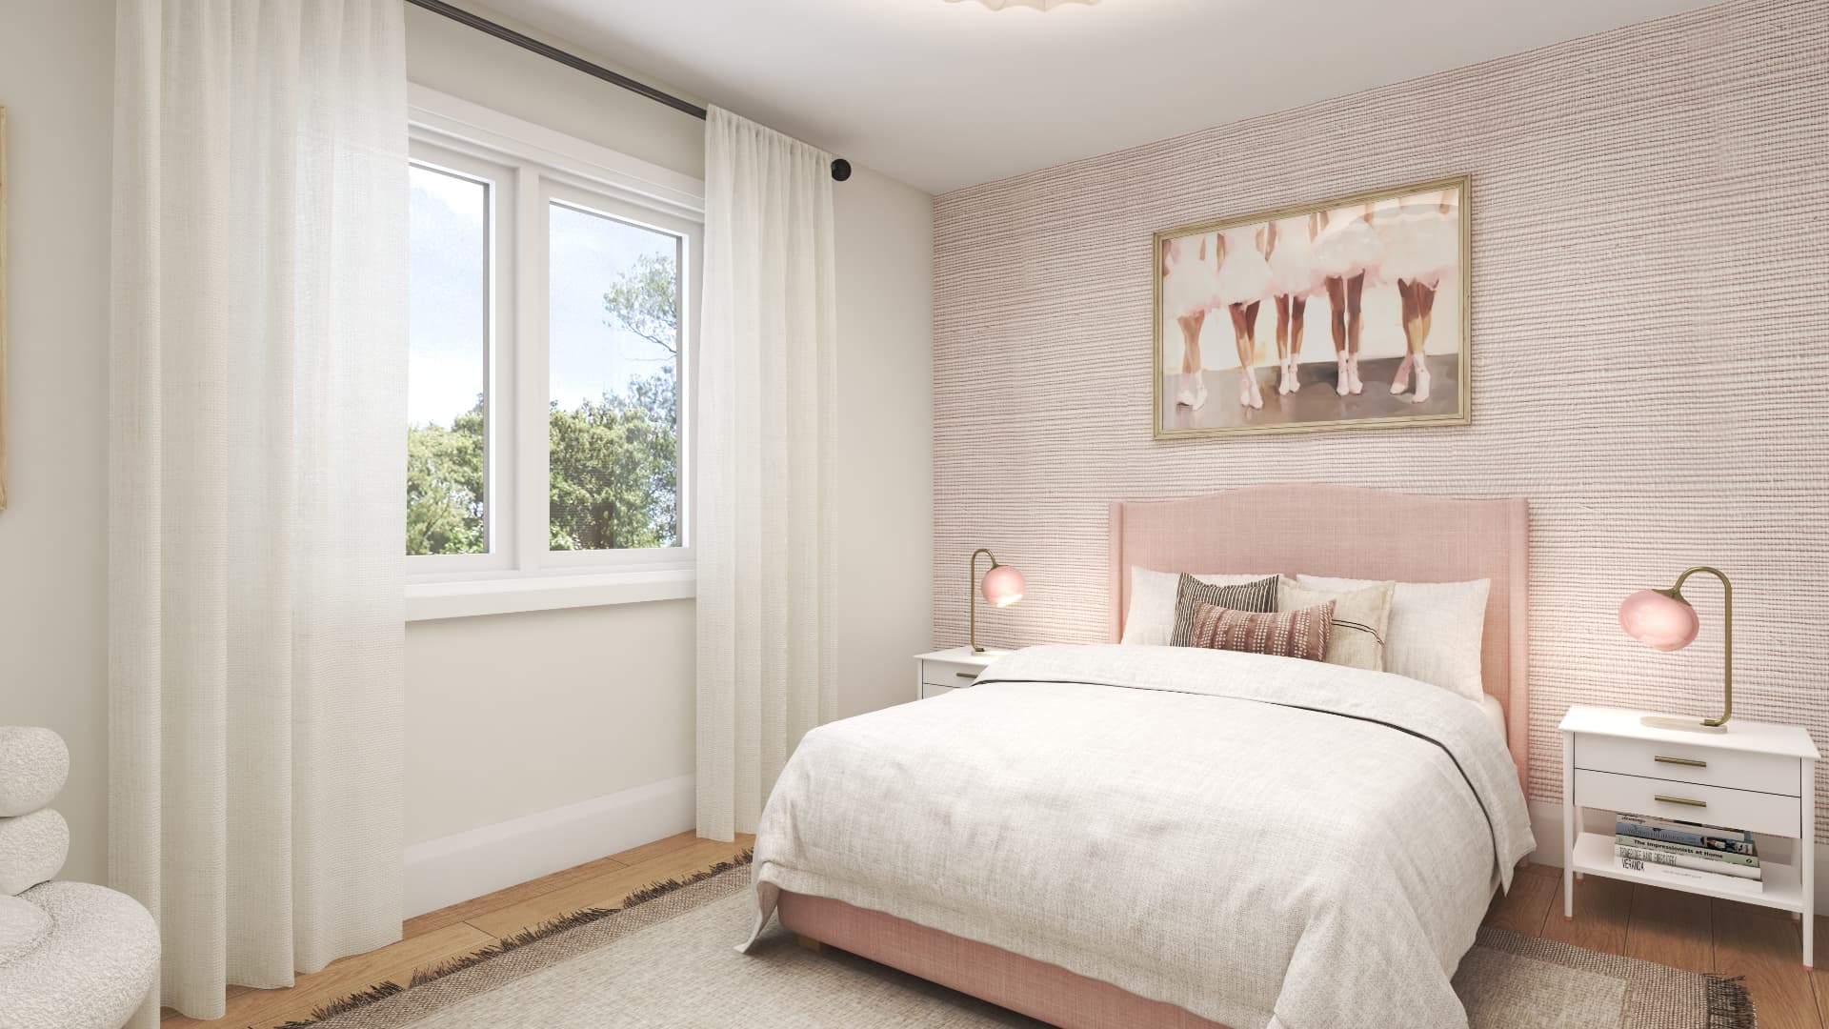
Streetscapes • Townhome Blocks • Interiors
Prices shown are builder-advertised prices net of HST based on the program assumptions stated in the August 9, 2026 Menkes price list. Eligibility, administration and final HST treatment may vary. Purchasers should obtain independent tax/legal advice and confirm current pricing with Rochester Realty and the builder. Prices, incentives, lot availability and specifications are subject to change without notice. E.&O.E.
Prefer to talk first?
Book a 15-Minute New Build Consultation