Now Selling
West Brooklin
Columbus Road East & Baldwin Street, Whitby · Fernbrook Homes • Centurion Homes • Zancor Homes
From $699,991 after proposed rebate*
About West Brooklin
A new collection of freehold homes in one of north Whitby's most established communities.
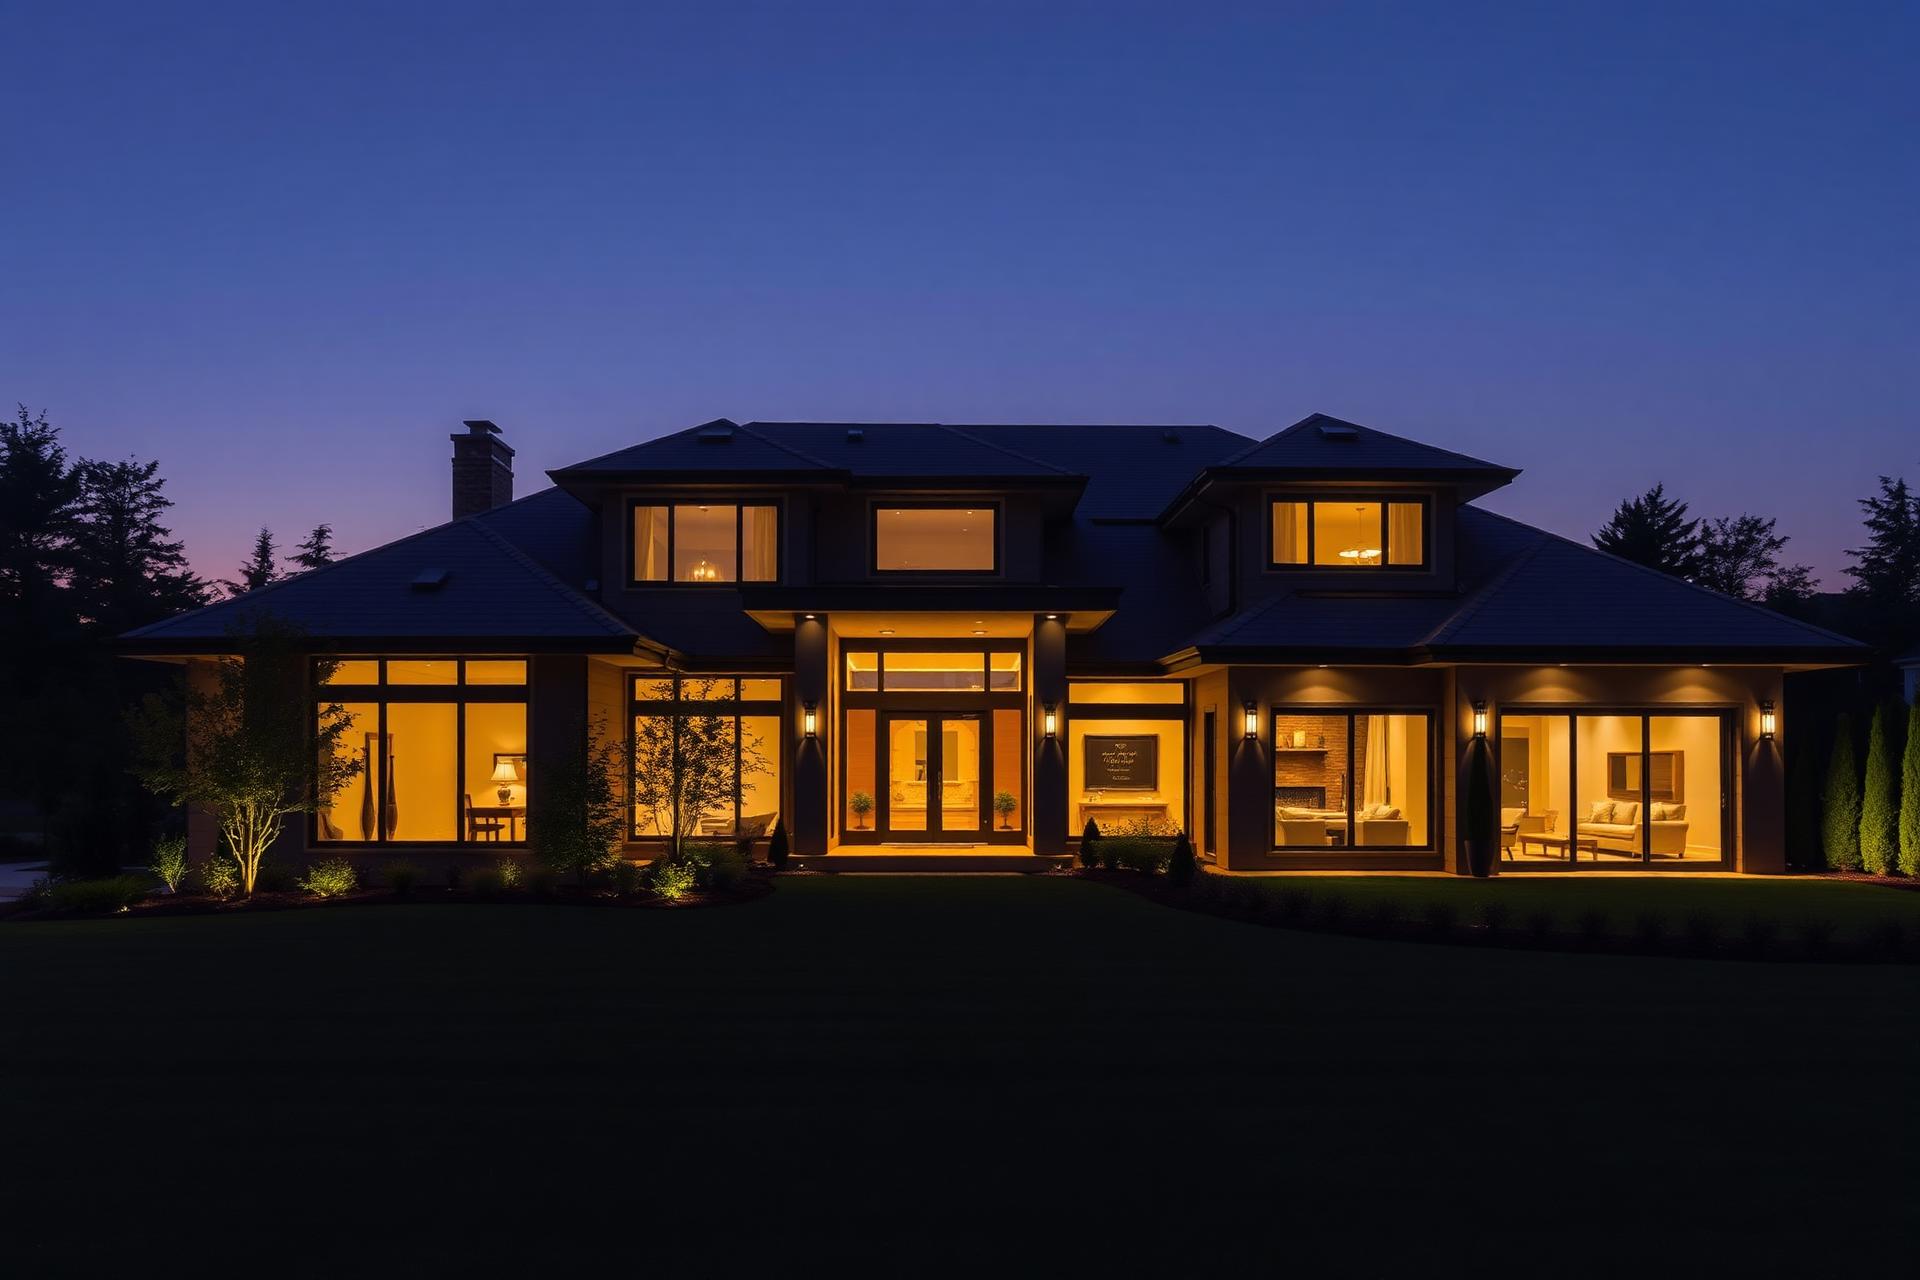
West Brooklin brings together a broad selection of contemporary townhomes, semi-detached and detached homes in Brooklin, with access to schools, parks, trails, shopping, cafés, recreation and Highway 407.
Located in Brooklin within the Town of Whitby, West Brooklin offers a wide spectrum of freehold home designs for first-time buyers, growing families and buyers looking for larger detached homes.
The project includes homes by Fernbrook Homes, Centurion Homes and Zancor Homes, with current release lots assigned across the three builders. The current release material shows closing dates ranging primarily through April–August 2028, depending on the lot and builder.
Developer
Fernbrook Homes • Centurion Homes • Zancor Homes
Location
Columbus Road East & Baldwin Street, Whitby
Home Types
Traditional Townhomes, Rear Lane Townhomes, 25' Semi-Detached, 30' Singles, 32' Detached, 38' Detached
Status
Now Selling
Occupancy
Closings through April–August 2028
Deposit Structure
Townhomes $75,000 · 25' Semi & 30' Singles $90,000 · 32' Detached $110,000 · 38' Detached $140,000
Starting Price
From $699,991 after proposed rebate*
Home Collections & Current Pricing
Rear Lane Townhomes
From $729,195* after proposed rebate
Draper and Hawkins offer an optional ground-floor fourth bedroom. The Draper also features a 19'2" × 21'0" garage.
30' Singles
Linked below grade · From $894,681* after proposed rebate
30' Singles are linked below grade.
32' Detached
From $949,549* after proposed rebate
Select models offer an optional in-law suite, and the Helston offers an optional five-bedroom second floor. Pricing extends into the low-$1M range depending on model and elevation.
Helston
2,456–2,469 sq. ft. · 4 (opt. 5) bed · 3.5 bath
Request pricing
38' Detached
From $1,153,990* after proposed rebate
The largest homes in the collection. Additional models also appear in the 38' floorplan package.
Price-after-rebate figures shown are based on proposed federal and/or Ontario GST/HST rebate measures and purchaser eligibility. The measures, eligibility criteria, amounts and timing may change. Purchasers may be responsible for the full purchase price if they do not qualify or the proposed measures are not enacted as anticipated. Pricing, lots, incentives, specifications and availability are subject to change without notice. E.&O.E. Contact Rochester Realty for current builder information.
Deposit Structures
Townhomes
$75,000
- $15,000 with offer
- $10,000 at 90 days
- $10,000 at 180 days
- $10,000 at 270 days
- $10,000 at 300 days
- $10,000 at 365 days
- $10,000 at 425 days
25' Semi-Detached & 30' Singles
$90,000
- $15,000 with offer
- Staged deposits through 425 days
32' Detached
$110,000
- $20,000 with offer
- Subsequent $15,000 deposits through 425 days
38' Detached
$140,000
- $20,000 with offer
- Staged payments through 425 days
Lots & Availability
Select lookout (LOB), walkout (WOB) and corner lots are currently available across Ilaria Court, Pat Perkins Drive, Federica Street, Joyce Marshall Drive, Boscombe Lane and Kot Lane. Lookout lots offer larger rear basement windows and approximately a 5' × 7' deck; walkout lots add a rear basement patio or garden door — both subject to plan and model. Request the latest lot map for current release details.
Get Current Lot AvailabilityFeatures & Finishes
Interior Highlights
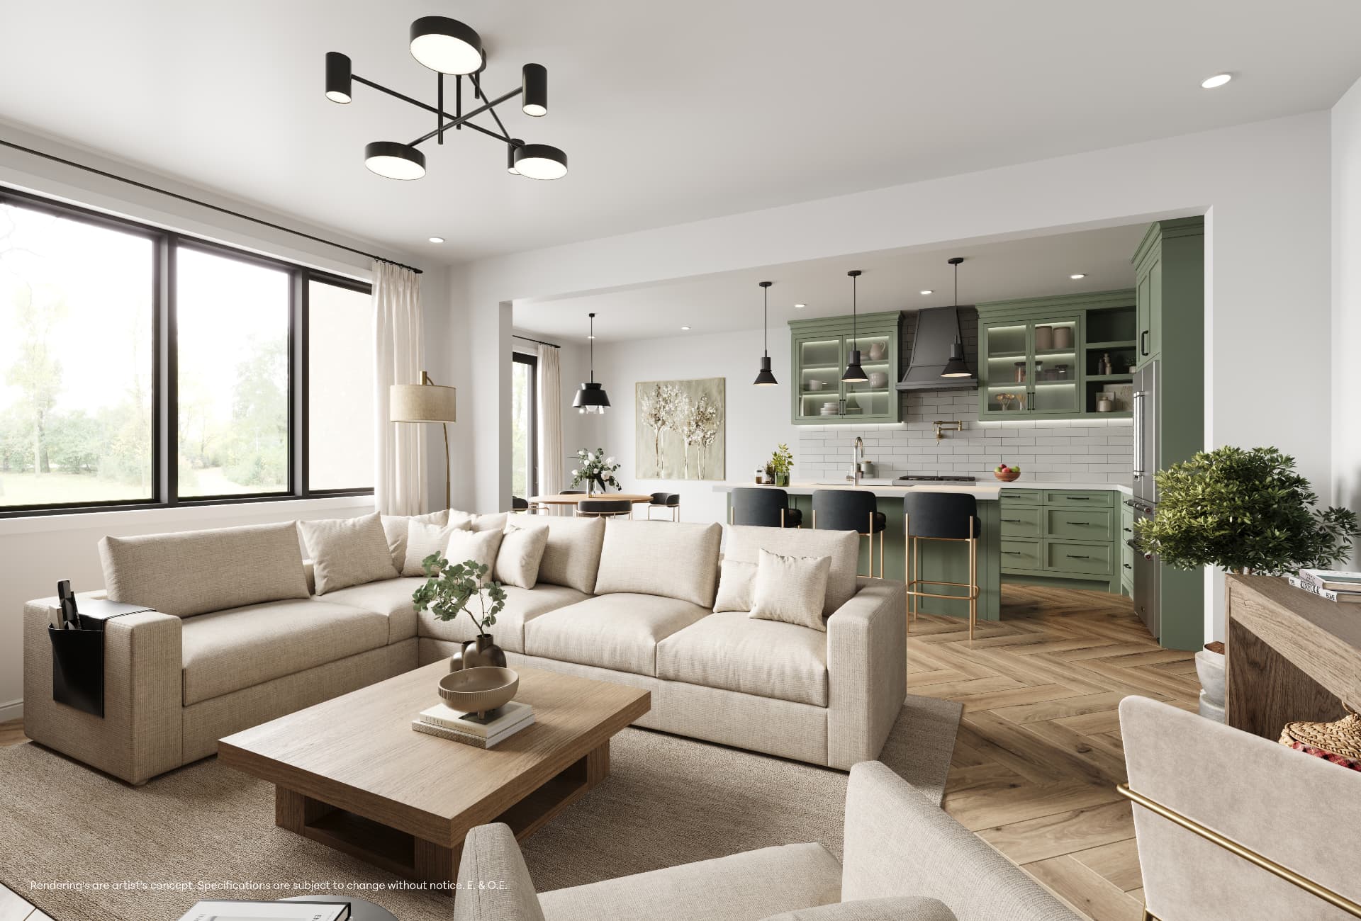
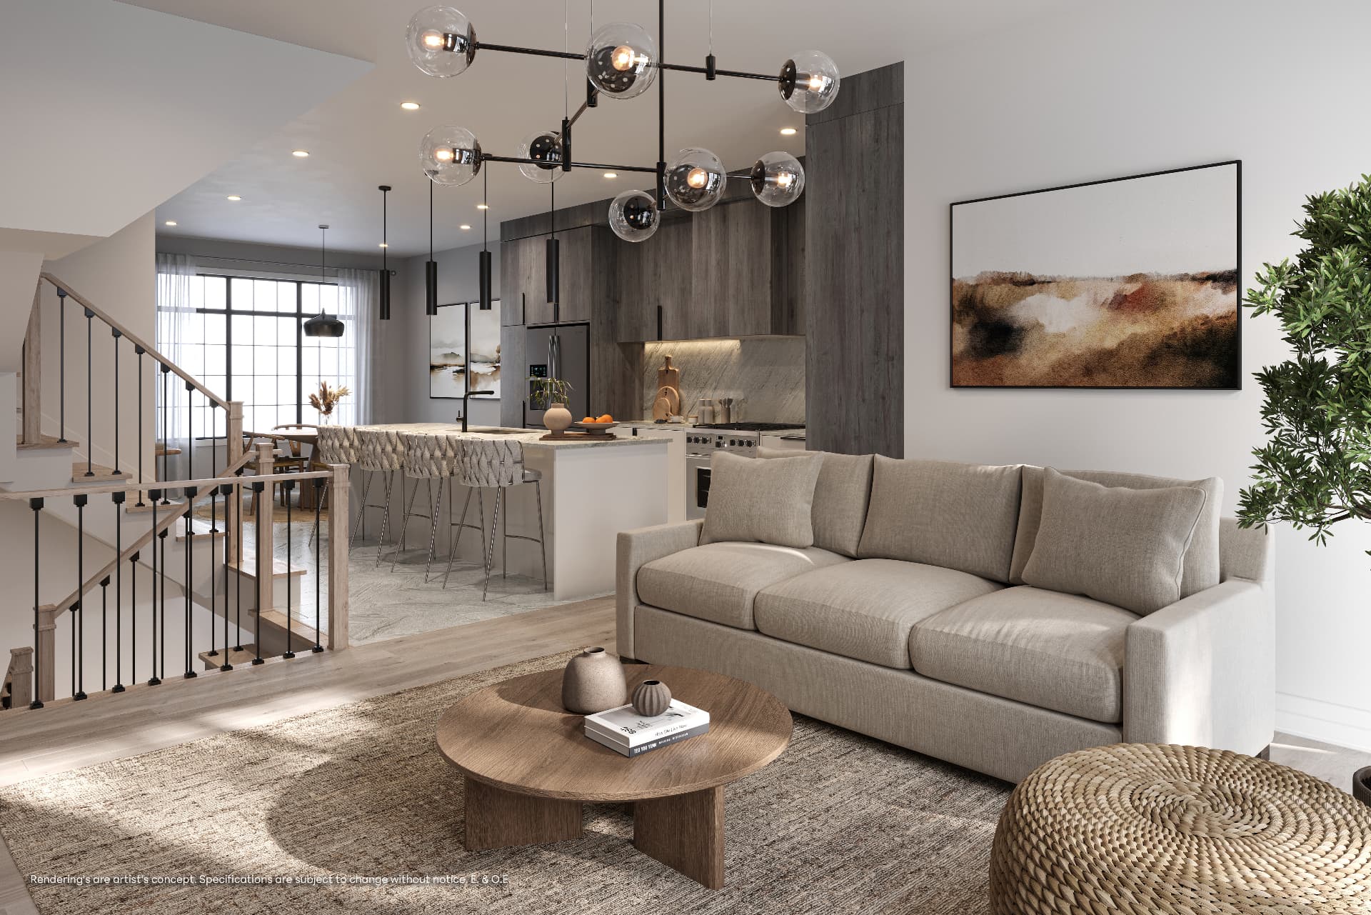
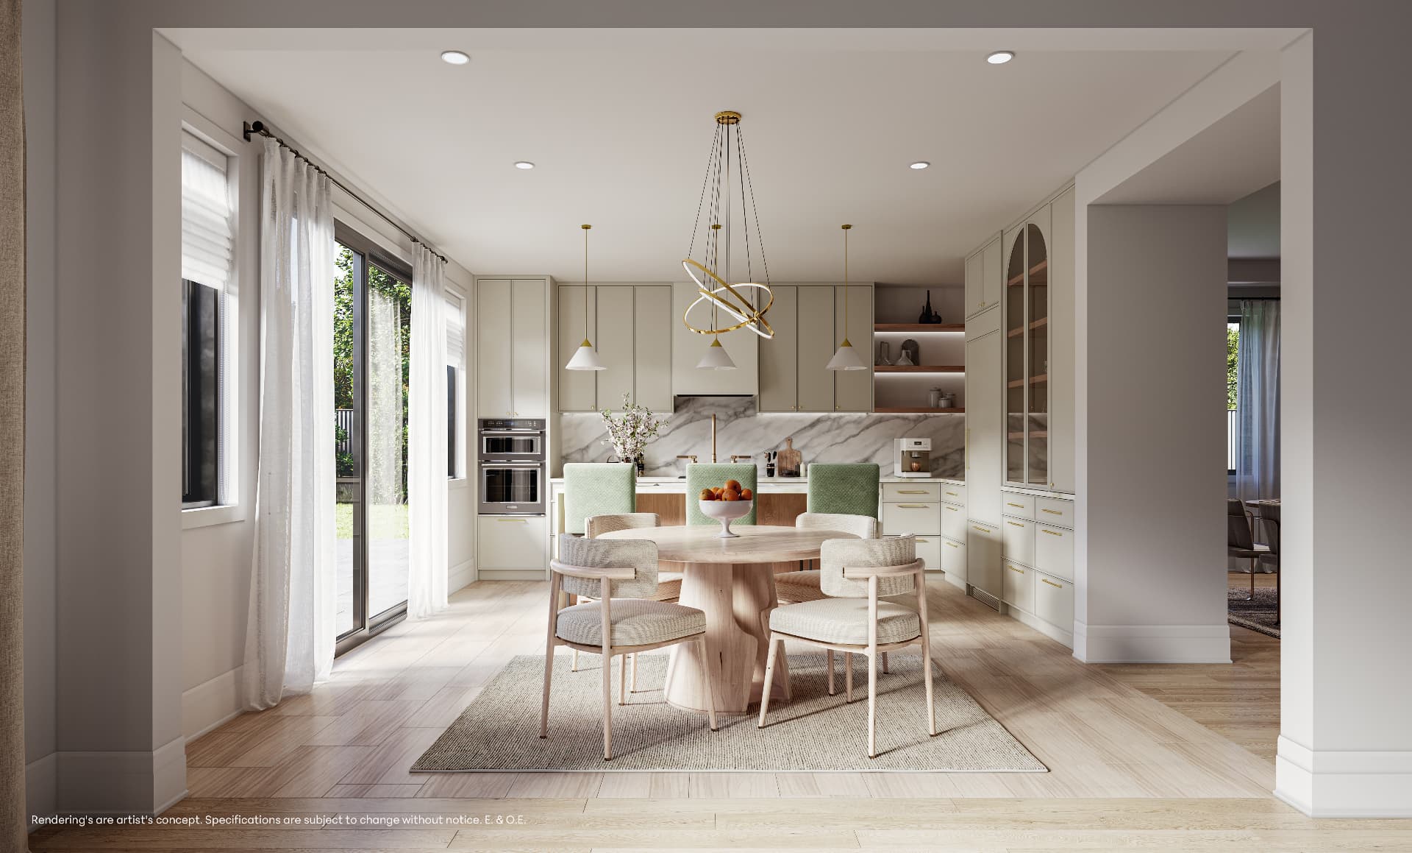
- Approximately 9' main-floor ceilings on low-rise homes
- Engineered hardwood in principal finished areas
- Porcelain tile in selected areas
- Oak stairs
- Large garages
- Luxury ensuite finishes
- Designer kitchen cabinetry
- Stone kitchen countertops in detached homes
- Stainless steel undermount kitchen sink
Rough-Ins & Systems
- Basement bathroom rough-in
- Gas BBQ rough-in
- Central-vacuum rough-in
- 200-amp electrical service
- Rough-in provision for an EV charger
Energy Efficiency
- High-efficiency gas furnace
- HRV (heat recovery ventilator)
- R-60 ceiling insulation
- R-22 exterior wall insulation
- Spray-foam insulation in selected areas
- Water-saving fixtures
Live Close to Everything
Dining & Cafés
- COBS Bread
- Starbucks
- The Goodberry
- Upshot Coffee Co.
- Brooklin Pub
- Corrado's Restaurant & Bar
- Sunset Grill
Parks & Recreation
- Brooklin Community Centre & Library
- Heber Down Conservation Area
- Brooklin Kinsmen Park
- Carnwith Park
- John Hulley Trail
- Brooklin Lions Trail
- Cullen Park Trail
- Luther Vipond Brooklin Memorial Arena
- 13 area trails and recreation connections
Shopping & Everyday
- Brooklin Farmers' Market
- Longo's
- FreshCo
- Shoppers Drug Mart
- Home Hardware
Community Video
Current Buyer Incentives
- Select releases may include décor upgrades or appliance packages
- Capped development charges on select releases
- Assignment privileges on select releases
- Waived or reduced lot premiums on select first-release lots
- Contact Stephen for the current builder incentive package
Price-after-rebate figures shown are based on proposed federal and/or Ontario GST/HST rebate measures and purchaser eligibility. The measures, eligibility criteria, amounts and timing may change. Purchasers may be responsible for the full purchase price if they do not qualify or the proposed measures are not enacted as anticipated. Pricing, lots, incentives, specifications and availability are subject to change without notice. E.&O.E. Contact Rochester Realty for current builder information.
Why West Brooklin?
Six Home Collections
Traditional and rear-lane townhomes, 25' semis, 30' singles and 32' and 38' detached homes — 3 to 5 bedroom opportunities under one community.
Three Established Builders
Homes by Fernbrook Homes, Centurion Homes and Zancor Homes, with release lots assigned across all three.
Lookout & Walkout Lots
Select lots offer lookout or walkout basements with larger rear windows, a rear deck or a basement garden door, subject to plan and model.
2028 Closings
Current release closings run primarily April through August 2028, giving buyers time to plan a sale or a move.
Brooklin Lifestyle
Schools, parks, trails, cafés, recreation and everyday shopping within the established Brooklin community.
Highway 407 Access
Quick connection to Highway 407 for commuters heading west across the GTA.
Location & Lifestyle
Brooklin sits in the north end of Whitby, an established community with everyday amenities close to home — cafés and restaurants, parks and trails, recreation, schools and full-service shopping — plus quick access to Highway 407 for GTA commuters.
Connected to the GTA
- Highway 407Minutes
- Downtown Brooklin5 min
- Whitby GO Station20 min
- Heber Down Conservation Area5 min
- Downtown Toronto~60 min
Gallery
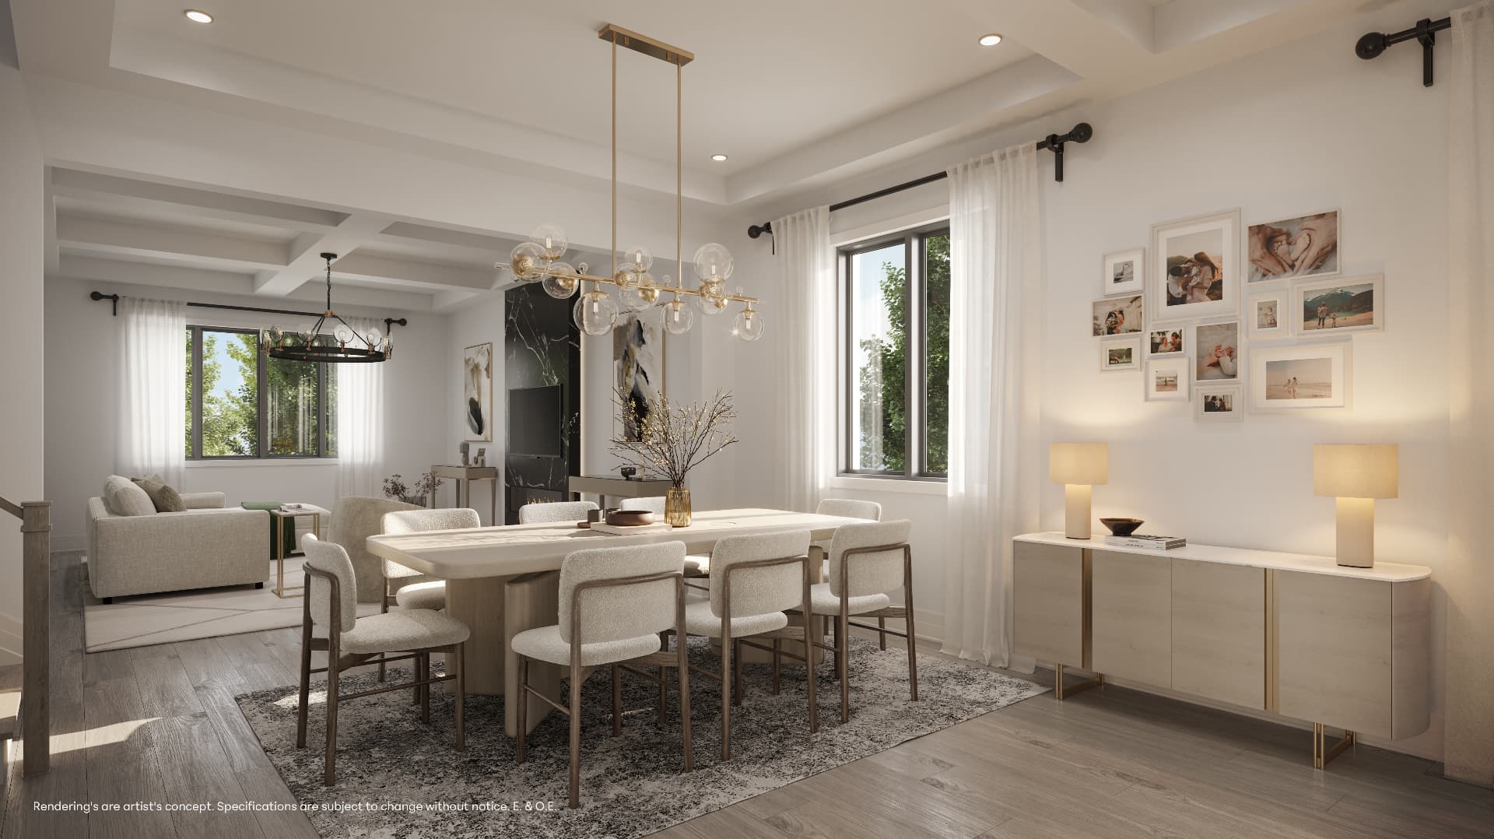
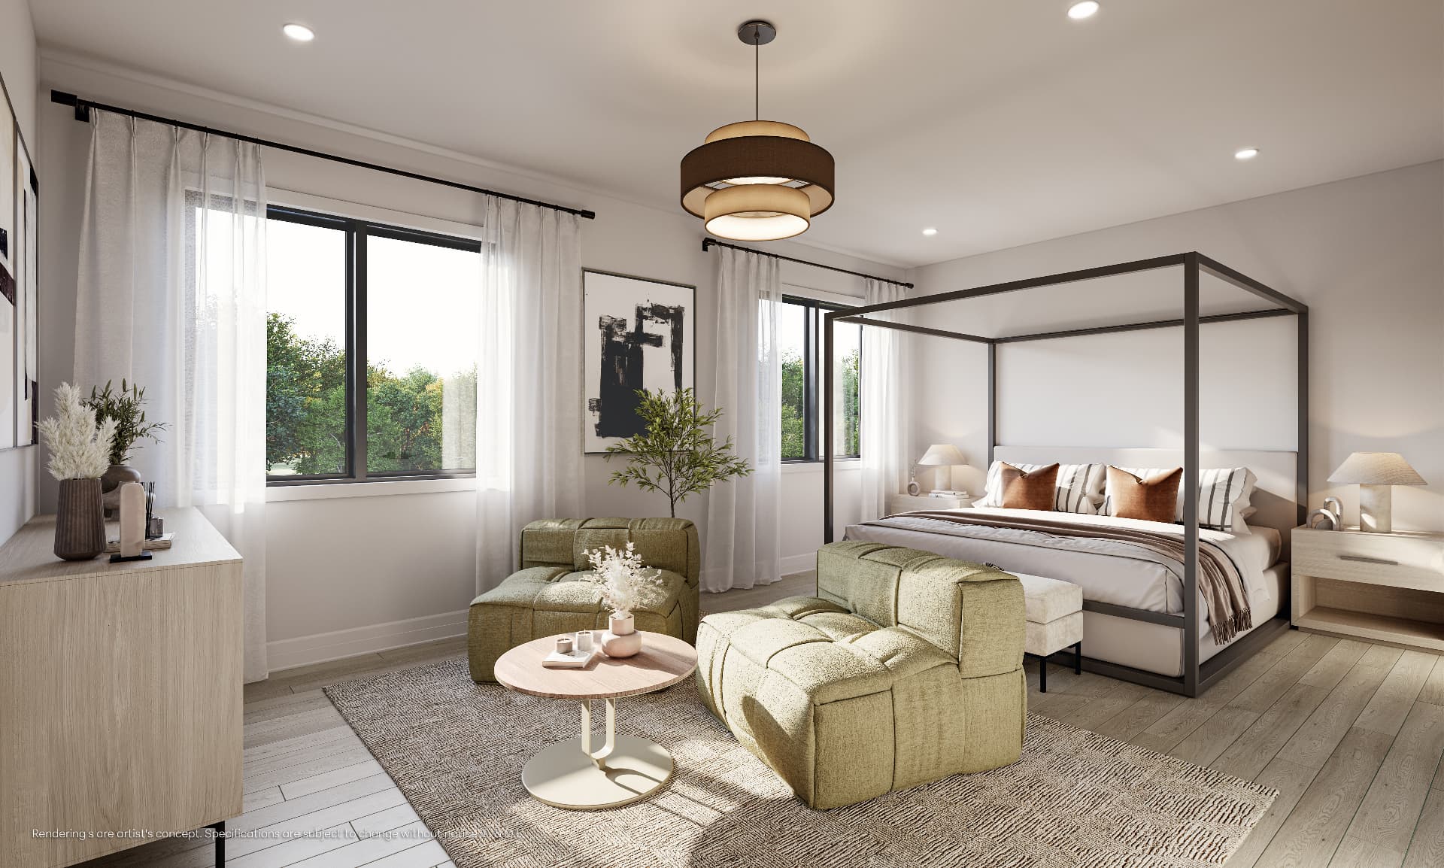
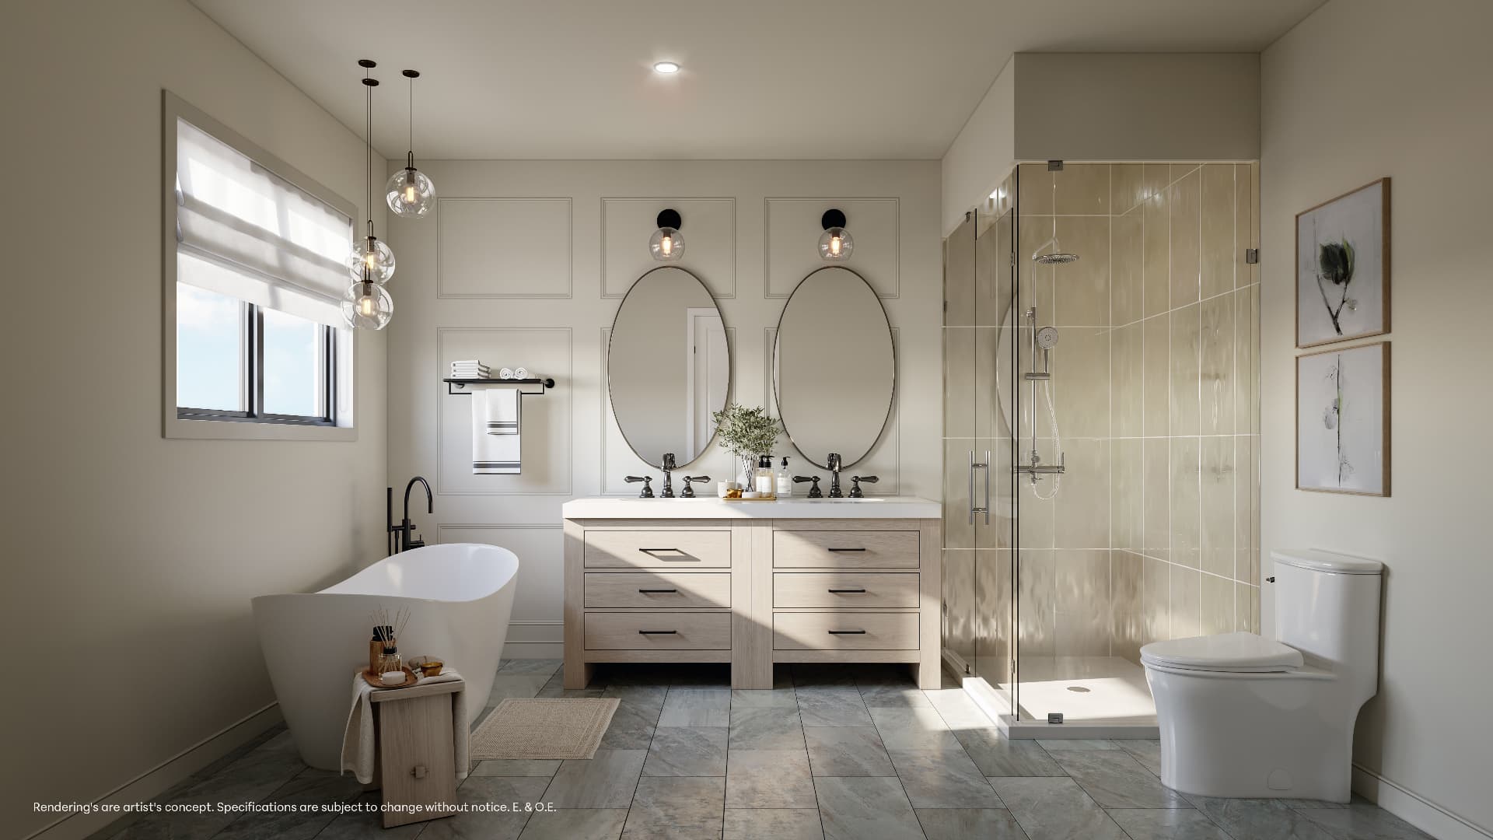
Price-after-rebate figures shown are based on proposed federal and/or Ontario GST/HST rebate measures and purchaser eligibility. The measures, eligibility criteria, amounts and timing may change. Purchasers may be responsible for the full purchase price if they do not qualify or the proposed measures are not enacted as anticipated. Pricing, lots, incentives, specifications and availability are subject to change without notice. E.&O.E. Contact Rochester Realty for current builder information.
Prefer to talk first?
Book a 15-Minute New Build Consultation