
32′ Seaglass Lot
Seaglass One
1,800 sq. ft.
Includes 730 sq. ft. of finished basement · Elev. A, B, C
New Homes in Newcastle, Ontario
Single-detached homes with two-car garages, near the water.
A refined collection of 32′, 37′ and 40′ single-detached homes at Highway 35/115 and King Street in Newcastle, moments from Lake Ontario — with designs that include finished lower levels.
*Builder-published; subject to change. Confirm with Stephen.

The Community
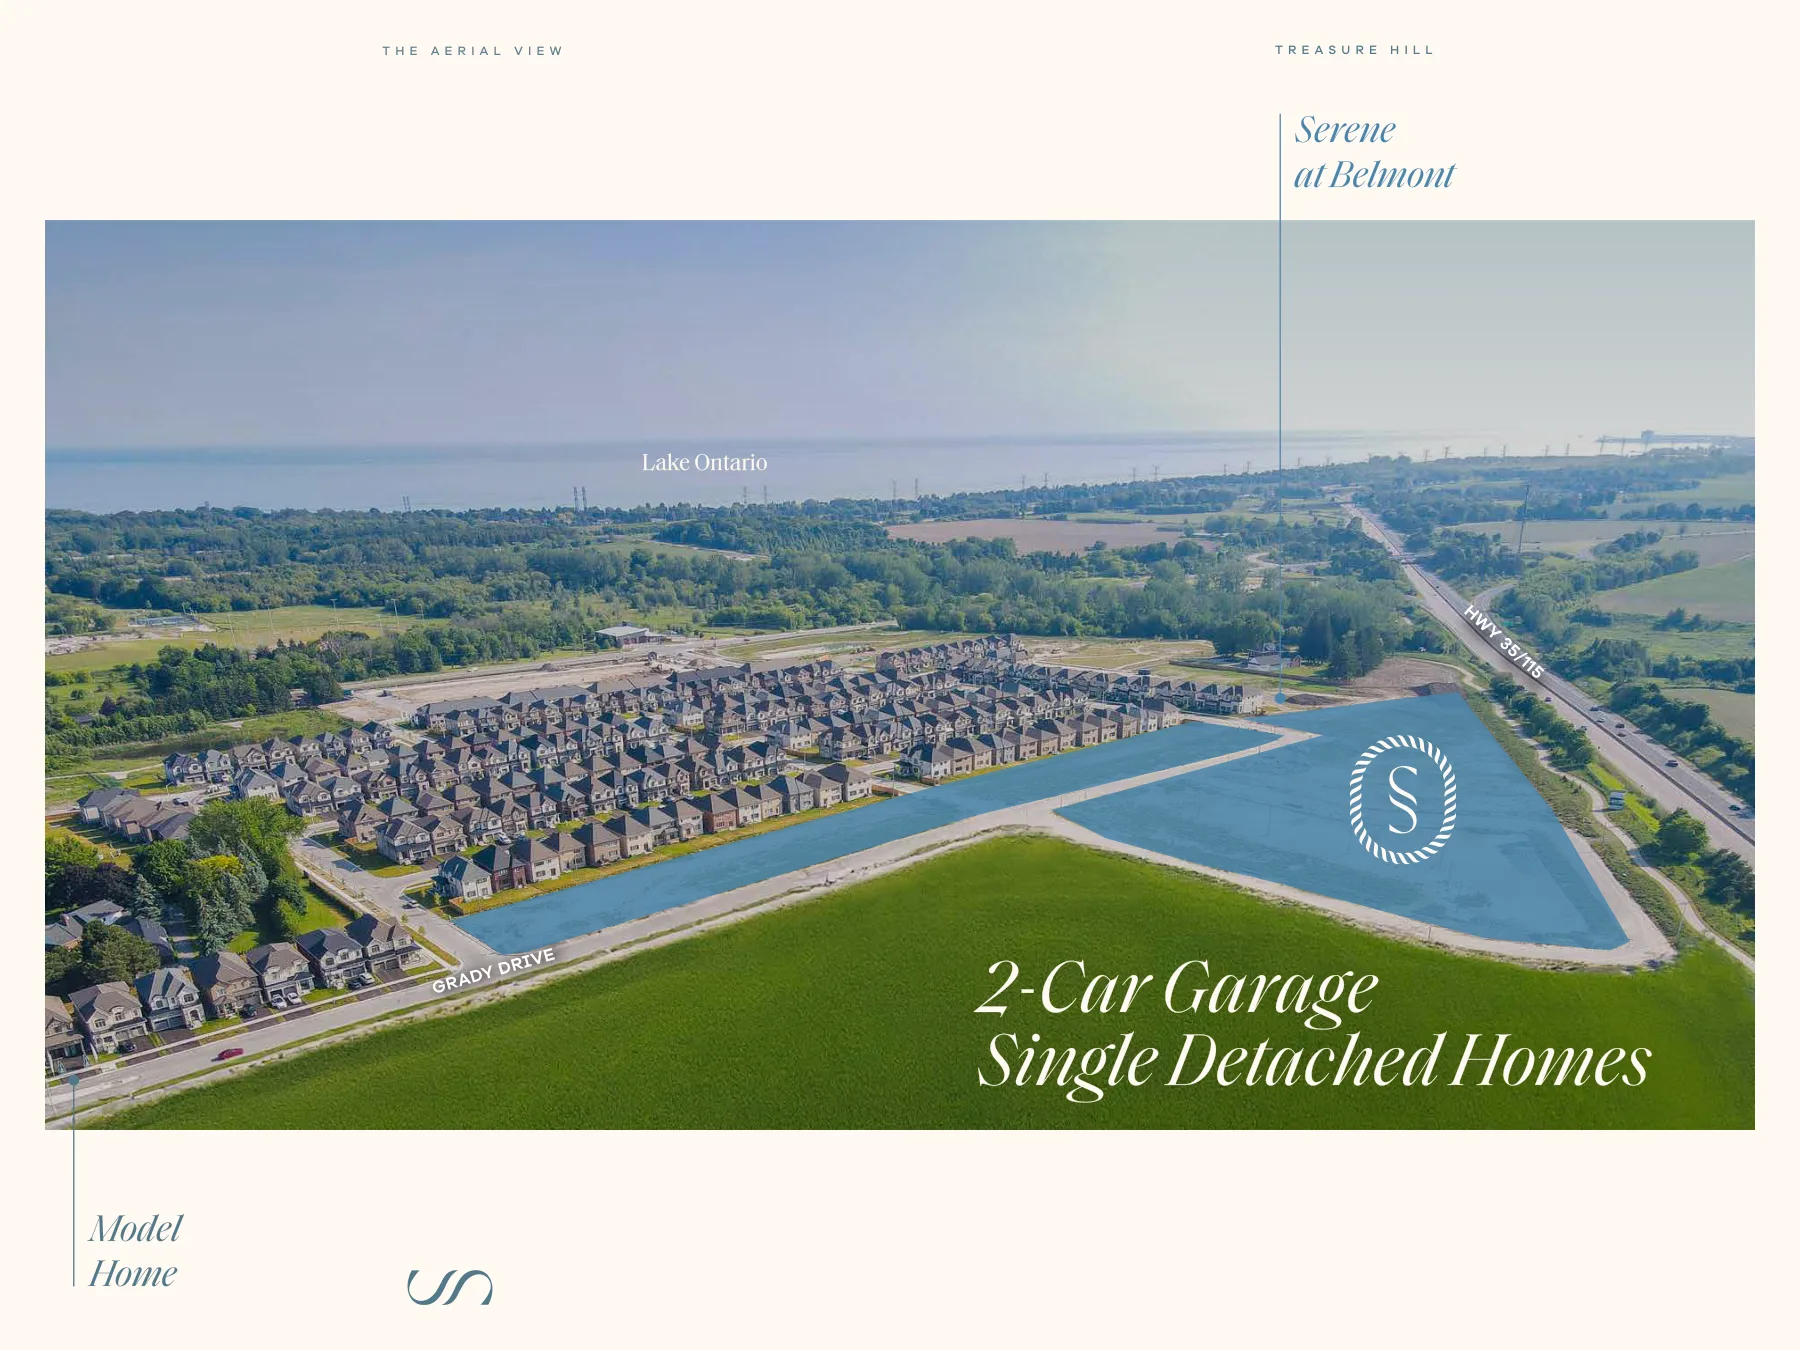
Located in one of Durham Region's most established lakeside communities, Serene offers proximity to the water and a setting shaped by open skies and natural beauty. Every design is a single-detached home with a two-car garage, built to Treasure Hill's standards of craftsmanship.
Home Collections
Authentic Treasure Hill plans. Open any design to view its elevations and floor plan.
32′ Seaglass Lot
1,800 sq. ft.
Includes 730 sq. ft. of finished basement · Elev. A, B, C
32′ Seaglass Lot
2,001 sq. ft.
Includes 785 sq. ft. of finished basement · Elev. A, B, C
32′ Seaglass Lot
2,150 sq. ft.
Includes 835 sq. ft. of finished basement · Elev. A, B, C
32′ Seaglass Lot
3,300 sq. ft.
Includes 1,380 sq. ft. of finished basement · Elev. A, B, C
37′ Seabrook Lot
2,160 sq. ft.
Includes 900 sq. ft. of finished basement · Elev. A, B, C
37′ Seabrook Lot
2,450 sq. ft.
Includes 1,097 sq. ft. of finished basement · Elev. A, B, C
37′ Seabrook Lot
2,550 sq. ft.
Includes 1,059 sq. ft. of finished basement · Elev. A, B, C
40′ Seapearl Lot
2,140 sq. ft.
Includes 920 sq. ft. of finished basement · Elev. A, B, C
40′ Seapearl Lot
2,550 sq. ft.
Includes 1,143 sq. ft. of finished basement · Elev. A, B, C
40′ Seapearl Lot
2,940 sq. ft.
Includes 1,277 sq. ft. of finished basement · Elev. A, B, C
40′ Lynwood Lot
2,512–2,563 sq. ft.
Includes 285 sq. ft. of open area · Elev. A, B, C, D
40′ Lynwood Lot
2,265–2,315 sq. ft.
Includes 215 sq. ft. of open area · Elev. A, B, C, D
Square footage per builder materials; finished basement / open area included where noted. Actual usable floor space may vary.
Lifestyle

Location
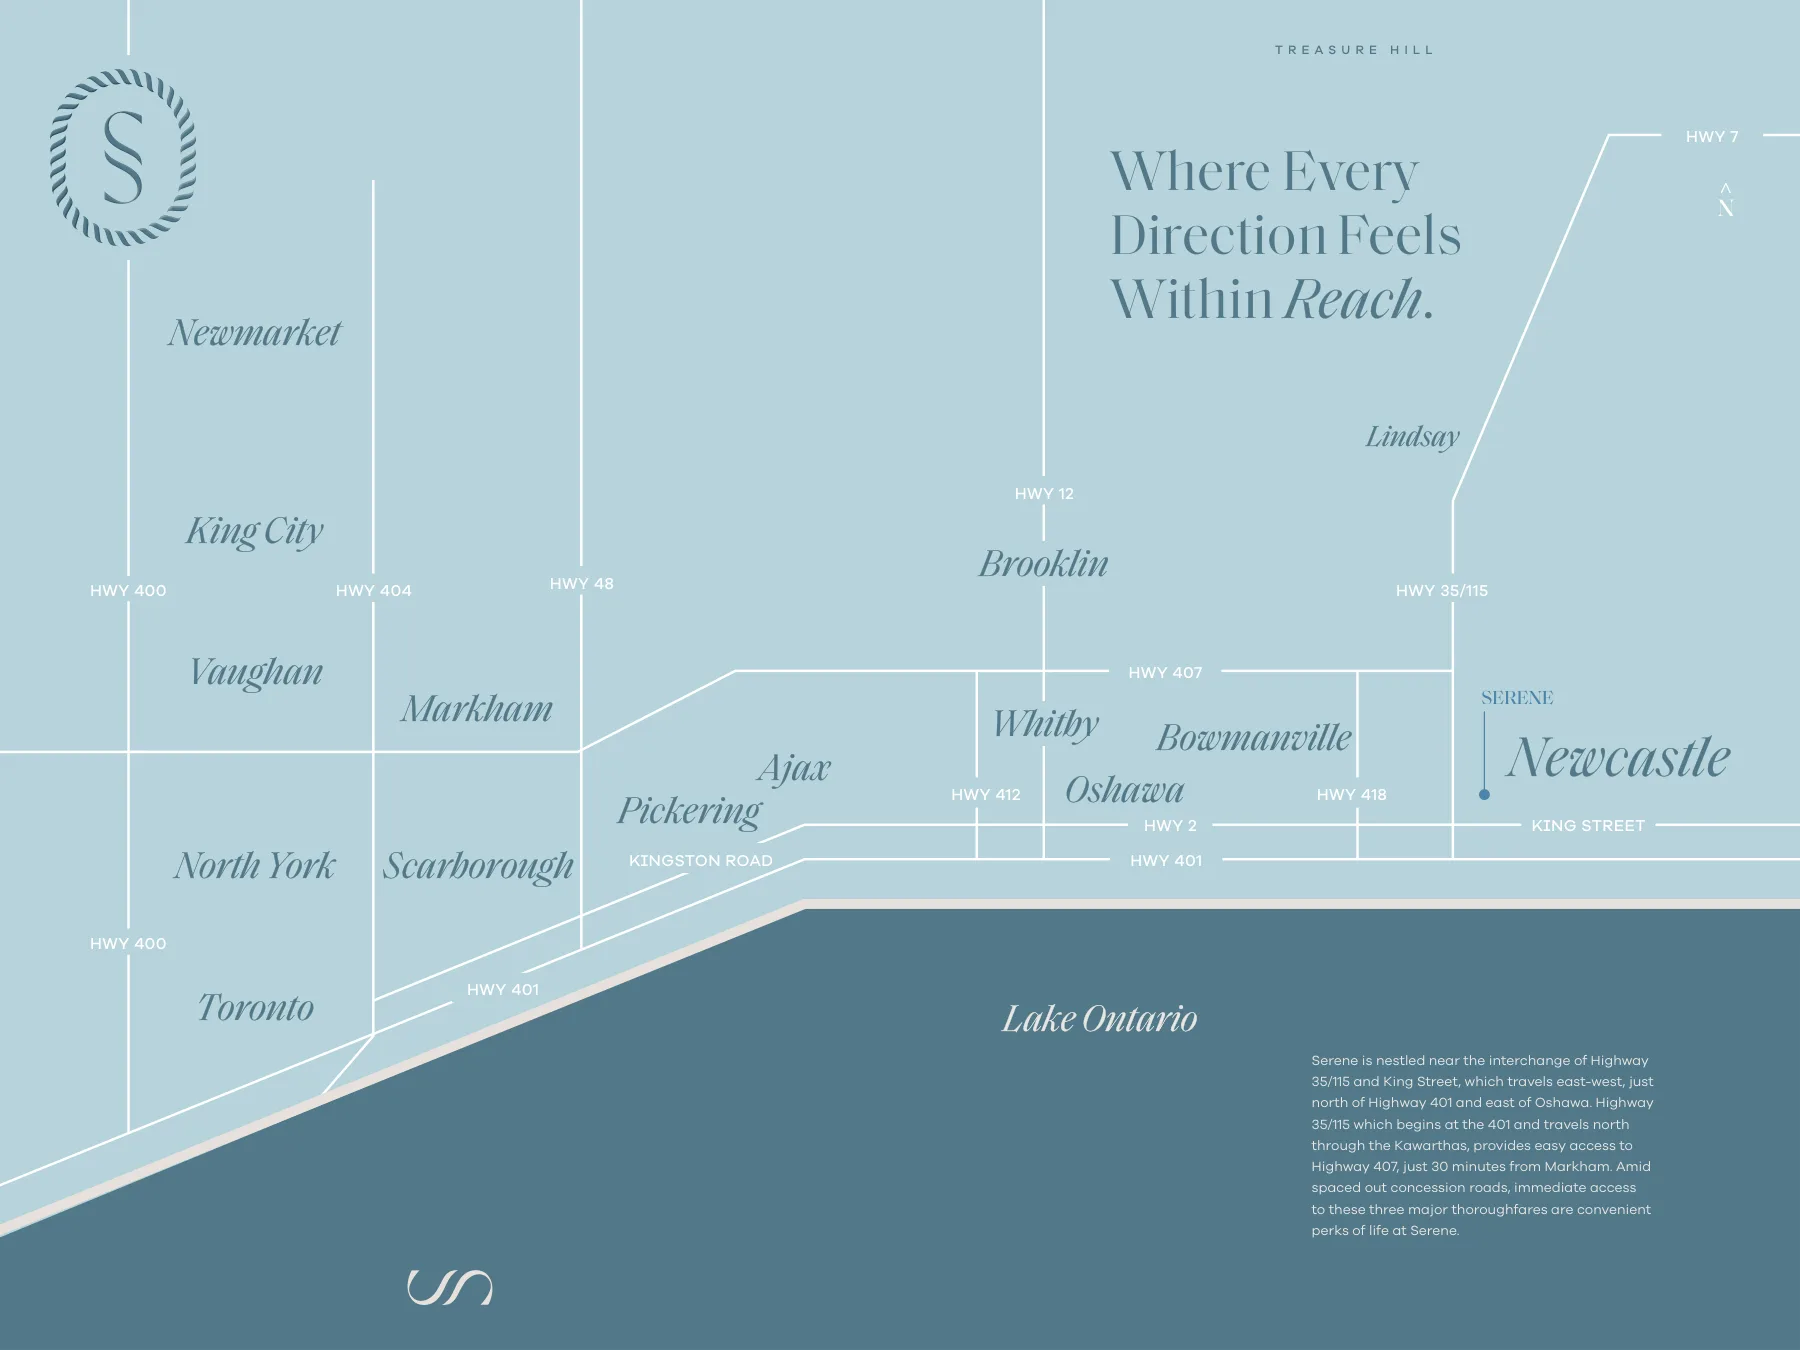
Serene is nestled near the interchange of Highway 35/115 and King Street, just north of Highway 401 and east of Oshawa. Highway 35/115 provides access to Highway 407, and toll-free Highway 418 links the 401 and 407.
Request Information
Receive the brochure, site plan and every floor plan, plus current pricing and availability from Stephen.
Serene is near Highway 35/115 and King Street in Newcastle, Municipality of Clarington, just north of Highway 401 and east of Oshawa.
Serene at Belmont is built by Treasure Hill.
Single-detached homes with two-car garages on 32′, 37′ and 40′ lots: the Seaglass, Seabrook, Seapearl and Lynwood 17 collections.
Treasure Hill has published pricing from $769,900. Pricing changes often, so confirm the current price list with Stephen.
Builder materials indicate anticipated closings beginning Fall/Winter 2027, subject to change.
Submit the inquiry form to receive the approved Serene project package with the brochure, site plan and all floor-plan PDFs.
Anticipated closings beginning Fall/Winter 2027*. Speak with Stephen about current releases.
*Builder-published pricing and closing timing, subject to change without notice. Confirm current pricing, availability and incentives with Stephen Rochester before purchasing. Renderings are artist's concept; square footage per builder materials.