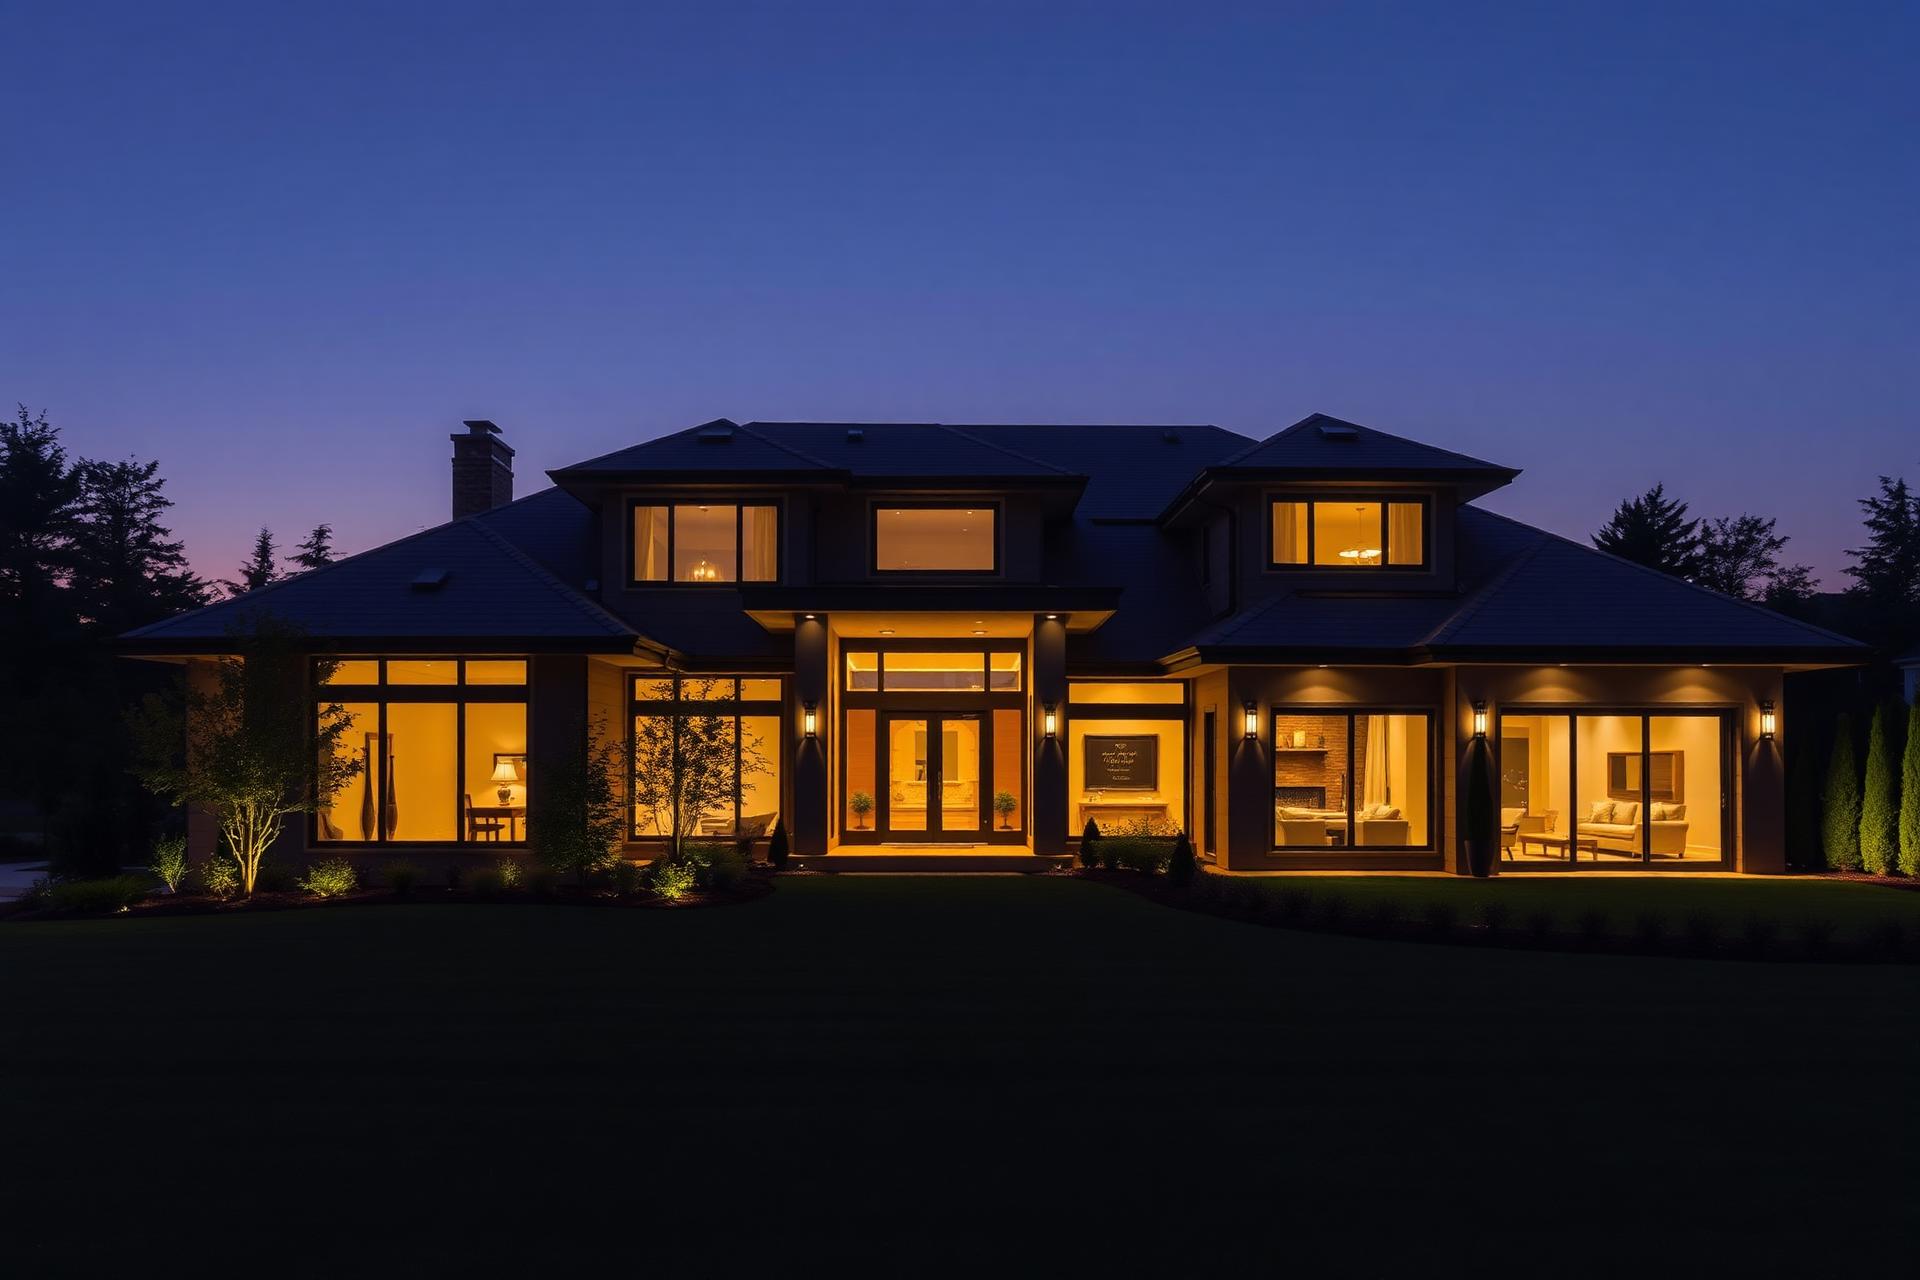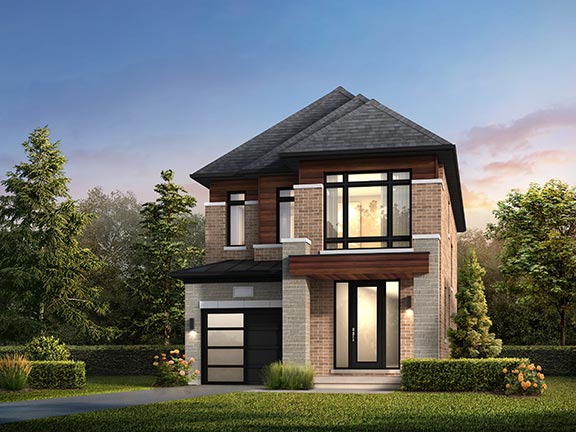
Now Selling
Seatonville
North Pickering, Pickering · OPUS Homes
From $844,990*
About Seatonville
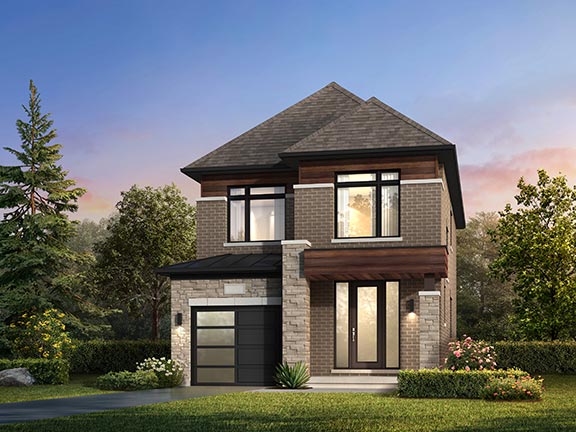
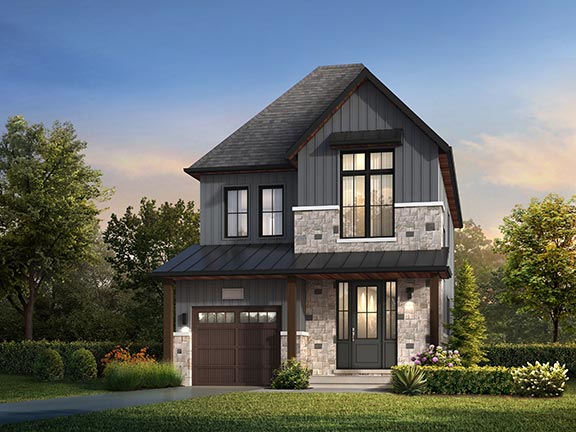
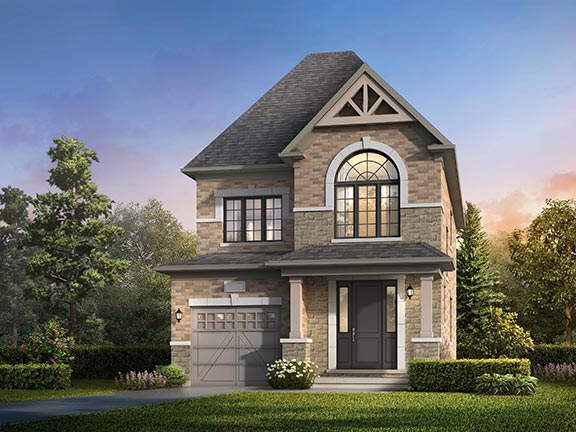
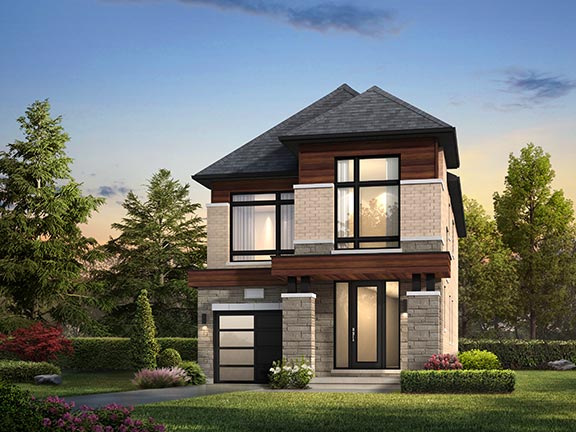
Seatonville is an OPUS Homes master-planned community in North Pickering offering contemporary townhomes and detached homes in Traditional, Contemporary and Modern Farmhouse architectural styles. The builder positions the community around walkability to schools, parks and trails, with approximately 3,750 acres of protected agricultural lands, woodlands and creeks surrounding the broader area. Seatonville brings together family-oriented housing, trails, green space and future community amenities in the growing Seaton area, with a balance of country and convenience — access to Highways 401 and 407, Pickering GO, schools, trails and Lake Ontario. The brochure also highlights an extensive trail network and the natural setting around Duffins Creek, Millers Creek, Carruthers Creek, woodlands, wetlands and conservation lands.
Developer
OPUS Homes
Location
North Pickering, Pickering
Home Types
20' Townhome, 30' Detached, 36' Detached
Status
Now Selling
Occupancy
Contact for current occupancy dates
Starting Price
From $844,990*
Home Collections & Current Pricing
20' Townhome Collection
From $844,990*
Single-car garage townhomes with 3-bedroom layouts. The builder's current-on-file sheet also provides optional four-bedroom layouts on several models.
20-01
Approx. 1,502 sq. ft. · 3 Bedrooms (optional 4th bedroom) bed
From $844,990*
20-05 Corner
Approx. 1,937–2,000 sq. ft. · 3 Bedrooms bed
From $959,990–$999,990*
30' Detached Collection
From $1,089,990*
Single-car garage detached homes. The current 30' sheet ranges to approximately $1,189,990 depending on elevation.
30-01
1,862–1,901 sq. ft. · 3 Bedrooms (optional Flex Room) bed
From $1,089,990*
30-02
Approx. 2,074–2,079 sq. ft. · 3 Bedrooms (optional 4) bed
From $1,129,990*
30-03
Approx. 2,172–2,205 sq. ft. · 3 Bedrooms (optional 4) bed
From $1,149,990*
30-04
Approx. 2,236–2,283 sq. ft. · 4 Bedrooms bed
From $1,169,990*
36' Detached Collection
From $1,249,990*
Double-car garage detached homes. The upper end shown on the current-on-file price sheet is approximately $1,359,990.
36-01
Approx. 2,106–2,198 sq. ft. · 4 Bedrooms bed
From $1,249,990*
36-03
Approx. 2,334–2,388 sq. ft. · 4 Bedrooms bed
From $1,289,990*
36-04
Approx. 2,424–2,469 sq. ft. · 4 Bedrooms bed
From $1,299,990*
36-05
Approx. 2,786–2,790 sq. ft. · 4 Bedrooms bed
From $1,339,990*
Pricing and incentives shown are based on the latest builder materials currently on file and are subject to change without notice. Lot premiums, upgrades and other charges may apply. Contact Rochester Realty for current pricing, incentives and availability. E.&O.E.
Deposit Structures
20' Townhomes
$90,000 total
- $20,000 with offer
- $20,000 at 30 days
- $20,000 at 90 days
- $20,000 at 120 days
- $10,000 at 190 days
30' Detached
$100,000 total
- $30,000 with offer
- $30,000 at 30 days
- $20,000 at 60 days
- $10,000 at 120 days
- $10,000 at 180 days
36' Detached
$120,000 total
- $30,000 with offer
- $30,000 at 30 days
- $30,000 at 60 days
- $20,000 at 120 days
- $10,000 at 180 days
Lots & Availability
Choose from townhome and detached-home opportunities positioned near green space, trails and future community amenities. The current site plan identifies the Village Green, neighbourhood park, trail heads and potential trail connections, Natural Heritage System lands, stormwater ponds, a future elementary school, a future commercial block, a future transit way and future residential and medium-density lands. Major internal streets include Elsa Storry Avenue, Sandalwood Road, Deepglade Path, Salt Springs Drive, Mineral Springs Way, Brickyard Drive and Joshua Tree Lane. Lot availability changes regularly — contact Stephen for the current release and site plan.
Get Current Lot AvailabilityFeatures & Finishes
OPUS Healthy Home Package
- ENERGY STAR® certified home
- Air conditioning
- Humidifier
- ERV / HRV depending on product documentation
- Water filtration system
- 8' front entry doors
- 9' ceilings on principal floors
- Granite or quartz kitchen countertops
- Undermount sink
- Stained hardwood
- Oak staircase
- Raised smooth principal-bedroom ceilings
- Framed-glass shower enclosure
- Soaker tub
- EV charger rough-in
- Central-vac rough-in
- Basement bathroom rough-in
- 200 AMP electrical service
GoGreen™ Program
- Energy efficiency focus
- Clean indoor air
- Water conservation
- Triple-glazed windows
- Environmentally conscious materials
Popular Builder Options — 30' Detached
- 9' basement ceilings — $26,500
- Side door — $4,500
- 10' main-floor ceilings — $35,000
- Walk-up basement — $37,500
Popular Builder Options — 36' Detached
- 9' basement ceilings — $29,000
- Side door — $4,500
- 10' main-floor ceilings — $37,500
- Walk-up basement — $37,500
Live Close to Everything
Community & Green Space
- Village Green
- Neighbourhood park
- Trail heads and potential trail connections
- Natural Heritage System lands
- Stormwater ponds
- Extensive trail network around Duffins, Millers and Carruthers Creeks
Future Amenities
- Future elementary school
- Future commercial block
- Future transit way
- Future residential and medium-density lands
Schools Nearby
- Maple Ridge Public School
- Rouge Park Public School
- Pine Ridge Secondary School
- Claremont Public School
- William Dunbar Public School
- St. Joseph Catholic Elementary School
- St. Mary Catholic Secondary School
- Durham College
- Ontario Tech University
Current Buyer Incentives
- Current incentives on file may include the following — contact Stephen for confirmation of today's builder promotion
- All homes: smooth ceilings throughout main floors, free one-time assignment, owned hot water tank, 5-piece appliance package
- Townhomes: development charge increase capped at $0, plus $10,000 Decor Dollars
- Detached homes: development charge increase capped at $7,500, plus $15,000 Decor Dollars
- Builder offers and bonus programs are subject to change (promotional sheet dated June 2025)
Pricing and incentives shown are based on the latest builder materials currently on file and are subject to change without notice. Lot premiums, upgrades and other charges may apply. Contact Rochester Realty for current pricing, incentives and availability. E.&O.E.
Why Seatonville?
Three Home Types
20' single-car garage townhomes, 30' single-car garage detached homes and 36' double-car garage detached homes, with 3- and 4-bedroom layouts and select alternate 4-bedroom configurations.
Architecture Mix
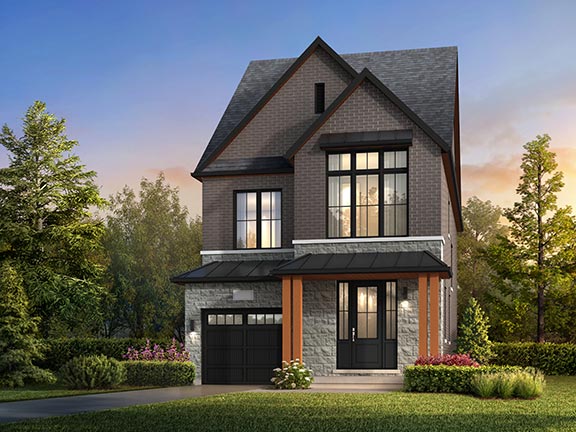
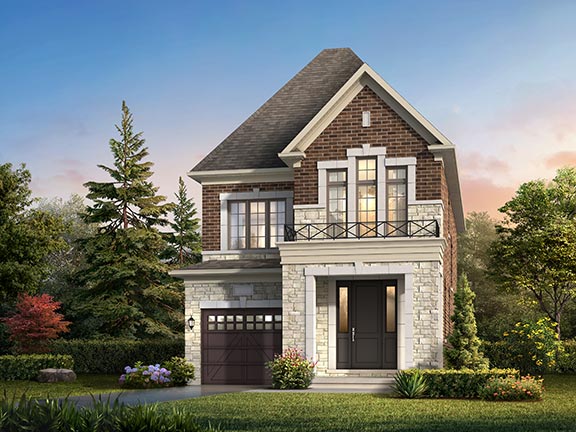
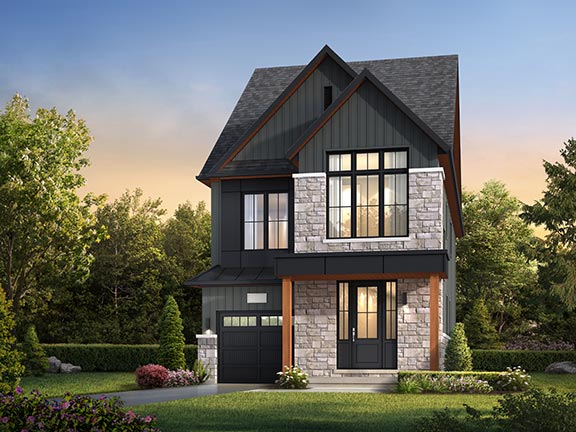
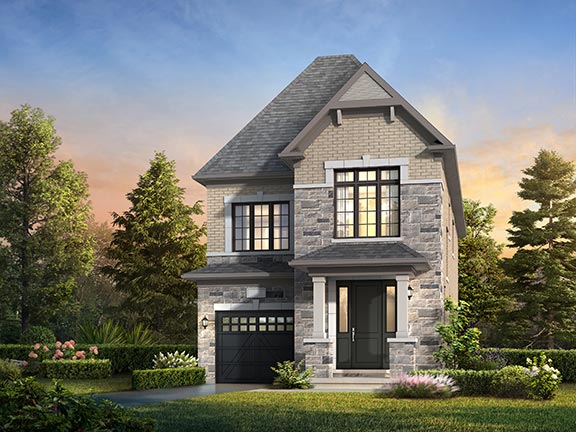
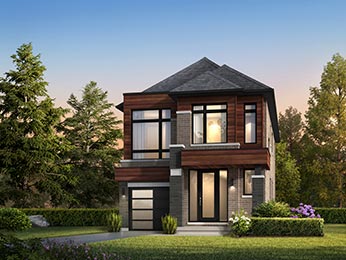
Traditional, Contemporary and Modern Farmhouse elevations across the community, as shown in the builder's architectural program.
ENERGY STAR® Certified
Every home is ENERGY STAR® certified and includes the OPUS Healthy Home Package, backed by the builder's broader GoGreen™ program.
Village-Style Master Plan
The site plan identifies a Village Green, neighbourhood park, trail heads and potential trail connections, Natural Heritage System lands, stormwater ponds, a future elementary school, a future commercial block, a future transit way and future residential and medium-density areas.
Surrounded by Nature
Approximately 3,750 acres of protected agricultural lands, woodlands and creeks surround the broader area, including Duffins Creek, Millers Creek and Carruthers Creek.
Sample Agreement
Sample Agreement of Purchase & Sale available for review upon request.
Location & Lifestyle
Seatonville sits in the growing Seaton area of North Pickering, with builder-provided approximate travel references of 7 minutes to Highway 407, 8 minutes to Highway 401, 11 minutes to Pickering GO, 30 minutes to Downtown Toronto and roughly 15 minutes to Lake Ontario. These are builder estimates, not independent guarantees.
Connected to the GTA
- Highway 4077 min*
- Highway 4018 min*
- Pickering GO11 min*
- Downtown Toronto30 min*
- Lake OntarioApprox. 15 min*
- Travel timesBuilder-provided estimates
Explore the Architecture
Traditional • Contemporary • Modern Farmhouse
Pricing and incentives shown are based on the latest builder materials currently on file and are subject to change without notice. Lot premiums, upgrades and other charges may apply. Contact Rochester Realty for current pricing, incentives and availability. E.&O.E.
Prefer to talk first?
Book a 15-Minute New Build Consultation