Now Selling
Pickering City Centre
Pickering Parkway & Glenanna Road, Pickering · CentreCourt
From $481,000*
About Pickering City Centre
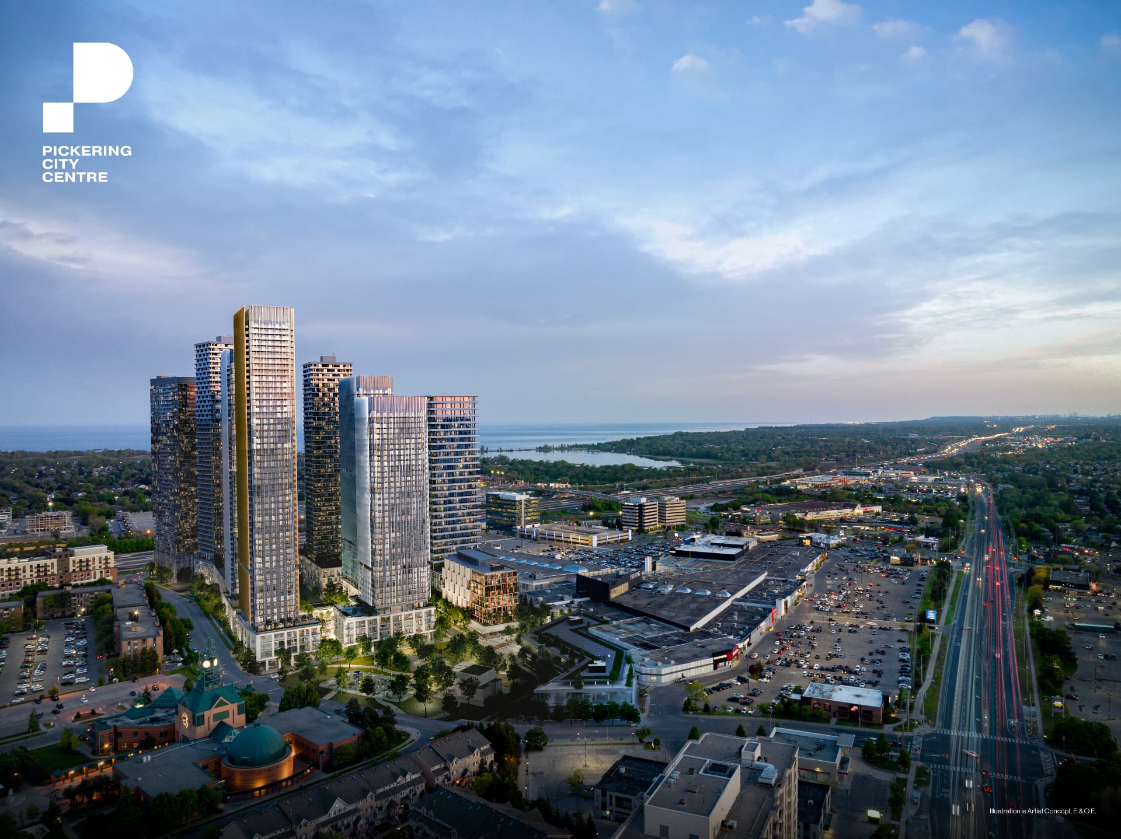
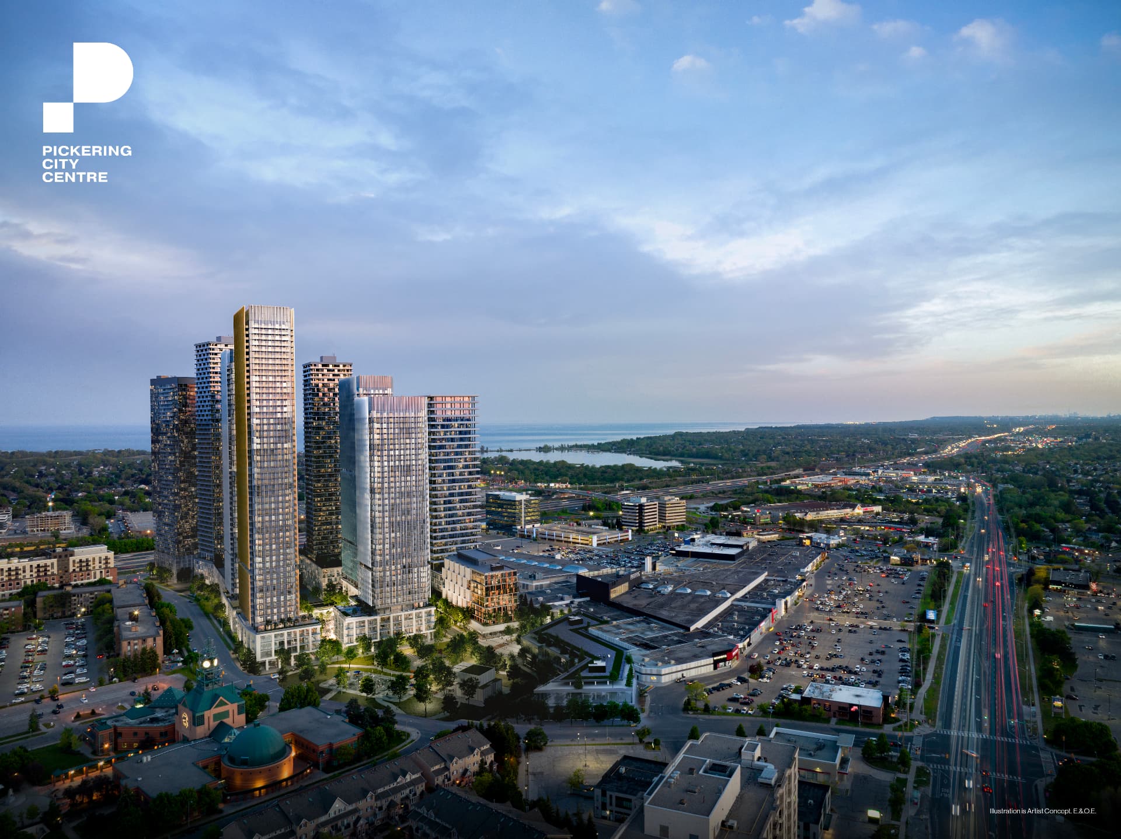
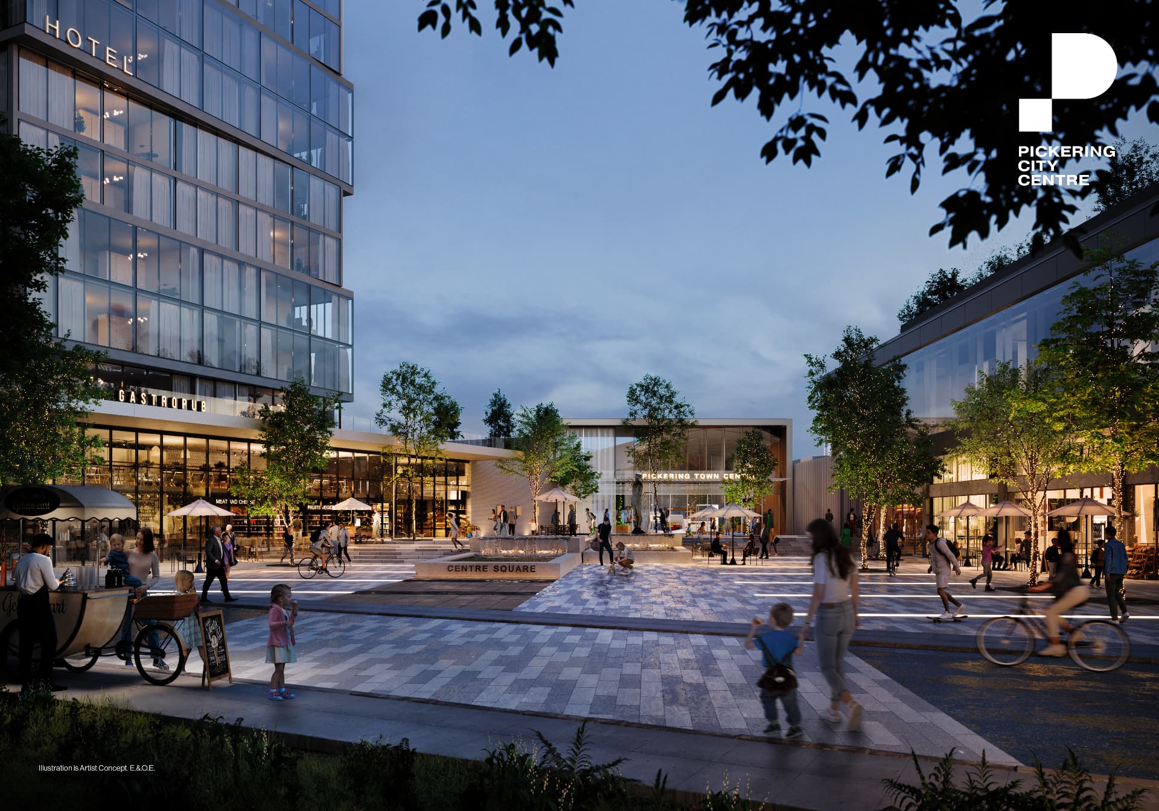
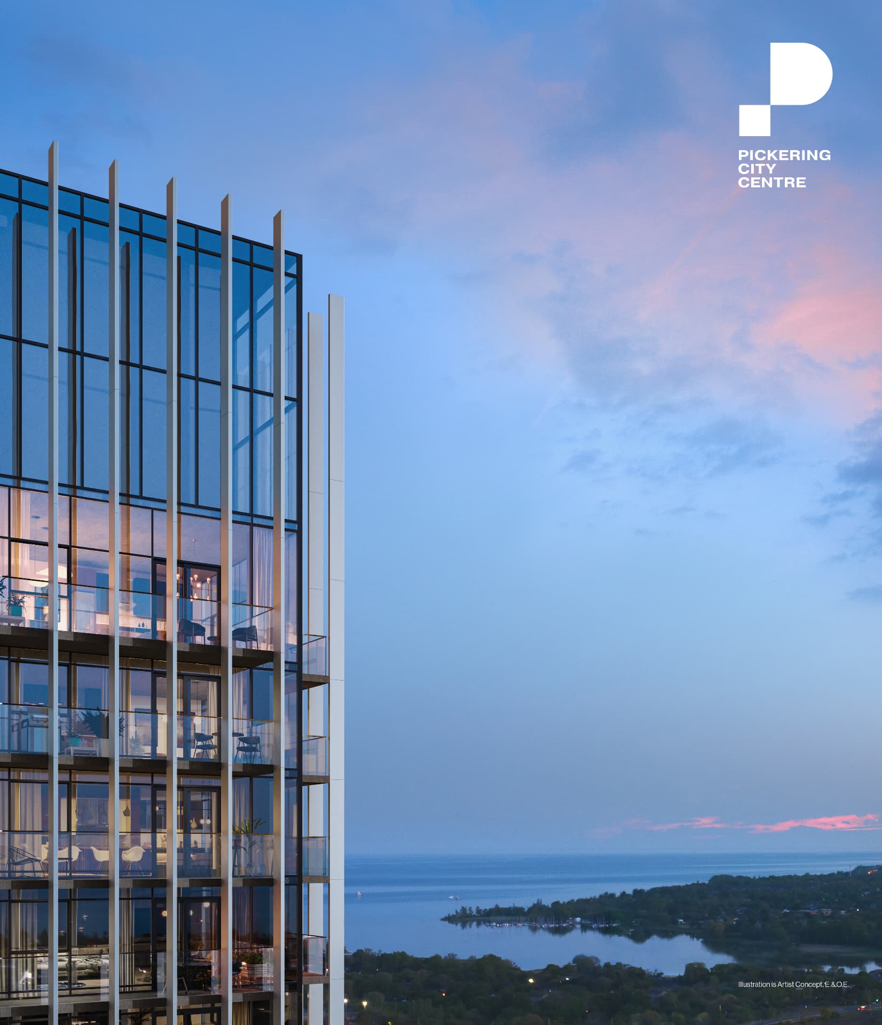
Pickering City Centre is a transformational 55-acre master-planned community in Downtown Pickering, planned around the existing Pickering Town Centre, City Hall and the region's transportation network, with a direct connection to Pickering GO, retail shopping and access toward the Lake Ontario waterfront.
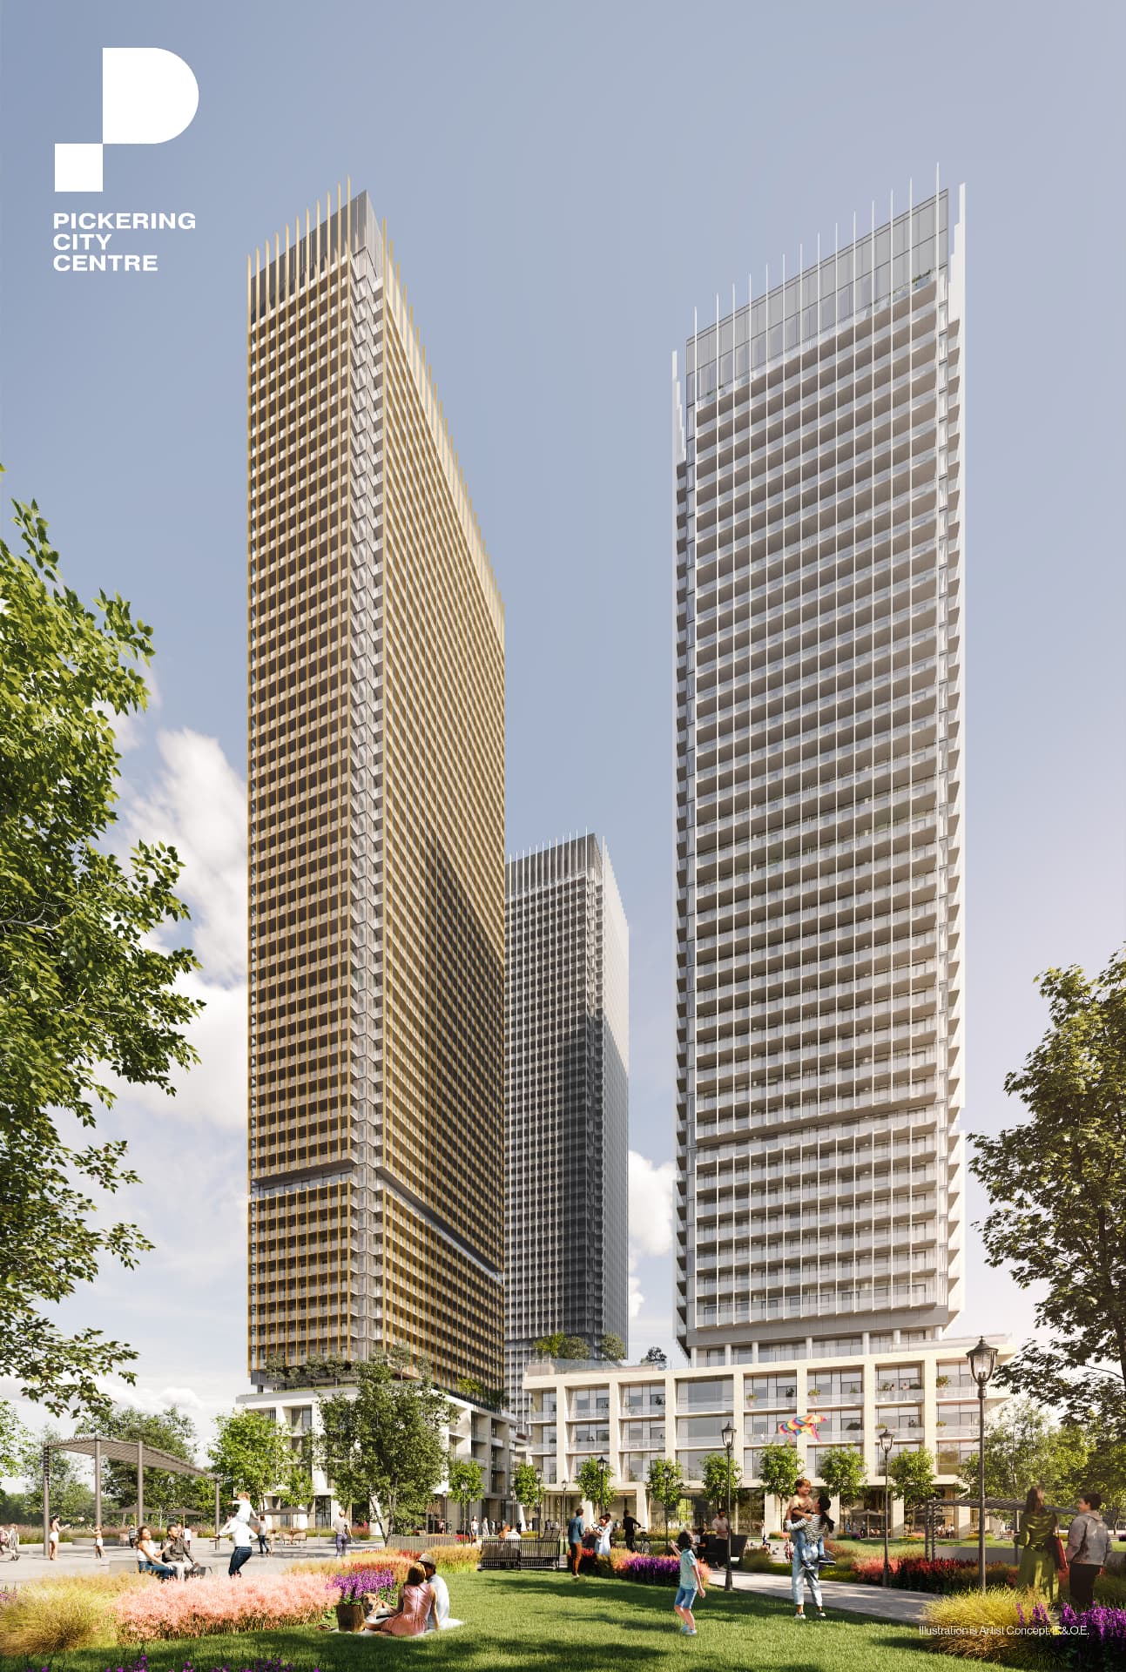
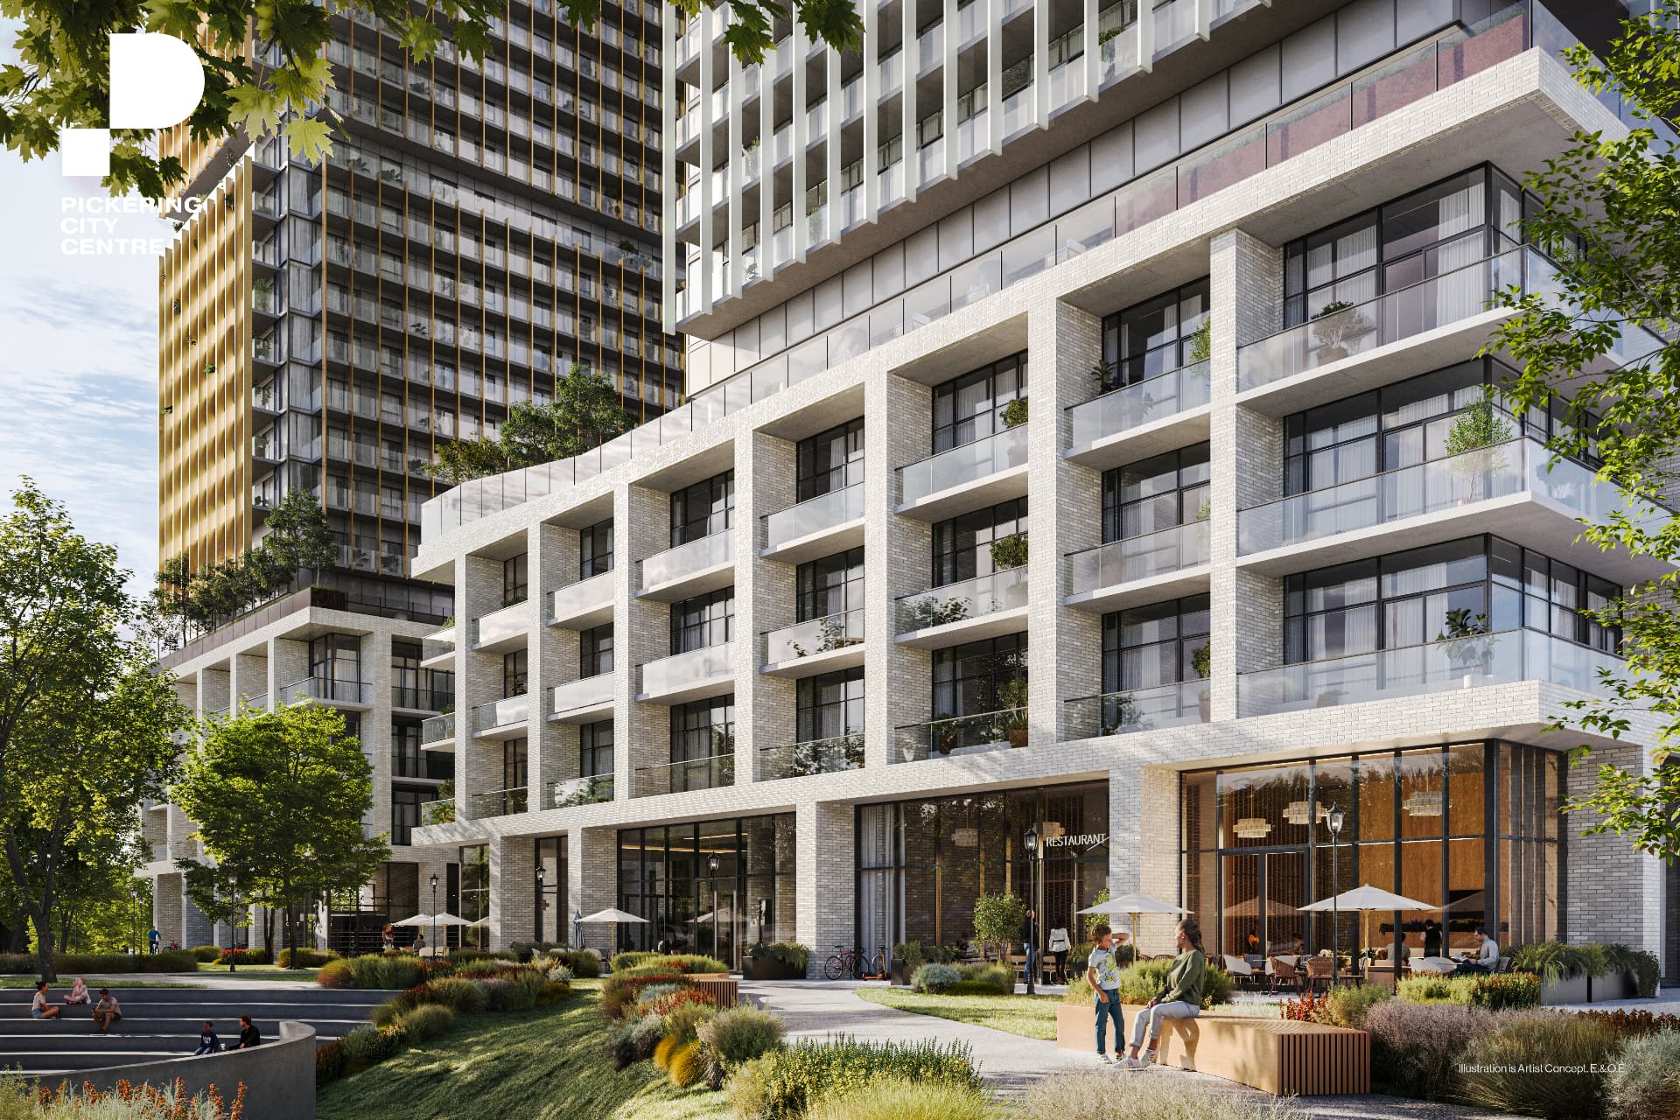
The development's first block is planned around four mixed-use towers totalling approximately 2,100 suites and more than 120,000 sq. ft. of amenities — PCC1 at 45 storeys / 500 suites, PCC2 at 40 storeys / 450 suites, PCC3 at 50 storeys / 550 suites and PCC4 at 55 storeys / 600 suites.
Pickering City Centre isn't planned as a stand-alone condominium. It's part of a 55-acre mixed-use redevelopment designed to create a more connected Downtown Pickering around transit, shopping, employment, public space and residential living.
Tower 2 is the current sales focus, with one bedroom, one bedroom + den, junior two bedroom and two bedroom suites from approximately 446 to 689 sq. ft.
Developer
CentreCourt
Location
Pickering Parkway & Glenanna Road, Pickering
Home Types
Condo, High-Rise
Status
Now Selling
Occupancy
Q4 2027 (tentative)
Deposit Structure
Extended deposit structure — $10,000 on signing, balance to 5% in 30 days, then staged to 720 days
Maintenance
Approx. $0.79/sq. ft.* — utilities and other charges may be additional
Starting Price
From $481,000*
Home Collections & Current Pricing
Tower 2 — Pricing Snapshot
Current inventory as of June 24, 2026
Suite-specific availability, exposures and floor-by-floor pricing change frequently. Request the current price list for live inventory.
Tower 2 — Floor Plan Types
1 Bed • 1 Bed + Den • Junior 2 Bed • 2 Bed
Plans are released directly by the builder. Request the plan you would like to view and Stephen will send it with current pricing.
1 Bedroom + Den
537 sq. ft.+ · 1 + Den bed · 1 bath
Request pricing
Pricing, incentives, suite sizes, exposures, availability and occupancy are subject to change without notice. Illustrations are artist's concept. E.&O.E. Current pricing verified June 24, 2026 — contact Stephen Rochester for today's availability.
Deposit Structures
Extended Deposit Structure
Staged to 720 days
View deposit schedule
- $10,000 on signing
- Balance to 5% in 30 days
- 5% in 120 days
- 2.5% in 300 days
- 2.5% in 400 days
- 2.5% in 600 days
- 2.5% in 720 days
Spread your deposit over multiple milestones extending to 720 days. Request full deposit details for the current program.
Features & Finishes
Parking & Maintenance
- Parking $65,000
- Parking available on select suites — request current eligibility
- Estimated maintenance approx. $0.79/sq. ft.*
- Utilities and other charges may be additional
Block 1 Masterplan
- PCC1 — 45 storeys / 500 suites
- PCC2 — 40 storeys / 450 suites
- PCC3 — 50 storeys / 550 suites
- PCC4 — 55 storeys / 600 suites
- Approximately 2,100 suites in Block 1
- 120,000+ sq. ft. of planned amenities
Live Close to Everything
Indoor Amenities (45,000+ sq. ft.)
- 20,000 sq. ft. fitness & wellness area
- Cardio, free weights and weight machines
- Spin studio and private workout rooms
- Sauna and change rooms
- Golf simulator
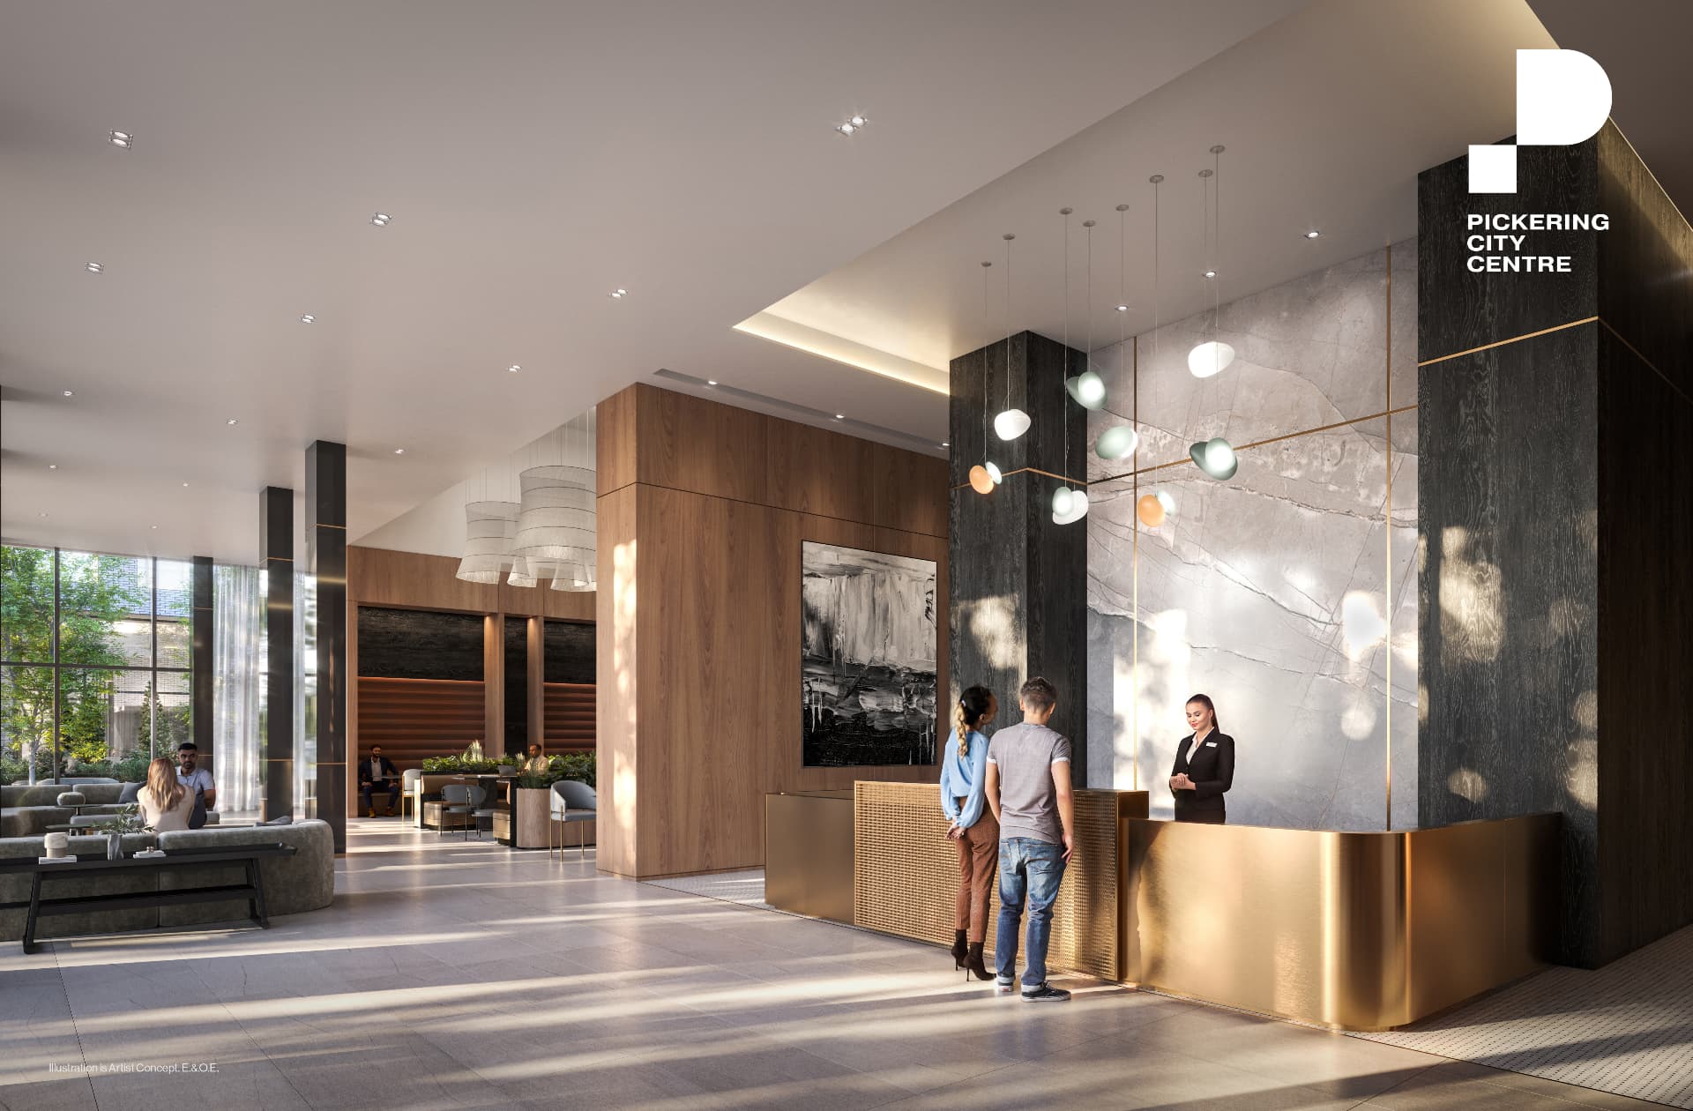
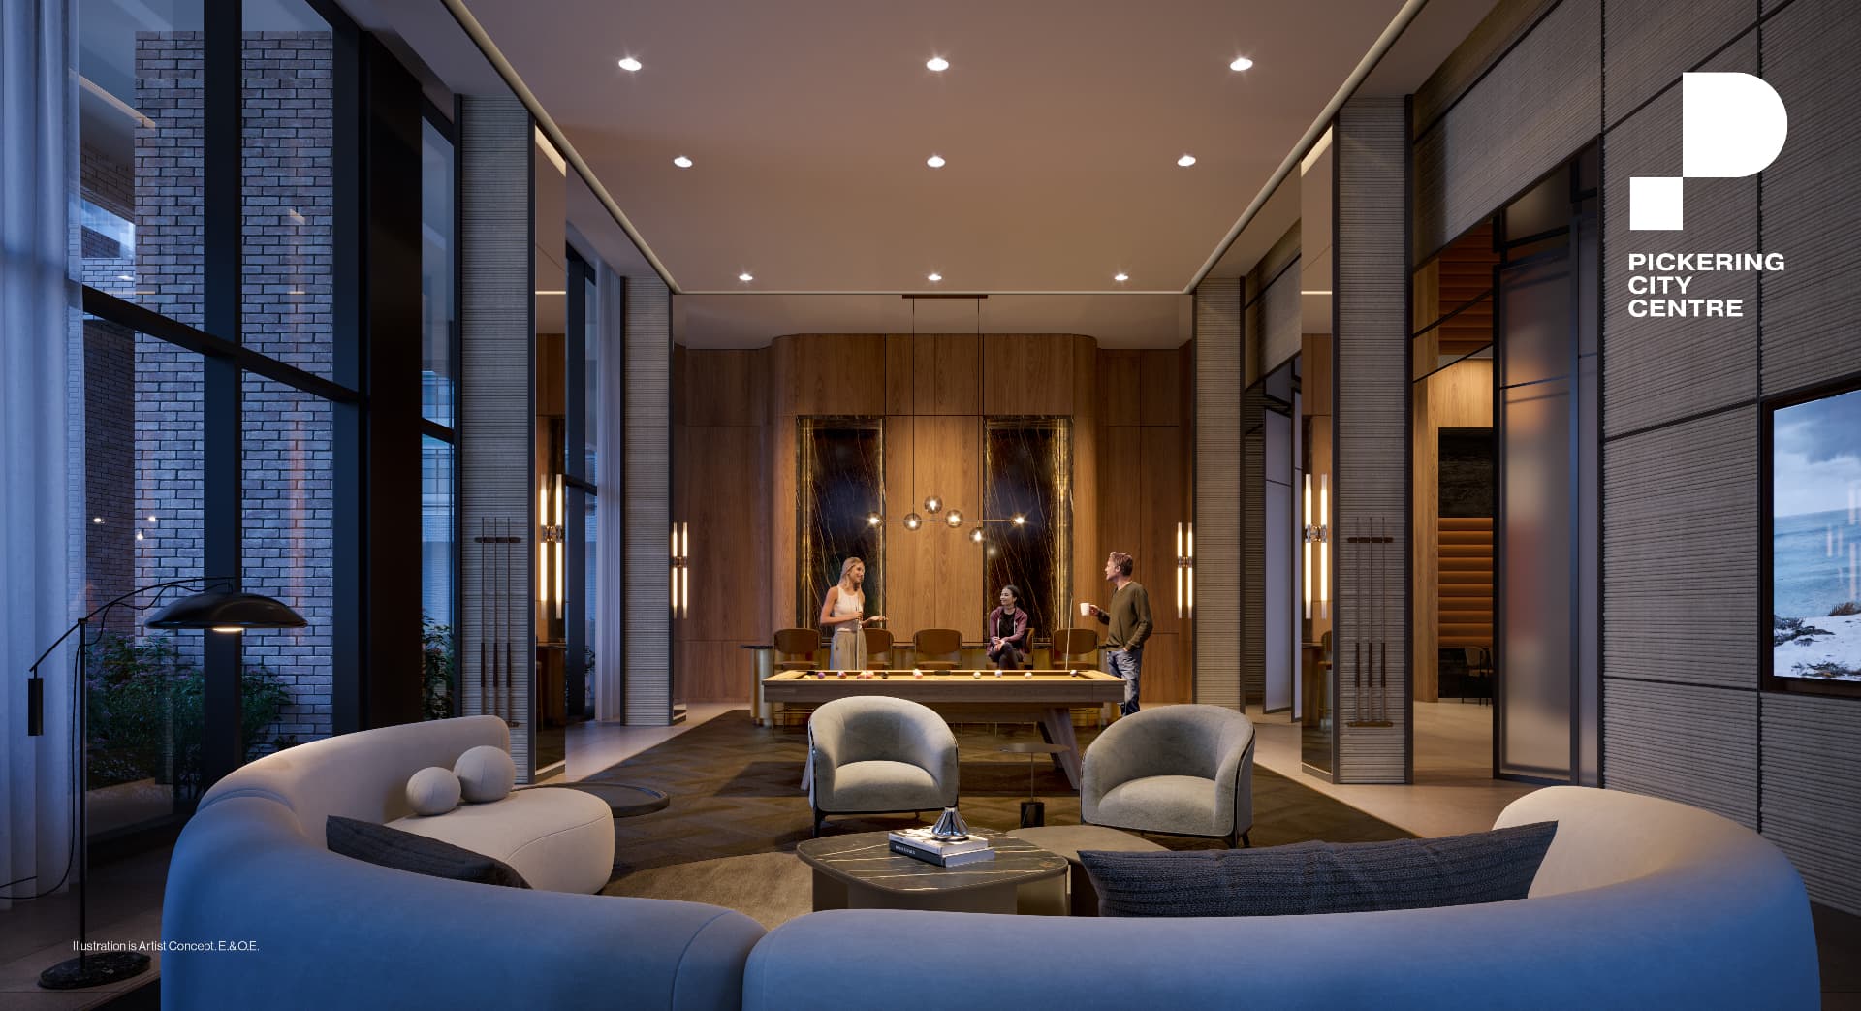
- Social lounges
- Virtual health clinic space
Work & Study
- Multiple co-working spaces
- Private study areas
- Meeting rooms
- Resident lounge
Outdoor Amenities (75,000+ sq. ft.)
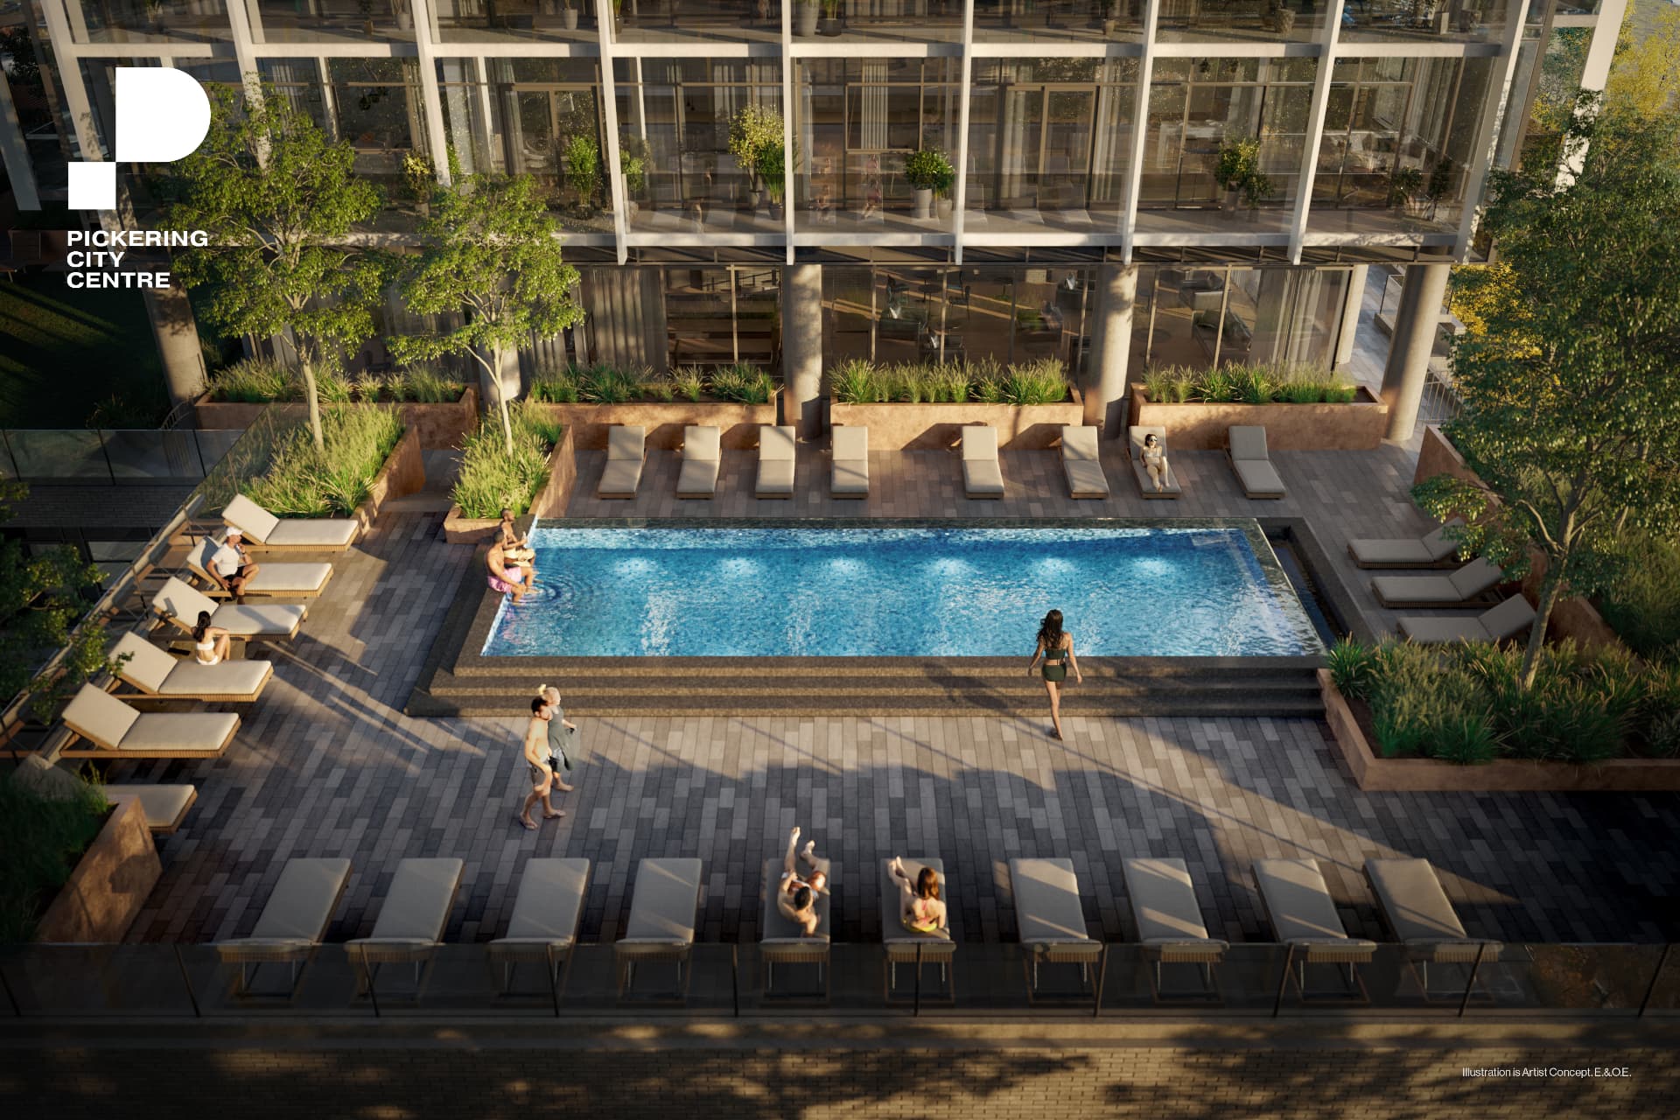
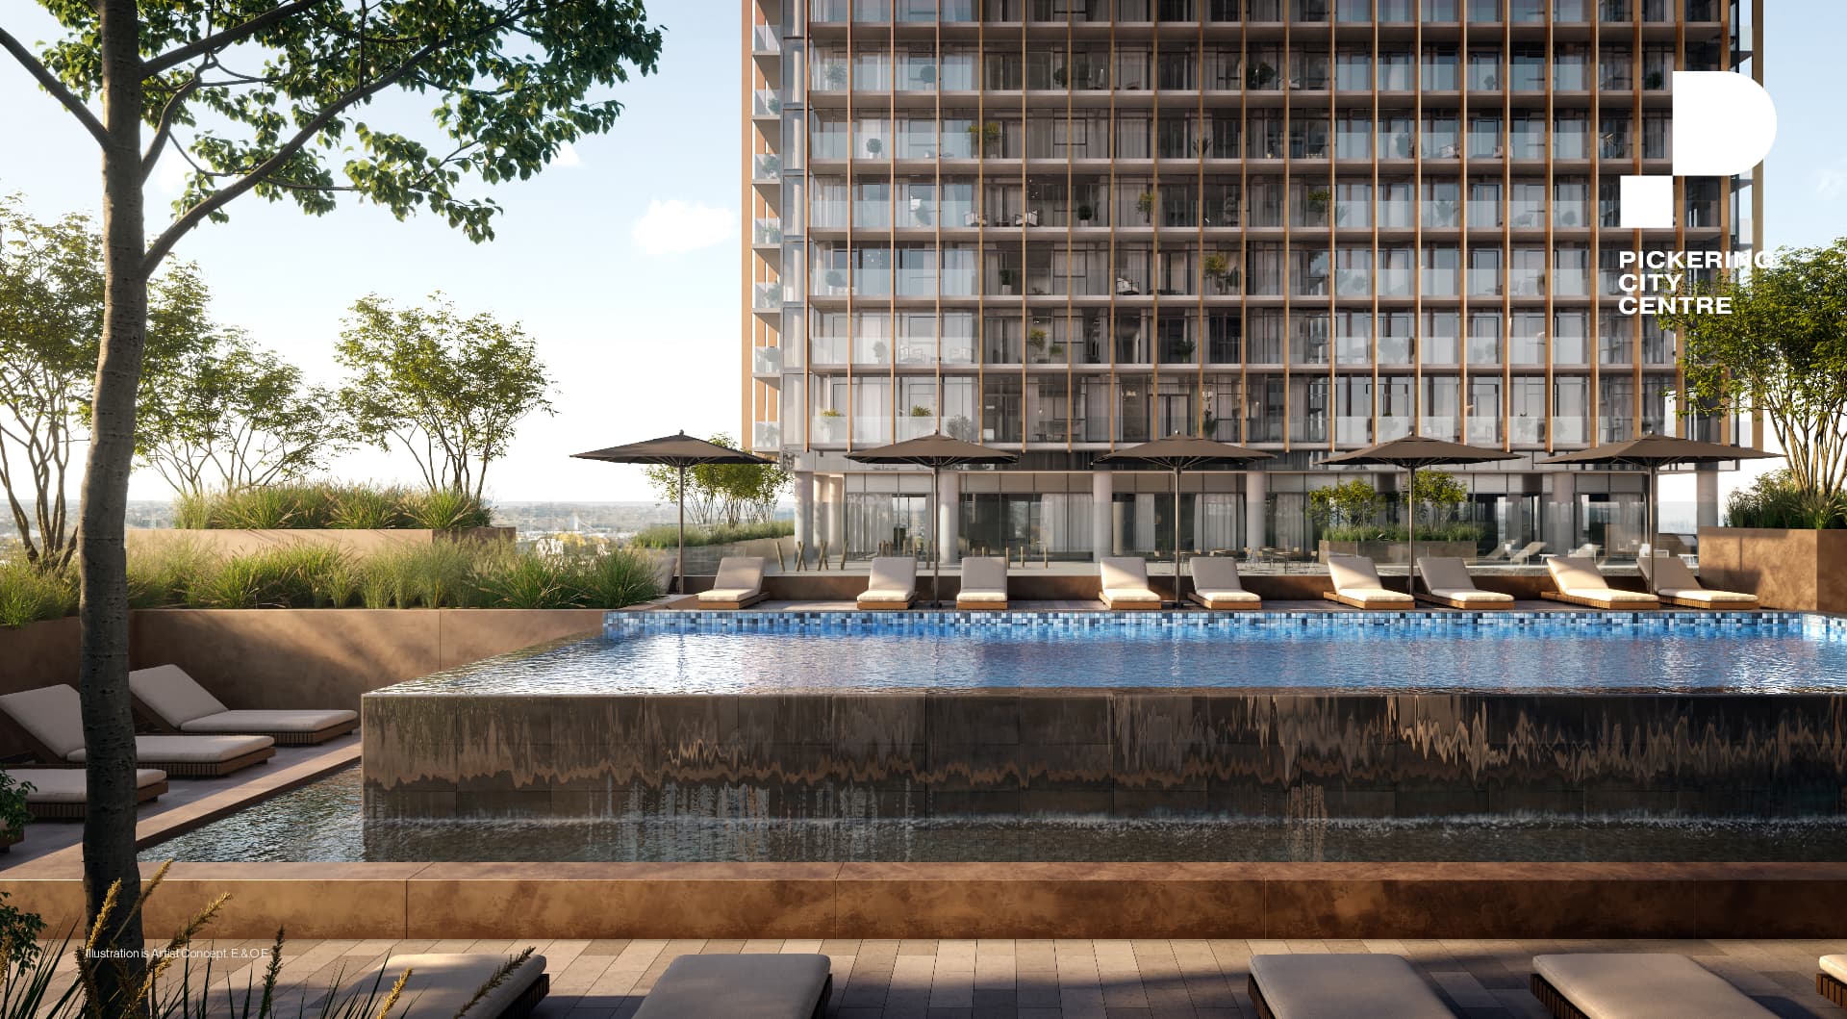
- Rooftop pool and sun deck
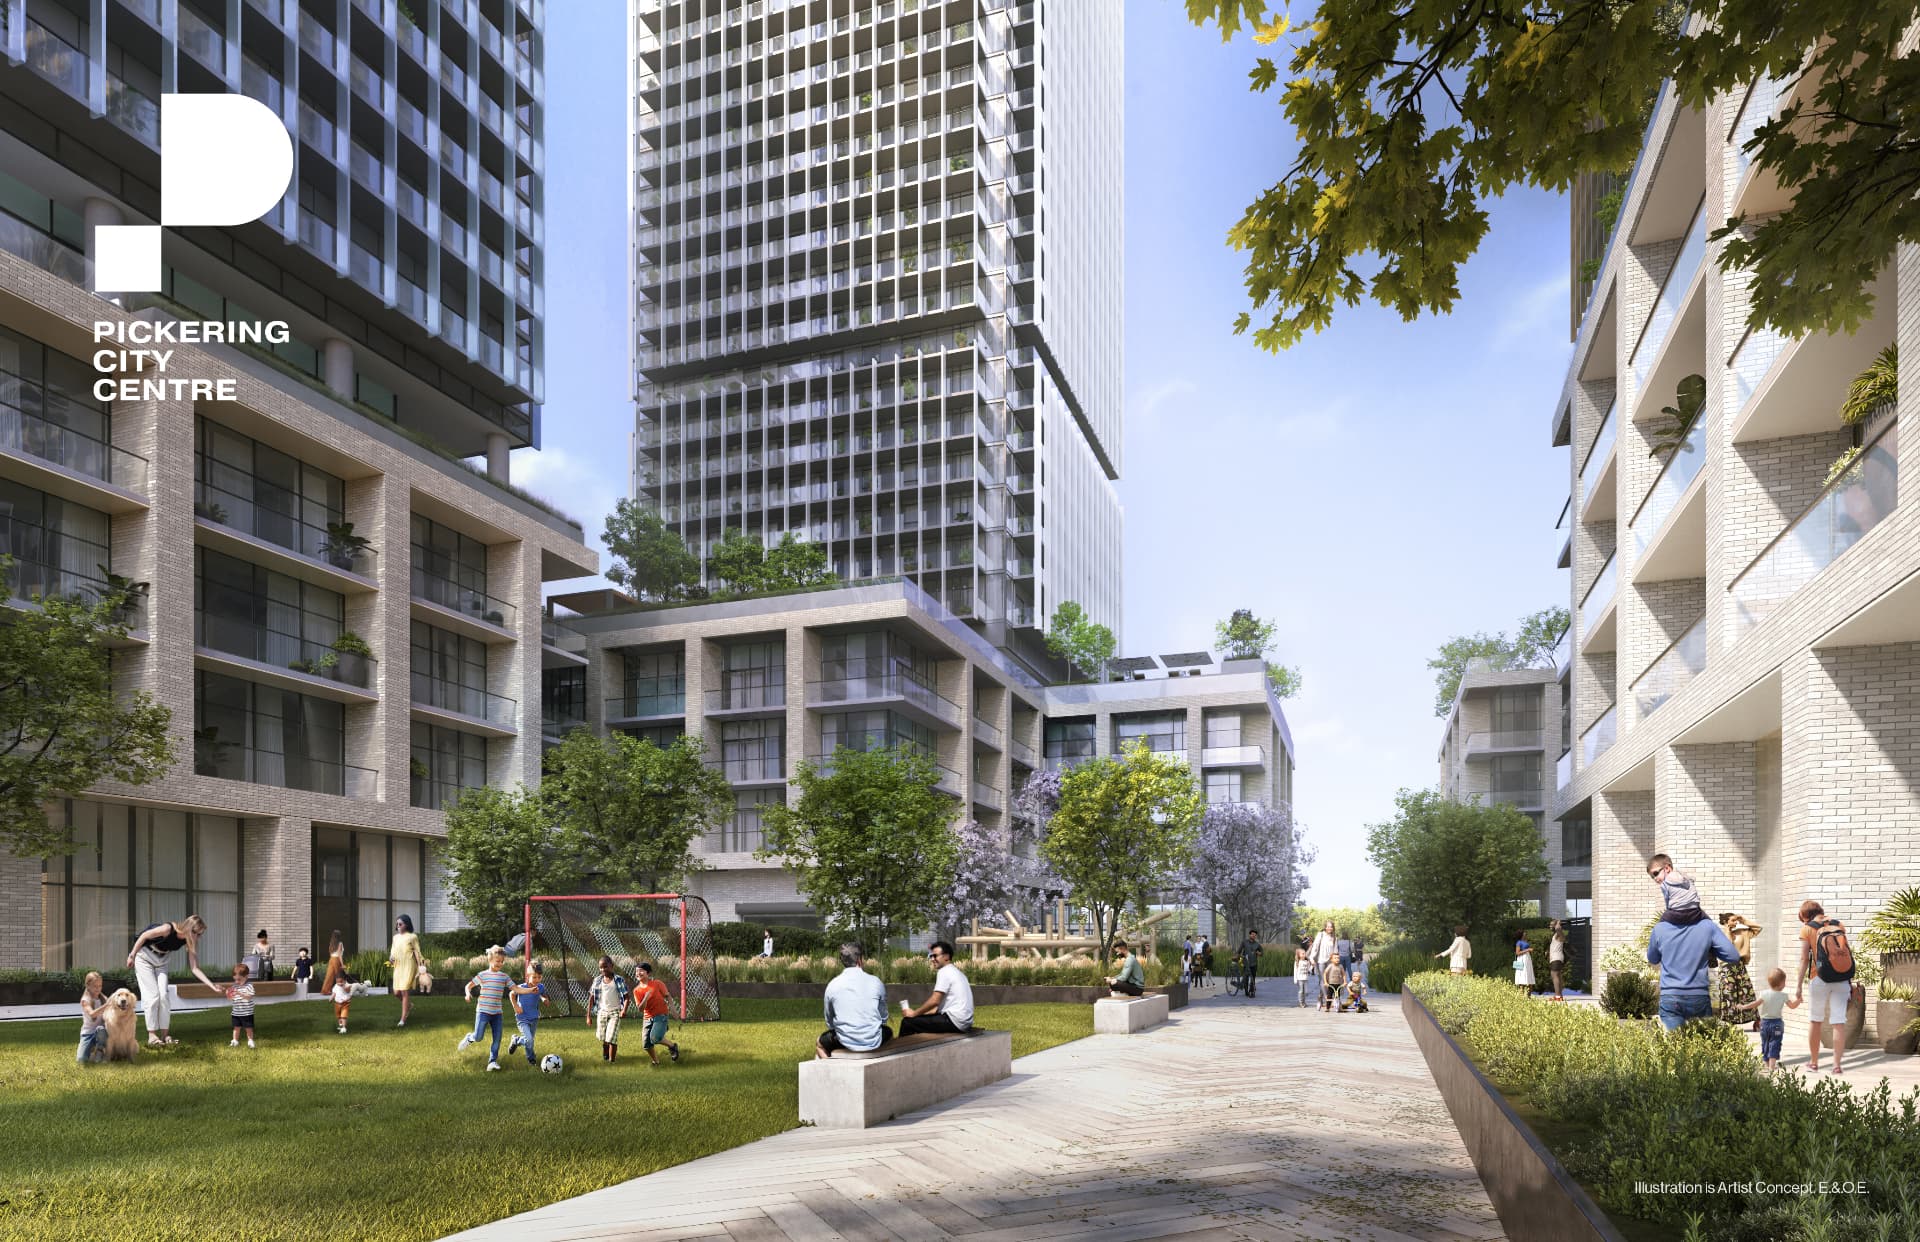
- Community courtyard
- Landscaped terraces
- Centre Square public space
- Future public park within the masterplan
Current Buyer Incentives
- One-time free assignment — the vendor's stated $10,000 assignment fee waived, subject to terms, conditions and fees
- Capped development charges available on current inventory
- Extended deposit structure staged to 720 days
- Parking available on select suites at $65,000 — request current eligibility
- Contact Stephen for the current incentive package
Pricing, incentives, suite sizes, exposures, availability and occupancy are subject to change without notice. Illustrations are artist's concept. E.&O.E. Current pricing verified June 24, 2026 — contact Stephen Rochester for today's availability.
Why Pickering City Centre?
55-Acre Masterplan
Residential, shopping, office, public spaces, transit, parks and recreation planned together in one Downtown Pickering community.
120,000+ Sq. Ft. of Amenities
Block 1 is planned with roughly 75,000 sq. ft. of outdoor and 45,000 sq. ft. of indoor amenity space.
Connected to Pickering GO
A direct connection to Pickering GO is identified within the masterplan, with builder-estimated GO travel to Union Station under 40 minutes.
Shopping at Your Doorstep
Residents are placed beside Pickering Town Centre, restaurants, cafes, groceries, entertainment and everyday services.
Virtual Healthcare Amenity
Residents are planned to have access to a dedicated virtual-healthcare amenity space within the building.
Purchase Process
Mortgage pre-approval is required as part of the purchase process. Stephen can provide the current builder requirements when you are ready to submit a worksheet.
Location & Lifestyle
Pickering City Centre sits in the heart of Downtown Pickering, beside Pickering Town Centre, City Hall, the Pickering Recreation Complex and Pickering GO. The masterplan adds retail, office, public squares and parkland to an already-established shopping and employment node, with Highway 401 minutes away and the future Durham–Scarborough BRT identified in the project materials.
Connected to the GTA
- Pickering GODirectly connected within the masterplan
- Union StationUnder 40 min by GO (builder estimate)
- Highway 401Major east-west GTA connection
- Highways 407 & 412Identified in masterplan materials
- Durham–Scarborough BRTFuture, identified in project materials
- Durham Region TransitLocal network access
Gallery
Pricing, incentives, suite sizes, exposures, availability and occupancy are subject to change without notice. Illustrations are artist's concept. E.&O.E. Current pricing verified June 24, 2026 — contact Stephen Rochester for today's availability.
Prefer to talk first?
Book a 15-Minute New Build Consultation