Now Selling
Park & Lake
Phillip Murray Ave & Park Rd S, Oshawa · Graywood Developments & Falconcrest Homes
From $989,990*
About Park & Lake
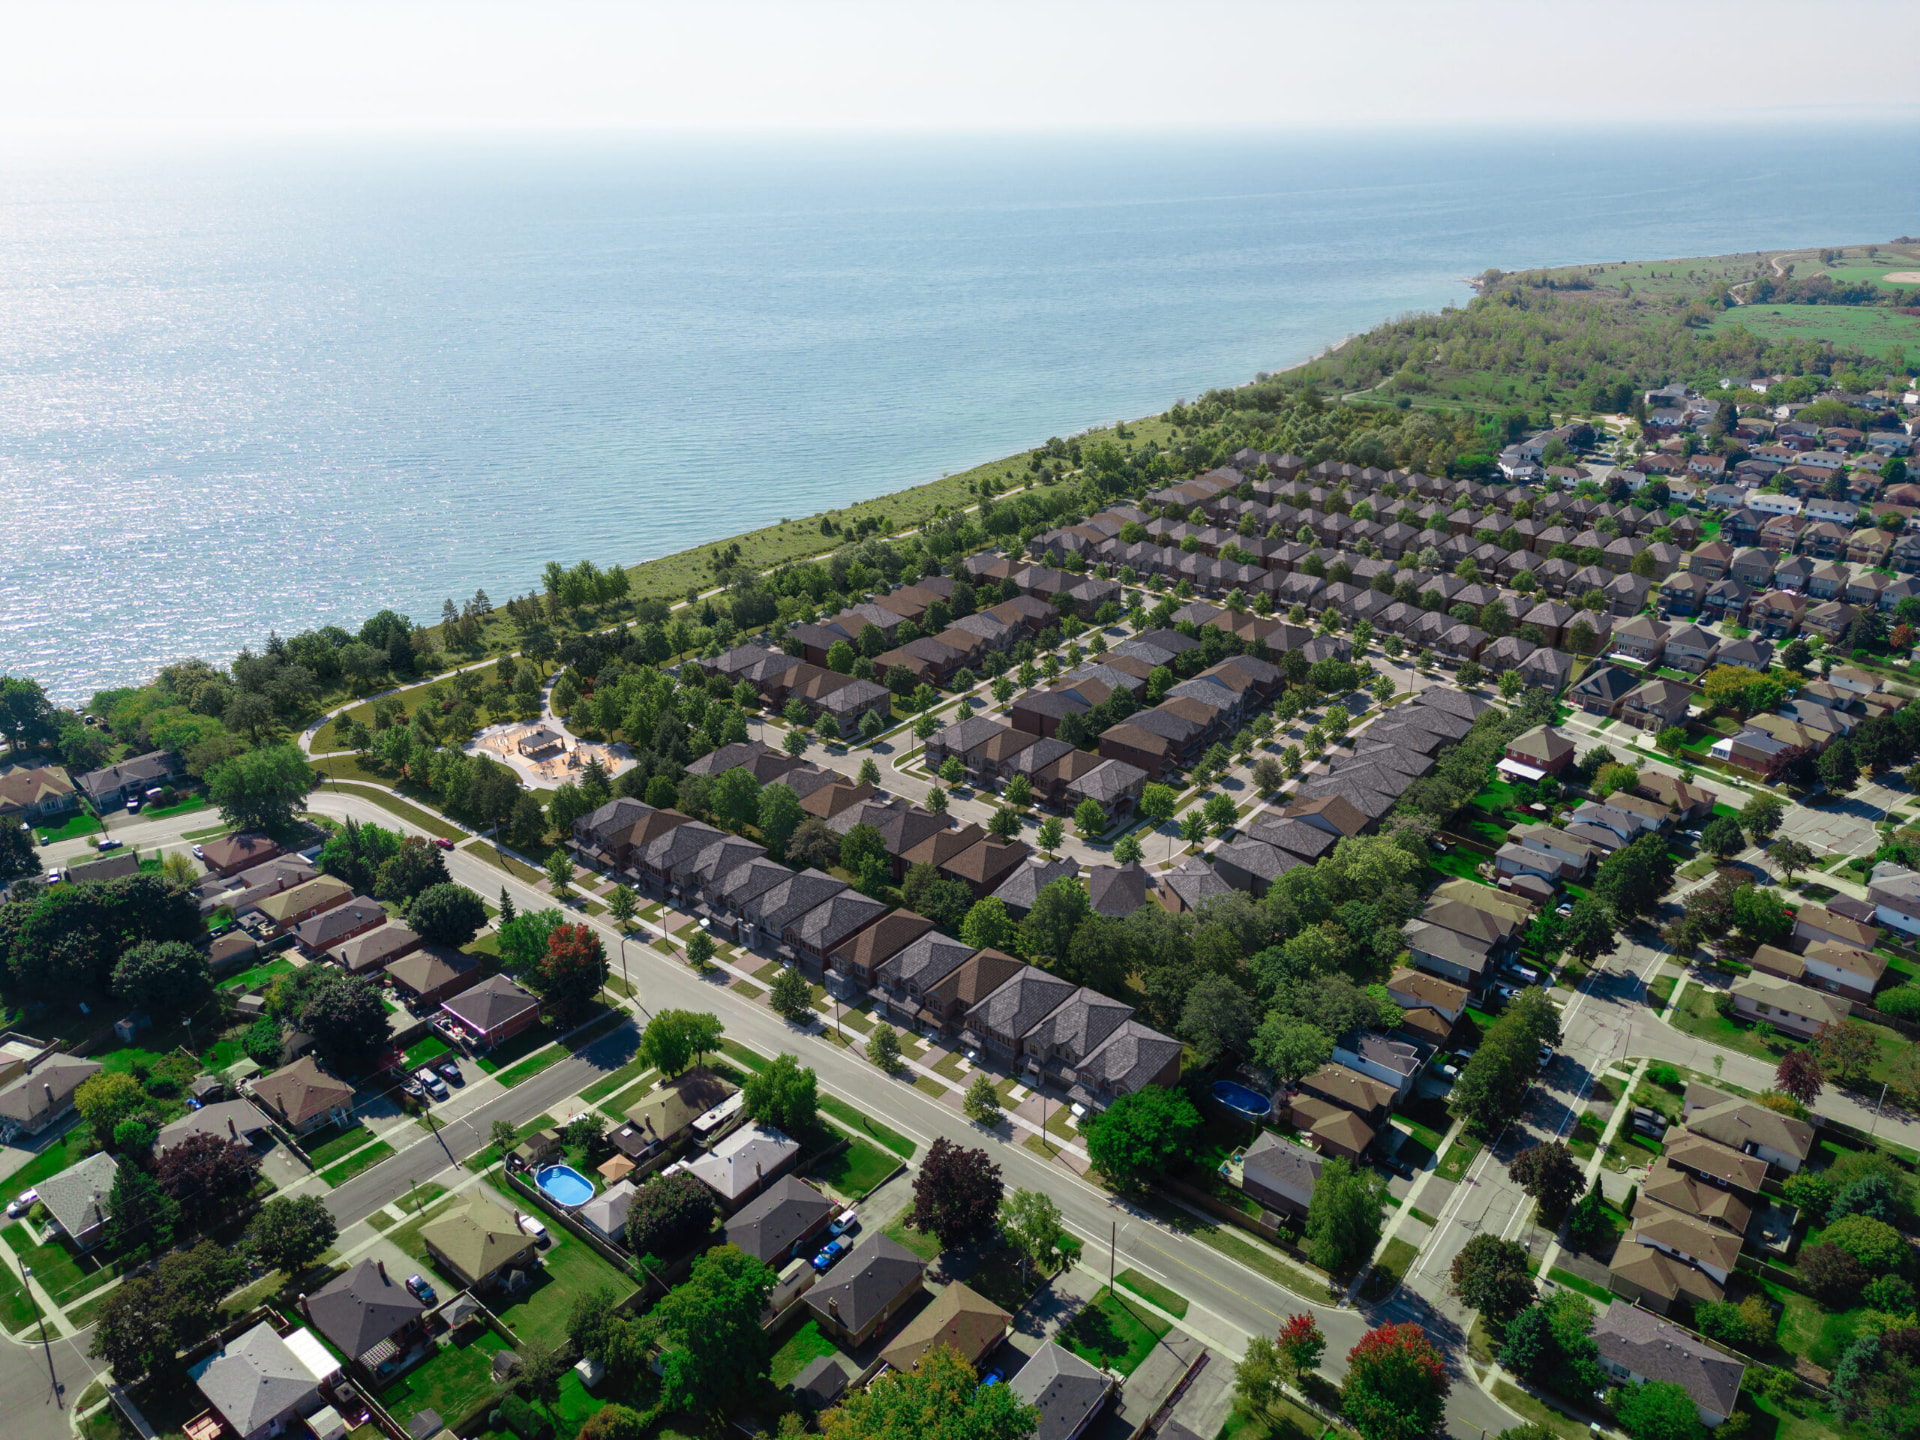
Park & Lake is a waterfront community near Phillip Murray Avenue and Park Road South in South Oshawa, planned for 165 detached homes across 30', 36' and 40' lots.
The neighbourhood sits within walking distance of the Great Lakes Waterfront Trail, parks, beaches and the South Oshawa Community Centre, with quick access to Highway 401 and the Oshawa GO Station.
Park & Lake is a partnership between Graywood Developments and Falconcrest Homes, bringing together development and homebuilding experience in a waterfront Oshawa community. Purchase prices include HST.
Developer
Graywood Developments & Falconcrest Homes
Location
Phillip Murray Ave & Park Rd S, Oshawa
Home Types
Detached, Bungalow + Loft, Multi-Generational, Waterfront Lots
Status
Now Selling
Occupancy
Contact for current closing dates
Deposit Structure
30' Collection $125,000 · 36' Collection $140,000 · 40' Collection $160,000
Starting Price
From $989,990*
Home Collections & Current Pricing
30' Detached Collection
New Release — Shore
March 2026 pricing. Finished-basement square footage where offered. Select models include an additional-bedroom option; free finished basements apply to select models only.
Shore (New Release)
1,494 sq. ft. · 3 bed · Contact bath
$989,990–$1,034,990*
Channel
1,965 sq. ft. (approx. 2,570 finished bsmt*) · 3–4 bed · Contact bath
From $1,055,990*
River
2,049 sq. ft. (approx. 2,540 finished bsmt*) · 3 bed · Contact bath
From $1,083,990*
Bay
2,103 sq. ft. (approx. 2,807 finished bsmt*) · 3 bed · Contact bath
From $1,095,990*
Lagoon
2,253–2,263 sq. ft. (approx. 2,964–2,974 finished bsmt*) · 3 bed · Contact bath
From $1,108,990*
Spring
2,415 sq. ft. (approx. 3,194 finished bsmt*) · 3 bed · Contact bath
From $1,139,990*
36' Detached Collection
Bungalow + Loft · 4-Bedroom Designs
Daisy is a detached bungalow with a finished loft and double-car garage — ideal for downsizers and main-floor-oriented living.
Daisy — Bungalow + Loft
1,888 sq. ft. + finished loft · 3 bed · Contact bath
$1,179,990–$1,194,990*
Windflower
2,369 sq. ft. (approx. 2,968 finished bsmt*) · 4 bed · Contact bath
$1,187,990*
Bellflower
2,427 sq. ft. (approx. 3,054 finished bsmt*) · 4 bed · Contact bath
$1,194,990*
Coneflower
2,797–2,801 sq. ft. · 4 bed · Contact bath
From $1,324,990*
Multi-Flex Poppy
Two Homes in One — Multi-Generational Living
A separate secondary living suite designed for multi-generational households, extended family or flexible living: separate front entrances, two kitchens with five appliances each, two in-suite laundry setups, separate heating and cooling, two-car garage with four parking spaces, all-brick exterior.
Multi-Flex Poppy — Main House + Second Suite
2,776 sq. ft. (approx. 3,611 finished bsmt*) · 3 + 2 bed · Contact bath
From $1,394,990*
40' Waterfront Collection
Waterfront Lot Opportunity
For buyers who want the most distinctive Park & Lake setting, the 40' Jasper collection offers larger five-bedroom homes on designated waterfront lots.
Jasper COR — Waterfront Lot
3,023–3,025 sq. ft. (approx. 3,696 finished bsmt*) · 5 bed · Contact bath
From $1,477,990–$1,492,990*
Pricing is based on builder materials dated March 10, 2026. Purchase prices include HST. Pricing, floor plans, incentives, finished-basement offers, lot premiums, specifications and availability are subject to change without notice. Select models and incentives apply only to specific lots. E.&O.E. Contact Rochester Realty for current builder information.
Deposit Structures
30' Collection
$125,000 Total
View deposit schedule
- $15,000 with offer
- $20,000 in 30 days
- $15,000 in 60 days
- $15,000 in 90 days
- $15,000 in 120 days
- $15,000 in 180 days
- $15,000 in 240 days
- $15,000 in 365 days
36' Collection
$140,000 Total
View deposit schedule
- $20,000 with offer
- $20,000 in 30 days
- $20,000 in 60 days
- $20,000 in 90 days
- $15,000 in 120 days
- $15,000 in 180 days
- $15,000 in 240 days
- $15,000 in 365 days
40' Collection
$160,000 Total
View deposit schedule
- $20,000 with offer
- $20,000 at each milestone through 365 days
Lots & Availability
Choose more than a floor plan. Select releases include premium lot opportunities such as water-facing, greenspace, walkout basement, walkout deck, walk-up basement and extra-depth long lots. Ask for the current premium lot list before you choose your home.
Get Current Lot AvailabilityFeatures & Finishes
Exterior
- Clay brick, stone and/or siding depending on elevation
- Low-E Argon windows
- Insulated front doors
- Paved driveways
- Fully sodded and graded lots
- Garage-to-house access where grade permits
Interior
- Natural oak staircase
- Laminate flooring through selected main and upper areas
- Ceramic tile in kitchens, laundry and bathrooms
- Electric fireplace as per plan
Design
- 9' ceilings
- Large windows
- Open-concept layouts
- Functional kitchen islands
- Extended kitchen uppers
- Multi-generational options
Live Close to Everything
Parks & Waterfront
- Great Lakes Waterfront Trail
- Lakefront Park West
- Renaissance Park
- Pumphouse Marsh Wildlife Reserve
- Lakeview Park
Recreation
- South Oshawa Community Centre
- Durham Sportsplex
- Tribute Communities Centre
- Oshawa Golf & Curling Club
- Canlan Sports
Schools & Shopping
- G.L. Roberts Collegiate
- Monsignor Philip Coffey Catholic School
- Durham College & Trent University Durham
- Oshawa Centre
- Costco, Walmart & Real Canadian Superstore
Current Buyer Incentives
- Finished basement available on 30' and select 36'/40' models
- Capped development charges — $10,000
- Current March 2026 builder incentives on file. Contact Stephen to confirm availability for your selected lot/model.
Pricing is based on builder materials dated March 10, 2026. Purchase prices include HST. Pricing, floor plans, incentives, finished-basement offers, lot premiums, specifications and availability are subject to change without notice. Select models and incentives apply only to specific lots. E.&O.E. Contact Rochester Realty for current builder information.
Why Park & Lake?
Lake Ontario at Your Doorstep
Walk, run or cycle along the waterfront. Spend weekends at nearby parks and beaches. Park & Lake brings detached-home living into one of Oshawa's most distinctive natural settings.
All-Detached Community
165 detached homes planned across 30', 36' and 40' lots — no towns, no stacked product.
Multi-Generational Living
The Multi-Flex Poppy provides a separate secondary living suite for extended family or flexible living arrangements.
Bungalow + Loft Option
The 36' Daisy pairs main-floor living with a finished loft and double-car garage.
Recreation Minutes Away
Swimming, fitness, family programming and recreation are available nearby at the South Oshawa Community Centre.
Graywood + Falconcrest
A partnership combining Toronto-based development experience with a long-standing Ontario homebuilder.
HST Included
Builder purchase prices on the March 2026 list include HST.
For Investment-Minded Buyers
Investment-minded buyers can request a current market and rental analysis from Stephen.
Location & Lifestyle
Park & Lake sits near Phillip Murray Avenue and Park Road South in South Oshawa, steps from Lake Ontario, the Great Lakes Waterfront Trail, Lakefront Park West, Renaissance Park and the Pumphouse Marsh Wildlife Reserve. Travel times shown are builder-provided estimates and may vary.
Connected to the GTA
- Waterfront Trail30 sec walk
- South Oshawa Community Centre5 min walk
- Highway 4015 min drive
- Oshawa GO Station7 min drive
- Durham Sportsplex3 min drive
Life on the Lake
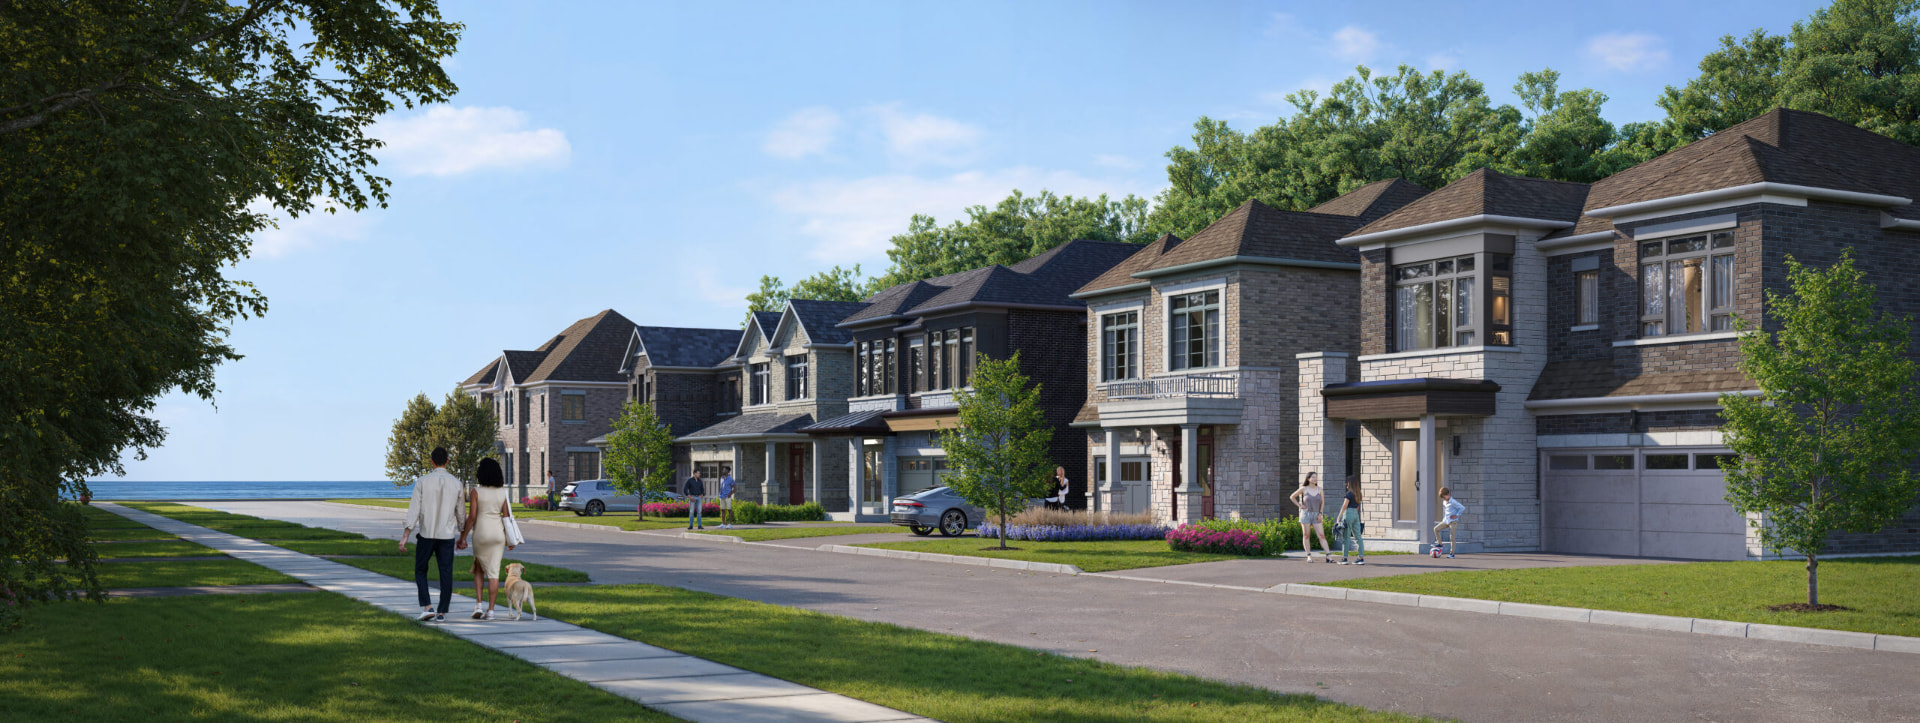
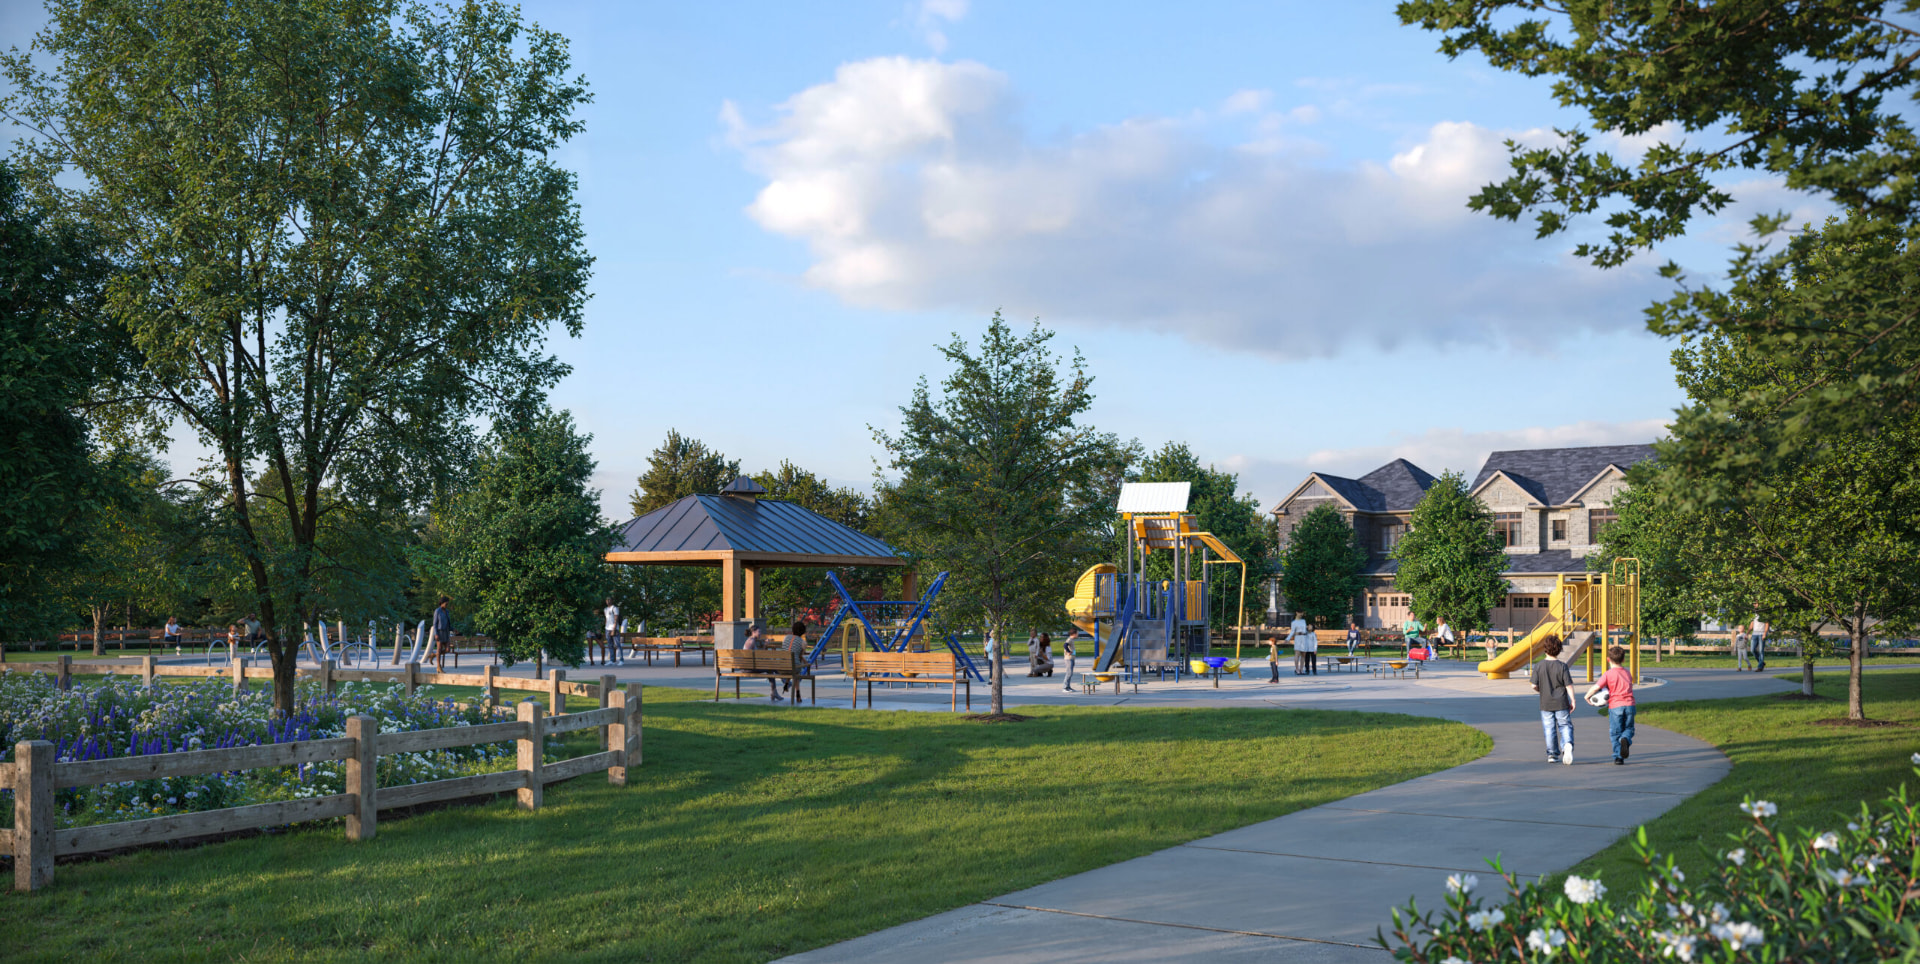
Waterfront • Streetscapes • Community Parks
Pricing is based on builder materials dated March 10, 2026. Purchase prices include HST. Pricing, floor plans, incentives, finished-basement offers, lot premiums, specifications and availability are subject to change without notice. Select models and incentives apply only to specific lots. E.&O.E. Contact Rochester Realty for current builder information.
Prefer to talk first?
Book a 15-Minute New Build Consultation