Now Selling
New Seaton
North Pickering, Pickering · Aspen Ridge Homes
From $828,990*
About New Seaton
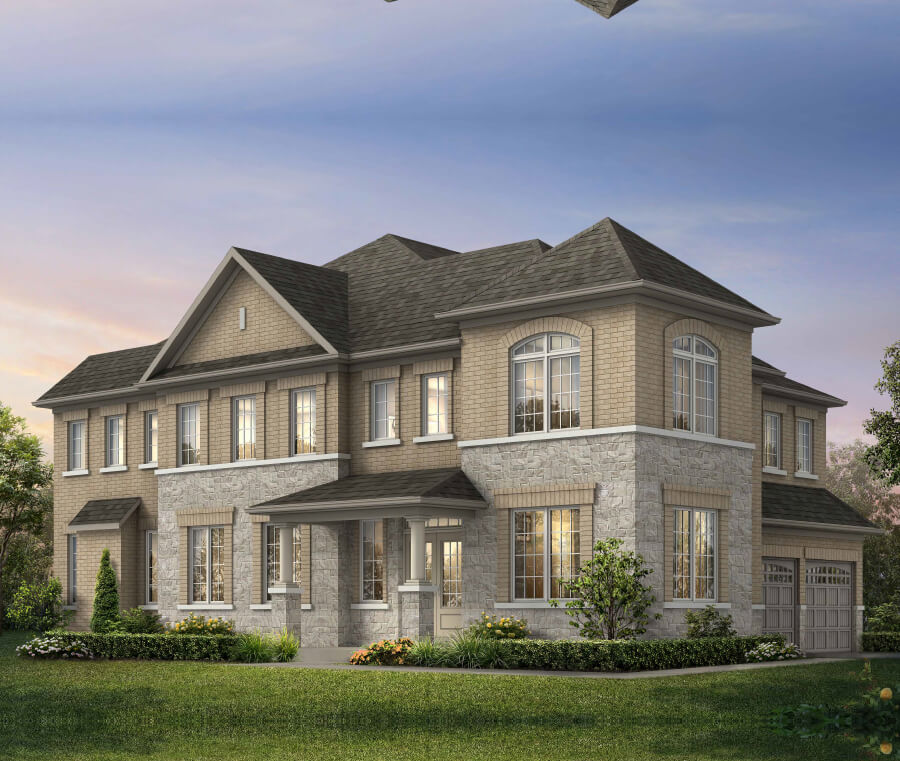
New Seaton is part of a major master-planned vision for north Pickering, balancing new residential development with natural landscapes, parks, transportation and future employment. The Aspen Ridge brochure describes the community as walkable and transit-supportive, with bike infrastructure and connections to Highway 401, Highway 407 and Pickering GO, and frames New Seaton as part of a broader future employment hub in north Pickering. Current releases include 13' rear-lane townhomes plus 38' and 45' detached singles, with 3–5 bedroom plans, select 2-bedroom alternate townhome layouts, and lookout or walkout conditions on select lots.
Developer
Aspen Ridge Homes
Location
North Pickering, Pickering
Home Types
Rear-Lane Townhome, 38' Detached, 45' Detached
Status
Now Selling
Occupancy
Contact for current occupancy dates
Starting Price
From $828,990*
Home Collections & Current Pricing
13' Rear-Lane Townhomes
From $828,990*
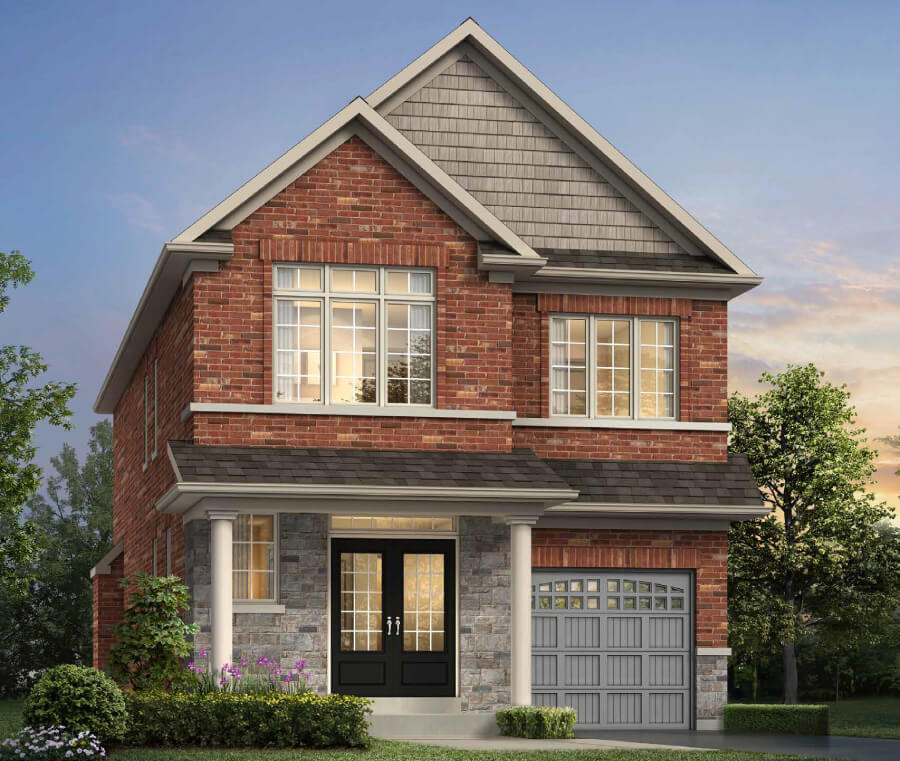
Three-bedroom rear-lane townhomes across Blocks 45 and 47. Several models also offer alternate 2-bedroom plans, either at no charge or for a small upgrade depending on the model.
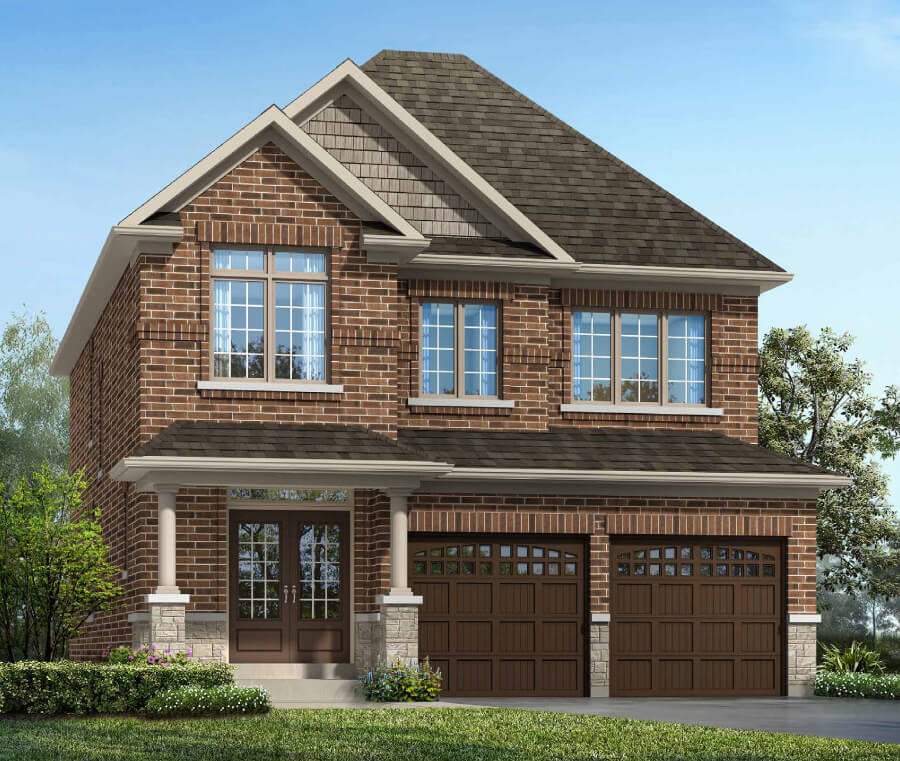
38' Singles
From $1,436,990*
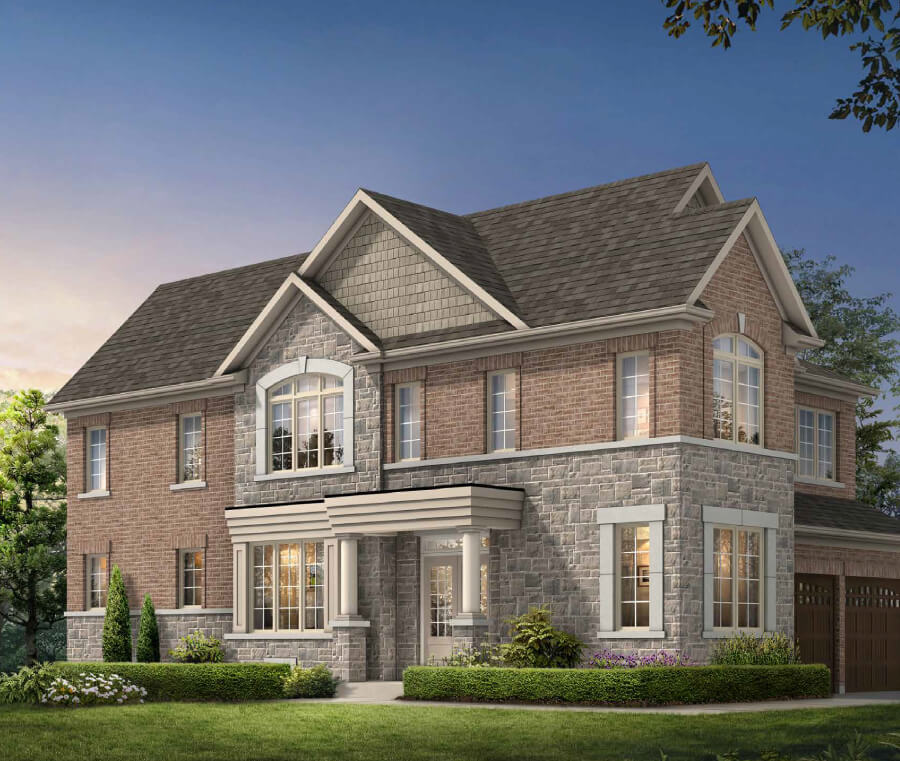
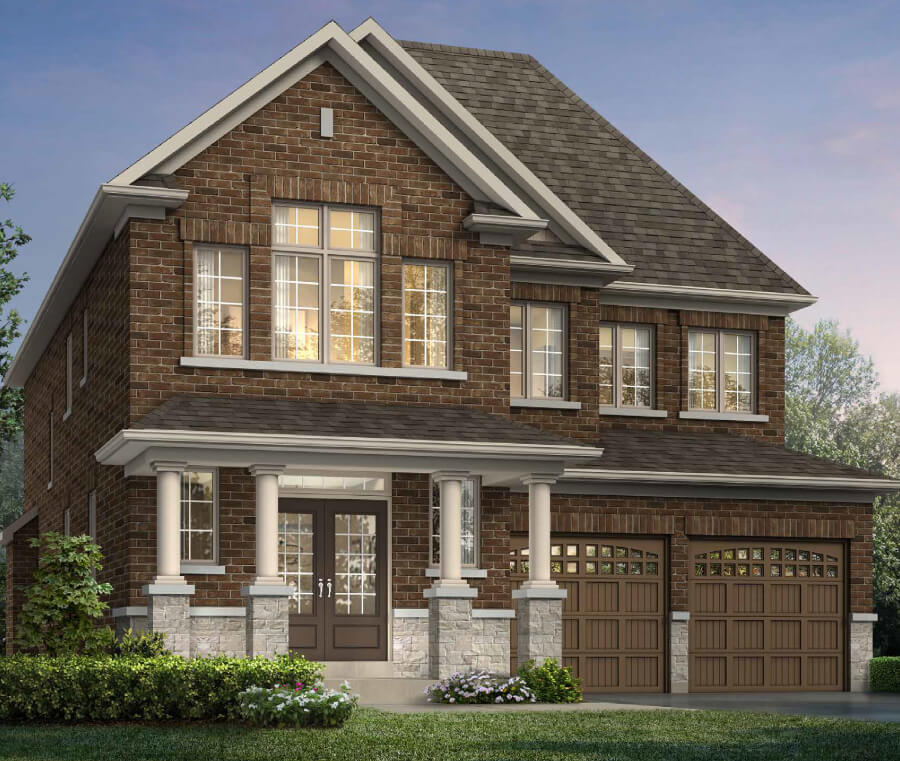
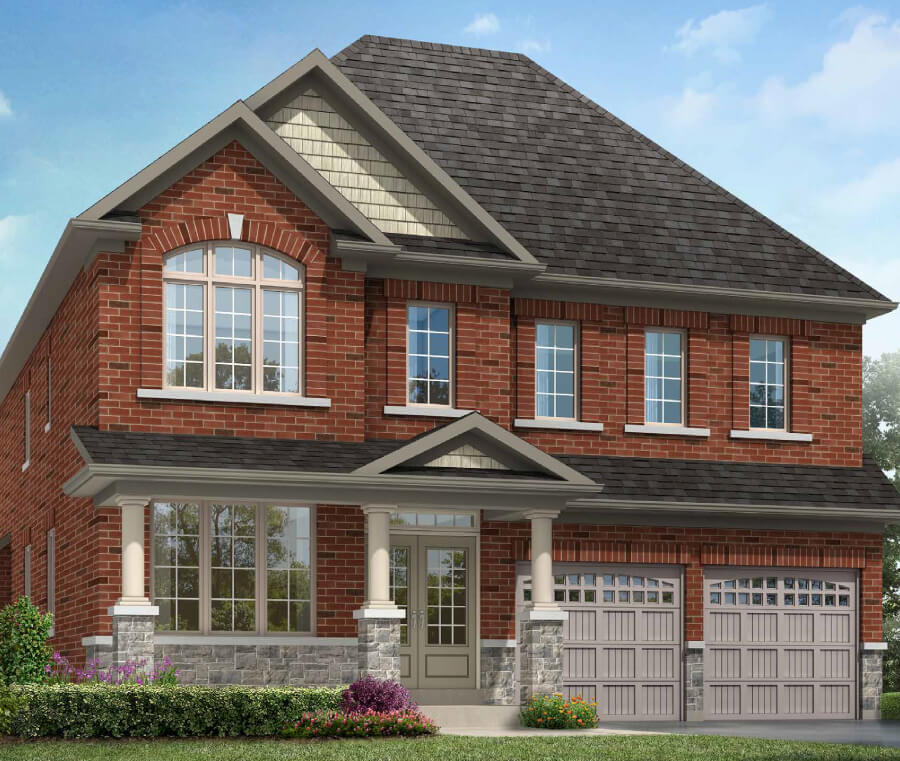
Detached homes on 38-foot lots, with optional 5-bedroom plans on select models.
Darin
2,730–2,733 sq. ft. · 4 Bedrooms (optional 5) bed
From $1,463,990*
Harrison
2,902–2,908 sq. ft. · 4 Bedrooms (optional 5) bed
From $1,530,990*
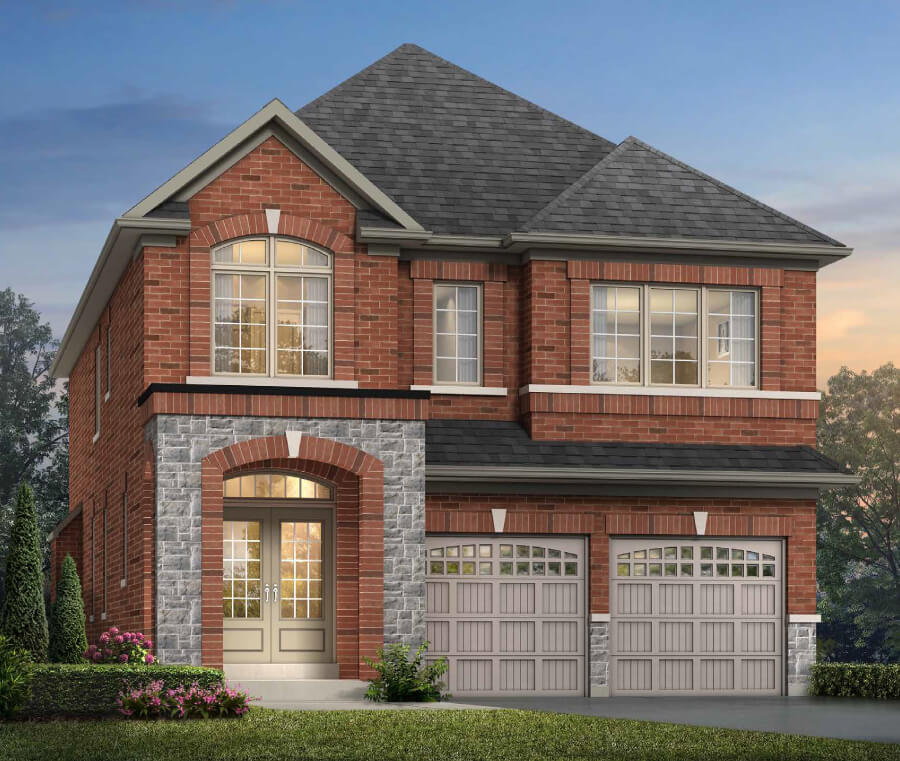
45' Singles
From $1,687,990*
The largest detached collection at New Seaton, including full 5-bedroom layouts.
Based on the latest builder price list currently on file (April 2025). Pricing, incentives, availability and specifications are subject to change without notice — contact Rochester Realty for current pricing and availability.
Deposit Structures
13' Rear-Lane Townhomes
$80,000 total
- $20,000 with agreement
- $20,000 at 60 days
- $20,000 at 120 days
- $20,000 at 150 days
38' Singles
$150,000 total
- $30,000 with agreement
- $30,000 at 60 days
- $30,000 at 90 days
- $30,000 at 150 days
- $30,000 at 180 days
45' Singles
$175,000 total
- $35,000 with agreement
- $35,000 at 60 days
- $35,000 at 90 days
- $35,000 at 150 days
- $35,000 at 180 days
Lots & Availability
The April 2025 release plan shows 38' and 45' single lots, future release areas, a community park and a potential trail connection. Lot availability changes regularly — contact Stephen for the latest available 38' and 45' lots, and for the current site plan.
Get Current Lot AvailabilityFeatures & Finishes
Ceiling Heights
- Singles: approx. 10' ceilings on main floor
- Singles: approx. 9' ceilings on second floor
- 13' Townhomes: approx. 9' ground floor
- 13' Townhomes: approx. 9' main floor
- 13' Townhomes: approx. 8' upper floor
Flooring
- Natural oak engineered flooring on principal levels
- Porcelain tile in tiled areas
- Selection of laminate or carpet on upper floors depending on product type
Kitchen
- Tall upper cabinets
- Granite countertops
- Stainless steel undermount sink
- Delta or Moen pull-out faucet
- Dishwasher rough-in
Smart & Future-Ready
- 200 AMP electrical service
- HRV system
- High-efficiency heating
- Rough-in for future EV charging station
- Central vacuum rough-in
- Future basement bathroom rough-in
Exterior
- Architecturally controlled streetscape
- Brick, stone, stucco and/or siding depending on elevation
- Fully sodded lots
- Fully paved driveways
- Insulated garage doors
- Low-E Argon-filled windows
Live Close to Everything
Nature
- Natural heritage system of valleys, wetlands and woodlots
- Rouge National Urban Park nearby
- Hiking, cycling, canoeing and fishing
- Community park and potential trail connection
Getting Around
- Highway 401 and Highway 407 access
- Pickering GO Station
- Planned transit connections and future BRT
- Bike lanes and walkable streets
Everyday Life
- Parks and schools
- Shopping and community amenities
- Future north Pickering employment hub
- Master-planned neighbourhood design
Current Buyer Incentives
- $3,000 in free design-studio upgrades
- 5 free appliances: stainless steel counter-depth fridge/freezer, stainless steel range, stainless steel dishwasher, front-load washer and dryer
- Current incentive shown in builder materials — confirm availability before purchase
Based on the latest builder price list currently on file (April 2025). Pricing, incentives, availability and specifications are subject to change without notice — contact Rochester Realty for current pricing and availability.
Why New Seaton?
Master-Planned North Pickering
A sustainable, transit-supportive urban community with walkable streets, bike lanes, parks and natural heritage areas integrated into the neighbourhood plan.
Two Clear Buyer Paths
13' rear-lane townhomes for first-time and right-sizing buyers, plus 38' and 45' detached singles for growing families, with 3–5 bedroom plans.
Built Around Nature
New Seaton is designed around a substantial natural heritage system — valleys, wetlands, woodlots and conservation lands — bringing trails and green space into a larger urban community. Rouge National Urban Park is nearby for hiking, cycling, swimming, canoeing and fishing.
Personalize Your New Home
Purchasers customize their home through Aspen Ridge's approximately 4,000 sq. ft. Design Studio, working with professional design consultants across décor, kitchen, bathroom and finishing selections.
Site Plan — April 2025 Release
The current release identifies 38' and 45' single lots, future release areas, a community park and a potential trail connection along Smallwood Crescent, Soapstone Path, Sweetwater Trail, Smoothrock Avenue and Teeswater Terrace.
Location & Lifestyle
New Seaton is positioned in north Pickering as a sustainable, transit-supportive urban community with walkable streets, bike lanes, access to parks and natural heritage areas, and strong connections to Highways 401 and 407. The builder brochure describes the broader vision as a community integrated with valleys, wetlands, woodlots and agricultural lands.
Connected to the GTA
- Highway 407 (north)Direct access
- Highway 401 (south)Direct access
- Pickering GO StationNearby
- Planned transit / future BRTPlanned
- Parks & schoolsWithin community
- Shopping & amenitiesMinutes away
Gallery
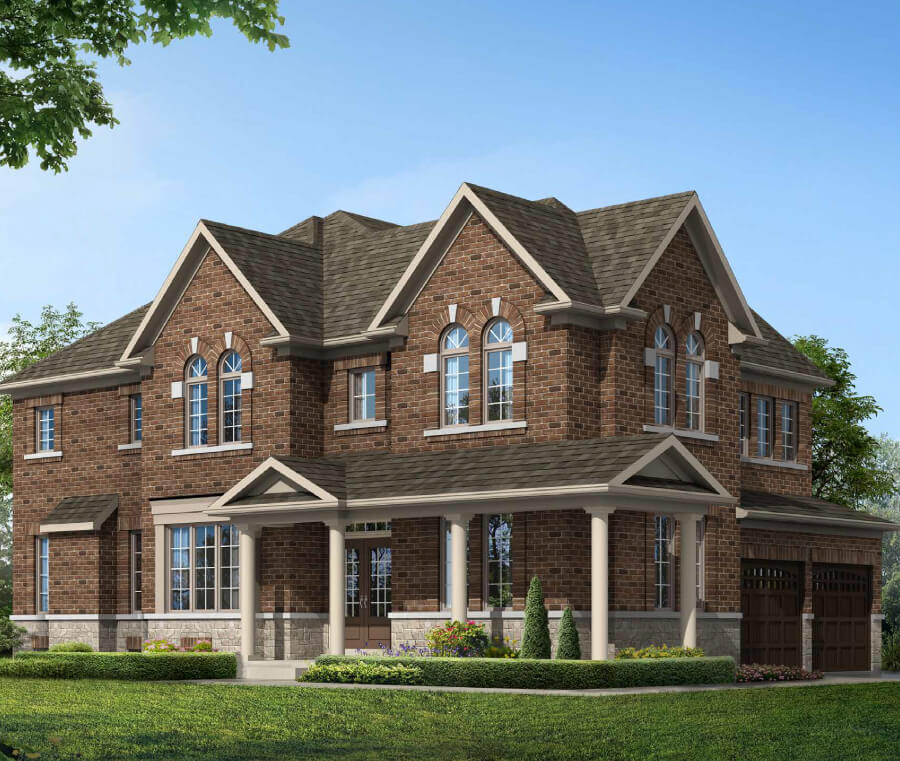
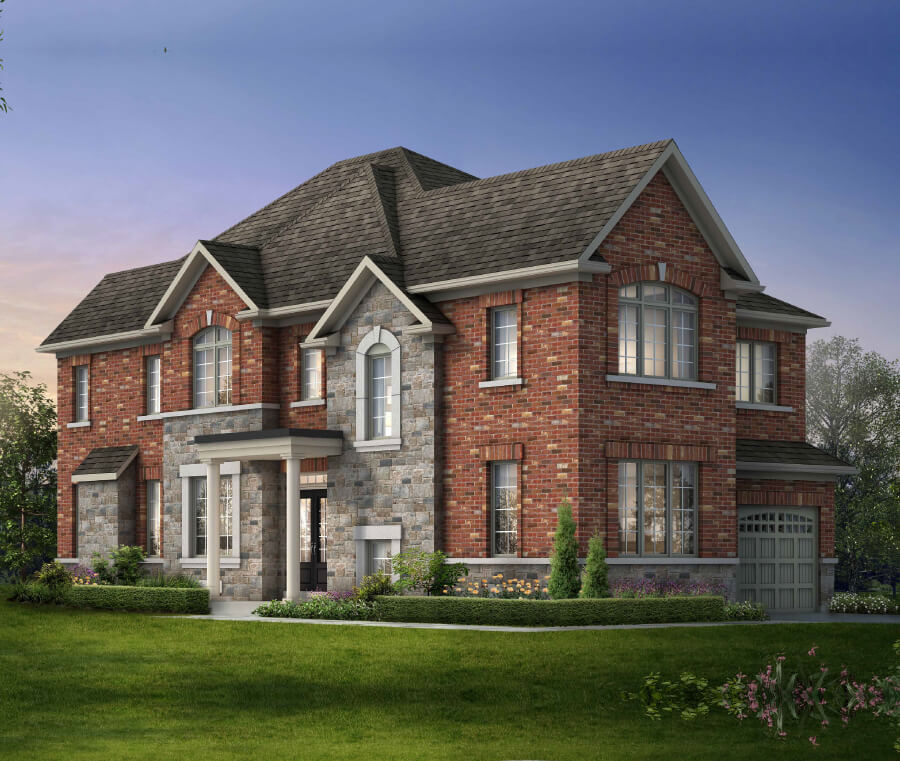
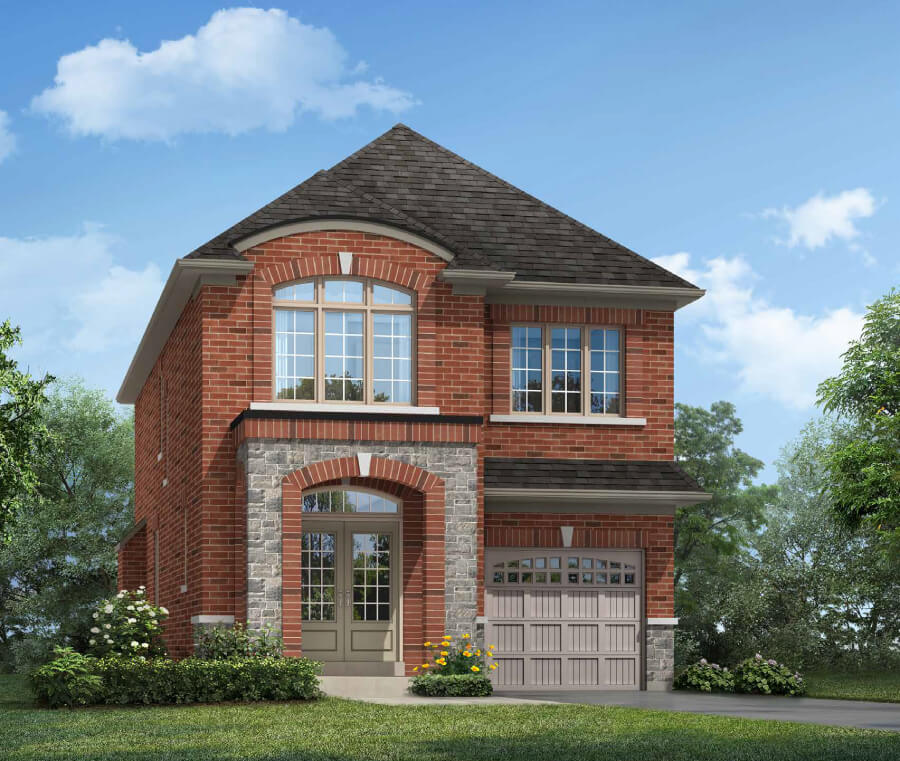
Based on the latest builder price list currently on file (April 2025). Pricing, incentives, availability and specifications are subject to change without notice — contact Rochester Realty for current pricing and availability.
Prefer to talk first?
Book a 15-Minute New Build Consultation