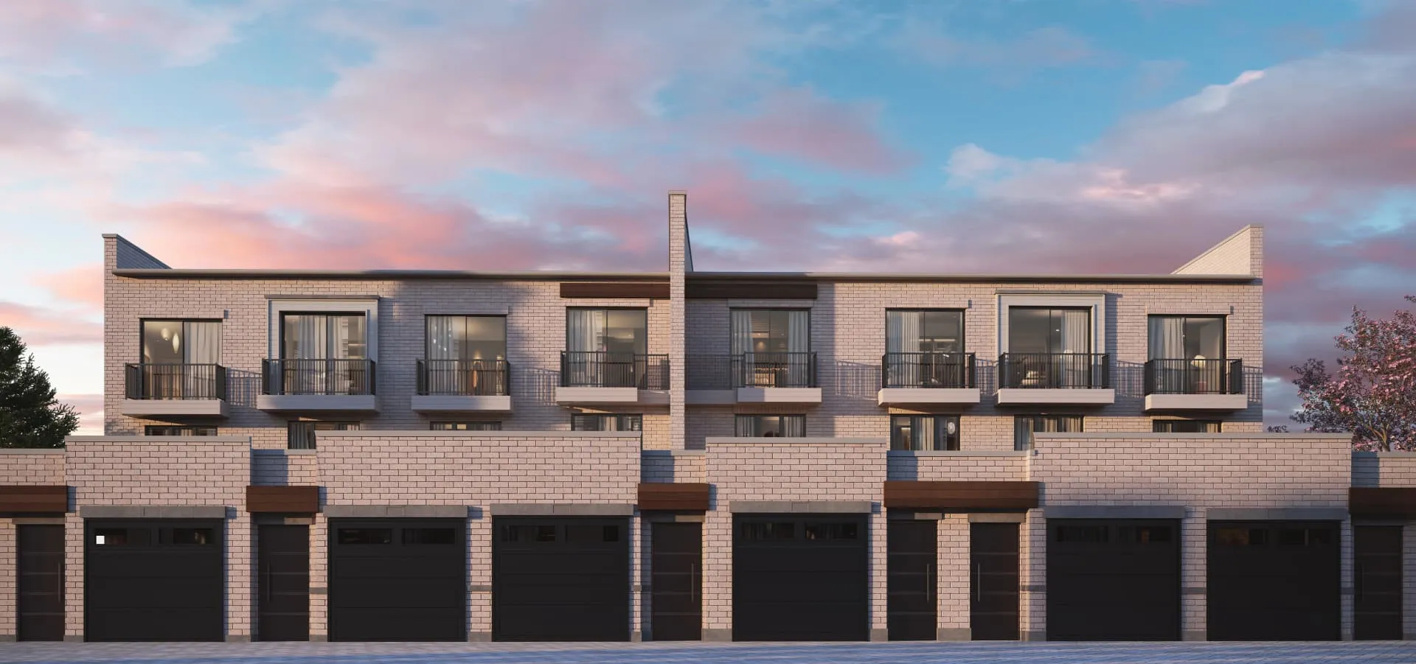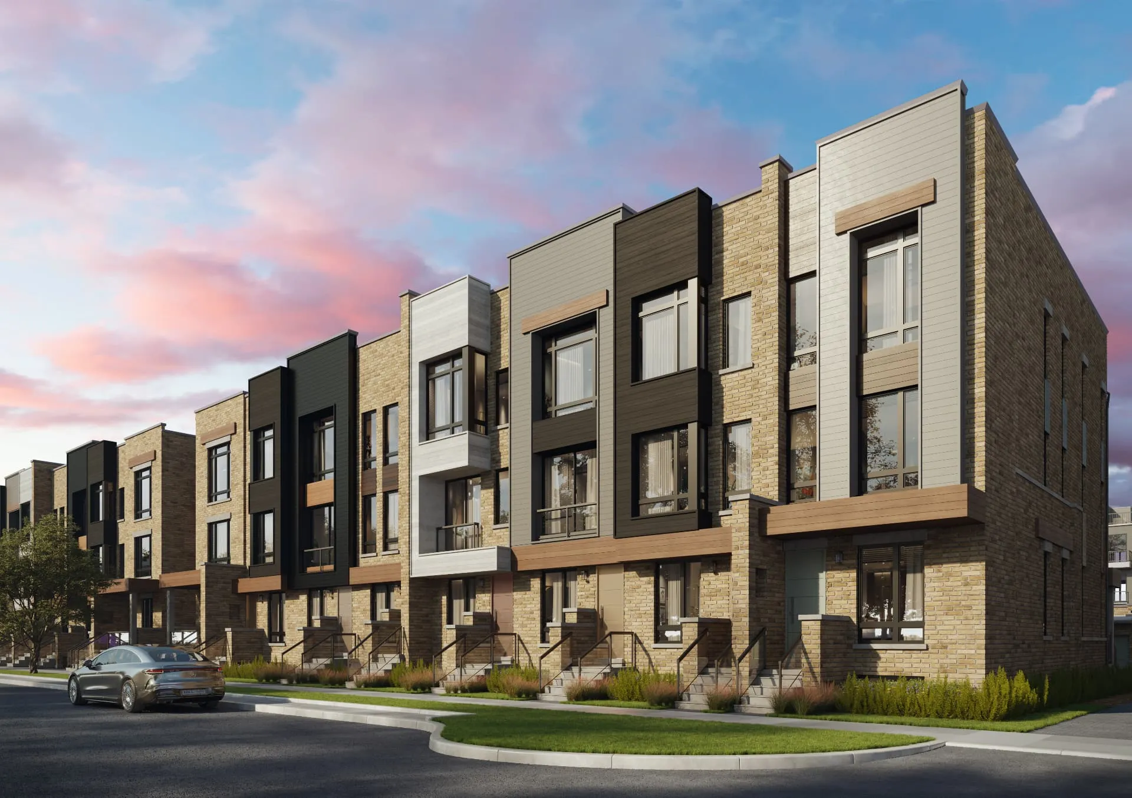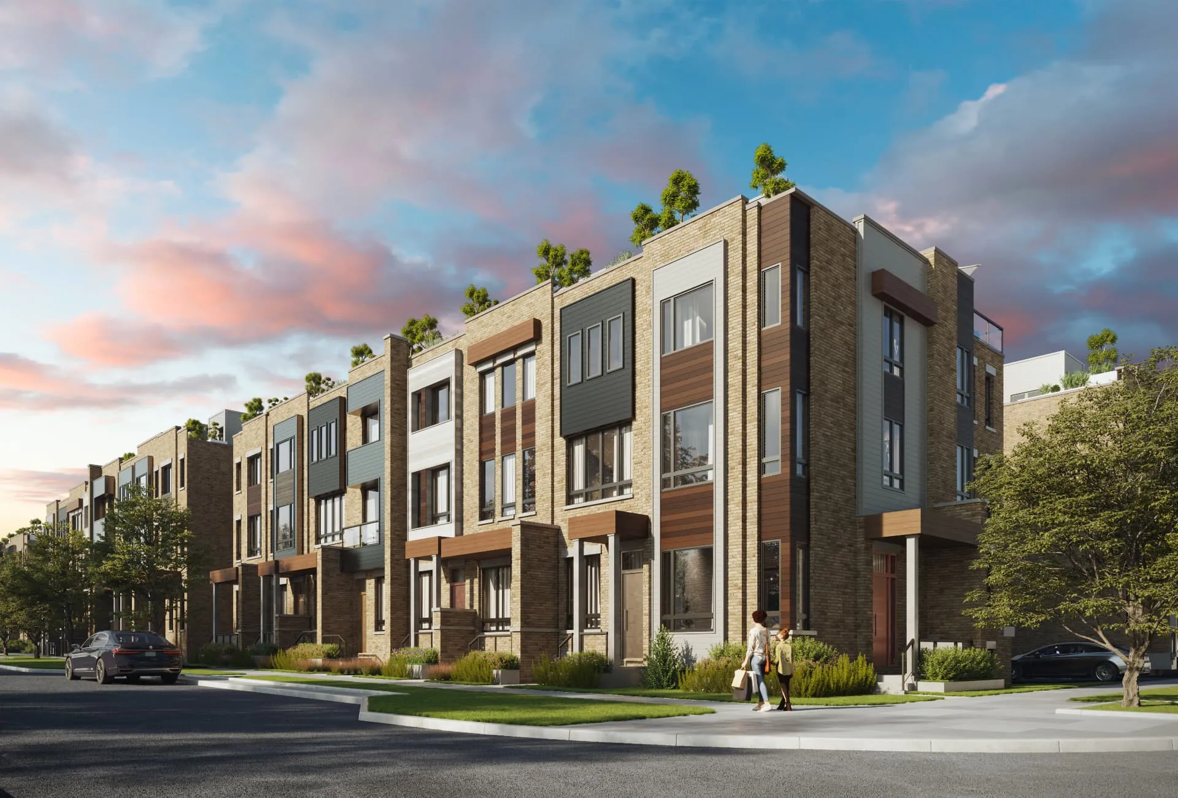
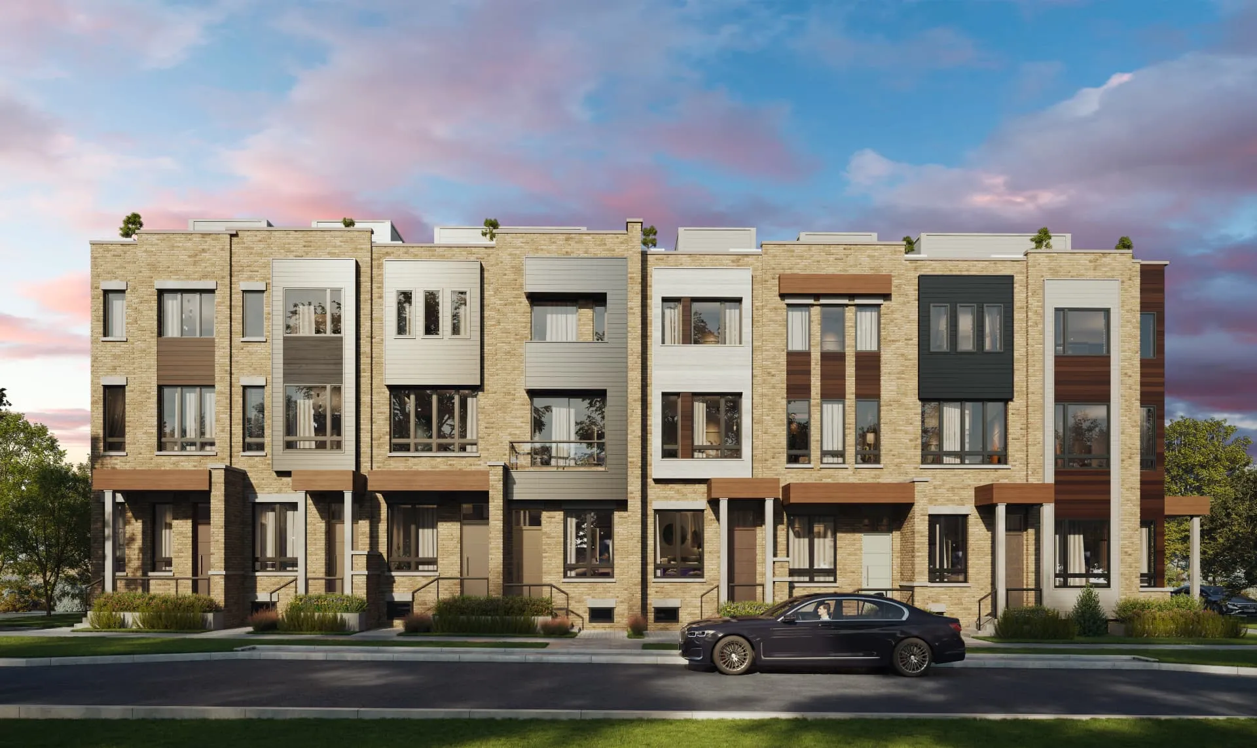
Townhomes at Crosstown streetscape by Aspen Ridge Homes

New Freehold Townhomes | Toronto

Crosstown Towns

Private Outdoor Living. Connected Toronto Lifestyle.

Discover an exclusive collection of three-storey freehold townhomes by Aspen Ridge Homes in the Crosstown master-planned community at Eglinton and Don Mills. Choose rooftop terrace residences with attached garages, or courtyard homes with private backyards and detached garages.

Builder price list available — dated September 17, 2026

Artist's Concept
  • Freehold townhomes
  • 3 & 4 bedrooms
  • ≈ 2,222–2,796 sq. ft.*
  • Rooftop & Courtyard
  • Aspen Ridge Homes
  • Eglinton & Don Mills

Two Collections

Two Distinct Ways to Live at Crosstown

Rooftop Collection — Townhomes at CrosstownArtist's Concept

Rooftop Collection

Your own private retreat above the city.

Private rooftop terraces, attached garages, balconies and flexible multilevel interiors.

  • 3 bedrooms + recreation room
  • 2 bathrooms + powder room
  • Attached garage
  • Private rooftop terrace
  • Finished recreation room as illustrated
  • Elevator locations shown on plans
ModelElevationBuilder size
RLAG-1Elev. C2,222 sq. ft.
RLAG-2Elev. C2,222 sq. ft.
RLAG-2EElev. G2,301 sq. ft.
RLAG-3CElev. A2,396 sq. ft.

Sizes from the supplied floor plans. Some price-list elevations differ — see each model.
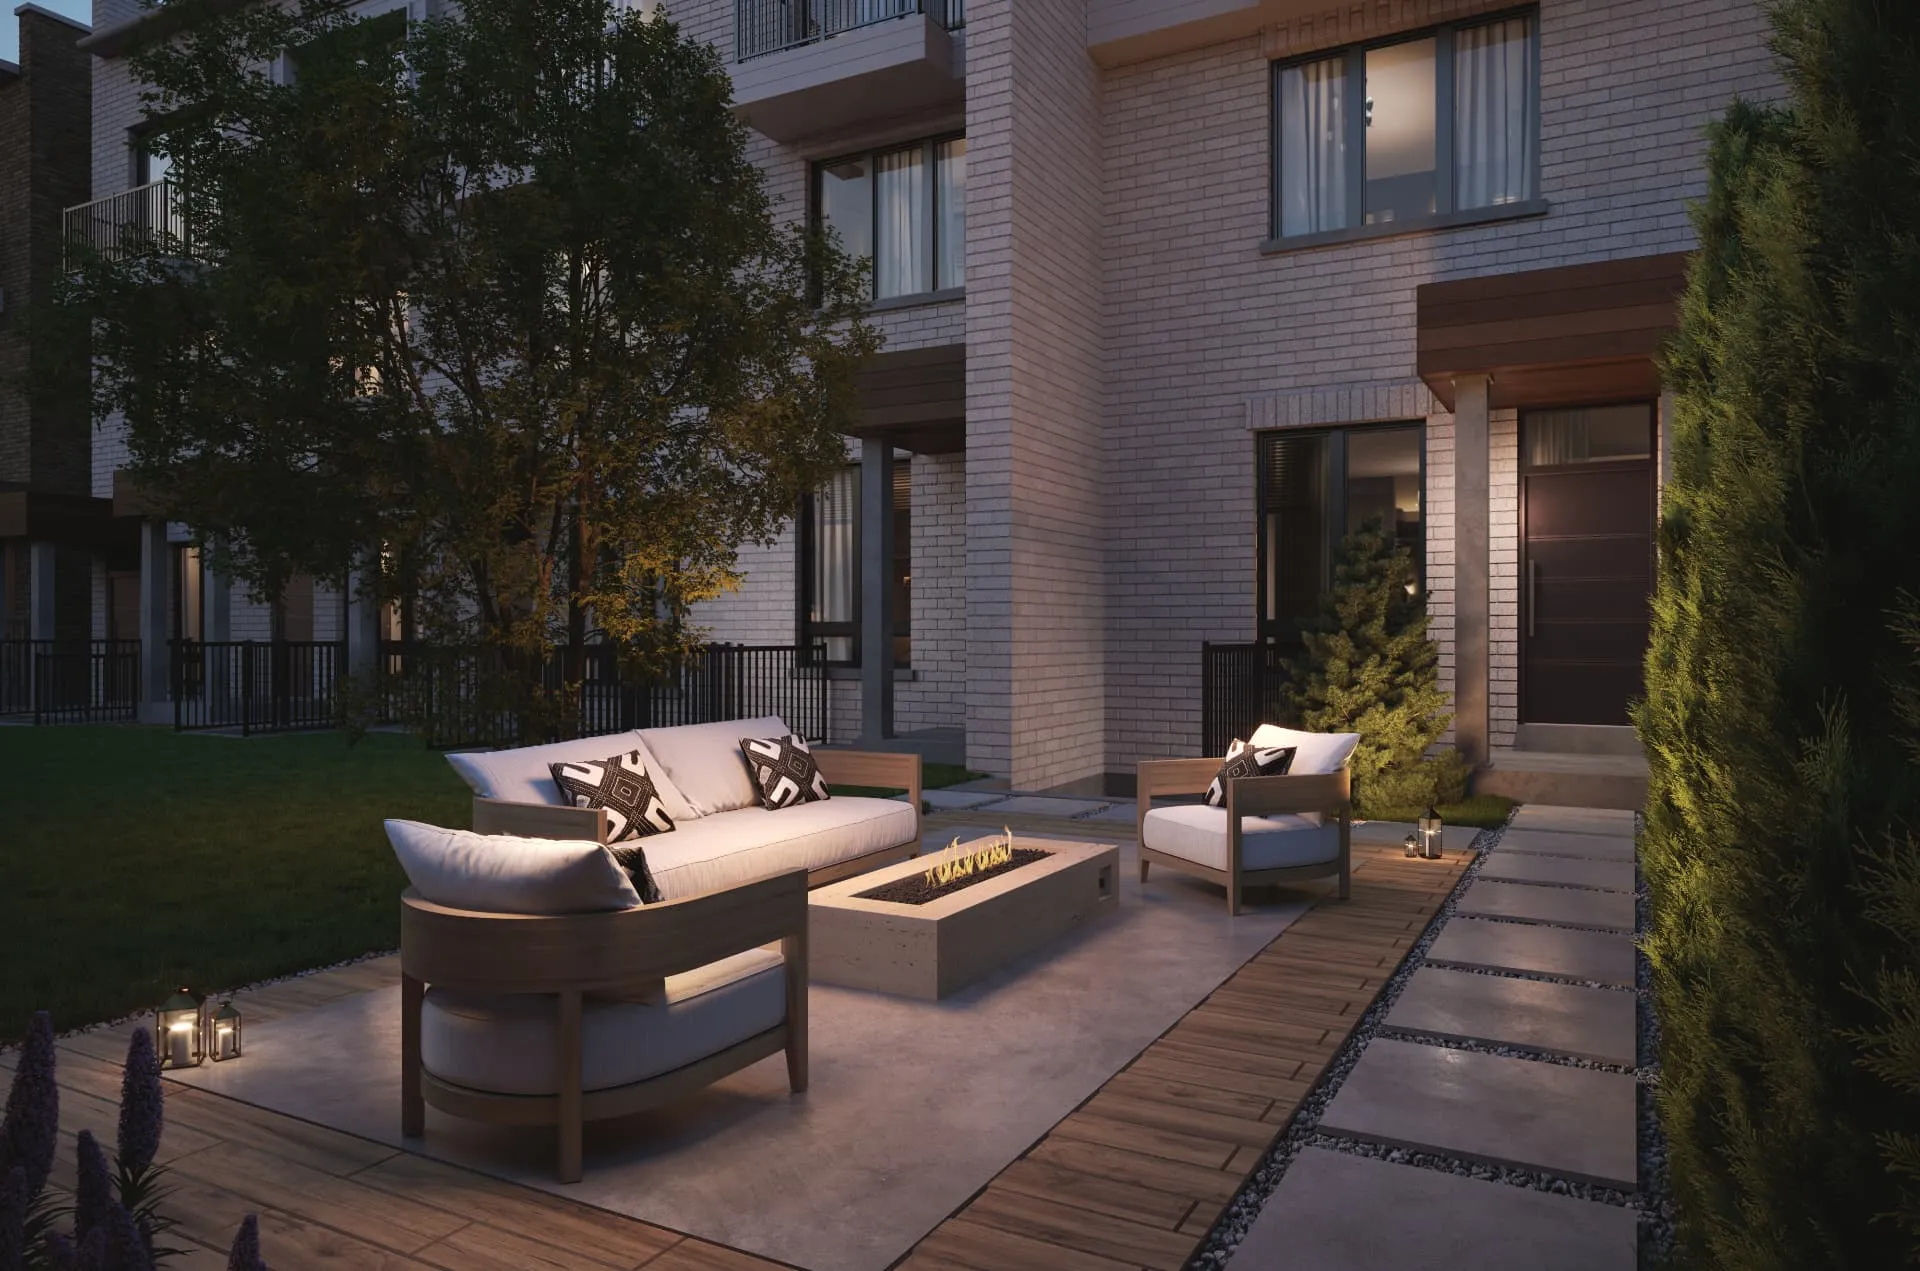
Courtyard Collection — Townhomes at CrosstownArtist's Concept

Courtyard Collection

A private backyard in the heart of Toronto.

A landscaped outdoor space between your home and detached garage, with generous interiors for family living.

  • 4 bedrooms + recreation room
  • 4 bathrooms + powder room
  • Detached garage
  • Private courtyard / backyard
  • Finished basement space as illustrated
  • 10′ main-floor ceilings
ModelElevationBuilder size
RLDG-1Elev. C2,759 sq. ft.
RLDG-1EElev. A (End)2,787 sq. ft.
RLDG-1E-UPGElev. A (End)2,796 sq. ft.
RLDG-2Elev. C2,688 sq. ft.

Sizes from the supplied floor plans. Some price-list elevations differ — see each model.
Floor-Plan Explorer

Authentic builder floor plans

Rooftop Collection

RLAG-1

2,222 sq. ft. · Elev. C

  • 3 bed + rec. room
  • 2 bath + powder
  • Attached garage
  • Rooftop terrace + balcony

Rooftop Collection

RLAG-2

2,222 sq. ft. · Elev. C

  • 3 bed + rec. room
  • 2 bath + powder
  • Attached garage
  • Rooftop terrace + balcony

Rooftop Collection

RLAG-2E

2,301 sq. ft. · Elev. G

  • 3 bed + rec. room
  • 2 bath + powder
  • Attached garage
  • Rooftop terrace + balcony

Rooftop Collection

RLAG-3C

2,396 sq. ft. · Elev. A

  • 3 bed + rec. room
  • 2 bath + powder
  • Attached garage
  • Rooftop terrace + balcony

Courtyard Collection

RLDG-1

2,759 sq. ft. · Elev. C

  • 4 bed + rec. room
  • 4 bath + powder
  • Detached garage
  • Private courtyard / rear yard

Courtyard Collection

RLDG-1E

2,787 sq. ft. · Elev. A (End)

  • 4 bed + rec. room
  • 4 bath + powder
  • Detached garage
  • Private courtyard / rear yard

Courtyard Collection

RLDG-1E-UPG

2,796 sq. ft. · Elev. A (End)

  • 4 bed + rec. room
  • 4 bath + powder
  • Detached garage
  • Private courtyard / rear yard

Courtyard Collection

RLDG-2

2,688 sq. ft. · Elev. C

  • 4 bed + rec. room
  • 4 bath + powder
  • Detached garage
  • Private courtyard / rear yard

*Square footage per builder materials; actual usable floor space may vary. Elevations and plans are artist's concept.

Dated Builder Release

Explore the September 2026 Builder Release

Price list dated September 17, 2026 — not confirmed current pricing

Rooftop Collection

≈ $1.50M – $1.51M

Listed new prices $1,502,990 – $1,513,990 (RLAG-1, RLAG-2) after the builder's stated HST rebate assumption of $130,000.

Courtyard Collection

≈ $1.70M – $1.72M

Advertised adjusted prices $1,695,593 – $1,722,221 (RLDG-1) after the builder's stated HST rebate assumptions.

Deposit structure (Sept 17, 2026 list)

With agreement$20,000
In 30 days$20,000
In 120 days$30,000
In 180 days$30,000
Total$100,000
Prices and deposit terms are taken from builder materials dated September 17, 2026, and may have changed. Advertised adjusted prices assume the availability, eligibility and assignment of specified HST rebates and affordability payments. If those assumptions are not met, the purchase price may increase. Request written confirmation of current pricing, incentives, eligibility, inventory and deposit terms before proceeding.

Features & Finishes

Thoughtful Details, Inside and Out

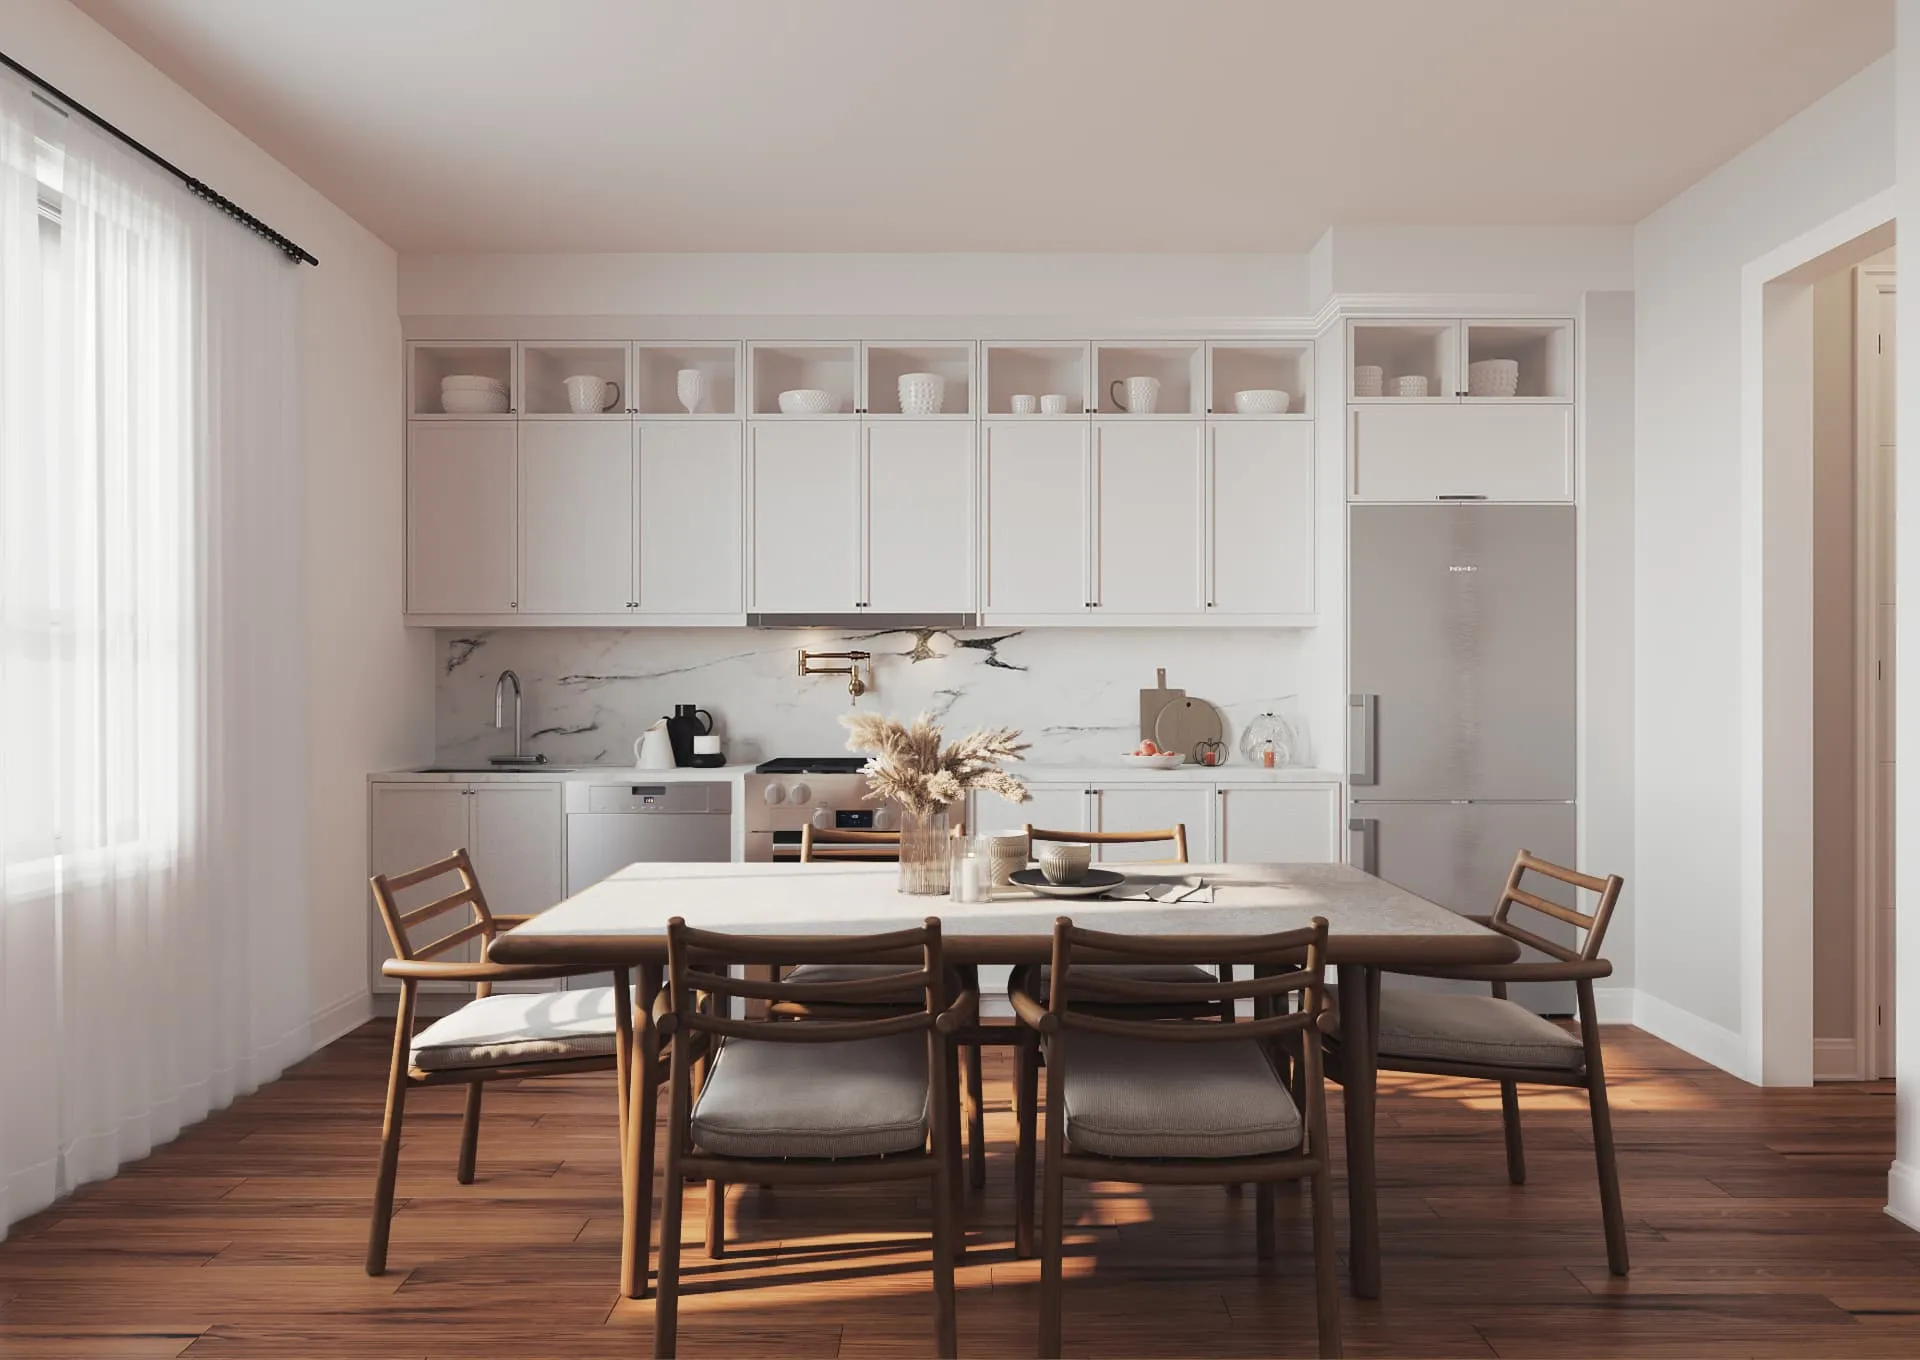
Kitchen with Miele appliancesArtist's Concept
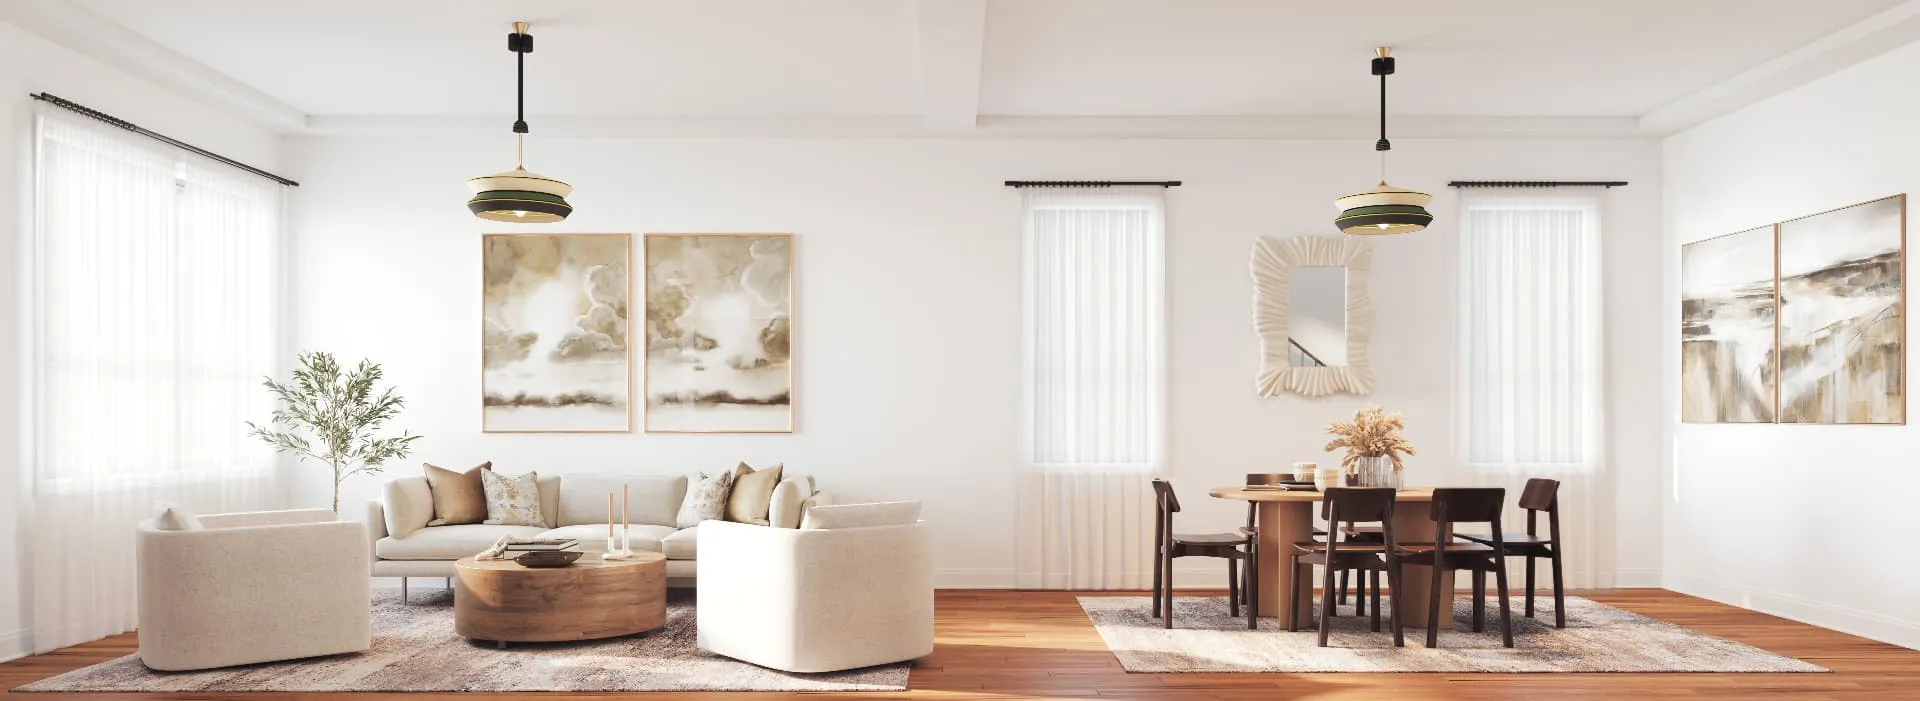
Open-concept living roomArtist's Concept
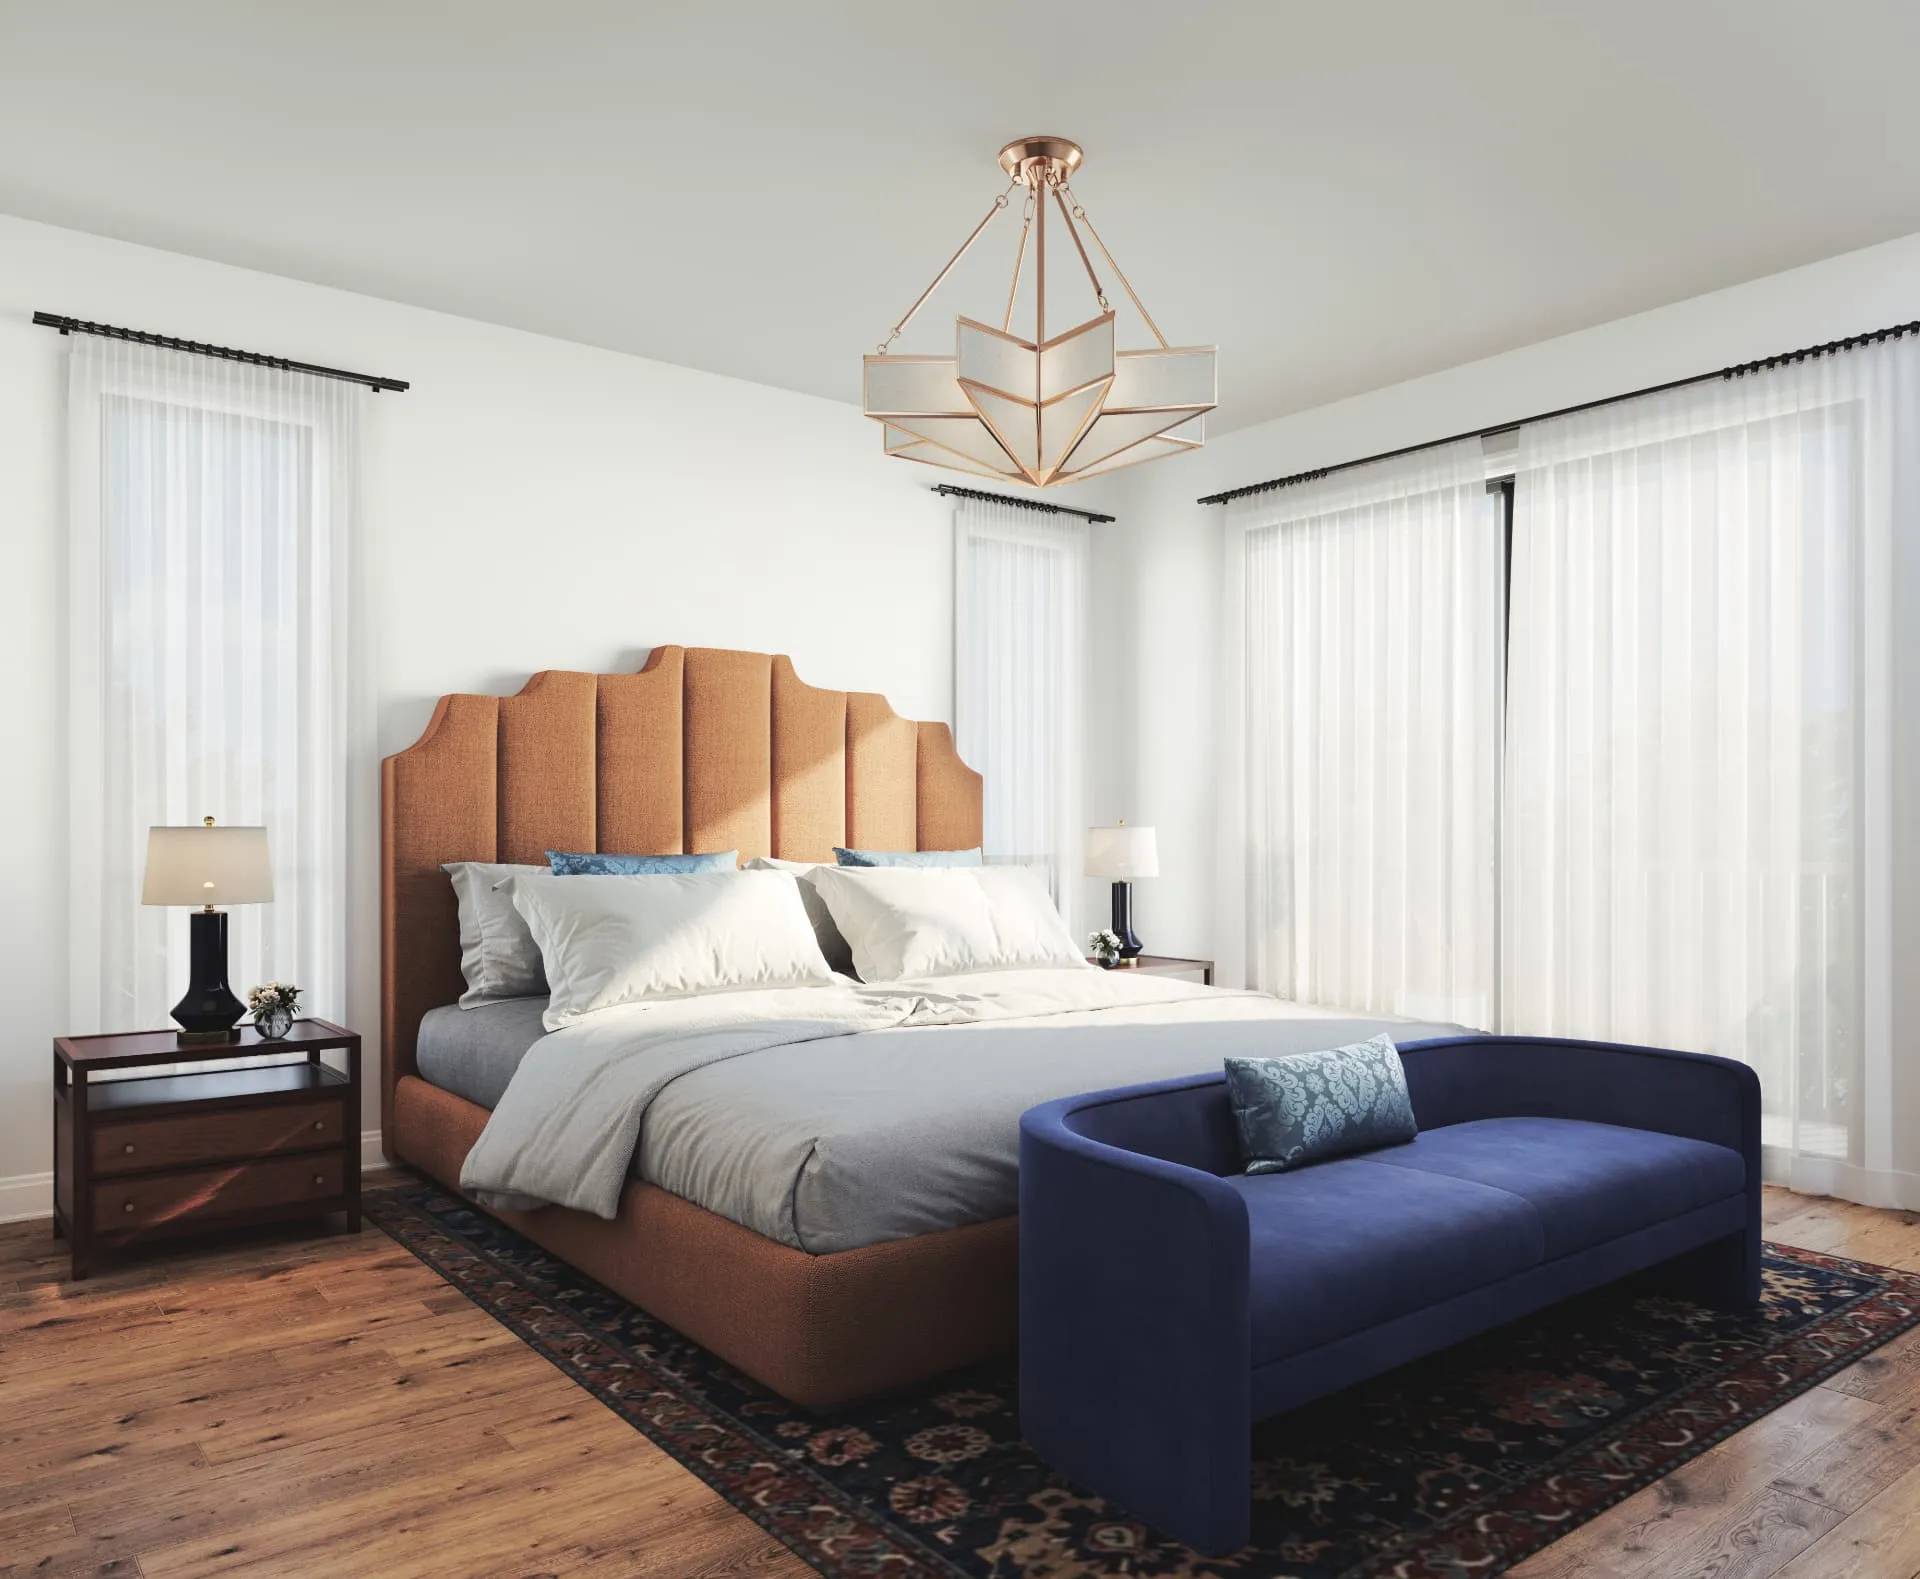
Primary bedroom retreatArtist's Concept

Miele® appliance package

Stainless electric stove, telescopic hood fan, dishwasher and refrigerator, per builder brochure.

Engineered hardwood

3/4″ stained oak engineered hardwood throughout, excluding tiled areas.

Finished basements

Finished recreation rooms on the lower level, as per plan.

Private outdoor space

Rooftop terraces with PVC decking and privacy panels, or sodded courtyards with step stones to the garage.

Private elevator option

Elevator locations are shown on every plan; confirm inclusion or option pricing by unit and agreement.

Generous ceilings

Courtyard homes: 10′ main-floor ceilings. Rooftop homes: 9′ with a 13′ living-room area.

8′ insulated front door

Multi-point locking system and 95½″ two-panel patio doors, as per plan.

Energy-conscious windows

Energy Star / Toronto Tier 1 vinyl windows with bird-friendly glazing.

Features shown in builder materials; applicability varies by plan and agreement. Brands may be substituted with equal or better quality.

Eglinton & Don Mills

A Connected Community Designed for City Living

Crosstown brings together homes, public spaces, retail, recreation and connections to the wider city in a master-planned setting the builder describes as approximately 60 acres. Builder materials highlight a proposed new community centre, education options and Crosstown transit connections.

  • Parks & public spaces
  • Retail & everyday shopping
  • Proposed community centre
  • Transit connections
  • Nearby schools
  • Presentation centre: 844 Don Mills Rd.

Community amenities are as promoted by the builder; some are proposed and subject to change.

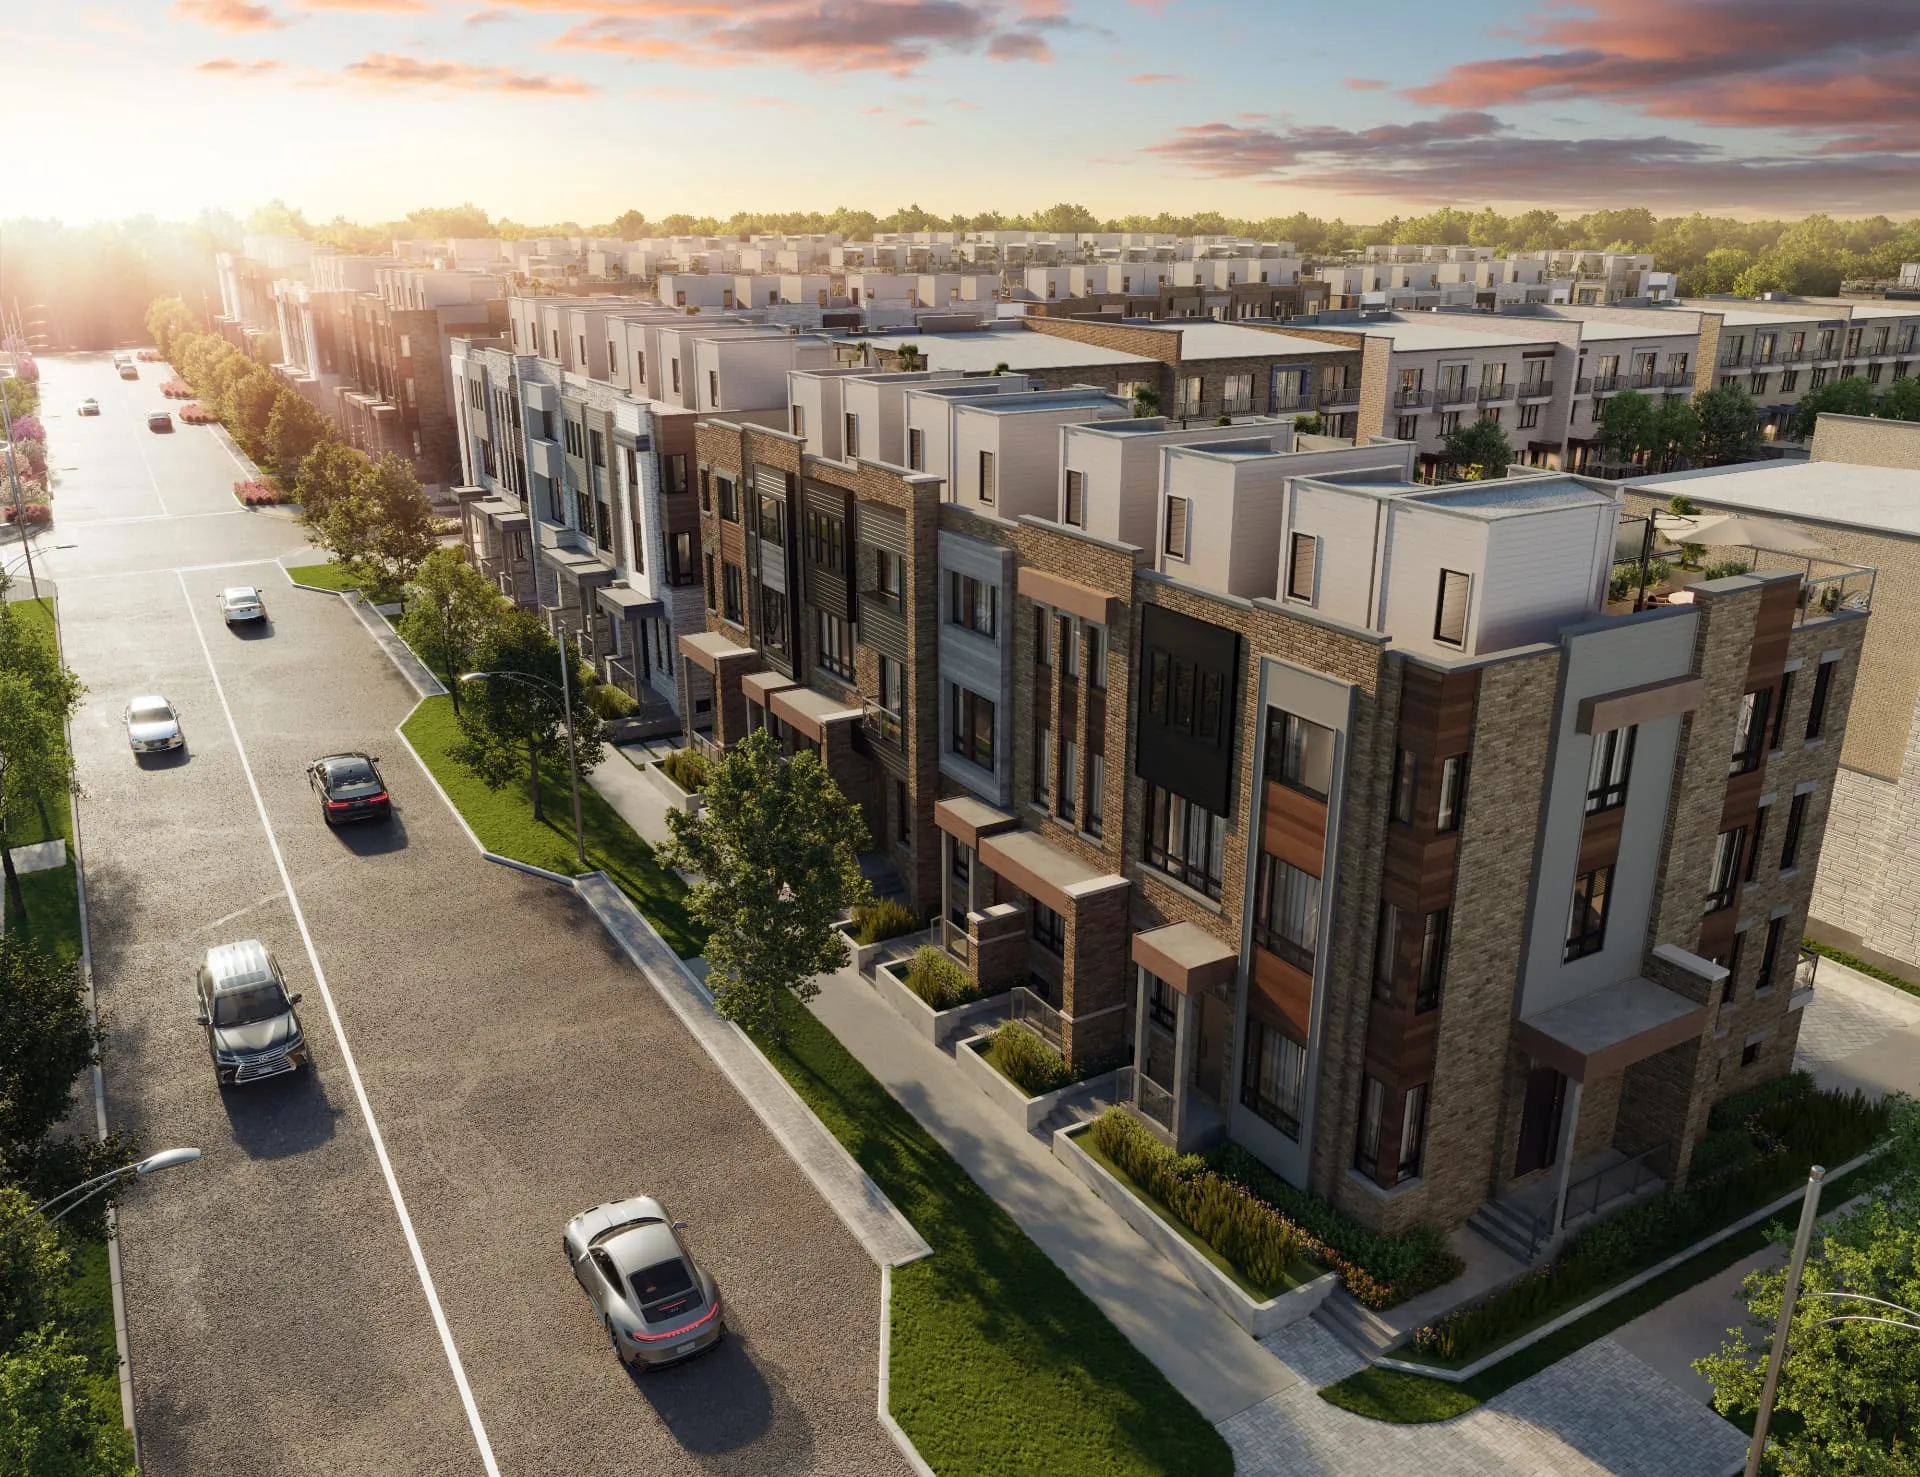
Aerial view of the Townhomes at CrosstownArtist's Concept
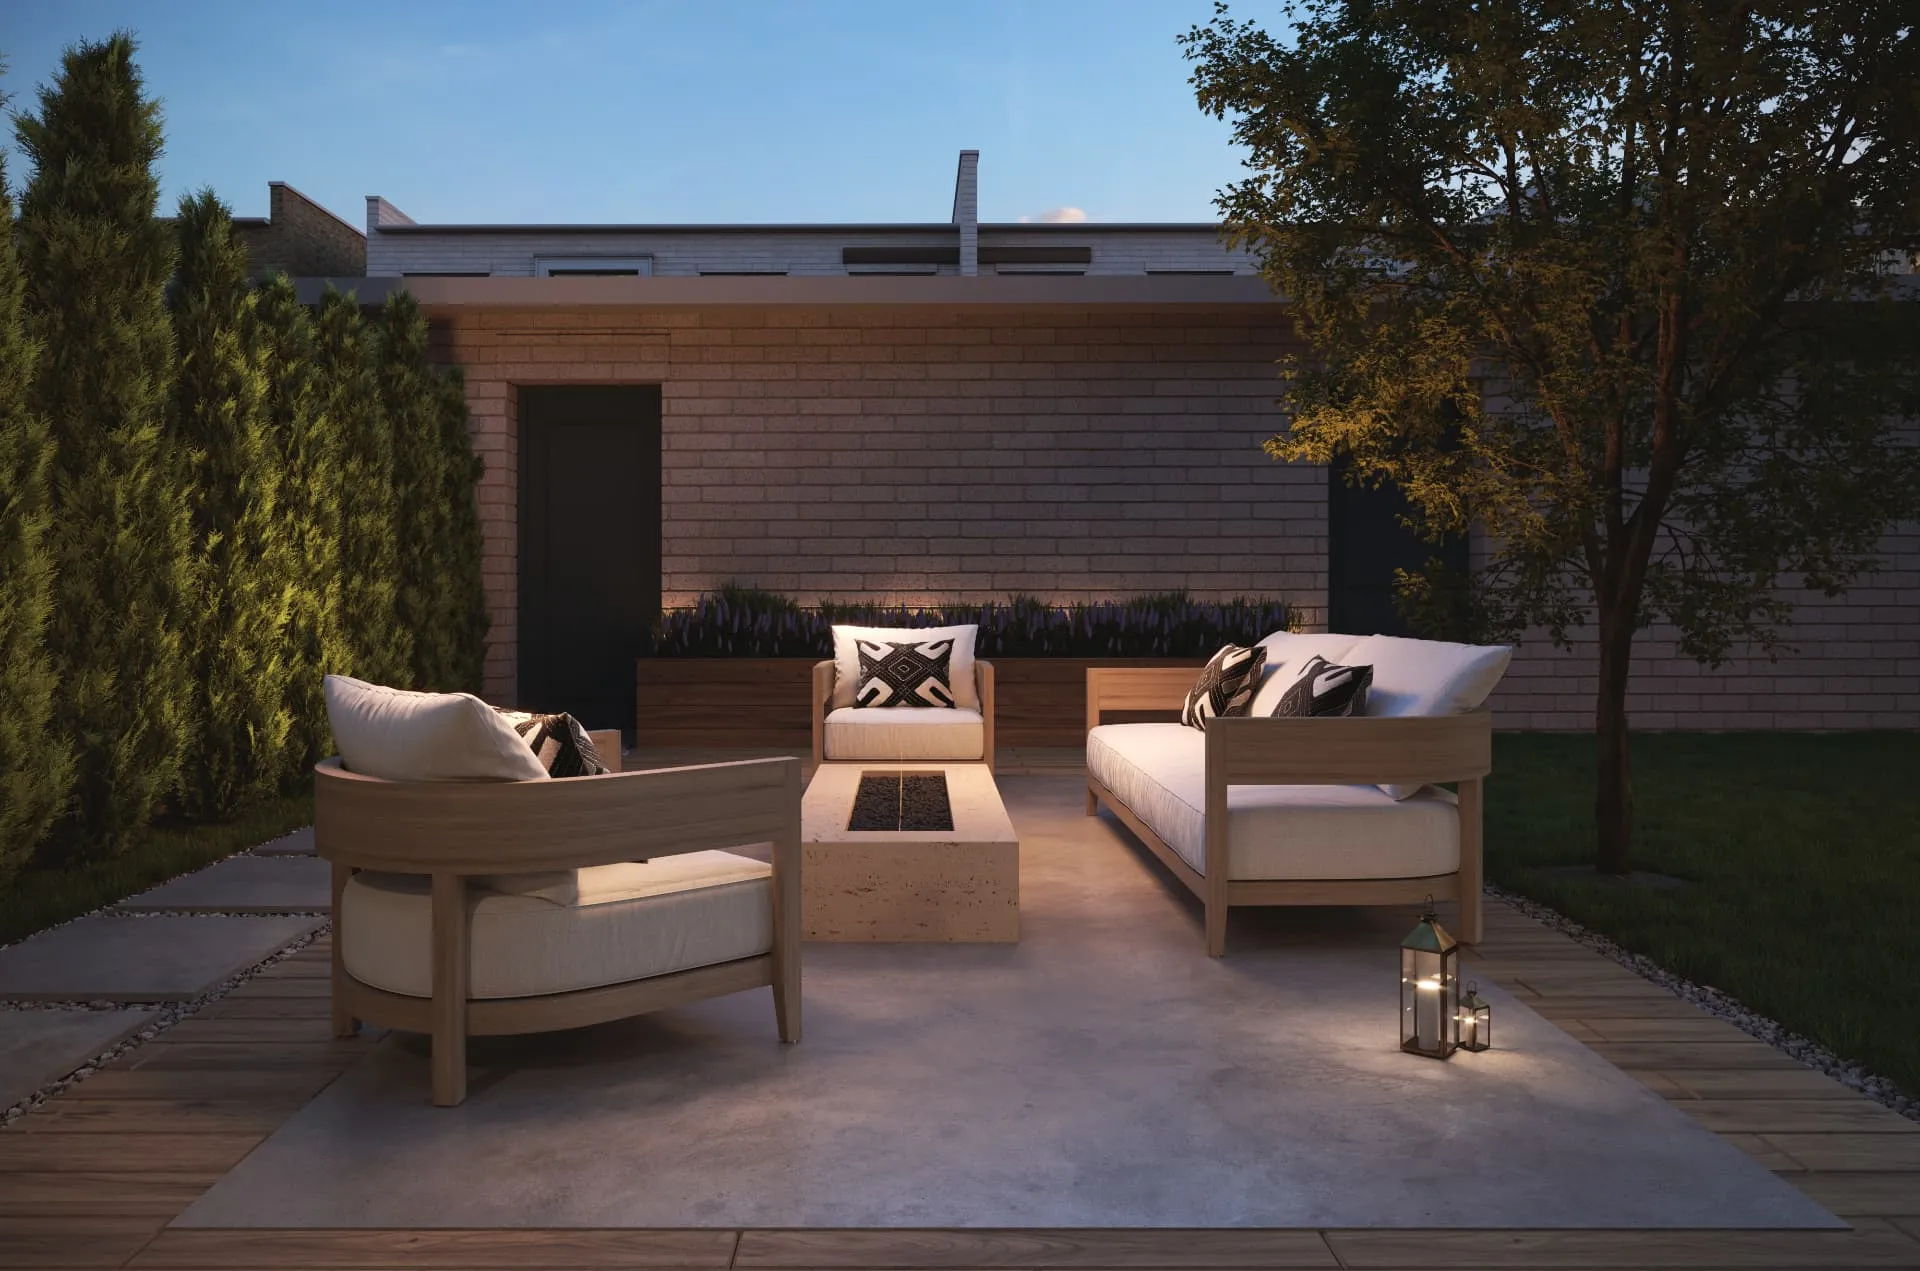
Courtyard townhome rear yardArtist's Concept
Rear lane garagesArtist's Concept

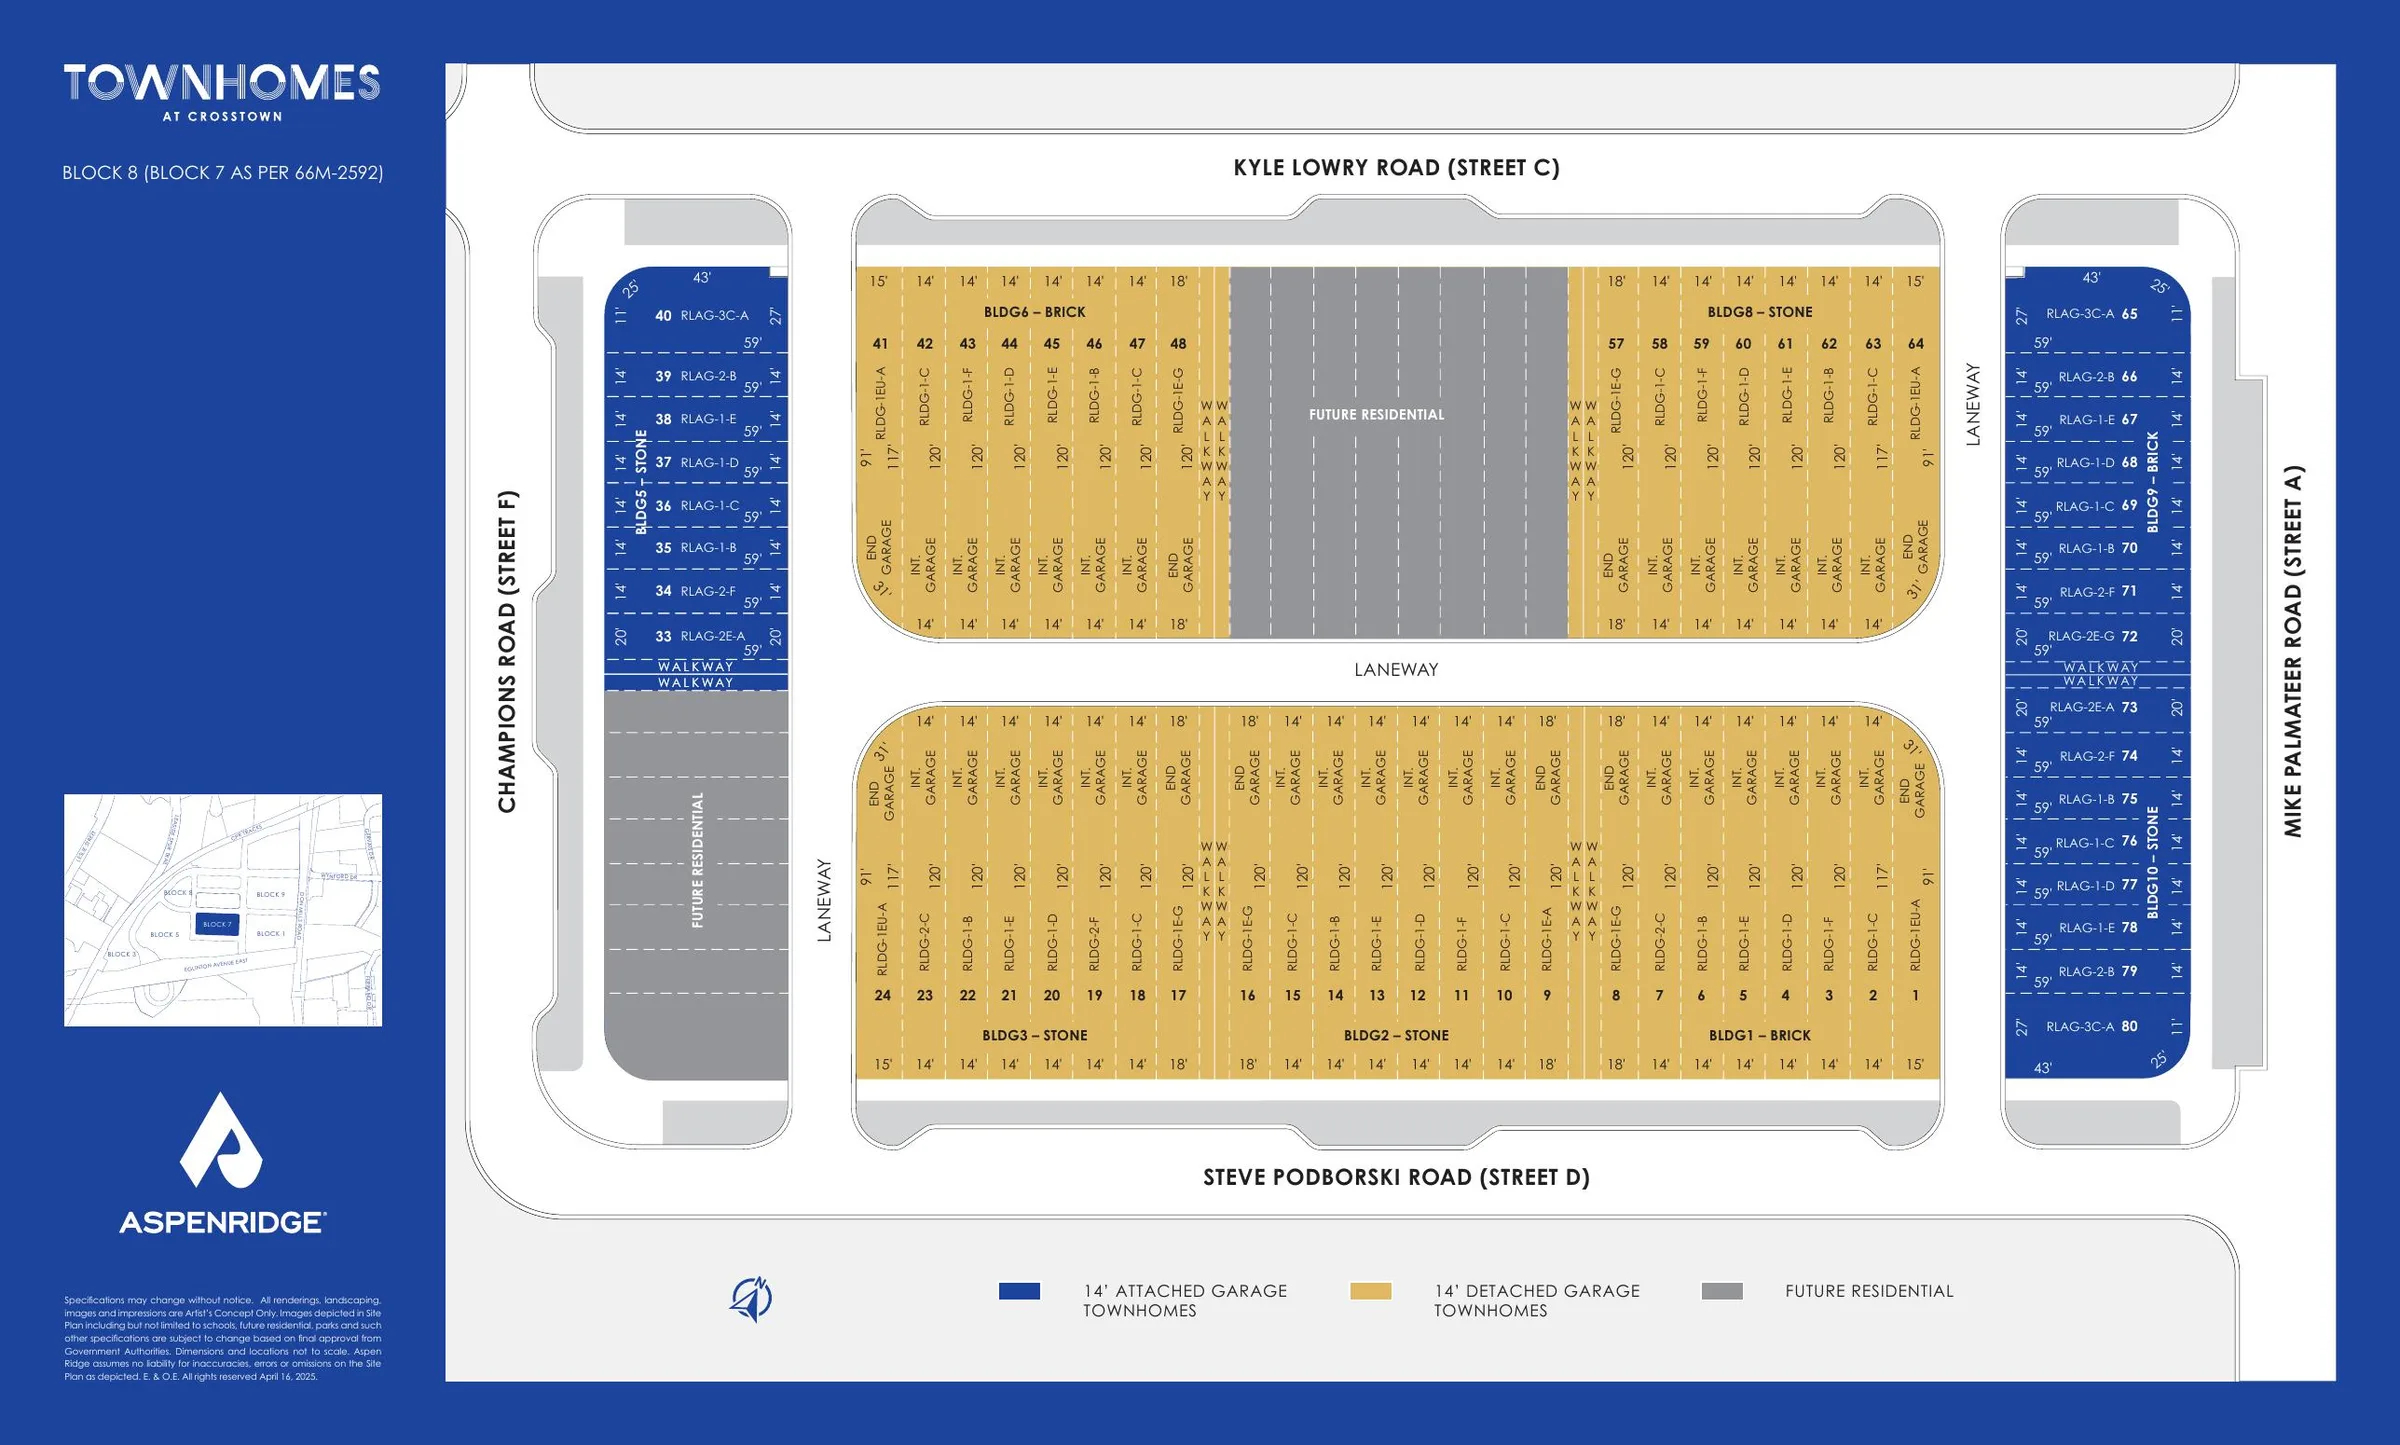
Site Plan

Explore the site plan

Townhomes at Crosstown site plan

Builder site plan; lot availability not shown. Confirm current inventory with Stephen.

Request Information

Request Crosstown Pricing & Floor Plans

Receive the brochure, floor plans, site plan, features and the dated builder price list — then Stephen confirms current pricing, incentives and availability.

By submitting, you agree to be contacted by Stephen Rochester about this project.

Connect

Frequently asked questions

Where are the Townhomes at Crosstown?

In the Crosstown master-planned community near Eglinton Avenue East and Don Mills Road in Toronto. The builder's presentation centre is at 844 Don Mills Rd.

Who is the builder?

Aspen Ridge Homes.

What is the difference between the Rooftop and Courtyard collections?

Rooftop homes (RLAG) are 3-bedroom-plus-rec-room townhomes with an attached garage and a private rooftop terrace. Courtyard homes (RLDG) are 4-bedroom-plus-rec-room townhomes with a detached garage and a private courtyard between the home and garage.

How big are the homes?

The supplied floor plans range from 2,222 to 2,796 sq. ft. depending on model and elevation. The September 17, 2026 price list reports some elevation-specific sizes, such as 2,214 and 2,724 sq. ft.

What are the prices?

The builder price list dated September 17, 2026 showed Rooftop homes around $1.50M–$1.51M and Courtyard homes around $1.70M–$1.72M after builder-assumed HST rebates. These figures may have changed; request current written pricing before proceeding.

What is the deposit structure?

The September 17, 2026 price list shows $20,000 with agreement, $20,000 in 30 days, $30,000 in 120 days and $30,000 in 180 days — $100,000 total, subject to builder confirmation.

Are elevators included?

Elevator locations are shown on all plans and the features sheet describes an elevator servicing all levels. Confirm whether it is included or an option for a specific unit and agreement.

Find your Crosstown townhome

Speak with Stephen Rochester about current releases, pricing and eligibility.

Book a 15-Minute Consultation

Renderings are artist's concept. Prices, specifications and features are per builder materials dated September 17, 2026 and are subject to change without notice. E.&O.E.