
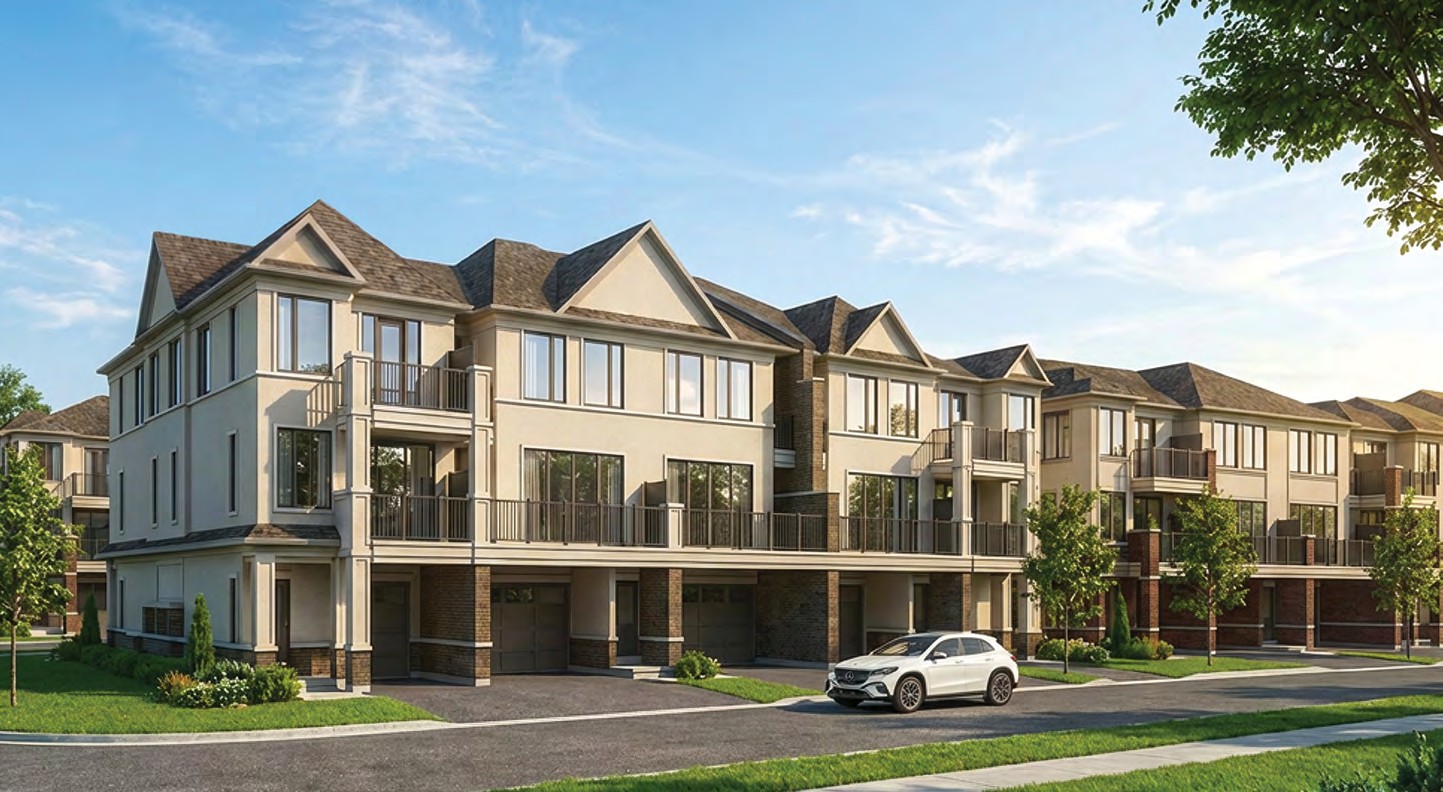
Now Selling — Contact for Current Availability
Chateau 9 by Treasure Hill — Stouffville
New 3-Bedroom Townhomes at Ninth Line & Baker Hill Boulevard
The Somerset Collection brings interior, end and corner townhomes with private garages, balconies and approximately 1,380–1,550 sq. ft.* of living space to one of York Region's most established small-town settings.
From the Mid-$700s*
*Prices, sizes, incentives, deposit terms, HST treatment, construction and closing dates are based on builder materials dated April 2026 and are subject to change without notice. Renderings are artist's concepts.
Price Exclusive of HST*
$759,900
Builder Displayed Price Inclusive of HST*
$834,900
Deposit
$80,000
Pricing Dated
April 2026
*Pricing and HST treatment are subject to the builder's April 2026 terms, purchaser eligibility and applicable government rebate rules. Pricing, incentives and availability may change without notice.
Project
Chateau 9
Builder
Treasure Hill
Location
Ninth Line & Baker Hill Boulevard
City
Whitchurch-Stouffville
Home Type
Townhomes
Bedrooms
3 Bedrooms
Collection
Somerset
Product Widths
19' | 20' | 22' Townhomes*
Garage
Private garage / double-car configuration on select product*
Size
Approx. 1,380–1,550 sq. ft.* (includes balcony area)
Starting Price
From $759,900 + applicable HST*
Deposit
$80,000
Construction
Starting Summer 2026* (builder estimate)
Closings
Starting Spring 2027* (builder estimate)
Status
Contact for Current Availability
*Based on builder materials dated April 2026.
The Community
Chateau 9 — Stouffville Townhomes by Treasure Hill
Located at Ninth Line and Baker Hill Boulevard, Chateau 9 introduces a refined collection of townhomes to one of York Region's most distinctive communities.
The project combines the quieter character of Stouffville with convenient access to Main Street, local parks, recreation, golf courses, shops and Stouffville GO.
Builder materials position Chateau 9 around elegant architecture, family-focused layouts and a balance between natural surroundings and modern convenience.
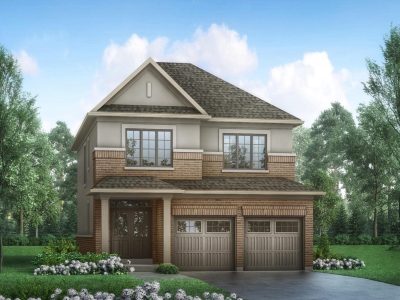
Why Chateau 9
What Sets This Community Apart
01
Stouffville Location
Minutes from Main Street, shops, restaurants and everyday services.
02
3-Bedroom Homes
All currently provided Somerset floor plans are designed around three-bedroom layouts.
03
Private Garages
Each home includes private garage space, with the Somerset 1 plan showing a wider 17'0" x 23'2" garage.
04
Outdoor Space
Somerset plans include private balcony areas, with covered balconies shown on select elevations.
05
Stouffville GO Access
Builder marketing highlights Stouffville GO as an important transportation connection.
06
Treasure Hill Finishes
Current builder bonus materials include quartz countertops, appliances, air conditioning and upgraded flooring-related features.
The Somerset Collection
Homes, Floor Plans & Pricing
Five Somerset townhome designs, each configured around three bedrooms, a private garage and outdoor balcony space.
Interior Townhome
Somerset 1 INT
Elevations A1 / A2 / B1 / B2
Largest Somerset Plan
- Size
- 1,550 sq. ft.*
- Bedrooms
- 3 Bedrooms
- Garage
- Approx. 17'0" x 23'2"
- Price Exclusive of HST*
- From $759,900
- Builder Displayed Price Inclusive of HST*
- From $834,900*
- Status
- Contact for Availability
160 sq. ft. balcony included in the stated square footage.
Ground Floor
- Garage
- Foyer
- Mechanical room
- Storage area
- Covered porch
Main Floor
- Kitchen
- Breakfast
- Great room
- Powder room
- Balcony
- Optional fireplace
Upper Floor
- Primary bedroom
- Walk-in closet
- Primary ensuite
- Bedroom 2
- Bedroom 3
- Main bath
- Secondary balcony depending on elevation
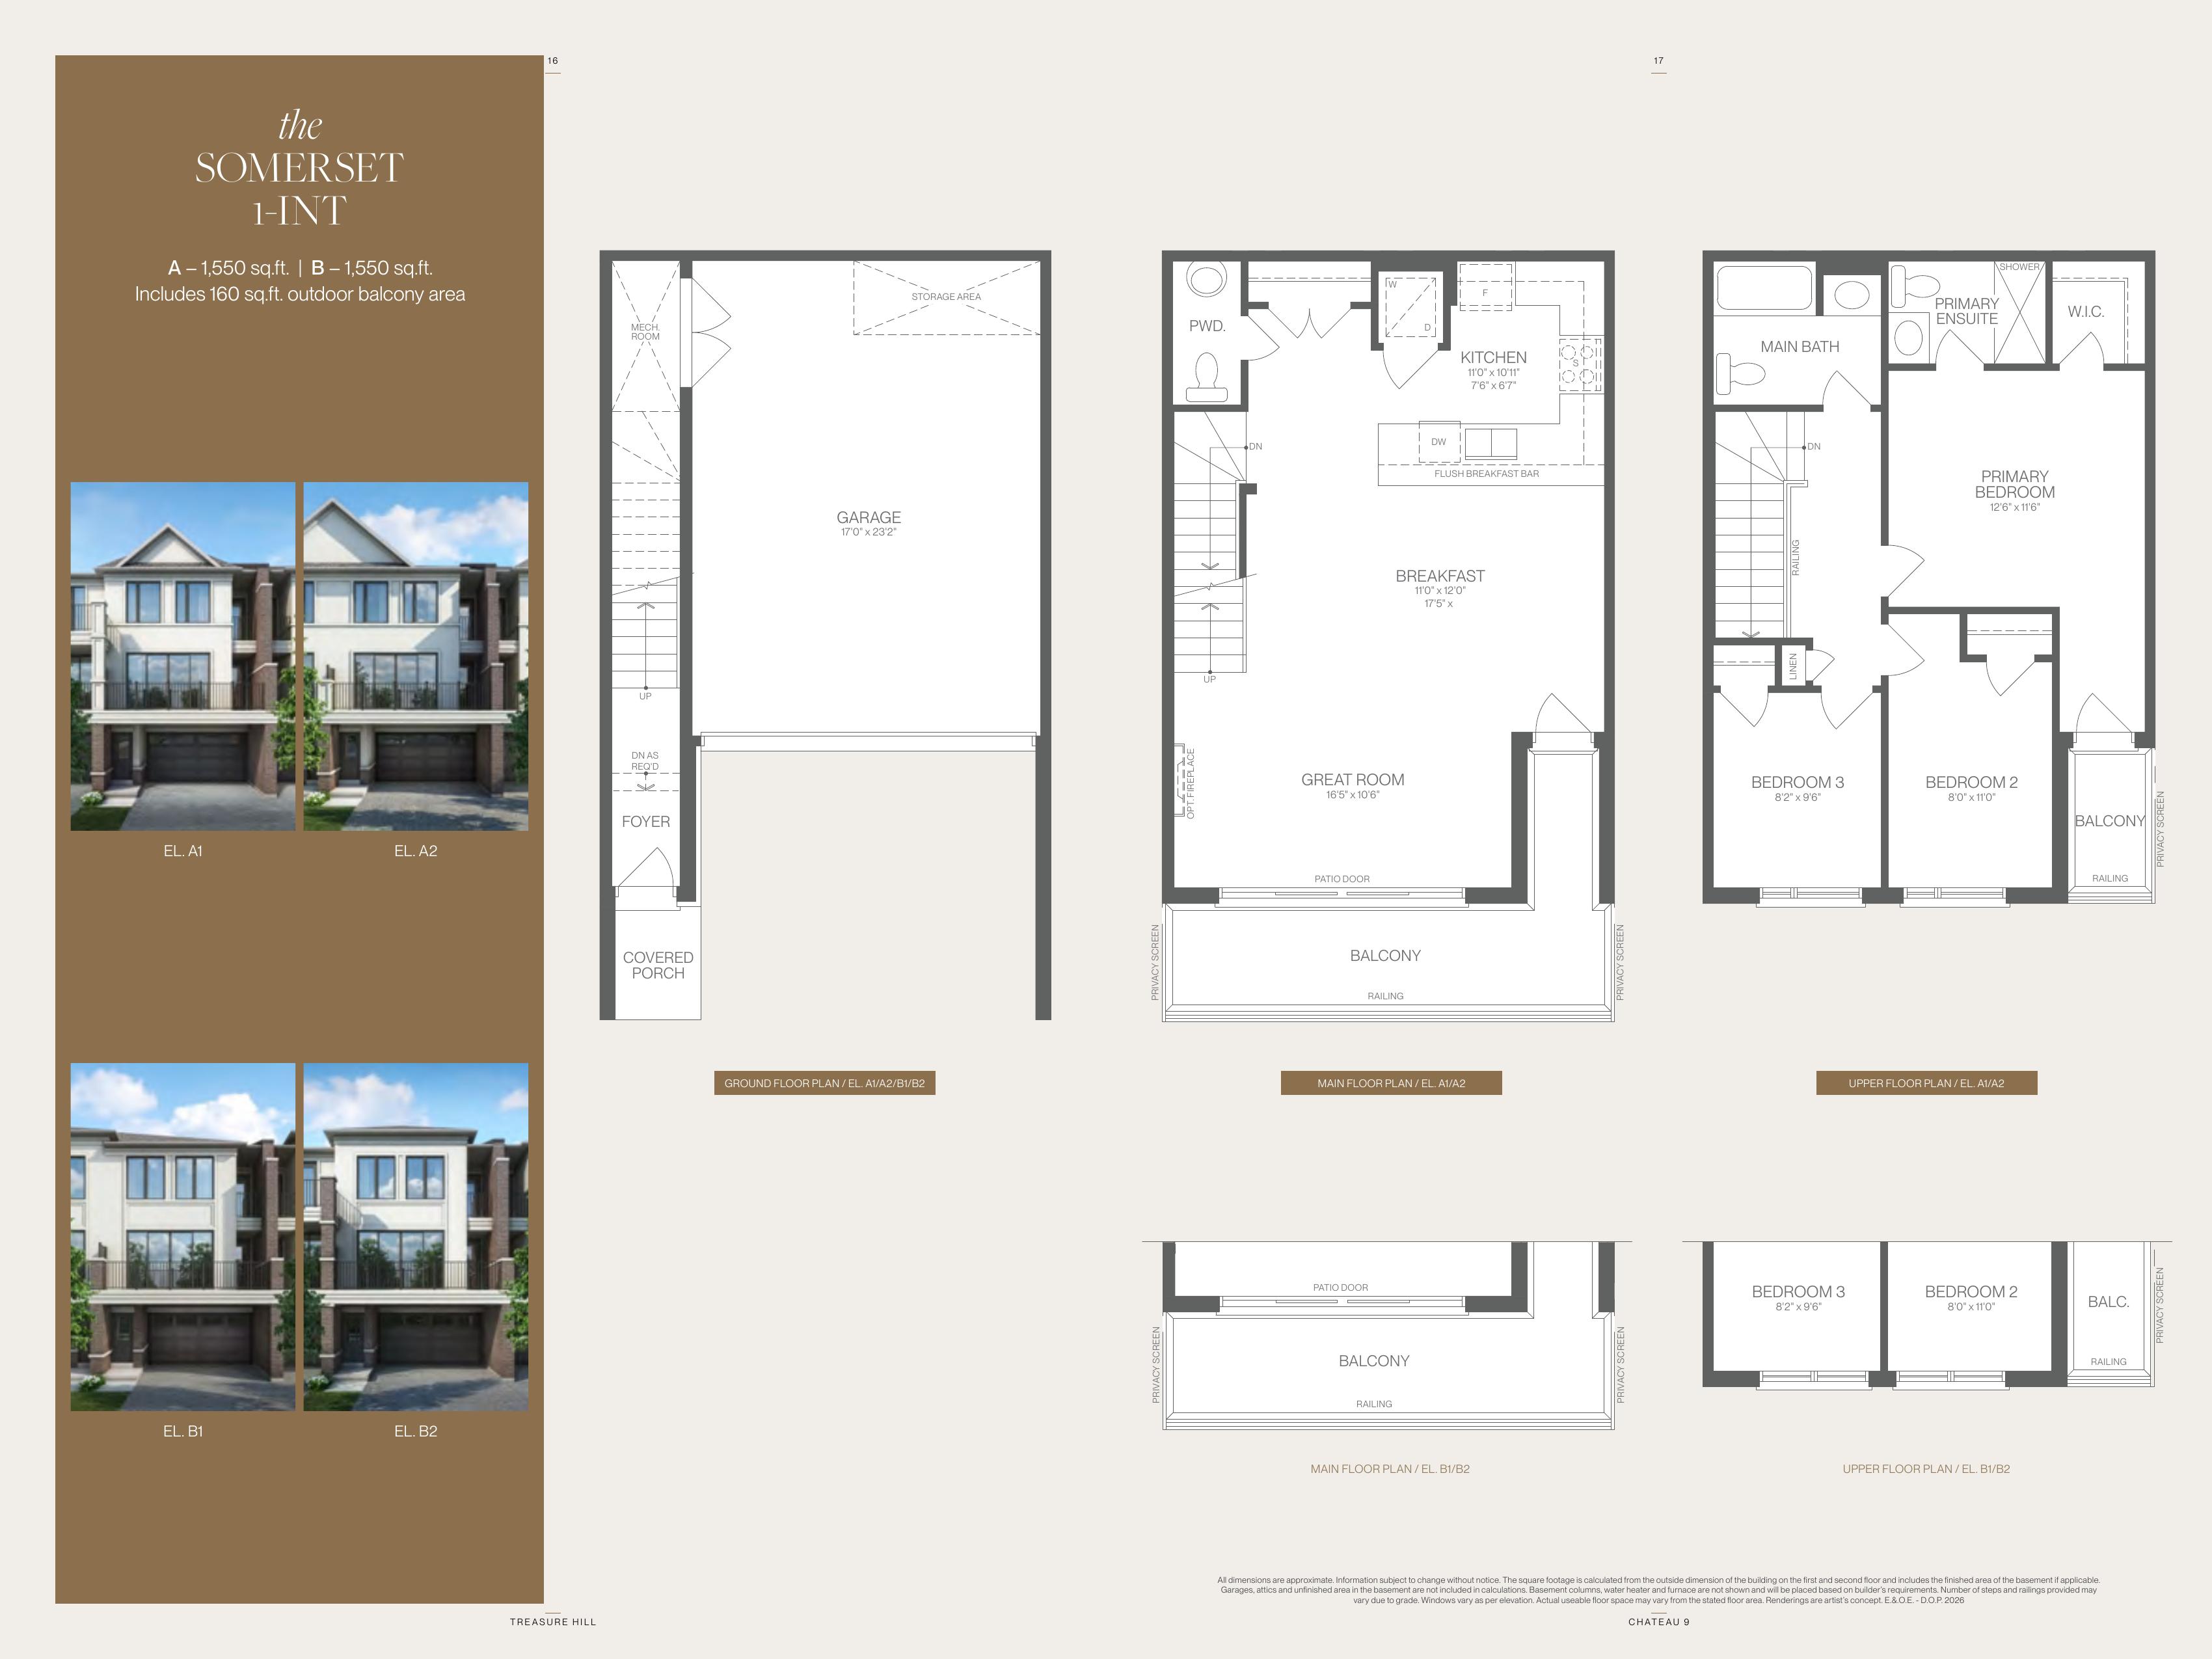
Scroll or pinch to zoom, drag to pan, double-tap to reset.
All square footages supplied by the builder include balcony area. All dimensions are approximate and subject to change without notice.
Compare the Somerset Models
Somerset 1 INT
- Type
- Interior
- Size*
- 1,550
- Bedrooms
- 3
- Excl. HST*
- From $759,900
- Displayed Incl. HST*
- From $834,900*
Somerset 2 END
- Type
- End
- Size*
- 1,380
- Bedrooms
- 3
- Excl. HST*
- From $759,900
- Displayed Incl. HST*
- From $834,900*
Somerset 3 END
- Type
- End
- Size*
- 1,450
- Bedrooms
- 3
- Excl. HST*
- From $759,900
- Displayed Incl. HST*
- From $834,900*
Somerset 3 COR
- Type
- Corner
- Size*
- 1,460
- Bedrooms
- 3
- Excl. HST*
- From $759,900
- Displayed Incl. HST*
- From $834,900*
Somerset 3 COR MOD
- Type
- Modified Corner
- Size*
- Approx. 1,390–1,400
- Bedrooms
- 3
- Excl. HST*
- From $759,900
- Displayed Incl. HST*
- From $834,900*
*All stated builder square footages include balcony areas.
Pricing source: Builder Price List — April 2026. Model-specific pricing varies by elevation, lot and release; request the current price list for the figure that applies to a specific home.
Important
Understanding Chateau 9 Pricing & HST
The builder's April 2026 price list shows both a price exclusive of HST and a price inclusive of HST. Rochester Realty Inc. keeps those two figures separate on this page so buyers can see exactly what the builder is quoting.
The builder document also states that advertised pricing is based on the proposed 2026 Enhanced HST rebate — or a similar program — being enacted and available to the purchaser.
Builder pricing may assume that a purchaser qualifies for and assigns an applicable GST/HST rebate to the vendor. If the applicable rebate is not enacted, is amended, delayed, unavailable, or the purchaser does not qualify, additional HST may become payable. Purchasers should obtain independent legal and tax advice.
Deposit Structure
$80,000 Total Deposit
On Signing
$10,000
30 Days
$10,000
60 Days
$10,000
90 Days
$10,000
120 Days
$10,000
150 Days
$10,000
180 Days
$10,000
210 Days
$10,000
Bank draft payable to: TH Stouffville (Bethesda) Developments Inc.
Deposits are paid directly to the builder's solicitor in trust under the Agreement of Purchase and Sale. Rochester Realty Inc. never collects deposits or identification documents through this website. Deposit terms are per builder materials dated April 2026 and are subject to change.
Builder Bonus Package — April 2026
Current Treasure Hill Incentives on File
01
9' Ceilings Throughout*
As shown on the April 2026 builder bonus sheet.
02
Smooth Ceilings
Ground and main floor, as per plan.
03
Vinyl Flooring Throughout
As per builder specification and plan.
04
Upgraded Staircase
Designed to complement the vinyl flooring with Nuovo pickets.
05
5-Piece Appliance Package
As per plan.
06
Air Conditioning
Included per the current bonus sheet.
07
Development Charges Capped
Capped at $7,500 per the builder bonus sheet.
08
Assignments Available*
Listed as a builder incentive on file. Conditions and fees apply.
09
Genius Package
Treasure Hill's connected-home package, as per builder materials.
10
Quartz Countertops Throughout
As per plan and builder specification.
11
Electric Fireplace
As per plan and builder specification.
This is a builder incentive sheet on file dated April 2026. Incentives are offered by the builder, are not guaranteed indefinitely, may be limited to specific releases and may be withdrawn or changed at any time. Confirm current incentives before signing.
Community Plan
Where Chateau 9 Sits in Stouffville
A labelled aerial of the surrounding community. Availability is never shown here — every block, lot and model defaults to contact for availability.
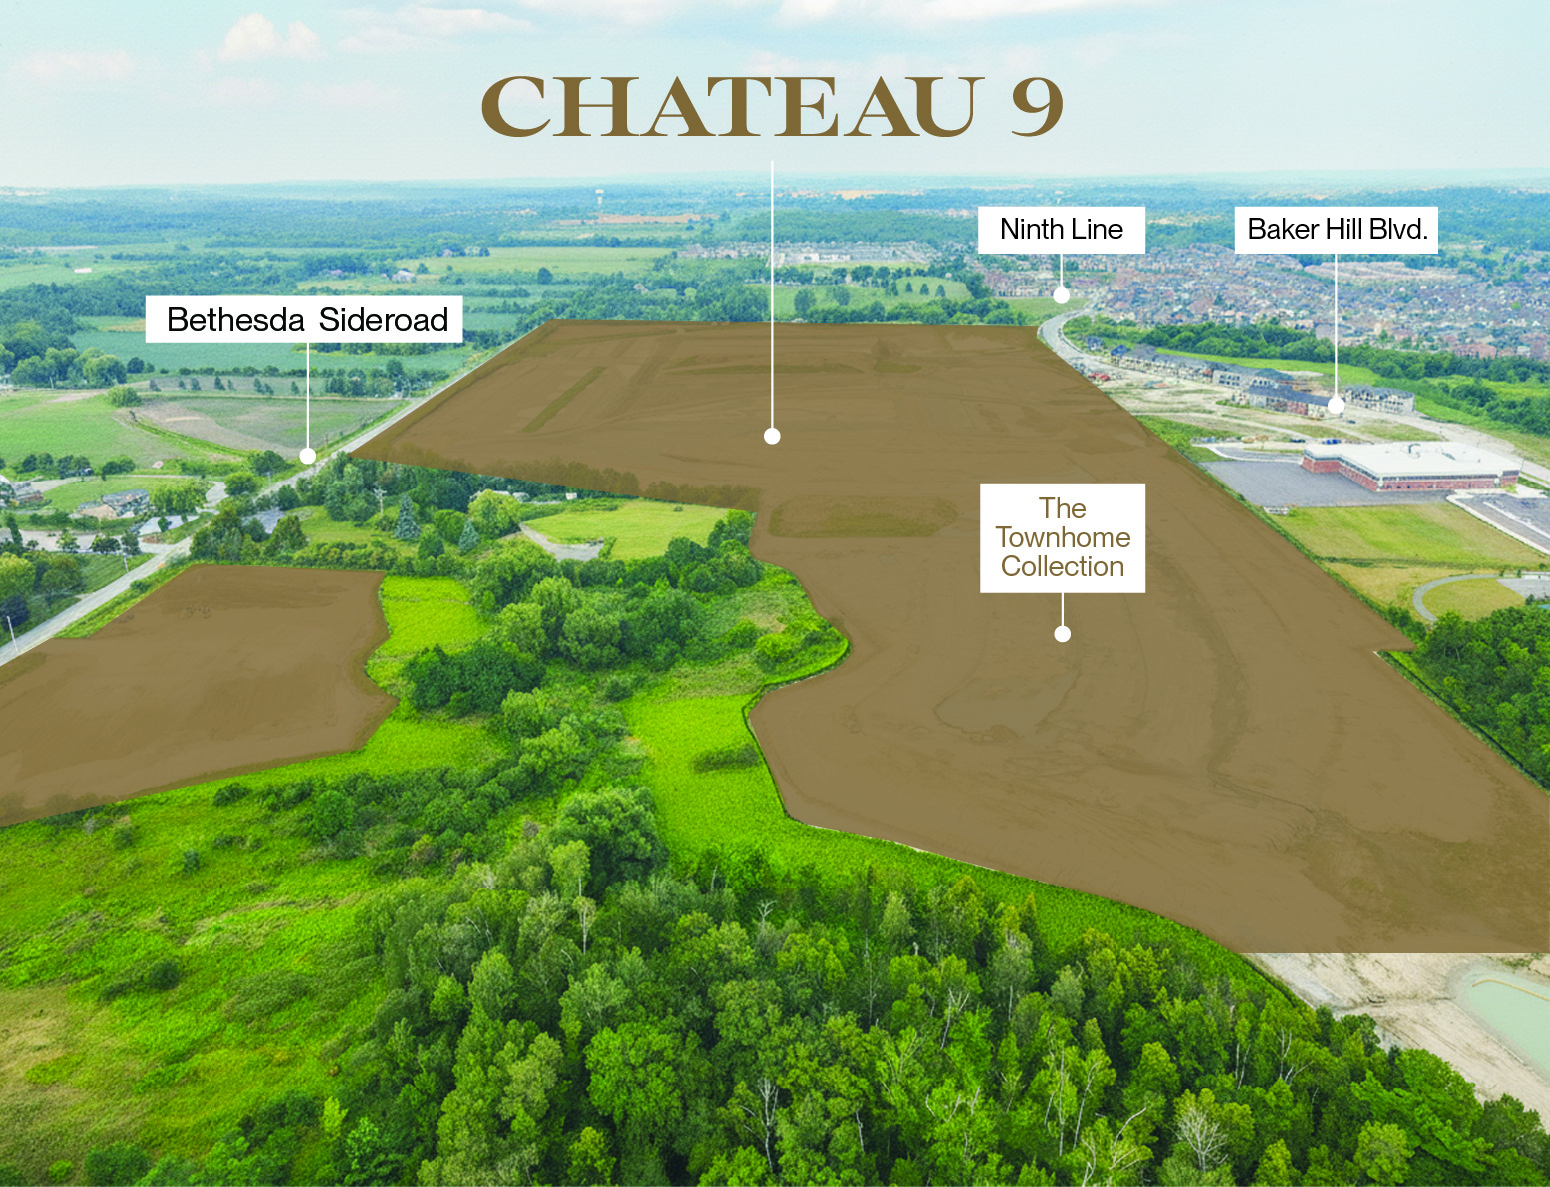
Scroll or pinch to zoom, drag to pan, double-tap to reset.
Somerset Product on the Plan
- Somerset 1 — 22' Townhomes
- Somerset 2 — 19' Townhomes
- Somerset 3 — 20' Townhomes
What the Plan Shows
- Bethesda Sideroad
- Highway 48
- Ninth Line
- Baker Hill Boulevard
- Jadestone Drive
- Northcreek Street
- Bethridge Way
- Norman Jones Place
- Elementary school
- Park
- Woodlot
- Stormwater management area
- Future residential / future development
The builder plan also identifies other surrounding blocks such as Wellington, Portland, Hudson and Westford Square. Those blocks are not presented here as Chateau 9 inventory. Nothing on this page is marked available because it appears on a plan — every block, lot and model defaults to "Contact for Availability" until confirmed with the builder.
Interiors
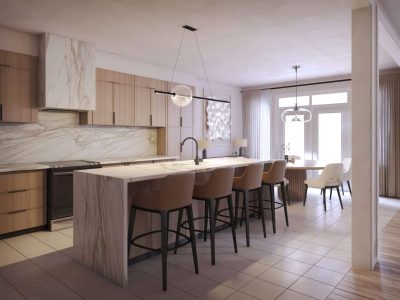
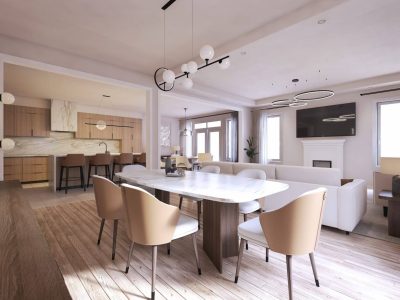
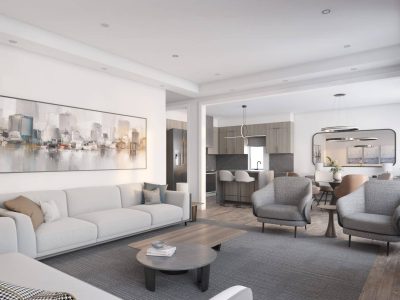
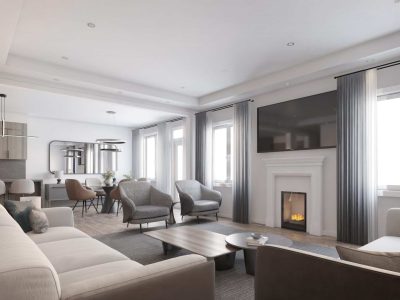
Inside the Somerset Homes
Builder renderings of kitchens, dining areas and great rooms. Artist's concepts — finishes vary by model, elevation and builder specification.
Stouffville Living
Small-Town Character, Modern Convenience
Stouffville combines a historic Main Street and established neighbourhood character with modern shopping, recreation, transportation and services.
- Historic Main Street
- Boutique shops
- Restaurants
- Cafés
- Parks
- Golf
- Equestrian landscapes
- Stouffville GO
- Major roads and highways
Main Street
Historic Main Street Stouffville
Main Street Stouffville offers a mix of boutique shopping, family-owned restaurants, cafés, cultural destinations and community events.
- Main Street Bakehouse
- Red Bulb Espresso Bar
- The Junction – Autentica Cucina Italiana
- Agi Kitchen & Wine
- Lebovic Centre for Arts & Entertainment
Nearby
Parks, Golf & Family Recreation
Nature
Goodwood Conservation Area
Nature
Stouffville Conservation Area
Golf
Royal Stouffville Golf Course
Golf
Granite Golf Club
Golf
Spring Lakes Golf Club
Golf
Sleepy Hollow Golf & Country Club
Family Recreation
Timber Creek Mini Golf & Fun Centre
Family Recreation
Whitchurch-Stouffville Soccer Club
Family Recreation
Whitchurch-Stouffville Leisure Centre
Family Recreation
Stouffville Clippers Sports Complex
Dining & Local Flavour
Restaurants, Cafés & Wineries Nearby
- Main Street Bakehouse
- Red Bulb Espresso Bar
- The Junction – Autentica Cucina Italiana
- Agi Kitchen & Wine
- Gallucci Winery
- Willow Springs Winery
- Fishbone By The Lake
These are nearby-area examples identified in builder materials. They are not on-site amenities and are not affiliated with Chateau 9 or Rochester Realty Inc.
Schools
Schools in the Stouffville Area
- St. Katharine Drexel Catholic High School
- Harry Bowes Public School
- Glad Park Public School
- Toronto French Montessori
- Stouffville District Secondary School
- St. Brendan Catholic Elementary School
- Spring Lakes Public School
School boundaries and eligibility can change. Buyers should confirm school assignments directly with the applicable school board.
Getting Around
Transit & Connections
Builder materials highlight Stouffville GO as one of Chateau 9's key transportation connections, providing rail access toward Toronto and the wider GTA.
Stouffville GO Station
Highlighted in builder materials as a key transportation connection.
Highway 48
Regional north-south connection shown on the builder plan.
Ninth Line
One half of the Chateau 9 intersection.
Main Street
Historic Stouffville shopping, dining and services.
Bethesda Sideroad
East-west connection identified on the builder plan.
Commute and travel times are not published in the builder materials available to Rochester Realty Inc., so none are stated here. Confirm travel times independently.
The Builder
Built by Treasure Hill
Chateau 9 is a Treasure Hill community designed around three-bedroom townhomes, private garages, contemporary interiors and a Stouffville setting. Rochester Realty Inc. is not the developer or builder of Chateau 9 and is not affiliated with or employed by Treasure Hill.
Buyer Resources
Chateau 9 Documents
Chateau 9 Townhome Collection Brochure
Public
Community overview, architecture, Somerset floor plans and Stouffville context.
Current Price List (April 2026)
Request access
Model-by-model pricing exclusive of HST and the builder's displayed HST-inclusive figures.
Bonus Incentive Sheet (April 2026)
Request access
The current builder bonus package on file, confirmed before it is sent.
Chateau 9 Fast Facts Sheet
Request access
Product widths, deposit structure, construction and closing estimates.
Chateau 9 Site Plan
Request access
The builder site plan showing Somerset product blocks and surrounding master-plan elements.
Interested in Chateau 9?
Get Current Pricing, Floor Plans & Availability
New-construction pricing, incentives, assignments, deposits and HST treatment can be different from a conventional resale purchase.
Stephen Rochester can help buyers compare Chateau 9 models, understand the builder materials, review current availability and compare Chateau 9 against other new-home opportunities throughout Stouffville, York Region and the GTA.
Stephen Rochester
REALTOR® · Rochester Realty Inc. · Royal LePage Signature Realty
Chateau 9 FAQ
Questions Buyers Ask About Chateau 9
Keep Looking
Explore More New Construction
Information on this page is provided for general informational purposes and is based on builder materials available to Rochester Realty Inc. Prices, floor plans, dimensions, specifications, incentives, deposit requirements, occupancy dates, HST treatment and availability are subject to change without notice. Renderings are artist's concepts. Advertised pricing and HST treatment may depend on purchaser eligibility for applicable government rebate programs and assignment requirements. Buyers should review the builder's Agreement of Purchase and Sale and obtain independent legal and tax advice before purchasing. Rochester Realty Inc. and Royal LePage Signature Realty are not the developer or builder of Chateau 9.