Now Selling
Brooklin Towns
Baldwin Street South & Roybrook Avenue, Whitby · Madison Group
From $859,990*
About Brooklin Towns
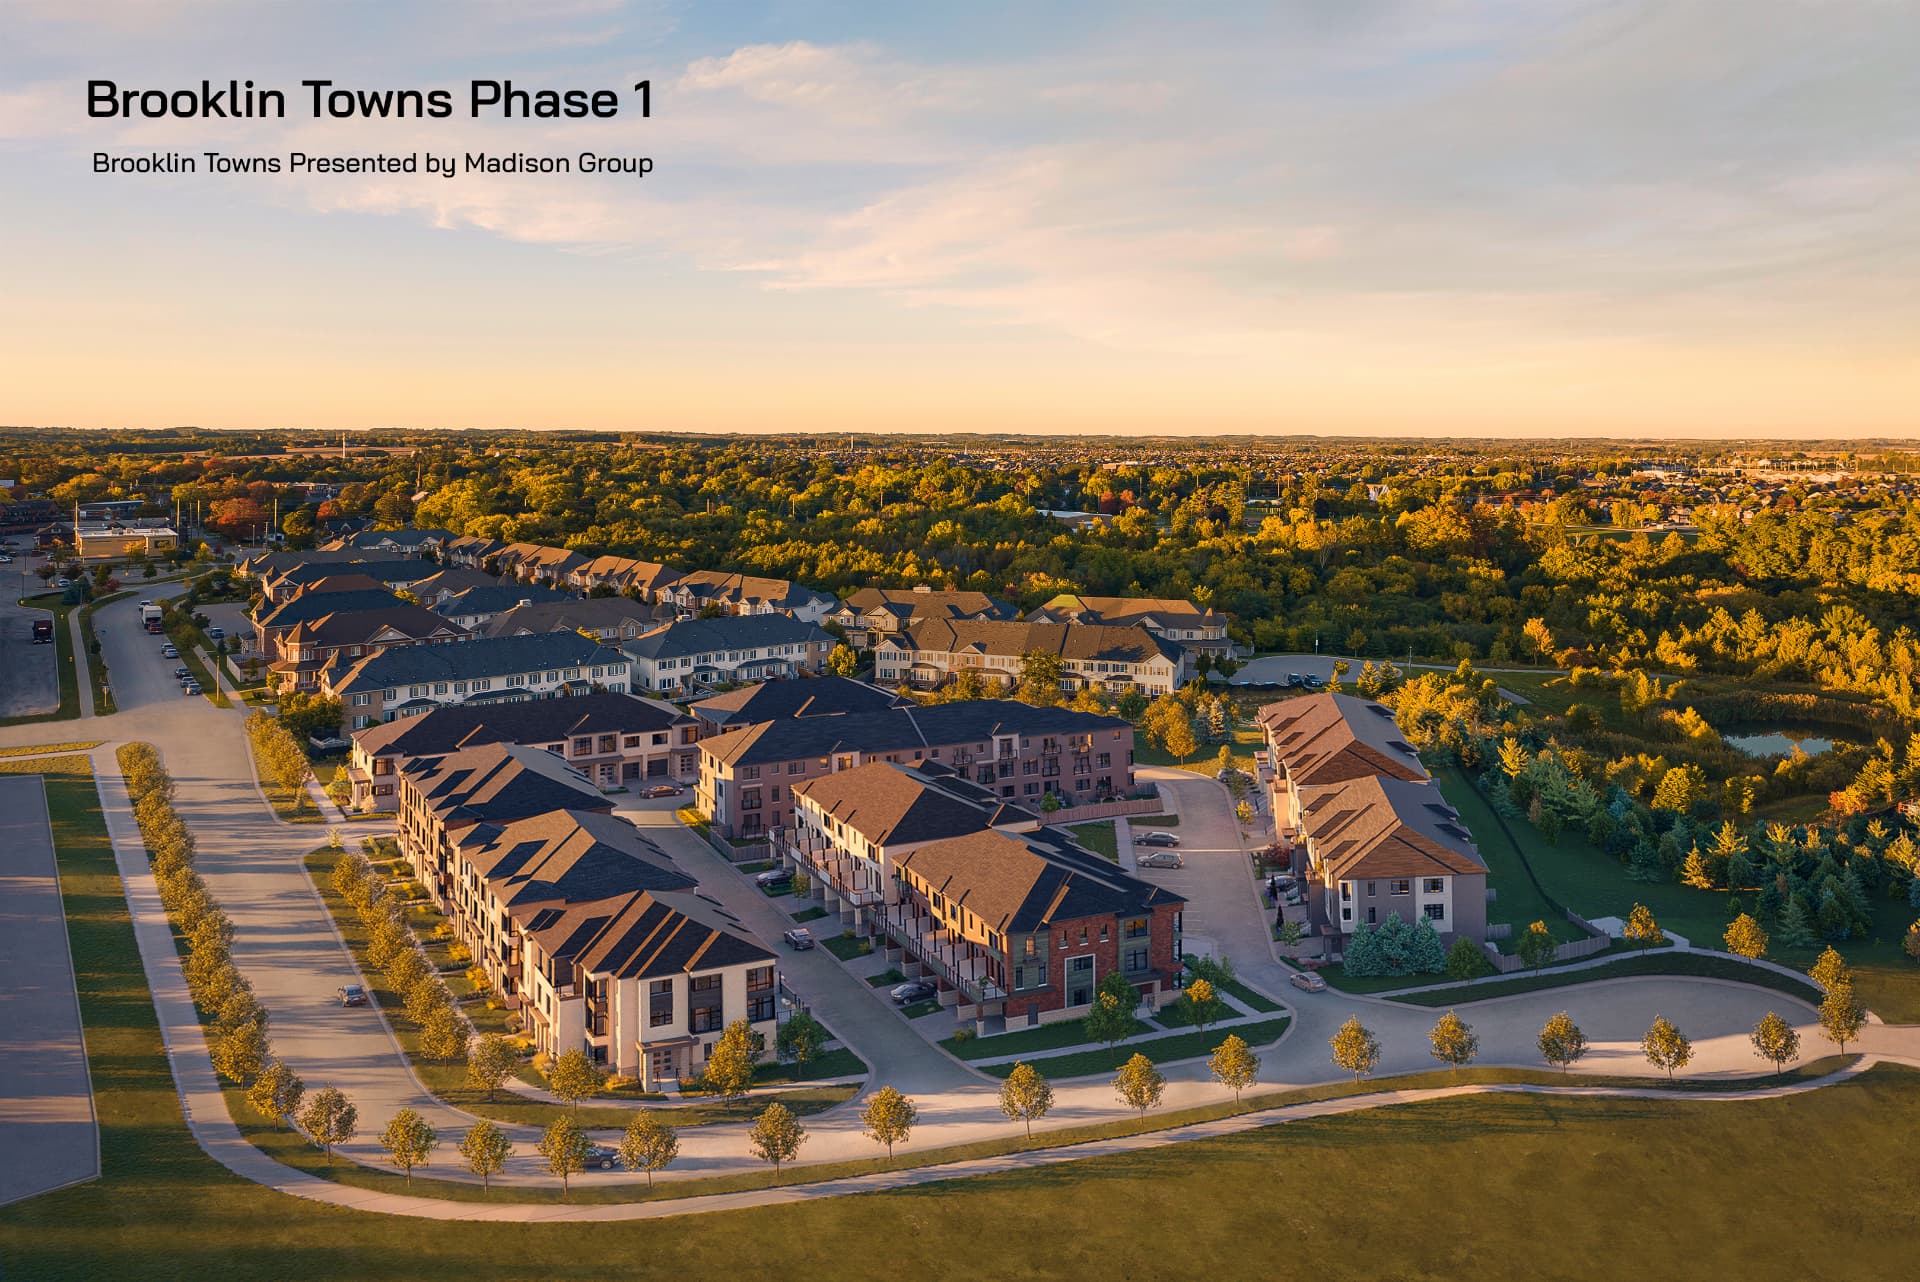
Located in North Whitby where Highway 407 meets Highway 12, Brooklin Towns is a Madison Group community designed as an extension of the established Brooklin neighbourhood.
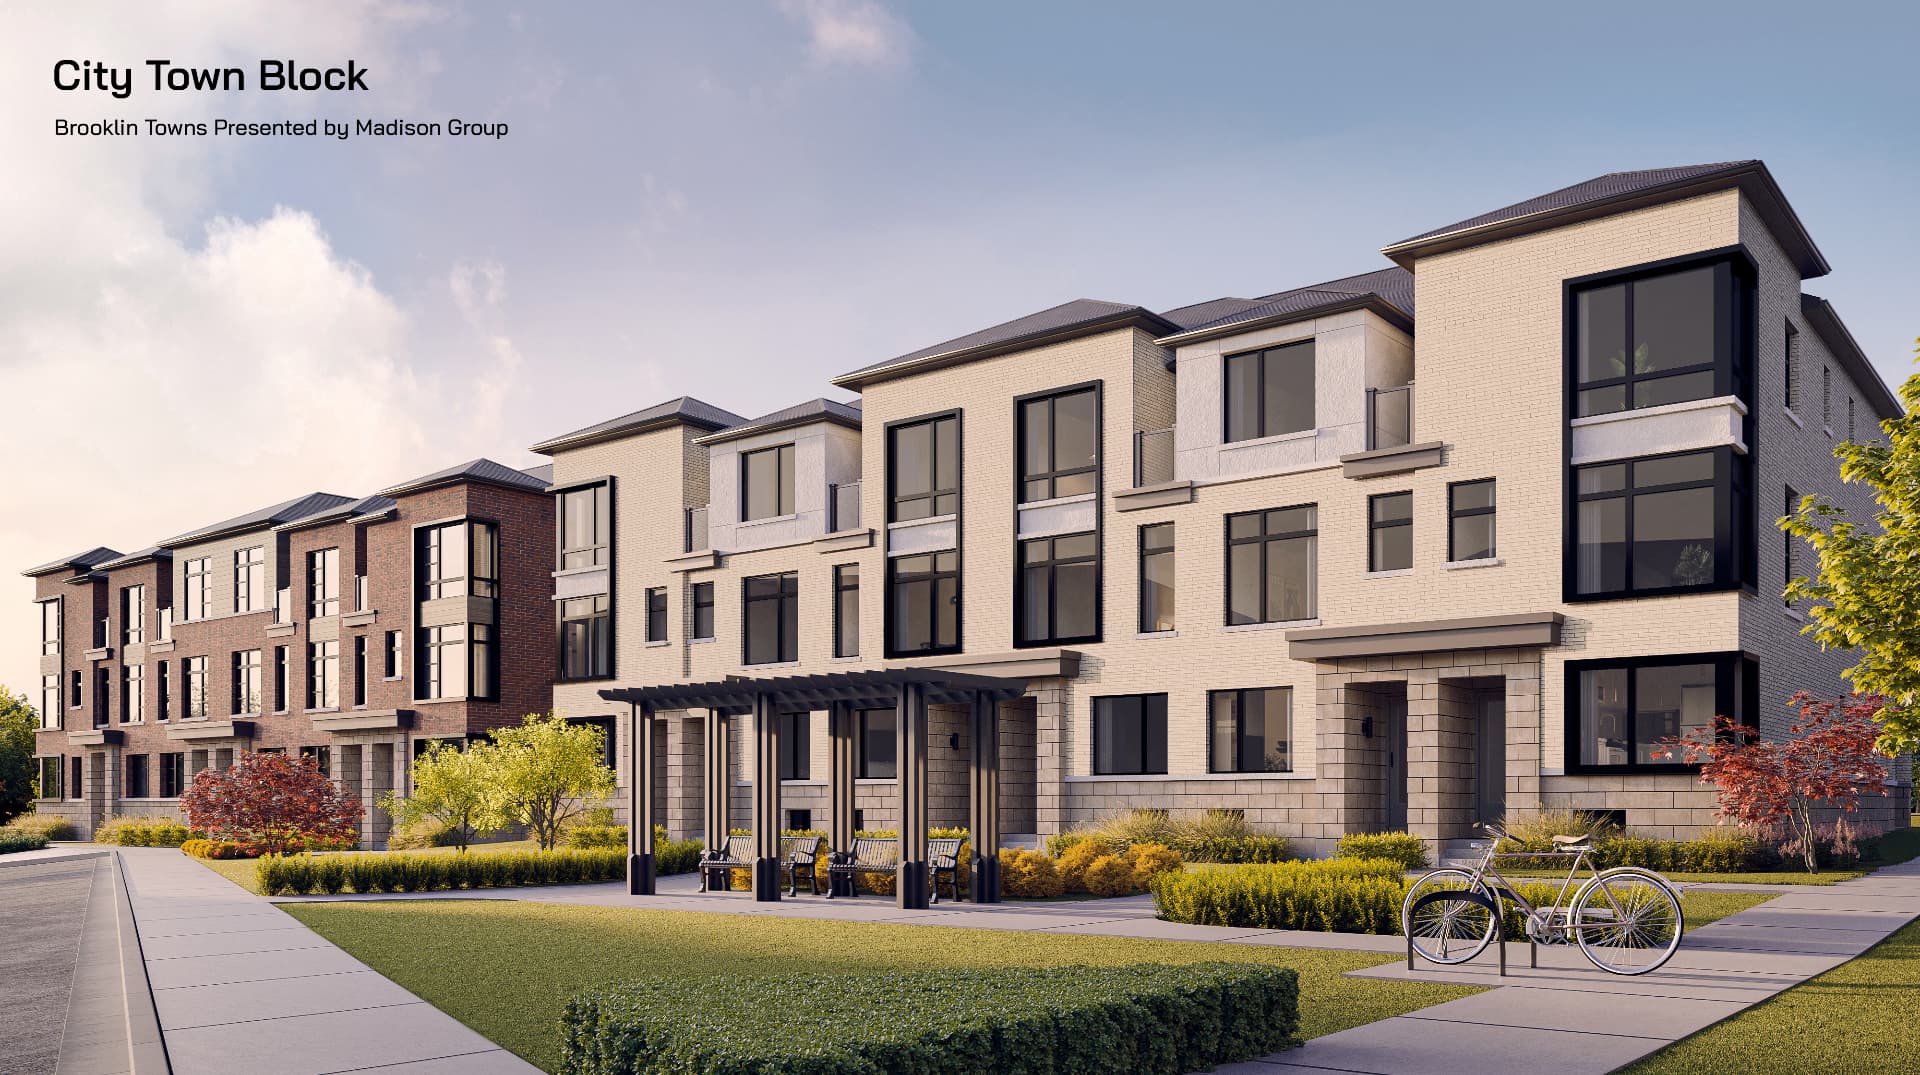
The original project plan calls for 159 homes across two phases, with Phase 1 consisting of Traditional, Street and City Townhomes at the corner of Baldwin Street South and Roybrook Avenue.
Contemporary townhome designs pair with quick access to Highway 407, shops, restaurants, parks, schools and established Brooklin amenities.
Developer
Madison Group
Location
Baldwin Street South & Roybrook Avenue, Whitby
Home Types
Freehold Townhome
Status
Now Selling
Occupancy
Quick / near-term occupancy opportunities may be available — contact Stephen for current closing dates on remaining inventory.
Deposit Structure
5% deposit — $25,000 on signing, balance to 5% 30 days prior to the set closing date.
Maintenance
Monthly common expense $230 — the current incentive program includes one year of maintenance fees credited on final closing.*
Starting Price
From $859,990*
Home Collections & Current Pricing
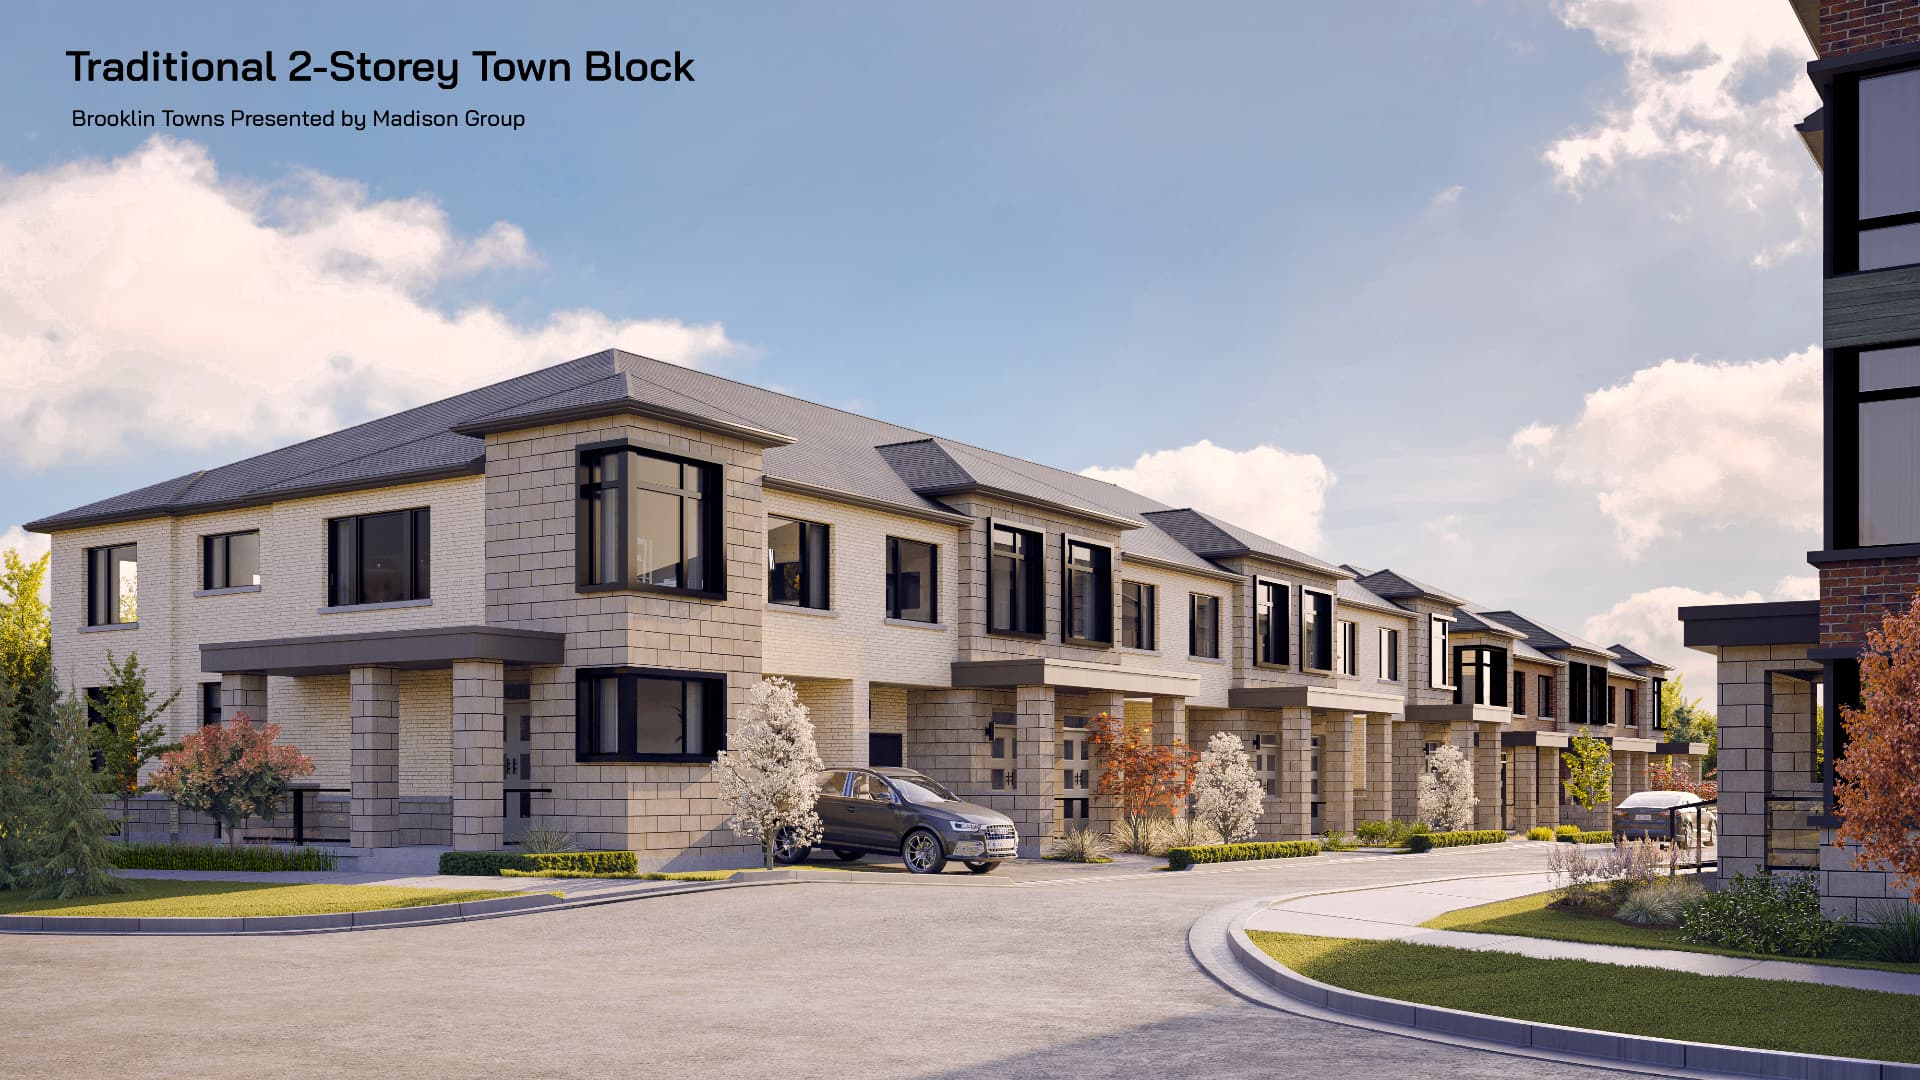
Traditional Towns
2-Storey · Blocks 1 & 2
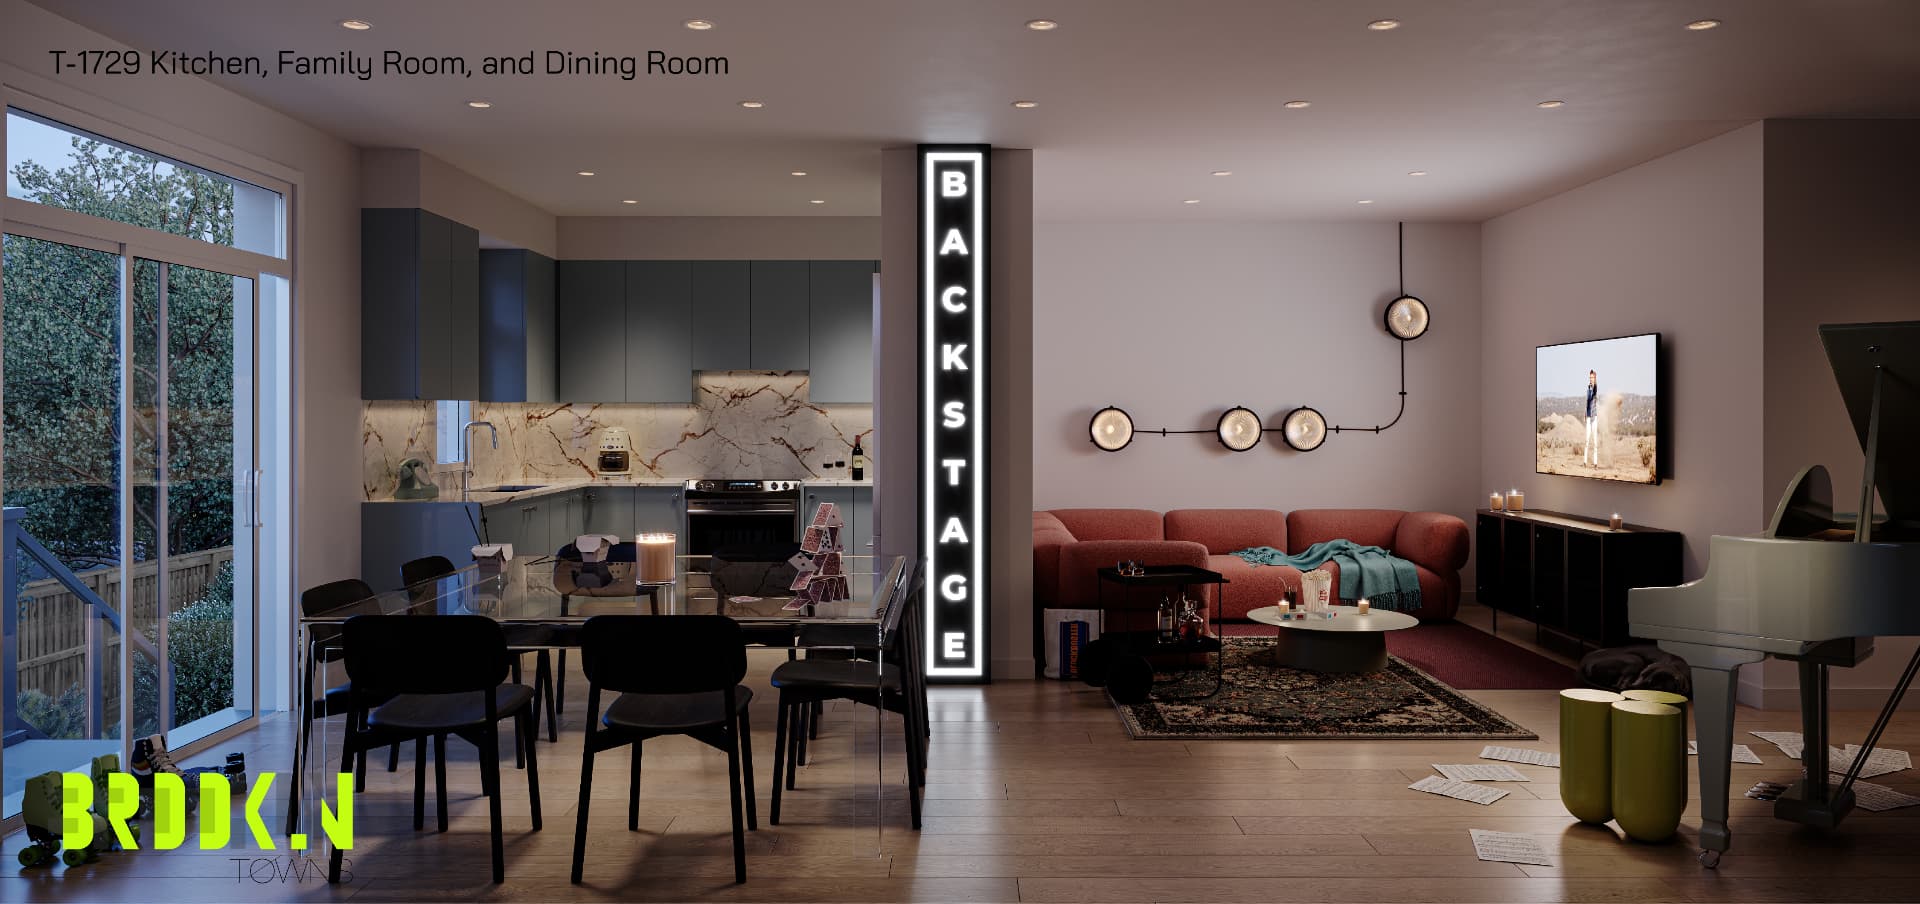
Current April 2026 inventory. T-1729 End offers 3 bedrooms, 2 full bathrooms plus powder room, single-car garage, upper-floor laundry, ensuite with walk-in closet and a basement 3-piece rough-in.
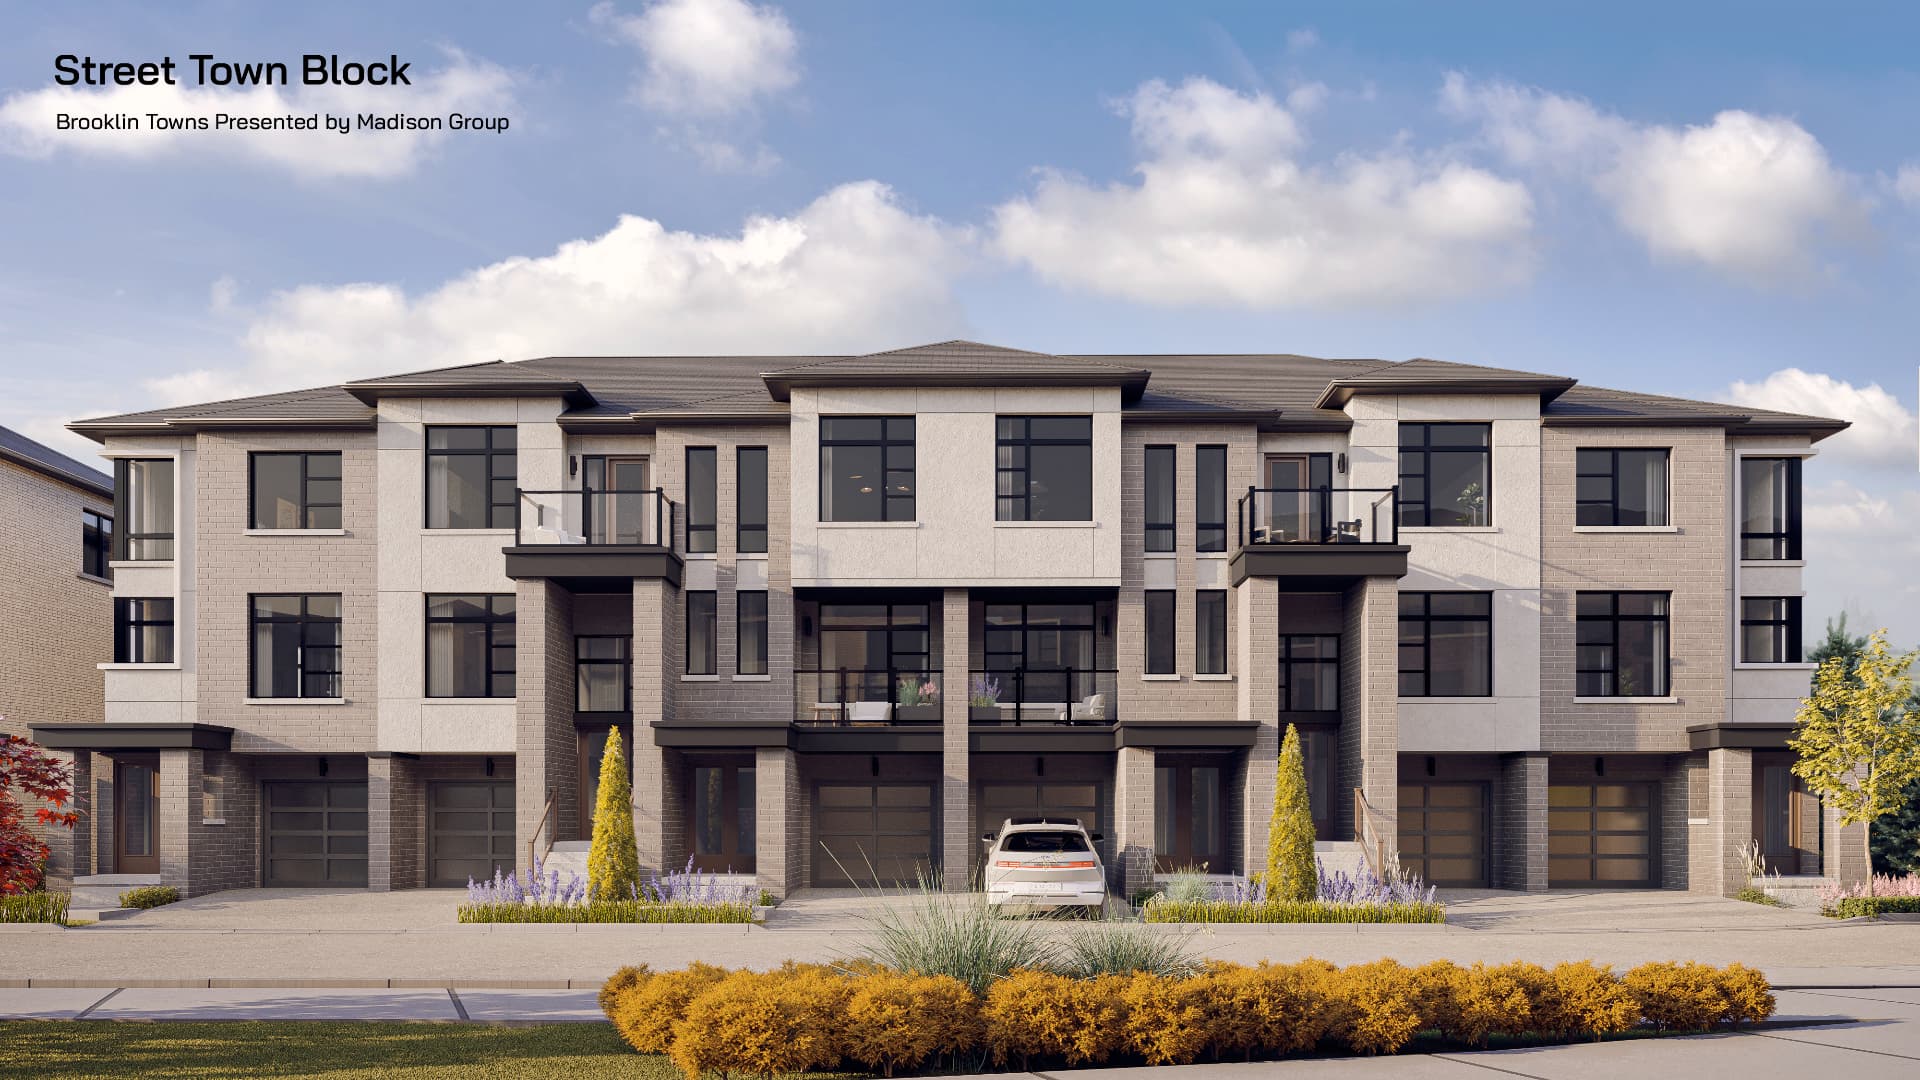
Street Towns
3-Storey · Blocks 3, 4 & 5
Current April 2026 inventory of 4-bedroom, 3.5-bathroom street townhomes.
Ravine Street Towns
3-Storey · Select Ravine Lots
Current ravine opportunities on the S-1951 plan.
S-1951 — Lot 05-30 (Ravine)
1,951 sq. ft. · 4 bed · 3.5 bath
$879,990*
S-1951 — Lot 05-27 (Ravine)
1,951 sq. ft. · 4 bed · 3.5 bath
$899,990*
Community Floorplan Collection
Full Project Range — Not Confirmed as Currently Available
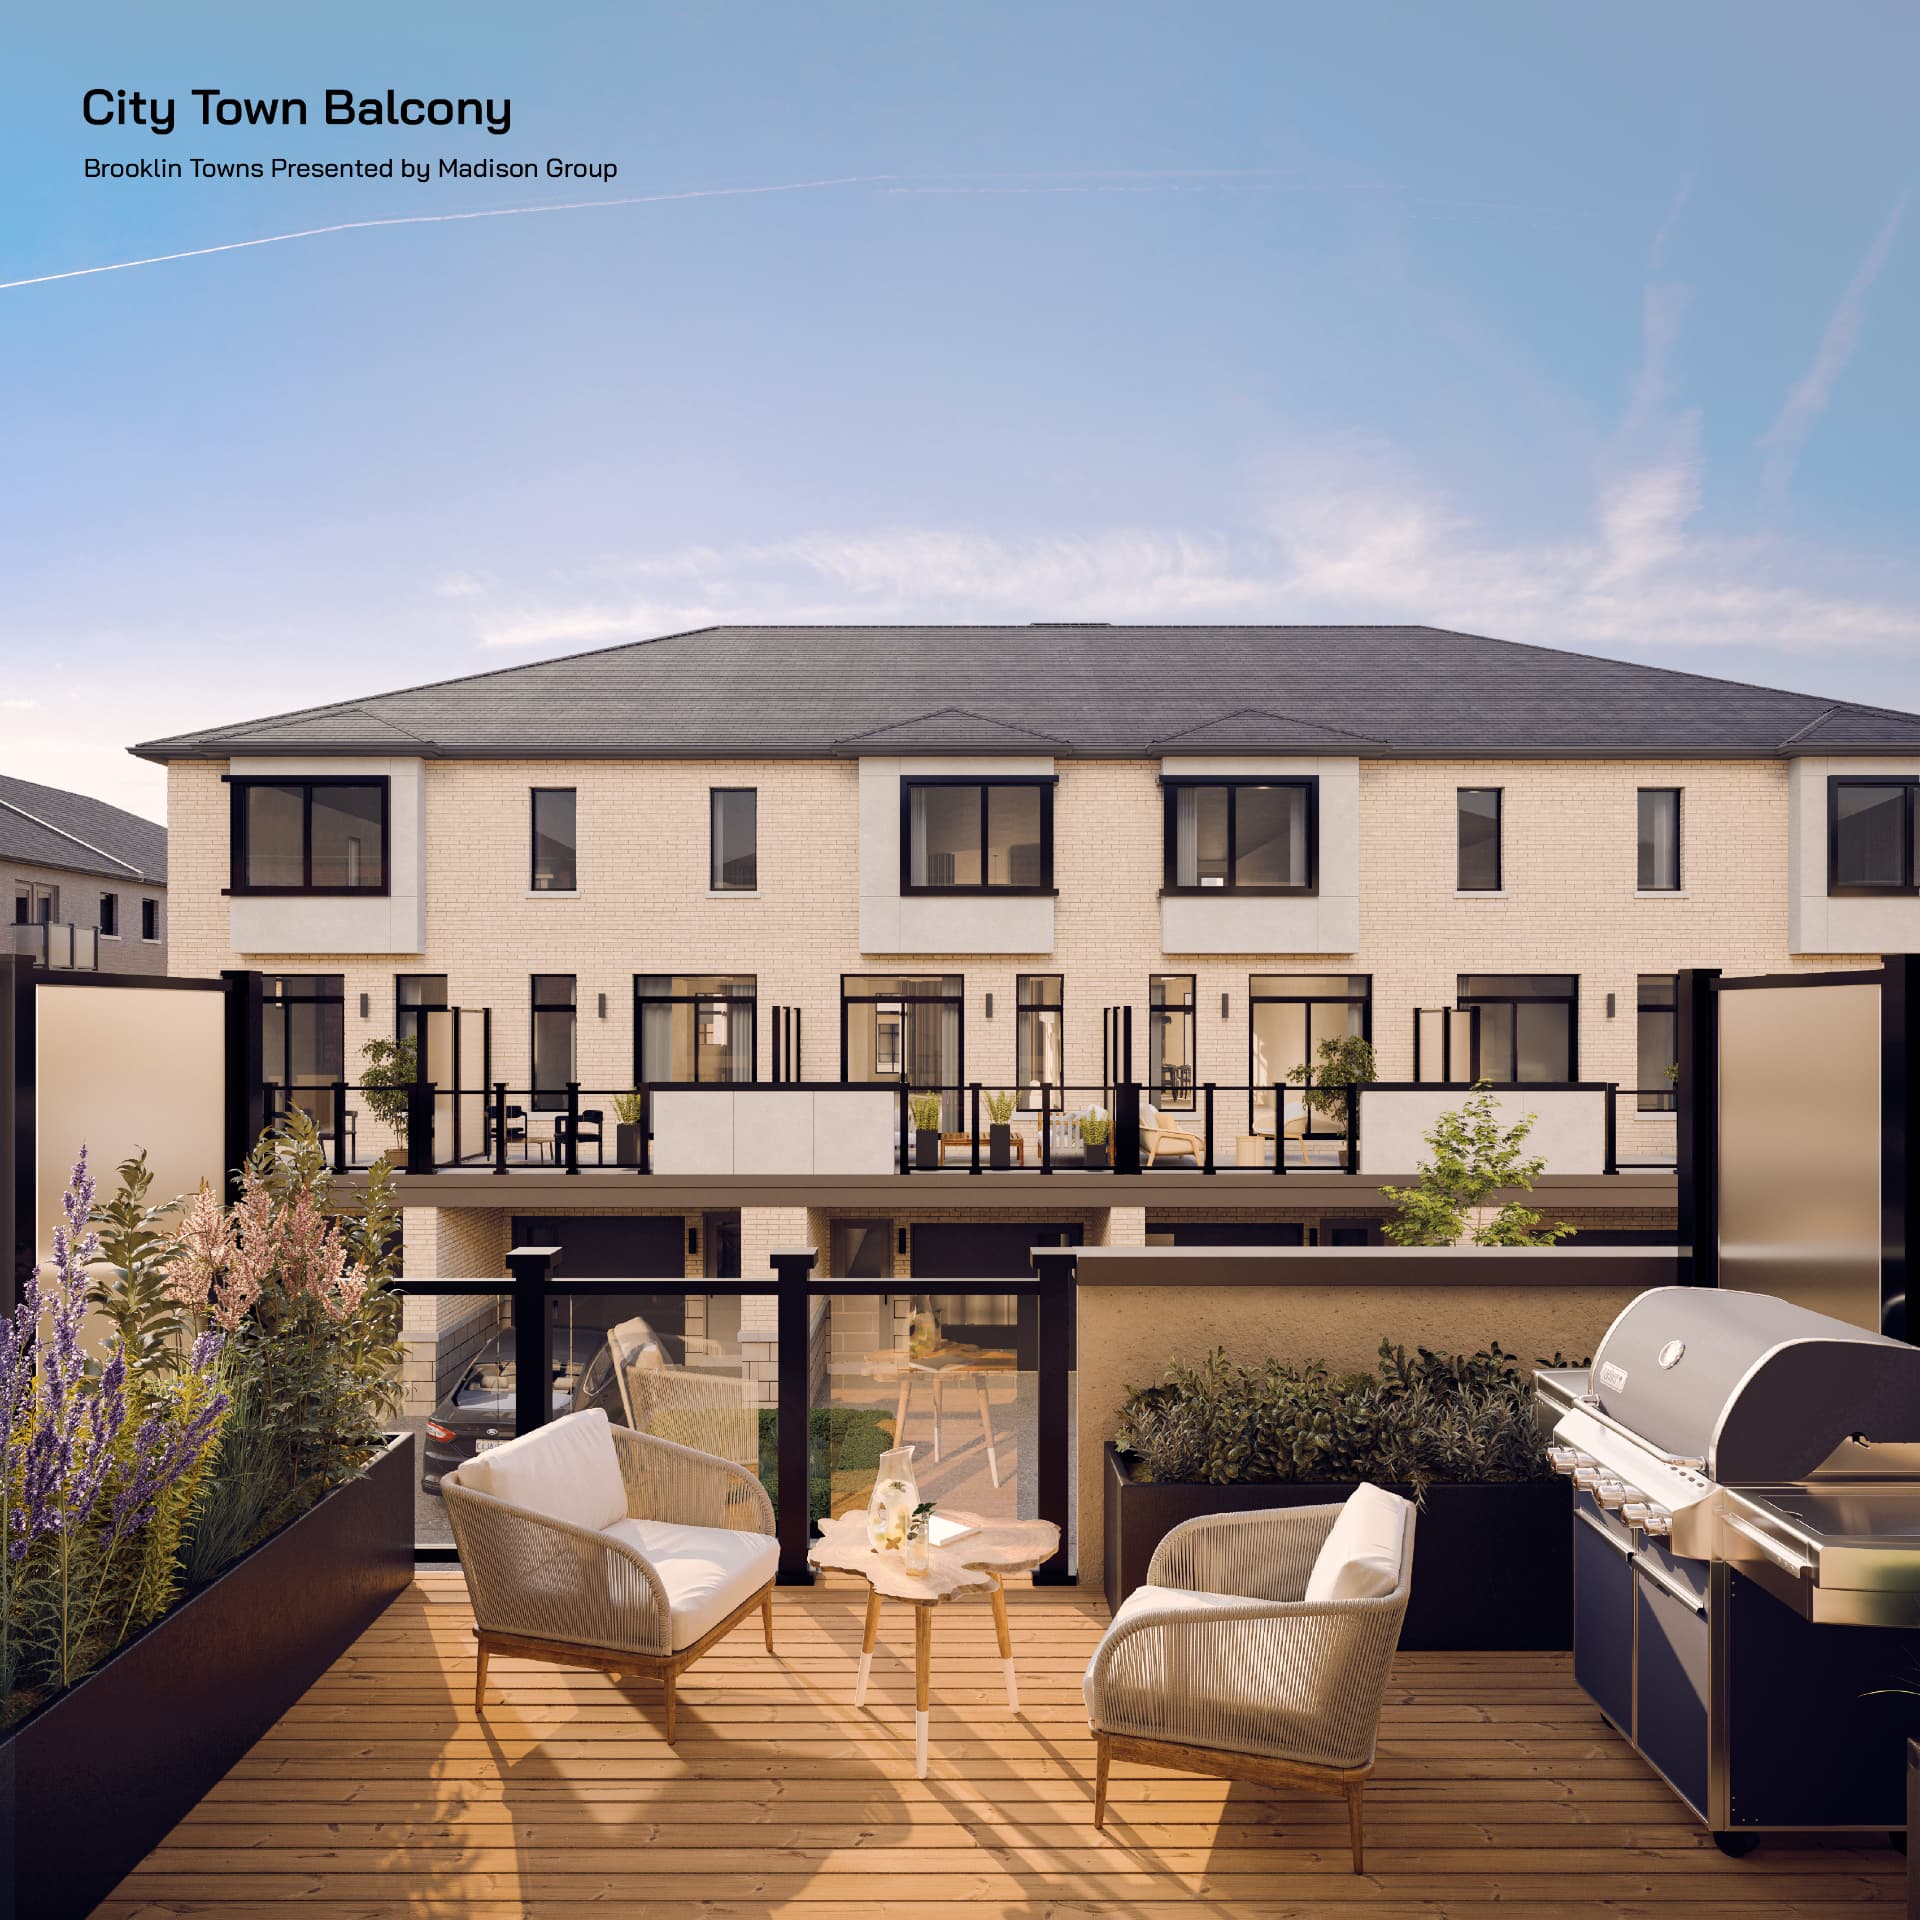
The Brooklin Towns master plan includes a broader range of designs than the current price list. These models are shown to illustrate the community; availability must be confirmed with the builder. The C-2063 City Town, for example, offers 3 bedrooms (optional 4th), 2 full bathrooms (optional 3rd), 2 powder rooms and a garage across 2,063 sq. ft.
C-2063 — City Town
2,063 sq. ft. · 3 (opt. 4) bed · 2 + 2 powder bath
Ask
Prices shown are based on the builder's April 2026 price list and include HST based on the assumptions and rebate conditions stated by the builder. Rebate eligibility, legislation, pricing, incentives, lot availability and specifications are subject to change. Purchasers should obtain independent legal and tax advice. E.&O.E.
Deposit Structures
All Townhomes
5% Deposit
- $25,000 on signing
- Balance to 5% — 30 days prior to the set closing date
Deposit terms per the builder's April 2026 price list and subject to change.
Lots & Availability
Select ravine lots are available in the Street Town collection, with remaining inventory across Blocks 2, 3 and 5. Lot availability changes frequently — request the current list before making a decision.
Get Current Lot AvailabilityFeatures & Finishes
Interior Highlights
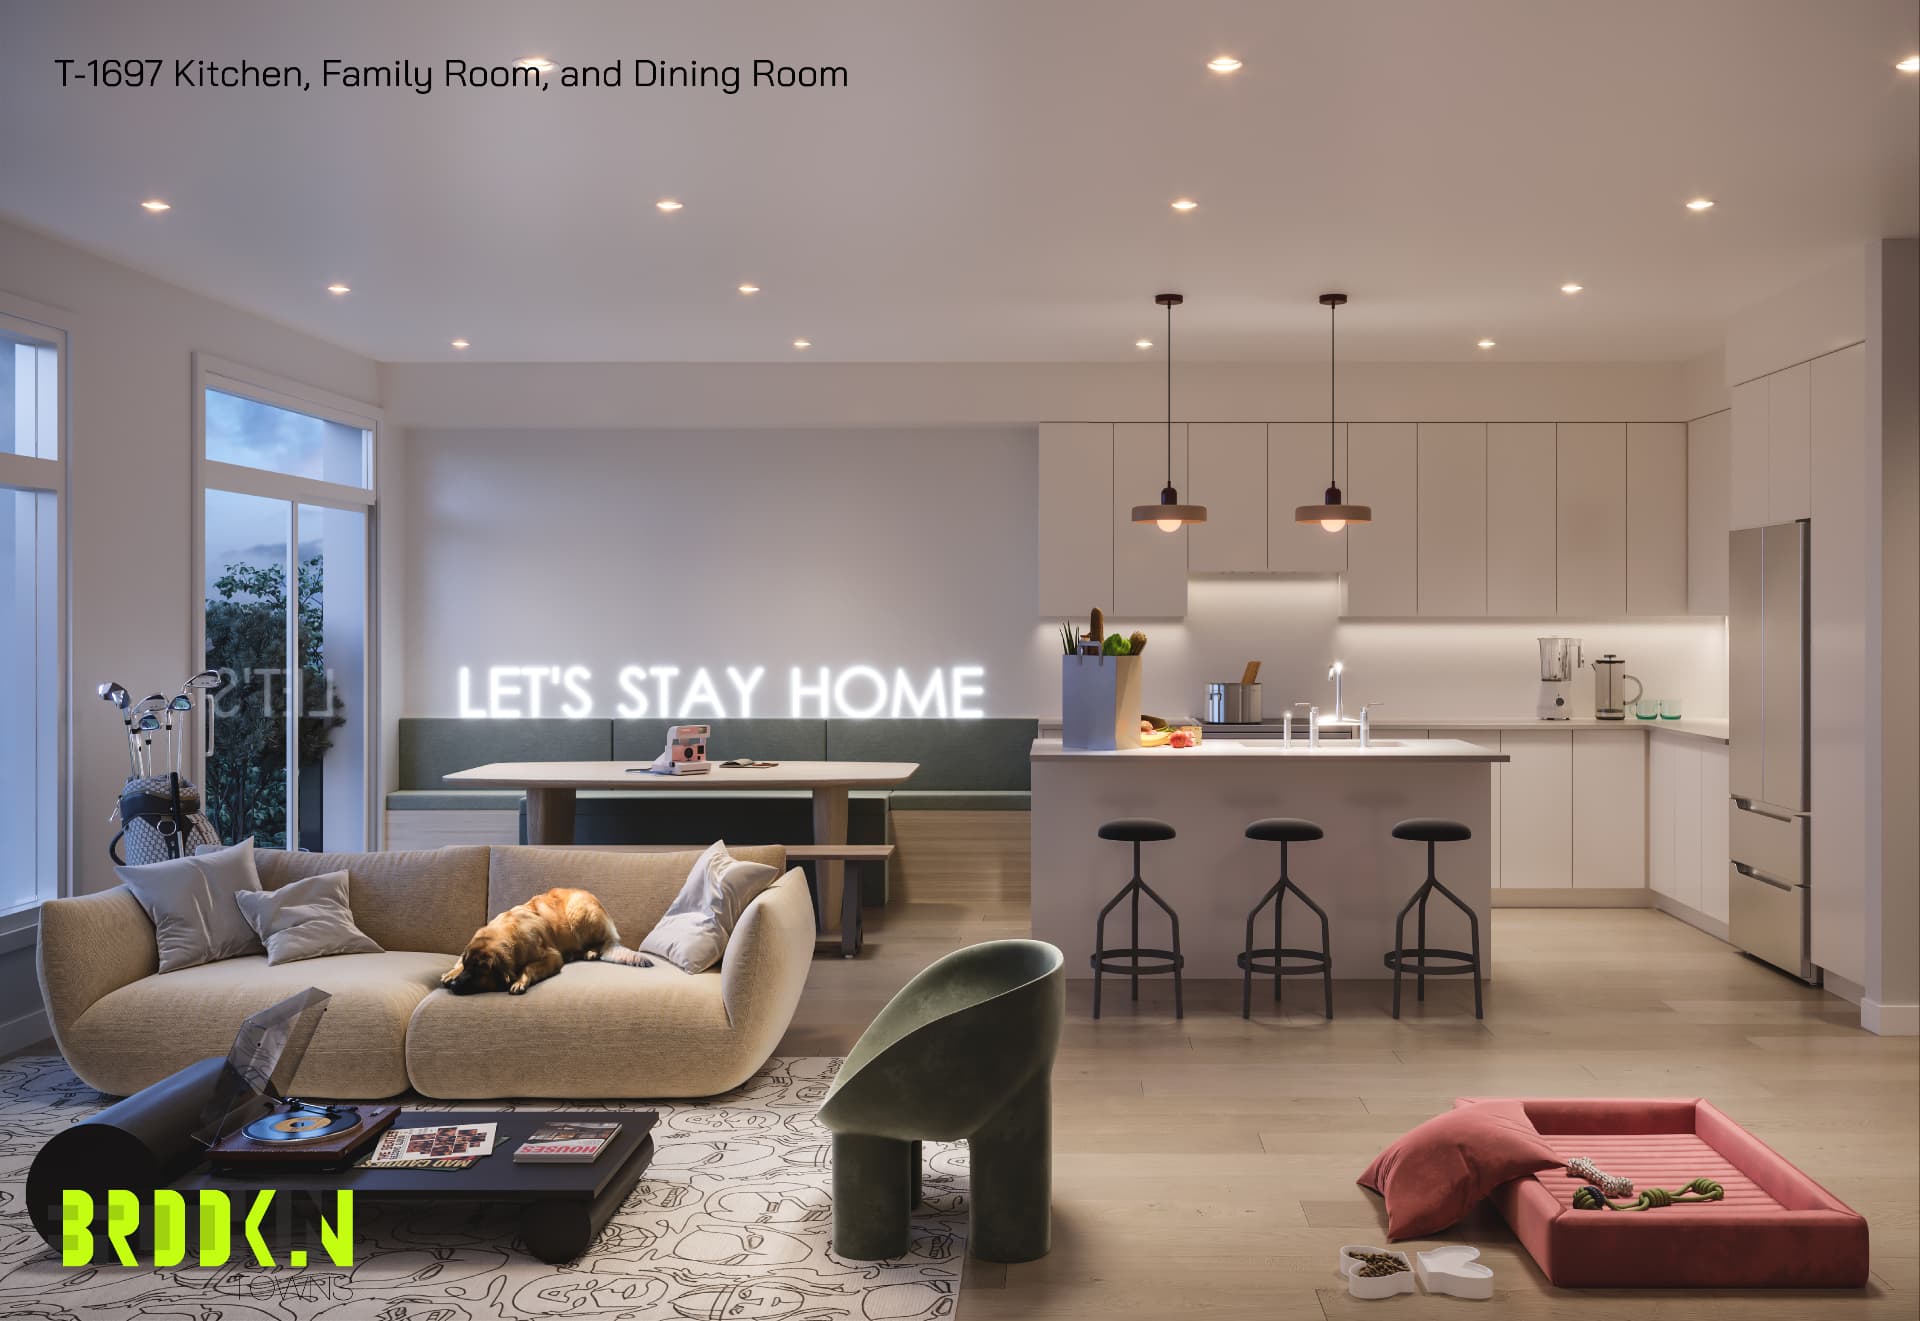
- Approximately 9' ceilings on first and second floors
- Smooth ceilings throughout finished areas
- Oak staircase
- Oak handrails with metal or oak pickets
- Taller upper kitchen cabinetry
- Kitchen islands, breakfast bars or pantries depending on plan
Kitchen
- ENERGY STAR® stainless-steel appliance package
- Choice of quartz or granite countertop
- Stainless-steel undermount sink
- Pull-out kitchen faucet
Primary Ensuite
- Quartz or granite vanity countertop
- Undermount sink
- Glass shower enclosure
- Alcove or freestanding tub depending on plan
Electrical / Future Ready
- 200 AMP electrical service
- Conduit for future EV charging
- Cat-5 and Cat-6 telecom wiring
- USB outlets
- Central-vac rough-in
- Basement 3-piece bathroom rough-in
Energy Efficiency
- Central air conditioning
- High-efficiency natural-gas furnace
- Heat-recovery ventilator
- Programmable thermostat
- Low-E Argon windows
- ENERGY STAR® tankless rental water heater
Live Close to Everything
Parks & Recreation
- Brooklin Community Centre & Library
- Grass Park
- Heber Down Conservation Area
- Cullen Central Park
- Vipond Skate Park
- Carnwith Park
- Multiple area golf courses
Schools
- Brooklin High School
- Chris Hadfield Public School
- St. Bridget Catholic School
- Brooklin Village Public School
- Blair Ridge Public School
- Durham College
Shopping & Essentials
- Grocery stores, pharmacies, banks and everyday services throughout Brooklin and Whitby
- Big-box and specialty retail minutes away in south Whitby
- Local Brooklin cafés, restaurants and services
Current Buyer Incentives
- $0 builder closing costs* (subject to the exclusions and terms of the builder program)
- Stainless steel appliance package — stove, refrigerator, dishwasher and microwave hood fan
- One year free maintenance fee, applied as a credit on final closing
- Capped development charges — $12,000 + HST
- Assignment option available — $10,000 assignment fee plus $900 + HST vendor solicitor fee and applicable processing fees, subject to vendor approval
Prices shown are based on the builder's April 2026 price list and include HST based on the assumptions and rebate conditions stated by the builder. Rebate eligibility, legislation, pricing, incentives, lot availability and specifications are subject to change. Purchasers should obtain independent legal and tax advice. E.&O.E.
Why Brooklin Towns?
Only 5% Deposit Required*
$25,000 on signing with the balance to 5% due 30 days before the set closing date — unusually simple for a new-build purchase.
Family-Sized Townhomes
3- and 4-bedroom Traditional and Street Towns from 1,729 to 2,182 sq. ft. in current inventory, including select ravine lots.
Established Brooklin Location
Baldwin Street South at Roybrook Avenue, minutes from Brooklin's shops, schools, parks and the Brooklin Community Centre.
Built by Madison Group
Madison Group is an established developer with experience across master-planned residential, mixed-use, commercial and high-rise communities.
Mortgage Approval Required
A valid mortgage approval is required to complete the Agreement of Purchase and Sale. Stephen can help you review the current builder requirements before submitting an offer.
Location & Lifestyle
Brooklin Towns sits at Baldwin Street South and Roybrook Avenue in Brooklin, north Whitby — an established village community with its own shops, restaurants, schools and recreation, minutes from Highway 407 and Heber Down Conservation Area. Travel times are builder-provided estimates and can vary with traffic and transit schedules.
Connected to the GTA
- Highway 407~1 min
- Highway 401~20 min
- Whitby GO (direct to Downtown Toronto)~15 min
- Durham Region Transit / GO BusNearby routes
Gallery
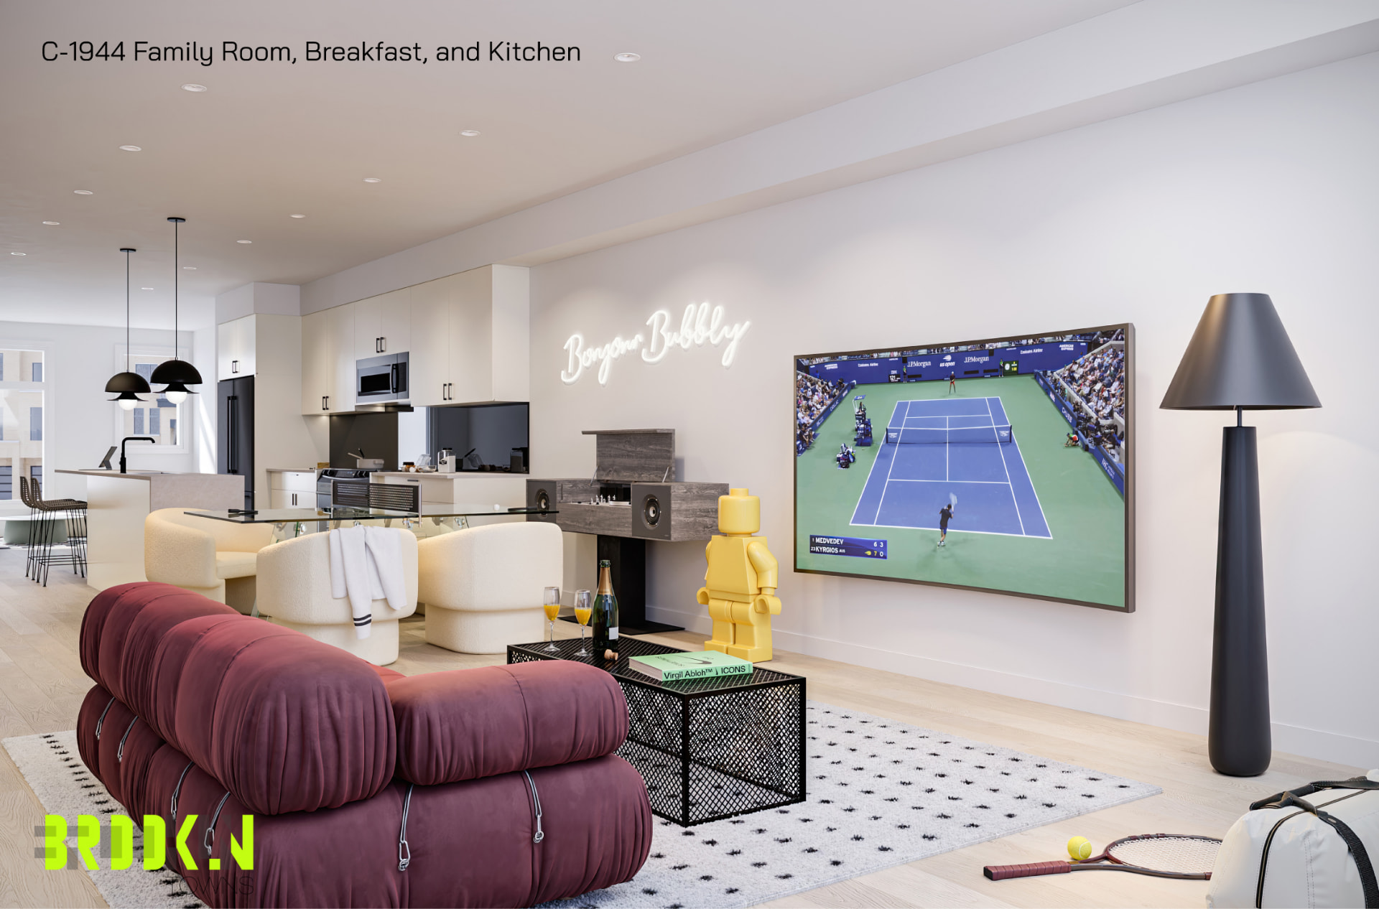
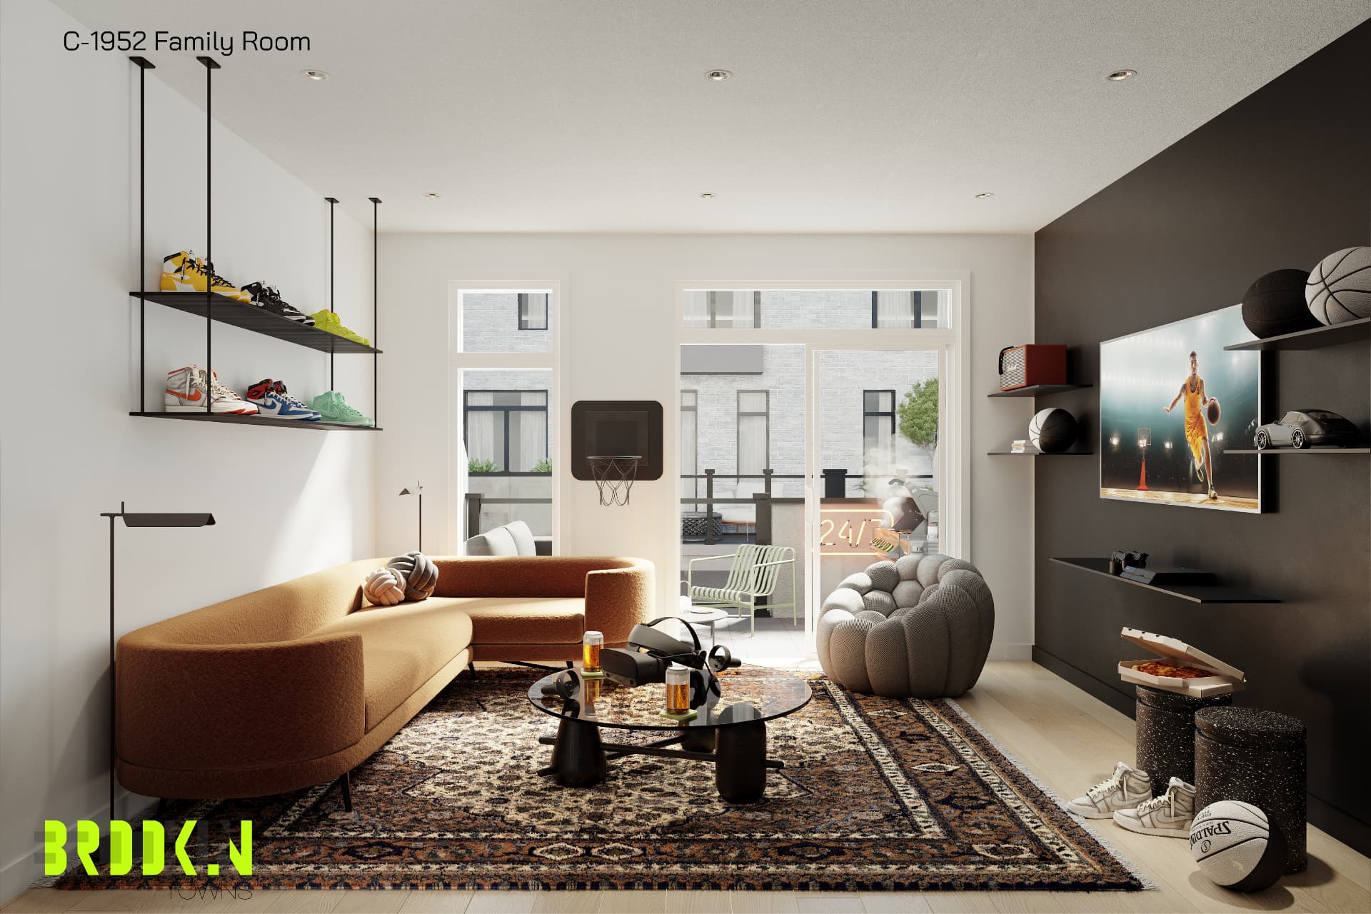
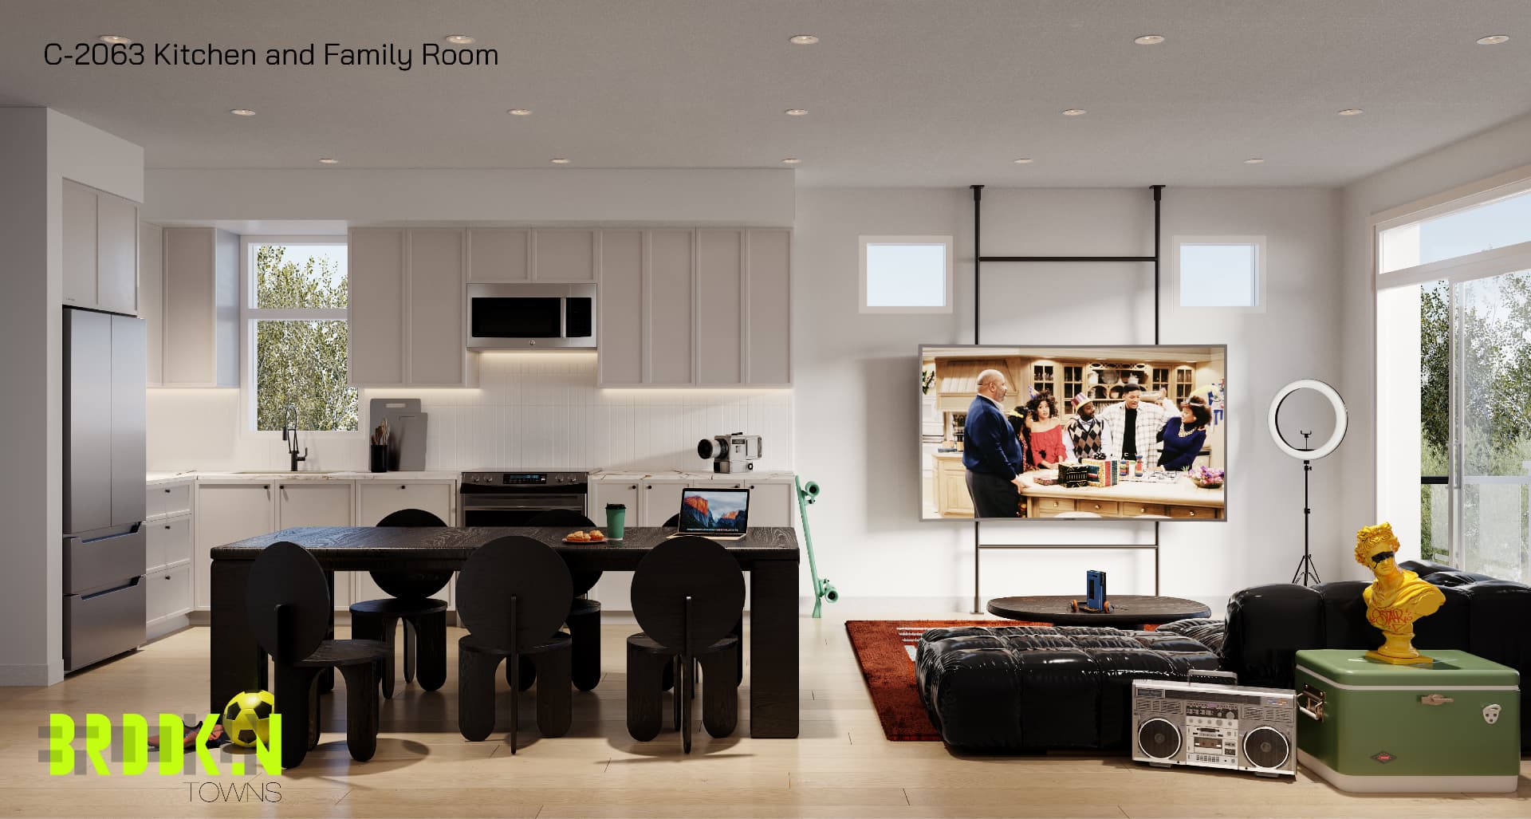
Prices shown are based on the builder's April 2026 price list and include HST based on the assumptions and rebate conditions stated by the builder. Rebate eligibility, legislation, pricing, incentives, lot availability and specifications are subject to change. Purchasers should obtain independent legal and tax advice. E.&O.E.
Prefer to talk first?
Book a 15-Minute New Build Consultation