

New
$412,000
3 Ellesmere Street #713
Langstaff, Richmond Hill
1 Beds 1 Baths 500-599 sq ft
Condo Apartment
View Property
MLS® N13789172 · RE/MAX CROSSROADS REALTY INC.
 1 / 45
$488,000
South Richvale, Richmond Hill, ON
2
Bedrooms
1
Bathrooms
500-599
Sq Ft
1
Parking
Welcome To Westwood Gardens In The Heart Of Richmond Hill! This Bright & Stylish 1-Bedroom + Den Suite Offers A Functional Open-Concept Layout With An East-Facing Exposure, Bringing In Beautiful Morning & Sunrise Light. Enjoy A Spacious Living & Dining Area With Walk-Out To A Private Balcony, Offering The Perfect Spot To Relax And Take In The Open Yonge Street View. The Modern Kitchen Features Sleek Cabinetry, Quartz Countertops & Stainless Steel Appliances. The Versatile Den Is Ideal For A Home Office, Reading Nook Or Guest Space. 9-Ft Ceilings, Contemporary Finishes & Carpet-Free Flooring Complete This Move-In-Ready Home. Includes 1 Underground Parking Space & 1 Locker.Enjoy An Impressive Array Of Building Amenities Including 24-Hr Concierge, Fully Equipped Gym, Yoga Studio, Sauna, Indoor Basketball Court, Media Lounge, Party Room, Dog Spa, Rooftop Terrace & Visitor Parking. Ideally Located Near Yonge St & Hwy 7/407, With Easy Access To Langstaff GO, Richmond Hill Centre, YRT & VIVA Transit. Walking Distance To Shopping, Restaurants, Parks & Everyday Amenities, Including Hillcrest Mall, Walmart & A Variety Of Grocery Options. A Wonderful Opportunity For First-Time Buyers, Professionals Or Investors Seeking Modern Comfort And Unbeatable Convenience In Richmond Hill!
No obligation
Talk through your goals, timeline and next steps with Stephen Rochester — buying, selling, investing or a specific property.
Listing data is provided through our authorized MLS® feed and is deemed reliable but not guaranteed. Information is refreshed regularly and may change without notice — contact Stephen to confirm current availability.
Powered by REALTOR.ca — MLS®, REALTOR® and associated logos are trademarks owned by The Canadian Real Estate Association (CREA), identifying real estate professionals who are members of CREA.
$412,000
Langstaff, Richmond Hill
Condo Apartment
MLS® N13789172 · RE/MAX CROSSROADS REALTY INC.

$499,800
Langstaff, Richmond Hill
Condo Apartment
MLS® N13788100 · REMAX YOUR COMMUNITY REALTY
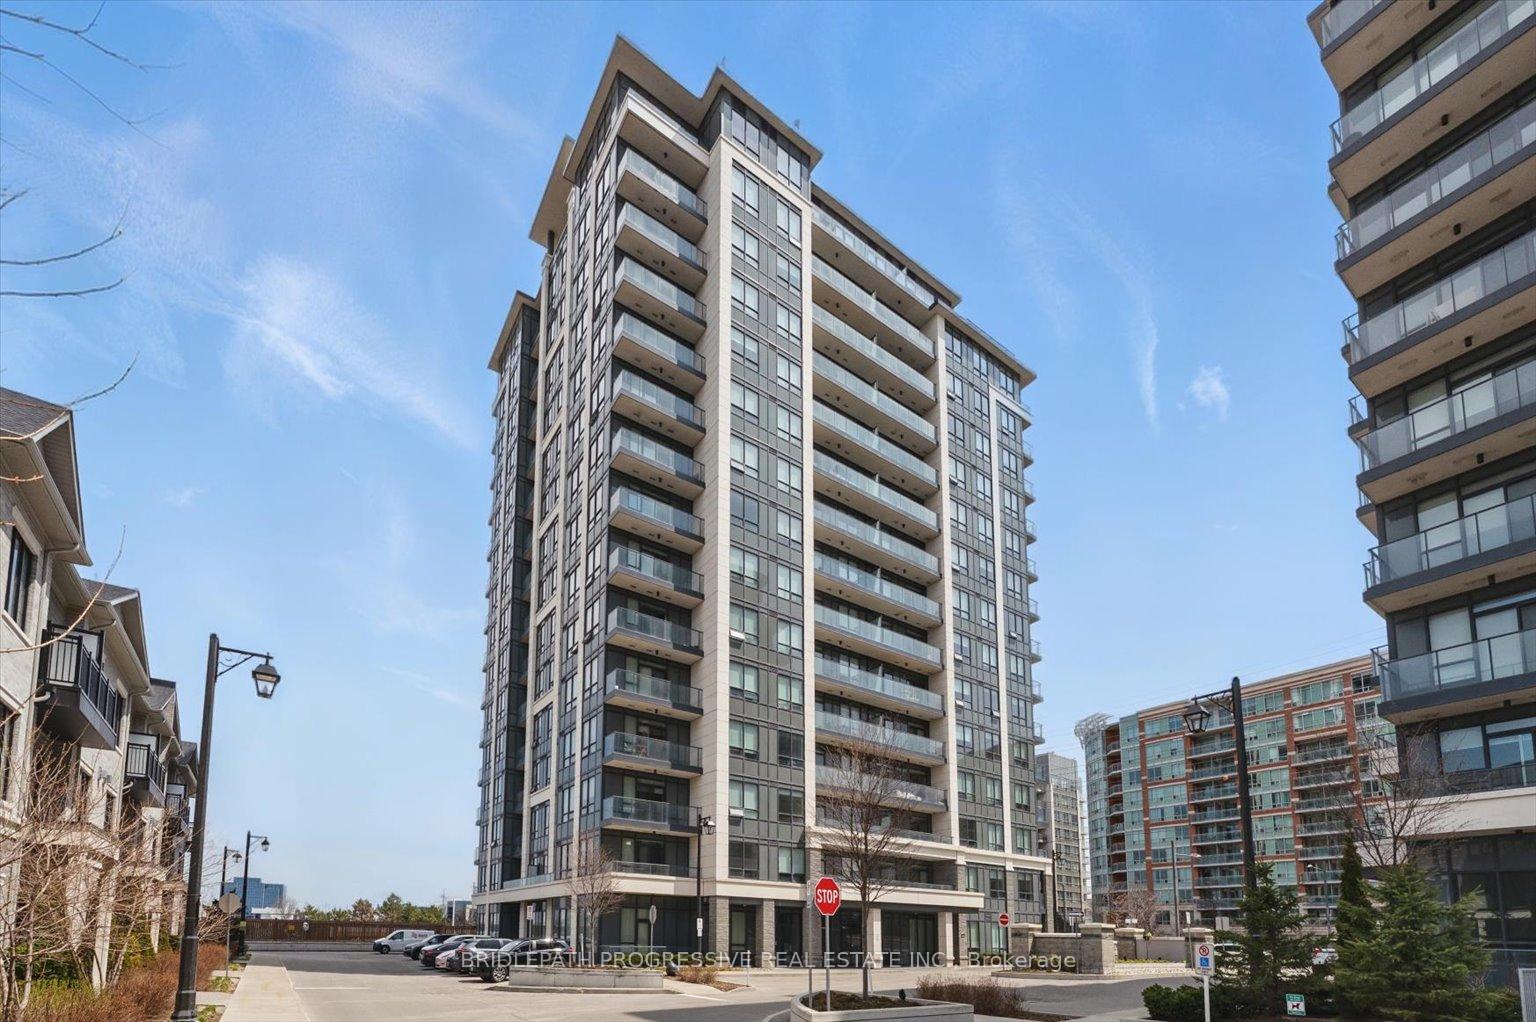
$580,000
Doncrest, Richmond Hill
Condo Apartment
MLS® N13787346 · BRIDLEPATH PROGRESSIVE REAL ESTATE INC.