

New
$1,899,000
1 Delta Park Boulevard #18
Gore Industrial South, Brampton
0 Baths 3241 sq ft
Sale Of Business
View Property
MLS® W14124784 · REMAX YOUR COMMUNITY REALTY
 1 / 50
$2,099,000
Credit Valley, Brampton, ON
7
Bedrooms
6
Bathrooms
3500-5000
Sq Ft
14
Parking
Welcome to your new home! Approximately 6,500 sq. ft. of finished living space with Approximately 2,000 sq. ft. professionally finished basement. Separate private entrance to the basement. Hardwood flooring throughout the entire home. Smooth ceilings throughout the home. Upgraded kitchen with premium granite countertops. Modern kitchen finishes and cabinetry. Pot lights installed throughout the home.10-foot ceilings on the main floor.9-foot ceilings on the second floor. Upgraded powder room with new vanity and toilet. Bathrooms upgraded with updated vanities and fixtures. Smart home features including: Nest security cameras. Smart garage door opener with remote access. Smart front door lock. Smart lighting control system. Professionally landscaped front and backyard, no Grass in backyard. All Premium pavers. Premium lot offering privacy and scenic views. Three-car attached garage. Large asphalt driveway with parking for up to 14 vehicles. Premium 70 ft. x 150 ft. lot (70 ft x 115 ft. plus approximately 35 ft. front driveway). Well-maintained interior and exterior. Ideal layout for large or multi-generational families. Excellent curb appeal with quality landscaping.
No obligation
Talk through your goals, timeline and next steps with Stephen Rochester — buying, selling, investing or a specific property.
Listing data is provided through our authorized MLS® feed and is deemed reliable but not guaranteed. Information is refreshed regularly and may change without notice — contact Stephen to confirm current availability.
Powered by REALTOR.ca — MLS®, REALTOR® and associated logos are trademarks owned by The Canadian Real Estate Association (CREA), identifying real estate professionals who are members of CREA.
$1,899,000
Gore Industrial South, Brampton
Sale Of Business
MLS® W14124784 · REMAX YOUR COMMUNITY REALTY
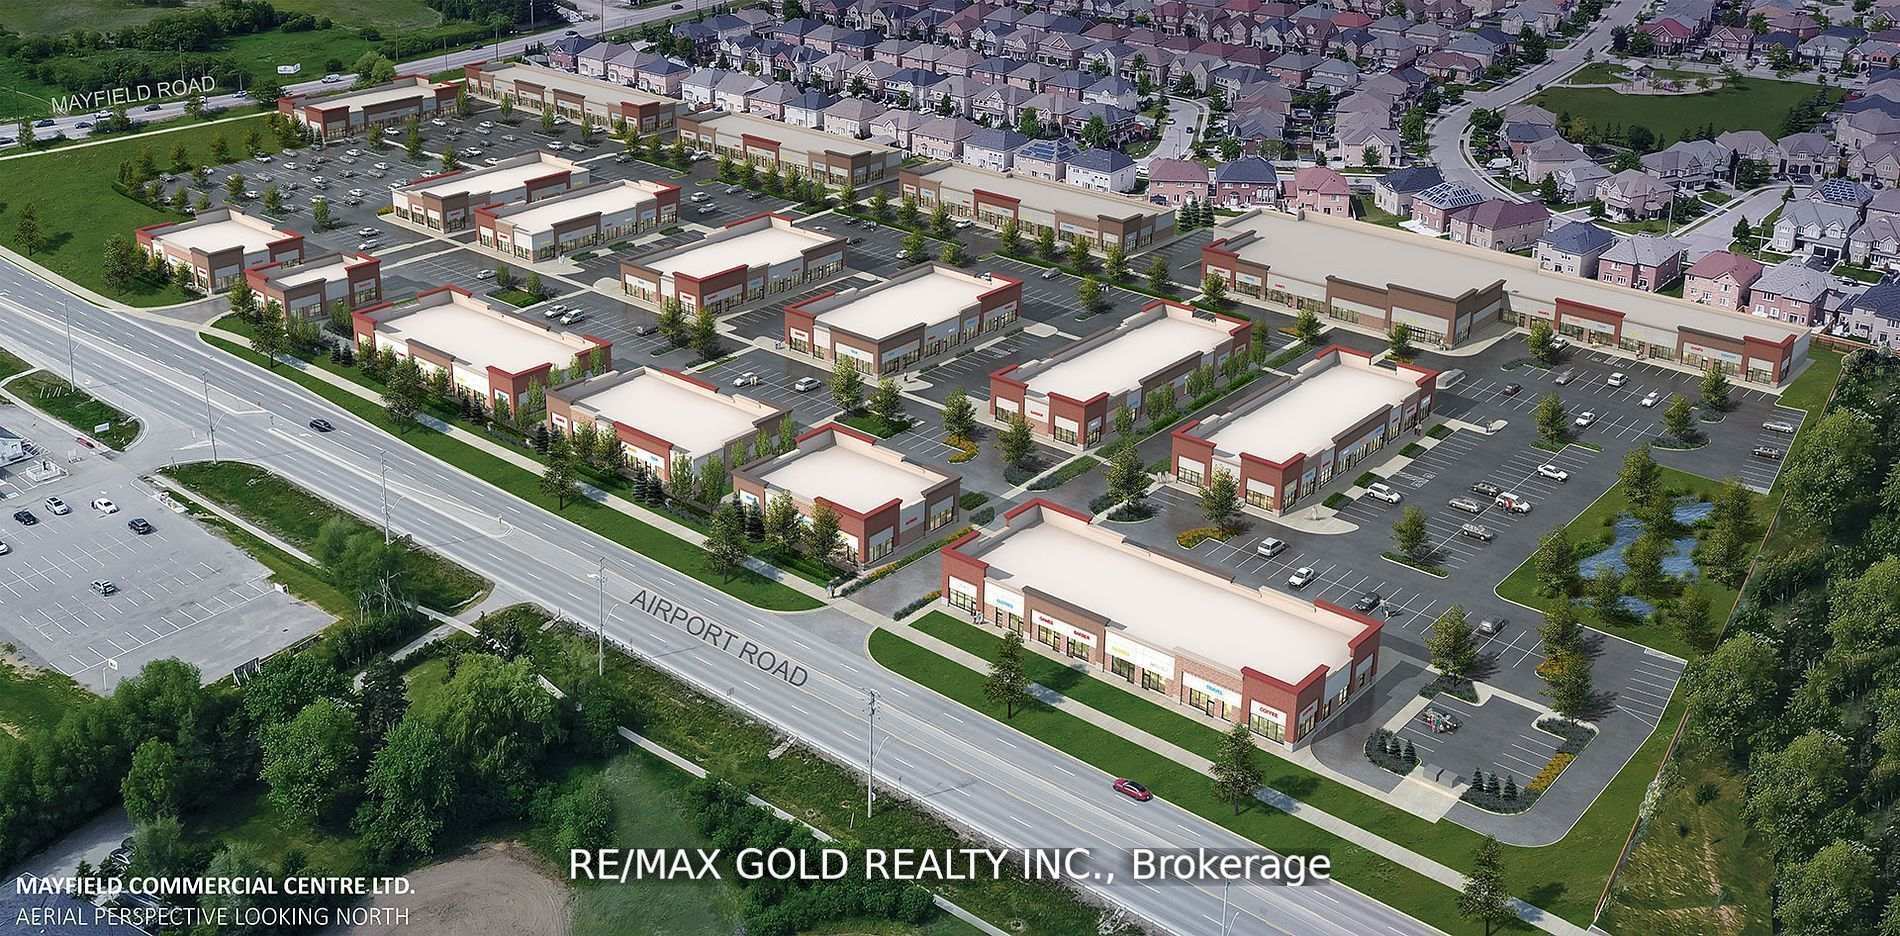
$1,750,000
Vales of Castlemore North, Brampton
Commercial Retail
MLS® W14115198 · RE/MAX GOLD REALTY INC.

$2,150,000
Northwest Brampton, Brampton
Detached
MLS® W14114222 · CENTURY 21 GREEN REALTY INC.