

New
$849,000
11 Stone Court
Humbermede, Toronto
5 Beds 2 Baths 700-1100 sq ft
Semi-Detached
View Property
MLS® W14032084 · IQI GLOBAL REAL ESTATE
 1 / 30
$949,900
Maple Leaf, Toronto, ON
3
Bedrooms
2
Bathrooms
1100-1500
Sq Ft
7
Parking
Welcome home! From the moment you arrive, the inviting covered front porch sets the tone for the lifestyle this home and neighbourhood offers - a place to slow down, relax, entertain, or enjoy peaceful evenings while taking in the atmosphere. This 3-bedroom, 2-storey home has a great functional layout & is on a 140-foot-deep lot in a desirable & quiet neighbourhood. The main floor features hardwood floors, plaster crown moulding, an eat-in kitchen, and an open-concept living & dining room. There are 2 separate entrances to the finished basement with a 4 pc washroom, kitchen, open-concept living and dining room, laundry area, and an 18-foot-long cold cellar. Lots of private parking available with a detached 2-car garage & long private driveway that wraps around the rear of the home. Garage features a dedicated electrical sub-panel for added convenience and flexibility. This is an exceptionally well-maintained and well-positioned home with quick access to Hwy 401 & 400, Weston Go/UpExpress, expanding transit connectivity, Public & Catholic Schools both elementary and secondary, close proximity to parks, playgrounds, recreation facilities, shopping, hospital, and much more. Many newer custom-designed homes in the area.
No obligation
Talk through your goals, timeline and next steps with Stephen Rochester — buying, selling, investing or a specific property.
Listing data is provided through our authorized MLS® feed and is deemed reliable but not guaranteed. Information is refreshed regularly and may change without notice — contact Stephen to confirm current availability.
Powered by REALTOR.ca — MLS®, REALTOR® and associated logos are trademarks owned by The Canadian Real Estate Association (CREA), identifying real estate professionals who are members of CREA.
View this listing on REALTOR.ca$849,000
Humbermede, Toronto
Semi-Detached
MLS® W14032084 · IQI GLOBAL REAL ESTATE

$839,000
Woburn, Toronto
Detached
MLS® E14032078 · CENTURY 21 ATRIA REALTY INC.
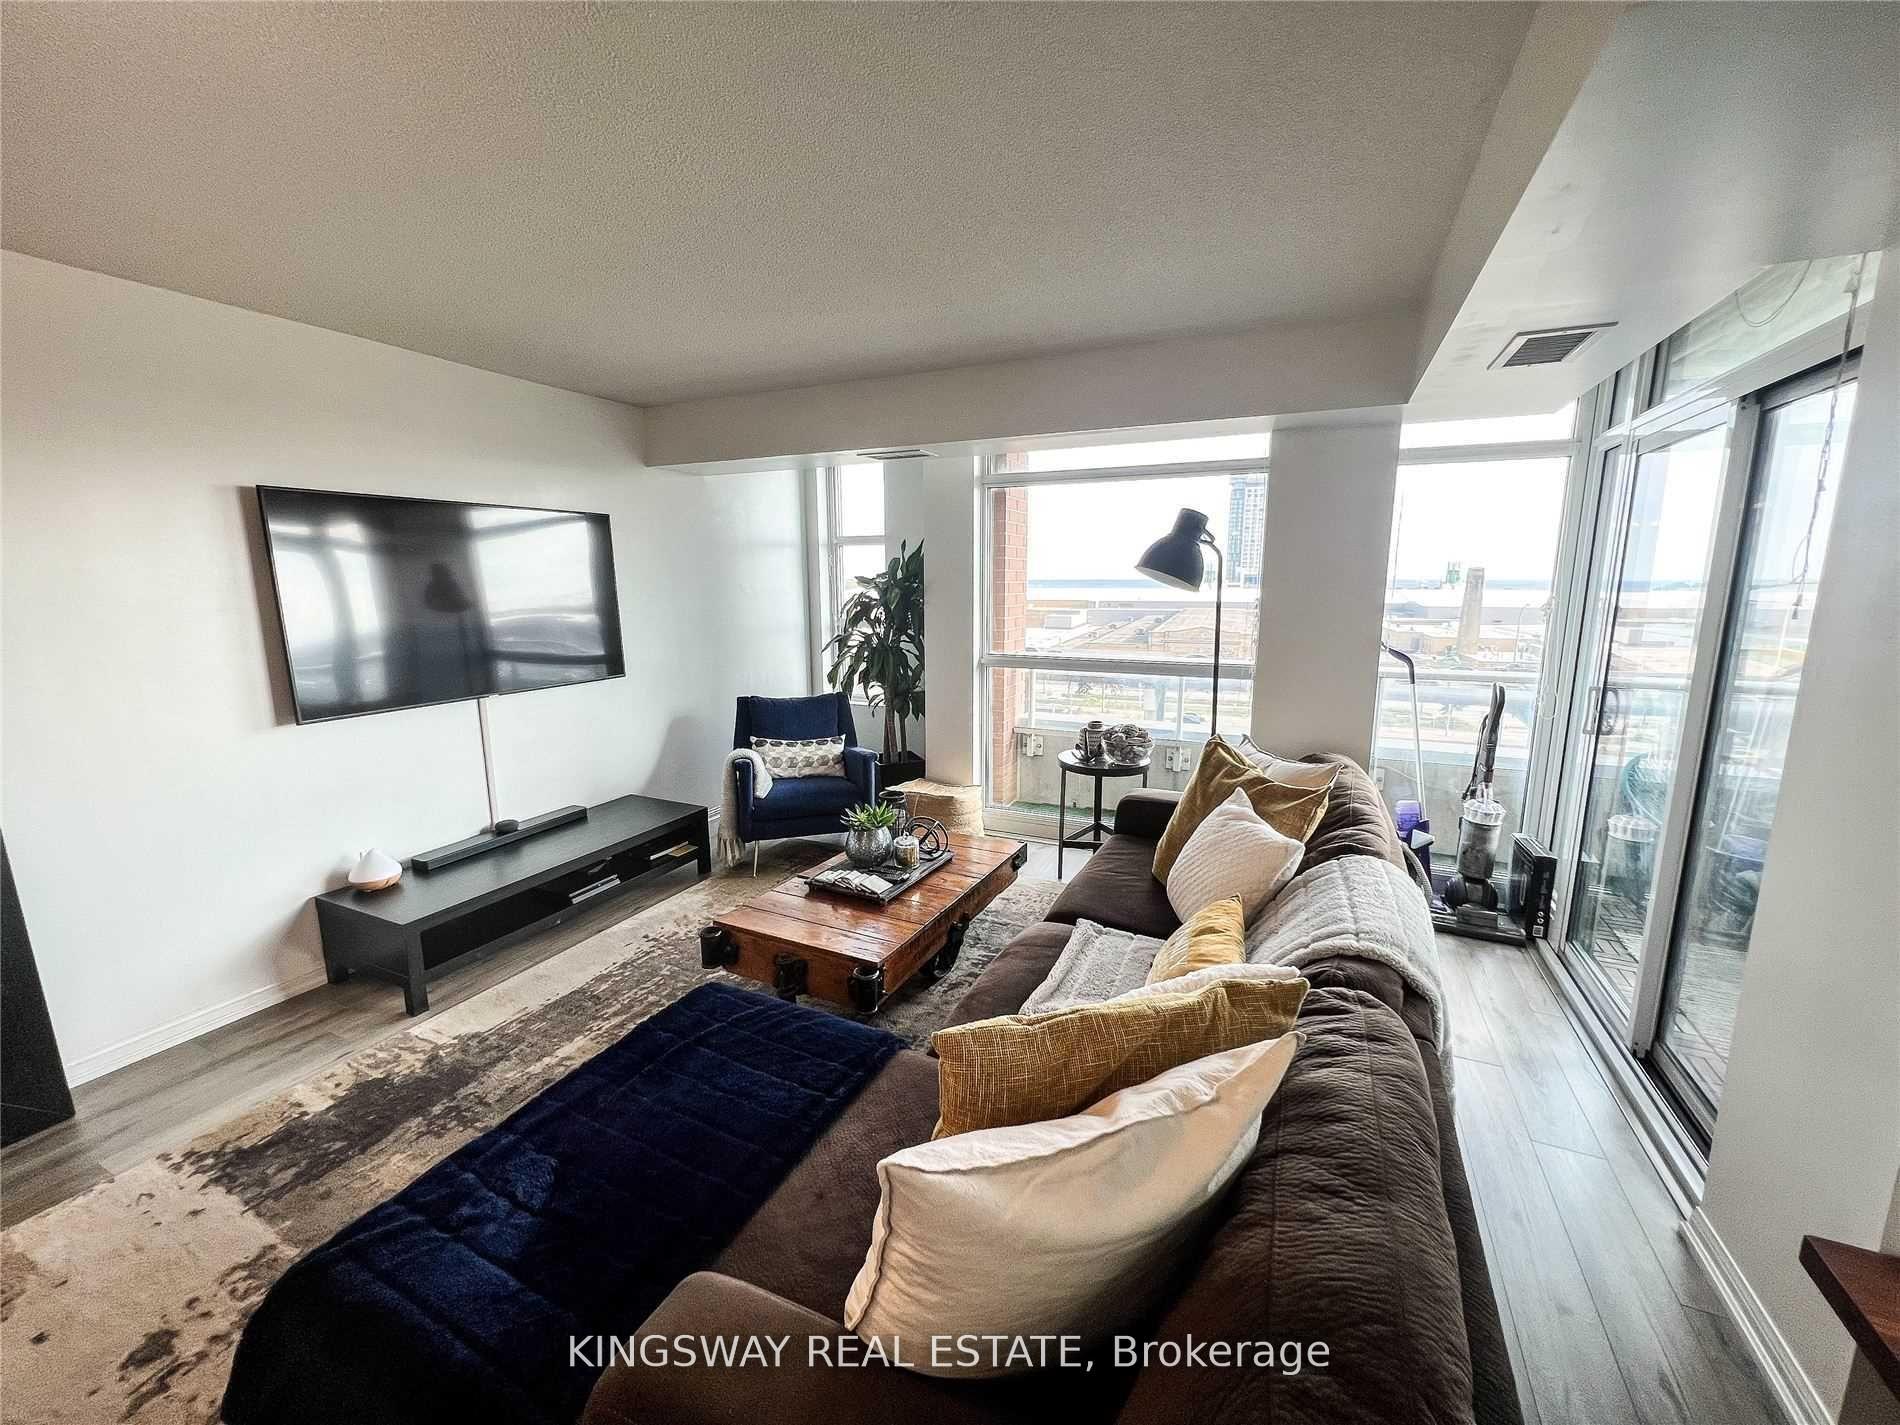
$849,900
Niagara, Toronto
Condo Apartment
MLS® C14031908 · KINGSWAY REAL ESTATE