

New
$1,480,000
90 Gort Avenue
Alderwood, Toronto
3 Beds 4 Baths 1500-2000 sq ft
Semi-Detached
View Property
MLS® W14121100 · HOME & CONDO MARKET
 1 / 1
$1,548,800
Downsview-Roding-CFB, Toronto, ON
6
Bedrooms
5
Bathrooms
2500-3000
Sq Ft
8
Parking
Elegant And Charming 4-Bedroom Family Home Situated On A Rare Premium Corner Lot In A Highly Sought-After Location. This Unique Property Offers A Functional, Zero Waste Layout Bathed In Natural light, Thanks To Expansive Wrap-Around Windows. The Main Level Features A Custom Chef's Kitchen Complete With High-End Bult-In Appliances And A Centre Island, Opening Up To A Family Sized Breakfast Area. Designed For Modern Living, The Floor Plan Includes A Formal Living And Dining Combination, Along Side A Practical Main Floor Mudroom Featuring Direct Garage Access. The Second-Floor Hosts 4 Spacious Bedrooms, Including Three Dedicated Ensuite Baths And A Highly Convenient Upper-Level Laundry Room. The Fully Finished Basement, Revealing A Complete 2-Bedroom In-Law Suite Equipped With Its Own Dedicated Second Laundry Room-Offering Incredible Income Potential Or Multi-Generational Living. Superb Location Within Walking Distance To Top-Rated Schools, Local Shops And All Major Amenities.
No obligation
Talk through your goals, timeline and next steps with Stephen Rochester — buying, selling, investing or a specific property.
Listing data is provided through our authorized MLS® feed and is deemed reliable but not guaranteed. Information is refreshed regularly and may change without notice — contact Stephen to confirm current availability.
Powered by REALTOR.ca — MLS®, REALTOR® and associated logos are trademarks owned by The Canadian Real Estate Association (CREA), identifying real estate professionals who are members of CREA.
$1,480,000
Alderwood, Toronto
Semi-Detached
MLS® W14121100 · HOME & CONDO MARKET

$1,300,000
High Park North, Toronto
Detached
MLS® W14121042 · KINGSWAY REAL ESTATE
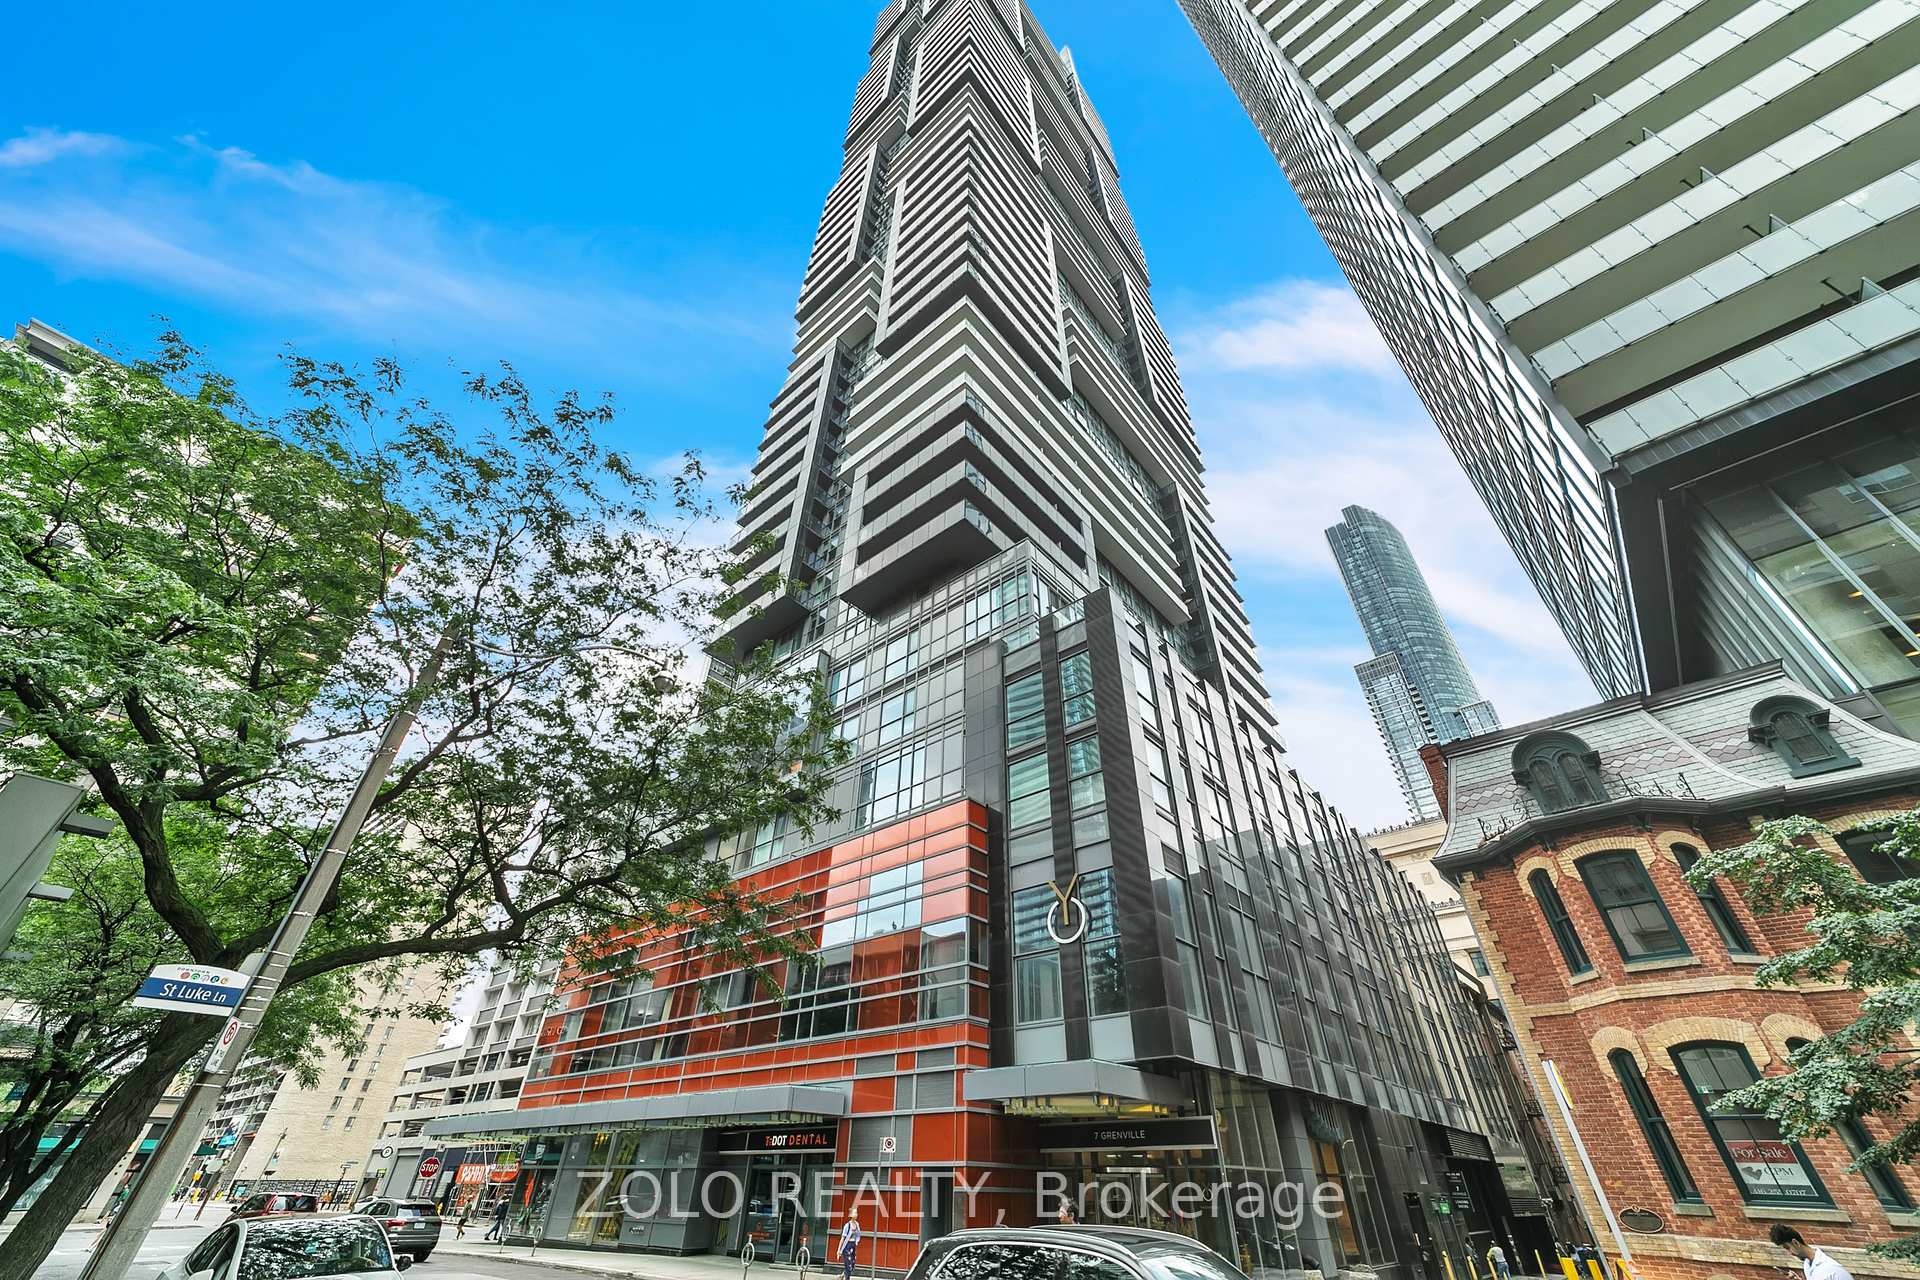
$1,350,000
Bay Street Corridor, Toronto
Condo Apartment
MLS® C14121032 · ZOLO REALTY