
New
$489,000
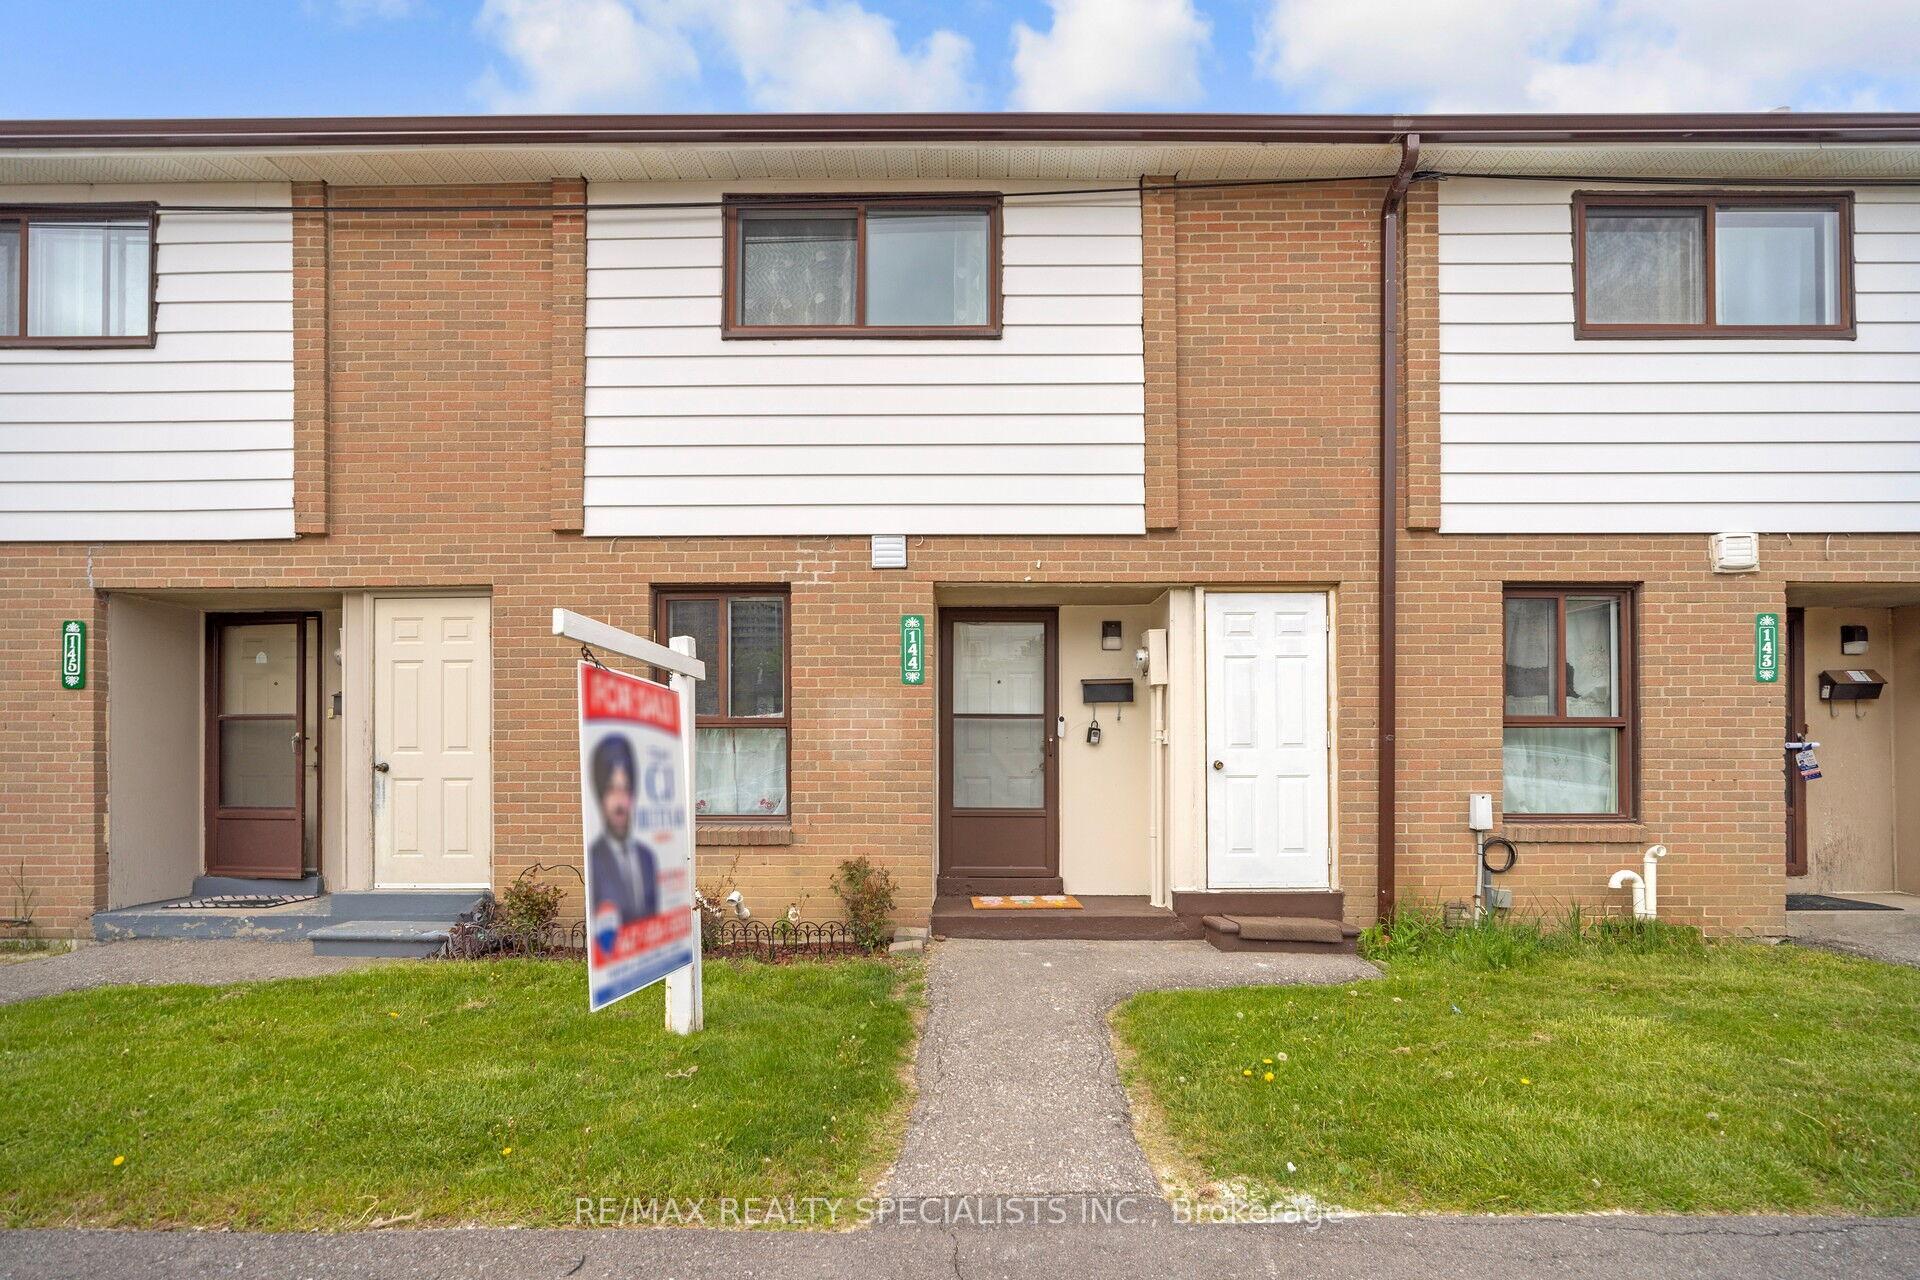
144 Fleetwood Crescent
Southgate, Brampton
4 Beds 2 Baths 1000-1199 sq ft
Condo Townhouse
View Property
MLS® W13746086 · RE/MAX REALTY SPECIALISTS INC.
 1 / 50
$499,900
Sandringham-Wellington, Brampton, ON
2
Bedrooms
2
Bathrooms
1000-1199
Sq Ft
1
Parking
Retirement Living At It's Best!! Welcome to this beautifully maintained 1,000 sq ft corner unit in the prestigious gated community of Rosedale Village. This bright, spacious 2-bedroom, 2-bathroom condo features large windows throughout and elegant hardwood flooring in the living and dining area. The well-appointed kitchen offers stainless steel appliances, a built-in microwave, abundant counter and cabinet space, plus a spacious breakfast area. The generous primary bedroom includes a walkout to the balcony, a walk-in closet, and a private 3-piece ensuite. The second bedroom is also spacious with a large closet, and the suite includes convenient ensuite laundry. This immaculate unit comes complete with one underground parking space and one locker. Enjoy resort-style living with 24-hour gated security, golf course, indoor pool, tennis and pickleball courts, billiards, party room, lawn bowling, shuffleboard, social clubs, and more. Ideally located close to Trinity Common Mall, Highway410, shopping, dining, and everyday amenities. A rare opportunity to enjoy comfort, convenience, and an active adult lifestyle in one of Brampton's most sought-after retirement communities.
No obligation
Talk through your goals, timeline and next steps with Stephen Rochester — buying, selling, investing or a specific property.
Listing data is provided through our authorized MLS® feed and is deemed reliable but not guaranteed. Information is refreshed regularly and may change without notice — contact Stephen to confirm current availability.
Powered by REALTOR.ca — MLS®, REALTOR® and associated logos are trademarks owned by The Canadian Real Estate Association (CREA), identifying real estate professionals who are members of CREA.
View this listing on REALTOR.ca$489,000
Southgate, Brampton
Condo Townhouse
MLS® W13746086 · RE/MAX REALTY SPECIALISTS INC.

$580,000
Avondale, Brampton
Condo Townhouse
MLS® W13745542 · TRI-CITY PROFESSIONAL REALTY INC.

$599,000
Brampton North, Brampton
Condo Townhouse
MLS® W13743206 · CENTURY 21 HERITAGE GROUP LTD.