

New
$589,900
2 Covington Road #401
Englemount-Lawrence, Toronto
2 Beds 2 Baths 900-999 sq ft
Condo Apartment
View Property
MLS® C13755514 · FOREST HILL REAL ESTATE INC.
 1 / 18
$574,900
Church-Yonge Corridor, Toronto, ON
2
Bedrooms
2
Bathrooms
700-799
Sq Ft
1
Parking
Don't miss this remarkable unit situated in the heart of Toronto (Yonge and Bloor). Take advantage of the perfect walking score this building and location offer, with immediate access to the shops and restaurants on Bloor St and Yorkville. Enjoy the expanded pedestrian boulevard on your way to Museums, nearby Universities (U of T or TMU) or simply enjoy the lights and attractions of the neighbourhood. This upscale building and unit offer any discerning buyer the following outstanding features: a well designed suite that offers 780 sq ft of thoughtfully planned living space, a split bedroom design, updated kitchen with granite counters and stainless appliances, 780 sq ft of living space, 2bedrooms with an oversized primary bedroom, 2 full bathrooms, newly painted with contemporary decor, bright south exposure, high ceilings, maintenance fees include utilities, owned parking and locker included. Building amenities include: fitness room, rooftop patio, concierge, sauna and a well managed building and board.
No obligation
Talk through your goals, timeline and next steps with Stephen Rochester — buying, selling, investing or a specific property.
Listing data is provided through our authorized MLS® feed and is deemed reliable but not guaranteed. Information is refreshed regularly and may change without notice — contact Stephen to confirm current availability.
Powered by REALTOR.ca — MLS®, REALTOR® and associated logos are trademarks owned by The Canadian Real Estate Association (CREA), identifying real estate professionals who are members of CREA.
View this listing on REALTOR.ca$589,900
Englemount-Lawrence, Toronto
Condo Apartment
MLS® C13755514 · FOREST HILL REAL ESTATE INC.

$469,998
Scarborough Village, Toronto
Condo Apartment
MLS® E13755426 · RE/MAX HALLMARK REALTY LTD.
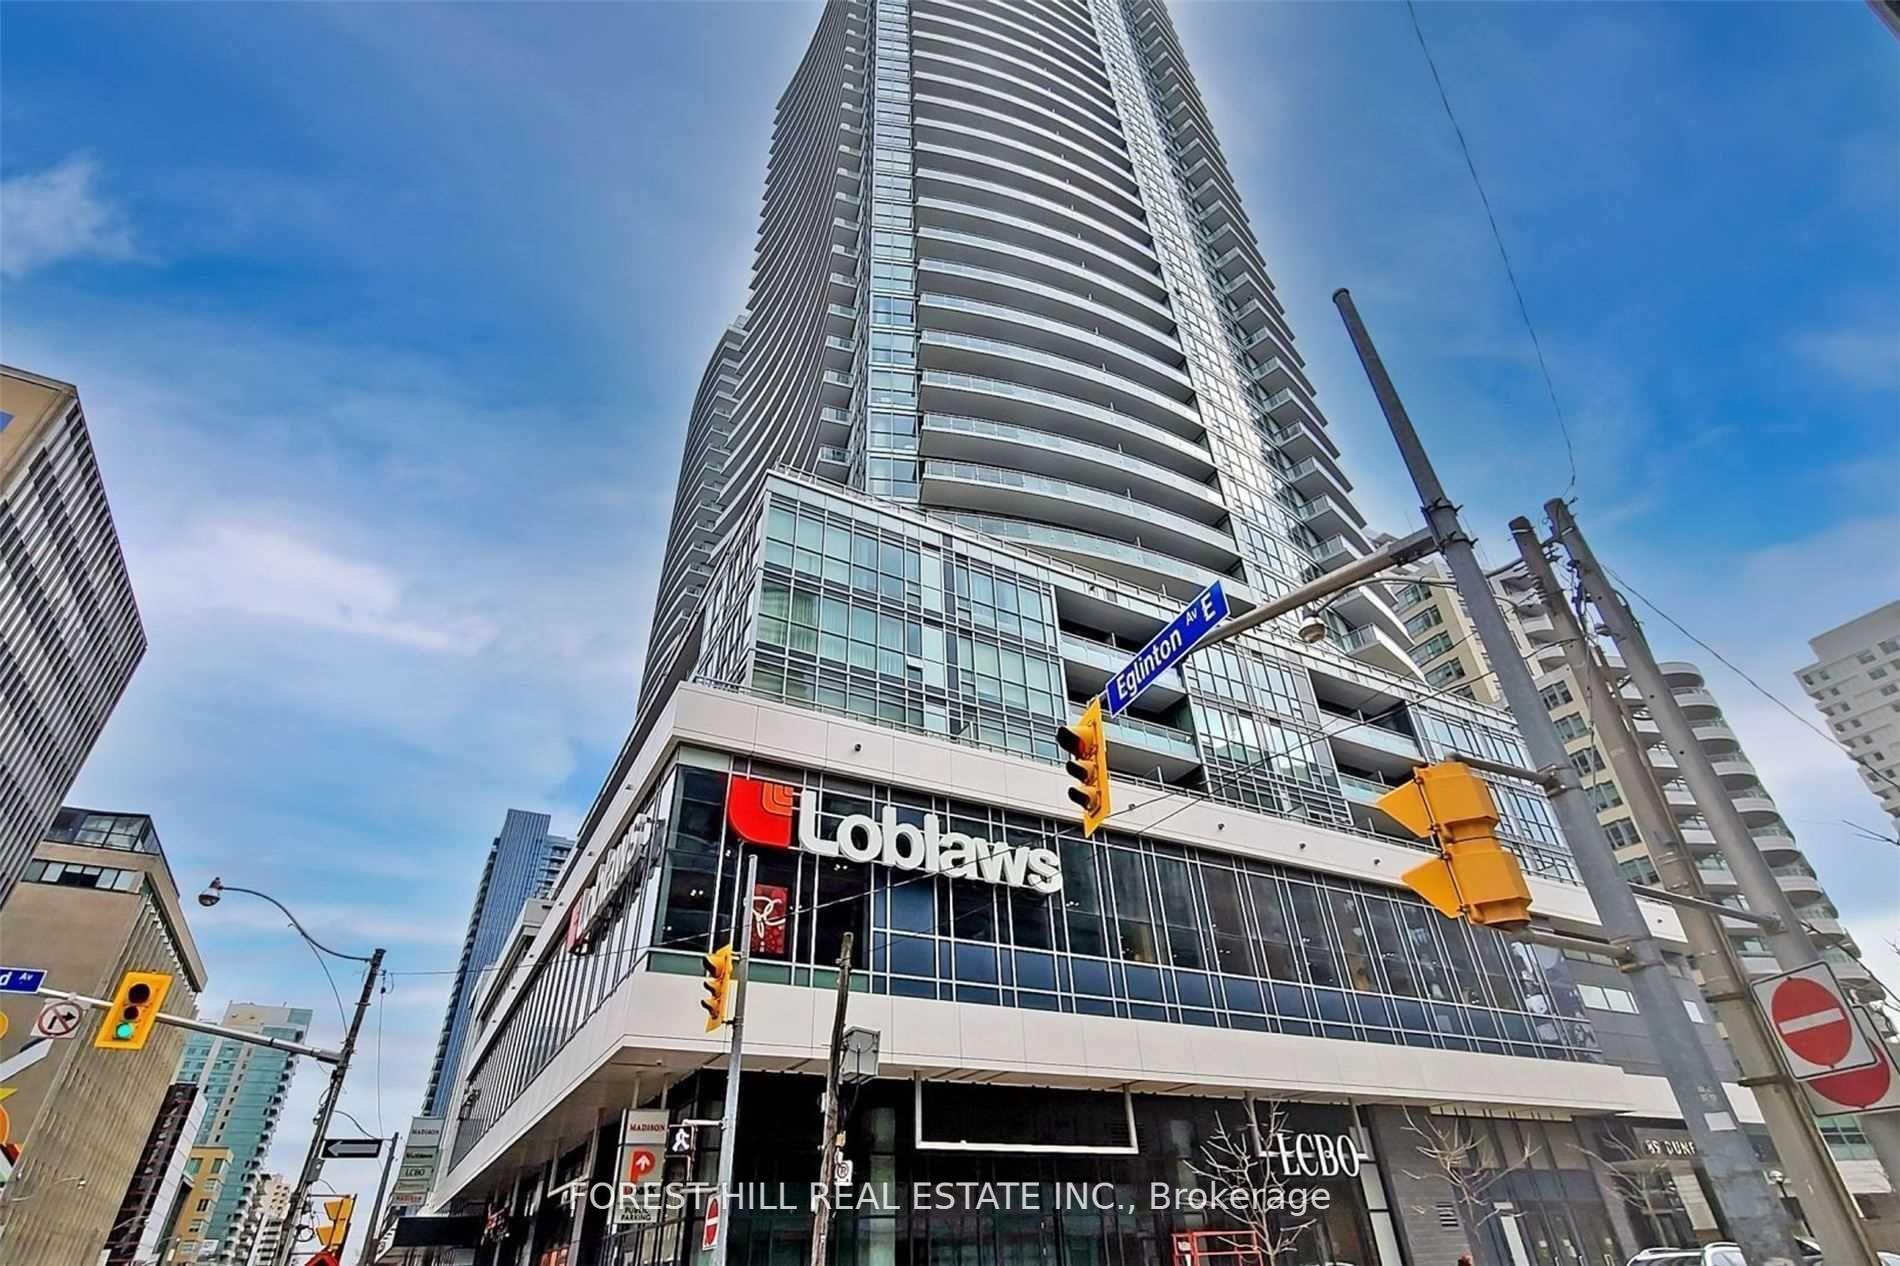
$600,000
Mount Pleasant West, Toronto
Condo Apartment
MLS® C13755386 · FOREST HILL REAL ESTATE INC.