

New
$399,000
1555 Finch Avenue #102
Don Valley Village, Toronto
2 Beds 1 Baths 800-899 sq ft
Condo Apartment
View Property
MLS® C14109634 · HOMELIFE LANDMARK REALTY INC.
 1 / 38
$432,500
West Hill, Toronto, ON
2
Bedrooms
1
Bathrooms
1000-1199
Sq Ft
1
Parking
Beautifully Renovated 2 Story Condo Townhouse with Lots of Natural Light and Two Separate Entrances and Exits on both 3rd and 4th Floors. Featuring a Combined Large Open Concept Living and Dining Rooms, walk out to a Large Balcony. The Kitchen is Fully Renovated with Granite Counter Top, Ceramic Tile Flooring, Backsplash and newly installed White Cupboards. The 2nd Floor has Top of the Line Plush Carpet Flooring. The Spacious Master Bedroom has a Large Walk-in Closet and Large Windows. The 2nd Bedroom has a Large Closet and Large Windows. Fully Renovated Bathroom with a New Stand Up Shower, Ceramic Counter Top, Ceramic Tile Flooring, and New Sink, Two Brand New Furnaces with Digital Thermostats, New Pot lights on Main and 2nd Floor. A Large walk-in Laundry Room with Side by Side Washer & Dryer and Storage Shelves, Large Linen Closet, Additional Storage under the Stairs with access from the Main Floor, Extra Large Locker. The Property is Located near to School, Shopping Areas, Malls, TTC Access, GO Transit, place of Worship, etc. The Building has being recently Renovated with New Elevator, New Carpets in Hallway, New Lightings, New Roof, New Windows and New Balcony Doors.
No obligation
Talk through your goals, timeline and next steps with Stephen Rochester — buying, selling, investing or a specific property.
Listing data is provided through our authorized MLS® feed and is deemed reliable but not guaranteed. Information is refreshed regularly and may change without notice — contact Stephen to confirm current availability.
Powered by REALTOR.ca — MLS®, REALTOR® and associated logos are trademarks owned by The Canadian Real Estate Association (CREA), identifying real estate professionals who are members of CREA.
$399,000
Don Valley Village, Toronto
Condo Apartment
MLS® C14109634 · HOMELIFE LANDMARK REALTY INC.

$399,000
Steeles, Toronto
Condo Apartment
MLS® E14109554 · CENTURY 21 ATRIA REALTY INC.
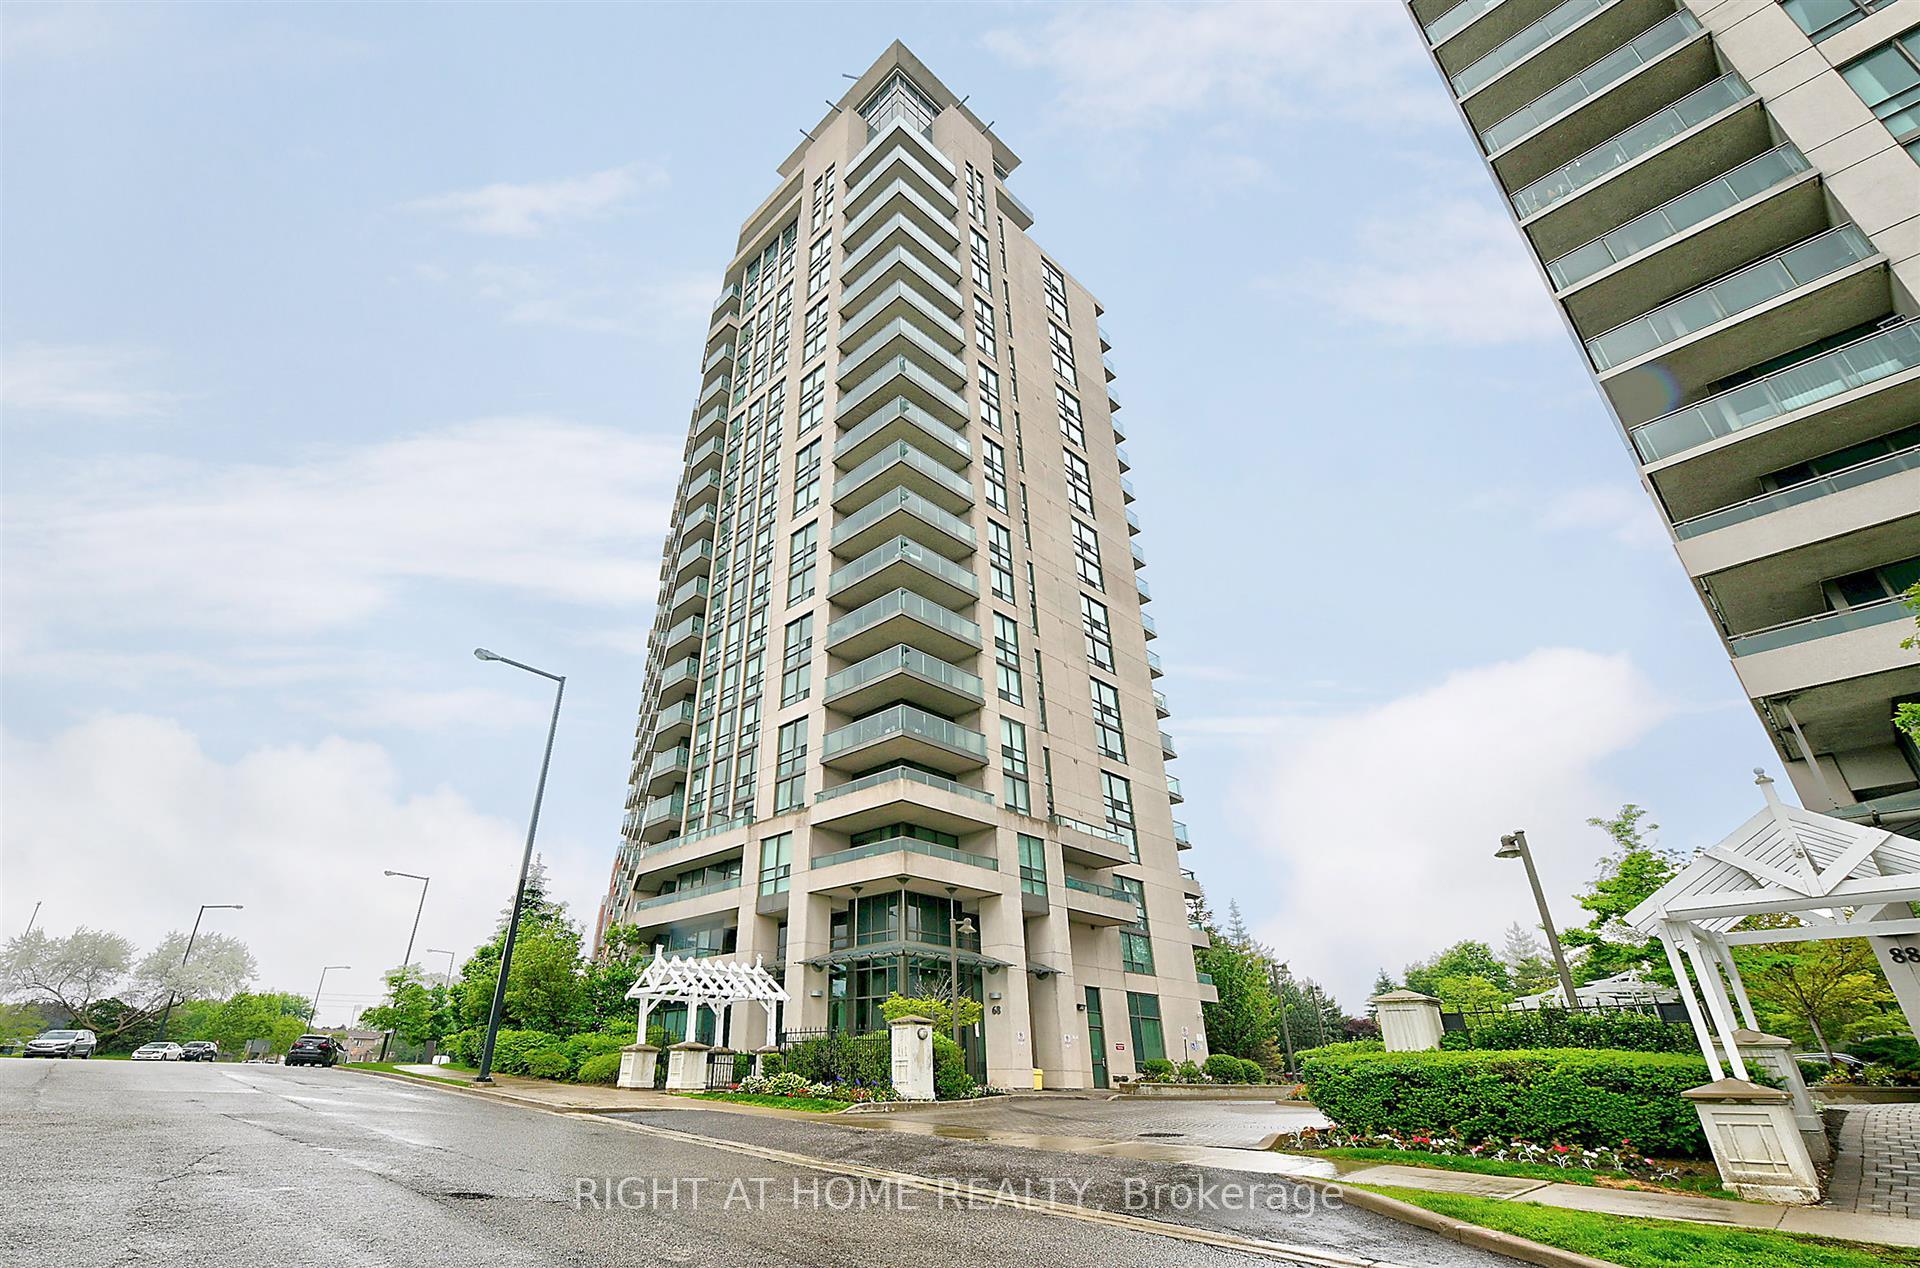
$490,000
Woburn, Toronto
Condo Apartment
MLS® E14109488 · RIGHT AT HOME REALTY