

New
$899,000
16 Victor Herbert Way
Cathedraltown, Markham
3 Beds 3 Baths 2250-2499 sq ft
Condo Townhouse
View Property
MLS® N13760354 · HOMELIFE NEW WORLD REALTY INC.
 1 / 43
$1,090,000
Wismer, Markham, ON
4
Bedrooms
3
Bathrooms
1500-2000
Sq Ft
4
Parking
This one checks every box. Located in one of Markham's top school catchments and minutes from parks, shopping, major roadways, and Mount Joy GO Station, this beautifully maintained 3+1 bedroom, 2.5-bath detached home sits on a corner lot in family-friendly Wismer. 1,900 sq ft above grade plus a fully finished basement, this home offers over 2,500 sq ft of bright, functional living space for growing families ready to put down roots. Inside, natural light pours through oversized windows in the main living areas, and every upstairs bedroom also enjoys large windows. The family room's fireplace makes it the perfect spot for movie nights and cozy winters. The finished basement adds a rec room and an extra bedroom - ideal as a home office, gym, or in-law suite. Pride of ownership shows throughout this well-cared-for home, owned by the same family for 17 years. Major updates include an owned furnace, A/C, and water heater (2026) and new attic insulation (2025). Out back, enjoy a private, fully enclosed yard with a stamped concrete patio and a BBQ gas line for year-round grilling. A stamped concrete front walkway, double car garage, and corner lot add to the great curb appeal. Families will love being close to top-rated schools, including Wismer Public School, Bur Oak Secondary School, San Lorenzo Ruiz Catholic Elementary School, and St. Brother Andre Catholic Secondary School. Historic Main Street Markham is just minutes away for dining and shopping, with parks, trails, and daily essentials all close by. This is more than a house - it's a place to build memories, grow roots, and call home.
No obligation
Talk through your goals, timeline and next steps with Stephen Rochester — buying, selling, investing or a specific property.
Listing data is provided through our authorized MLS® feed and is deemed reliable but not guaranteed. Information is refreshed regularly and may change without notice — contact Stephen to confirm current availability.
Powered by REALTOR.ca — MLS®, REALTOR® and associated logos are trademarks owned by The Canadian Real Estate Association (CREA), identifying real estate professionals who are members of CREA.
$899,000
Cathedraltown, Markham
Condo Townhouse
MLS® N13760354 · HOMELIFE NEW WORLD REALTY INC.

$1,298,000
Wismer, Markham
Detached
MLS® N13760096 · RE/MAX EXCEL REALTY LTD.
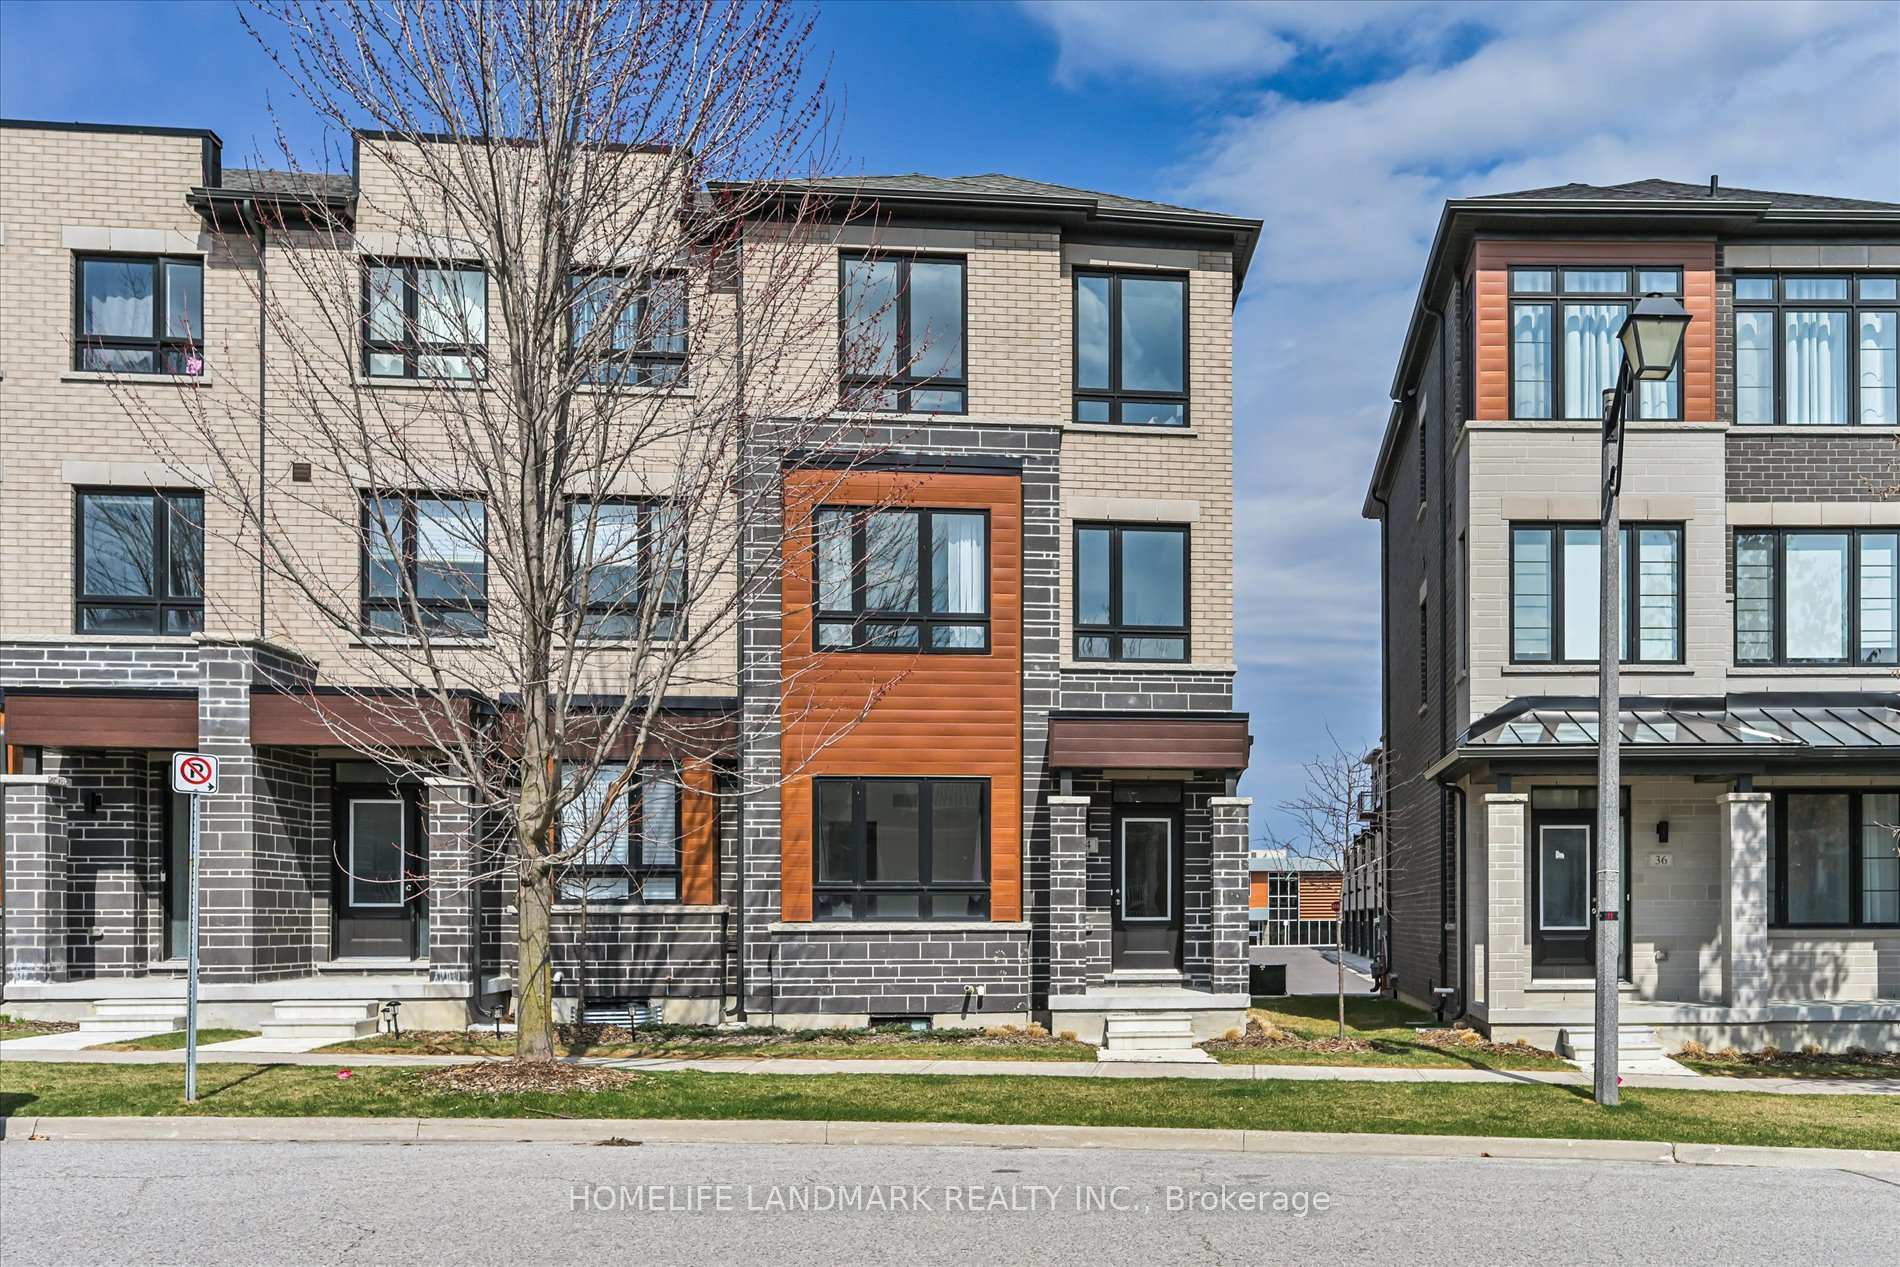
$999,990
Berczy, Markham
Att/Row/Townhouse
MLS® N13759928 · HOMELIFE LANDMARK REALTY INC.