
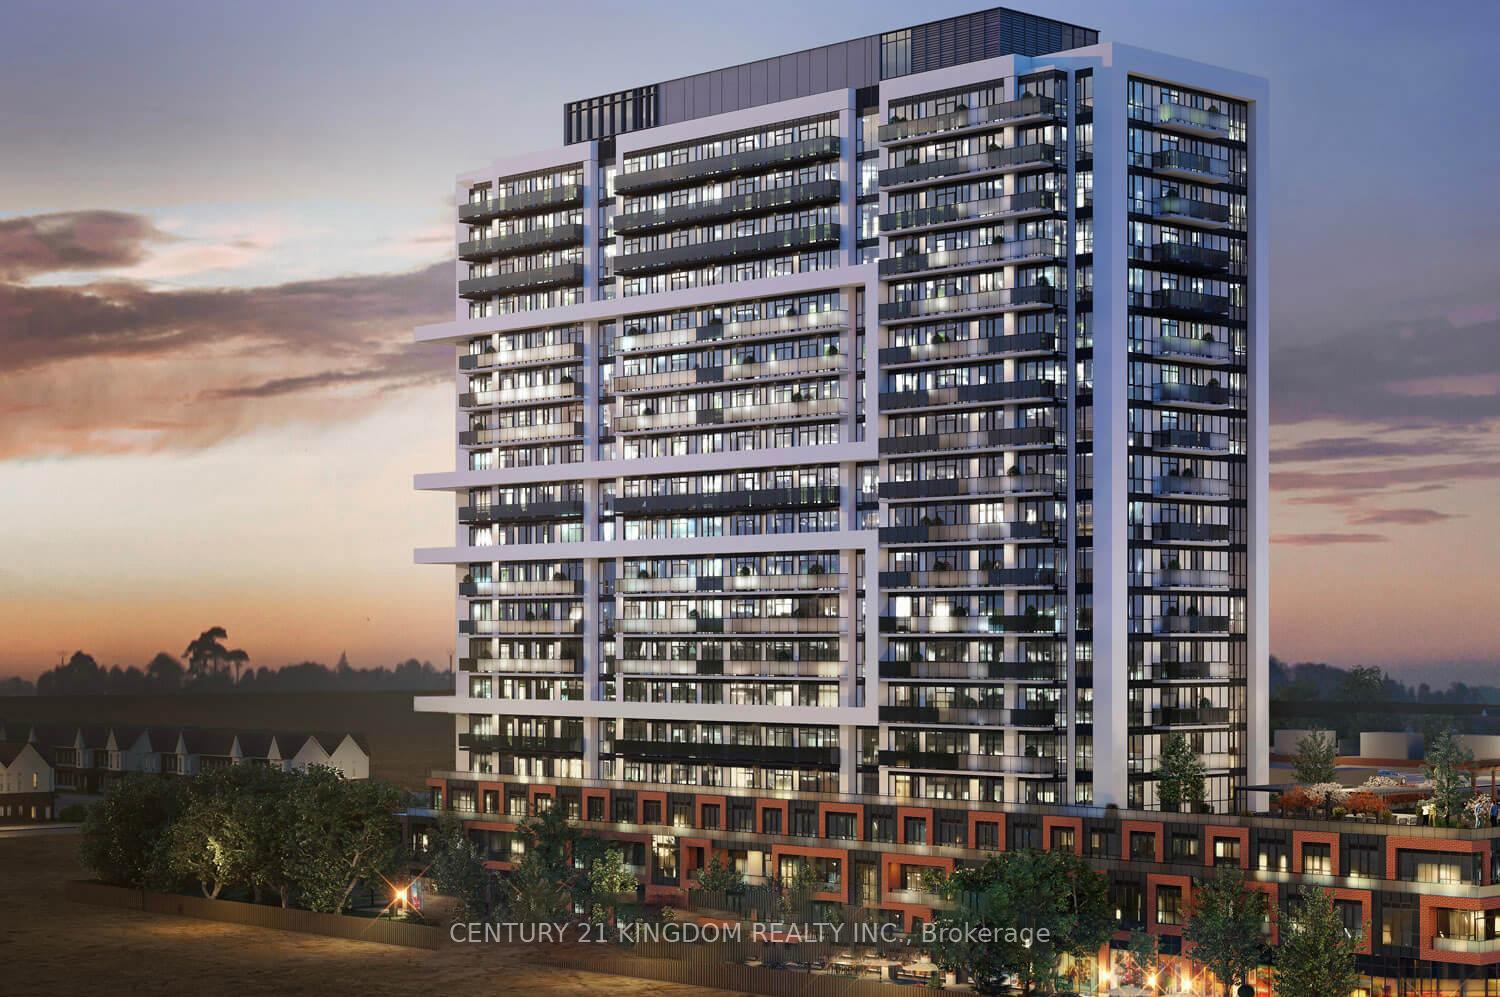
New
$439,900
2545 Simcoe Street #2312
Windfields, Oshawa
2 Beds 2 Baths 600-699 sq ft
Condo Apartment
View Property
MLS® E13782810 · CENTURY 21 KINGDOM REALTY INC.
 1 / 38
$499,900
Vanier, Oshawa, ON
3
Bedrooms
1
Bathrooms
1100-1500
Sq Ft
7
Parking
Welcome To 254 Burk Street - A Charming 3-Bedroom Home Centrally Located In Oshawa On An Impressive 180-Ft Deep Lot. The Main Floor Features Updated Laminate Flooring Throughout, A Bright Living Room With A Large Front Window, A Spacious Dining Area With Walkout To The Back Deck, And A Functional Galley-Style Kitchen With Newer Cabinetry And Plenty Of Storage. An Additional Main-Floor Flex Space Offers The Perfect Spot For A Home Office Or Play Area. Upstairs You'll Find 3 Bedrooms And An Updated 3-Piece Bathroom. Major Improvements Include A New Furnace, Central Air Conditioning And Electrical Panel In 2026, Along With A Bathroom Renovation Completed In 2022. Outside, Enjoy The Large Backyard, Back Deck, 3 Storage Sheds And A Wide Shared Driveway. The Property Is Also Wired All The Way To The Rear Fence Line, Offering Added Possibilities For The Expansive Backyard. Conveniently Located Close To Shopping, Transit, Schools, Downtown Oshawa And Everyday Amenities.
No obligation
Talk through your goals, timeline and next steps with Stephen Rochester — buying, selling, investing or a specific property.
Listing data is provided through our authorized MLS® feed and is deemed reliable but not guaranteed. Information is refreshed regularly and may change without notice — contact Stephen to confirm current availability.
Powered by REALTOR.ca — MLS®, REALTOR® and associated logos are trademarks owned by The Canadian Real Estate Association (CREA), identifying real estate professionals who are members of CREA.
$439,900
Windfields, Oshawa
Condo Apartment
MLS® E13782810 · CENTURY 21 KINGDOM REALTY INC.

$559,000
Vanier, Oshawa
Semi-Detached
MLS® E13782480 · HOMELIFE/MIRACLE REALTY LTD

$499,999
O'Neill, Oshawa
Detached
MLS® E13782344 · RIGHT AT HOME REALTY