

New
$1,850,000
4141 Malcolm Road
Rural Scugog, Scugog
5 Beds 3 Baths 3000-3500 sq ft
Farm
View Property
MLS® E13781502 · The Nook Realty Inc.
 1 / 50
$1,999,000
Rural Scugog, Scugog, ON
6
Bedrooms
5
Bathrooms
2000-2500
Sq Ft
11
Parking
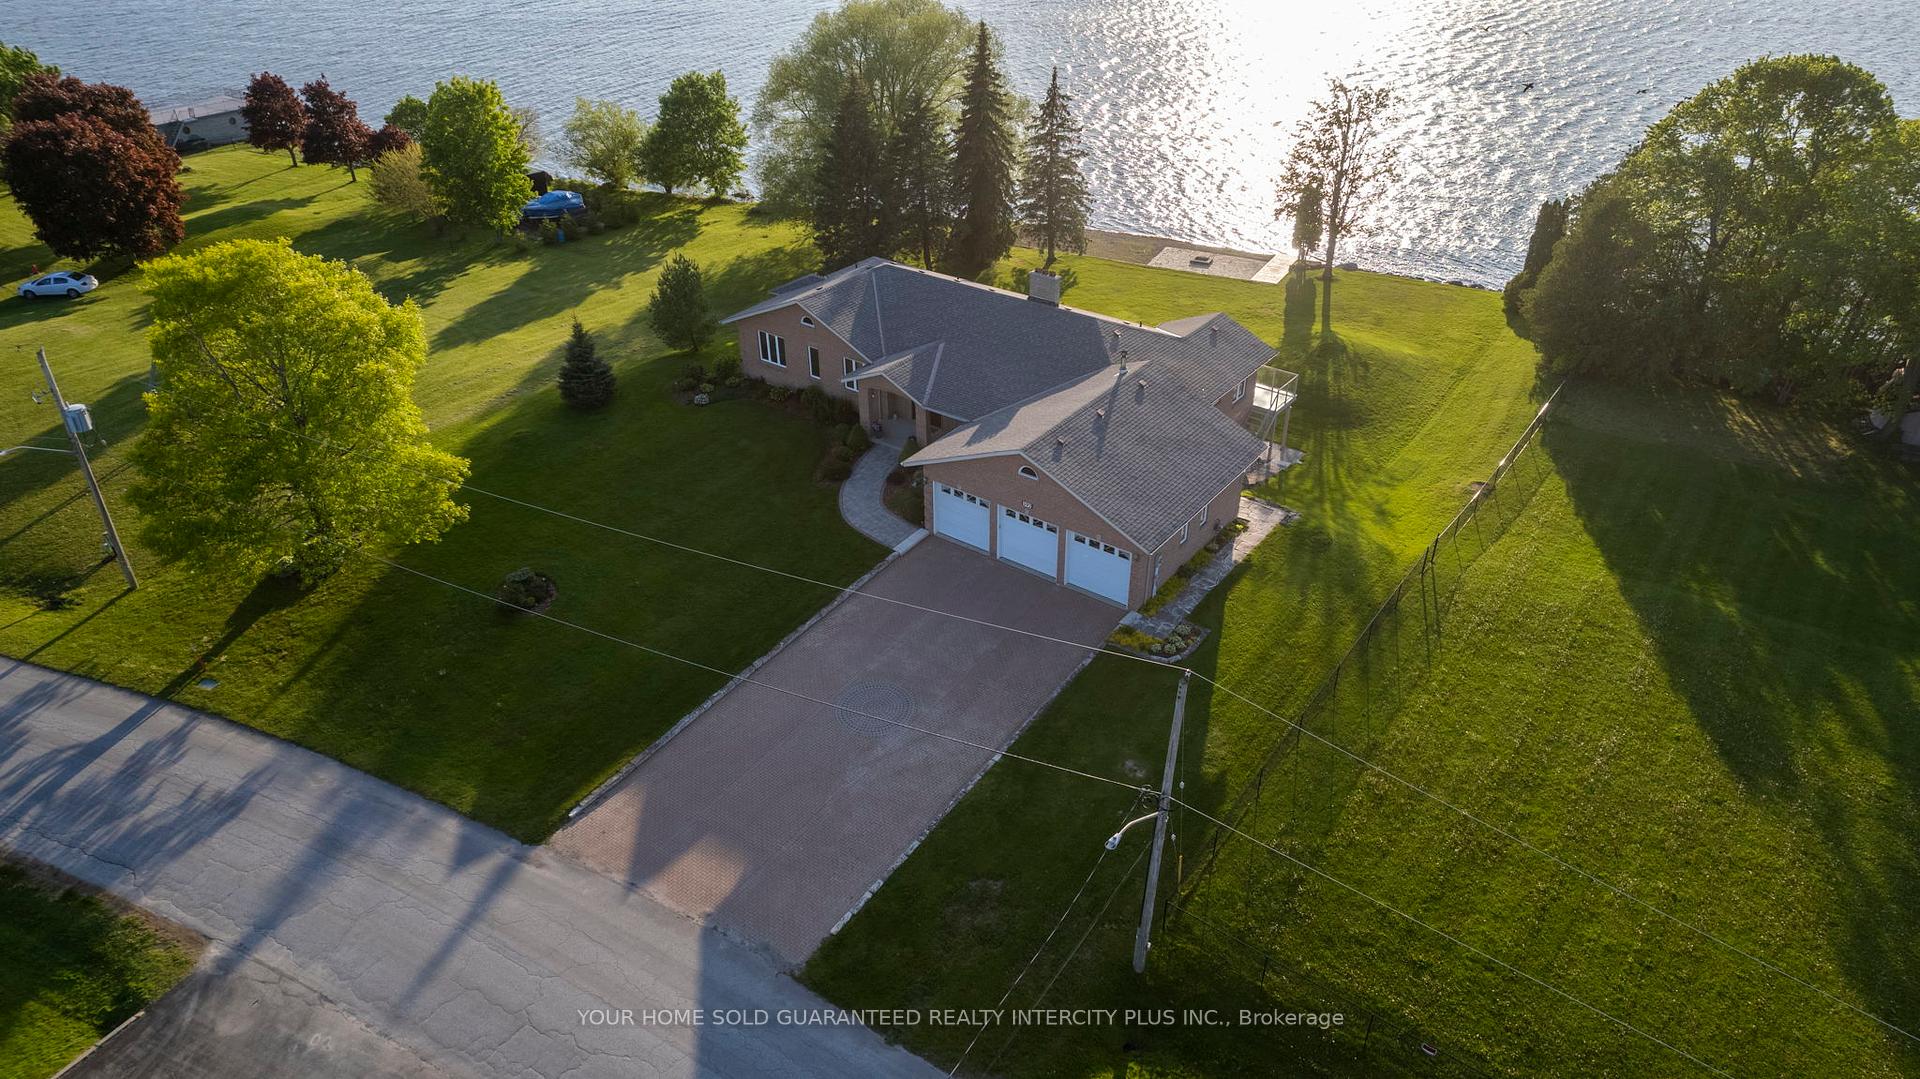
Welcome to an extraordinary custom-built, sun-filled waterfront estate nestled in one of Port Perry's most prestigious and sought-after lakefront communities. Tucked away on a quiet cul-de-sac street, just minutes from the charm and amenities of historic downtown Port Perry, this exceptional residence offers the perfect blend of refined luxury, privacy, and an unparalleled lifestyle on the water. Boasting over 6 bedrooms and 5 bathrooms, this impressive home is thoughtfully designed for both elegant entertaining and comfortable everyday living. The open-concept layout is flooded with natural light, showcasing breathtaking western exposures and stunning sunset views over the lake. The main-level primary suite is a true retreat, featuring a spa-inspired en-suite, a cozy stone fireplace, and a private balcony overlooking the water-perfect for morning coffee or evening relaxation. Expansive principal rooms, high-end finishes, and seamless indoor-outdoor flow create a sophisticated yet inviting atmosphere throughout. The fully finished lower level offers incredible versatility with a second kitchen and laundry, separate entrance, and ample living space-ideal for multi-generational living, guests, or potential income opportunities. Outdoors, enjoy some of the finest shoreline the lake has to offer, with excellent boating and swimming right from your backyard. With direct access to the renowned Trent-Severn Waterway, your waterfront lifestyle extends far beyond the horizon. Complete with a triple-car garage and situated in an upscale enclave of luxury homes, this is a rare opportunity to own a premier lakefront property in one of the area's most coveted locations. Experience the ultimate in lakeside living-where luxury meets lifestyle.
No obligation
Talk through your goals, timeline and next steps with Stephen Rochester — buying, selling, investing or a specific property.
Listing data is provided through our authorized MLS® feed and is deemed reliable but not guaranteed. Information is refreshed regularly and may change without notice — contact Stephen to confirm current availability.
Powered by REALTOR.ca — MLS®, REALTOR® and associated logos are trademarks owned by The Canadian Real Estate Association (CREA), identifying real estate professionals who are members of CREA.
View this listing on REALTOR.ca$1,850,000
Rural Scugog, Scugog
Farm
MLS® E13781502 · The Nook Realty Inc.

$2,100,000
Rural Scugog, Scugog
Detached
MLS® E13766310 · DAN PLOWMAN TEAM REALTY INC.
$1,699,000
Port Perry, Scugog
Detached
MLS® E13765312 · YOUR HOME SOLD GUARANTEED REALTY INTERCITY PLUS IN