

New
$1,259,000
50 Absolute Avenue #Ph 5004
City Centre, Mississauga
2 Beds 3 Baths 1600-1799 sq ft
Condo Apartment
View Property
MLS® W13747832 · HOMELIFE LANDMARK REALTY INC.
 1 / 50
$1,550,000
Central Erin Mills, Mississauga, ON
7
Bedrooms
4
Bathrooms
2500-3000
Sq Ft
7
Parking
Welcome to this impressive family home, ideally situated on a quiet cul-de-sac in the highly sought-after John Fraser school district! Offering approximately 2,900 sq. ft. above grade, this spacious property features a long driveway with no sidewalk, parking for 4-5vehicles, a double garage, and a generous backyard. The bright and functional main floor offers spacious living and dining rooms, a warm and inviting family room with a cozy fireplace, and a convenient laundry room. Upstairs features four generously sized bedrooms and two full bathrooms. The exceptionally spacious primary retreat is a true highlight, complete with its own fireplace, a private sitting area, a walk-in closet, and a luxurious ensuite featuring a separate shower and relaxing soaker tub. The finished basement offers excellent additional living space with a separate entrance, three bedrooms, a kitchen, and a second laundry room-ideal for extended family. Conveniently located near major highways, Credit Valley Hospital, shopping, schools, parks, and everyday amenities. A rare opportunity to own a remarkable home in one of Mississauga's most desirableneighbourhoods!
No obligation
Talk through your goals, timeline and next steps with Stephen Rochester — buying, selling, investing or a specific property.
Listing data is provided through our authorized MLS® feed and is deemed reliable but not guaranteed. Information is refreshed regularly and may change without notice — contact Stephen to confirm current availability.
Powered by REALTOR.ca — MLS®, REALTOR® and associated logos are trademarks owned by The Canadian Real Estate Association (CREA), identifying real estate professionals who are members of CREA.
View this listing on REALTOR.ca$1,259,000
City Centre, Mississauga
Condo Apartment
MLS® W13747832 · HOMELIFE LANDMARK REALTY INC.

$1,320,000
Clarkson, Mississauga
Att/Row/Townhouse
MLS® W13747452 · Bridge Inc.
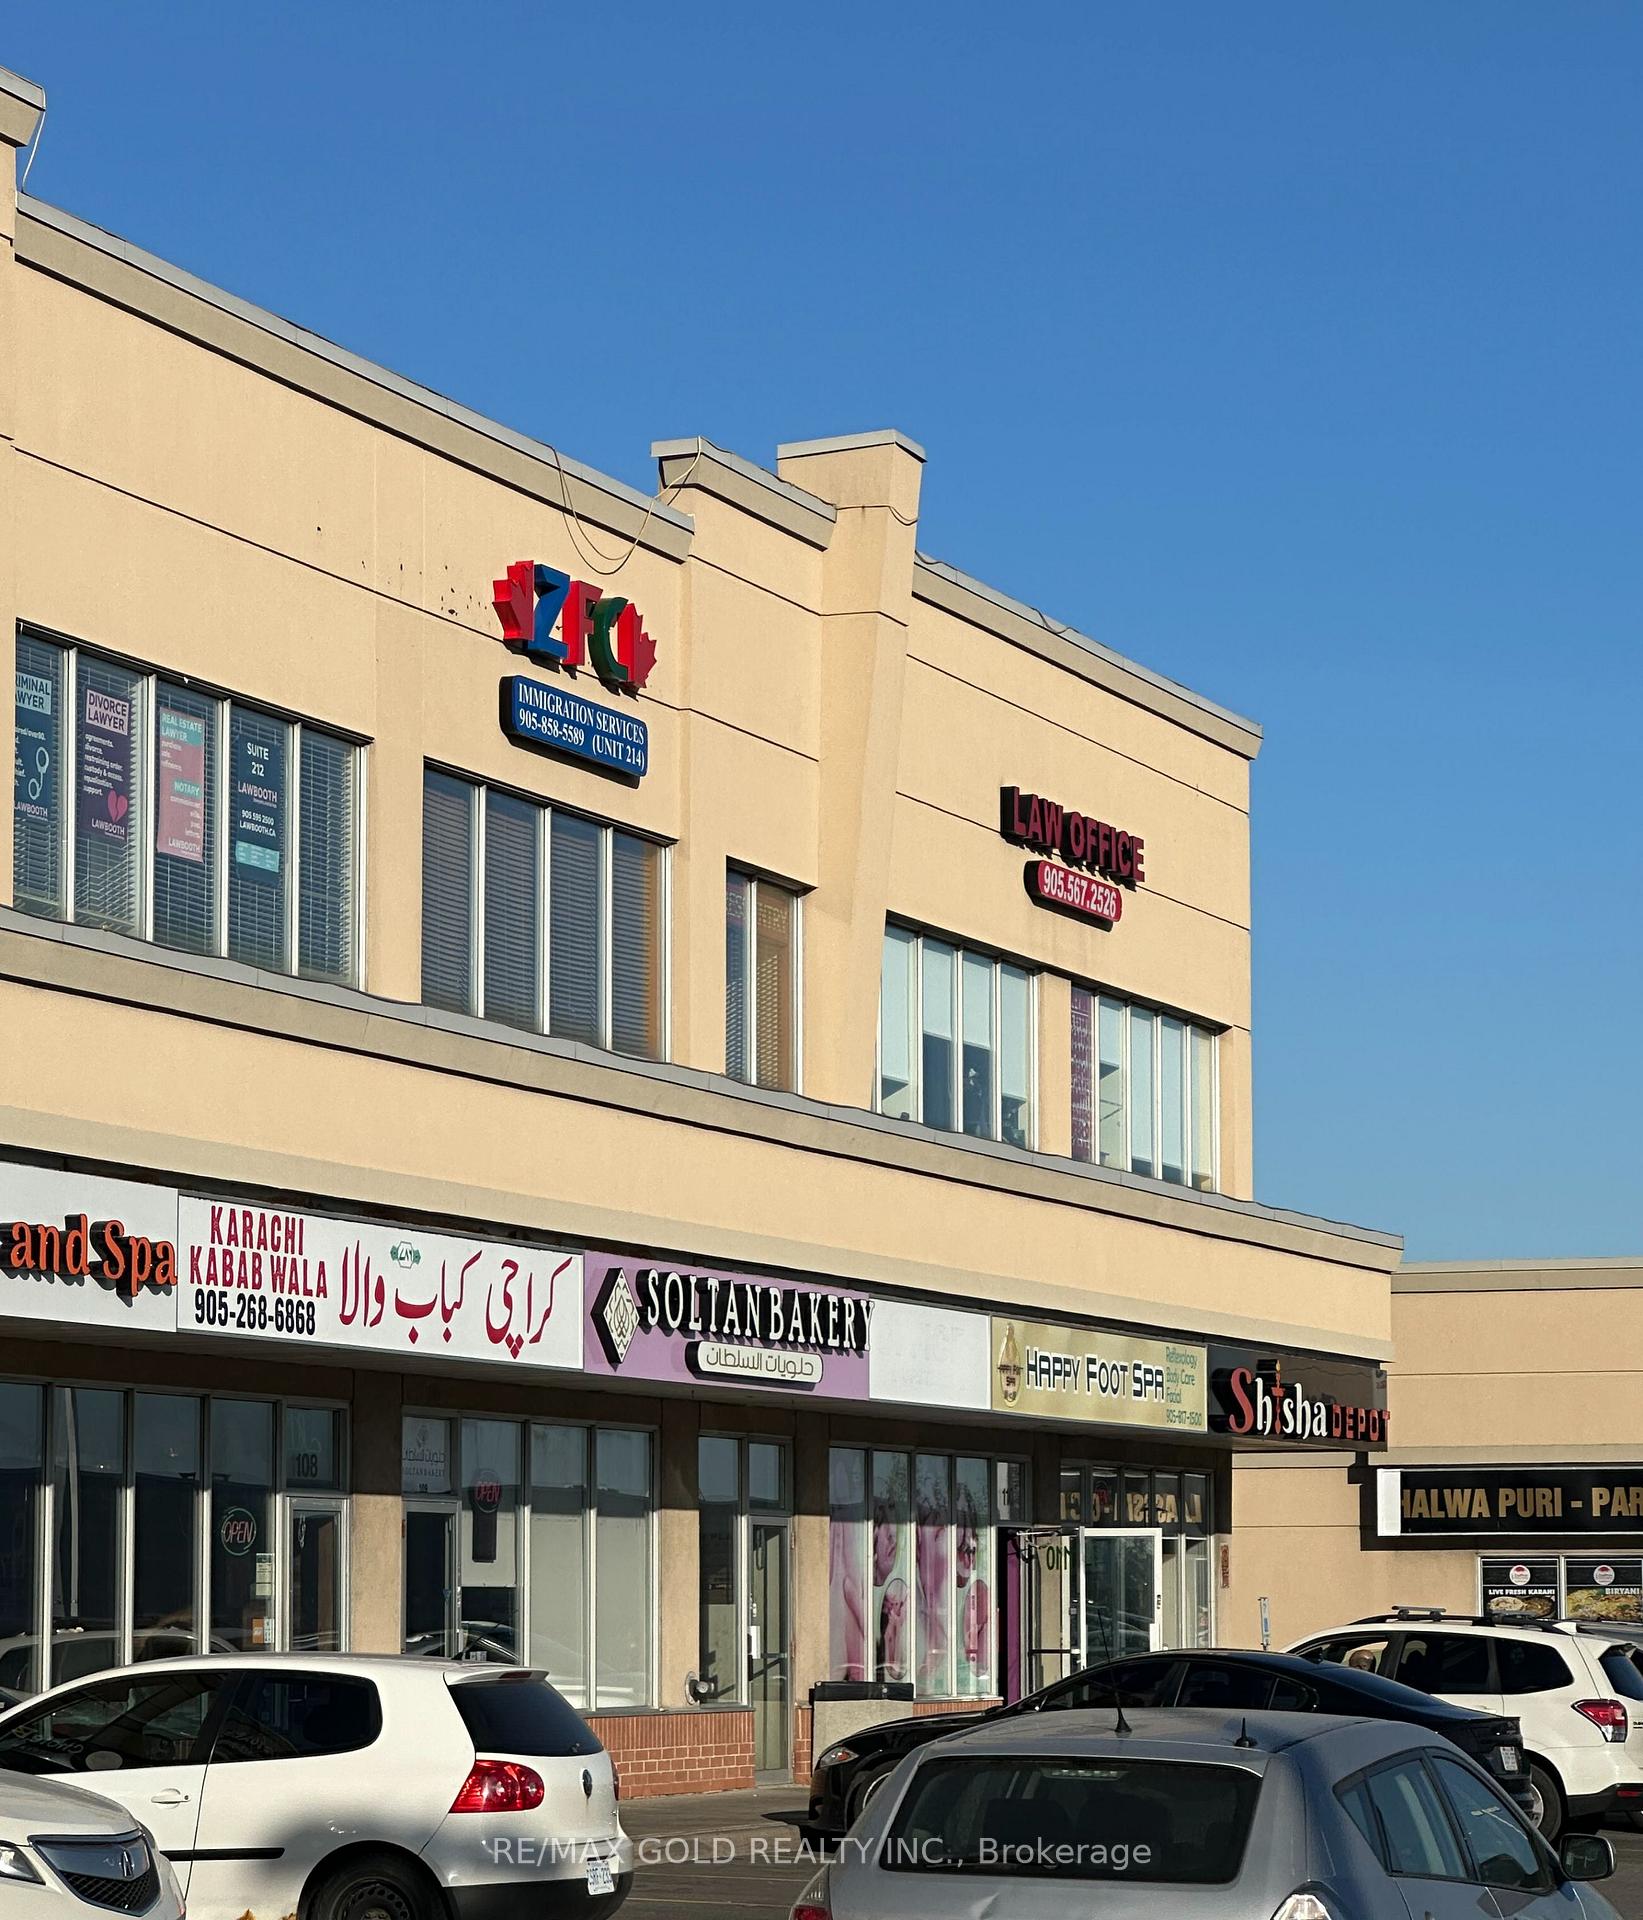
$1,399,990
East Credit, Mississauga
Investment
MLS® W13747270 · RE/MAX GOLD REALTY INC.