

New
$1,299,000
89 Skymark Drive #713
Hillcrest Village, Toronto
4 Beds 3 Baths 2000-2249 sq ft
Condo Apartment
View Property
MLS® C13789810 · CHESTNUT PARK REAL ESTATE LIMITED
 1 / 28
$1,599,000
The Beaches, Toronto, ON
2
Bedrooms
3
Bathrooms
1800-1999
Sq Ft
1
Parking
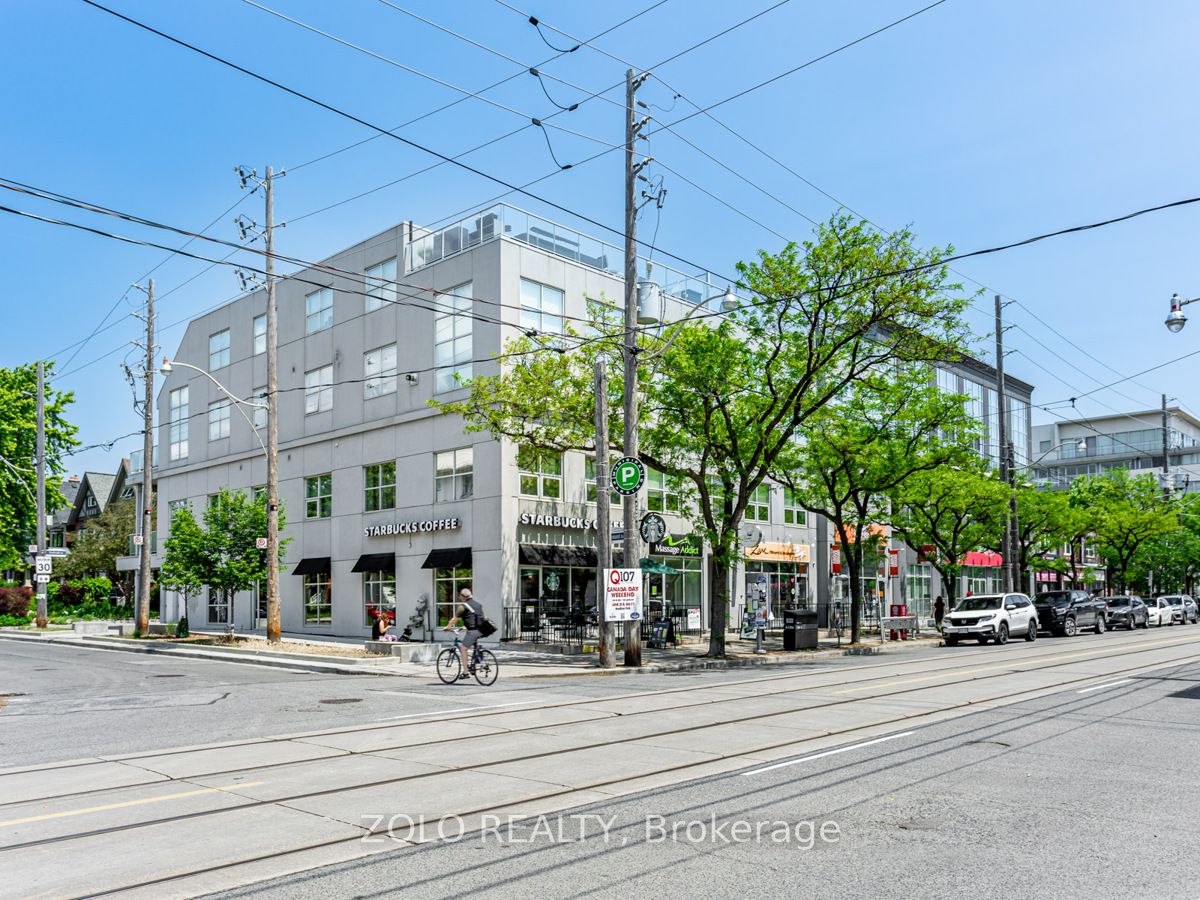
Rare 2-storey (2 Bdrm + 3 Bath) penthouse at Beach House Lofts offering 1,862 sq. ft. of interior living space plus a spectacular 407 sq. ft. private two-tier rooftop terrace. This exceptional home combines the space and feel of a house with the convenience of condo living in the heart of The Beaches.The open-concept main level features soaring 10- and 12-ft ceilings, engineered hardwood floors and an upgraded kitchen with Silestone countertops and backsplash, stainless-steel appliances and excellent storage. The spacious primary suite includes a wall-to-wall custom closet, additional walk-in closet and 4-piece ensuite. Three bathrooms in total.The private rooftop terrace is ideal for entertaining, with gas BBQ and water lines, open green views to the north and unobstructed west-facing views toward the CN Tower and Toronto skyline.Includes one indoor parking space and one storage locker. Steps to Queen Street shops, restaurants, the beach and boardwalk. A unique house alternative offering exceptional space, privacy and outdoor living in one of Toronto's most desirable neighbourhoods. Pet friendly building. A Must See!
No obligation
Talk through your goals, timeline and next steps with Stephen Rochester — buying, selling, investing or a specific property.
Listing data is provided through our authorized MLS® feed and is deemed reliable but not guaranteed. Information is refreshed regularly and may change without notice — contact Stephen to confirm current availability.
Powered by REALTOR.ca — MLS®, REALTOR® and associated logos are trademarks owned by The Canadian Real Estate Association (CREA), identifying real estate professionals who are members of CREA.
$1,299,000
Hillcrest Village, Toronto
Condo Apartment
MLS® C13789810 · CHESTNUT PARK REAL ESTATE LIMITED

$1,899,000
Danforth Village-East York, Toronto
Detached
MLS® E13789592 · ROYAL LEPAGE SIGNATURE REALTY

$1,377,000
Waterfront Communities C1, Toronto
Condo Apartment
MLS® C13789514 · ROYAL LEPAGE SIGNATURE REALTY