
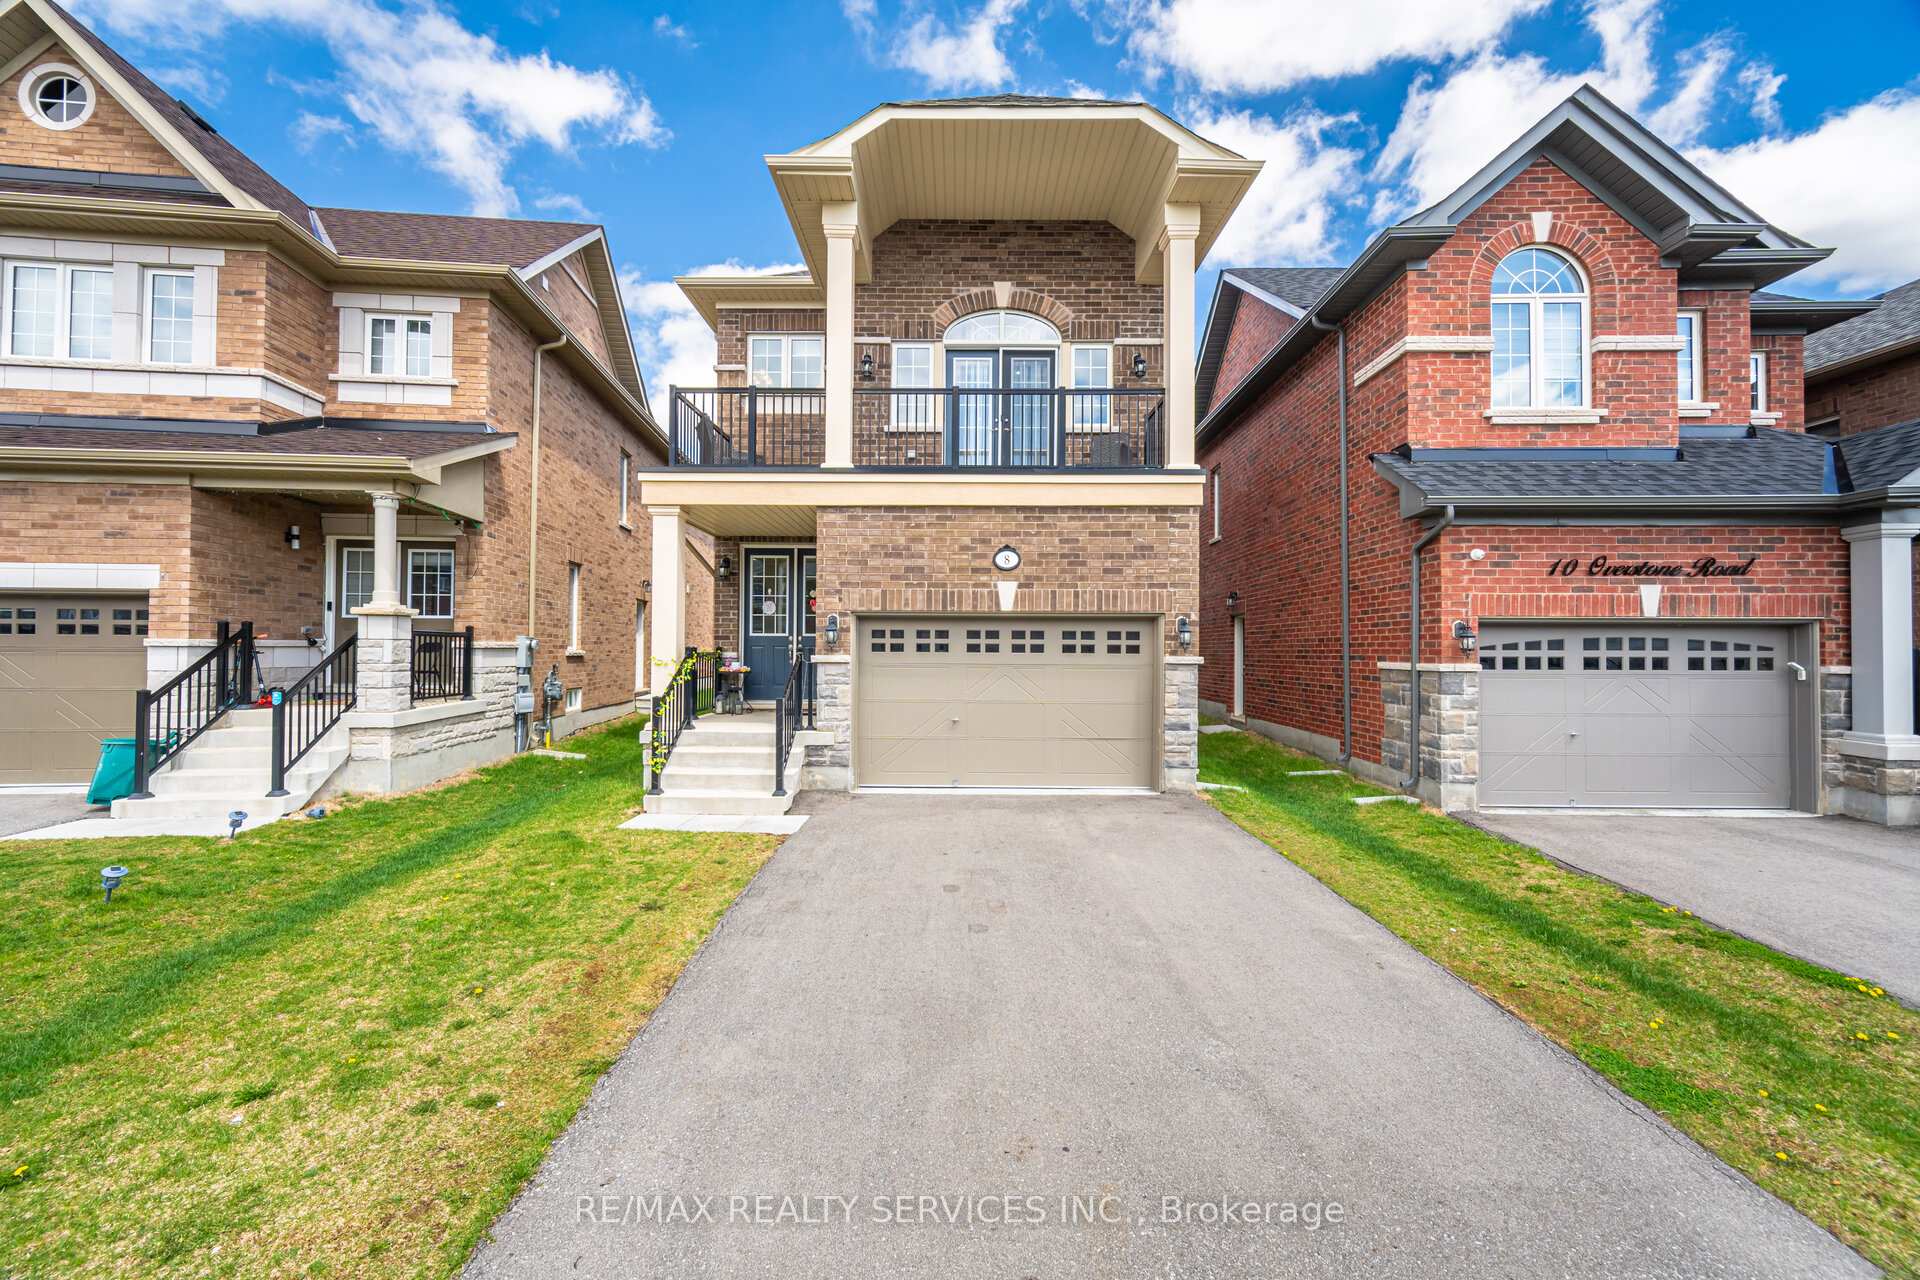
New
$1,099,000
8 Overstone Road
Georgetown, Halton Hills
3 Beds 3 Baths 2000-2500 sq ft
Detached
View Property
MLS® W14157342 · RE/MAX REALTY SERVICES INC.
 1 / 47
$999,900
Glen Williams, Halton Hills, ON
2
Bedrooms
2
Bathrooms
1100-1500
Sq Ft
9
Parking
Discover the beauty of country living in the heart of Glen Williams! Set on 1.5 acres of private, picturesque property backing onto the Credit River, this charming 2 bedroom, 2 bathroom raised bungalow offers a rare opportunity to enjoy peaceful surroundings, the sights and sounds of nature and the charm of village living. Affectionately known as "The Glen," this sought-after hamlet offers a wonderful sense of community, with schools, parks, a local pub and fine-dining restaurant just steps away. Ample parking is available in the driveway, along with a 1.5-car garage. The welcoming foyer leads into a bright and inviting great room featuring a vaulted beamed ceiling, gleaming hardwood floors and an abundance of natural light, with beautiful views of the yard and a cozy fireplace as its focal point. The adjoining dining area features built-in wood shelving and overlooks the open living space, creating an ideal setting for entertaining. The kitchen offers quality wood cabinetry, a double sink, pot lights and tile backsplash. Privately situated on the opposite side of the home, the primary bedroom features hardwood flooring and a double closet, while the second bedroom also offers hardwood flooring and ample closet space. The finished lower level provides additional living space with a spacious, versatile recreation room featuring laminate flooring, pot lights and direct access to the garage, along with a 3-piece bathroom, laundry room and plenty of storage. Step outside and take in the peaceful natural surroundings, where the sights and sounds of nature create a truly special setting. A spacious interlock patio offers the perfect place to relax and enjoy the outdoors. Experience the tranquility of country living while remaining just minutes from everyday amenities, including schools, grocery stores, shopping, restaurants, trails, the GO Train and so much more!
No obligation
Talk through your goals, timeline and next steps with Stephen Rochester, buying, selling, investing or a specific property.
Listing data is provided through our authorized MLS® feed and is deemed reliable but not guaranteed. Information is refreshed regularly and may change without notice, contact Stephen to confirm current availability.
Powered by REALTOR.ca, MLS®, REALTOR® and associated logos are trademarks owned by The Canadian Real Estate Association (CREA), identifying real estate professionals who are members of CREA.
View this listing on REALTOR.ca$1,099,000
Georgetown, Halton Hills
Detached
MLS® W14157342 · RE/MAX REALTY SERVICES INC.

$859,900
Georgetown, Halton Hills
Detached
MLS® W14157034 · YOUR HOME TODAY REALTY INC.

$1,174,000
AC Acton, Halton Hills
Detached
MLS® W14154582 · RE/MAX REALTRON REALTY INC.