

New
$508,800
85 Oneida Crescent #811
Langstaff, Richmond Hill
2 Beds 1 Baths 600-699 sq ft
Condo Apartment
View Property
MLS® N13761554 · HOMELIFE NEW WORLD REALTY INC.
 1 / 25
$599,000
Rural Richmond Hill, Richmond Hill, ON
2
Bedrooms
3
Bathrooms
1200-1399
Sq Ft
1
Parking
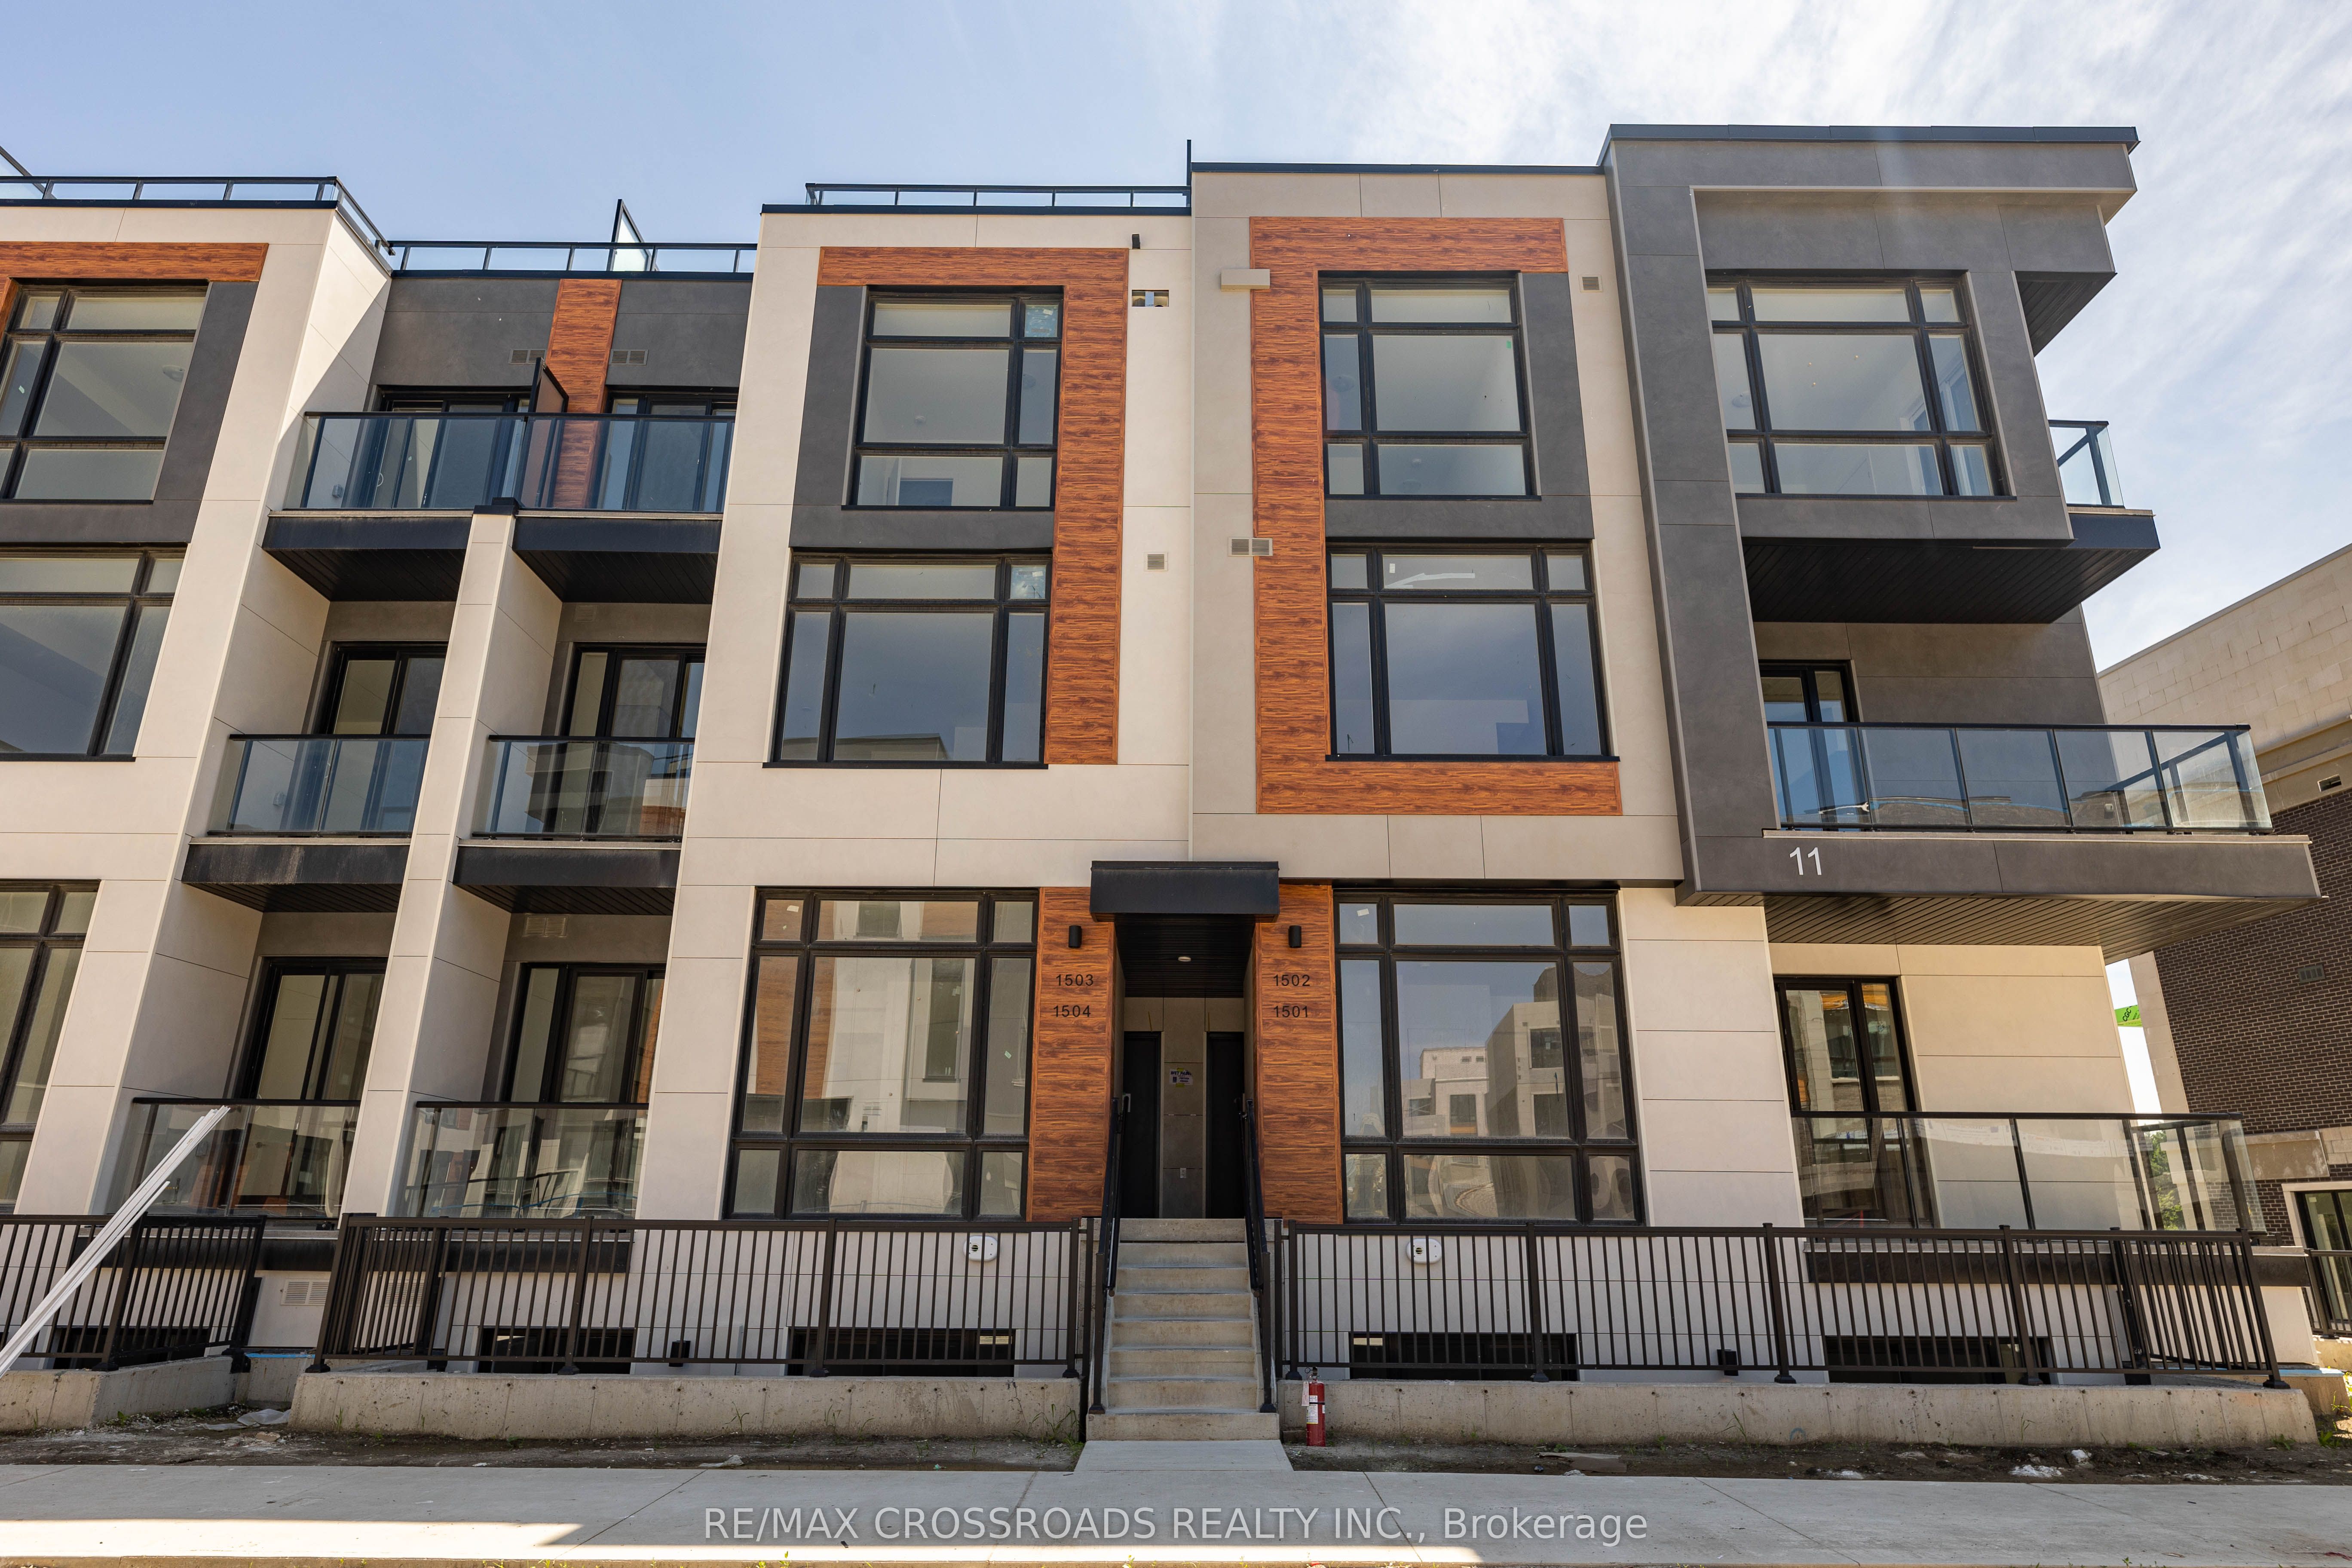
Steal of a deal in Richmond Hill!! Beautiful 2-bedroom, 3-bathroom condo townhouse in the heart of Richmond Hill at Elgin Bast. With 10-foot ceilings on the main floor and 9-foot ceilings throughout the rest of the home, this townhouse offers a bright and airy feel. The open-concept kitchen features an island with quartz Arctic Sand countertops, perfect for both cooking and entertaining. Enjoy 1,264 sq. ft. of indoor space, plus 364 sq. ft. of outdoor terrace space for relaxation or gatherings. Conveniently located close to Richmond Green Park, public transit, schools, Walmart, Costco, and only 2 minutes to Hwy 404. Includes 1 underground ** EV parking spot ** and a locker.Steal of a deal in Richmond Hill!! Beautiful 2-bedroom, 3-bathroom condo townhouse in the heart of Richmond Hill at Elgin Bast. With 10-foot ceilings on the main floor and 9-foot ceilings throughout the rest of the home, this townhouse offers a bright and airy feel. The open-concept kitchen features an island with quartz Arctic Sand countertops, perfect for both cooking and entertaining. Enjoy 1,264 sq. ft. of indoor space, plus 364 sq. ft. of outdoor terrace space for relaxation or gatherings. Conveniently located close to Richmond Green Park, public transit, schools, Walmart, Costco, and only 2 minutes to Hwy 404. Includes 1 underground ** EV parking spot ** and a locker. Offers to be reviewed on 22nd Sept, 2026 at 7pm.
No obligation
Talk through your goals, timeline and next steps with Stephen Rochester — buying, selling, investing or a specific property.
Listing data is provided through our authorized MLS® feed and is deemed reliable but not guaranteed. Information is refreshed regularly and may change without notice — contact Stephen to confirm current availability.
Powered by REALTOR.ca — MLS®, REALTOR® and associated logos are trademarks owned by The Canadian Real Estate Association (CREA), identifying real estate professionals who are members of CREA.
View this listing on REALTOR.ca$508,800
Langstaff, Richmond Hill
Condo Apartment
MLS® N13761554 · HOMELIFE NEW WORLD REALTY INC.

$669,900
Rural Richmond Hill, Richmond Hill
Condo Apartment
MLS® N13761080 · AIMHOME REALTY INC.

$570,000
Langstaff, Richmond Hill
Condo Apartment
MLS® N13758722 · RE/MAX NOBLECORP REAL ESTATE